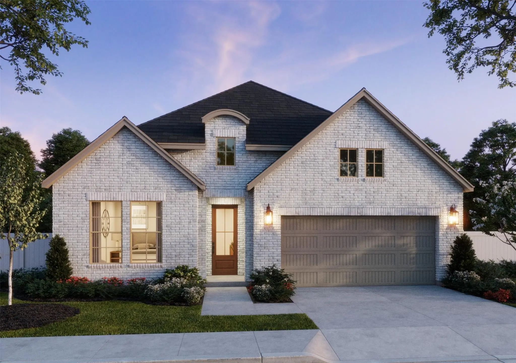
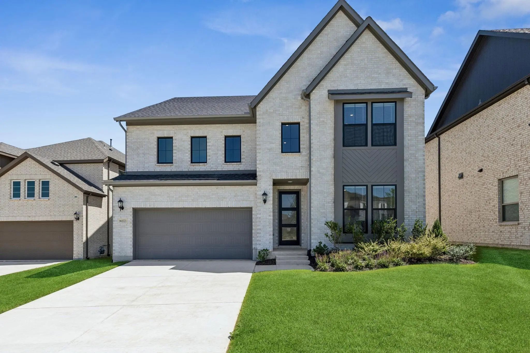
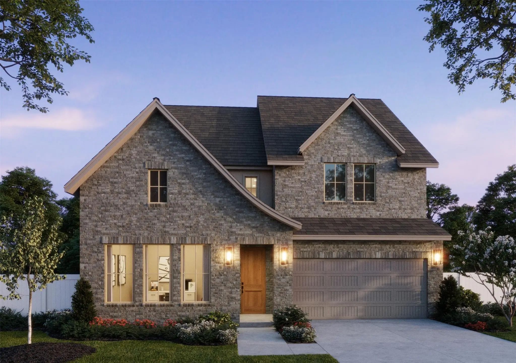
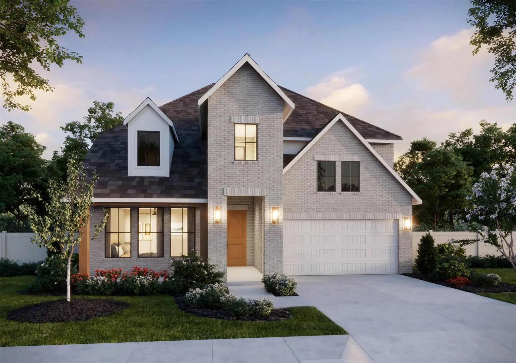
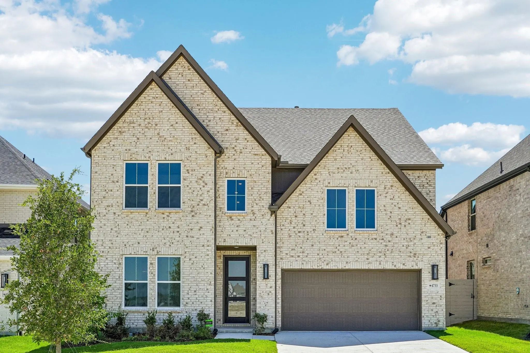
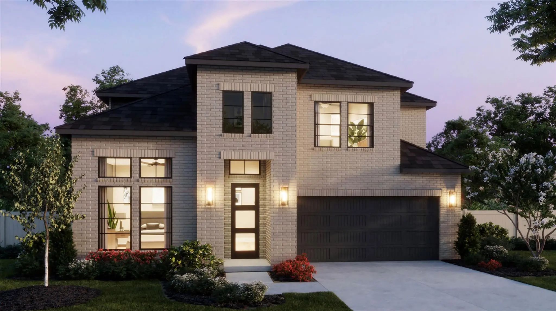
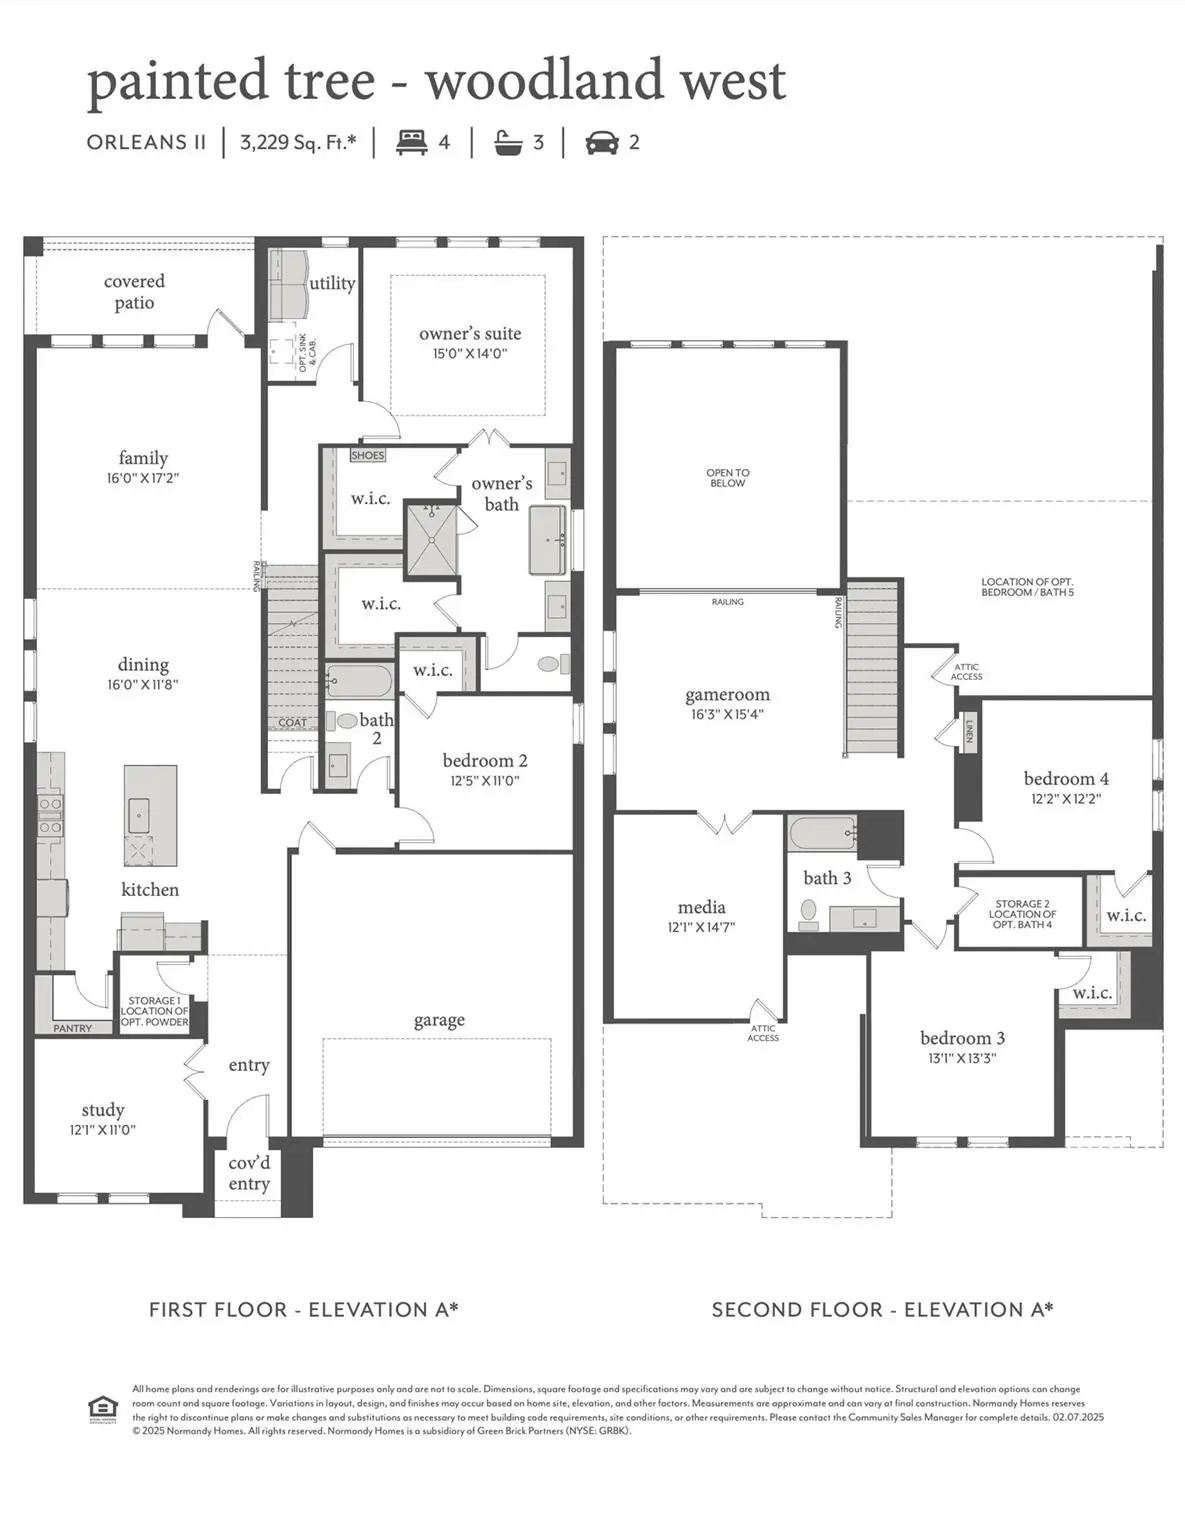
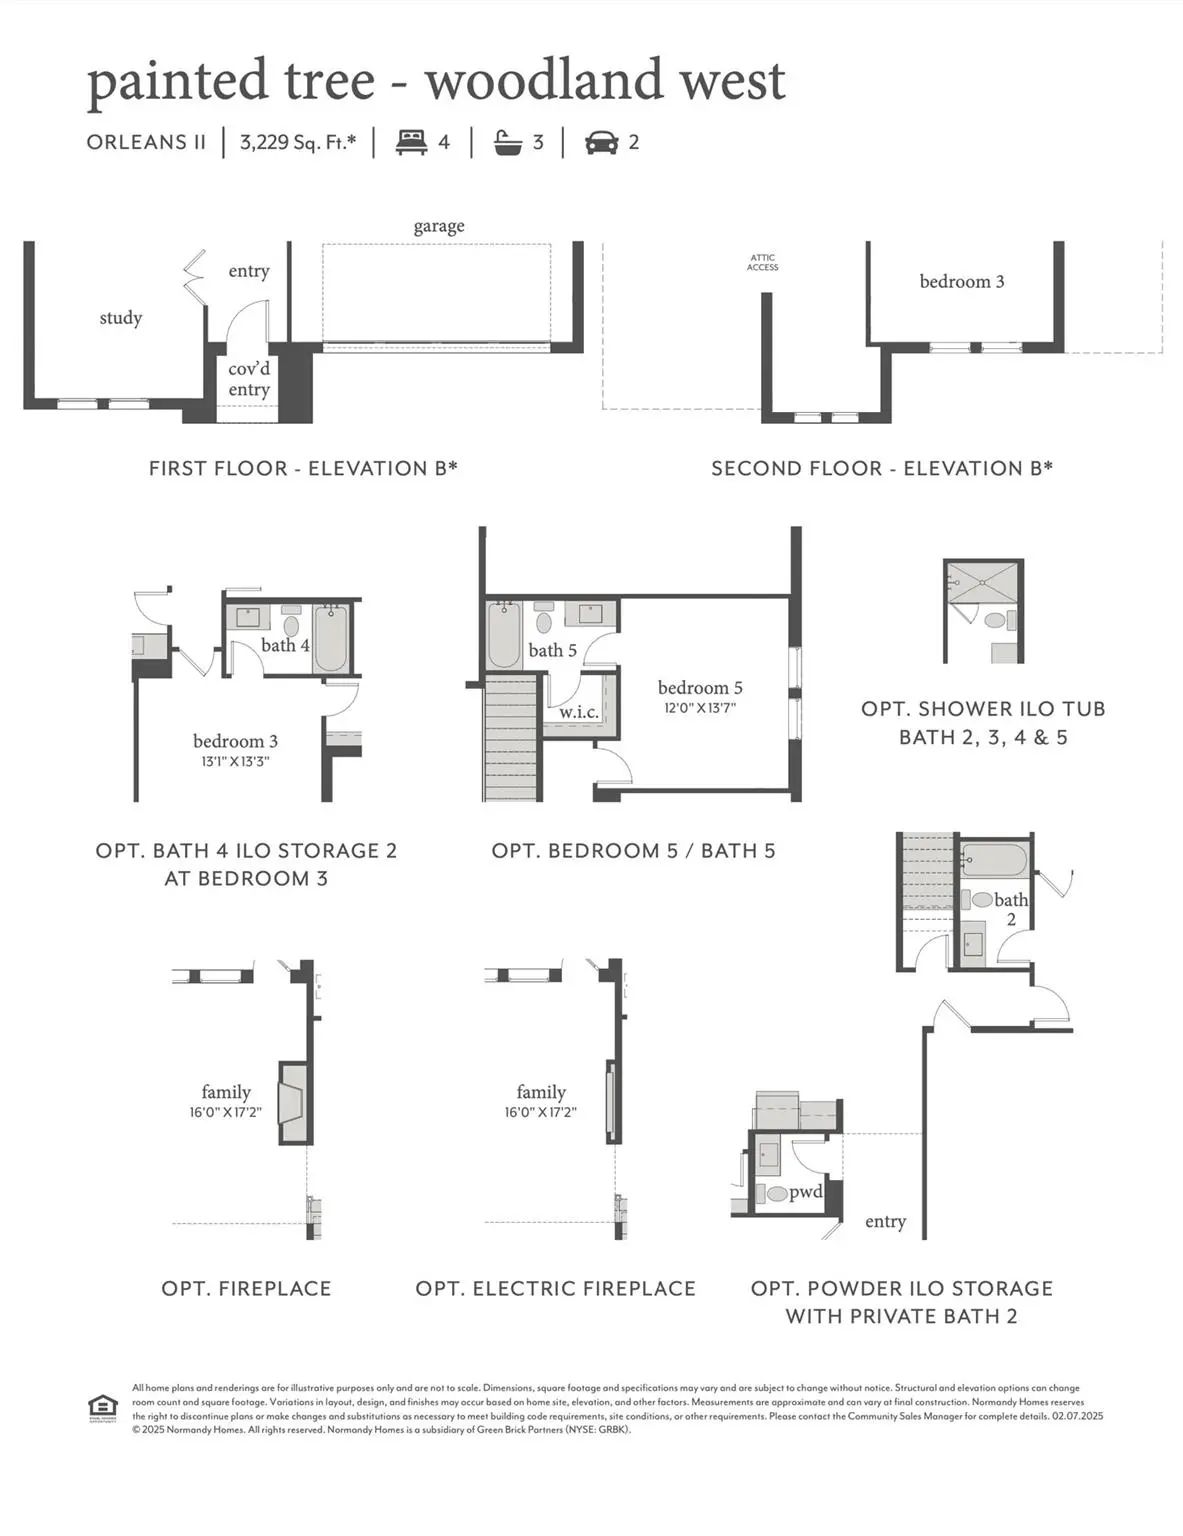
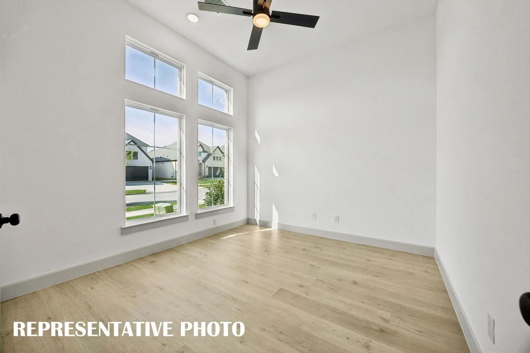
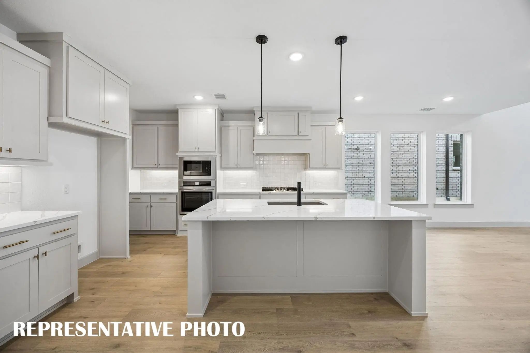
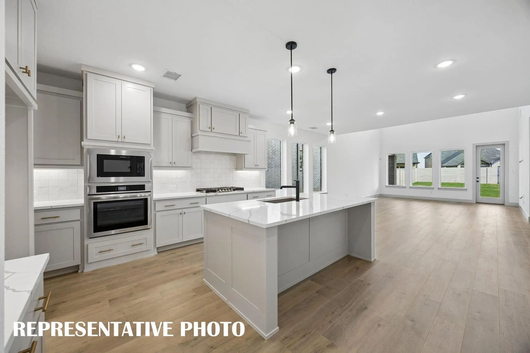
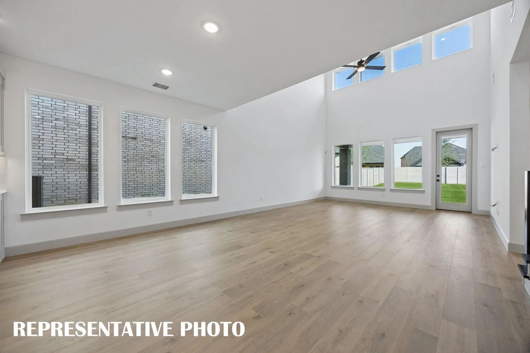
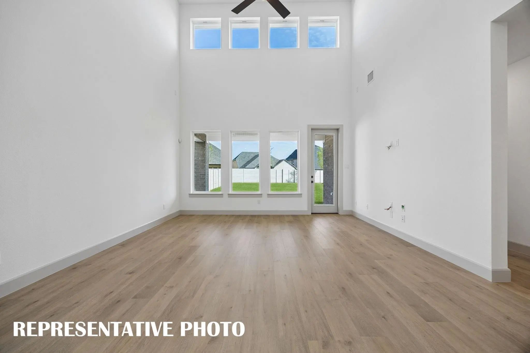
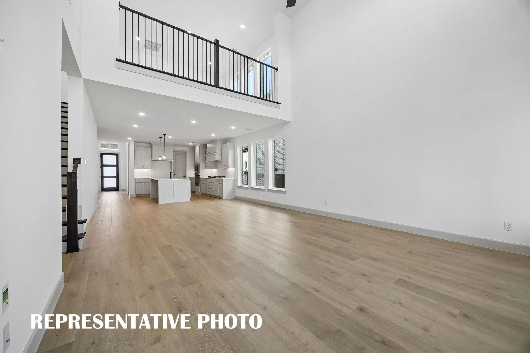
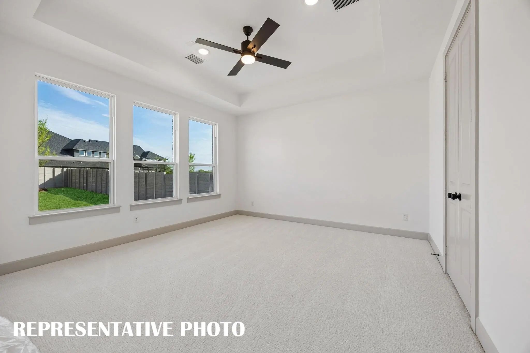
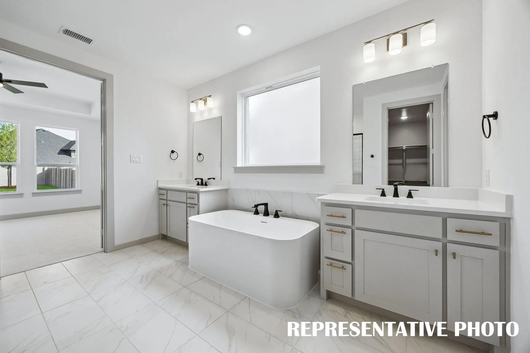
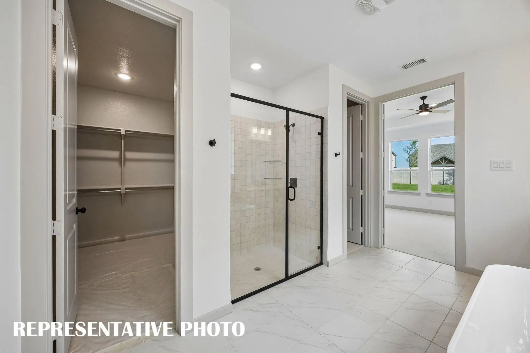
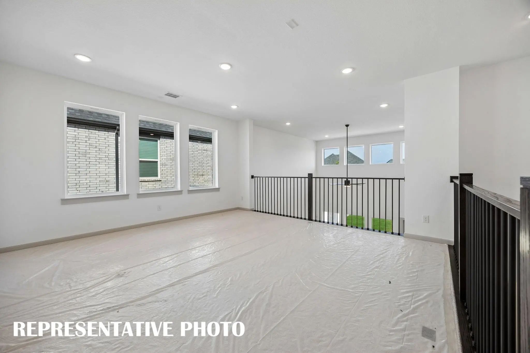
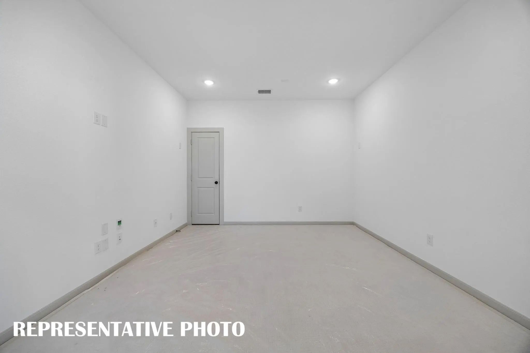
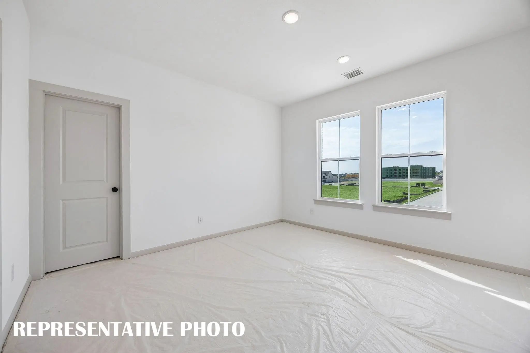
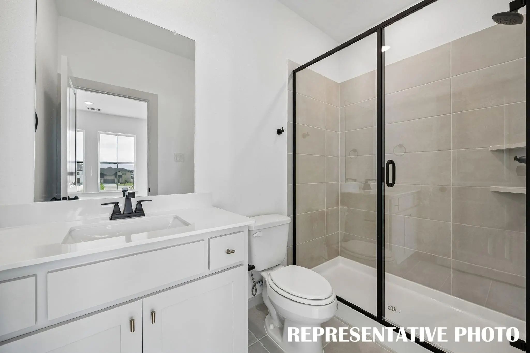
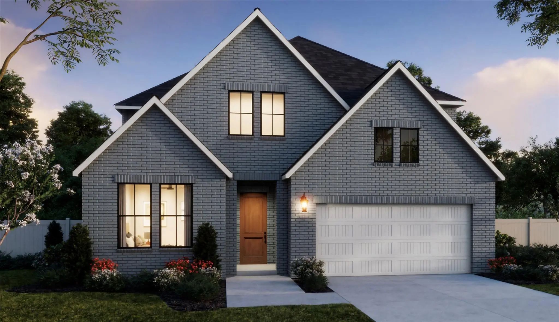
NORMANDY HOMES ORLEANS II floor plan. This wonderful floor plan is loaded with everything a buyer is looking for. Downstairs guest suite, private study, easy flowing floor plan with plenty of space to entertain and a large owner's suite tucked away to itself. The family will enjoy the oversized game room with media, two bedrooms and two full baths in their own space upstairs. Experience the perfect blend of elegance and comfort!
FeaturesClub House, Community Pool, Community Sprinkler, Fishing, Jogging Path/Bike Path, Lake, Park, Playground, Sidewalks
UtilitiesAsphalt, Cable Available, City Sewer, City Water, Community Mailbox, Concrete, Curbs, Electricity Connected, Individual Gas Meter, Individual Water Meter, Natural Gas Available, Phone Available, Sidewalk, Underground Utilities
Amenities
SecurityBurglar, Fire Alarm, Security System, Security System Owned, Smoke Detector(s), Wireless
# of Garages2
GaragesDriveway, Garage, Garage Door Opener, Garage Faces Front, Garage Single Door, Inside Entrance, Kitchen Level, Lighted
Interior
Interior FeaturesChandelier, Decorative Lighting, Double Vanity, Kitchen Island, Open Floorplan, Pantry, Sound System Wiring, Vaulted Ceiling(s), Walk-In Closet(s)
Normandy Homes Toulouse Ii Floor Plan. Come Home To The Space And Versatility Of Our Toulouse Ii Plan! With Four Bedrooms And Four And A Half Baths, This Thoughtfully Designed Plan Offers Room To Relax, Gather, And Host Guests Comfortably. The Di...
Just Listed
4632 Peary Lane McKinney, Texas 75071
Collin |
McKinney ISD
Painted Tree Woodland West
Normandy Homes Chapelle Ii Floor Plan. Discover The Charm And Convenience Of One-story Living. This Popular Chapelle Plan Offers Four Bedrooms And Three Full Baths In A Comfortable, Open Layout. The Spacious Family Room Connects To A Kitchen With...
New ConstructionReduced 8%
4521 Tippett Drive McKinney, Texas 75071
Collin |
McKinney ISD
Painted Tree Woodland West
Normandy Homes Tristan Floor Plan. Striking Contemporary Exterior On An Oversized Lot. Easy Flowing Floorplan Sure To Please Home Buyers Which Includes A Downstairs Study, A Guest Bedroom With Private Ensuite, An Expansive Kitchen Opening Into Th...
New ConstructionReduced 7%
4552 Sunfish Lane McKinney, Texas 75071
Collin |
McKinney ISD
Painted Tree Woodland West
Normandy Homes Sophie Floor Plan. This Versatile 4-bedroom, 4.5 Bathroom Home Is Designed For Modern Living. This Thoughtfully Crafted Floor Plan Includes A Dedicated Downstairs Study, Media Room, And A Guest Bedroom With A Private Ensuite, Perfe...
New ConstructionReduced 7%
4612 Tippett Drive McKinney, Texas 75071
Collin |
McKinney ISD
Painted Tree Woodland West
Normandy Homes Percy Floor Plan. Wonderful Floor Plan With The Popular Contemporary Exterior & Front Porch! Absolutely Stunning Home Boasting Features Such As Guest Room With An Ensuite Bath, A Private Study, And A Chef's Kitchen That Opens To A ...
Just Listed
4733 Peary Lane McKinney, Texas 75071
Collin |
McKinney ISD
Painted Tree Woodland West
Normandy Homes Tristan Floor Plan. A Striking Contemporary Exterior Sets The Tone For This Beautifully Designed Home! Inside, An Expansive Kitchen Opens To The Generous Dining And Family Rooms, Creating A Welcoming Space For Everyday Living And E...
Users may not reproduce or redistribute the data found on this site. The data is for viewing purposes only. Data is deemed reliable, but is not guaranteed accurate by the MLS or NTREIS.
Listing information last updated on October 17th, 2026 at 5:00am CDT.
.jpg)

 Free Move-Up Offer For New Home Buyers with a Home to Sell
 Just Listed