Contact / Login

Contact ARG Realty LLC

Find us on...

Dashboard

Login using...

8416 Buck Mountain Pass, Fort Worth, Texas– $2,149
Unlock Restricted Data For Free!MLS Rules Require Registration - Unlock Now!

  • 4 Beds
  • 2 Baths
  • 1,724 Sqft
  • 2 Garages
  • .09 Acres
  • 2021 Year Built
  • Study
  • Game Room
  • Media
  • Pool
  • 4 Beds
  • 2 Baths
  • 1,724 Sqft
  • 2 Garages
  • .09 Acres
  • 2021 Year Built
  • Study
  • Game Room
  • Media
  • Pool
ARG Client Cash Rebate $43

8416 Buck Mountain Pass
Fort Worth, Texas 76179

County: Tarrant Quarter Horse Estates

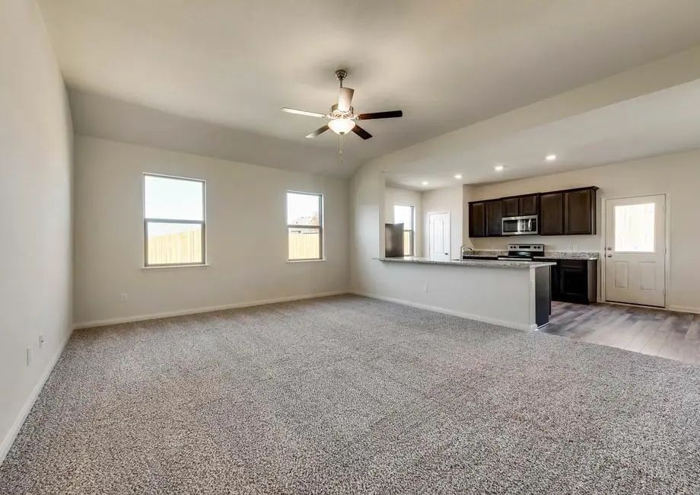
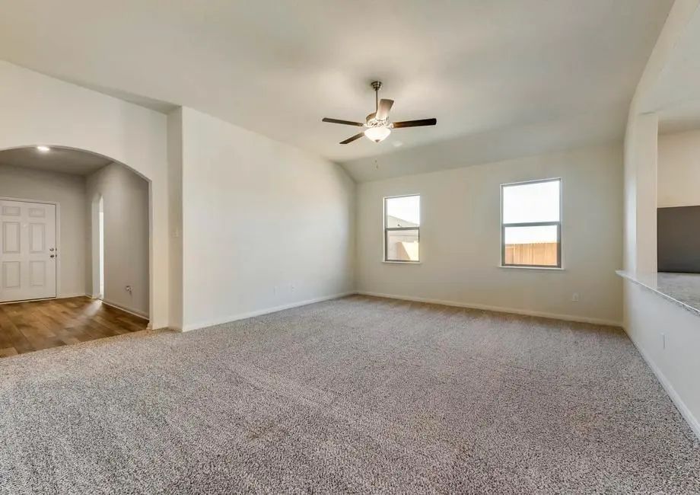
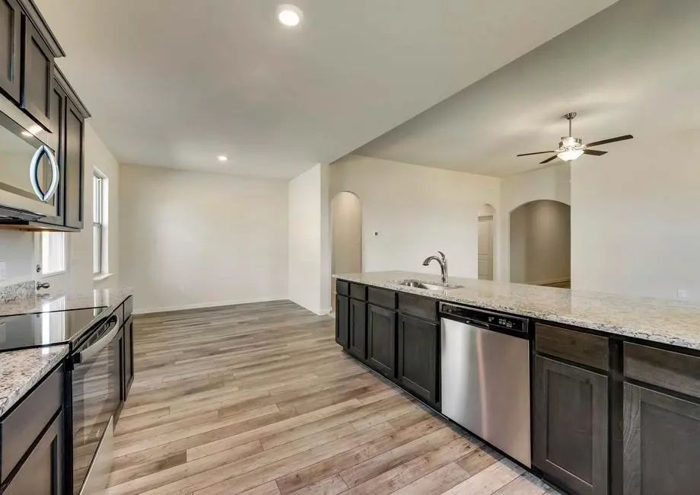
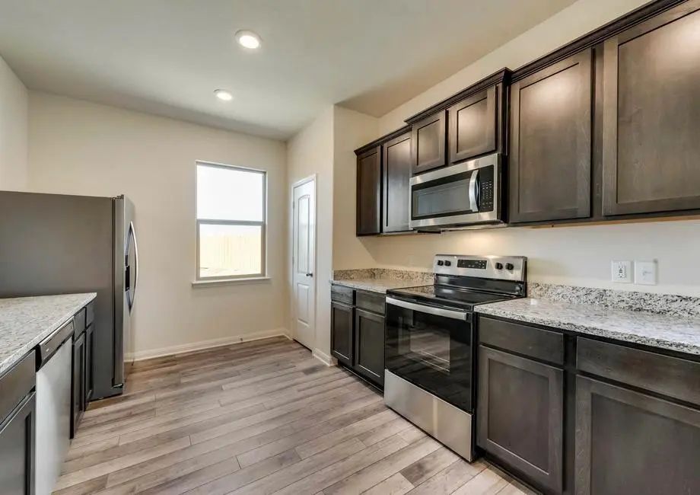
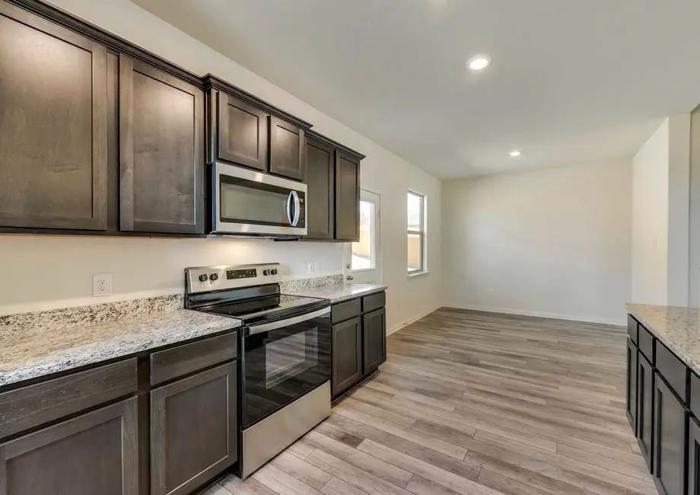
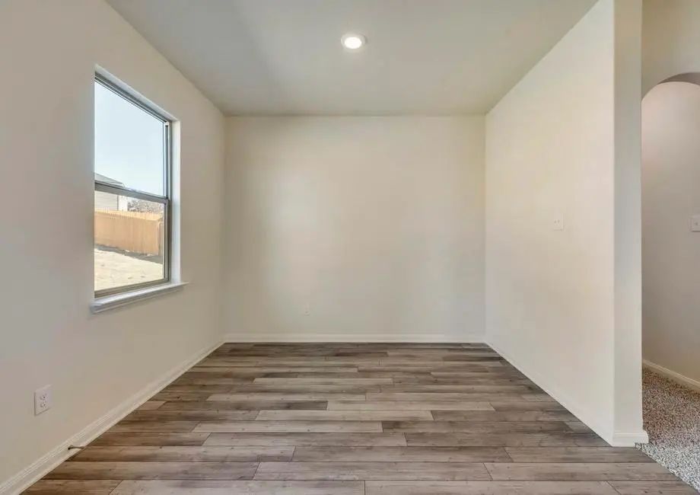
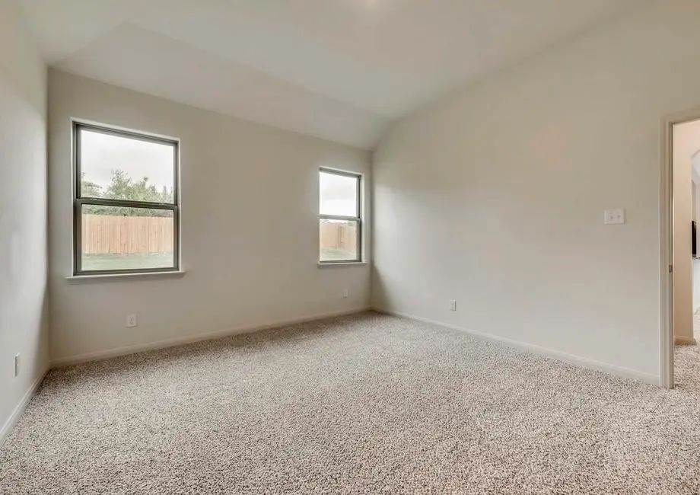
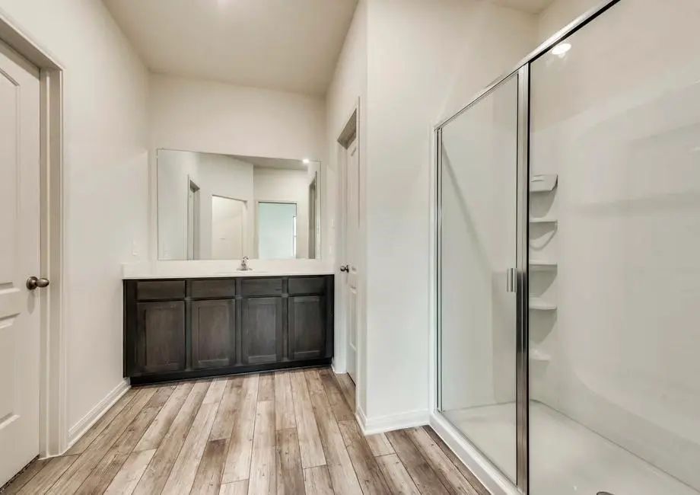
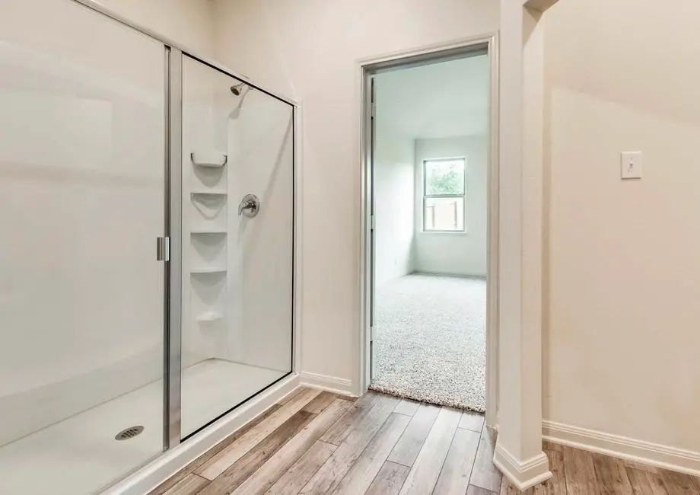
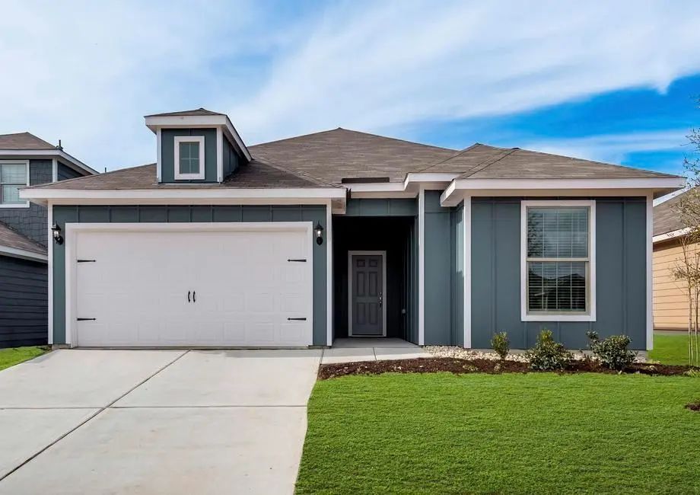
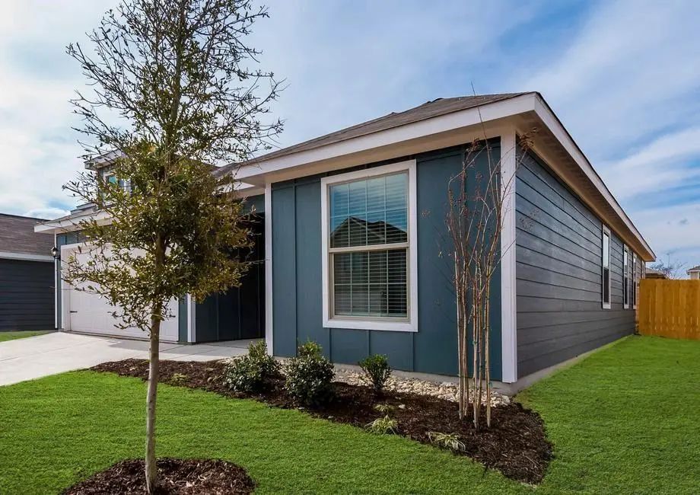
The stunning Reed plan is a four-bedroom home at Quarter Horse Estates. This spacious single-story home has a large, open family room paired with a chef-ready kitchen and luxurious master suite. Inside the Reed, you’ll find incredible included upgrades such as granite countertops, energy-efficient kitchen appliances, luxury vinyl-plank flooring, a Wi-F-enabled garage door opener and more.

Essential Information

  • Price$2,149
  • Cumulative Days on MarketUnlock
  • MLS® #21384576
  • Bedrooms4
  • Bathrooms2.00
  • Square Footage1,724
  • Acres0.09
  • Year Built2021
  • Built Desc.New Construction - Complete
  • TypeResidential Lease
  • Sub-TypeSingle Family Residence
  • StyleMediterranean, Traditional
  • StatusActive
Please provide a valid email address.

Quick Valuation Analysis from 3 Active and 14 Sold Listings

Pricing Trends from 3 Active Listings in Quarter Horse Estates

This Home's Price $2,149 This Home's Price Per SqFt $
Average Price $2,083 Average Price Per SqFt $
Highest Price $2,149 Highest Price Per SqFt $
Lowest Price $2,000 Lowest Price Per SqFt $

Pricing Trends from 14 Sold Listings in Quarter Horse Estates

This Home's Price $2,149 This Home's Price Per SqFt $
Average Price $2,083 Average Price Per SqFt $
Highest Price $2,400 Highest Price Per SqFt $
Lowest Price $1,885 Lowest Price Per SqFt $

Property Details

School Information

Community

  • Address8416 Buck Mountain Pass
  • SubdivisionQuarter Horse Estates
  • CityFort Worth
  • CountyTarrant
  • StateTexas
  • Zip Code76179
  • HOAMandatory
  • UtilitiesAsphalt, City Sewer, City Water, Curbs, Individual Water Meter, Underground Utilities

Amenities

  • SecurityBurglar, Security System, Smoke Detector(s)
  • # of Garages2
  • GaragesGarage, Garage Door Opener

Interior

  • Interior FeaturesCable TV Available, High Speed Internet Available
  • AppliancesSatellite Dish
  • FloorsCarpet, Ceramic Tile, Laminate
  • FireplaceYes
  • # of Fireplaces1
  • FireplacesGas Logs, Heatilator, Wood Burning, Other

Exterior

  • Exterior FeaturesCovered Patio/Porch, Rain Gutters
  • FenceFenced, Wood
  • Lot DescriptionFew Trees, Landscaped, Sprinkler System, Subdivision

Construction Details / Floorplan

  • Living Areas2
  • Dining Rooms1
  • Full Baths2
  • ConstructionBrick, Rock/Stone

Energy Efficiency / Green Features / Heating & Cooling

  • HeatingCentral, Electric, Heat Pump, Humidity Control

Private Listing Information (Registration Required)

Listing Details

  • AgentJunheng Zhang
  • OfficeHenderson Real Estates

Similar Listings

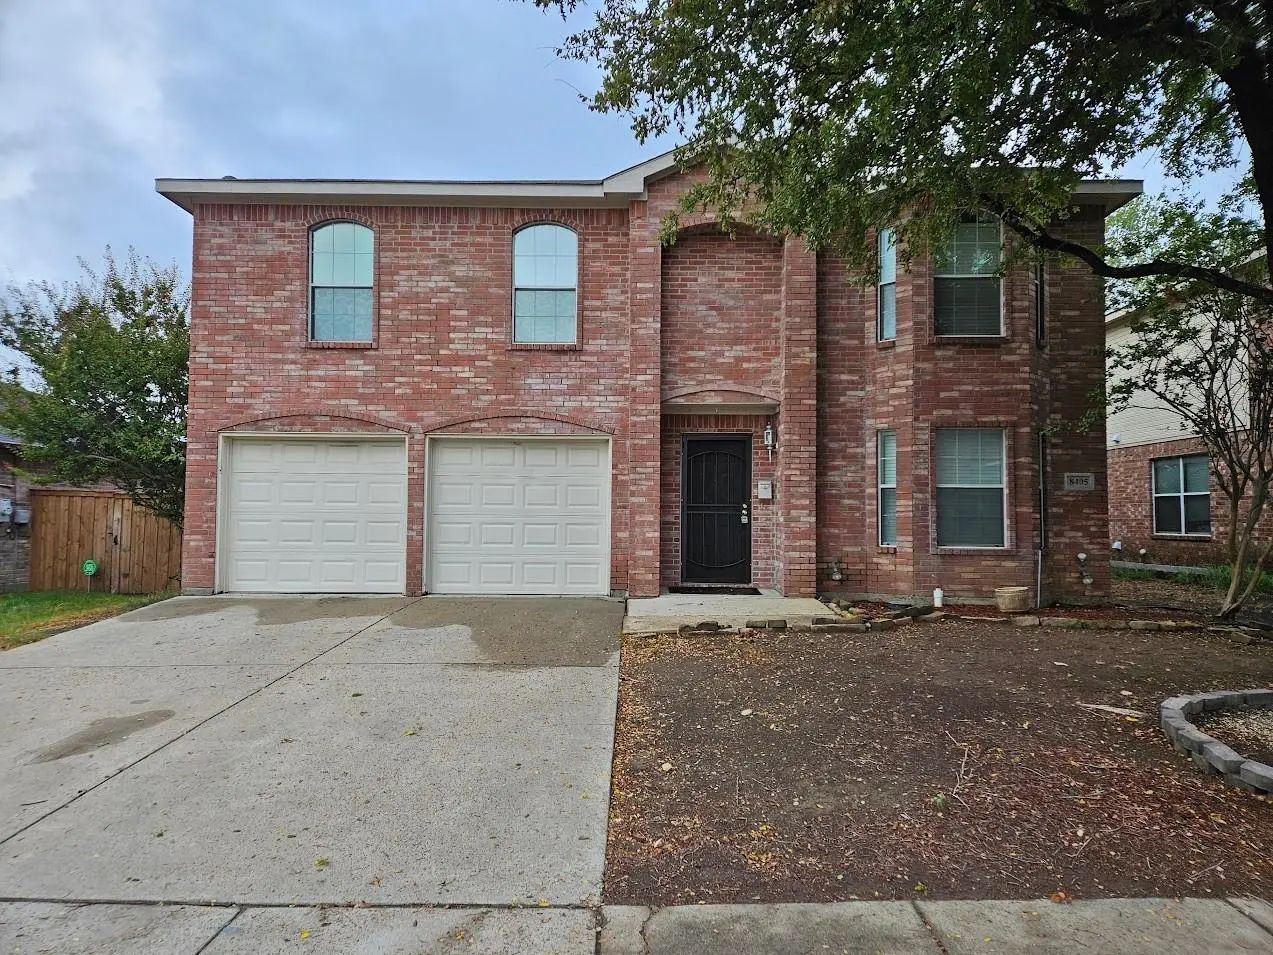
8405 Three Bars Drive Fort Worth, Texas 76179 Tarrant | Eagle MT-Saginaw ISD Register to View Community Name

- $2,100

Residential Lease, Single Family Residence
  • 3 Beds
  • 2.1 Baths
  • 2,372 SQFT
  • 2 Car
View details More Photos Save

***move In Special! Half Off 1 Month's Rent!!***huge 2 Story Home With 3 Living Areas And 2 Dining Areas All Bedrooms Are Upstairs. Master Has A Suite And 2nd Bedroom Overly Large. Game Room Also Upstairs. Kitchen Is Spacious And Comes With Built ...

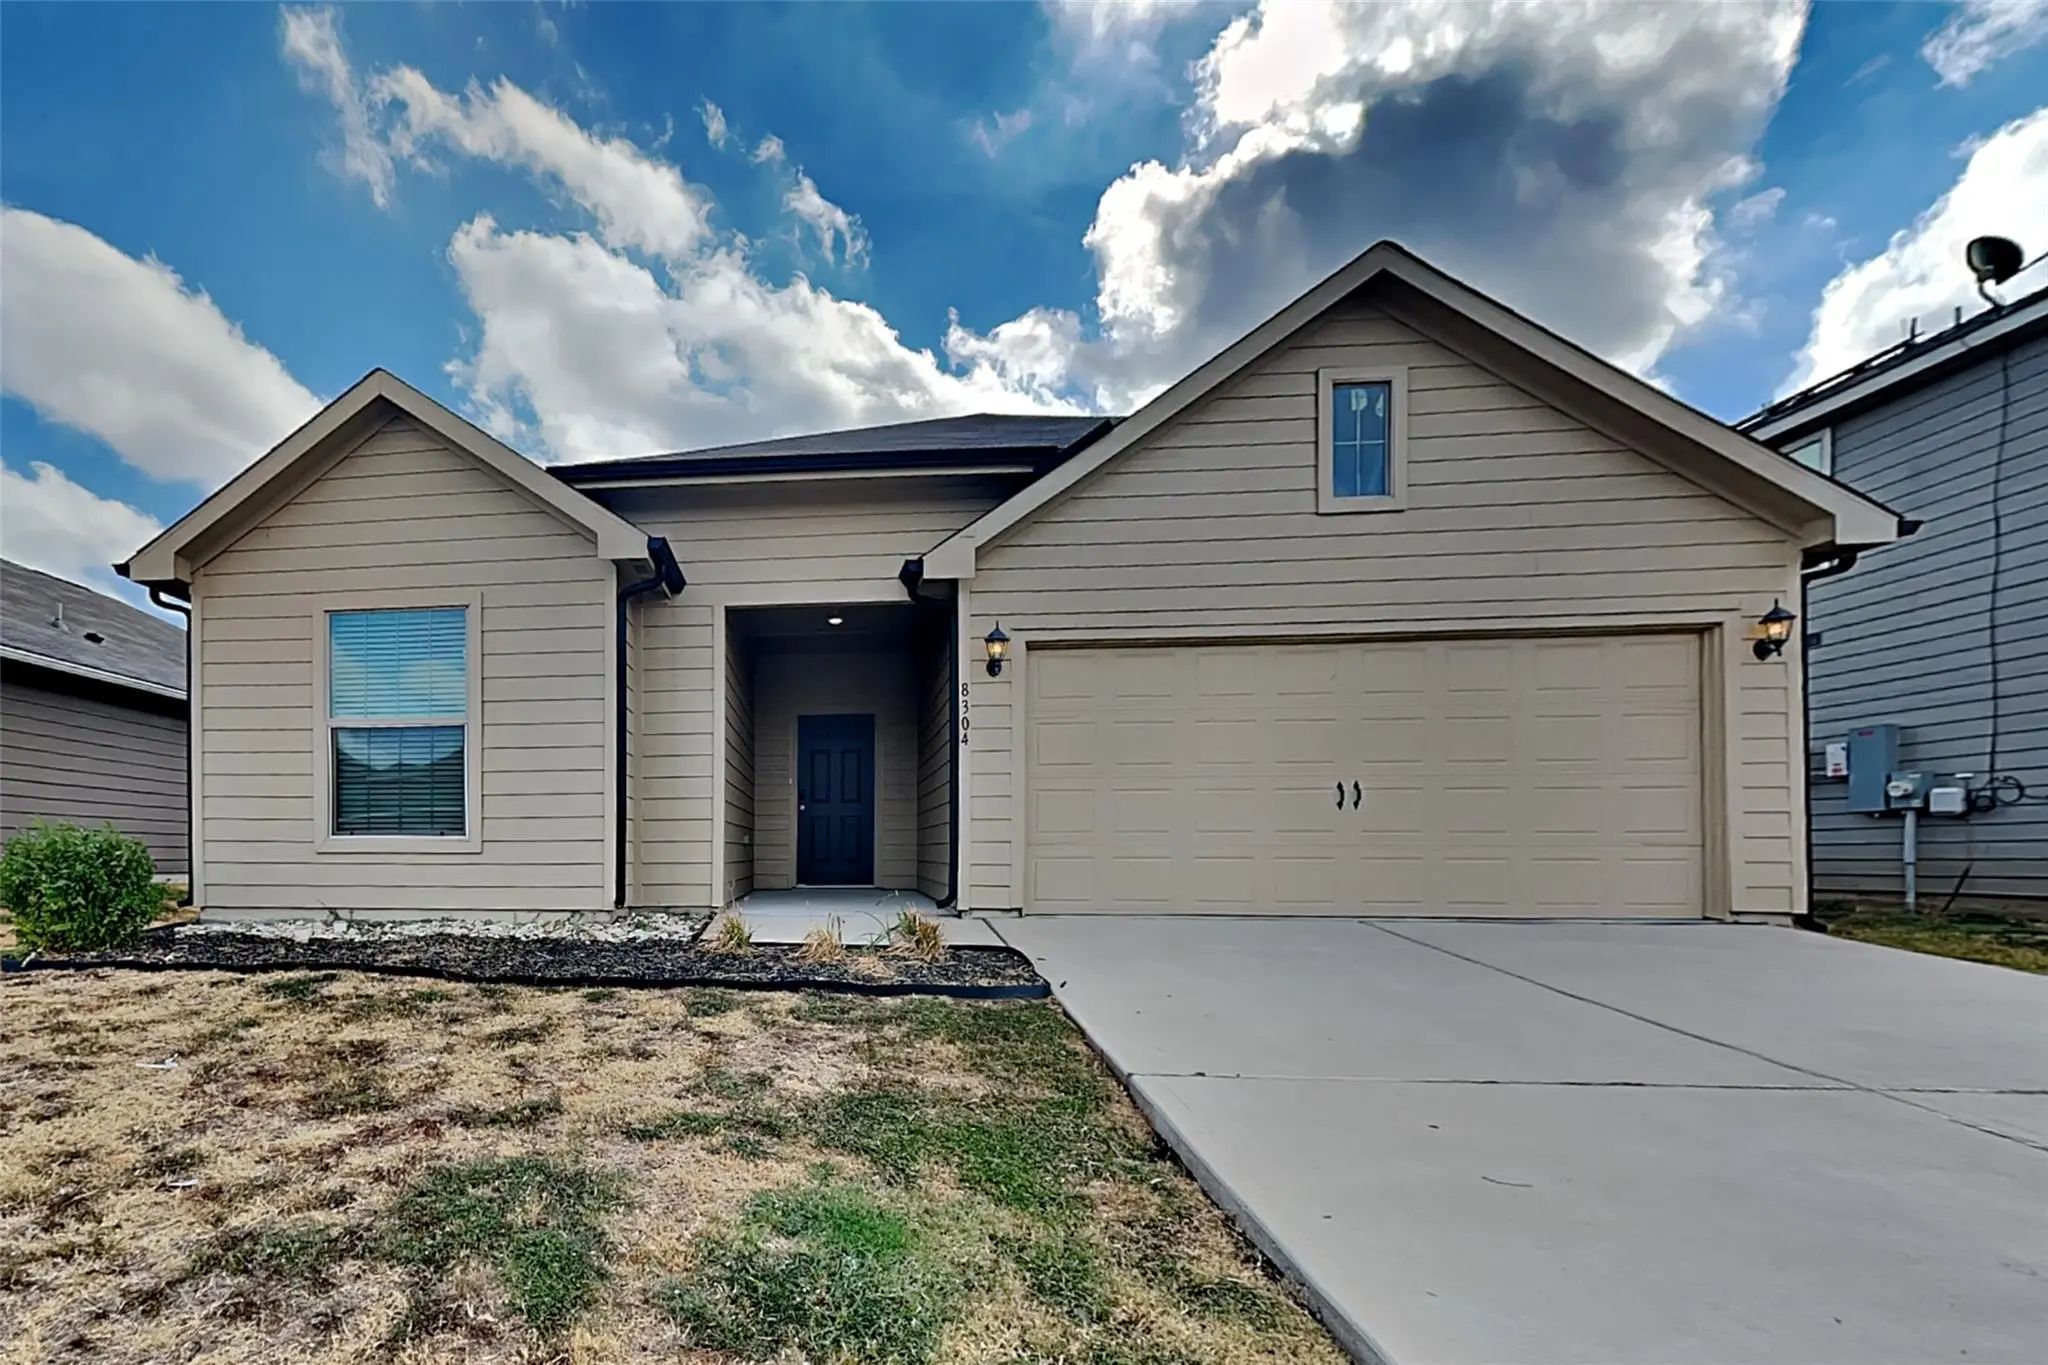
8304 Smokey Creek Pass Fort Worth, Texas 76179-2764 Tarrant | Eagle MT-Saginaw ISD Register to View Community Name

- $2,000

Residential Lease, Single Family Residence
  • 4 Beds
  • 2 Baths
  • 1,724 SQFT
  • 2 Car
View details More Photos Save

Charming 4 Beds, 2 Baths, 1,708 Sq Ft Home In Fort Worth! Open Kitchen Concept With Updated Counters. Primary Suite With Attached Bathroom. Spacious Backyard, Great For Gatherings! Pets Accepted On A Case By Case Basis. Additional Admin Fees Apply...

Users may not reproduce or redistribute the data found on this site. The data is for viewing purposes only. Data is deemed reliable, but is not guaranteed accurate by the MLS or NTREIS.

Listing information last updated on October 26th, 2026 at 8:00am CDT.