
- 4 Beds
- 2.1 Baths
- 2,264 Sqft
- 2 Garages
- 1½ Acres
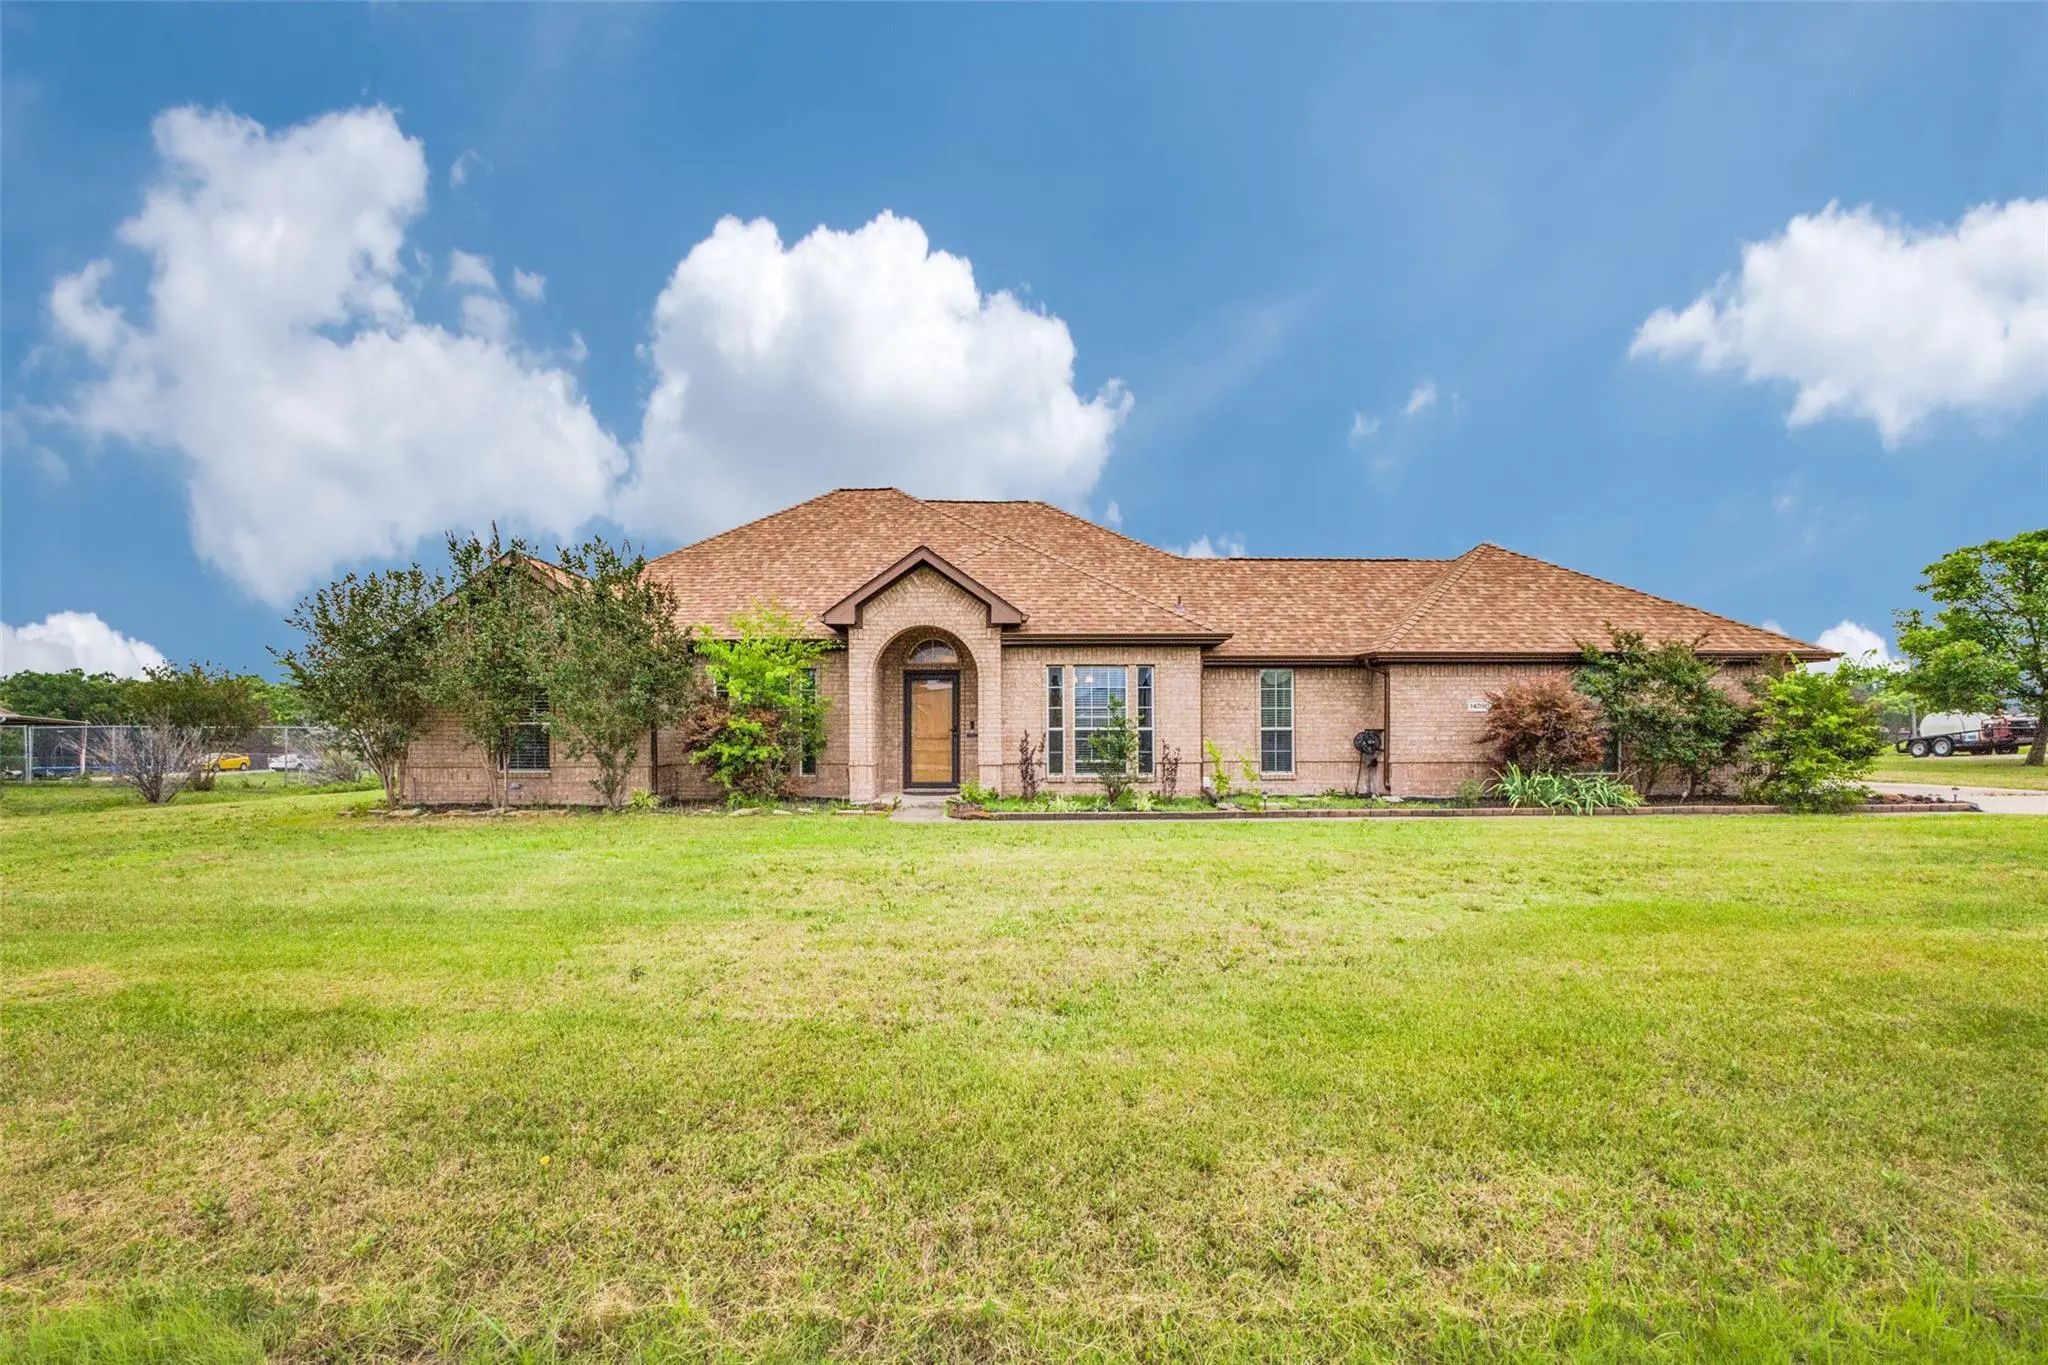
- 2003 Year Built
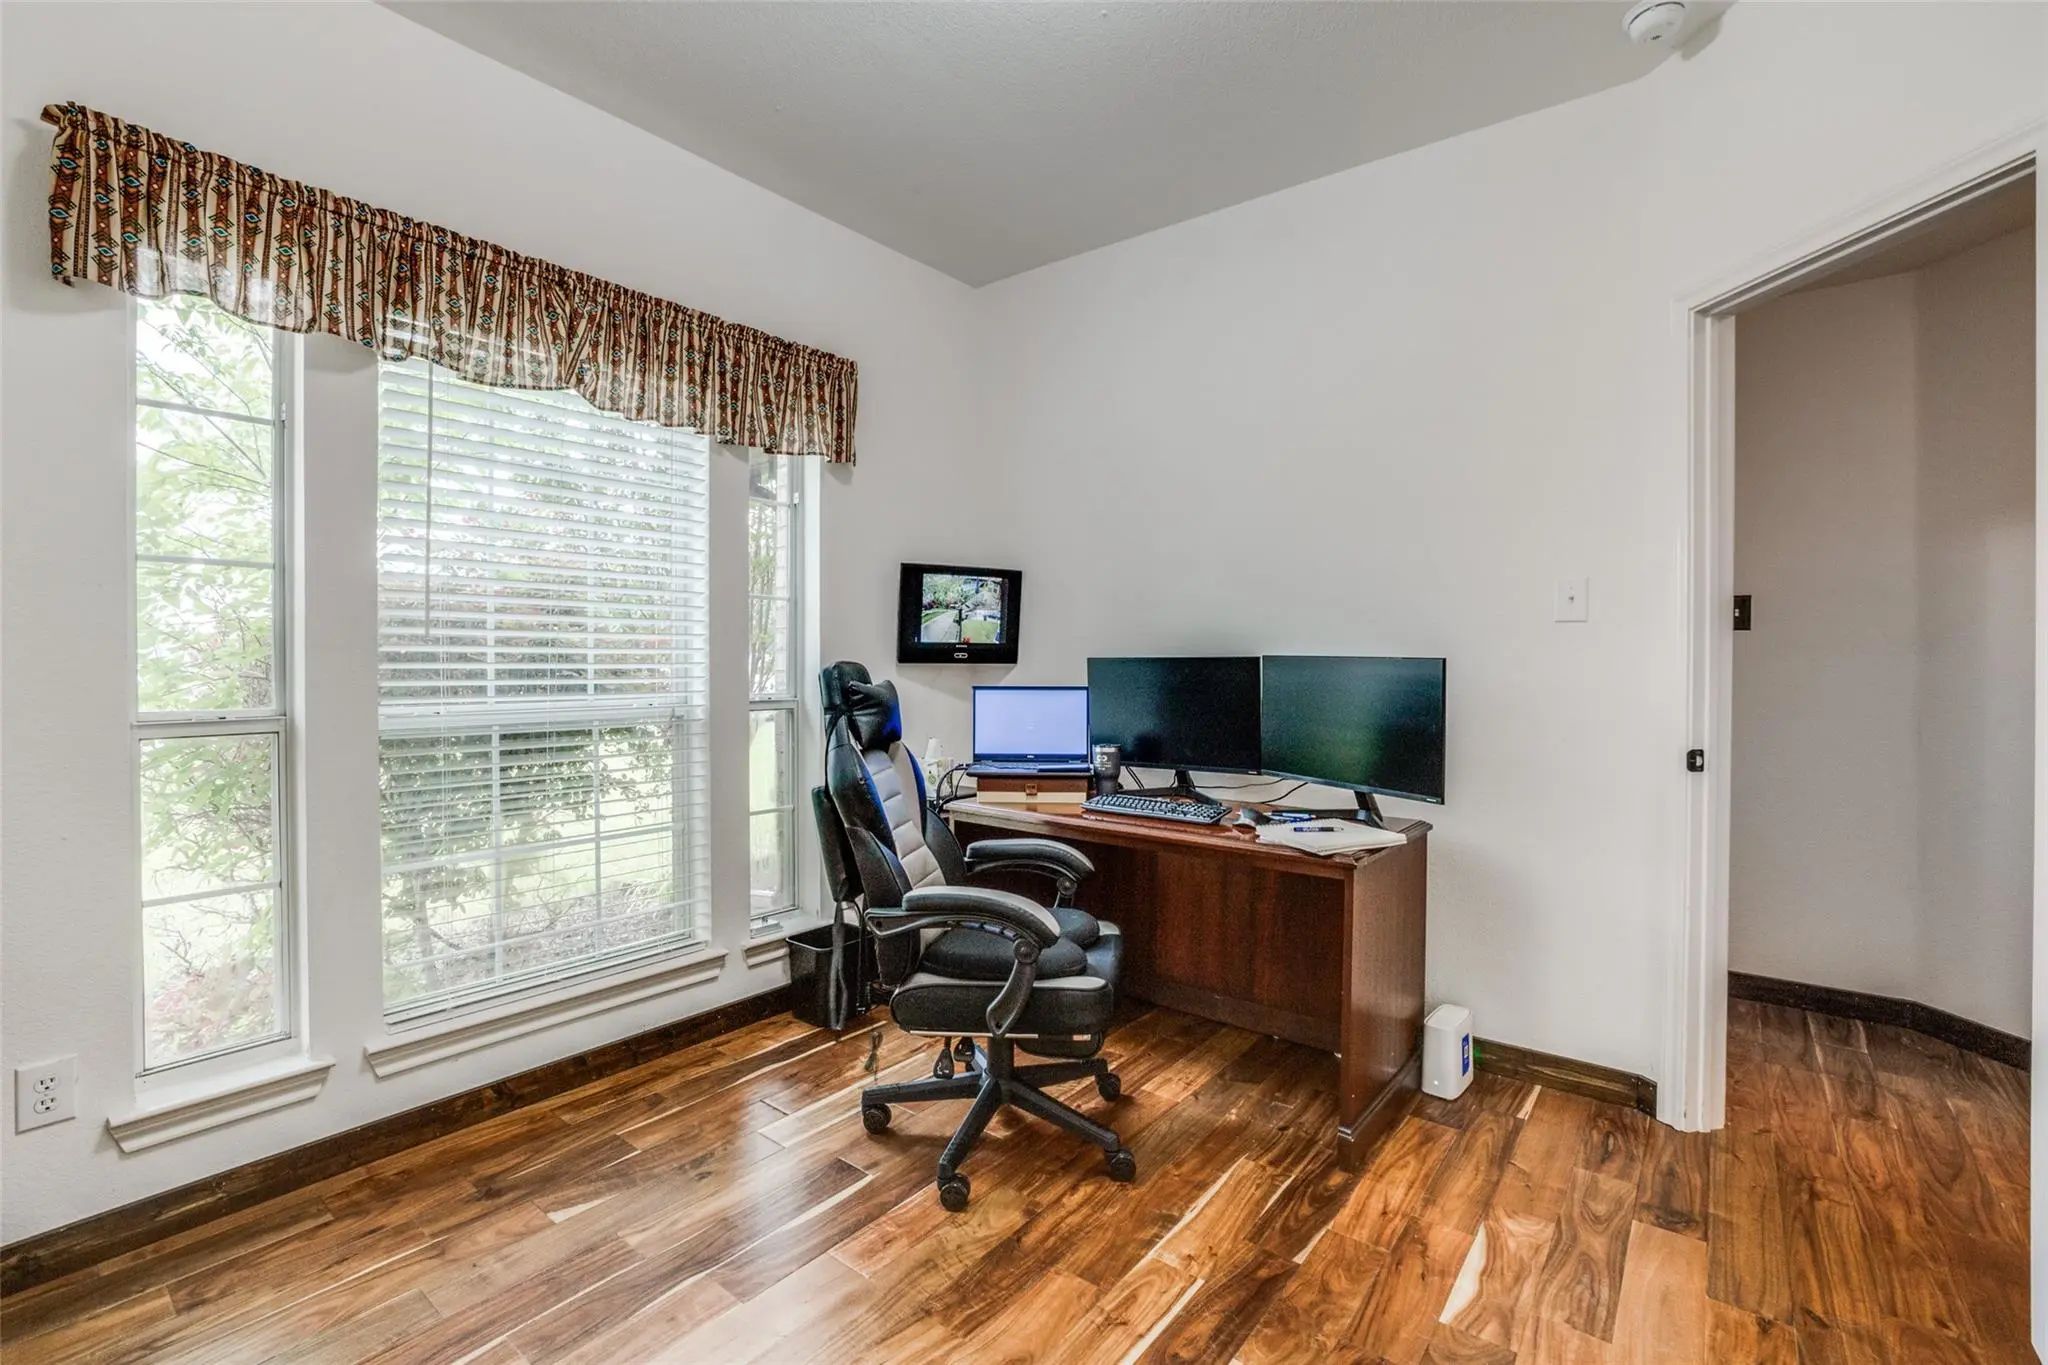
- Study
- Game Room
- Media
- Pool

14090 Fox Chase Drive
Forney, Texas 75126-7309
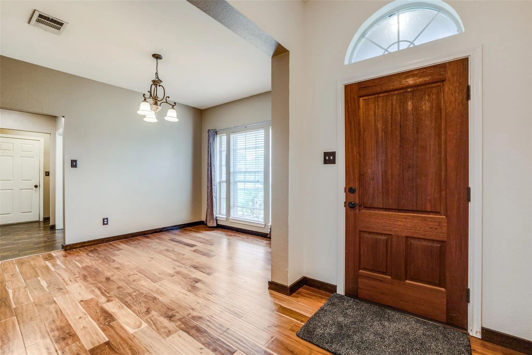
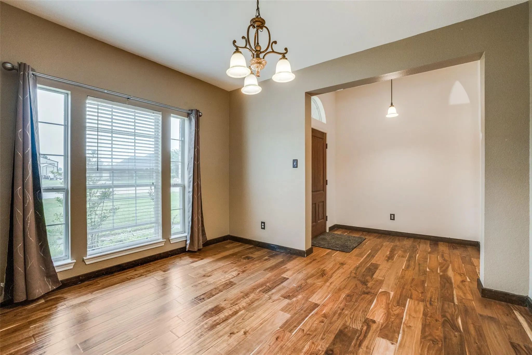
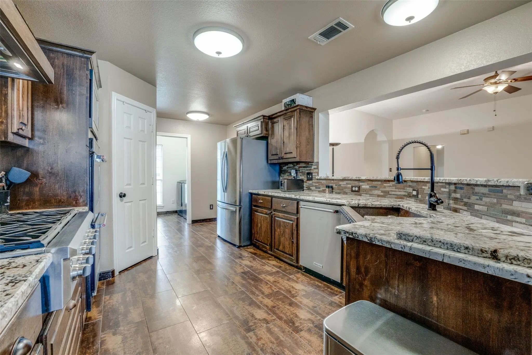
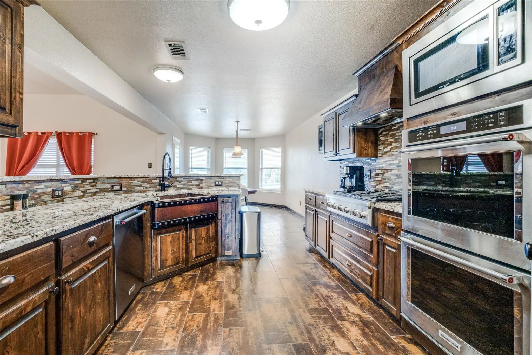
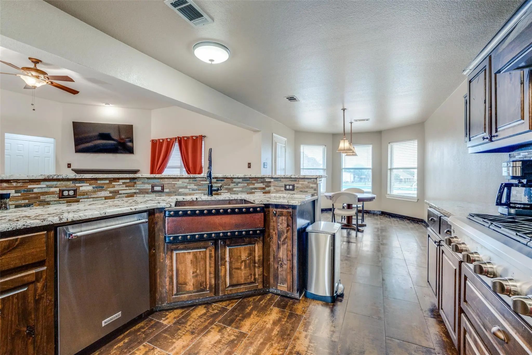
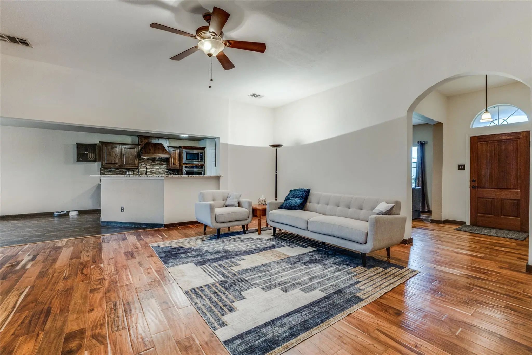
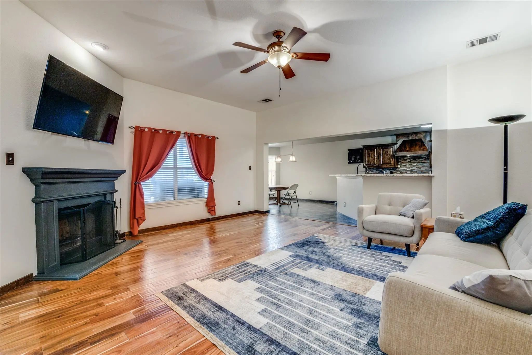
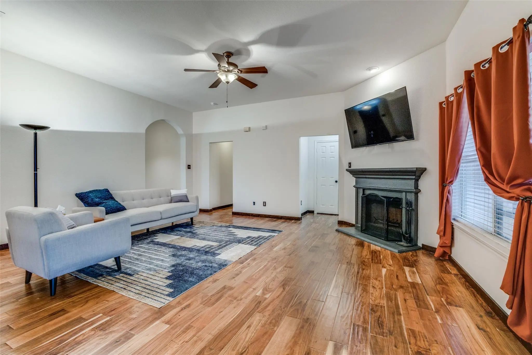
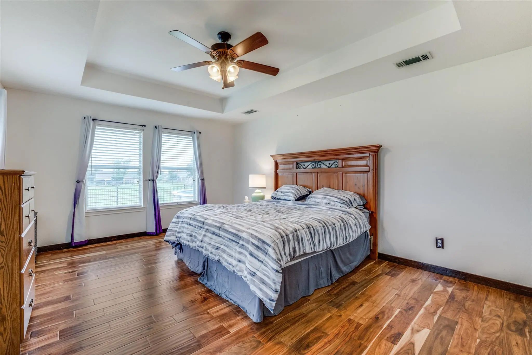
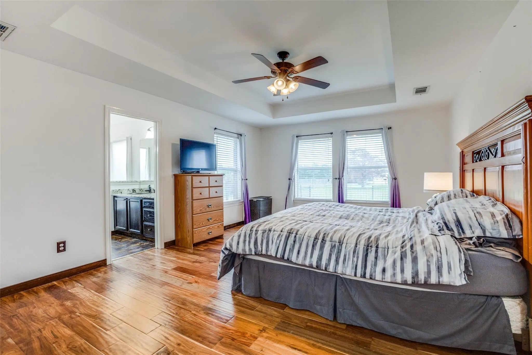
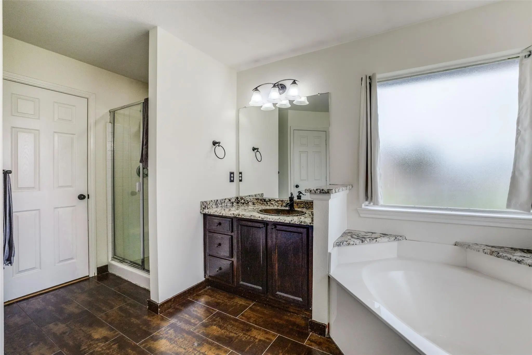
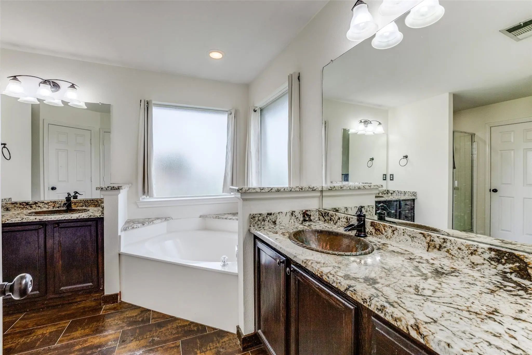
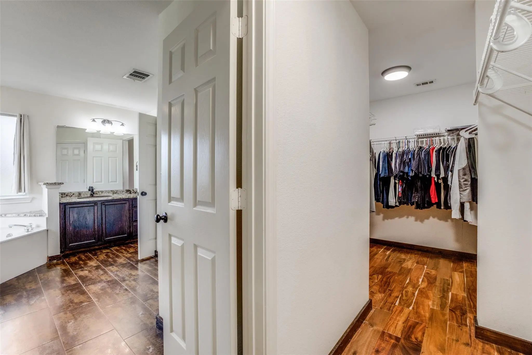
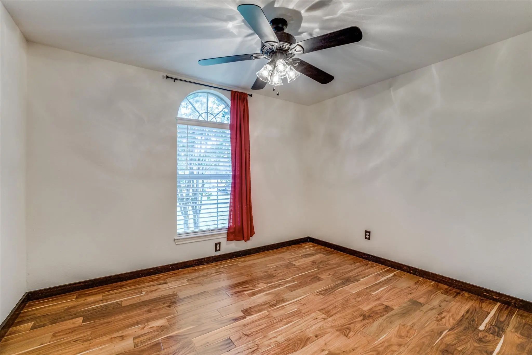
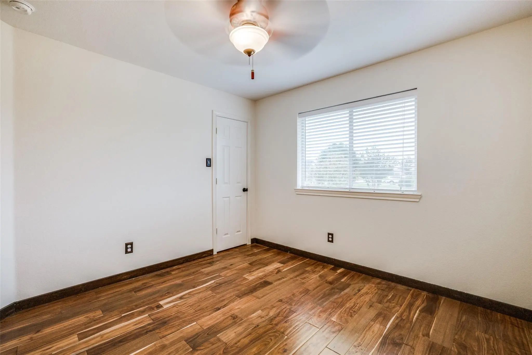
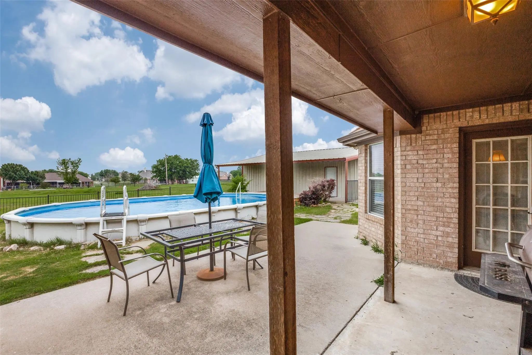
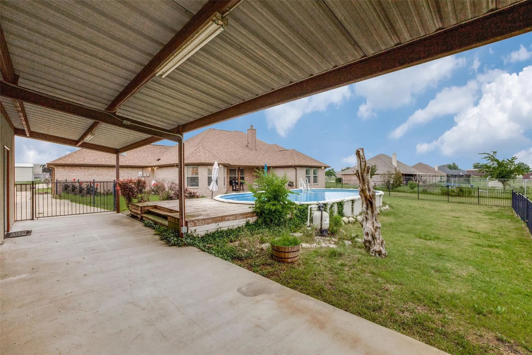
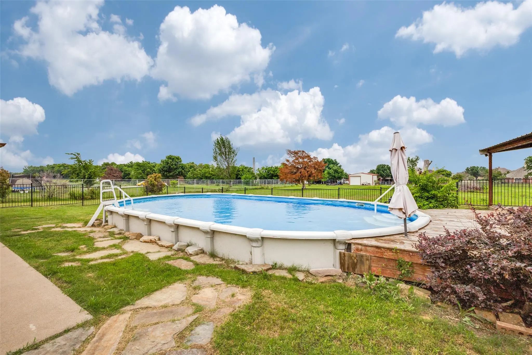
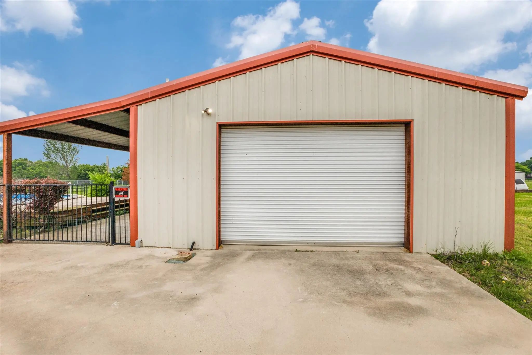
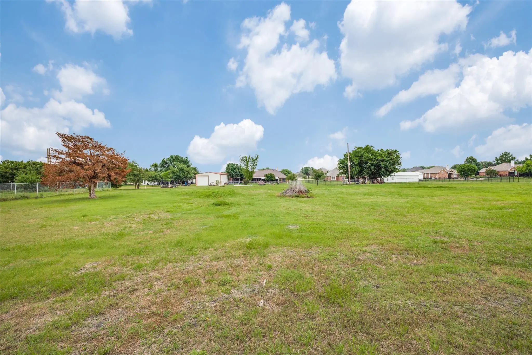
NO HOA! Renowned Hunters Glen Estates, Easy for Commuters and Close to All Amenities Forney offers! Open concept living with hardwood floors and no carpet. Large kitchen with Granite, Copper farm sink, 6 Burner Gas Cooktop, Double Oven, Corner Pantry and Second Pantry in Utility. Large Primary Bedroom with Ensuite Bath - Separate Vanities, Copper Sinks, Granite Counters, Separate Shower and Garden Tub, along with a Linen Closet. Split Bedrooms. Outside is Covered Patio, Wrought Iron Fencing, Above Ground Vinyl Pool with a 24 x 40 Shop and 10 x 40 Overhang. Acre lot with shop.
View Virtual TourSchool Information
- School DistrictForney ISD
- Elementary SchoolHenderson
- Middle SchoolWarren
- High SchoolForney
- Intermediate SchoolNell Hill Rhea
Community
- Address14090 Fox Chase Drive
- SubdivisionHunters Glen Estates
- CityForney
- CountyKaufman
- StateTexas
- Zip Code75126-7309
- HOANone
- UtilitiesAerobic Septic, Cable Available, Co-op Water, Concrete, Electricity Connected, Outside City Limits
- Taxes3834
Amenities
- # of Garages2
- GaragesGarage, Garage Door Opener, Garage Faces Side
- Has PoolYes
- PoolAbove Ground, Vinyl
Interior
- Interior FeaturesCable TV Available, Granite Counters, High Speed Internet Available, Open Floorplan, Pantry, Vaulted Ceiling(s)
- FloorsCeramic Tile, Wood
- FireplaceYes
- # of Fireplaces1
- FireplacesWood Burning
Exterior
- Exterior FeaturesCovered Patio/Porch, Rain Gutters
- FenceWrought Iron
- Lot DescriptionAcreage, Interior Lot, Landscaped, Lrg. Backyard Grass, Sprinkler System, Subdivision
Construction Details / Floorplan
- Living Areas1
- Dining Rooms2
- Full Baths2
- Half Baths1
- RoofComposition
- FoundationSlab
- ConstructionBrick
Energy Efficiency / Green Features / Heating & Cooling
- HeatingElectric
Private Listing Information (Registration Required)
Listing Details
- AgentKim Bigley
- OfficePremier Legacy Real Estate Llc
Users may not reproduce or redistribute the data found on this site. The data is for viewing purposes only. Data is deemed reliable, but is not guaranteed accurate by the MLS or NTREIS.
Listing information last updated on October 23rd, 2026 at 1:05pm CDT.