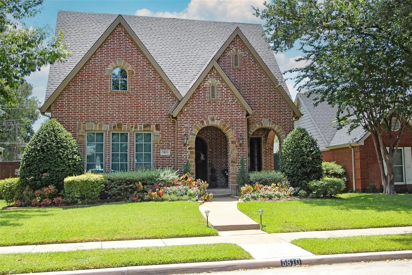
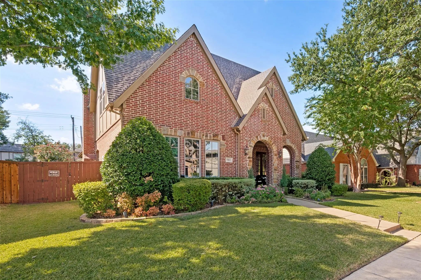
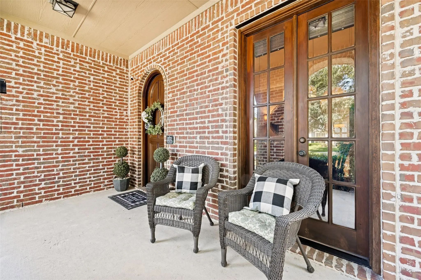
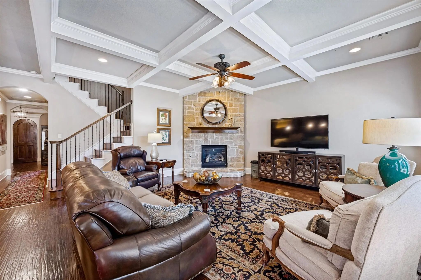
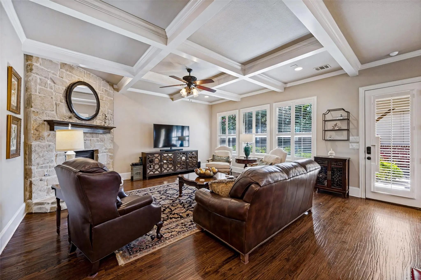
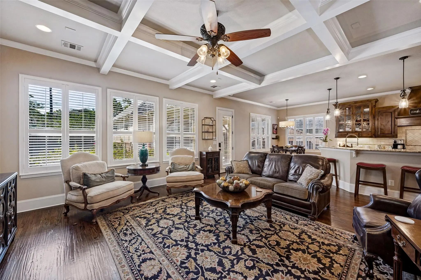
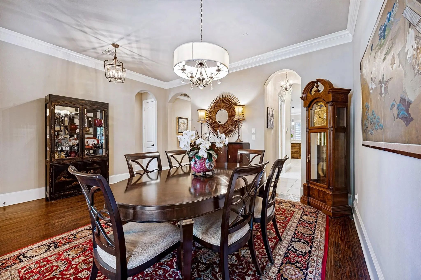
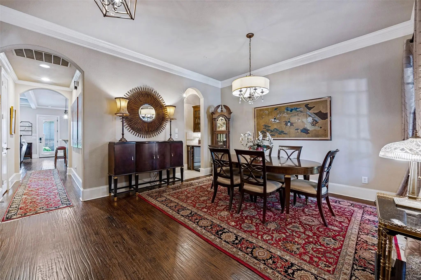
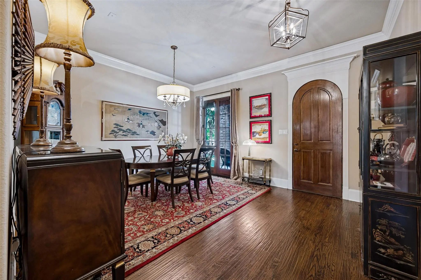
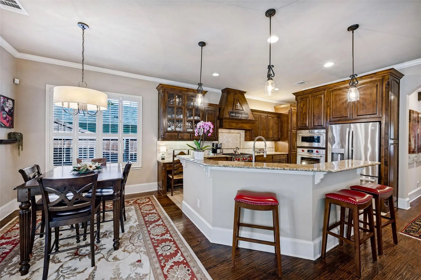
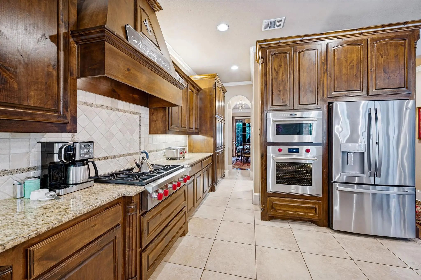
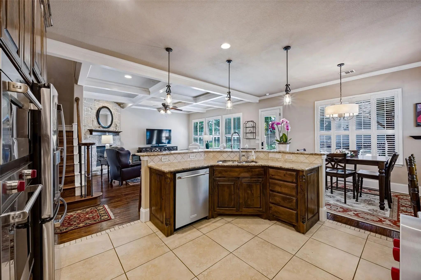
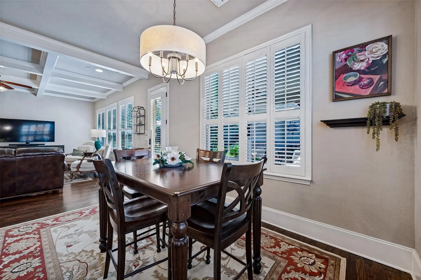
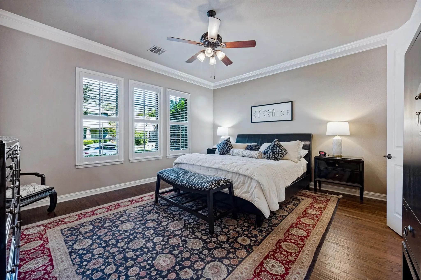
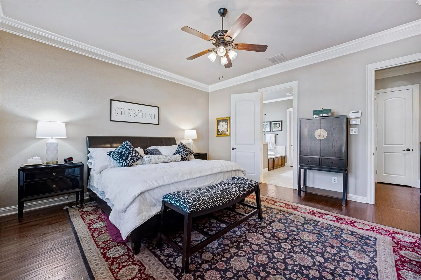
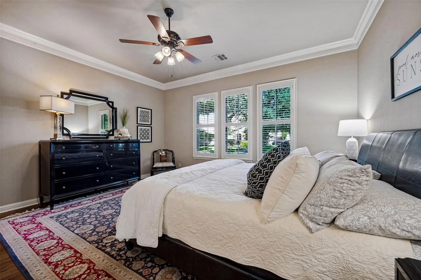
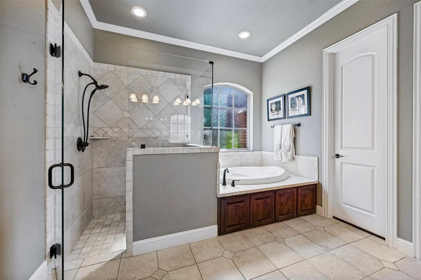
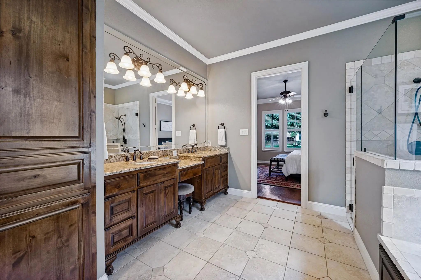
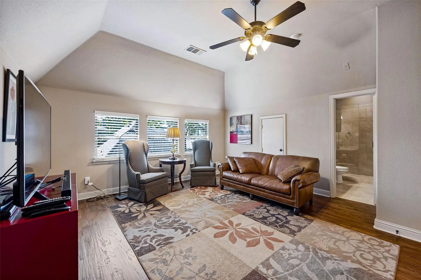
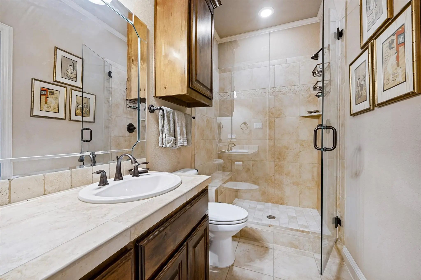
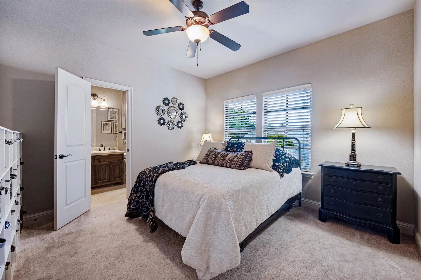
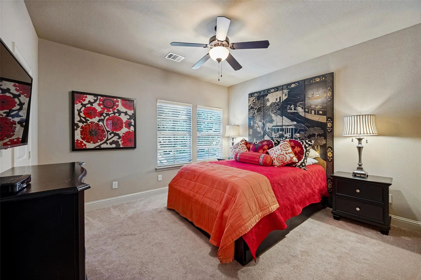
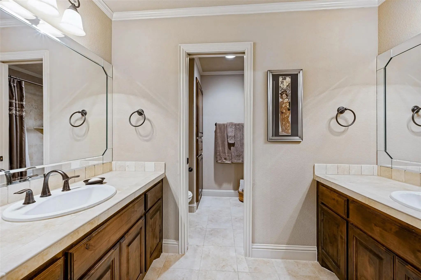
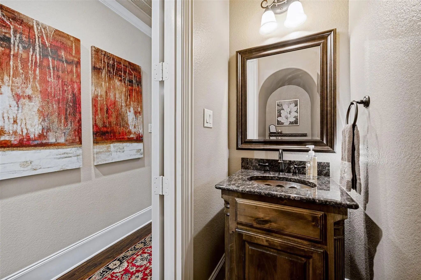
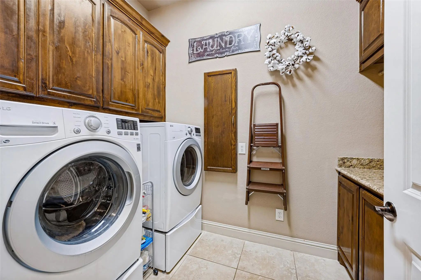
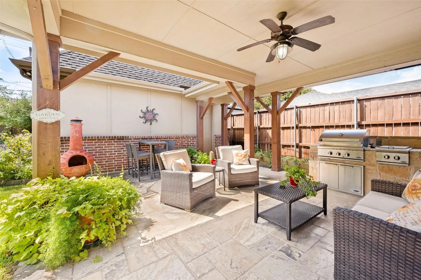
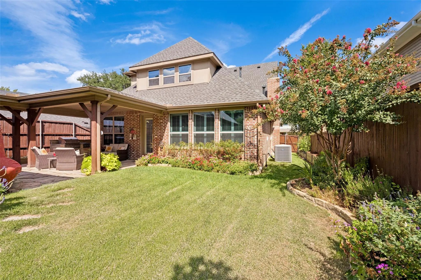
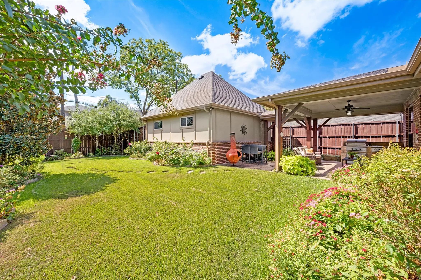
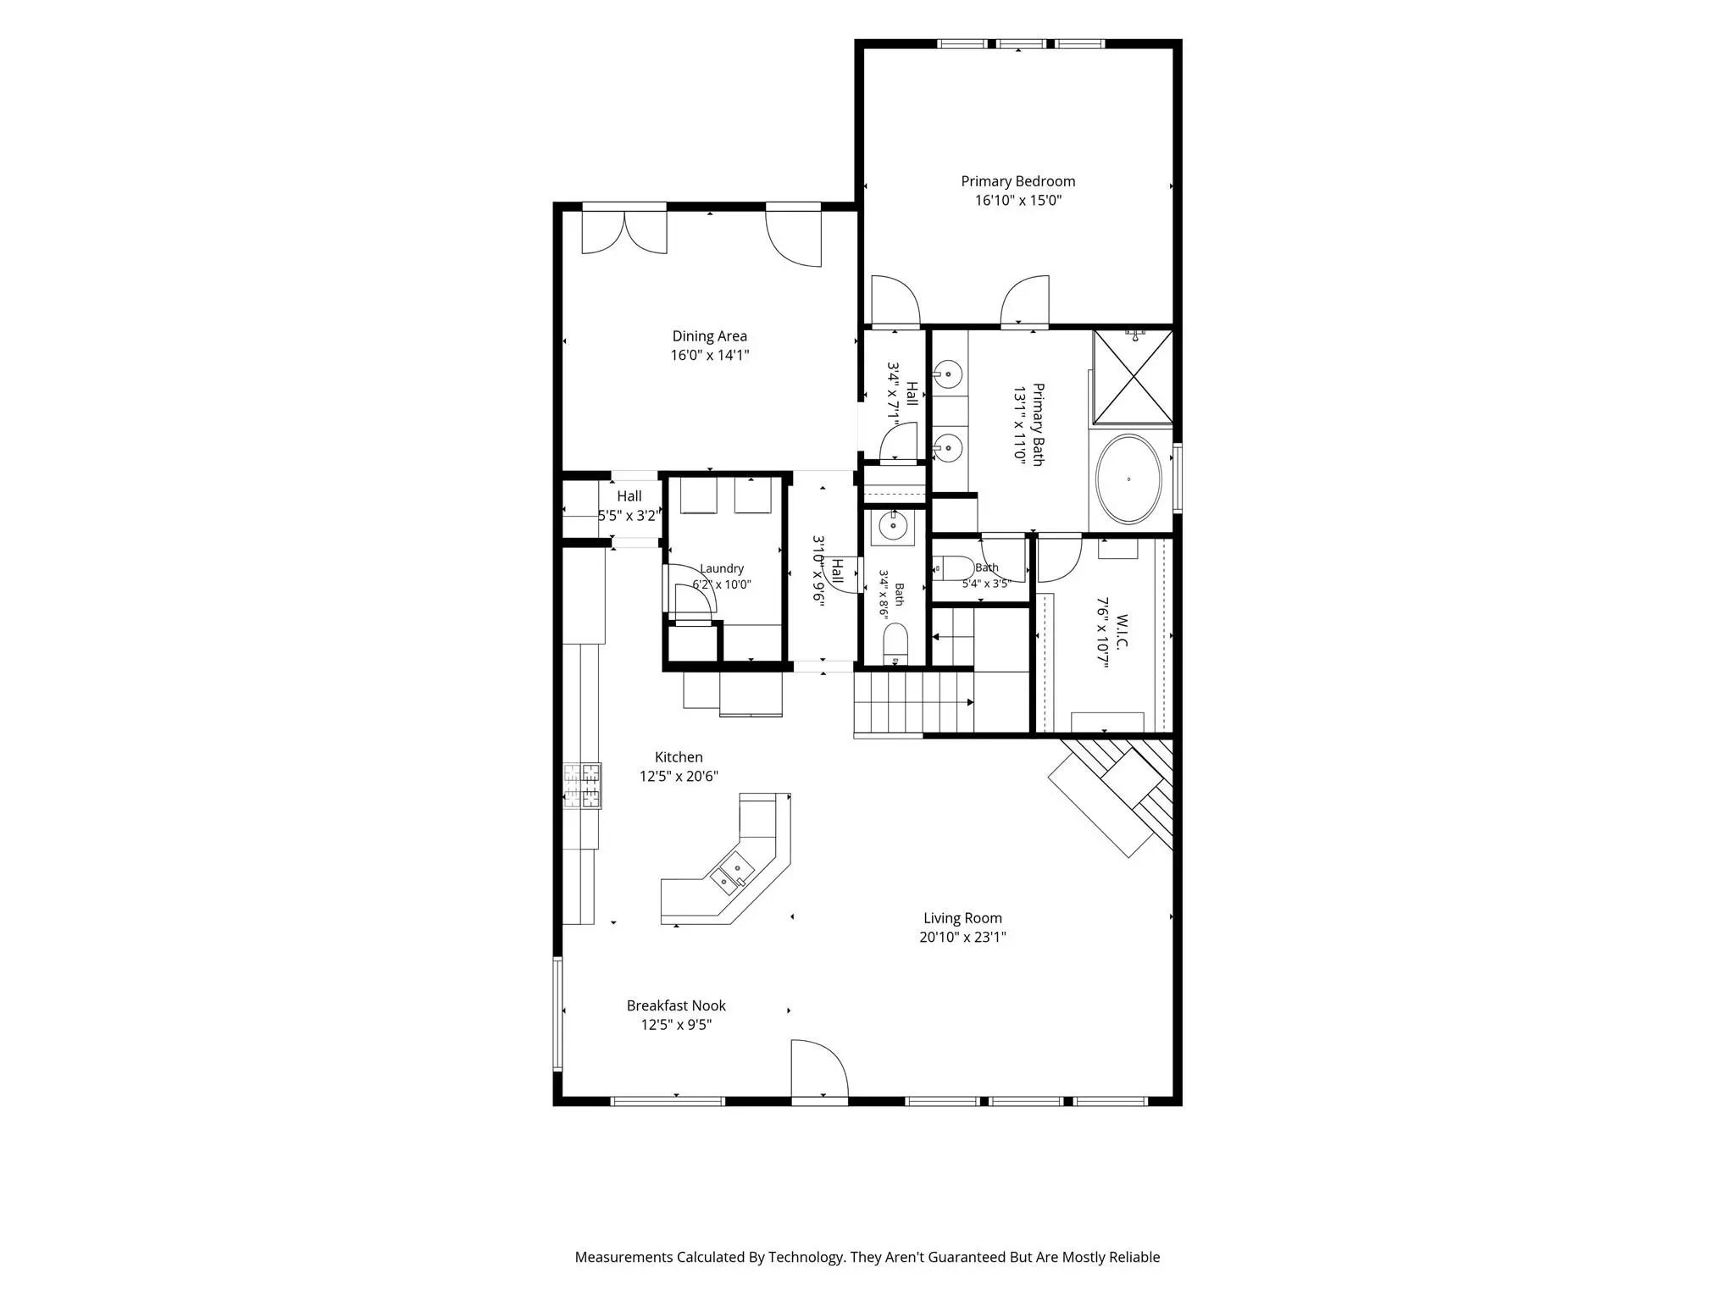
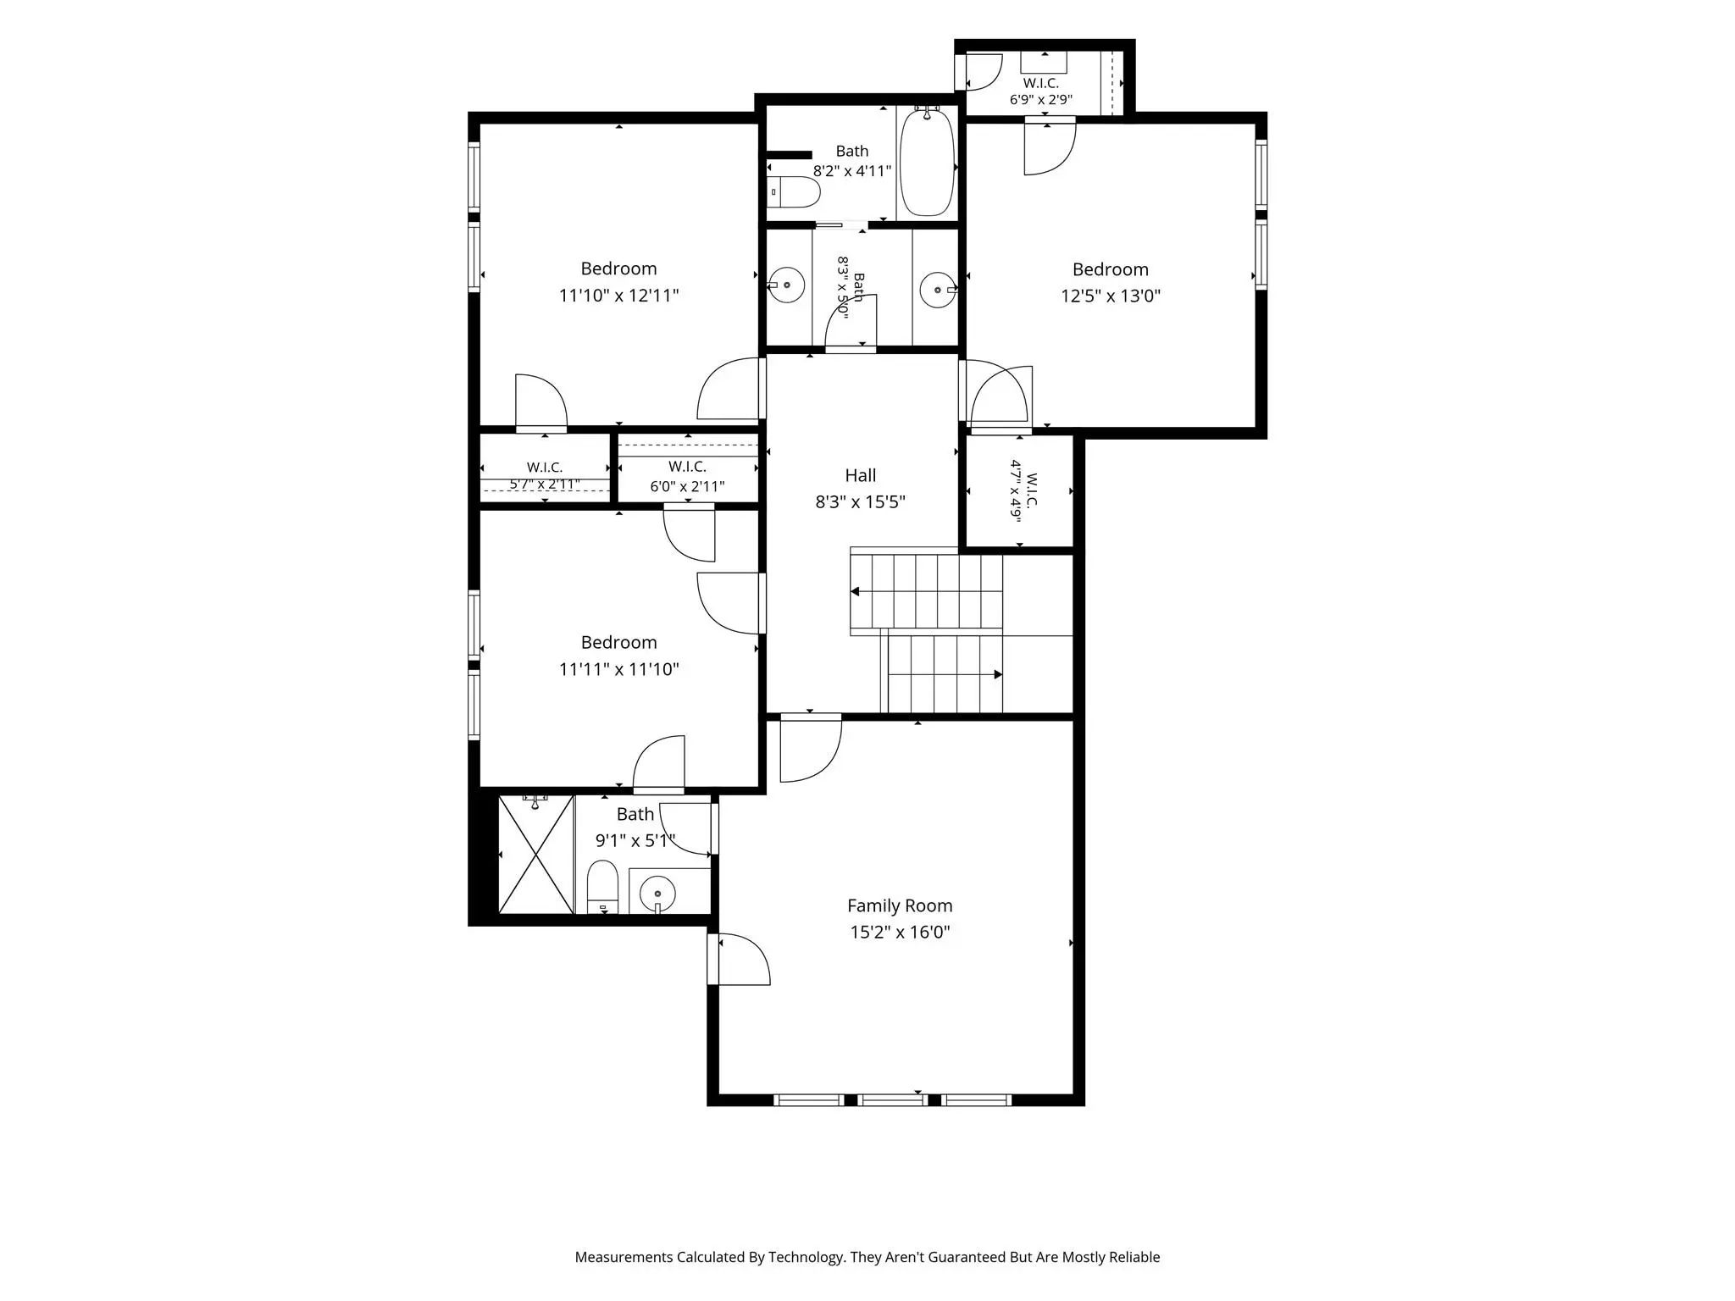
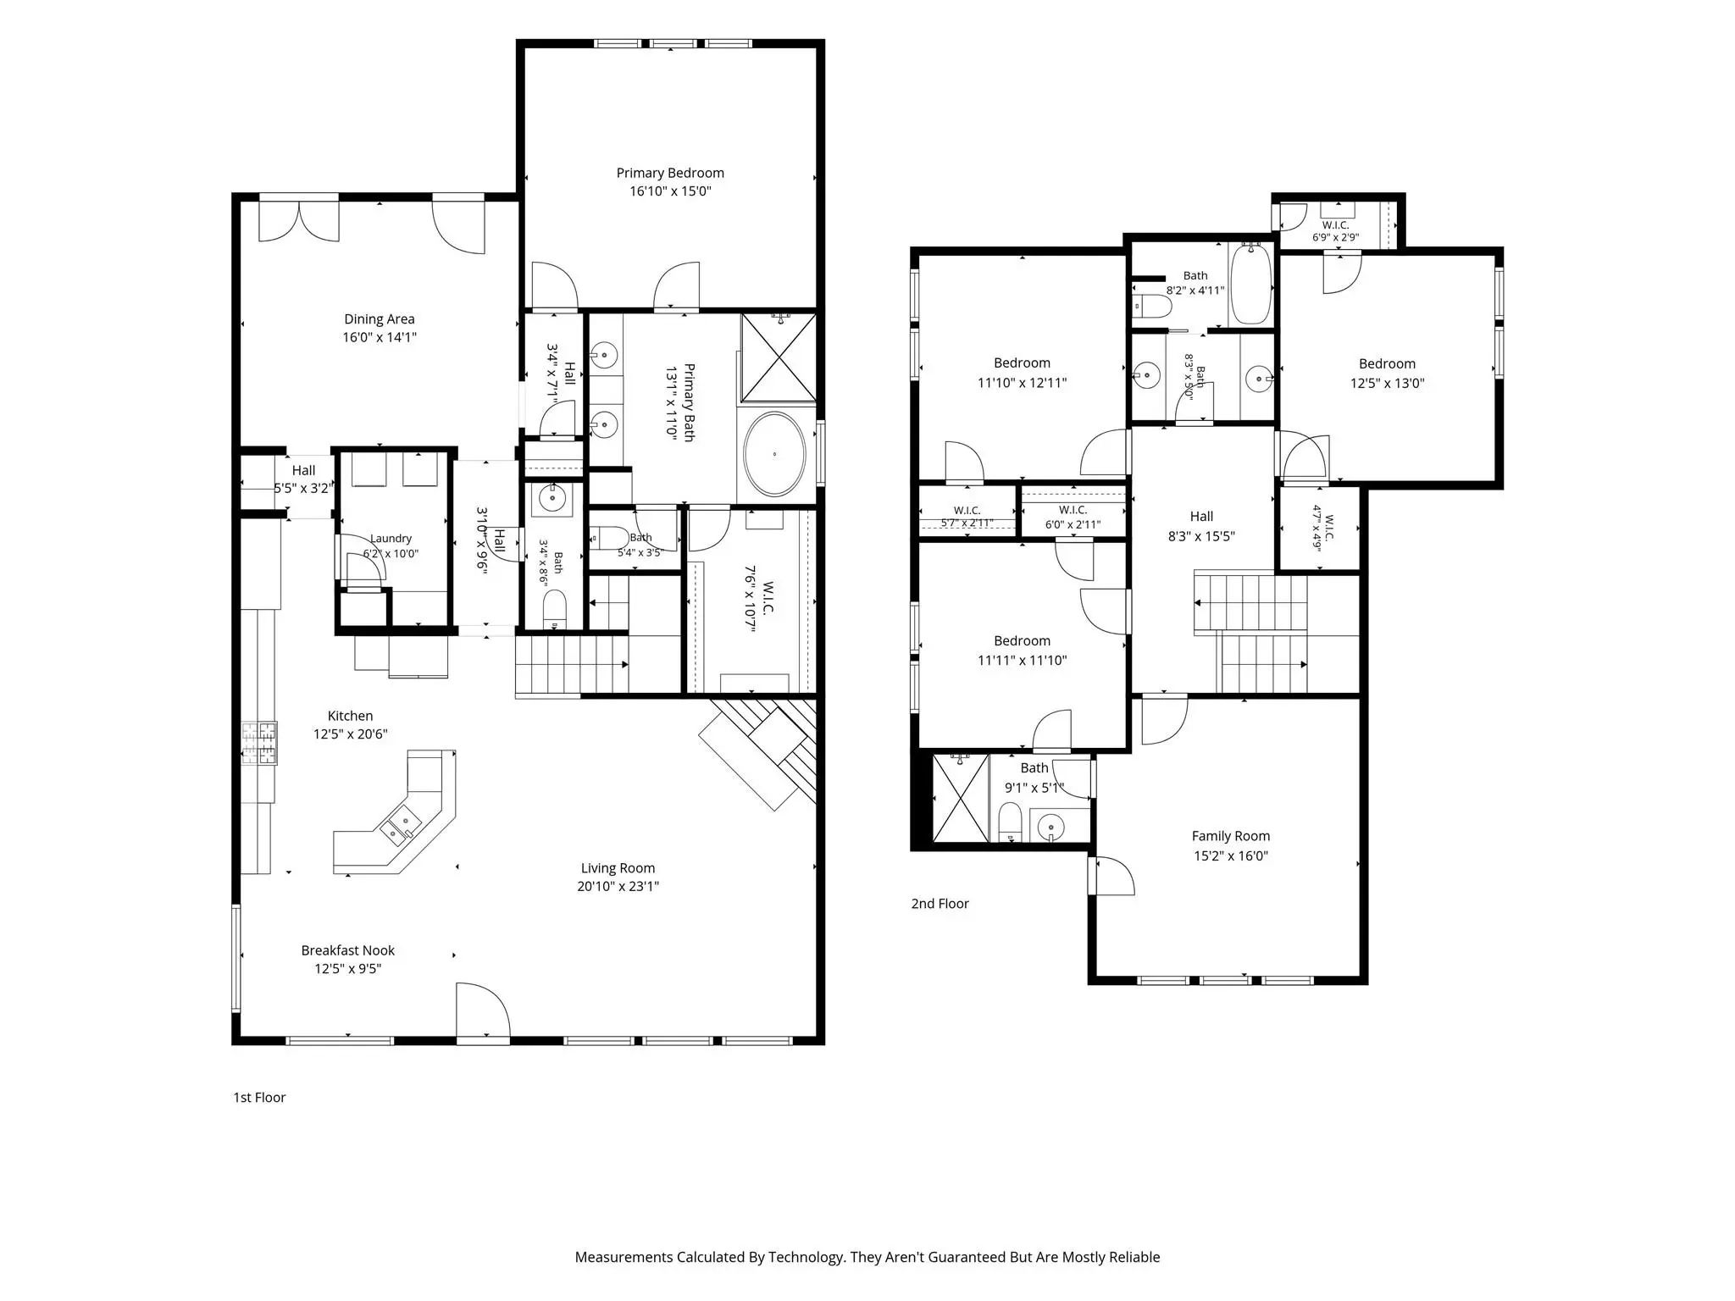
Classic Tudor architecture meets a beautifully livable floor plan in the distinctive Belmont Addition, putting you just steps from the vibrant dining and entertainment of Greenville Avenue. Thoughtful upgrades abound, with rich hardwood floors, exquisite moldings, exaggerated ceiling heights, and abundant natural light from the many windows. The chef-inspired kitchen features gleaming stainless Wolf-brand appliances, rich stain-grade cabinetry, and granite countertops, plus a butler's pantry and hardwood floors that flow seamlessly throughout the home. The primary bedroom is conveniently located on the first floor and offers a bath and a spacious walk-in closet. The second living area upstairs offers even more space to unwind and could be a fifth bedroom. Each of the three additional bedrooms has a large closet. The home offers plenty of storage, including several attic cavities. Enjoy modern conveniences like a tankless hot water system, cozy gas logs, a spacious first-floor laundry room, and abundant storage with walk-in closets. The open-concept design invites natural light and creates an airy, welcoming atmosphere. Step outside to an expansive covered patio with a built-in outdoor kitchen and a sprawling yard with beautiful perennial gardens, ideal for both quiet relaxation and lively gatherings. A stunning home in a sought-after neighborhood.
Interior FeaturesCable TV Available, Chandelier, Decorative Lighting, Eat-in Kitchen, Granite Counters, High Speed Internet Available, Kitchen Island, Open Floorplan, Walk-In Closet(s)
FloorsCarpet, Ceramic Tile, Stone, Wood
FireplaceYes
# of Fireplaces1
FireplacesGas Logs
Exterior
Exterior FeaturesCovered Patio/Porch, Garden(s), Gas Grill, Rain Gutters, Outdoor Kitchen, Outdoor Living Center, Private Yard
FenceBack Yard, Wood
Lot DescriptionInterior Lot, Landscaped, Lrg. Backyard Grass, Sprinkler System, Subdivision
Construction Details / Floorplan
Living Areas2
Dining Rooms2
Full Baths3
Half Baths1
RoofComposition
FoundationSlab
ConstructionBrick, Rock/Stone
Energy Efficiency / Green Features / Heating & Cooling
Green Features12 inch+ Attic Insulation
HeatingCentral, Natural Gas
Private Listing Information (Registration Required)
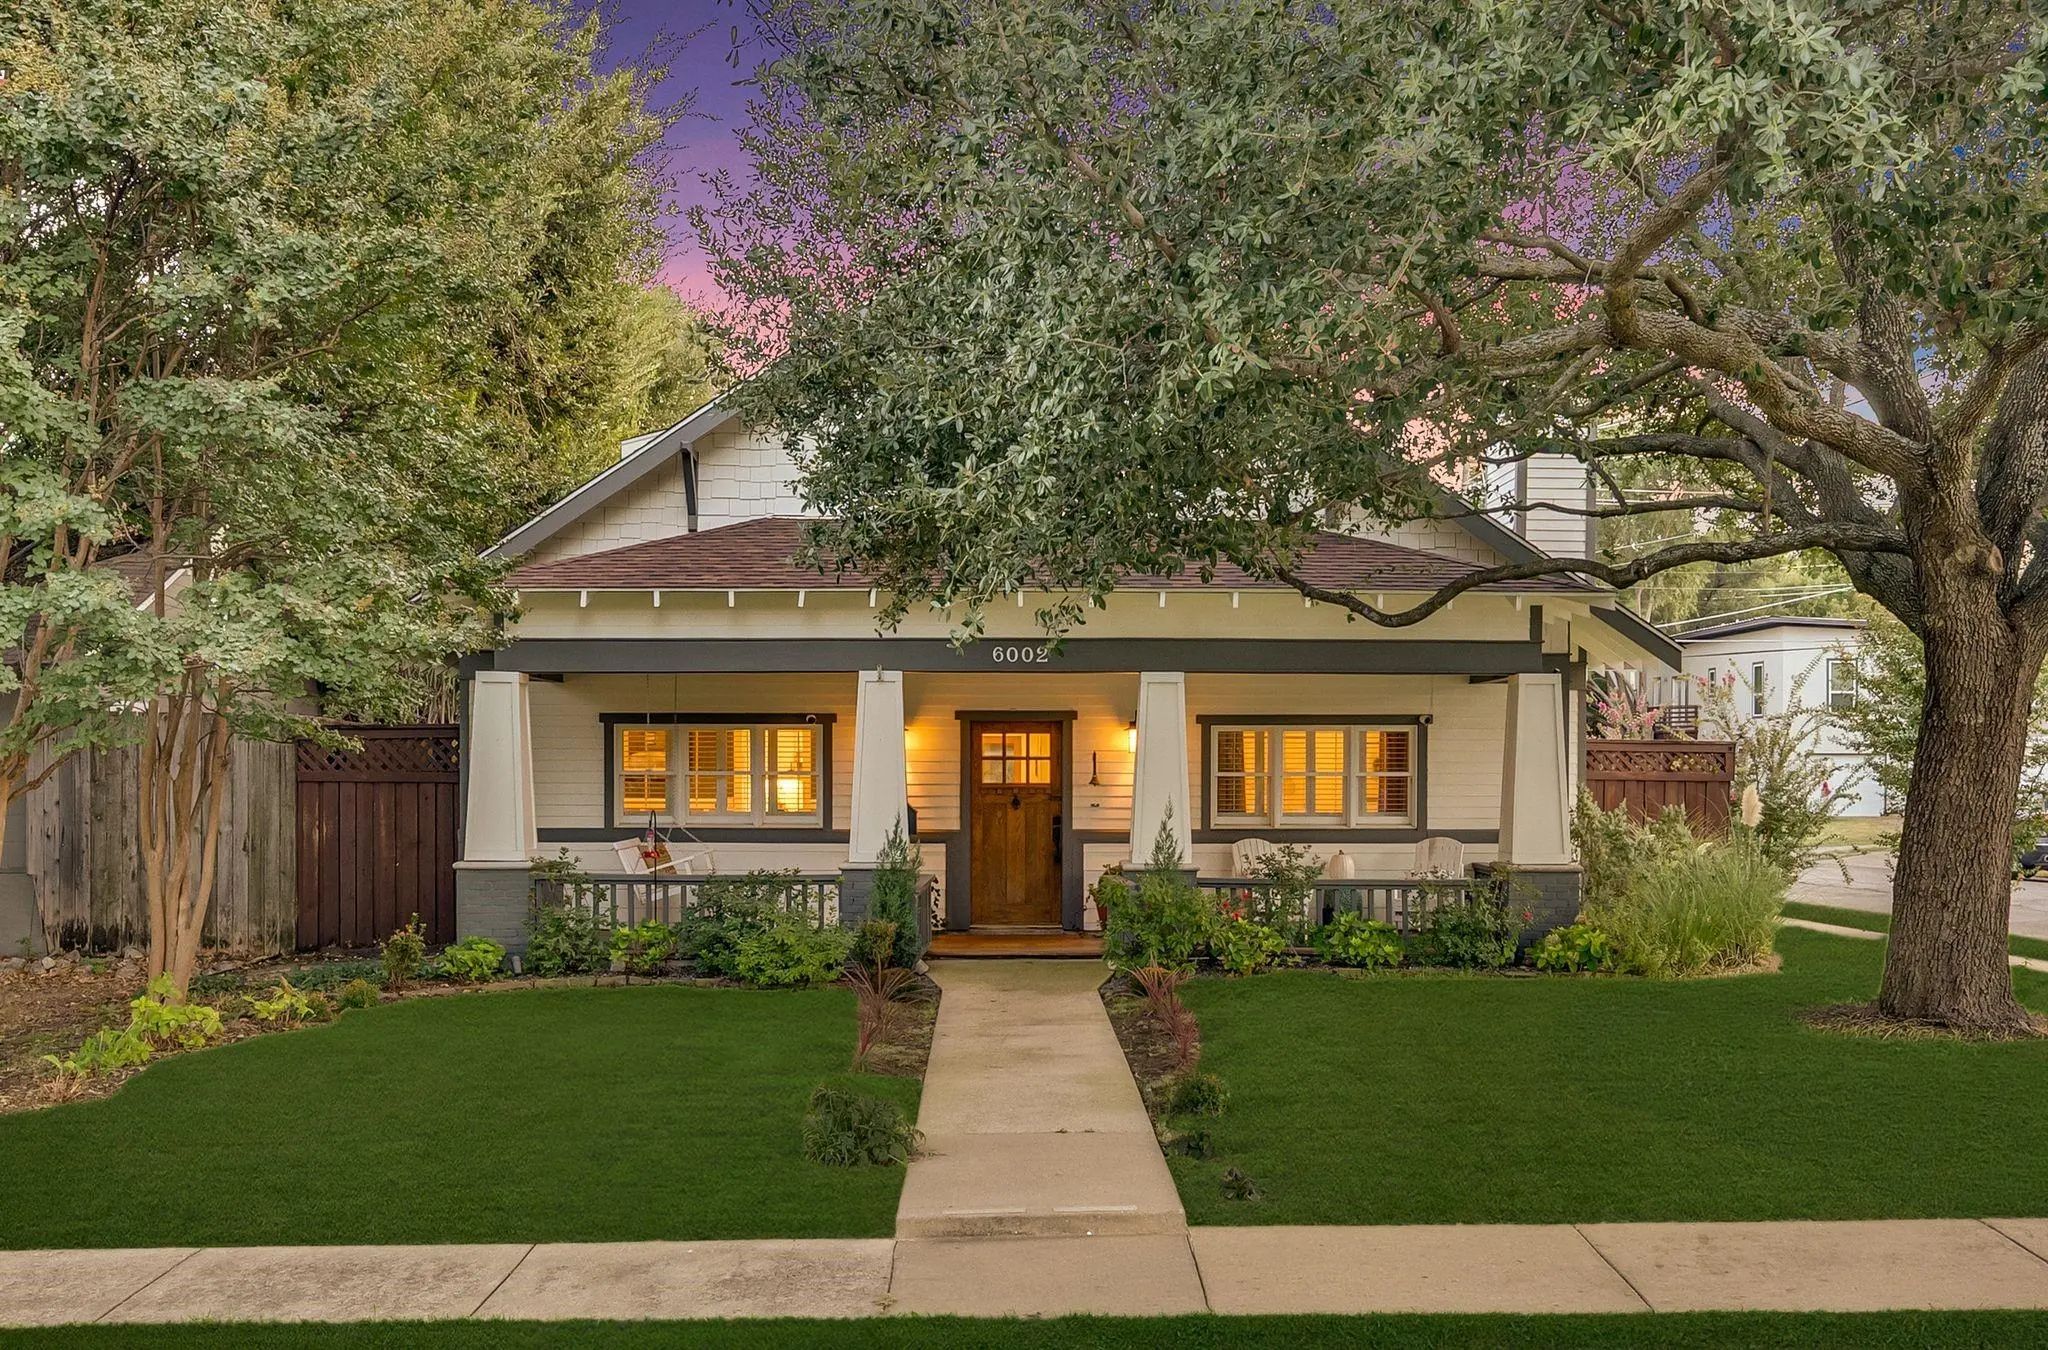
Welcome To 6002 Prospect Avenue, A Beautifully Updated 4-bedroom, 2.1-bath Home Near Lower Greenville, Where Timeless Architecture Meets An Exceptional Indoor-outdoor Lifestyle. Hardwood Floors, Wainscoting, Decorative Paneling, Ceiling Beams, Bui...
Users may not reproduce or redistribute the data found on this site. The data is for viewing purposes only. Data is deemed reliable, but is not guaranteed accurate by the MLS or NTREIS.
Listing information last updated on October 15th, 2026 at 4:04pm CDT.
.jpg)

 Under Contract