.jpg)
- 4 Beds
- 4.1 Baths
- 3,728 Sqft
- 3 Garages
- .14 Acres
- 2025 Year Built
- Study
- Game Room
- Media
- Pool

3920 Bentsen Street
McKinney, Texas 75071
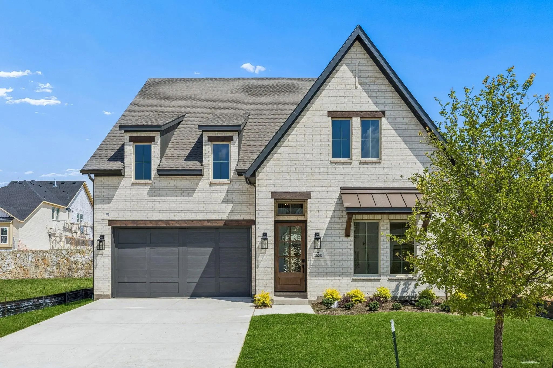
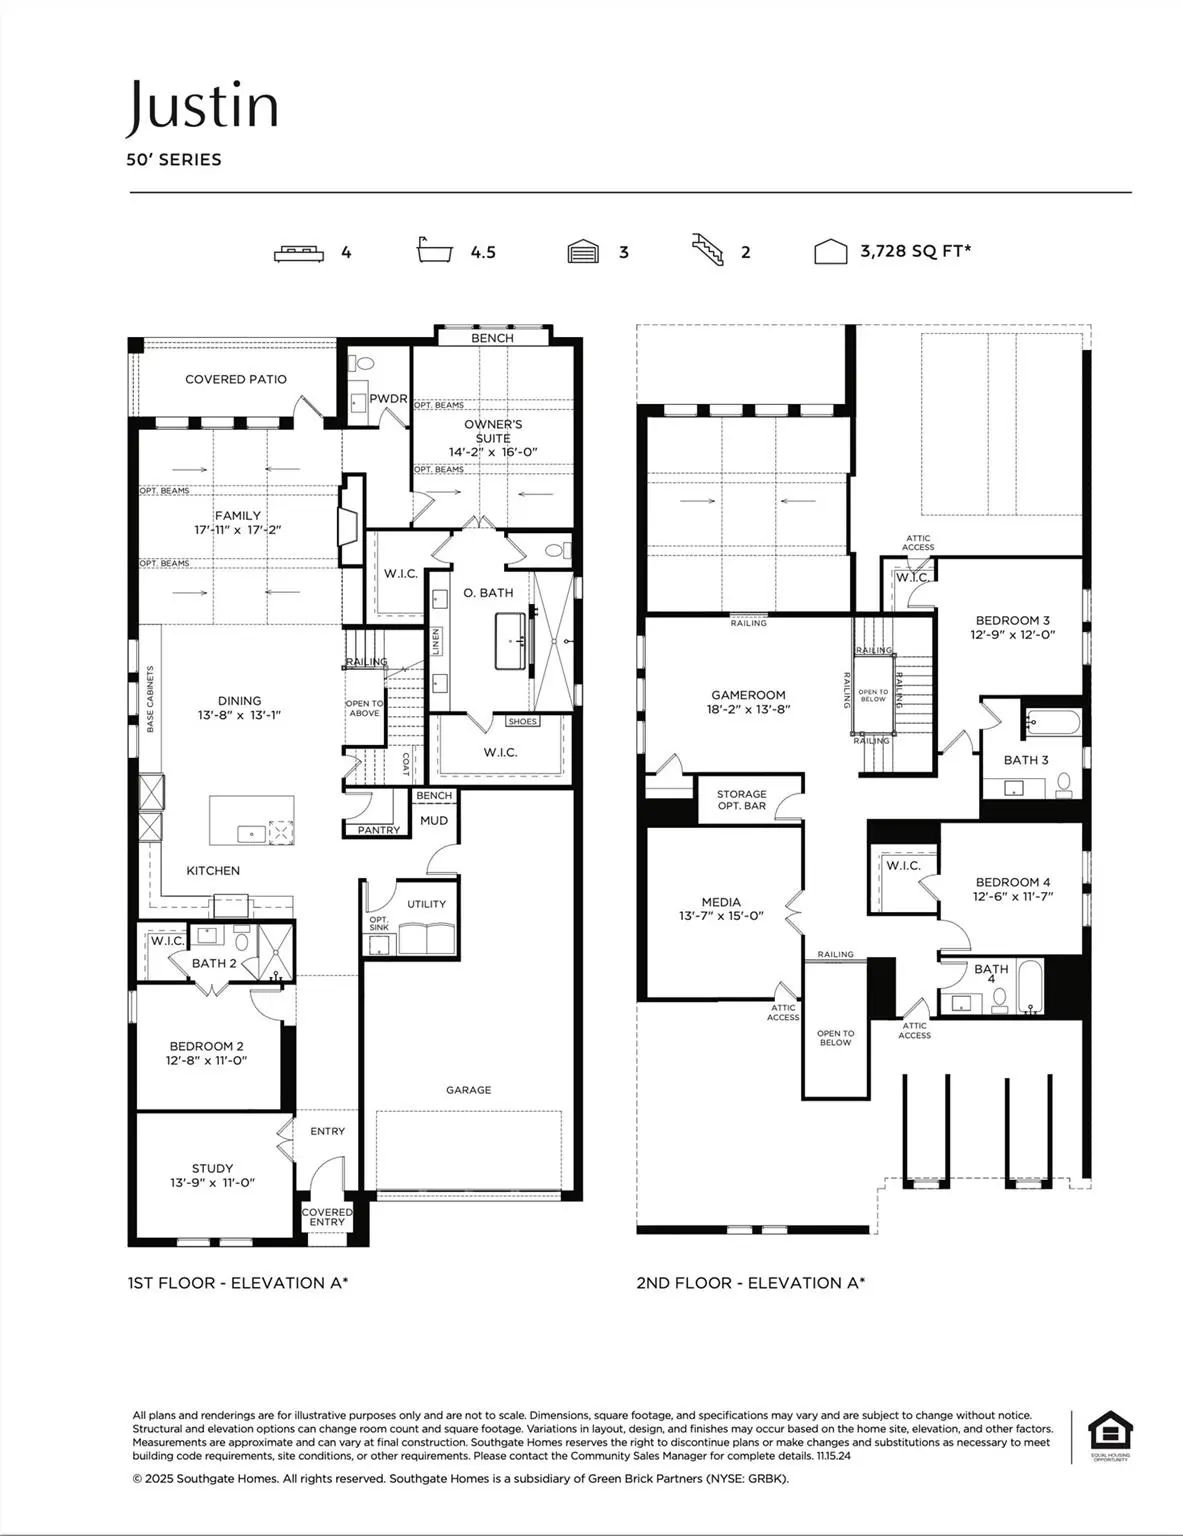
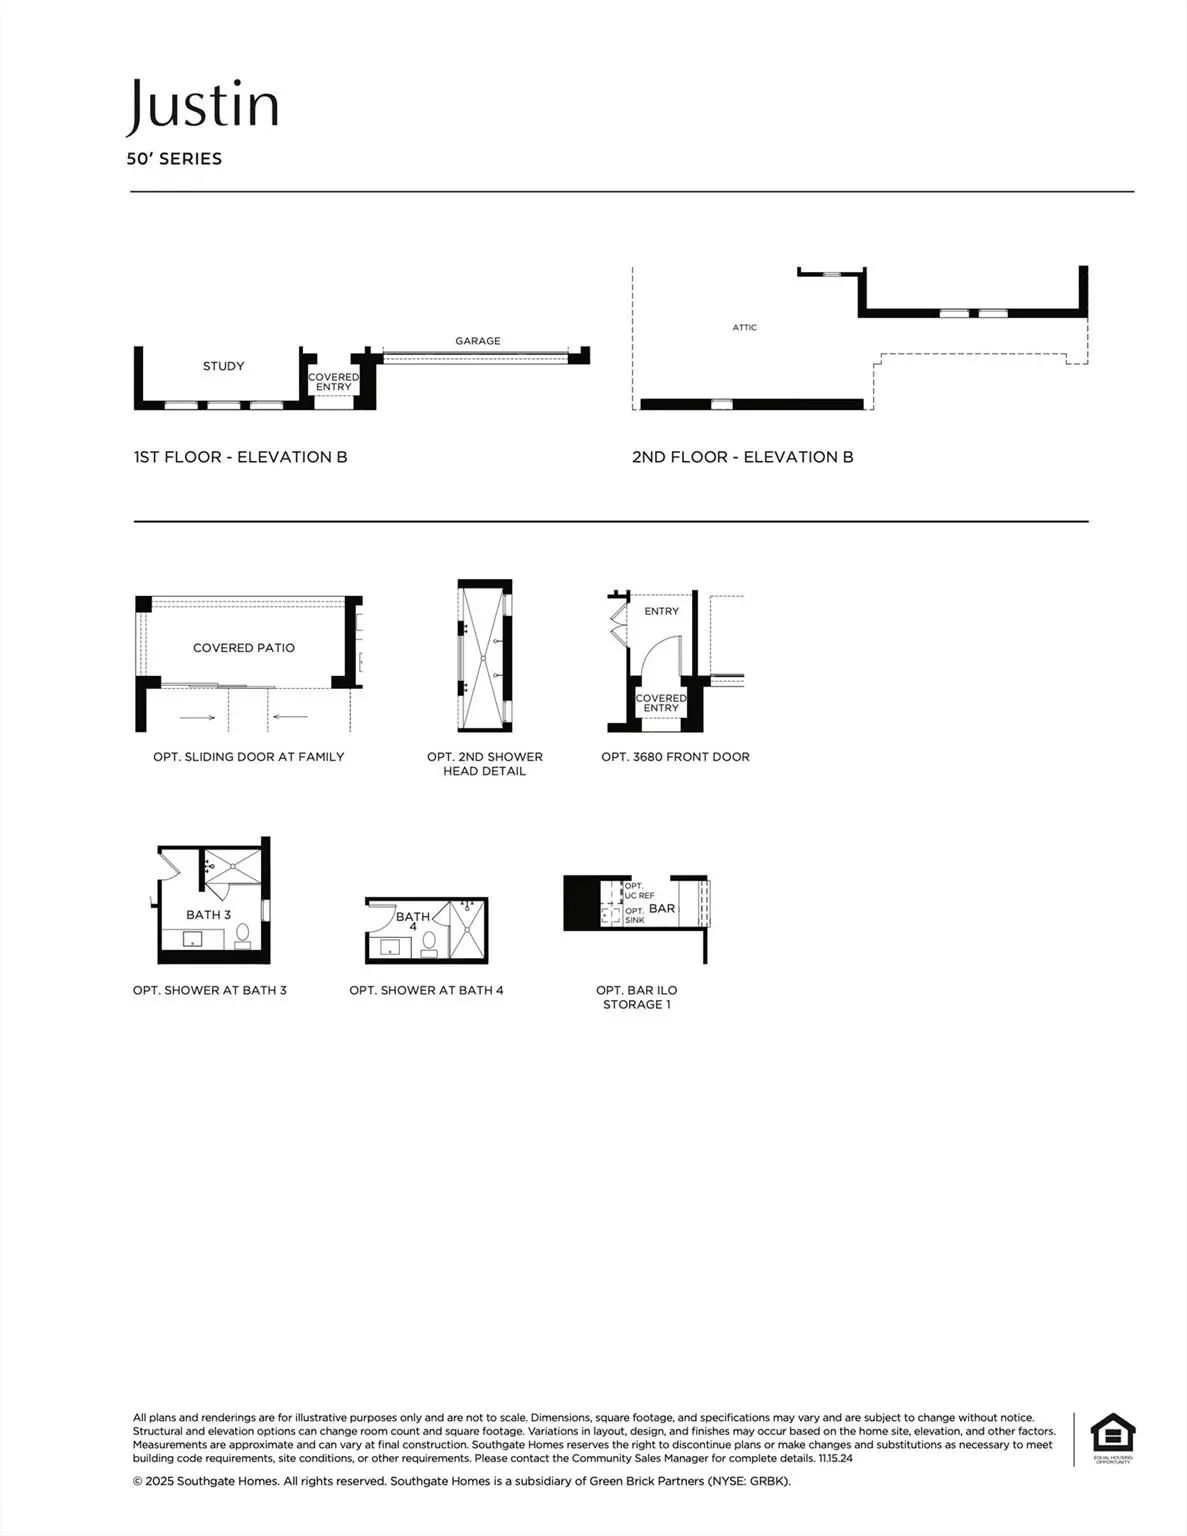
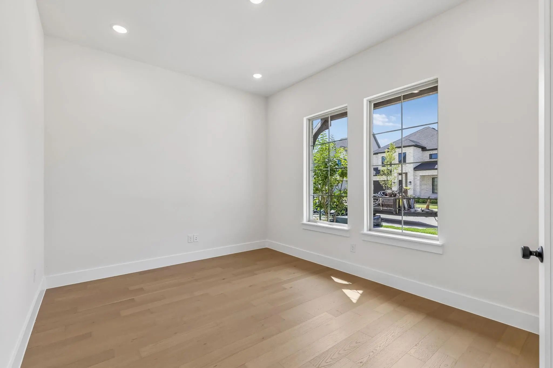
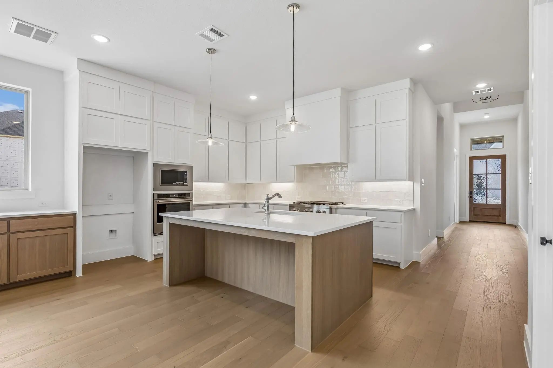
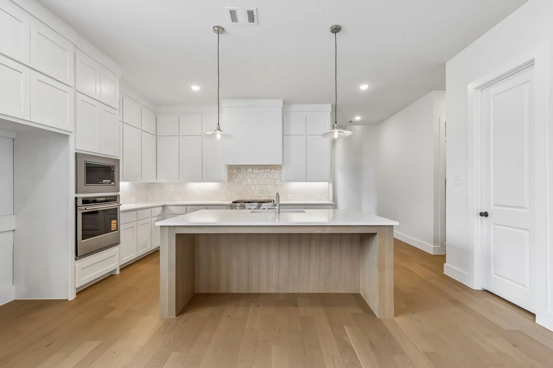
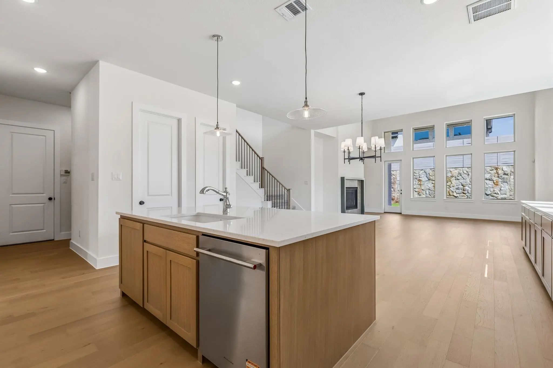
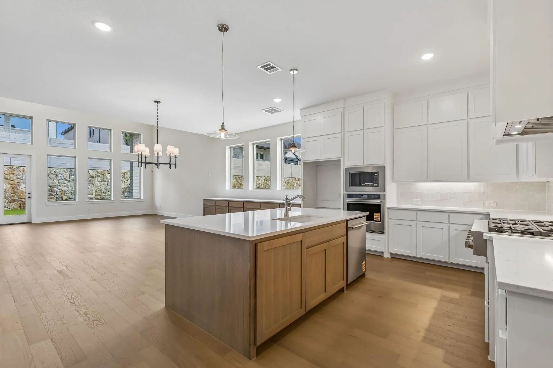
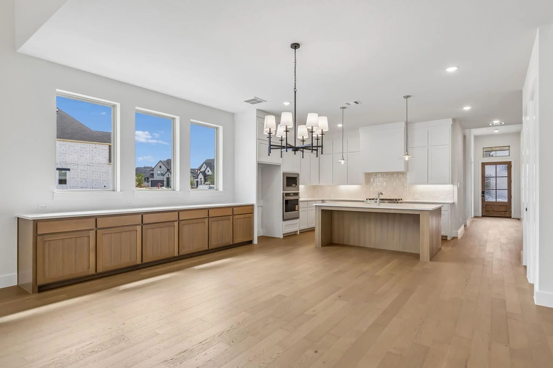
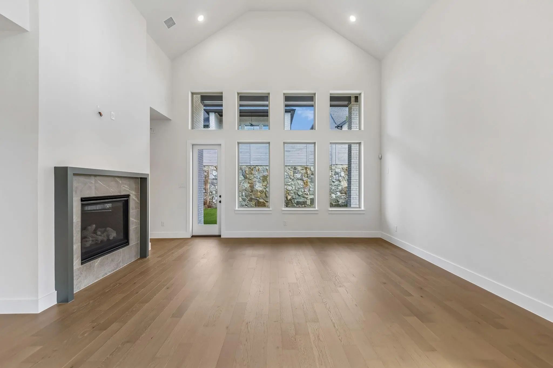
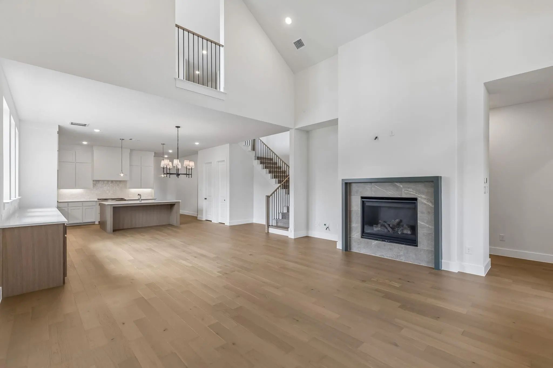
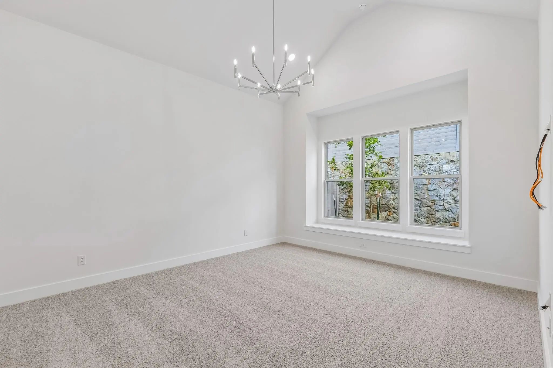
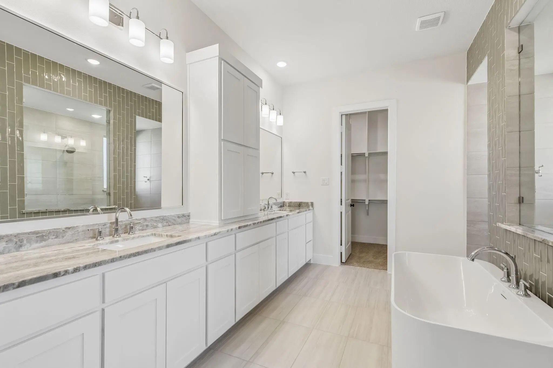
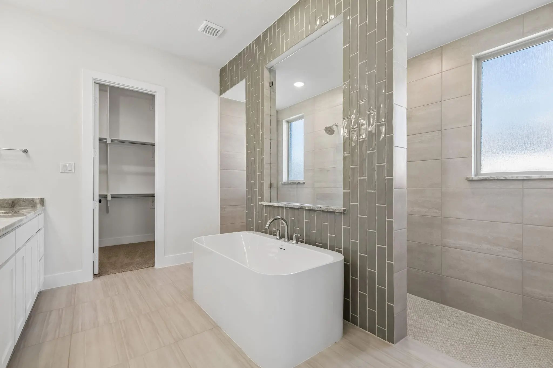
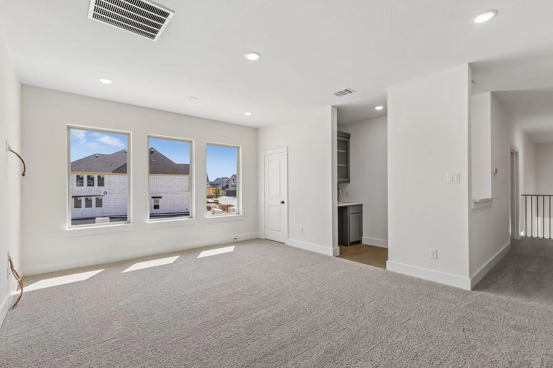
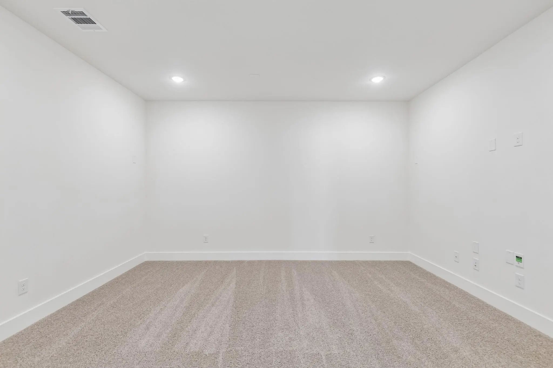
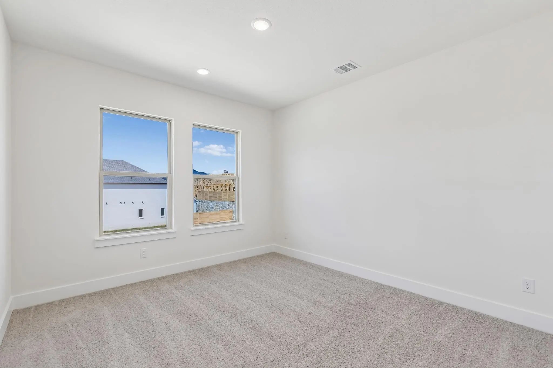
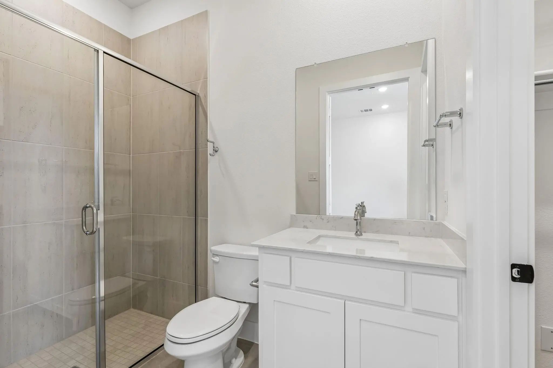
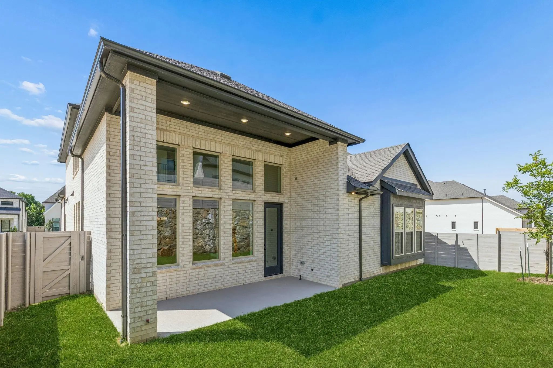
SOUTHGATE HOMES JUSTIN floor plan. Designer hand-selected light finishes with stained accents complement this stunning 2-story home featuring 4 bedrooms, 4 full baths, and 1 half bath. Wood floors flow throughout the downstairs common areas, while soaring vaulted ceilings in the entry, family room, and primary suite create an open, airy feel. The functional floor plan includes a private study, game room, media room, and a downstairs guest suite with an ensuite bath and walk-in shower. The family room centers around a cozy fireplace and opens to the heart of the home. Luxury details include solid-core doors downstairs, a built-in mud bench, decorative pendant lighting over the kitchen island, and a statement chandelier in the primary suite. The spa-inspired primary bath features a freestanding tub, oversized shower with dual shower heads, dual walk-in closets, extensive cabinetry, and a linen tower. Additional highlights include built-in dining room cabinetry and thoughtful designer touches throughout. See this home any time dawn through dusk with the NTER NOW system!
View Virtual TourPrice and Status Change History for 3920 Bentsen Street
Price and Status Change History Require Client Level AccessQuick Valuation Analysis from 3 Active Listings
Pricing Trends from 3 Active Listings in Painted Tree Lakeside South 50s
| This Home's Price | $674,969 | This Home's Price Per SqFt | $ |
| Average Price | $801,529 | Average Price Per SqFt | $ |
| Highest Price | $885,116 | Highest Price Per SqFt | $ |
| Lowest Price | $674,969 | Lowest Price Per SqFt | $ |
 Free Move-Up Offer For New Home Buyers with a Home to Sell
School Information
- School DistrictMcKinney ISD
- Elementary SchoolLizzie Nell Cundiff McClure
- Middle SchoolDr Jack Cockrill
- High SchoolMckinney Boyd
Community
- Address3920 Bentsen Street
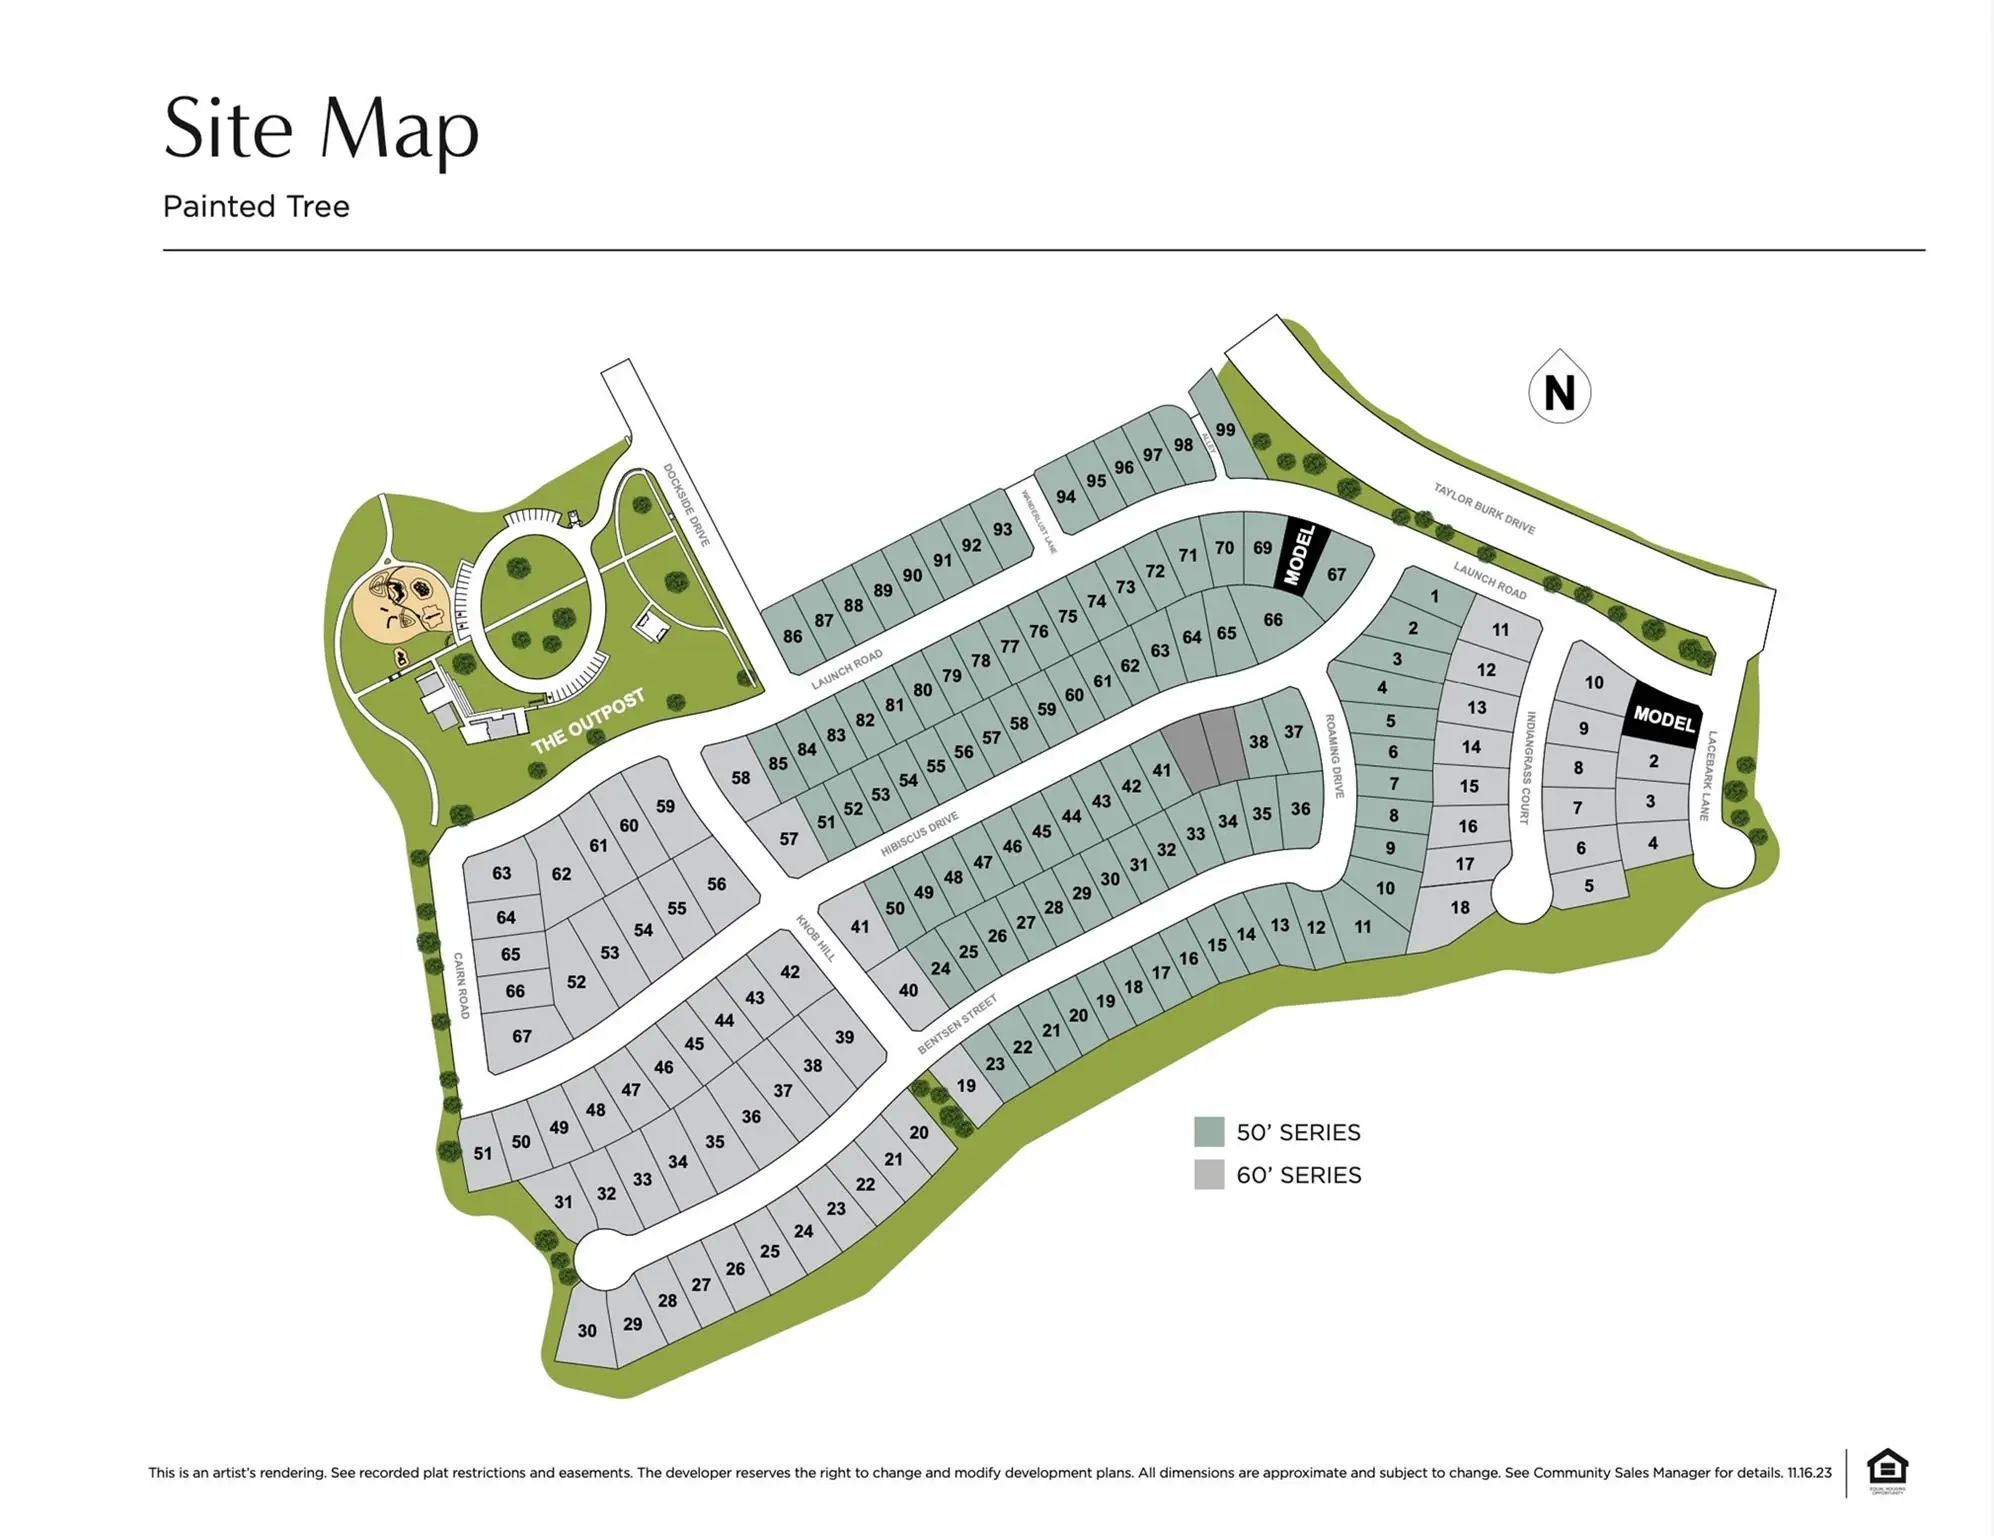
- SubdivisionPainted Tree Lakeside South 50s
- CityMcKinney
- CountyCollin
- StateTexas
- Zip Code75071
- HOAMandatory
- HOA Fees$270
- HOA Fees FrequencyQuarterly
- FeaturesClub House, Community Pool, Fishing, Greenbelt, Jogging Path/Bike Path, Lake, Park, Playground, Sidewalks
- UtilitiesCable Available, City Sewer, City Water, Individual Gas Meter, Individual Water Meter, Natural Gas Available, Phone Available, Sidewalk, Underground Utilities
Amenities
- SecurityCarbon Monoxide Detector(s), Fire Alarm, Prewired, Security System, Security System Owned, Smoke Det
- # of Garages3
- GaragesDriveway, Garage, Garage Door Opener, Garage Faces Front, Garage Single Door, Inside Entrance, Kitchen Level, Lighted, Tandem
Interior
- Interior FeaturesBuilt-in Features, Cable TV Available, Decorative Lighting, Double Vanity, Flat Screen Wiring, Granite Counters, High Speed Internet Available, In-Law Suite Floorplan, Kitchen Island, Open Floorplan, Pantry, Smart Home System, Vaulted Ceiling(s), Walk-In Closet(s), Wired for Data
- FloorsCarpet, Luxury Vinyl Plank, Tile
- FireplaceYes
- # of Fireplaces1
- FireplacesFamily Room, Gas
Exterior
- Exterior FeaturesCovered Patio/Porch, Rain Gutters, Lighting
- FenceBack Yard, Wood
- Lot DescriptionFew Trees, Interior Lot, Landscaped, Lrg. Backyard Grass, Sprinkler System, Subdivision
Construction Details / Floorplan
- Living Areas3
- Dining Rooms1
- Full Baths4
- Half Baths1
- RoofComposition
- FoundationSlab
- ConstructionBrick, Wood
Energy Efficiency / Green Features / Heating & Cooling
- Green Features12 inch+ Attic Insulation, Appliances, Doors, HVAC, Insulation, Lighting, Thermostat, Waterheater, Windows
- HeatingCentral, Fireplace(s), Natural Gas
Private Listing Information (Registration Required)
Listing Details
- AgentCarole Campbell
- OfficeColleen Frost Real Estate Serv
Users may not reproduce or redistribute the data found on this site. The data is for viewing purposes only. Data is deemed reliable, but is not guaranteed accurate by the MLS or NTREIS.
Listing information last updated on October 16th, 2026 at 7:47am CDT.