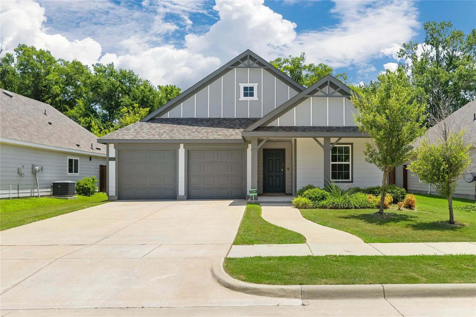
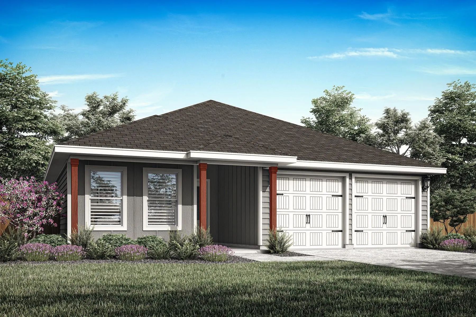
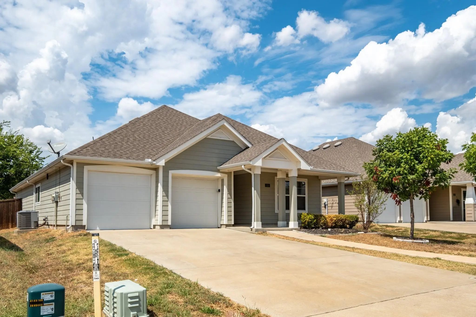
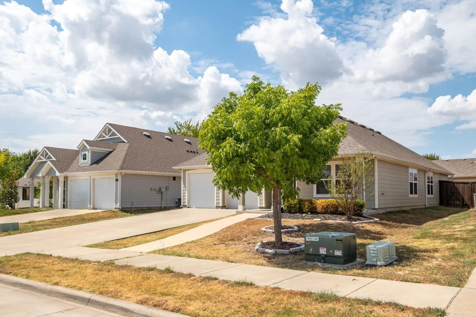
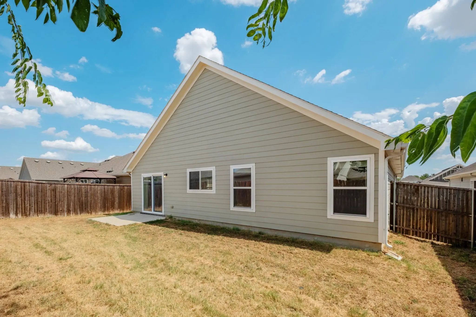
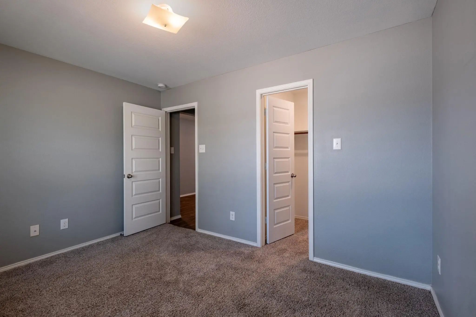
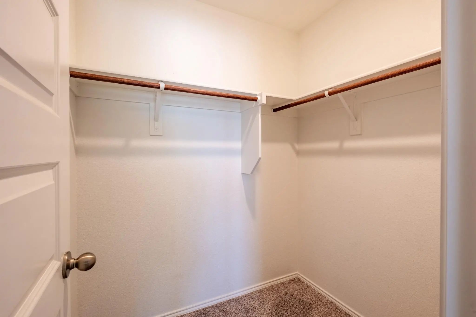
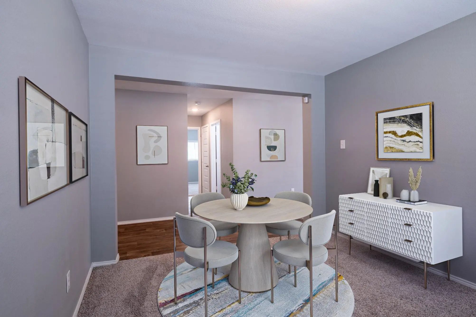
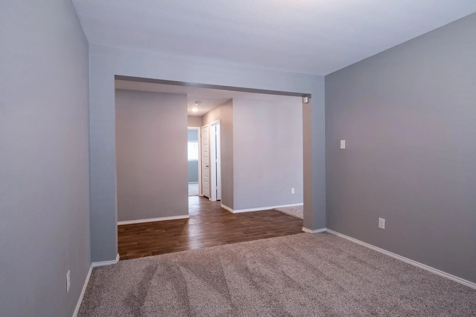
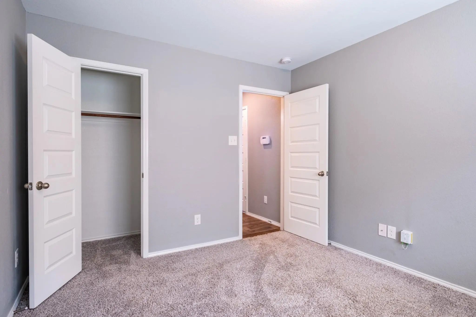
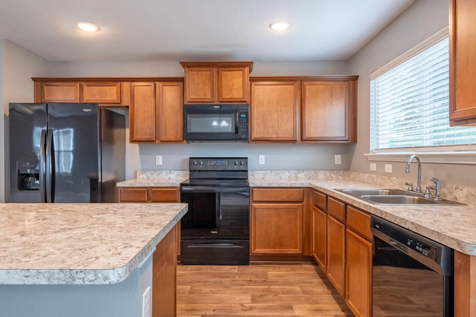
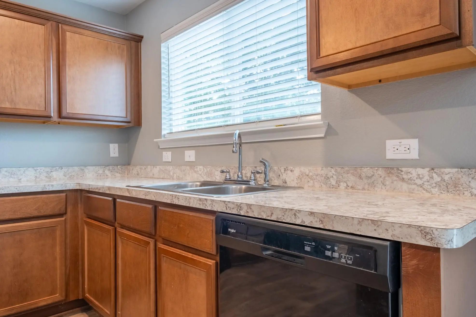
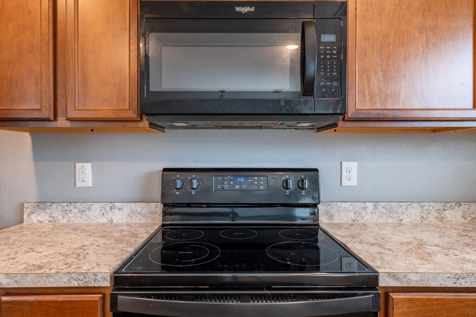
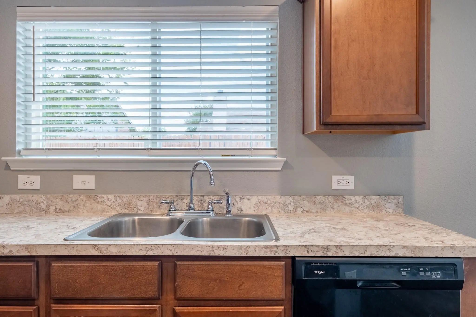
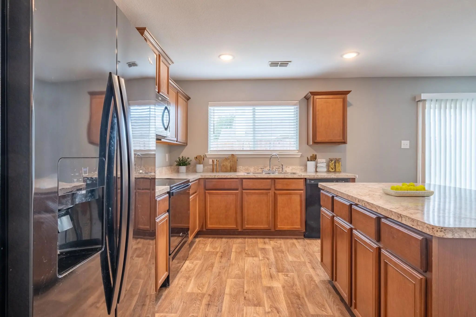
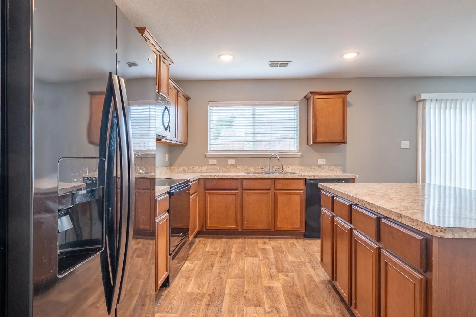
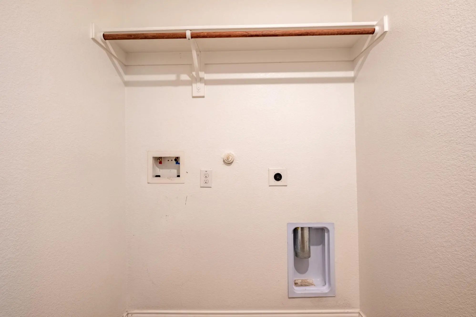
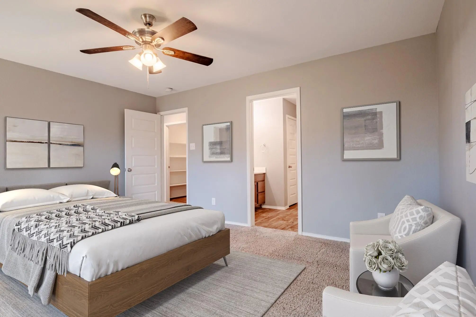
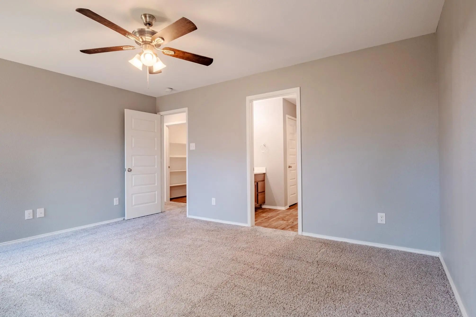
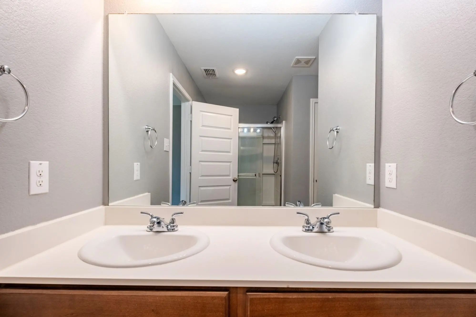
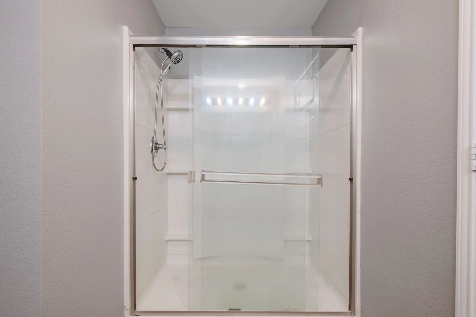
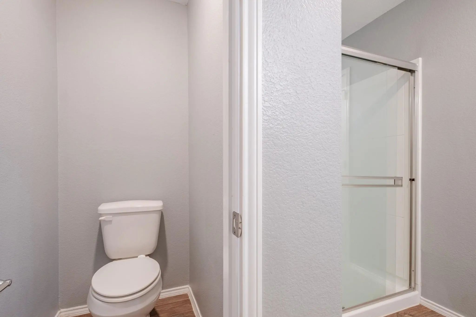
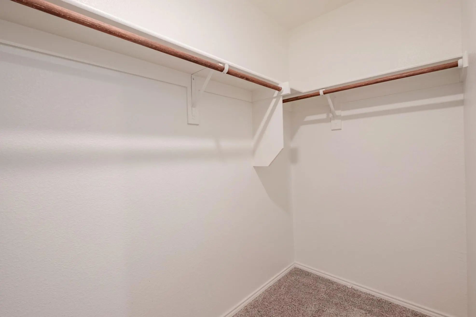
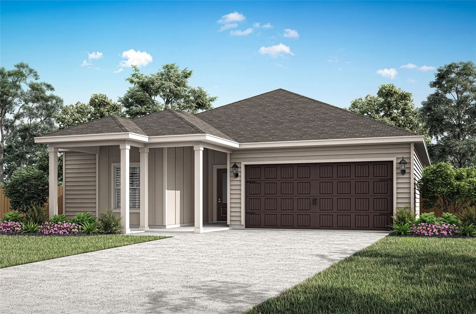
Must see this beautiful single story home in the community of Creekside Estates. This home features 3 bedrooms and 2 bathrooms with an open concept floor plan. Move in condition. Private backyard and a 2 car garage and 1834 square feet of living space. Some photos are virtually staged
The Sage Floor Plan Is A Well-designed One-story Home That Includes Three Bedrooms, Two Bathrooms, And A Flex Room. The Open Living Areas Connect The Kitchen, Dining Room, And Family Room, Making It Easy To Enjoy Quiet Family Evenings Or Host Live...
115 Rock Creek Terrell, Texas 75160
Kaufman |
Terrell ISD
Creekside Estates
Welcome Home! This Charming 3-bedroom, 2-bath Home Features An Open Layout, Modern Kitchen, Smart Home Features, And A Spacious Backyard-perfect For Relaxing Or Entertaining. This Home Is Move-in Ready So Come On By And Fall In Love With Your New ...
Just Listed
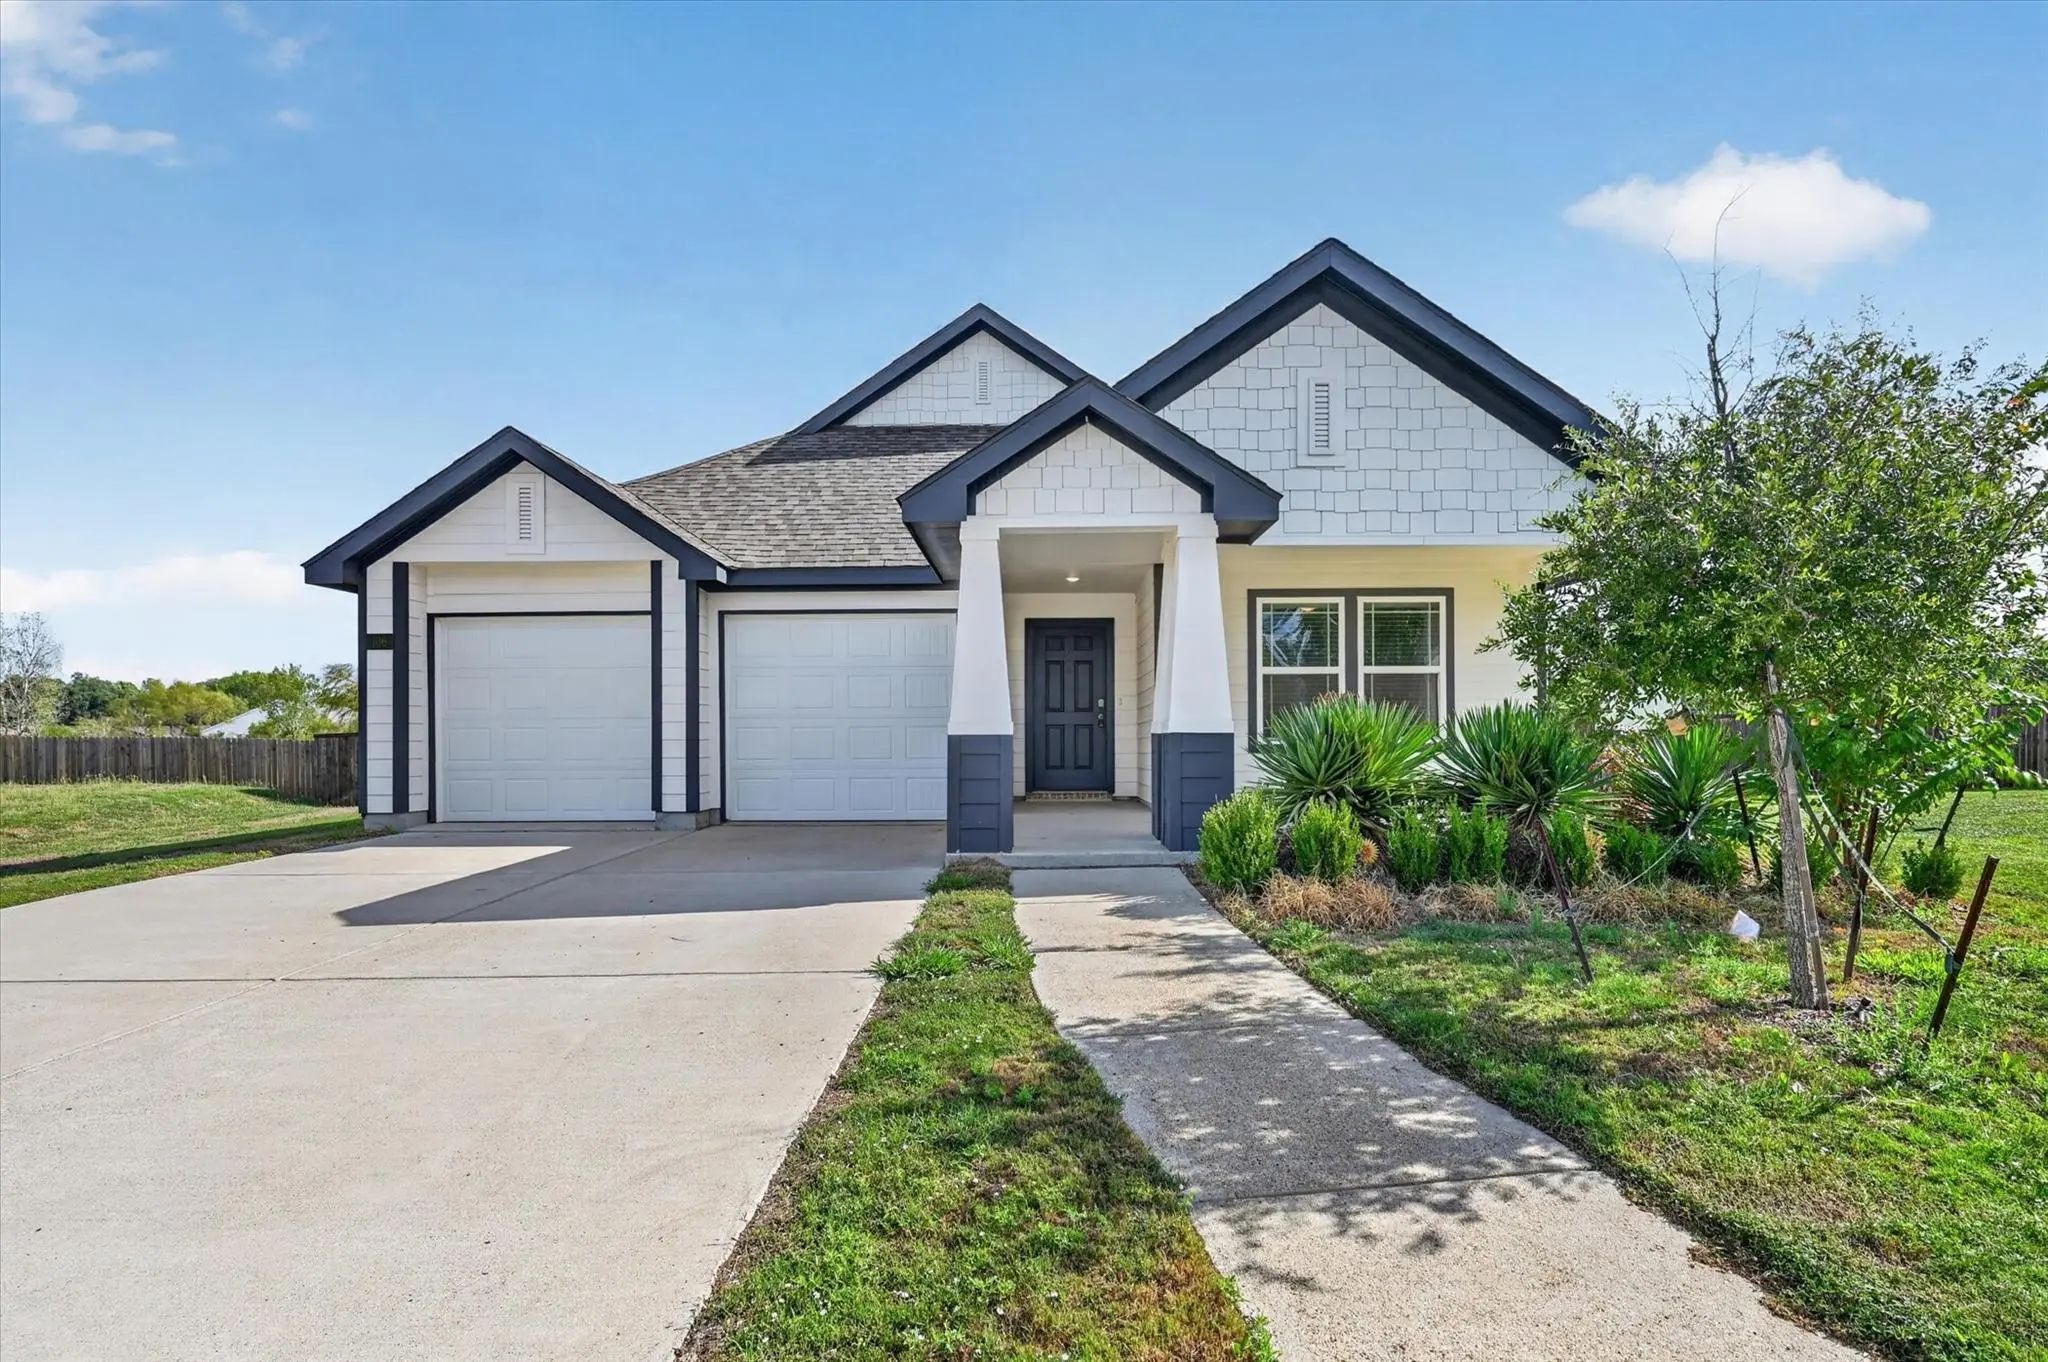
106 N Island Drive Terrell, Texas 75160-4901
Kaufman |
Terrell ISD
Creekside Estates Ph 4
Cottage Charm And A Huge Backyard! This Adorable Terrell Home Welcomes You With A Covered Front Entry, Contrasting Exterior Trim And A Two-car Garage. Inside, The Spacious Living Area Opens To The Kitchen And Dining Space, Creating An Inviting Lay...
Just Listed
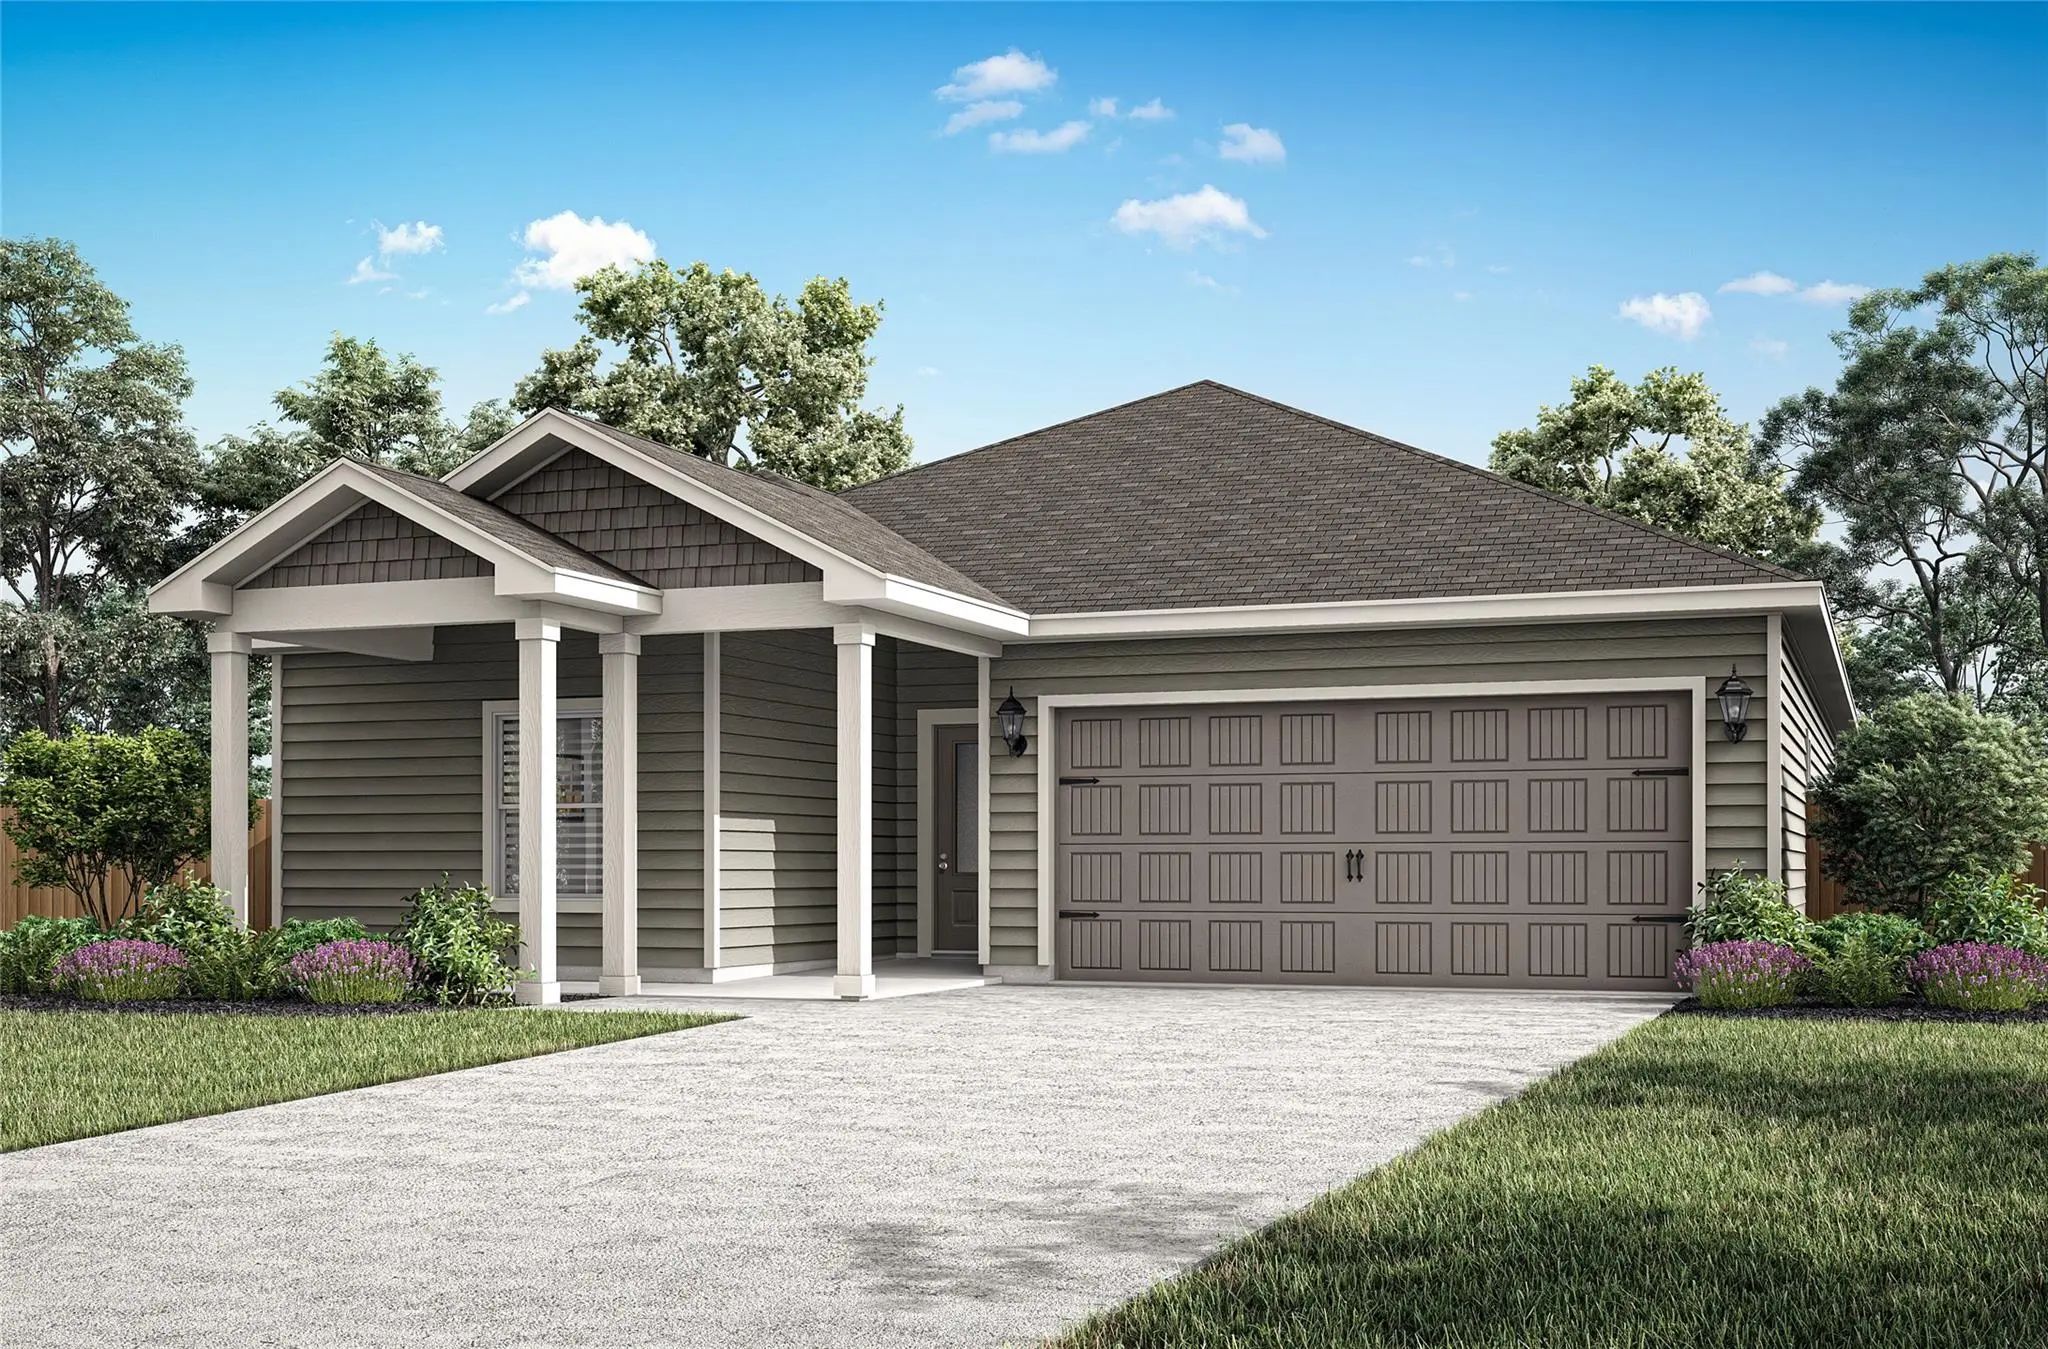
129 North Island Drive Terrell, Texas 75160
Kaufman |
Terrell ISD
Creekside Estates
The Sage Floor Plan Is A Well-designed One-story Home That Includes Three Bedrooms, Two Bathrooms, And A Flex Room. The Open Living Areas Connect The Kitchen, Dining Room, And Family Room, Making It Easy To Enjoy Quiet Family Evenings Or Host Live...
Just Listed
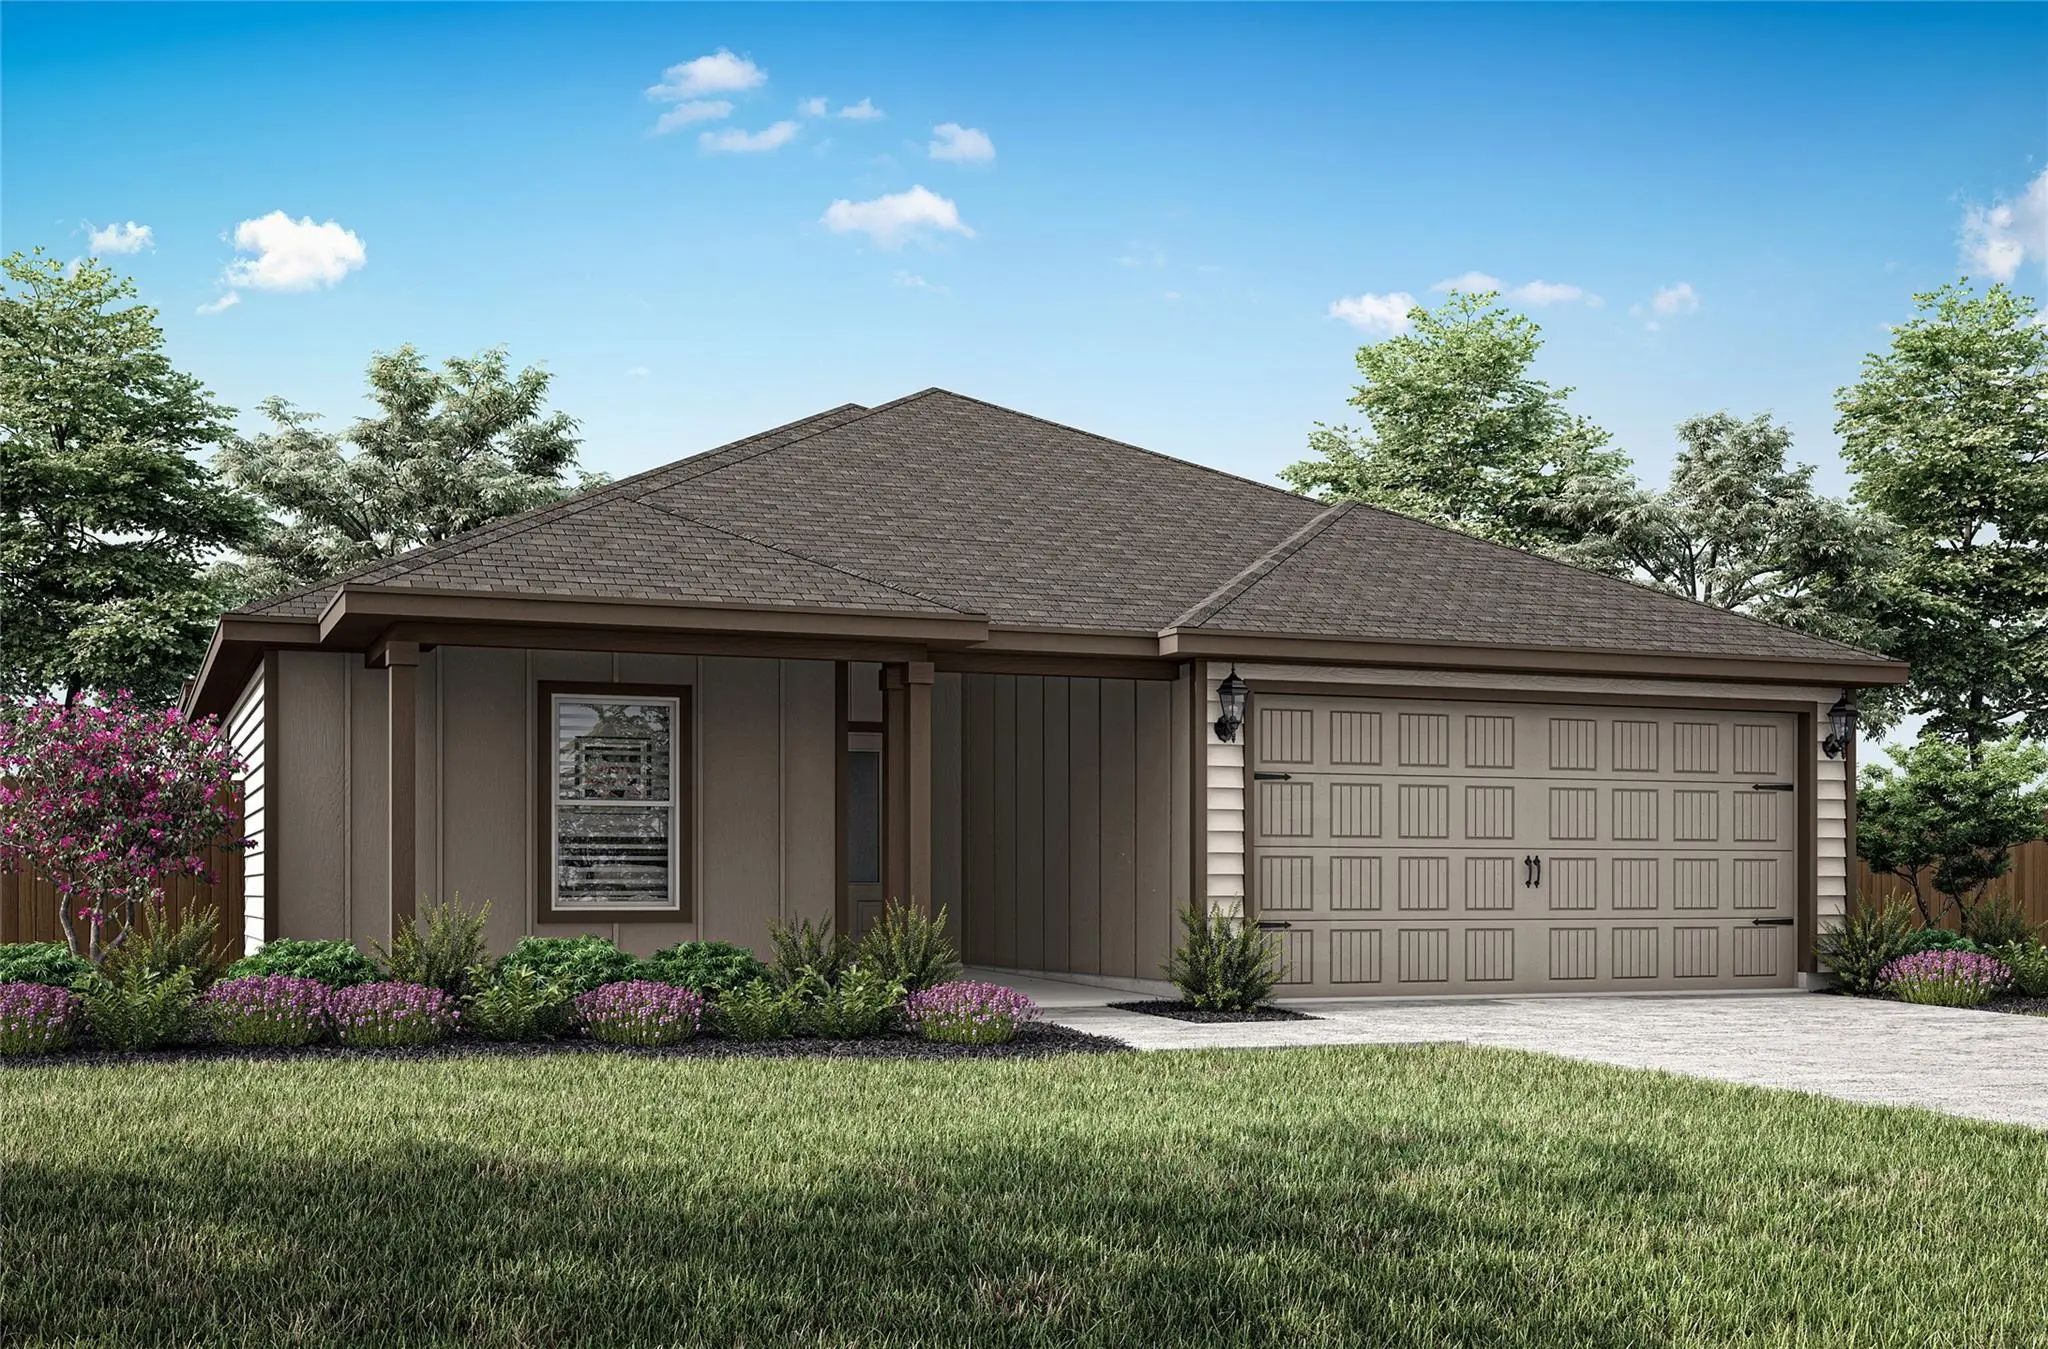
131 North Island Drive Terrell, Texas 75160
Kaufman |
Terrell ISD
Creekside Estates
The Collin Floor Plan Is A Thoughtfully Designed One-story Home That Features Three Spacious Bedrooms And Two Full Bathrooms, Offering Plenty Of Room For Families Or Guests. The Open-concept Layout Connects The Kitchen, Dining Room, And Family Roo...
Just Listed
137 North Island Drive Terrell, Texas 75160
Kaufman |
Terrell ISD
Creekside Estates
The Blanco Floorplan Offers Three Spacious Bedrooms, Two Full Baths, A Huge Family Room, And A Chef-ready Kitchen With A Center Island, All Designed For Comfort And Convenience. Its Open-concept Layout Seamlessly Connects The Kitchen, Dining Area,...
Users may not reproduce or redistribute the data found on this site. The data is for viewing purposes only. Data is deemed reliable, but is not guaranteed accurate by the MLS or NTREIS.
Listing information last updated on October 25th, 2026 at 9:45pm CDT.


 Just Listed