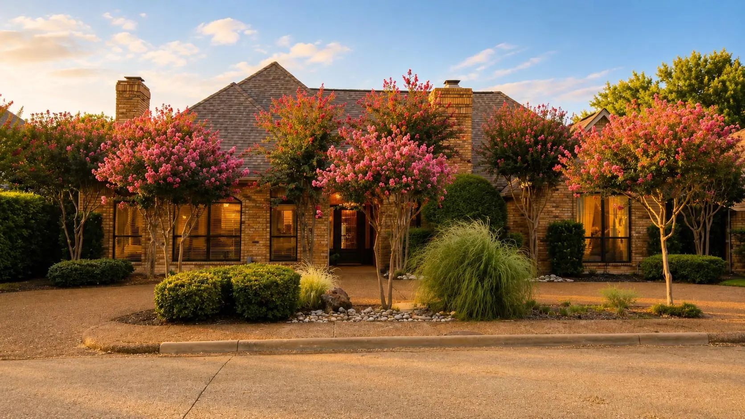
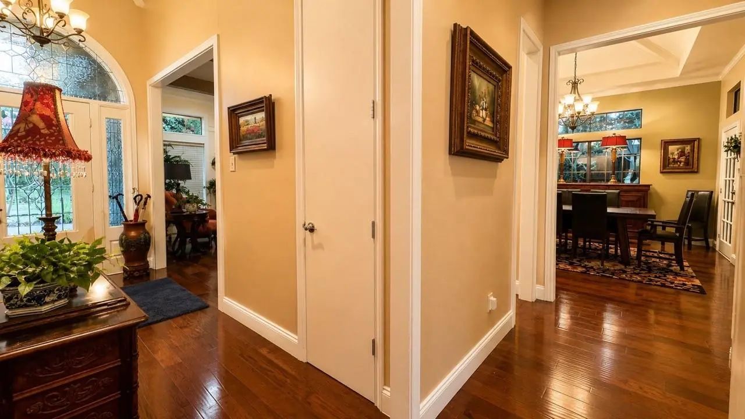
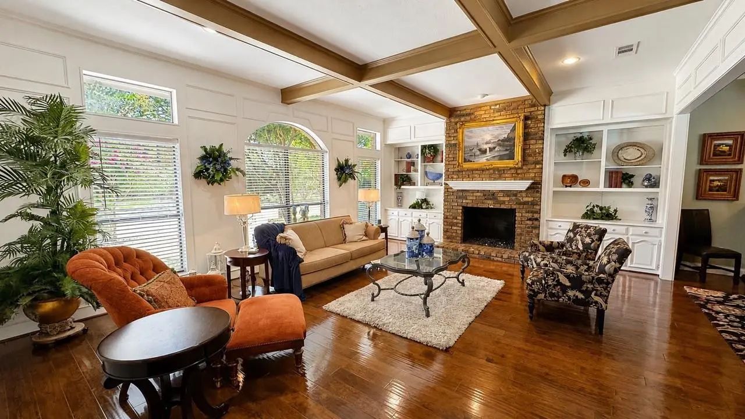
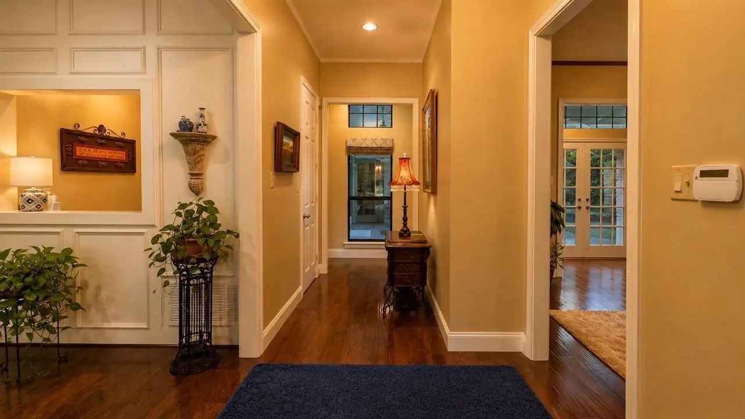
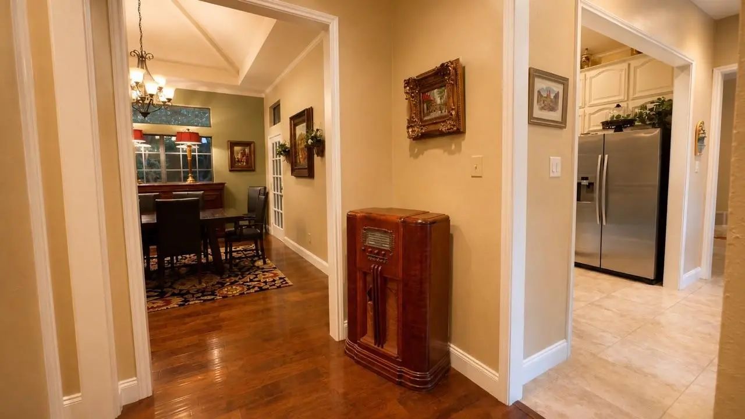
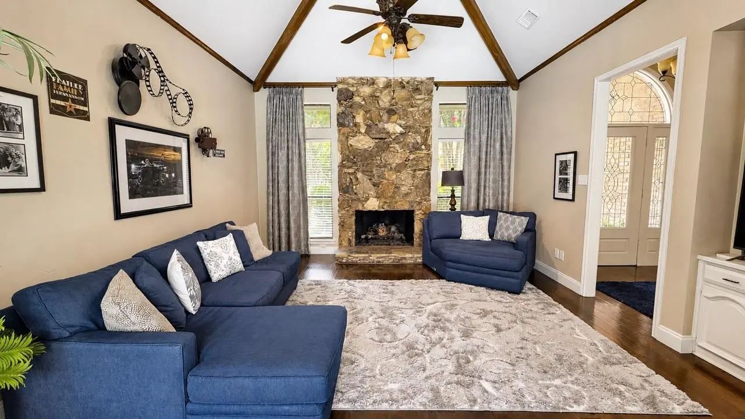
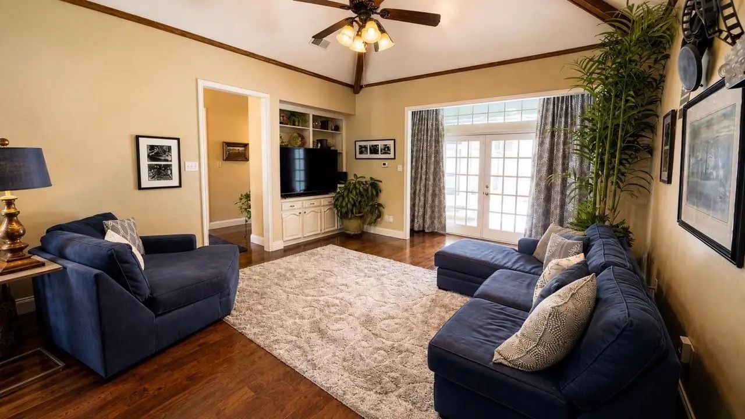
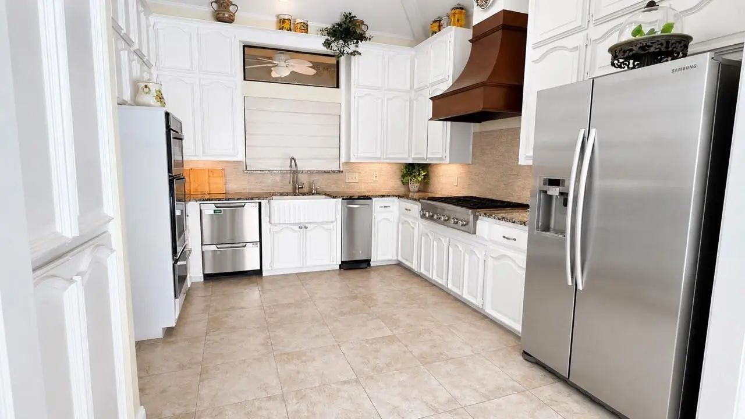
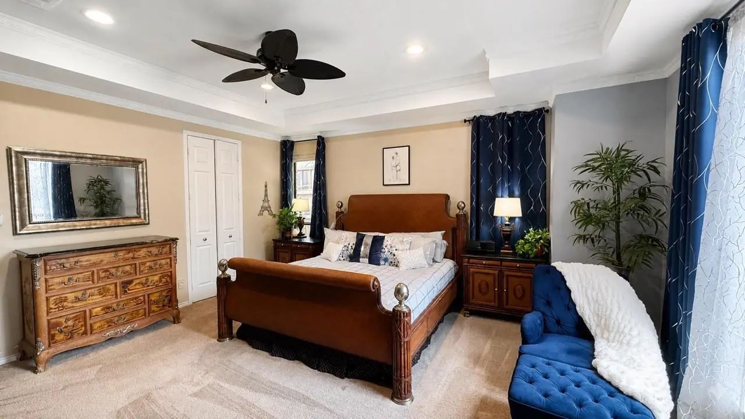
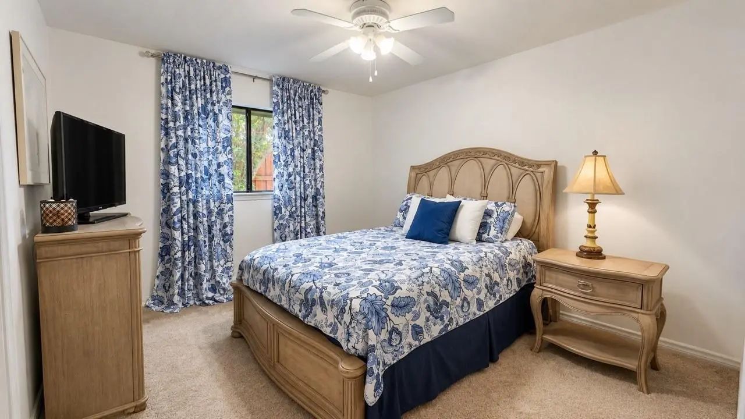
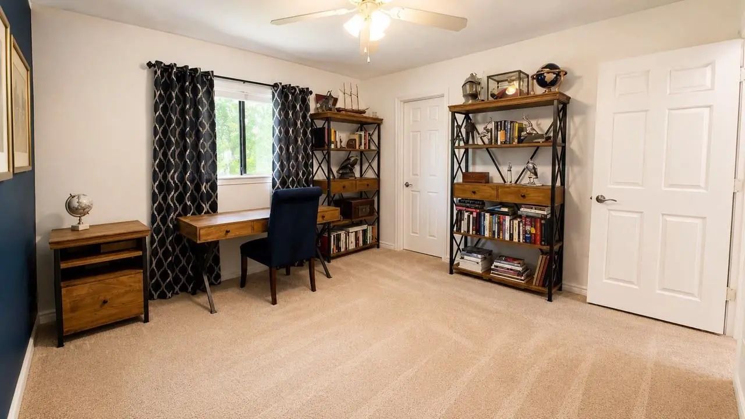
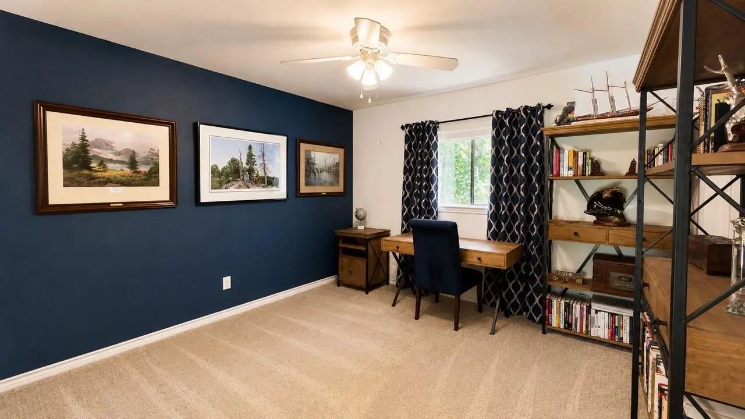
MOVE IN READY, this beautiful home has been lovingly cared for and extensively UPDATED!! Gently and joyfully lived in, the unique floorplan lends itself to gracious entertaining as well as everyday living with the three way separate bedroom split and two generous gathering rooms.
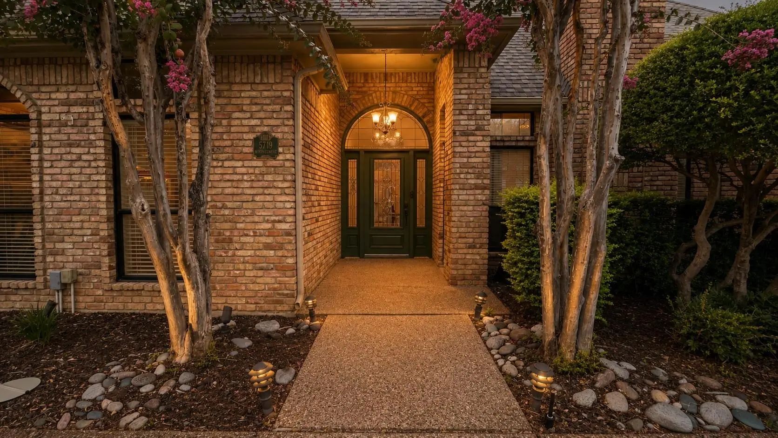
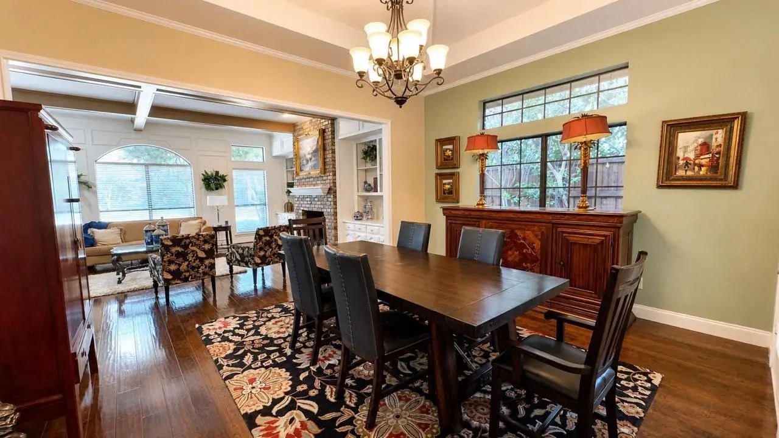
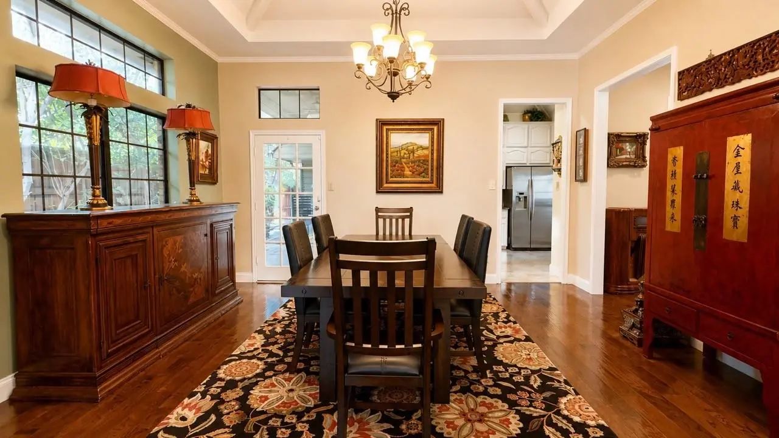
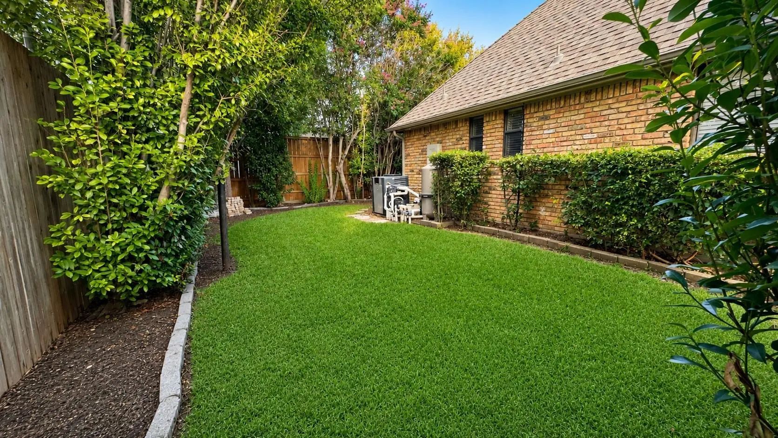
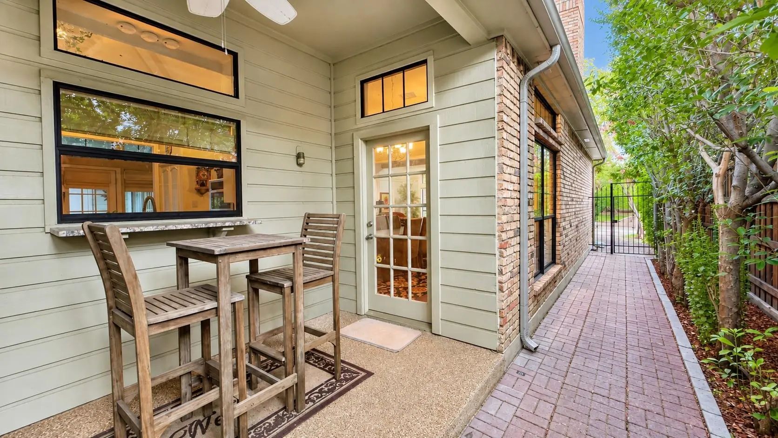
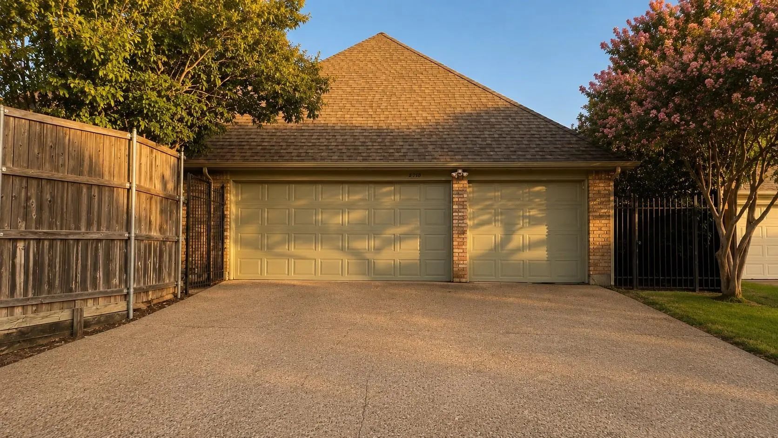
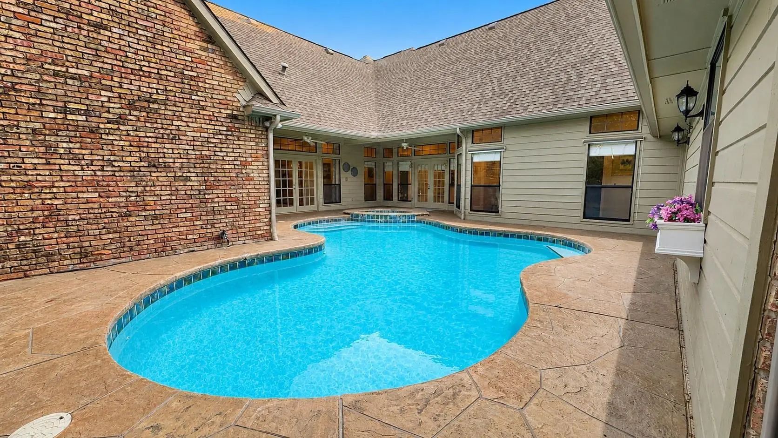
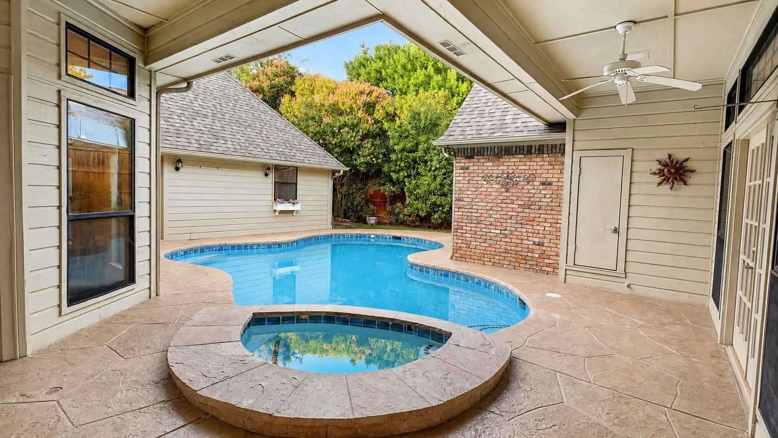
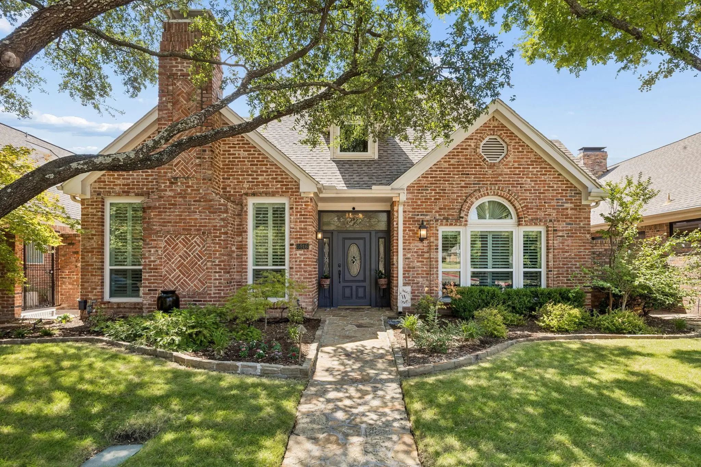
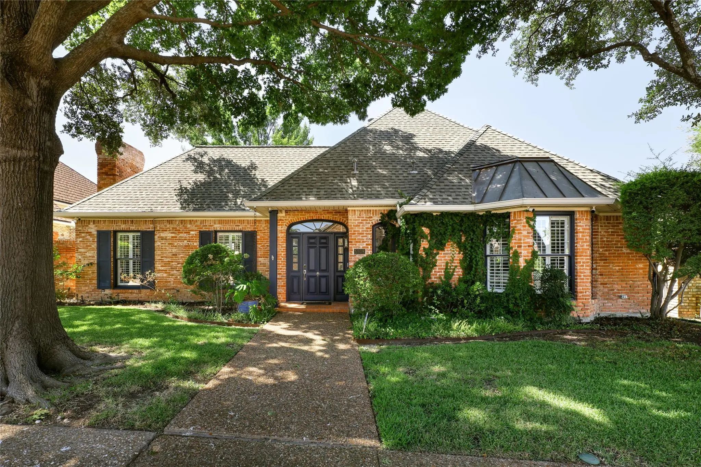
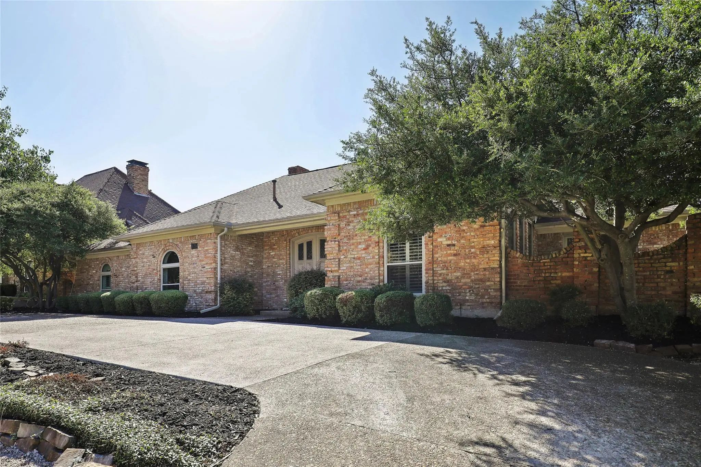
The sparkling pool-spa (both heated) is complimented by a patio with an outdoor shower (with hot and cold water). An additional patio off the kitchen includes a gas grill plus dining space. Fronting the property, a circular drive abuts the entrance leading into both formal (but cozy) living-dining
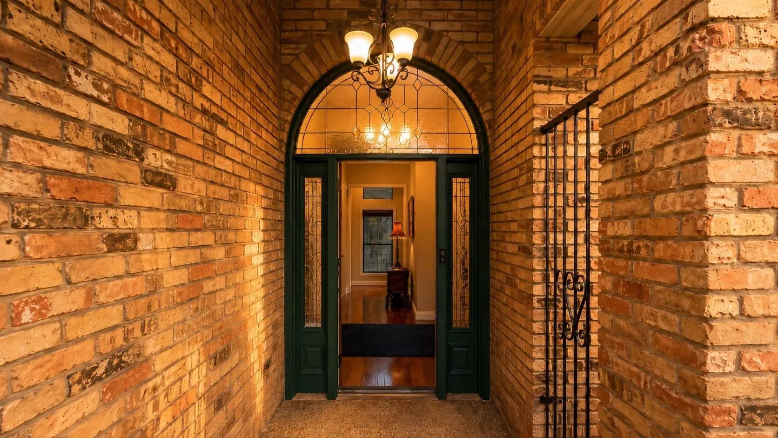
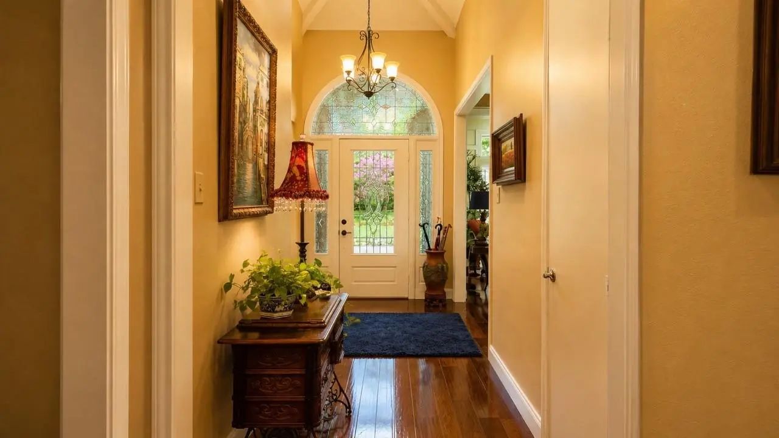
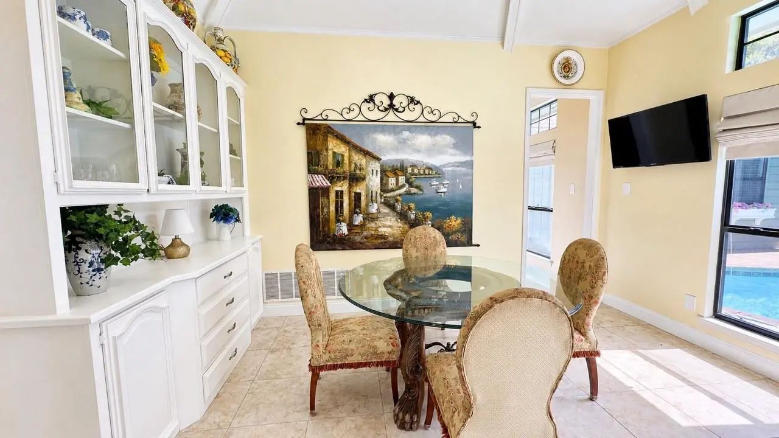
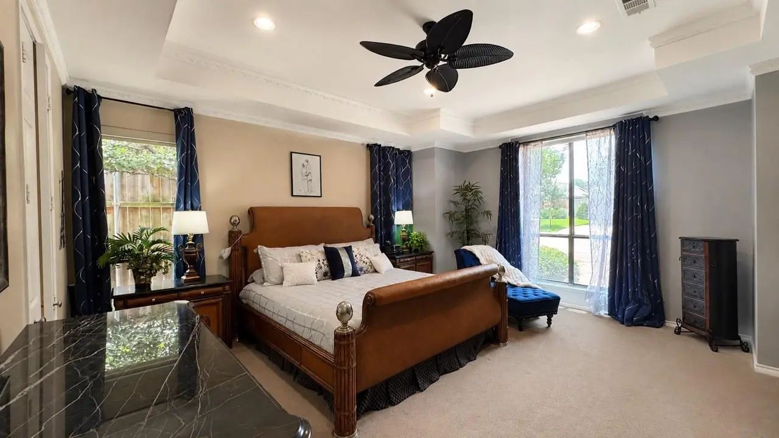
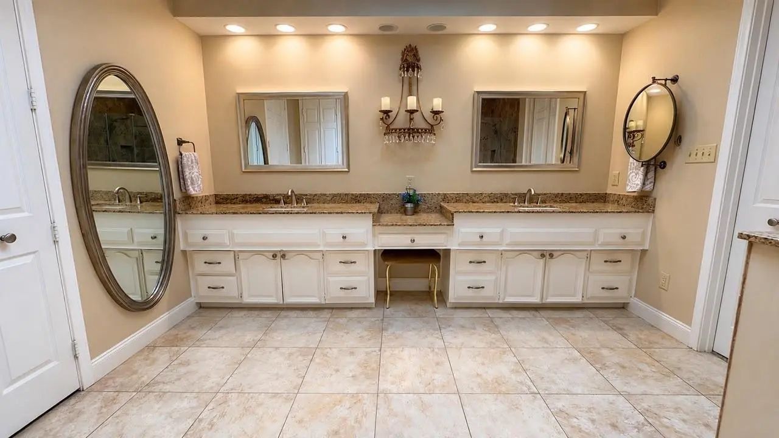
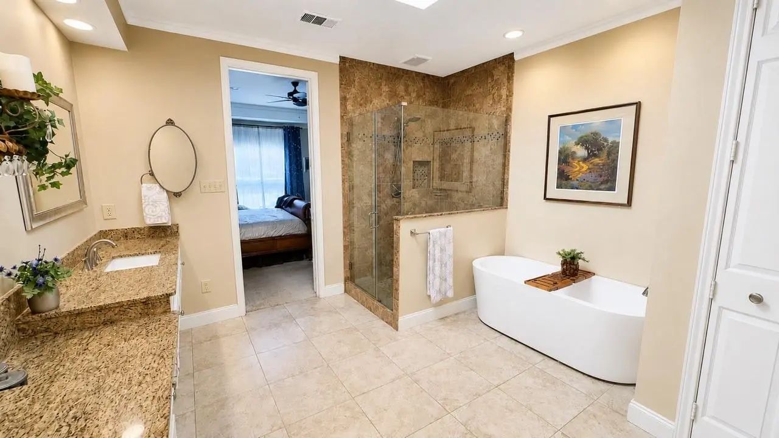
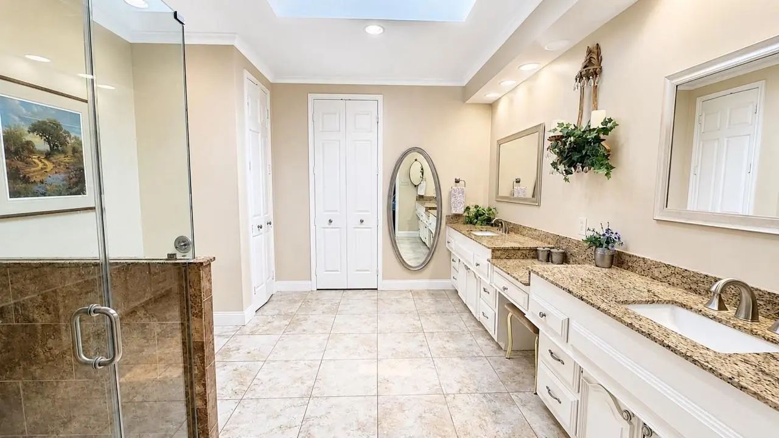
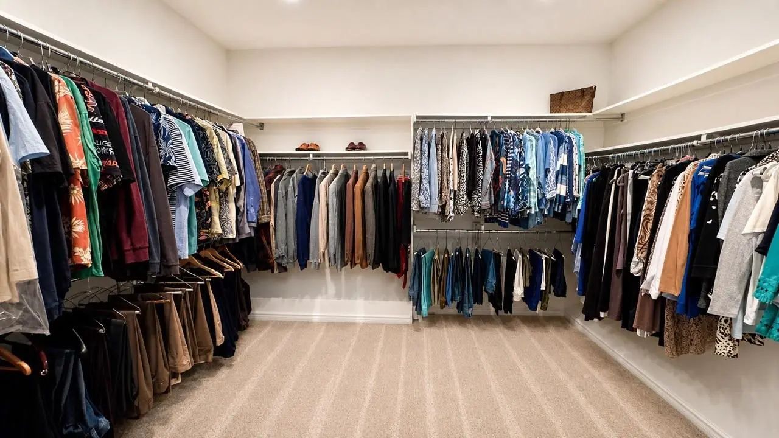
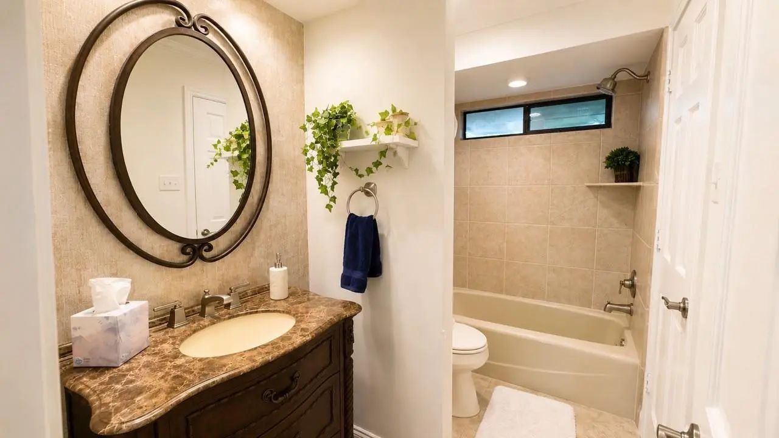
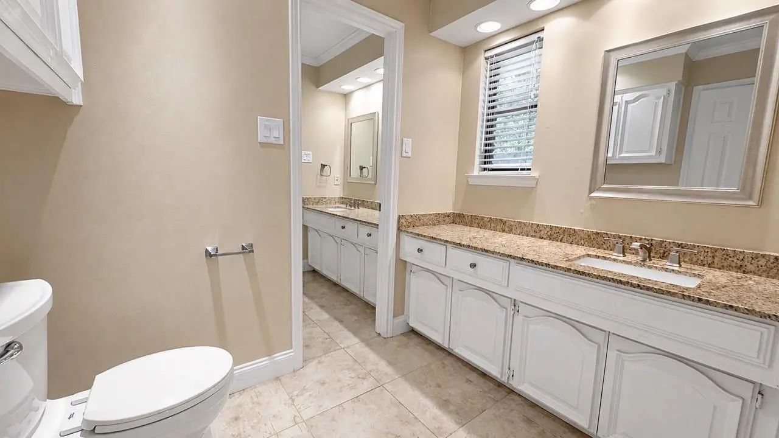
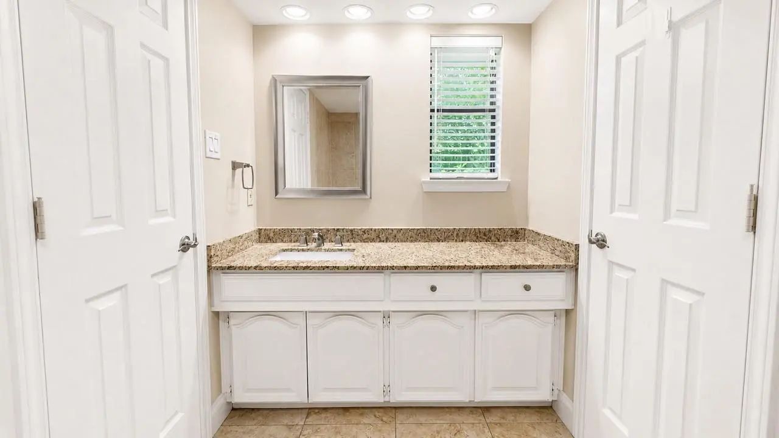
rooms or the comfortable family room. All areas are spacious and enjoy lots of natural light from recently replaced windows. The well equipped kitchen is the heart of the home, including extensive cabinetry, counter space and updated appliances including a 6-burner gas cooktop and Miele warming oven. The charming separate breakfast keeping room overlooks the pool. The private master suite features an updated bath plus a HUGE, room size (12 x 12) closet. All baths have been remodeled. Hardwood floors in all main areas. Just a half block to the neighborhood park and Rose Haggar elementary with easy access to shops, dining, the Tollway and Geo Bush! This is a GREAT HOUSE!!! with all the things you want and everything you need to make this address your NEW address. Don't forget to check the extensive list of improvements on the transaction desk.
SecurityBurglar, Security System, Security System Owned, Smoke Detector(s)
# of Garages3
GaragesAlley Access, Circular Driveway, Garage, Garage Double Door, Garage Faces Front, Garage Single Door
PoolGunite, Heated, Pool/Spa Combo
Interior
Interior FeaturesBuilt-in Wine Cooler, Cable TV Available, Double Vanity, Granite Counters, High Speed Internet Available, In-Law Suite Floorplan, Pantry, Vaulted Ceiling(s), Walk-In Closet(s), Wet Bar
FloorsCarpet, Ceramic Tile, Hardwood, Wood
FireplaceYes
# of Fireplaces2
FireplacesFamily Room, Gas, Gas Logs, Gas Starter, Living Room
Exterior
Exterior FeaturesAttached Grill, Gas Grill, Rain Gutters
FenceWood
Lot DescriptionFew Trees, Interior Lot, Landscaped, Level, Sprinkler System
Construction Details / Floorplan
Living Areas2
Dining Rooms2
Full Baths3
RoofComposition
FoundationSlab
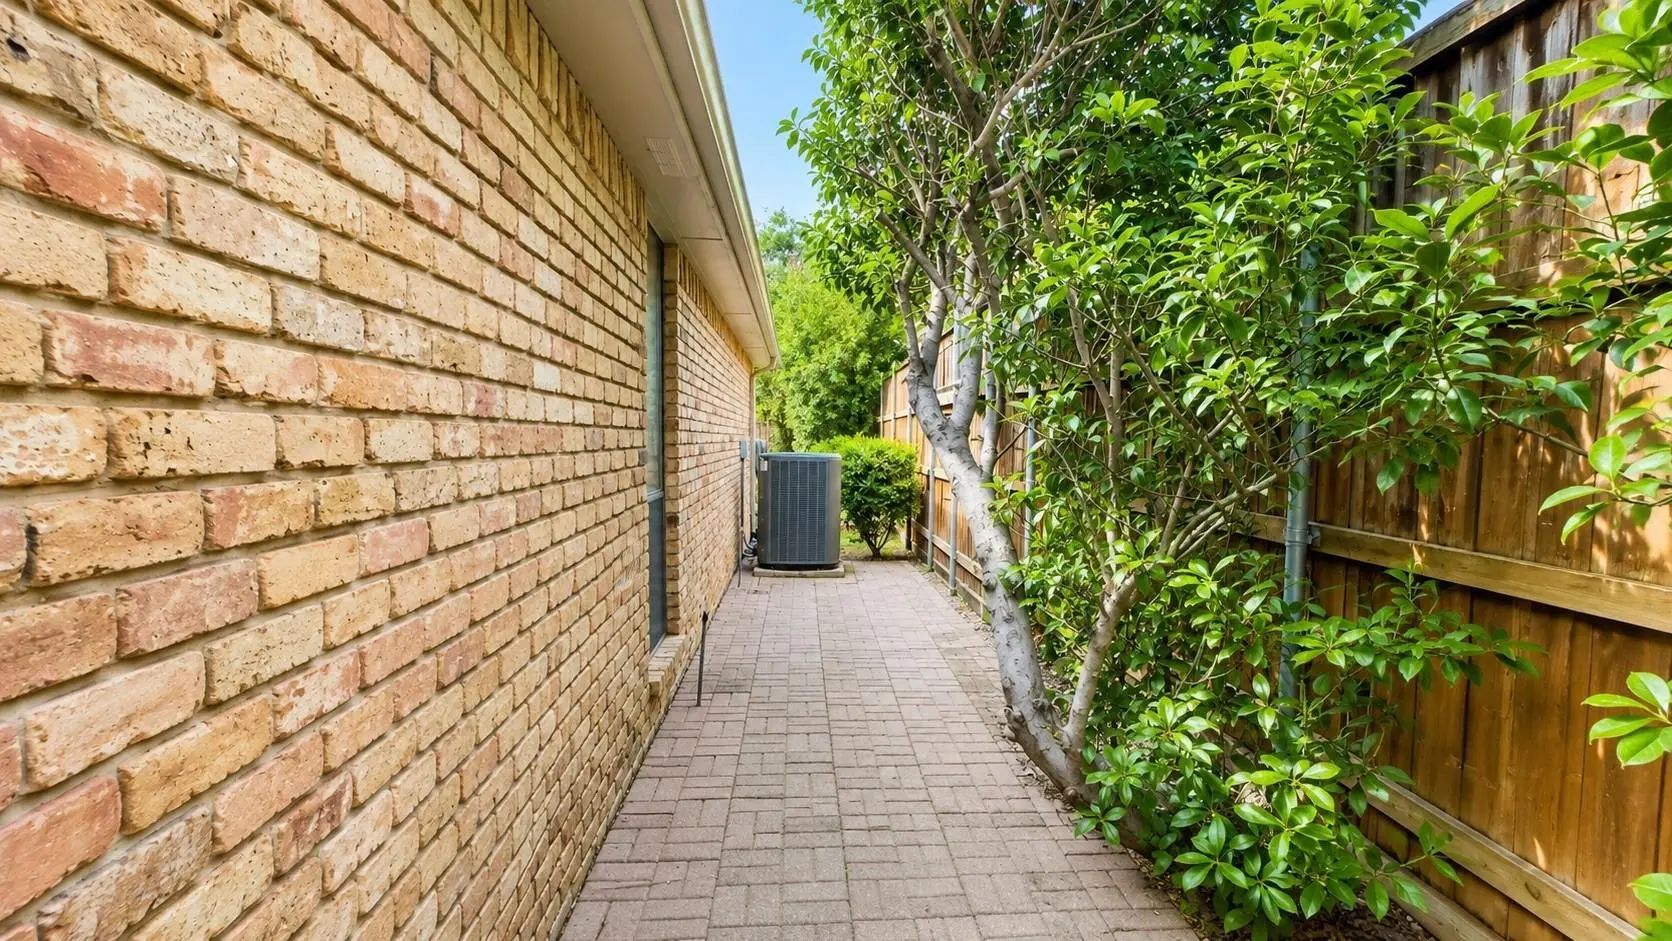
ConstructionBrick
Energy Efficiency / Green Features / Heating & Cooling
HeatingCentral, Natural Gas, Zoned
Private Listing Information (Registration Required)
Private Pool, First-floor Primary And More Than $200k Invested In Improvements In Reflections West. This Thoughtfully Updated 3-bedroom, 2.5-bath Home Offers 2,971 Sf With Generous Living Spaces, White Oak Hardwood Floors And A Flexible Upstairs B...
Step Into This Stunning, Light-filled Zero-lot-line Home In Sought-after Prestonwood West, Featuring Extensive Interior And Exterior Updates. From The Moment You Enter, You Are Welcomed By An Open, Airy Floor Plan With Walls Of Windows Overlooking...
Location, Convenience And Custom Style Come Together At 5716 Plumtree Drive. This Home Sits In A Rare Spot: A City Of Dallas Address In Collin County, Zoned To Acclaimed Plano Isd, And Inside The Prestigious Dallas-collin Private School Corridor.
...
Users may not reproduce or redistribute the data found on this site. The data is for viewing purposes only. Data is deemed reliable, but is not guaranteed accurate by the MLS or NTREIS.
Listing information last updated on October 15th, 2026 at 9:47pm CDT.
.jpg)