.jpg)
- 3 Beds
- 2 Baths
- 2,313 Sqft
- 2 Garages
- .18 Acres
- 1993 Year Built
- Study
- Game Room
- Media
- Pool
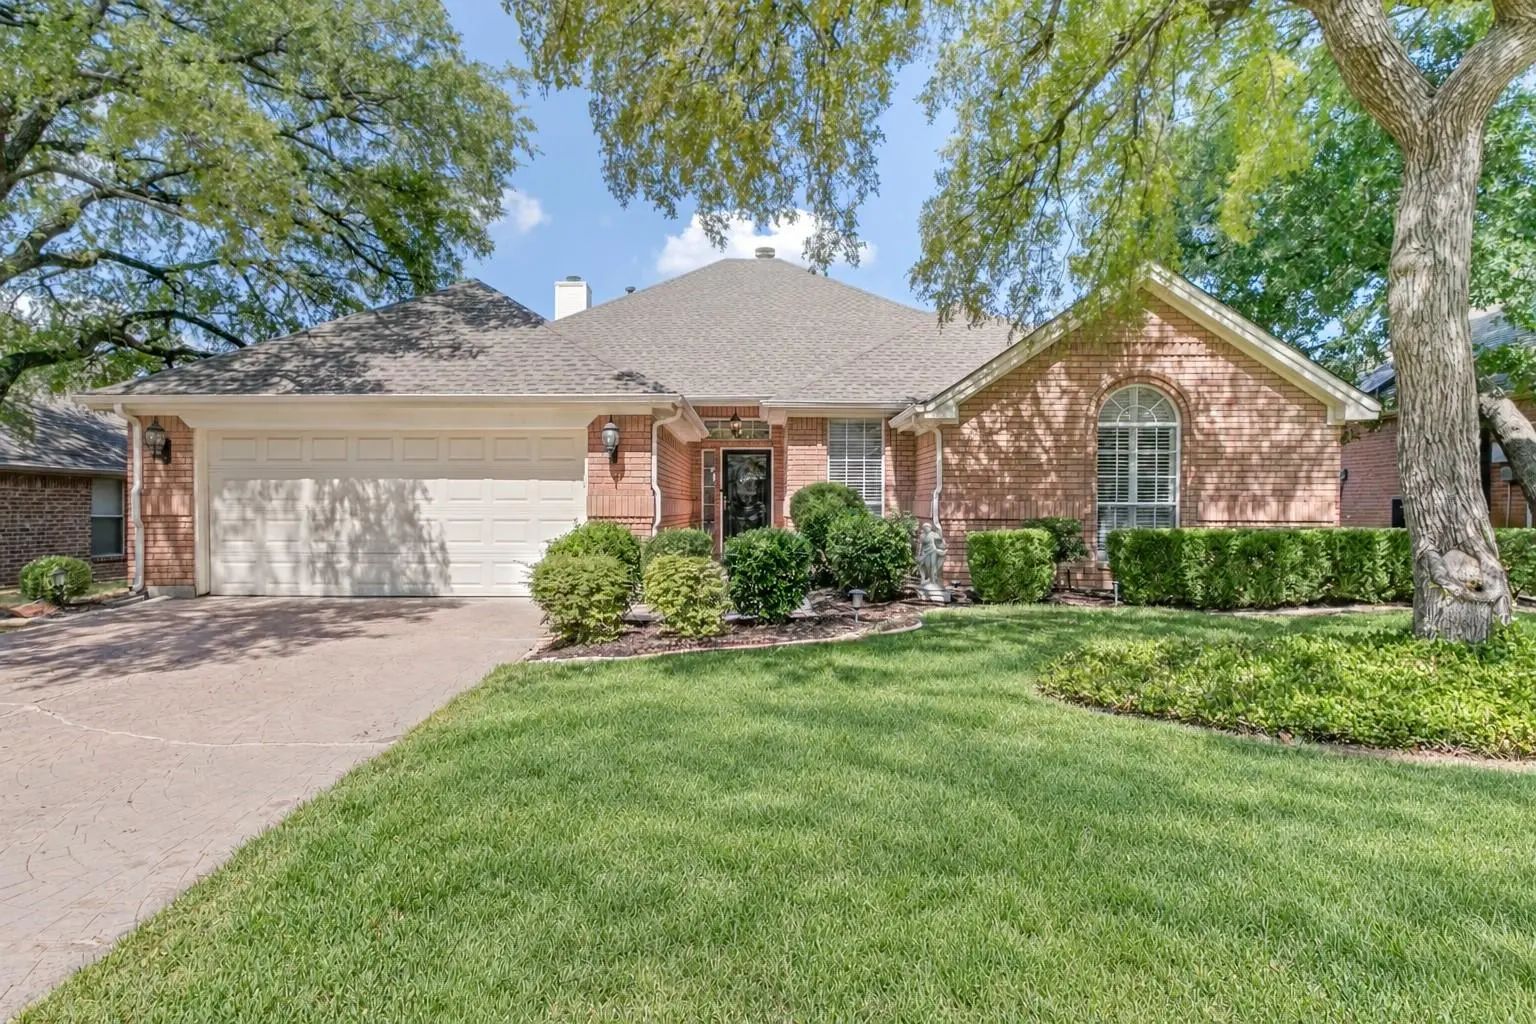

2605 Bent Tree Drive
Hurst, Texas 76054-2603
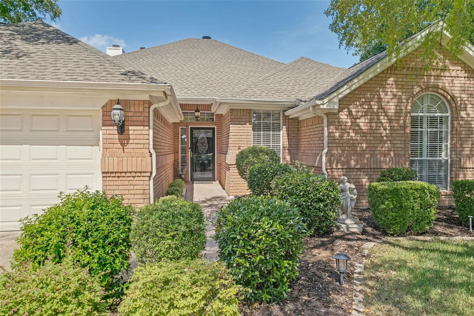
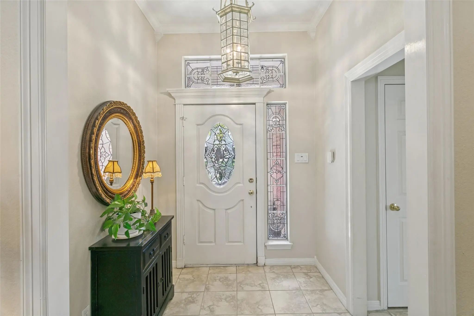
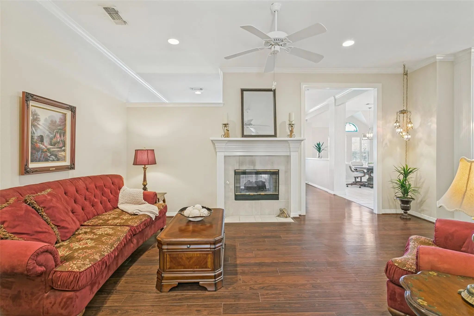
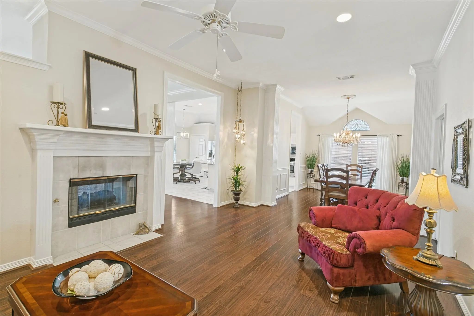
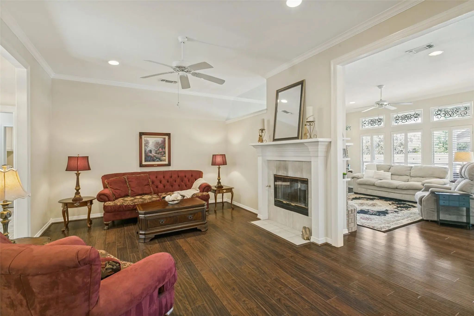
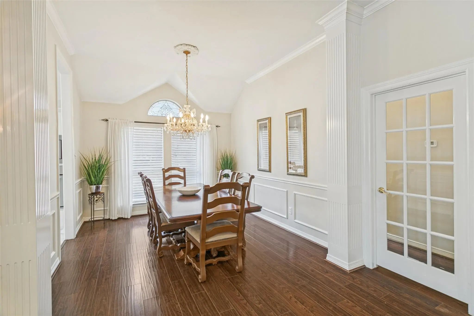
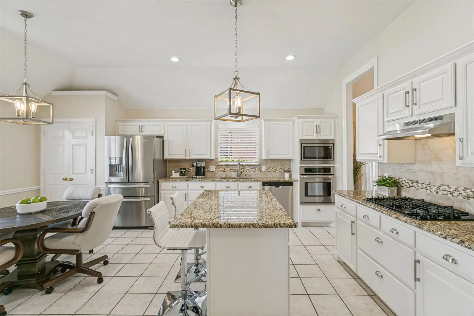
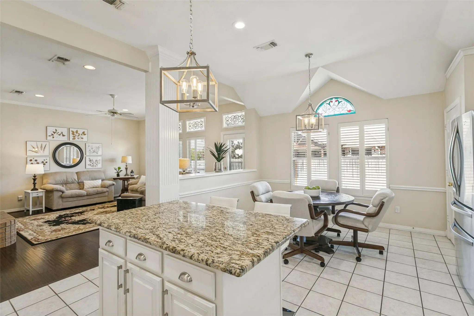
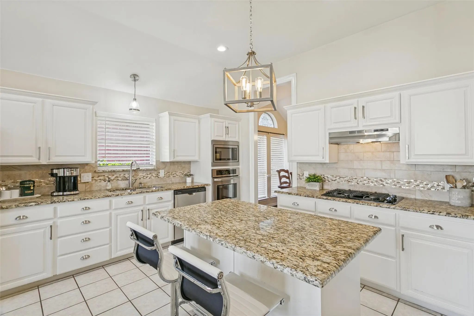
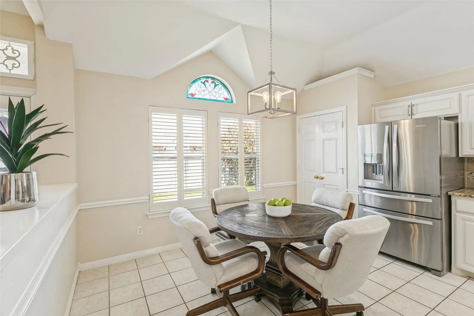
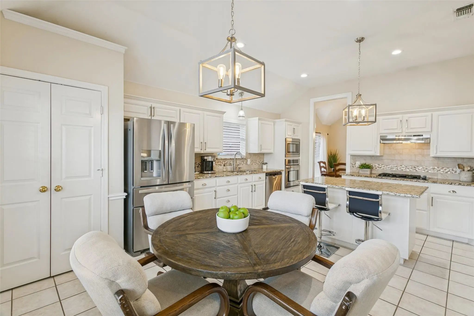
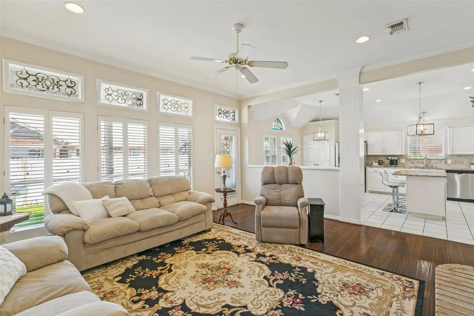
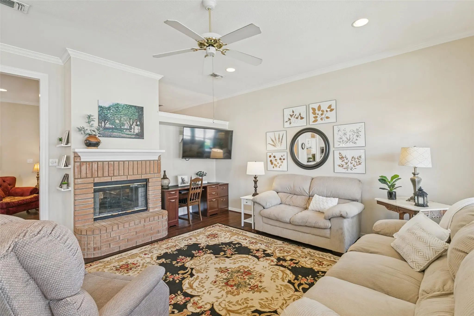
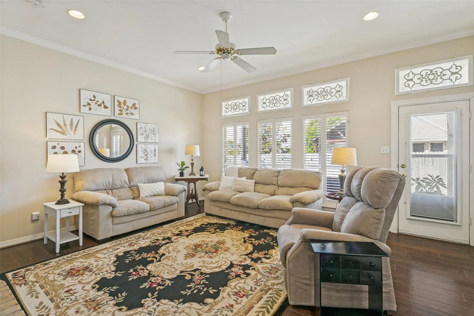
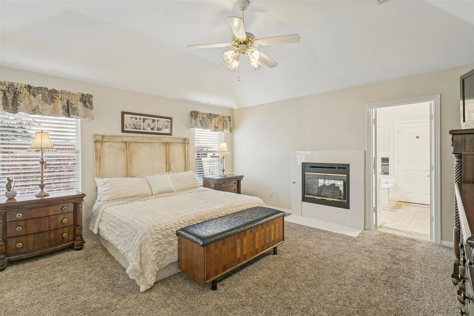
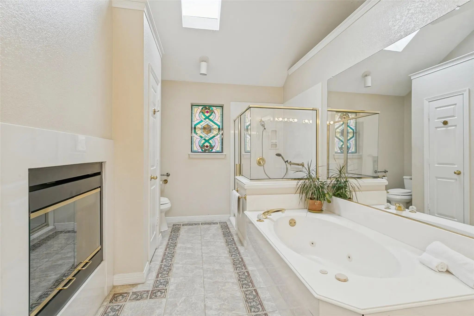
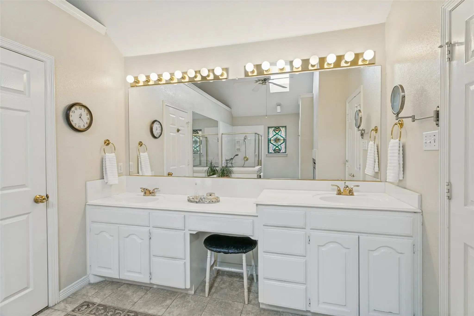
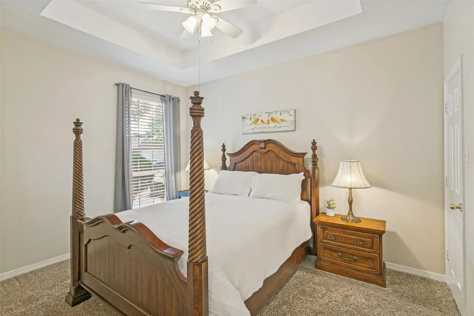
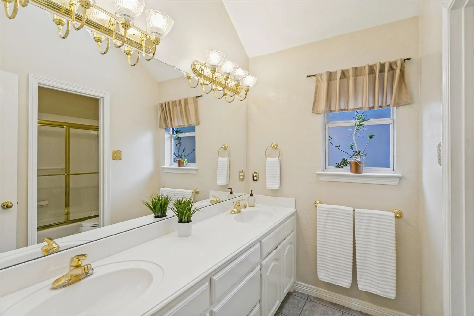
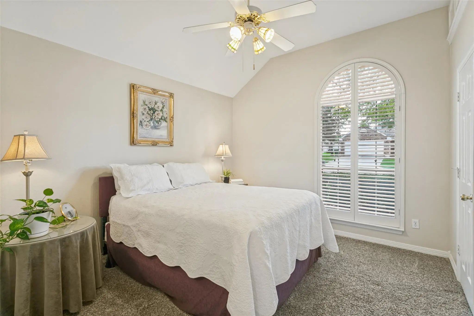
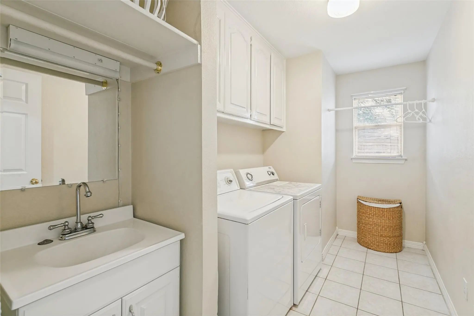
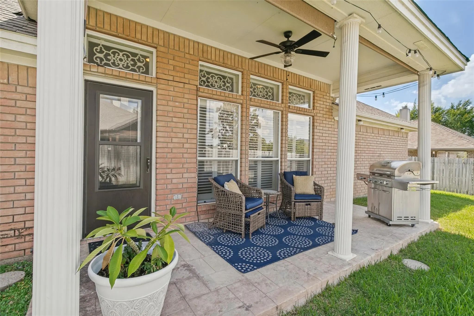
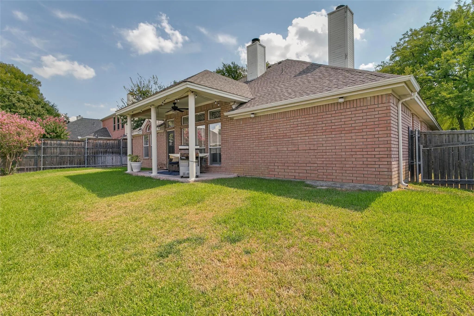
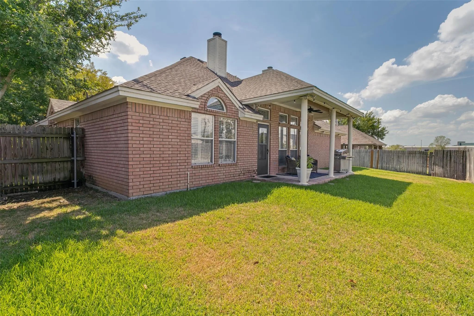
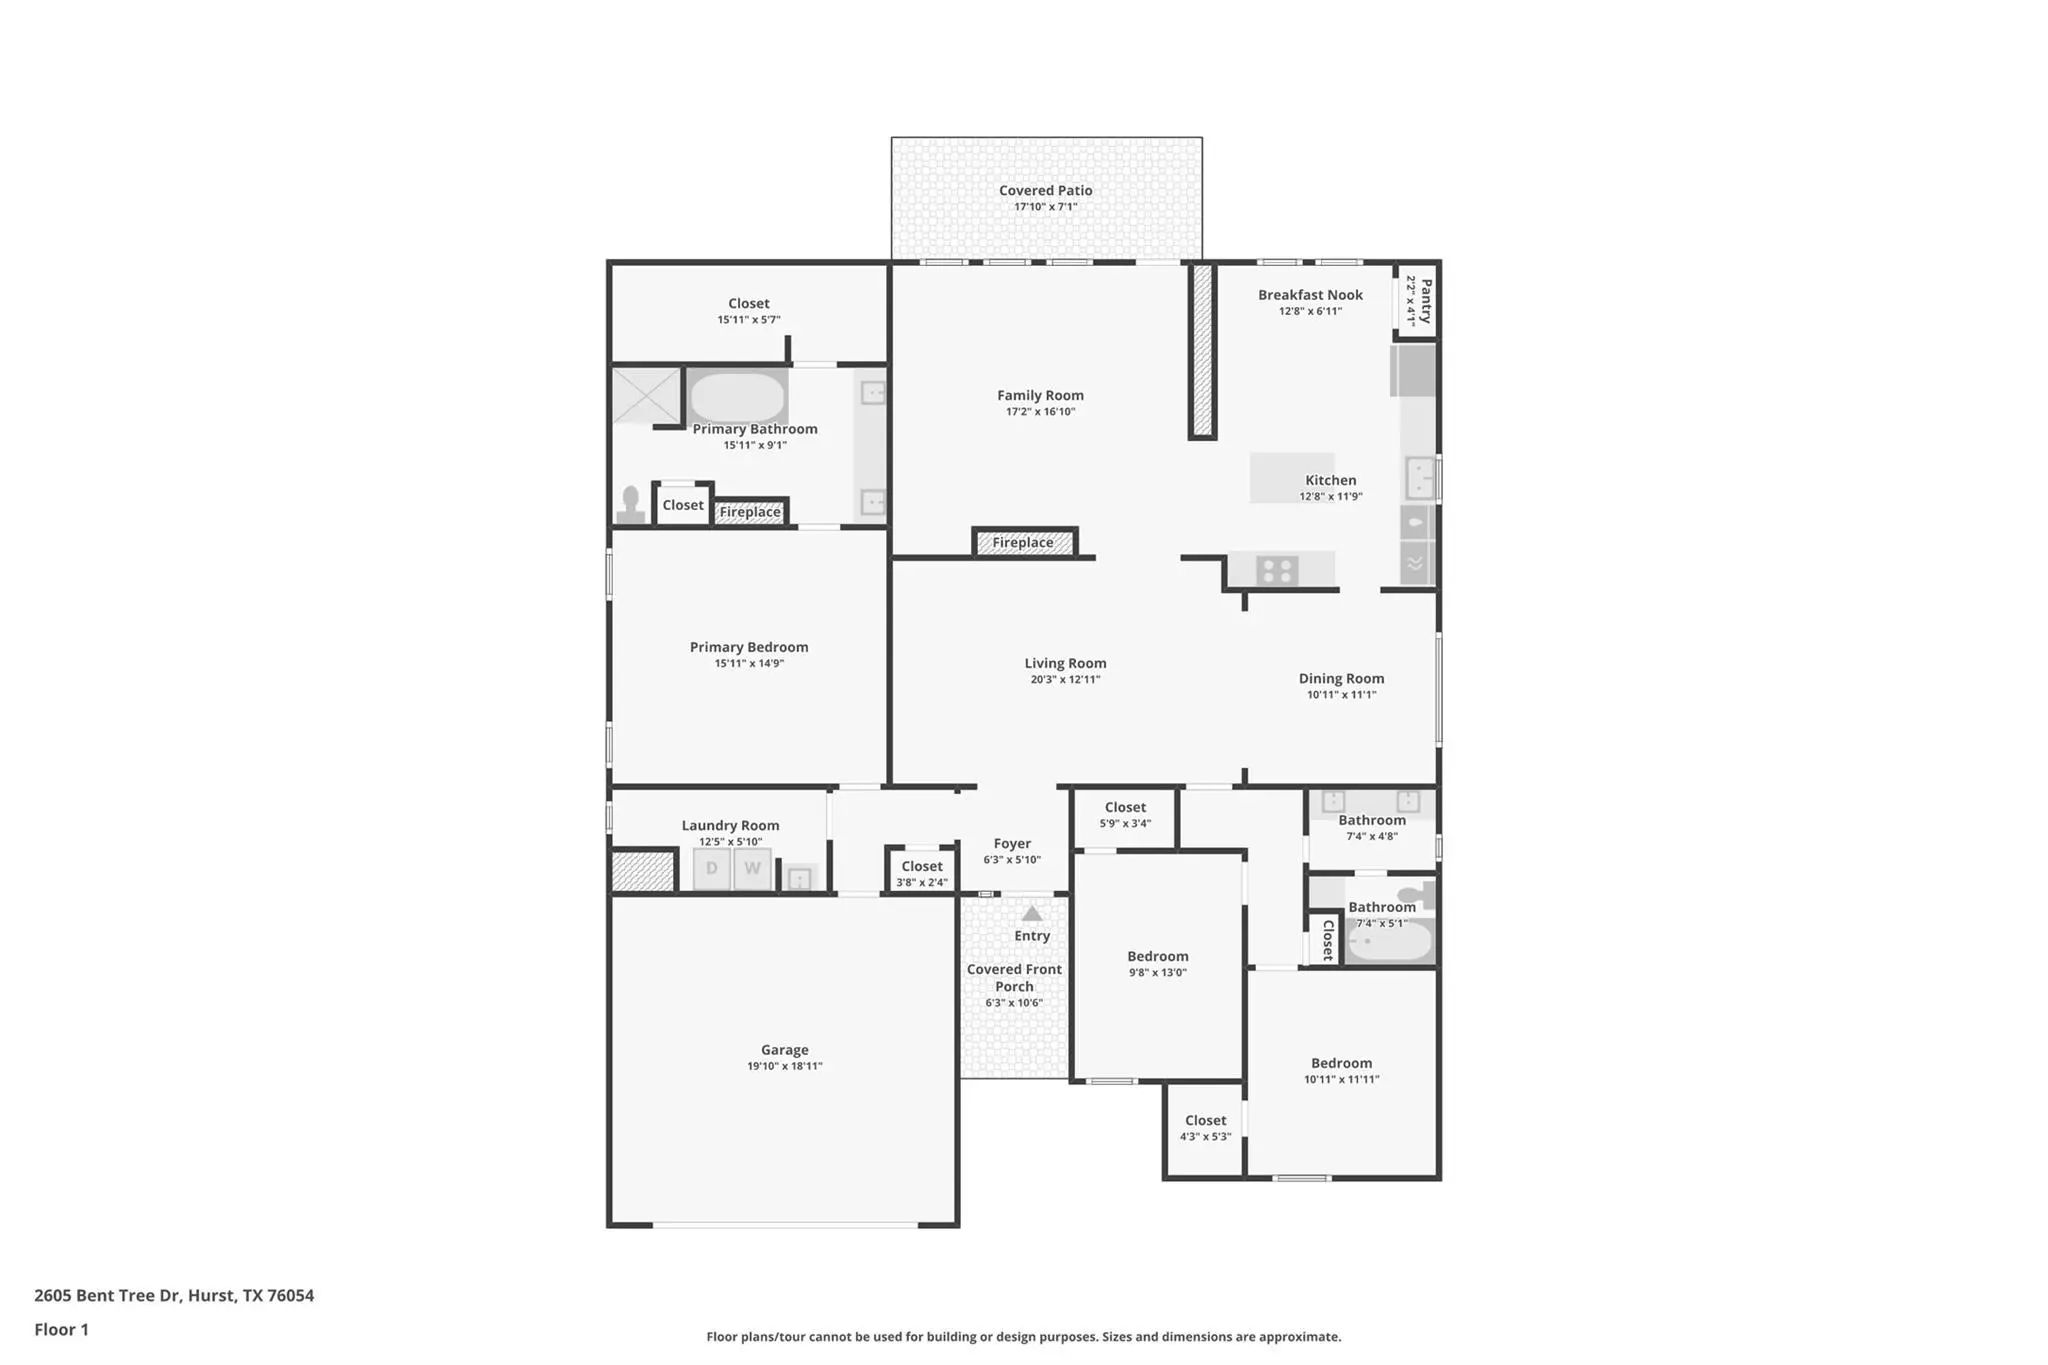
Beautifully maintained & thoughtfully updated, this inviting one-story home offers a desirable split-bedroom floor plan, generously sized rooms & a warm, comfortable feel from the moment you step inside. Neutral, timeless finishes feel fresh & current while making the home easy to personalize. The updated kitchen features granite countertops, white cabinetry, stainless steel appliances, a gas cooktop, & a convenient prep island. Open to the family room, it creates a welcoming space for everything from casual mornings to evenings spent with family & friends. Just off the kitchen, an elegant dining room, complete with a beautiful chandelier, offers plenty of room for special gatherings or simply enjoying everyday moments at home. Beautiful wood-look flooring flows through the main living areas, complemented by tile in the kitchen & bathrooms. High ceilings, architectural details, skylights, & abundant windows fill the home with natural light. Original leaded & stained glass windows in several rooms add distinctive character & an elegant touch. Two double-sided fireplaces make the home feel especially inviting—one between the formal living area & family room & another shared by the primary suite & primary bathroom. Start your morning with coffee by the fire, unwind in the spacious primary suite, or relax outside on the covered back patio. Generously sized secondary bedrooms with walk in closets & a large, dual sink full bathroom are separated by a classic french door, providing room for privacy while still feeling connected to the main living spaces. A large laundry room, complete with a sink & extra space for storage & organization is another standout feature. No HOA, yet the pride of ownership is evident throughout this highly desired North Hurst neighborhood. Highly rated BISD feeder schools, walkable restaurants, retail & schools, convenient access to several major highways for commuting & an ideal central DFW location make this one is a must see.
View Virtual TourQuick Valuation Analysis from 5 Sold Listings
Pricing Trends from 5 Sold Listings in Bentridge Estates
| This Home's Price | $460,000 | This Home's Price Per SqFt | $ |
| Average Price | $457,000 | Average Price Per SqFt | $ |
| Highest Price | $525,000 | Highest Price Per SqFt | $ |
| Lowest Price | $425,000 | Lowest Price Per SqFt | $ |
School Information
- School DistrictBirdville ISD
- Elementary SchoolWalkercrk
- Middle SchoolSmithfield
- High SchoolBirdville
Community
- Address2605 Bent Tree Drive
- SubdivisionBentridge Estates
- CityHurst
- CountyTarrant
- StateTexas
- Zip Code76054-2603
- HOANone
- FeaturesCurbs
- UtilitiesCity Sewer, City Water
- Taxes9419
Amenities
- # of Garages2
- GaragesDriveway, Garage, Garage Door Opener, Garage Double Door, Kitchen Level
Interior
- Interior FeaturesBuilt-in Features, Cable TV Available, Chandelier, Decorative Lighting, Double Vanity, Eat-in Kitchen, Granite Counters, High Speed Internet Available, Kitchen Island, Open Floorplan, Pantry, Vaulted Ceiling(s), Wainscoting, Walk-In Closet(s)
- FloorsCarpet, Ceramic Tile, Other
- FireplaceYes
- # of Fireplaces2
- FireplacesBedroom, Brick, Double Sided, Family Room, Gas, Gas Logs, Gas Starter, Glass Doors, Living Room, Primary Bedroom, Raised Hearth, See Through Fireplace
- Disability FeaturesAccessible Grip
Exterior
- Exterior FeaturesCovered Patio/Porch, Rain Gutters
- FenceBack Yard, Wood
- Lot DescriptionInterior Lot, Landscaped, Sprinkler System
Construction Details / Floorplan
- Living Areas2
- Dining Rooms2
- Full Baths2
- RoofComposition
- FoundationSlab
- ConstructionBrick
Energy Efficiency / Green Features / Heating & Cooling
- HeatingCentral, Natural Gas
Private Listing Information (Registration Required)
Listing Details
- AgentAmber Riddle
- OfficeEbby Halliday, Realtors
Users may not reproduce or redistribute the data found on this site. The data is for viewing purposes only. Data is deemed reliable, but is not guaranteed accurate by the MLS or NTREIS.
Listing information last updated on October 17th, 2026 at 9:46am CDT.