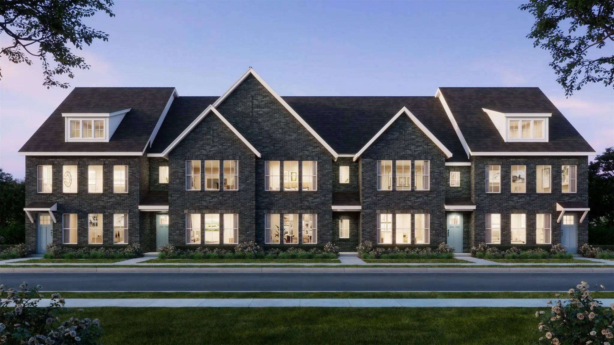
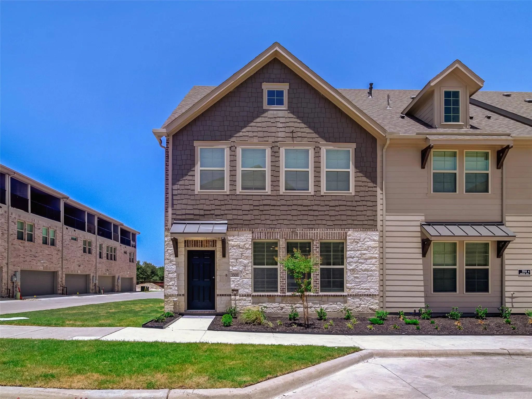
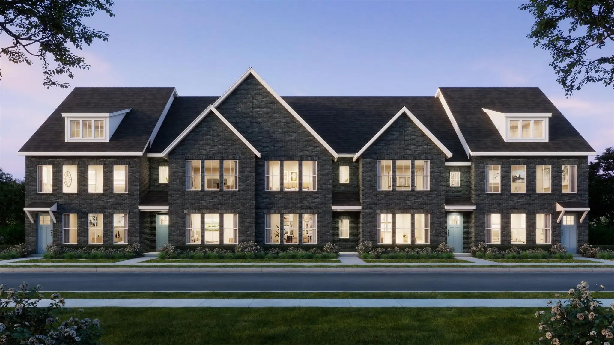
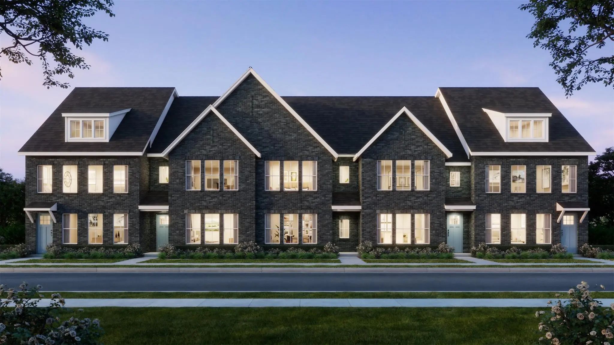
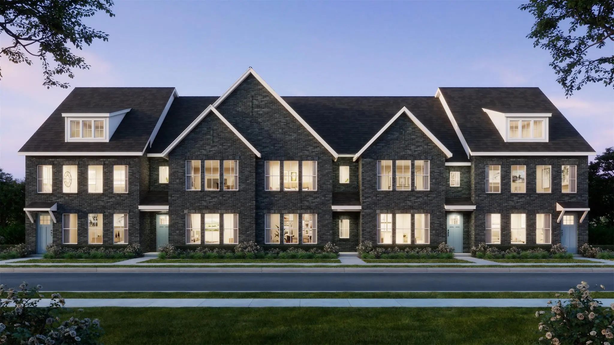
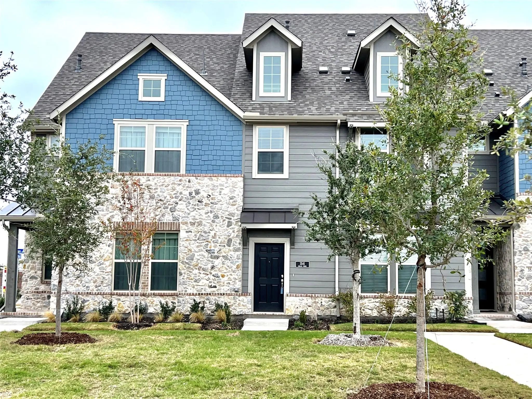
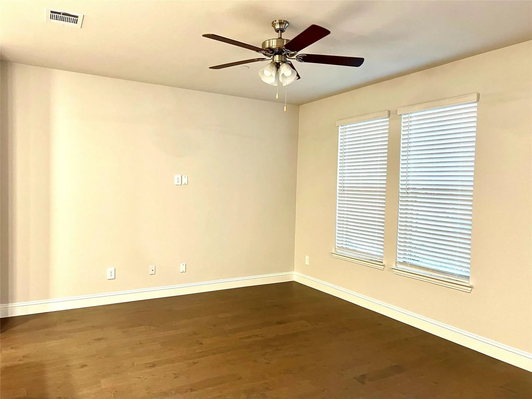
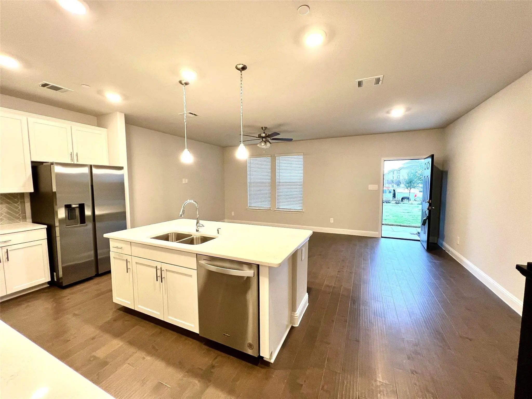
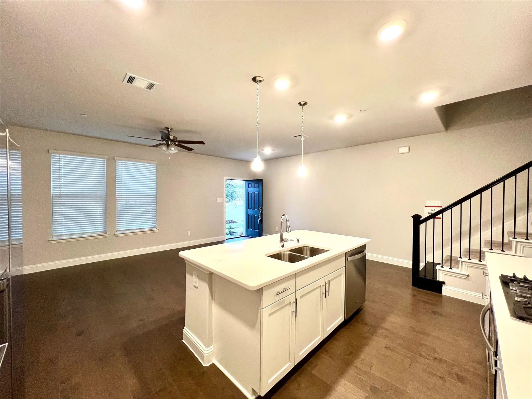
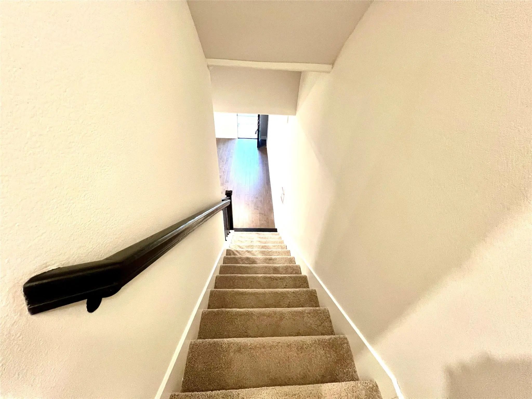
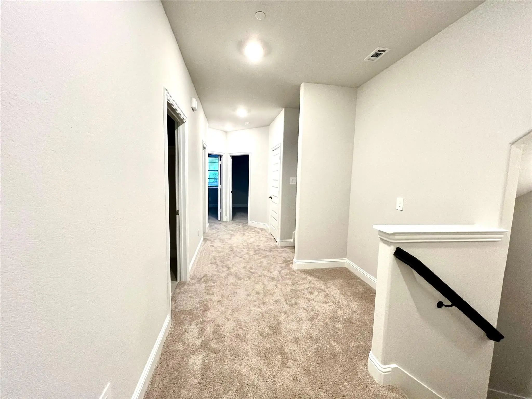
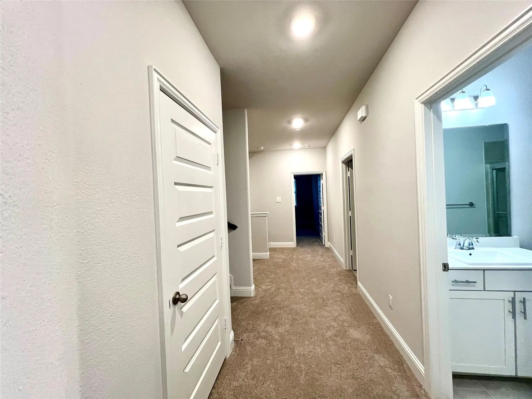
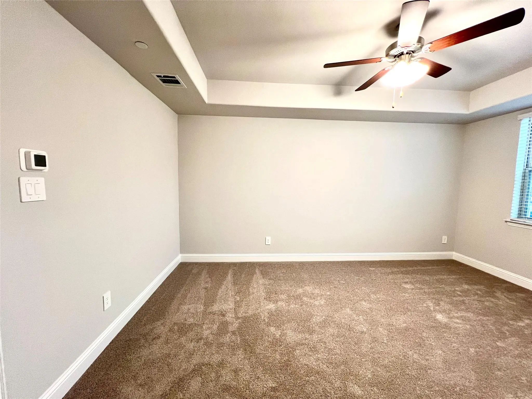
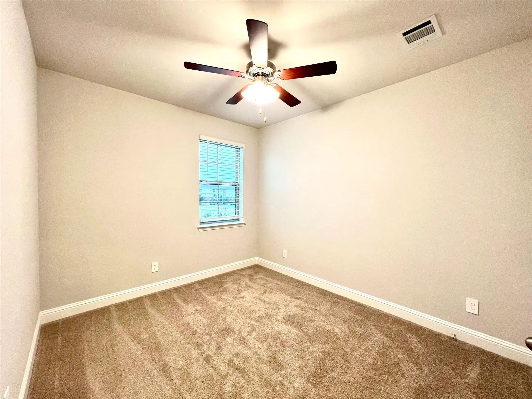
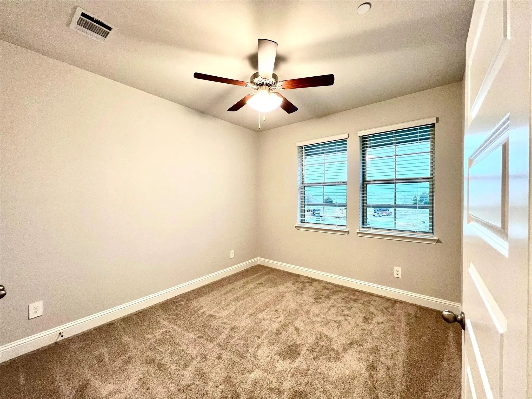
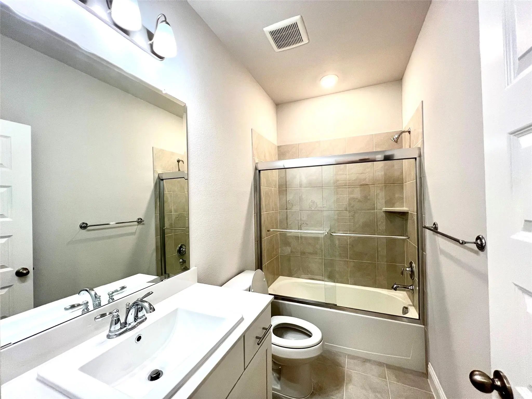
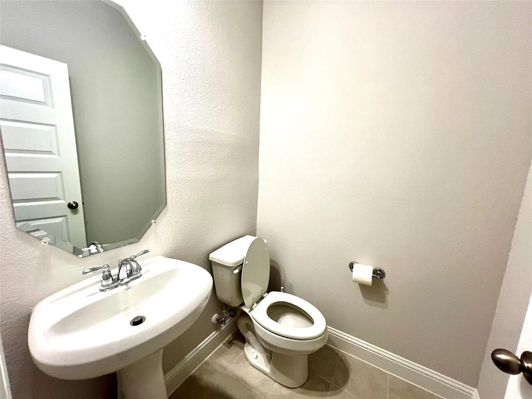
Fall in love with this beautiful 4-bedroom, 3.5-bath, 3-story townhome, ideally located near President George Bush Turnpike and Highway 75. This spacious home features 1 living area and 1 dining area, with an open-concept floor plan designed for comfortable living and entertaining.
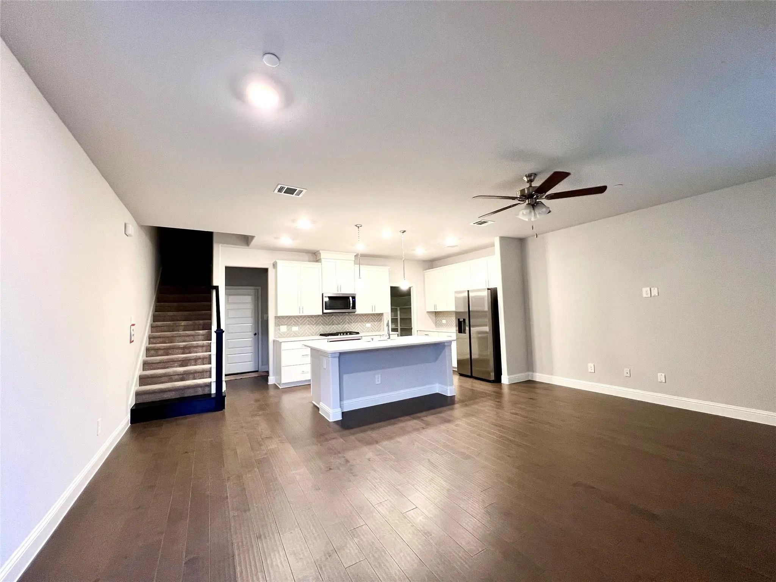
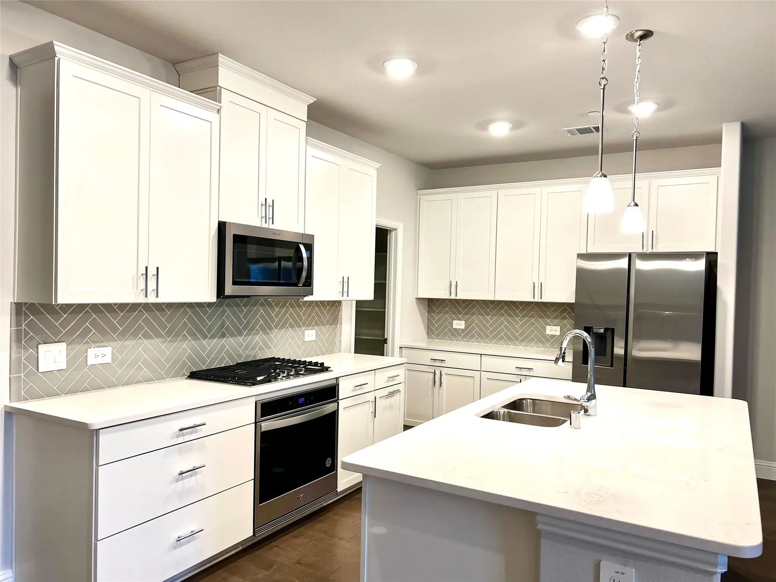
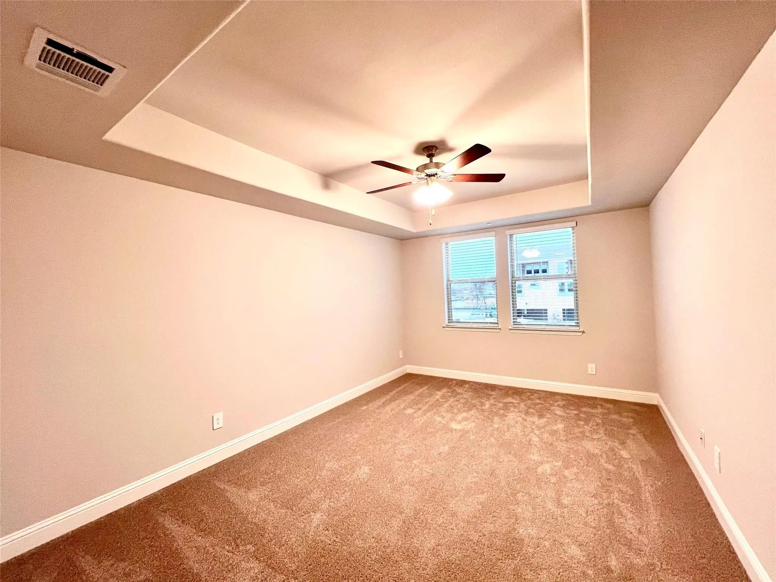
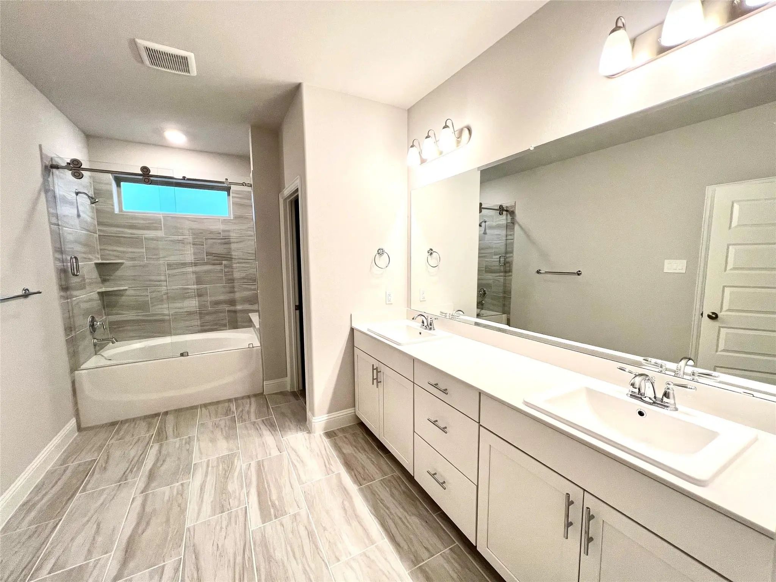
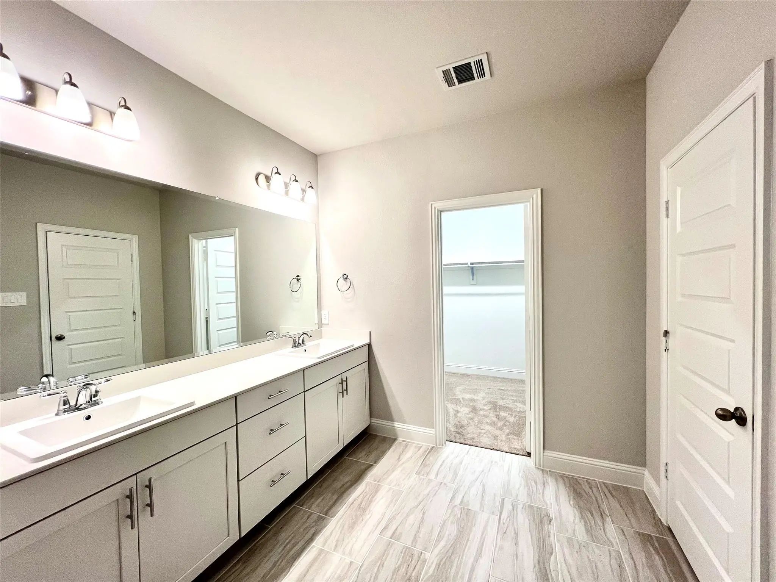
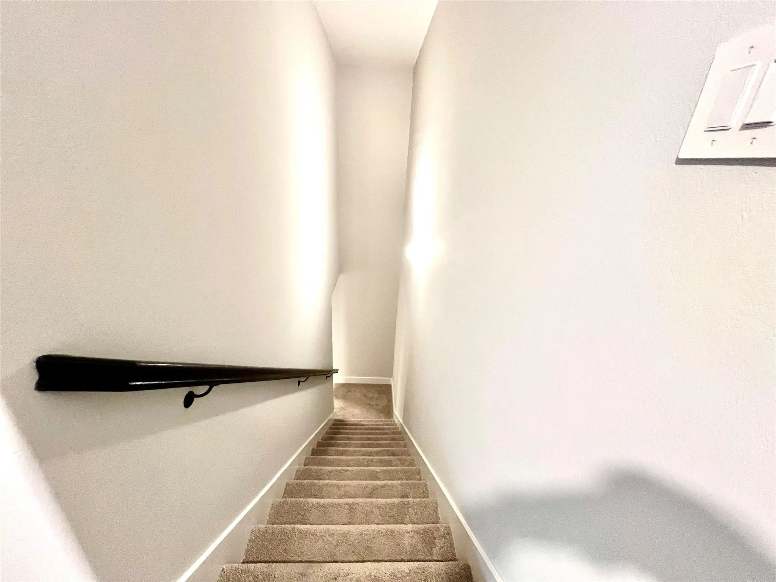
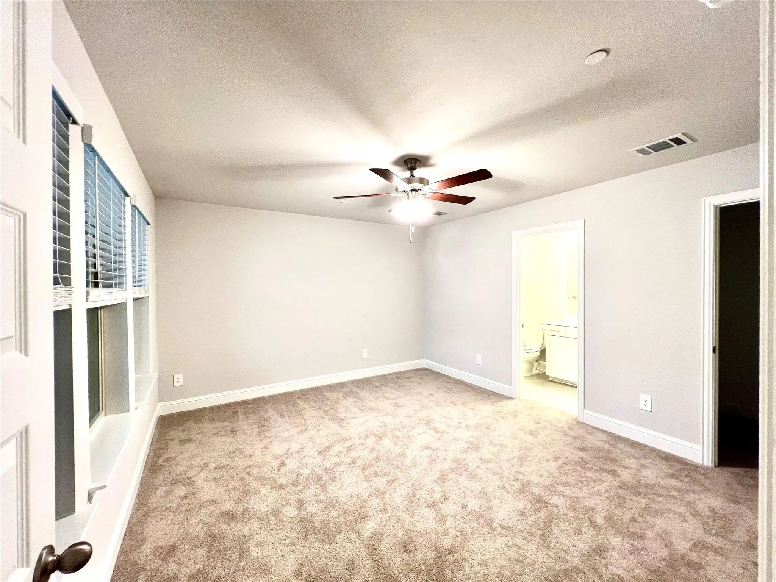
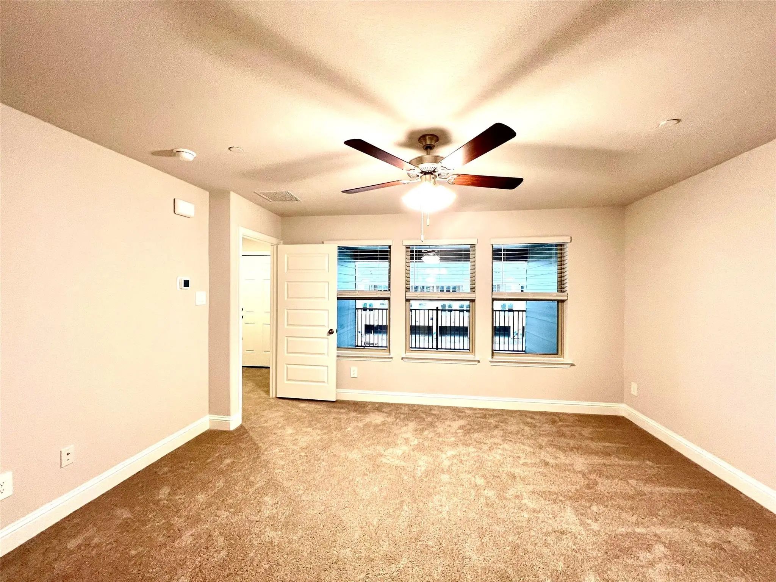
The primary bedroom is conveniently located on the second floor, while an additional primary bedroom is located on the third floor, offering flexibility and privacy for family members or guests. The gourmet kitchen features stainless steel appliances, custom-built cabinetry, and elegant quartz countertops, complemented by a tranquil neutral color palette throughout the home.
Enjoy easy access to shopping, dining, major highways, and Methodist Hospital – Renner Road. Located within the highly regarded Plano ISD.
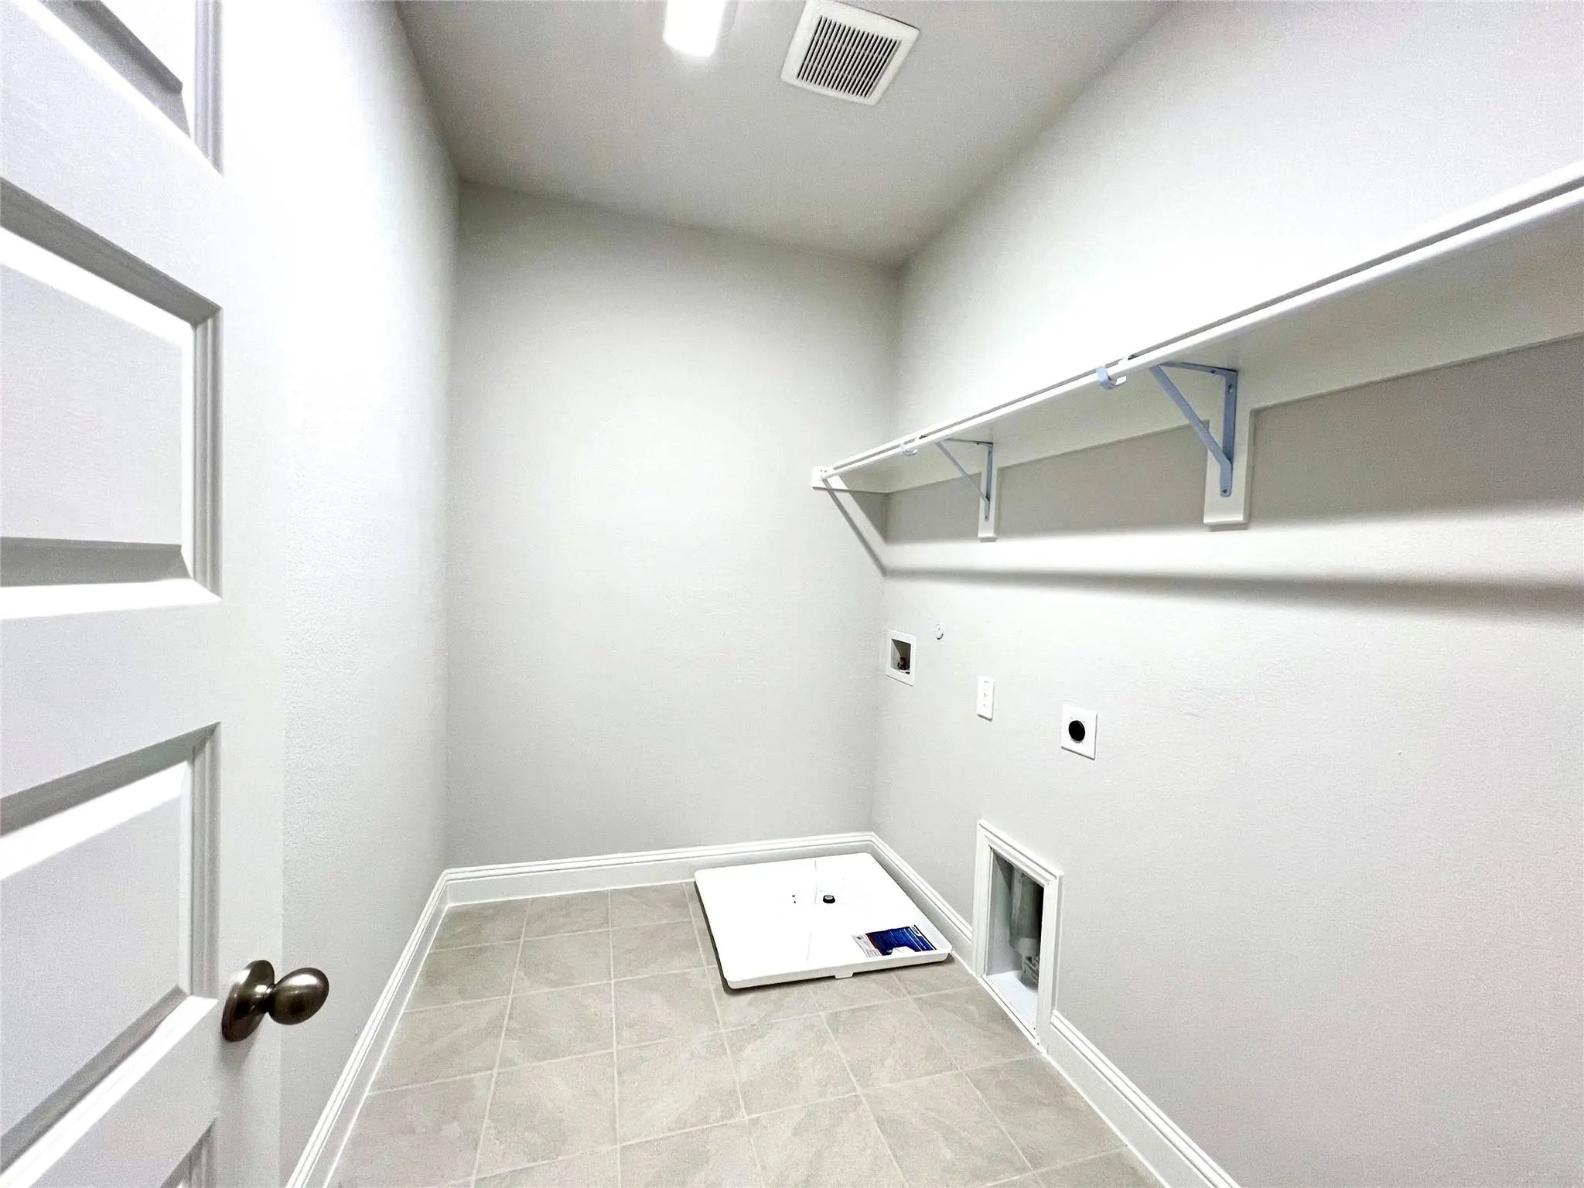
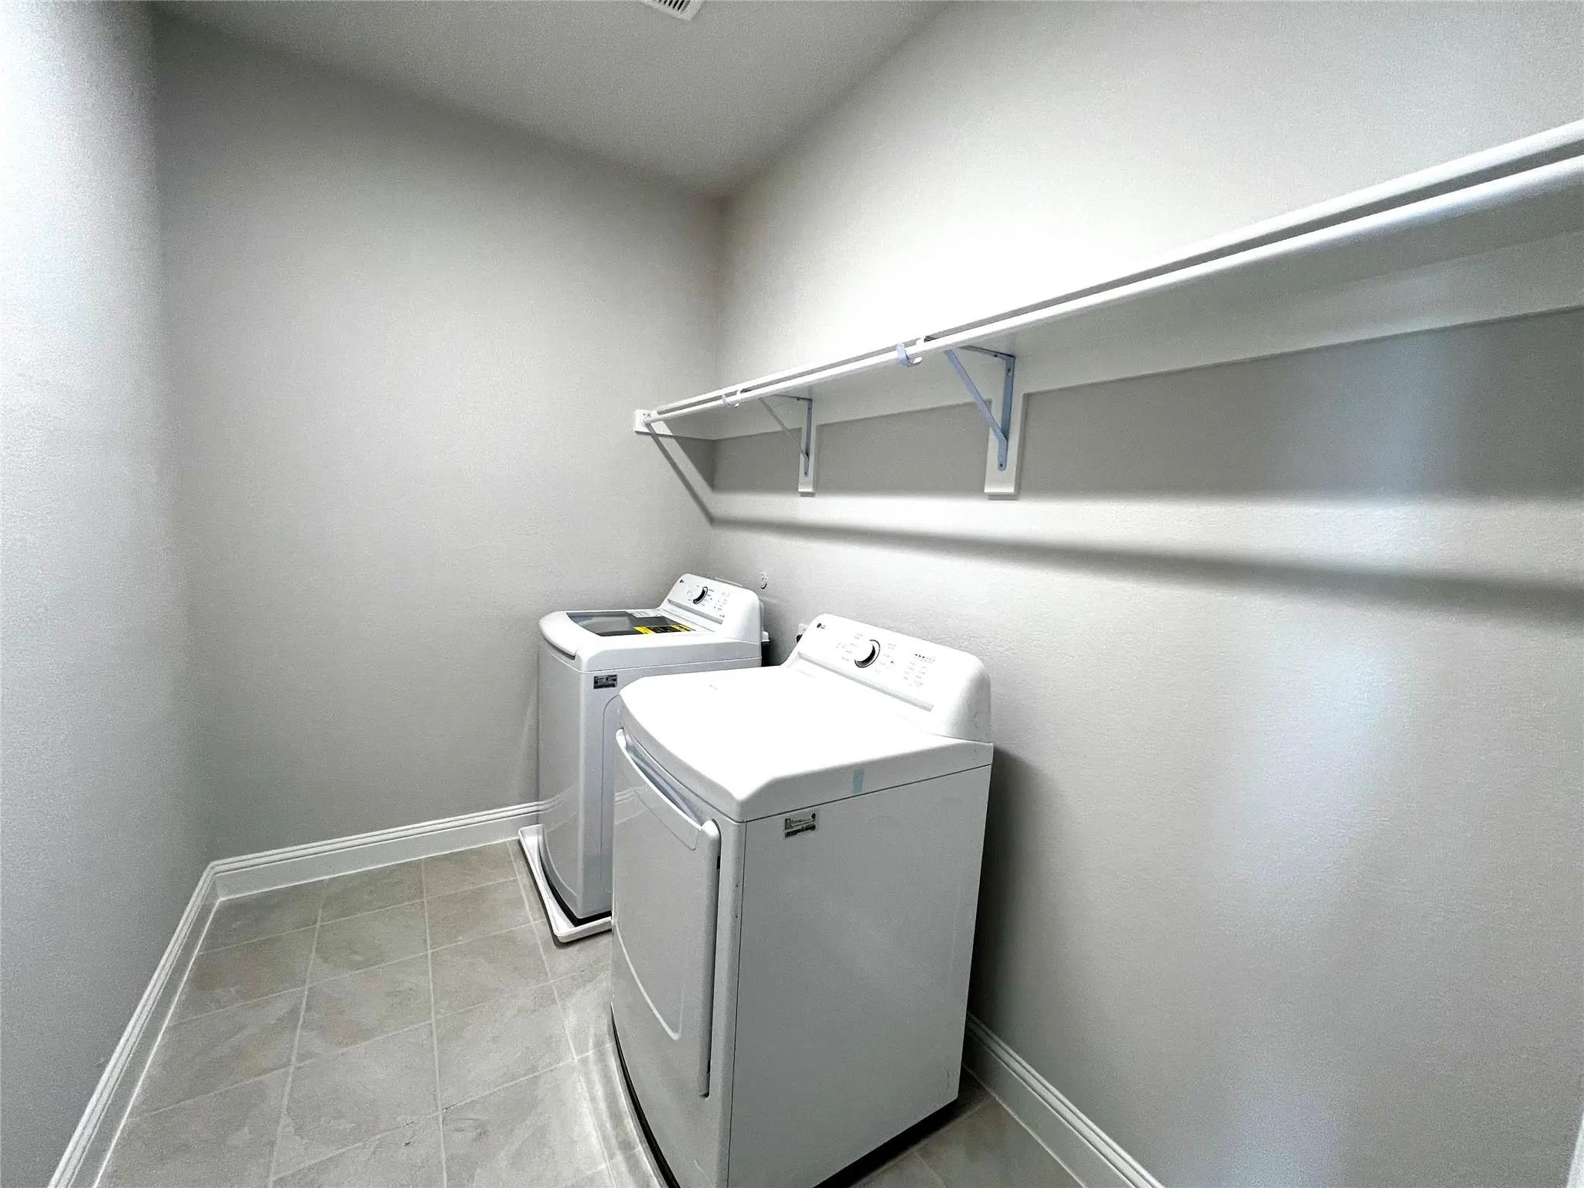
Refrigerator, washer, and dryer are included.
READY TO MOVE IN!
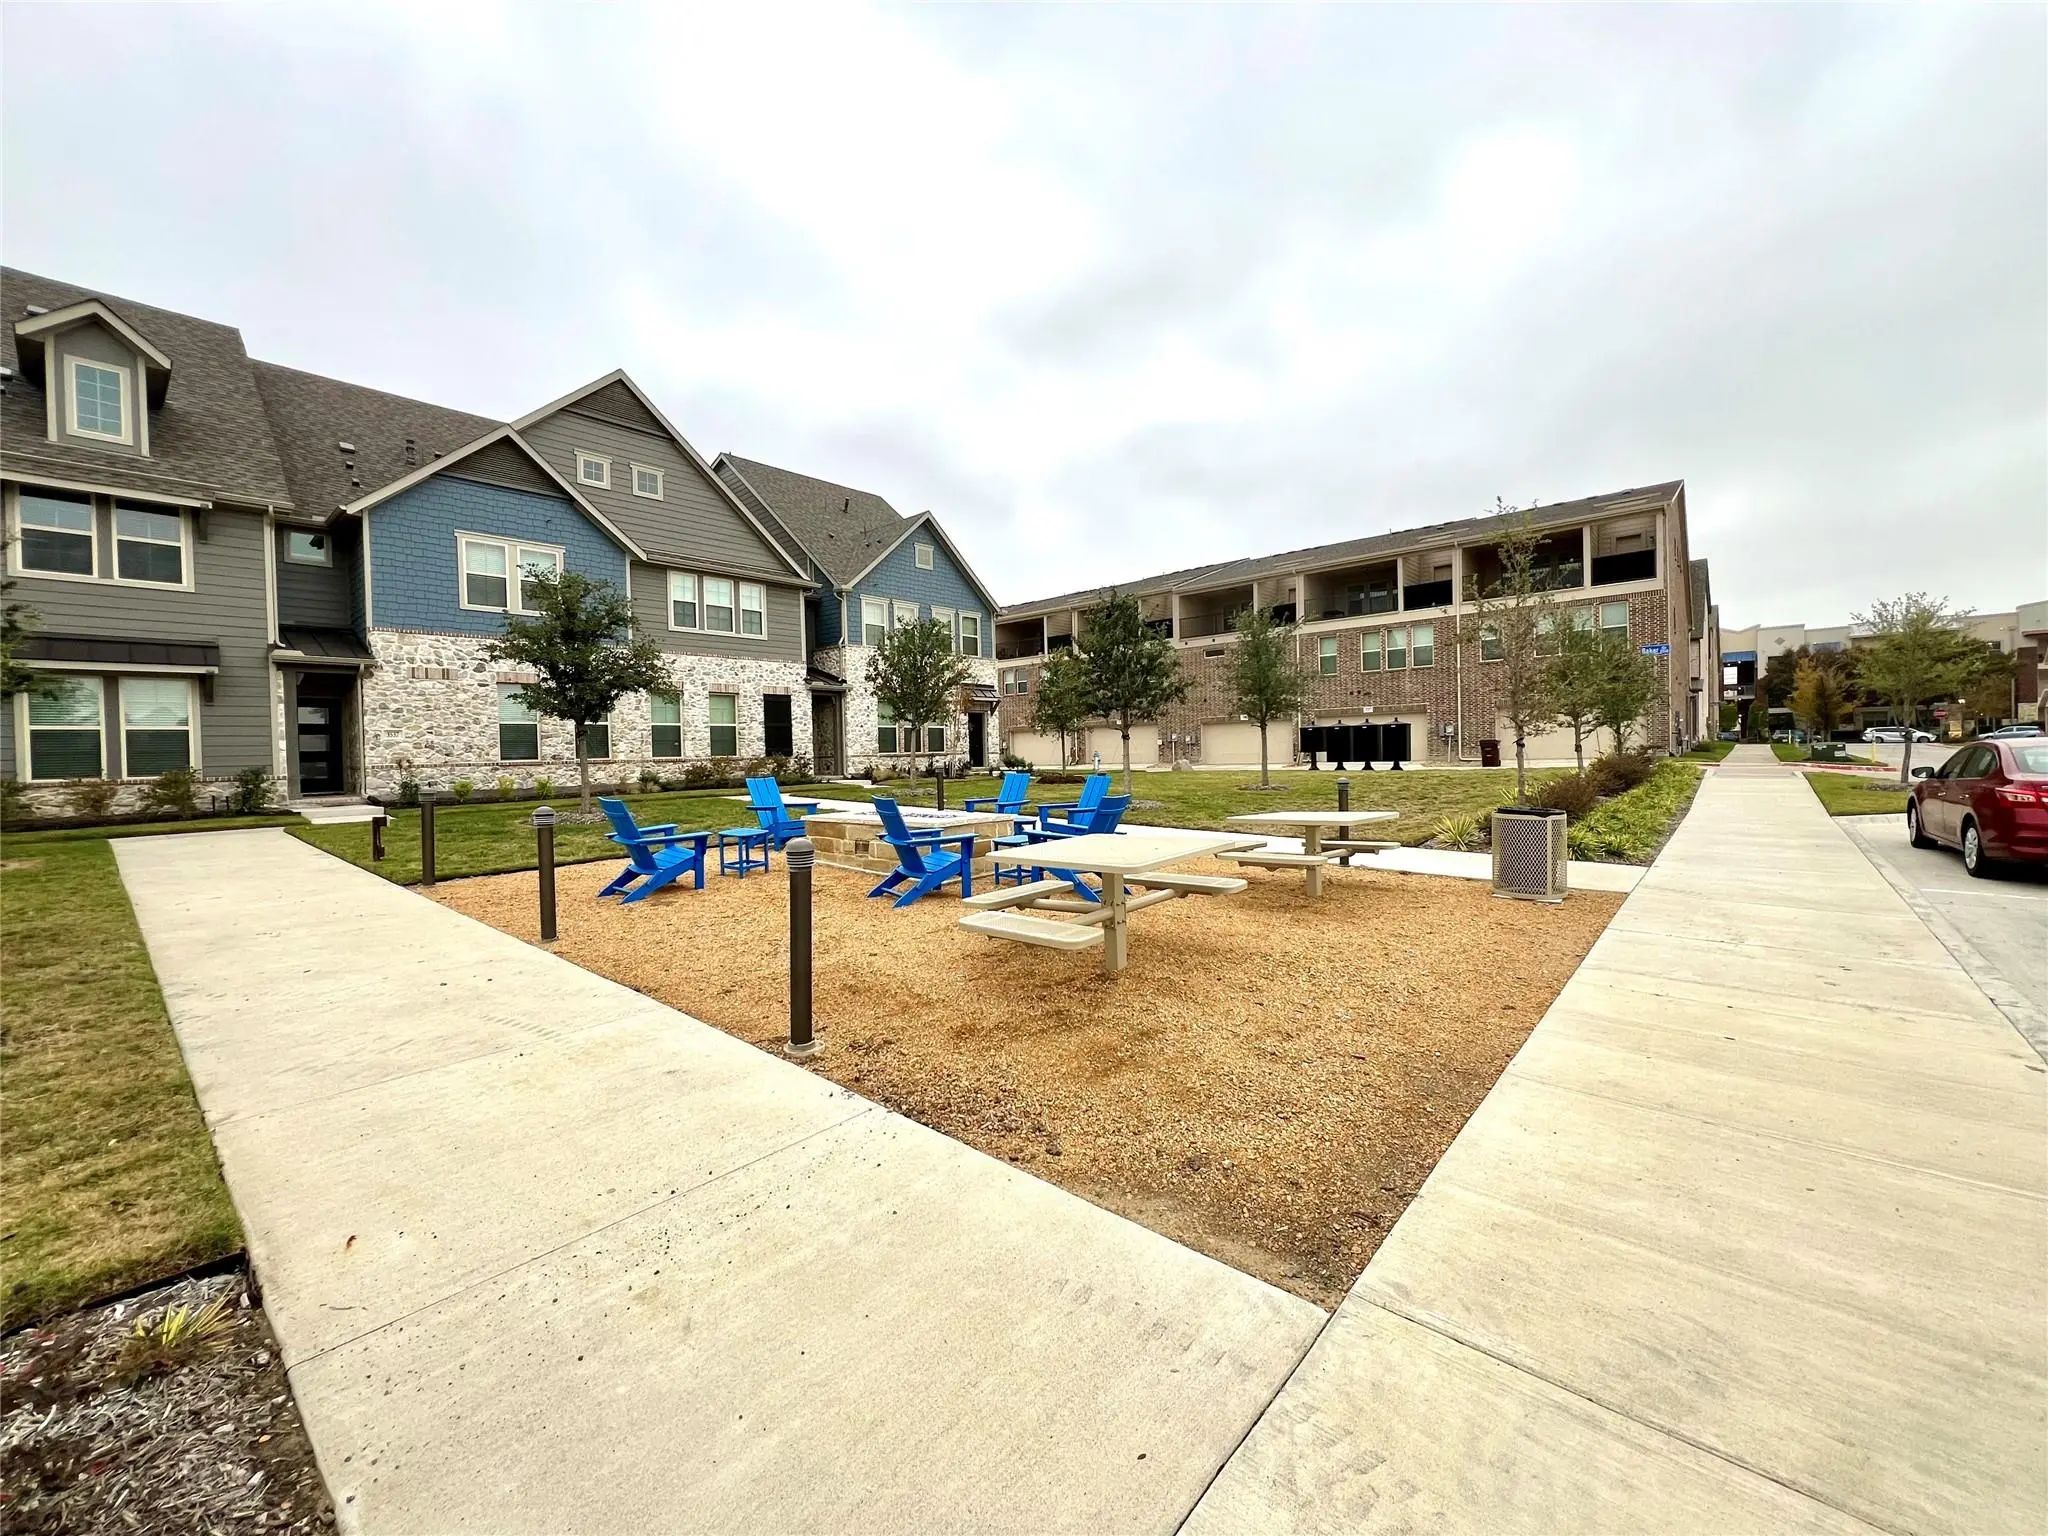
UtilitiesAlley, Cable Available, City Sewer, City Water, Community Mailbox, Individual Gas Meter, Natural Gas Available
Taxes8160
Amenities
SecurityCarbon Monoxide Detector(s), Fire Sprinkler System, Prewired, Smoke Detector(s)
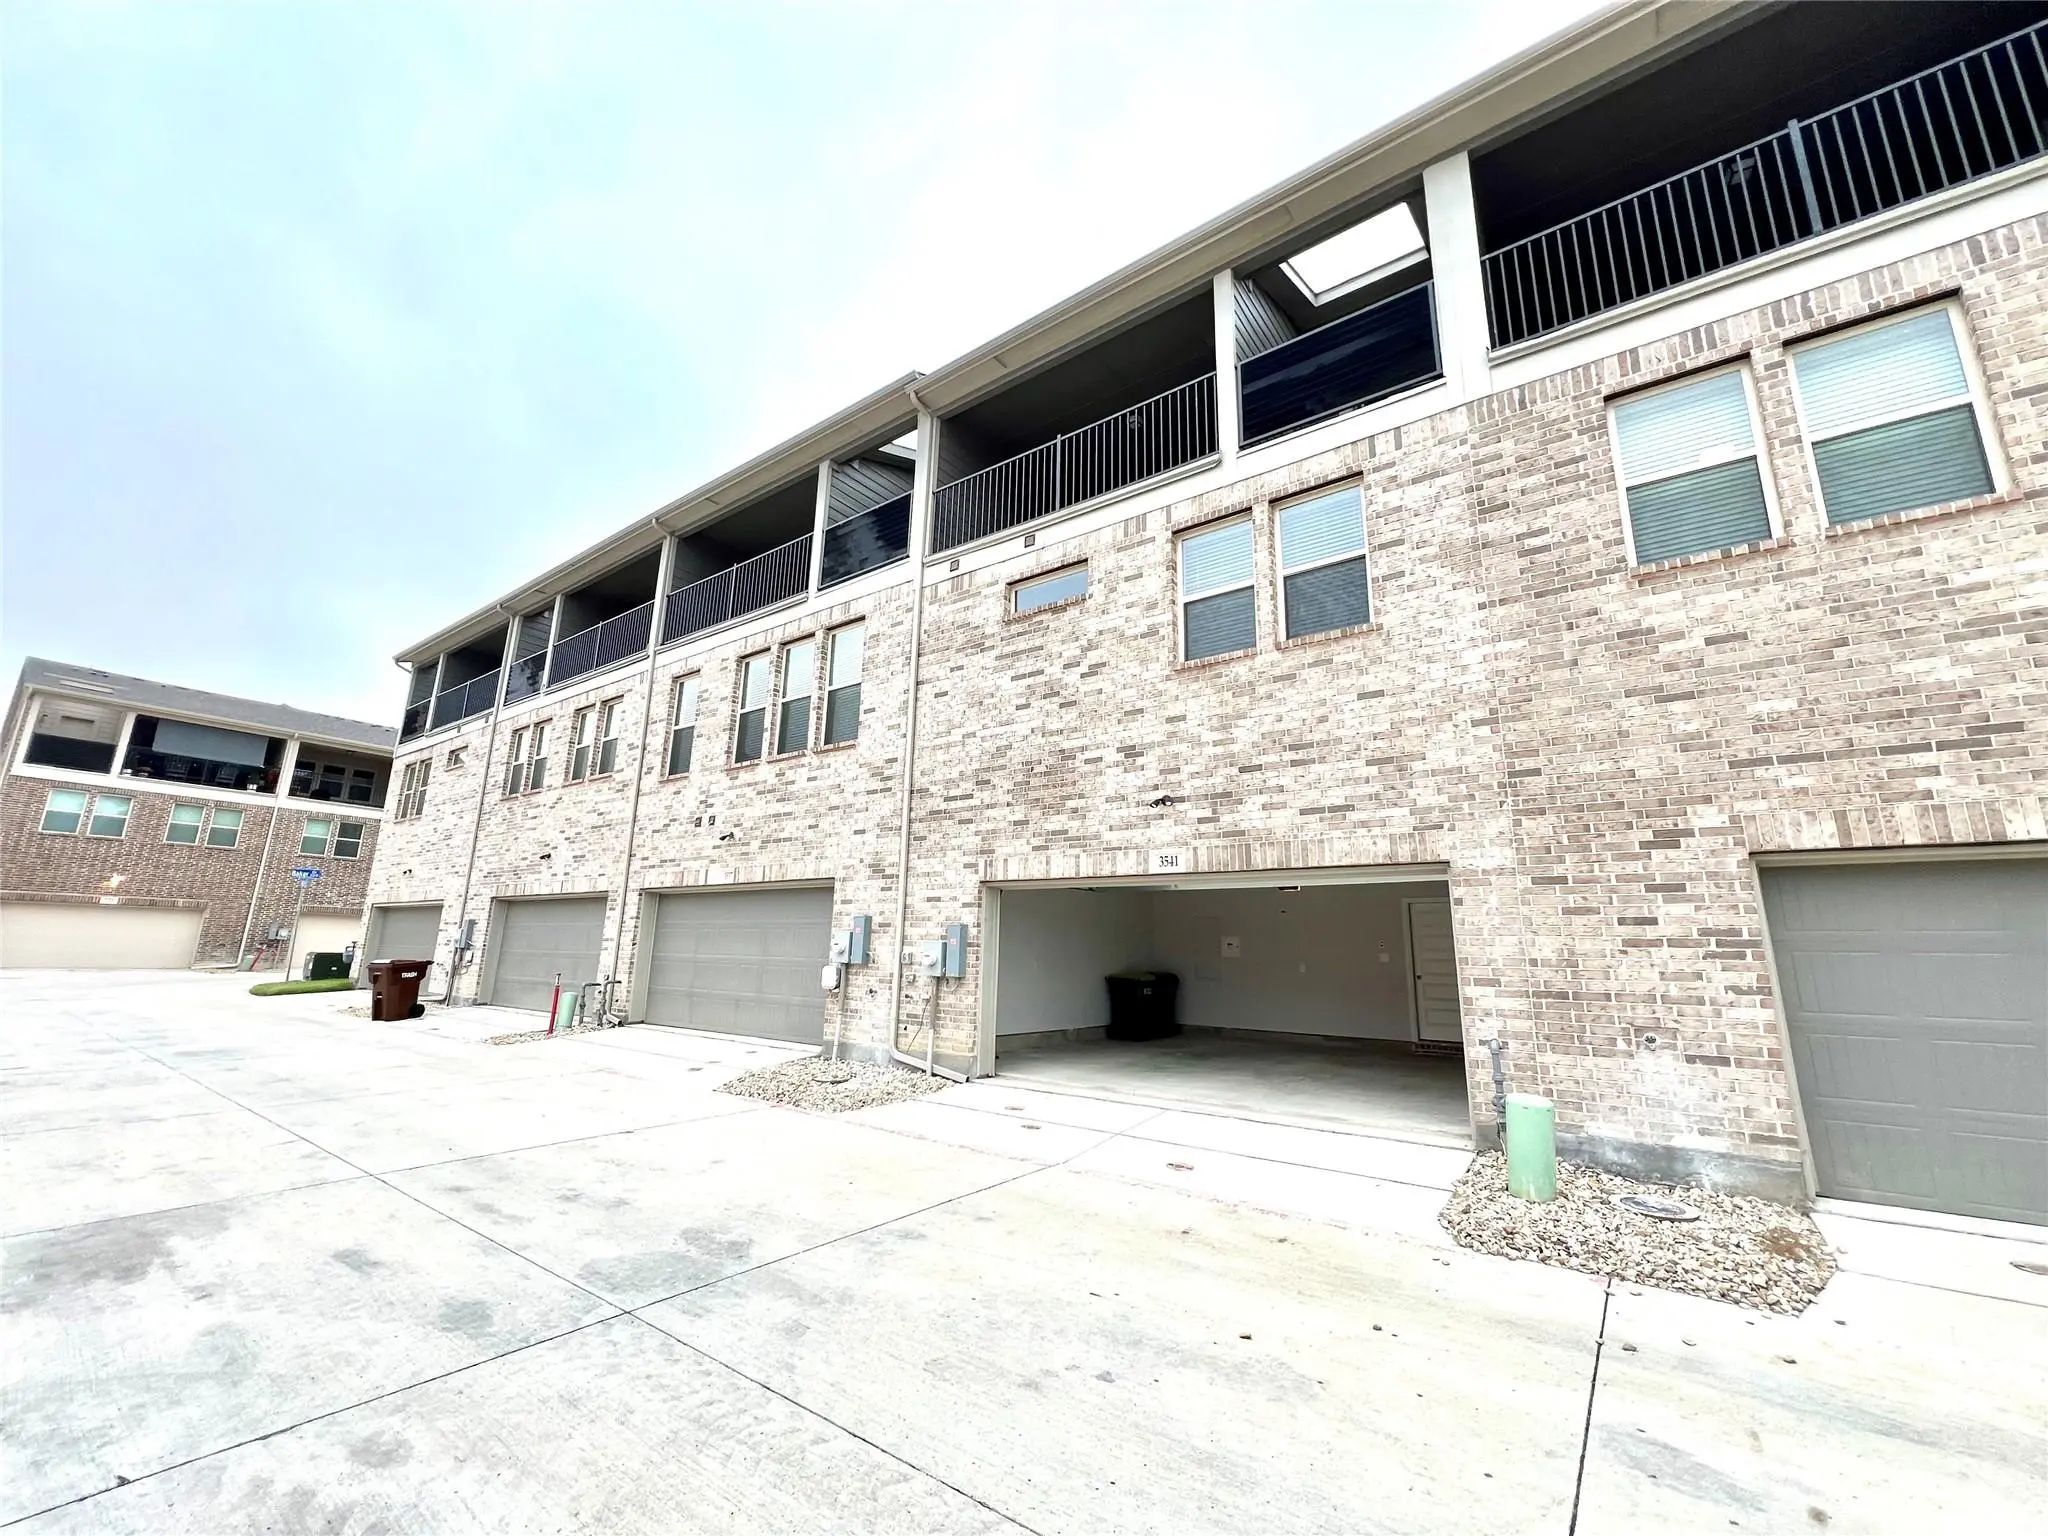
# of Garages2
GaragesAdditional Parking, Alley Access, Assigned, Covered, Garage, Garage Door Opener, Garage Faces Rear, Garage Single Door
Interior
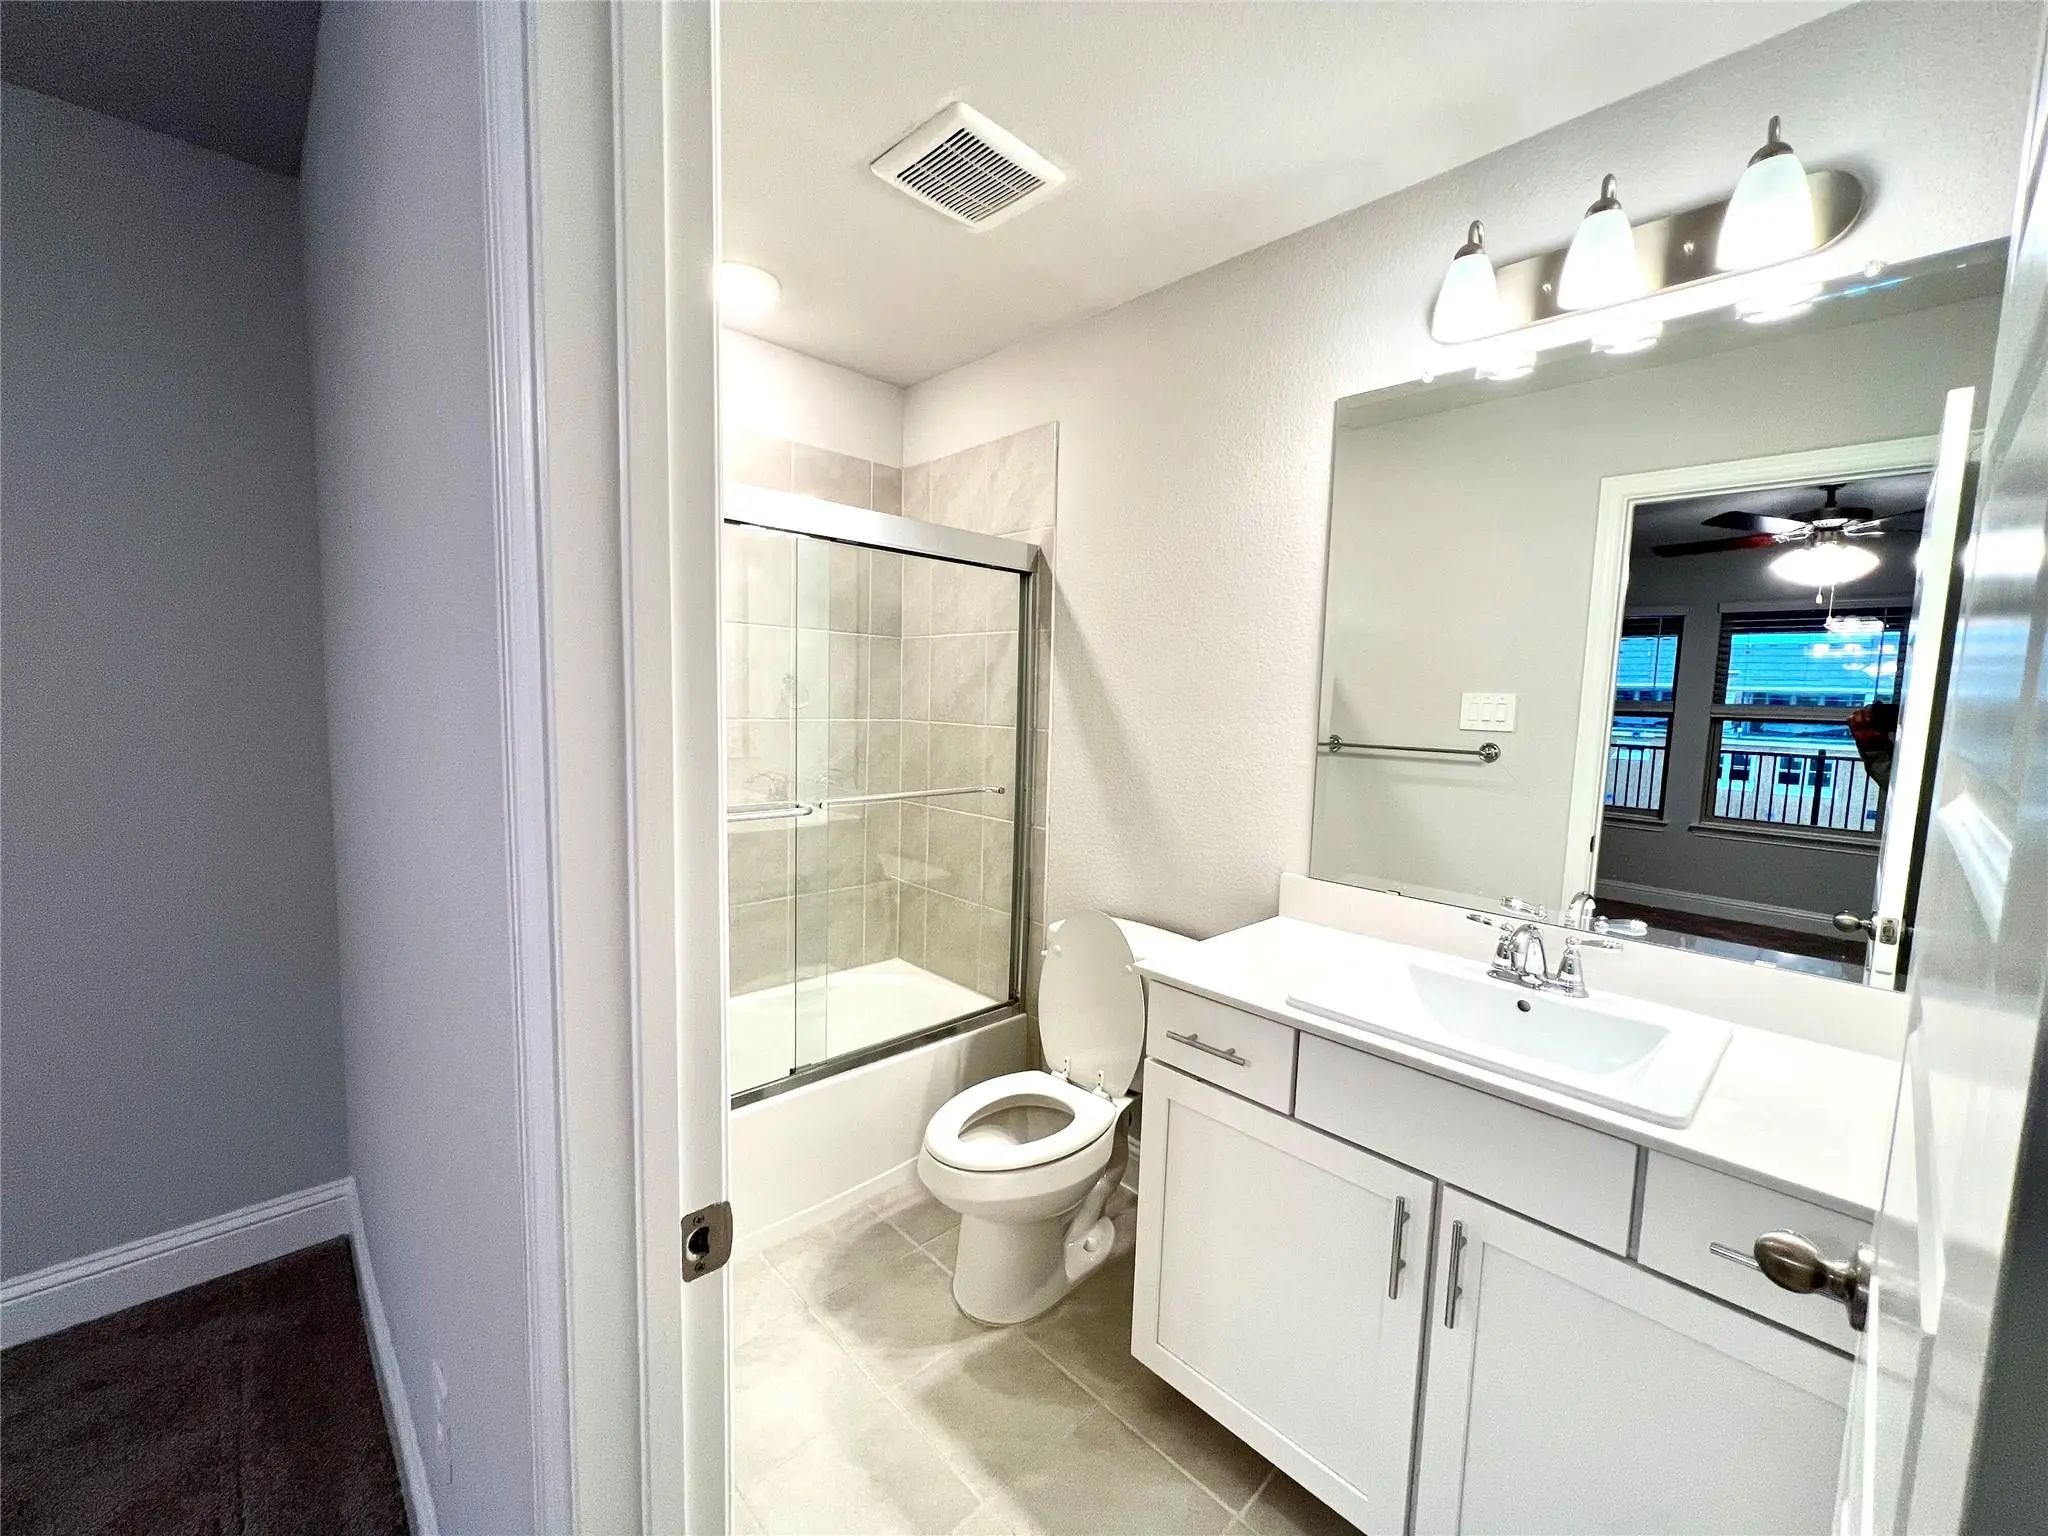
Interior FeaturesBuilt-in Features, Cable TV Available, Decorative Lighting, Double Vanity, Eat-in Kitchen, Flat Screen Wiring, High Speed Internet Available, In-Law Suite Floorplan, Kitchen Island, Multiple Staircases, Open Floorplan, Pantry, Smart Home System, Walk-In Closet(s)
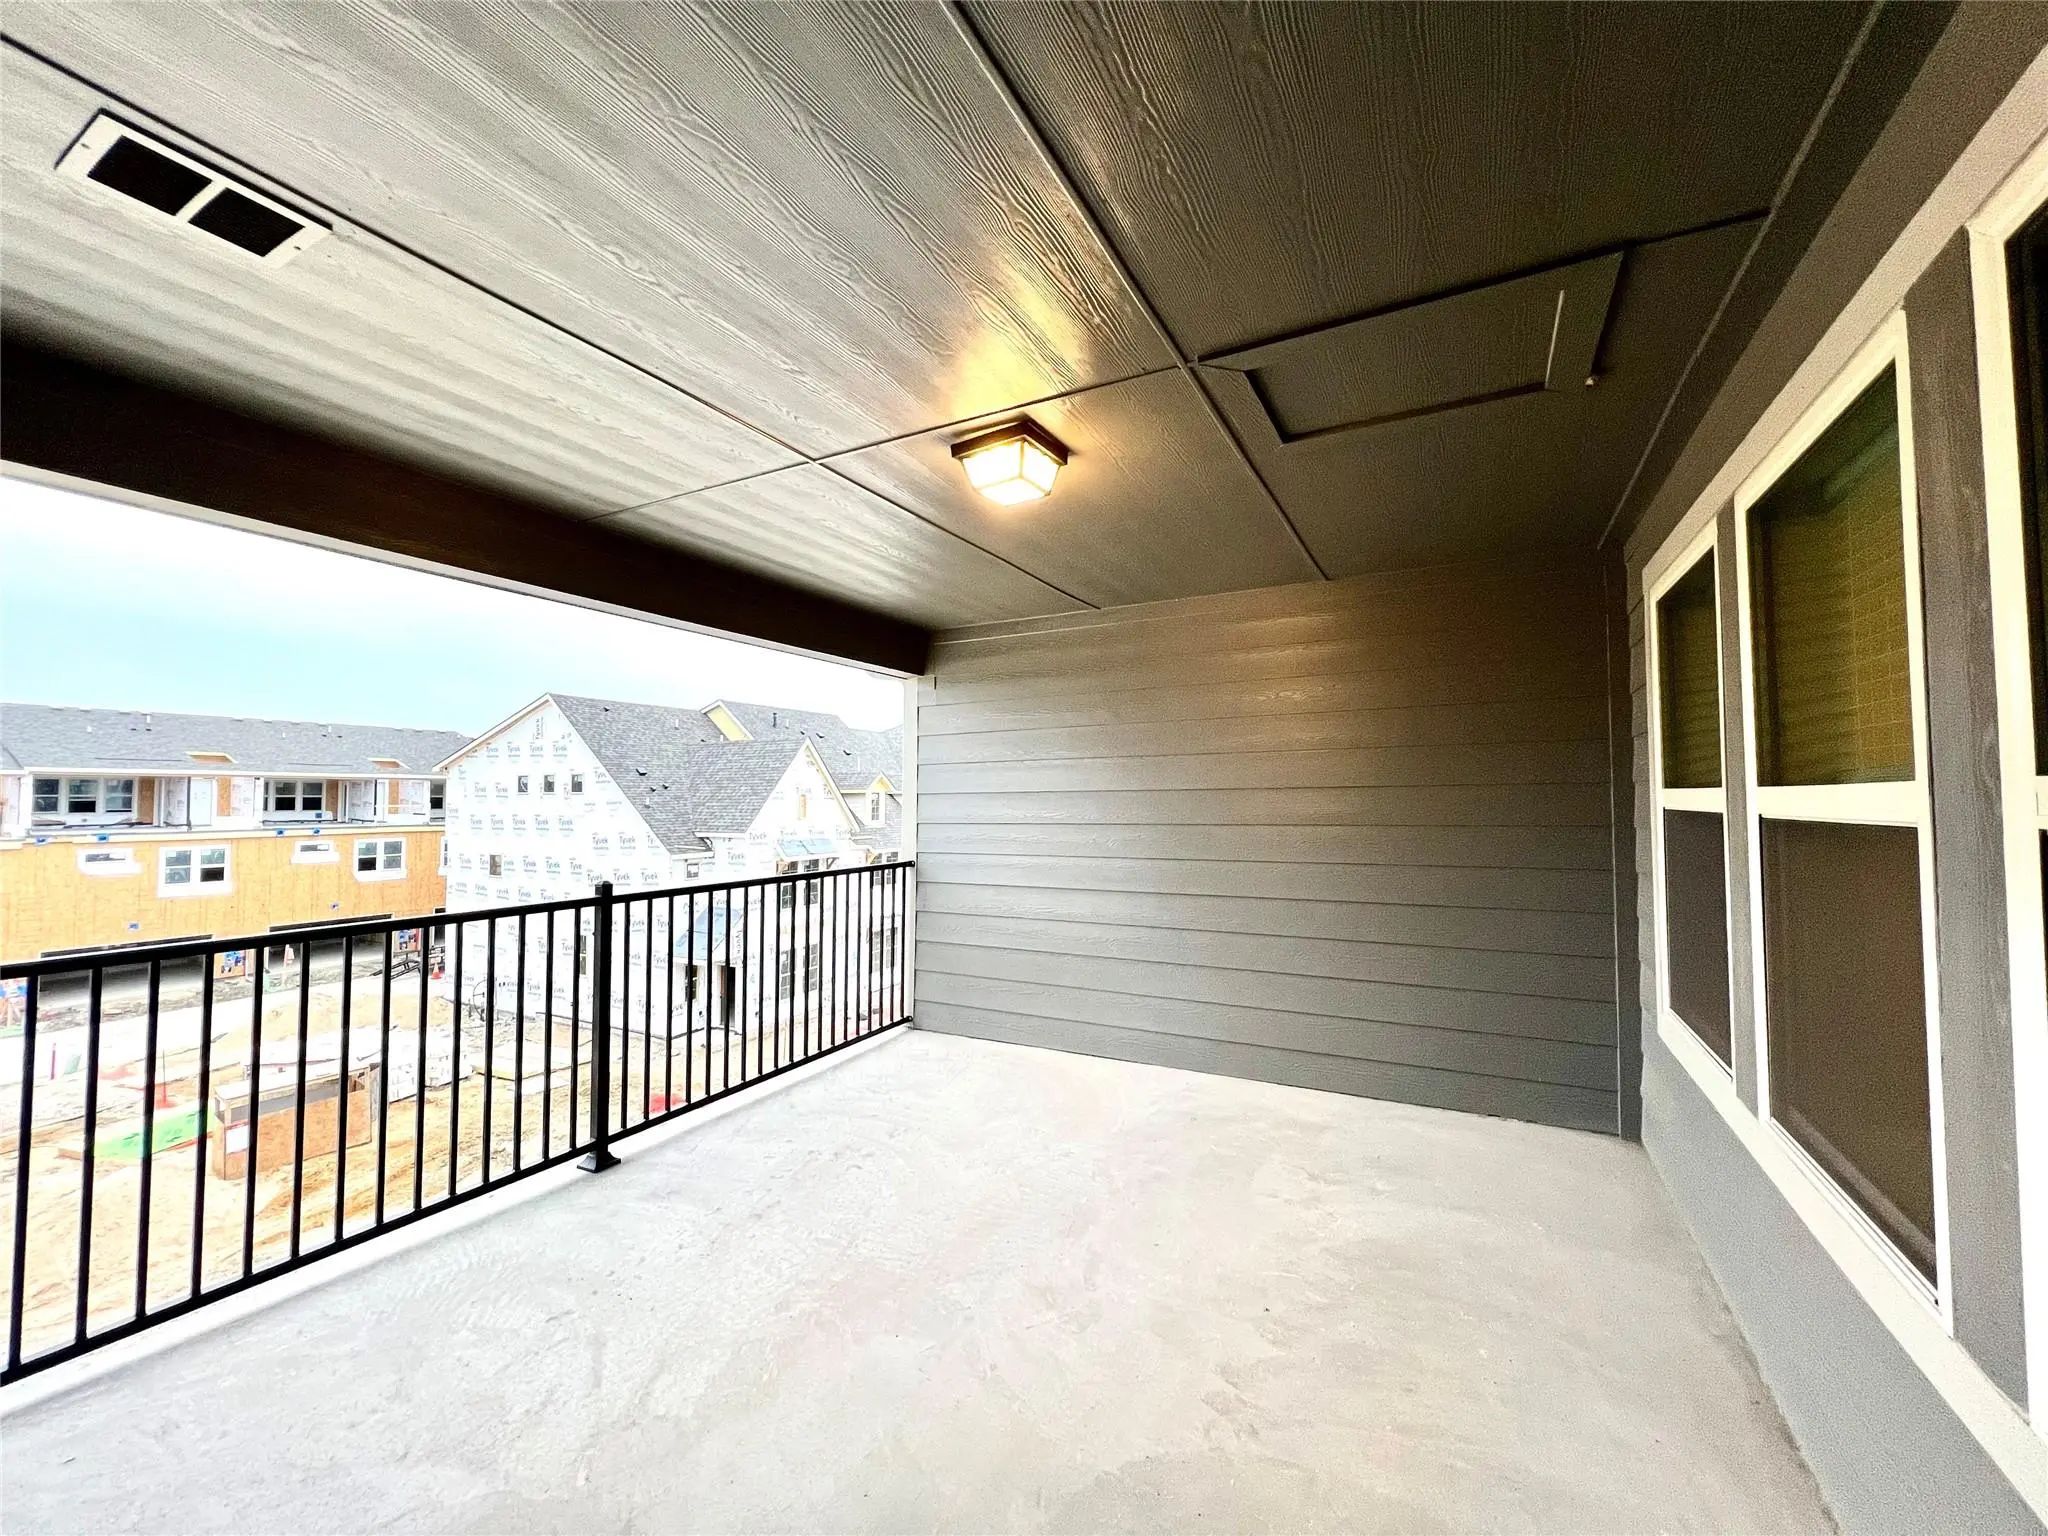
Cb Jeni Homes Crawford Floor Plan. Gameroom And Top Floor Balcony, This Open Plan Is Perfect For Year Round Entertaining! Gourmet Kitchen Has Quartz Counters, Spacious Island, Stainless Steel Appliances, Electric Range Is Vented To Outside, And S...
Cb Jeni Homes Armstrong Floor Plan. Contemporary Open Flow Plan In A Modern Design With Top Floor Balcony And Gameroom! Gourmet Kitchen With Quartz Counters, Over-sized Island With Eat-in Bar, Under Cabinet Lighting, Stainless Steel Appliances, V...
Discover This Modern 4 Bedroom, 3.1 Bath, 3 Story Townhome On A Desirable Corner Lot With A 2 Car Garage In Highly Regarded Plano Isd. It Features A Chef's Kitchen With Quartz Countertops, Stainless Steel Appliances, A Gas Cooktop, And A Large Isl...
Cb Jeni Homes Ellis Floor Plan. Functional Design And Modern Style With Room To Grow! Gourmet Kitchen Features Quartz Counters, Over-sized Island With Eat-in Bar, Under Cabinet Lighting, Stainless Steel Appliances, Venting To Outside, Soft Close ...
Cb Jeni Homes Ellis Floor Plan. Functional Design And Modern Style With Room To Grow! Gourmet Kitchen Features Quartz Counters, Over-sized Island With Eat-in Bar, Under Cabinet Lighting, Stainless Steel Appliances, Venting To Outside, Soft Close ...
Cb Jeni Homes Victoria Floor Plan. Abundant Living Is Yours In This Open Concept Design Highlighted By Vaulted Ceilings And Lots Of Windows! Third Floor Gameroom Has Open Railing With View To Double Story Living And Dining Room. Luxury Finishes I...
Users may not reproduce or redistribute the data found on this site. The data is for viewing purposes only. Data is deemed reliable, but is not guaranteed accurate by the MLS or NTREIS.
Listing information last updated on October 17th, 2026 at 6:15am CDT.
.jpg)

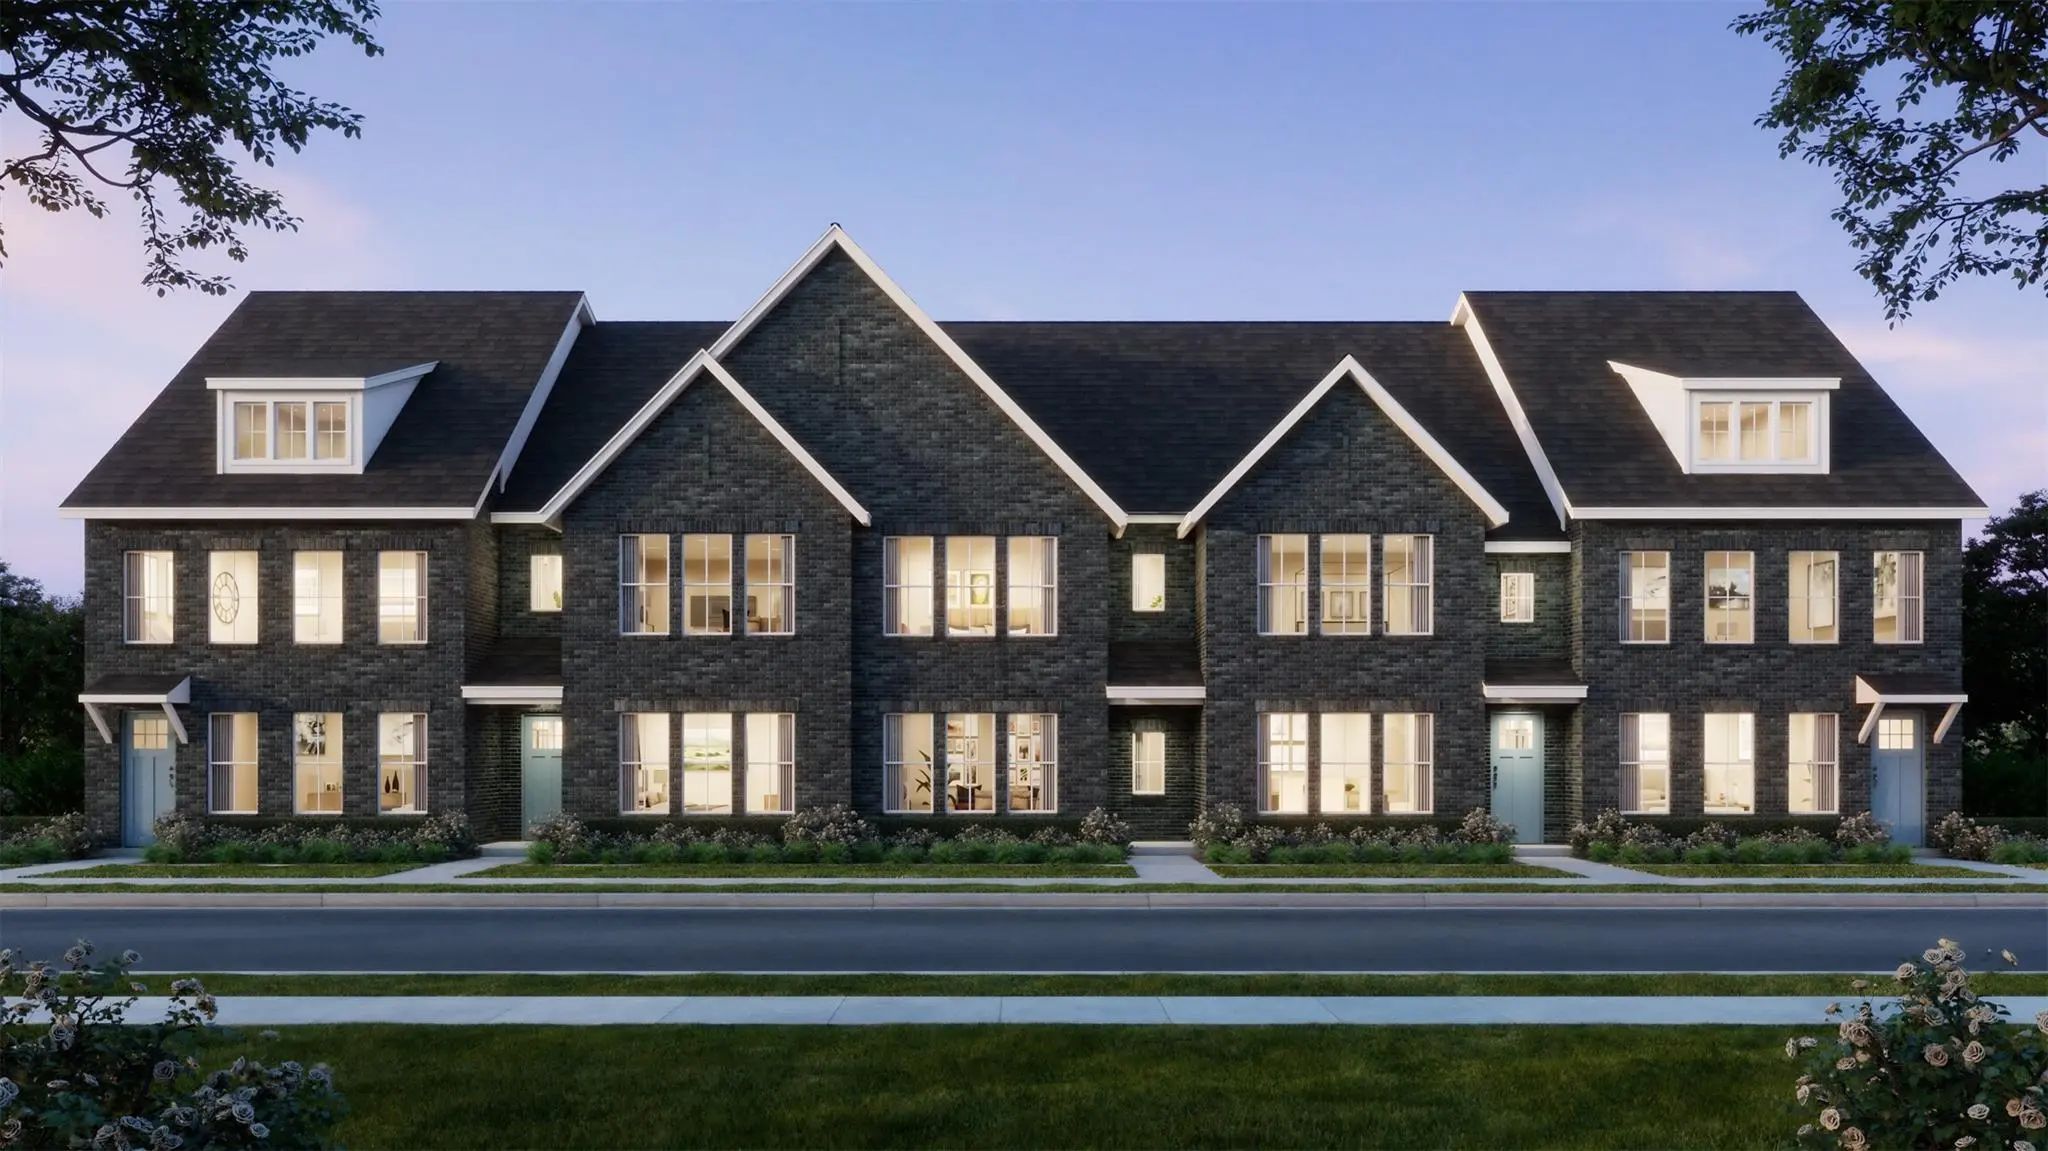 New Construction