.jpg)
- 3 Beds
- 2.1 Baths
- 2,645 Sqft
- 2 Garages
- .24 Acres
- 2006 Year Built
- Study
- Game Room
- Media
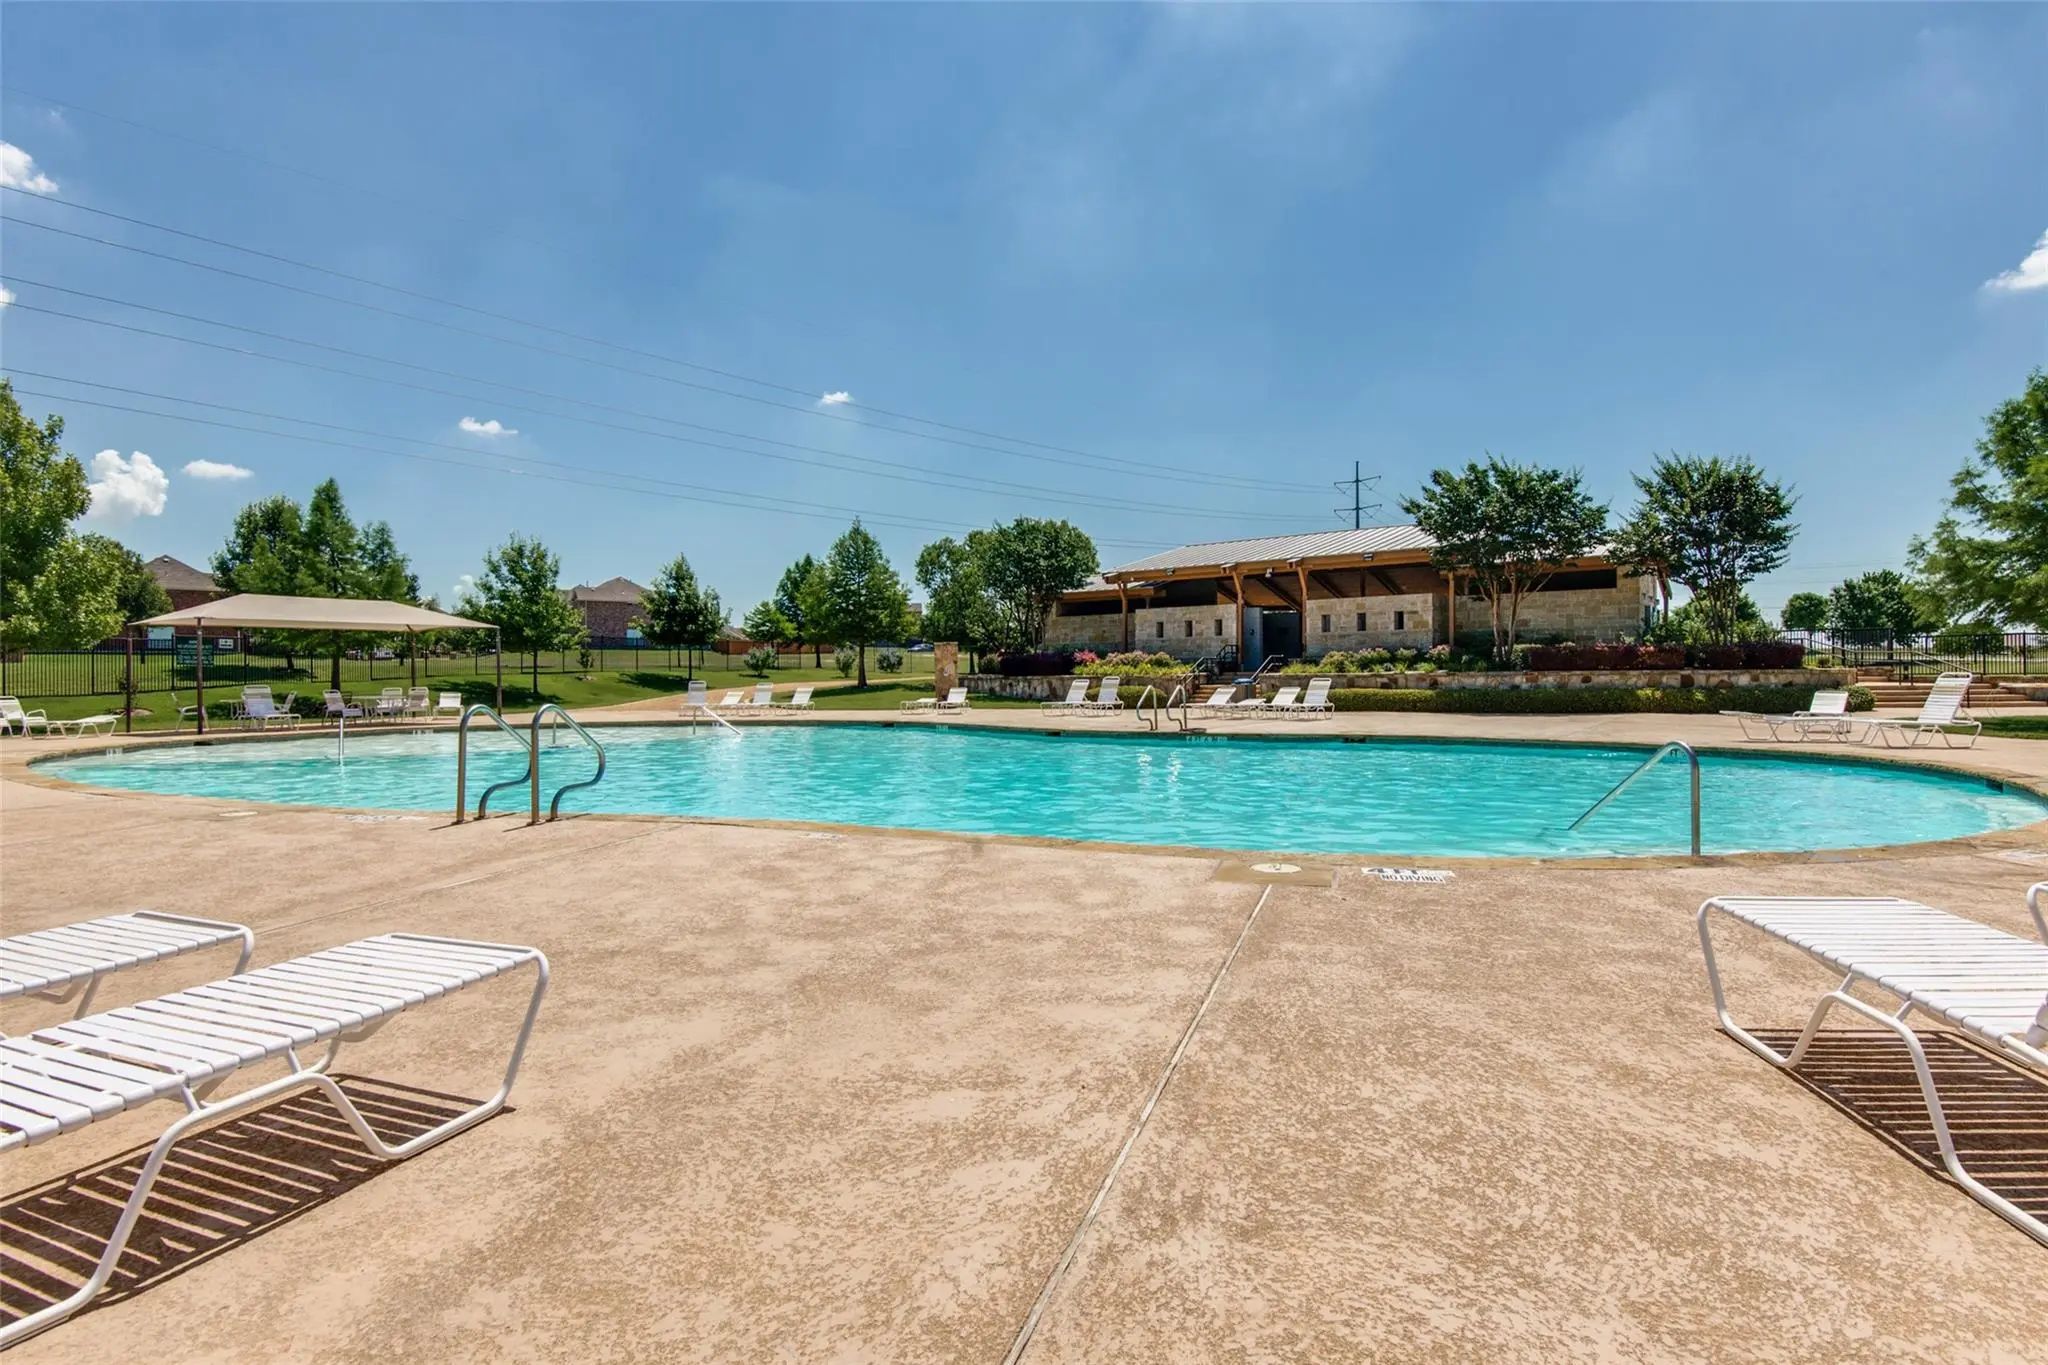
- Pool


10796 Astoria Drive
Frisco, Texas 75035-9060
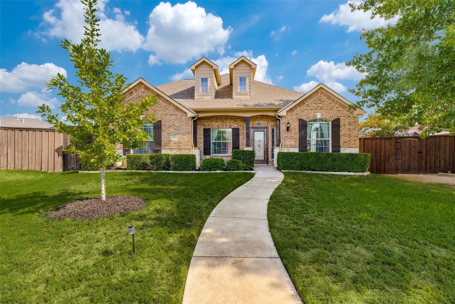
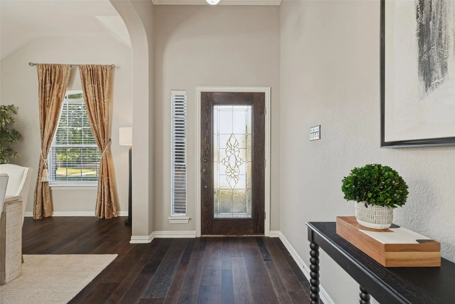
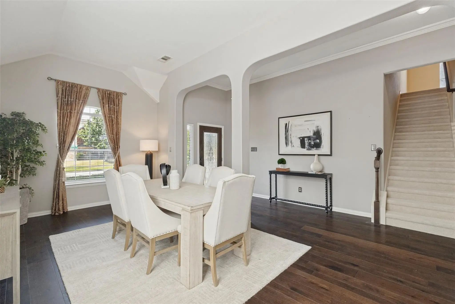
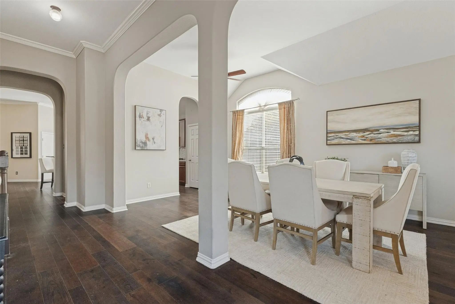
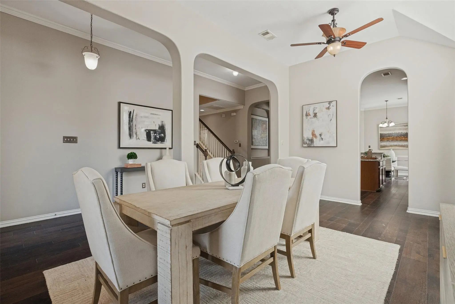
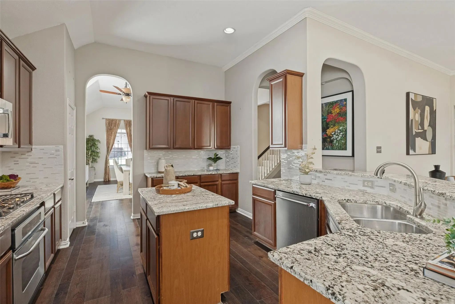
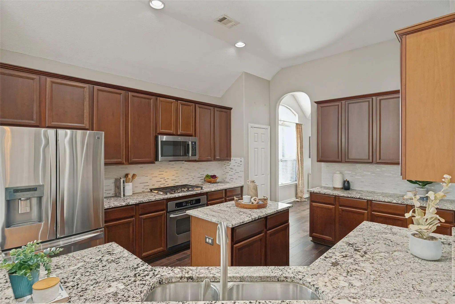
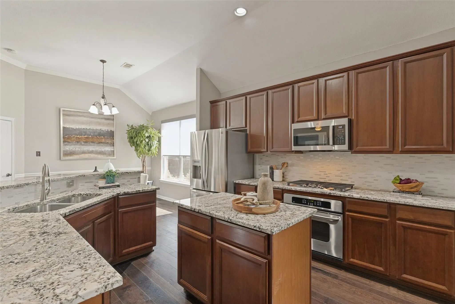
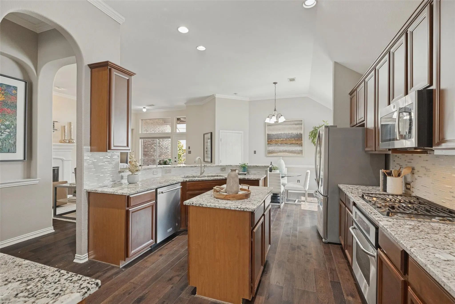
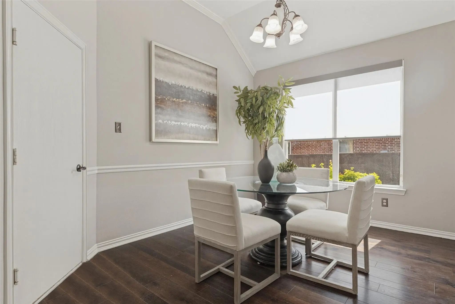
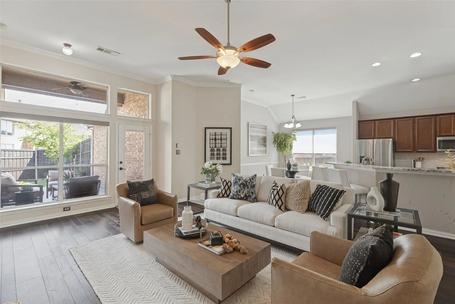
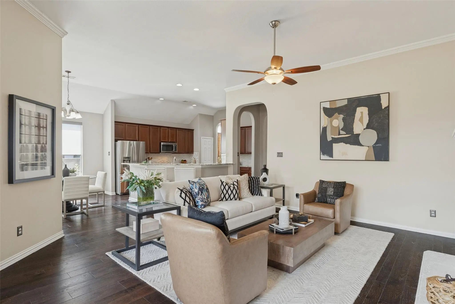
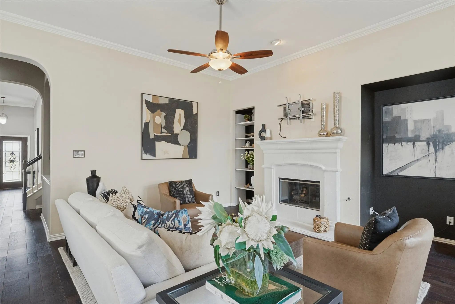
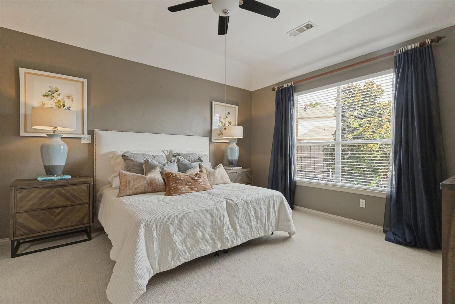
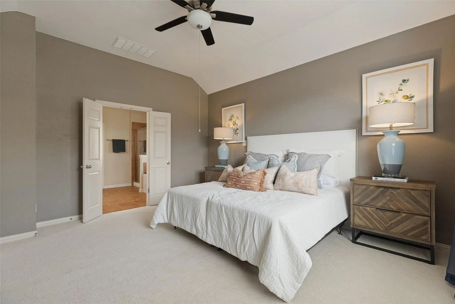
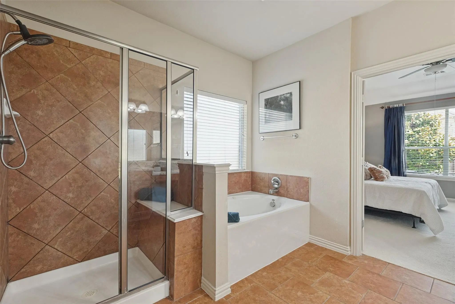
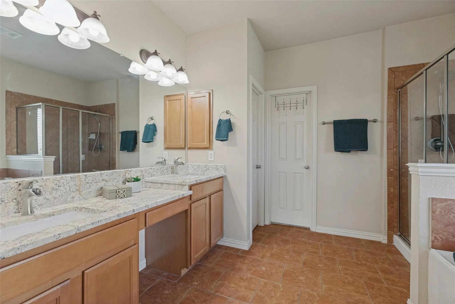
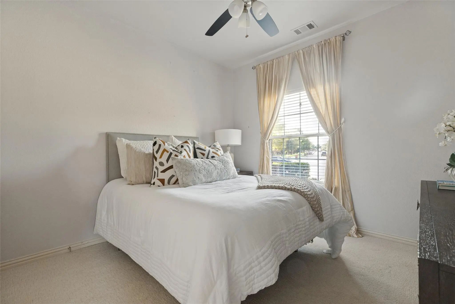
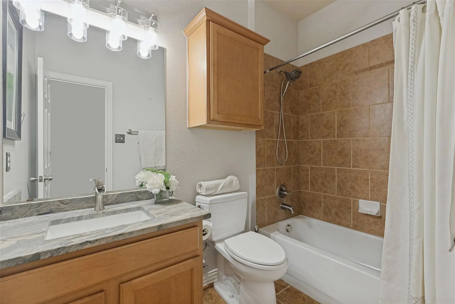
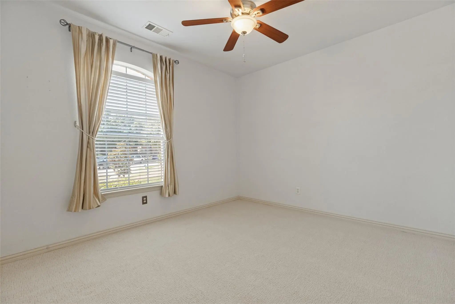
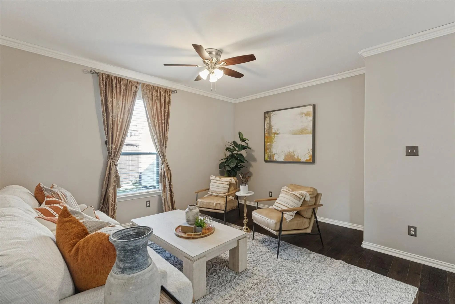
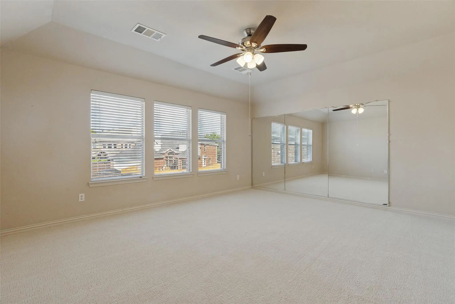
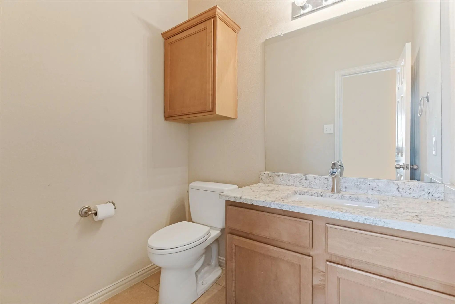
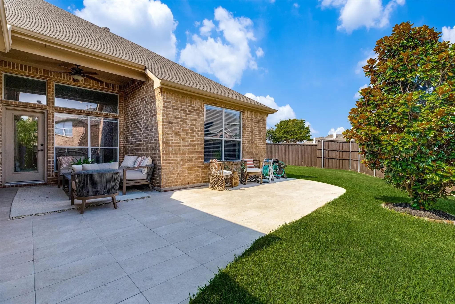
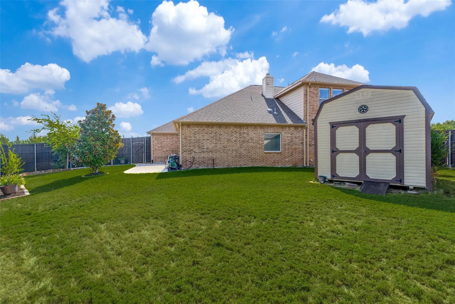
Welcome to this spacious 3-bedroom, 2.5-bath home situated on a generous pie-shaped lot in the desirable Panther Creek community in the heart of Frisco. Featuring brand-new carpet and a new HVAC system installed in July 2026, this home offers thoughtful updates and a versatile floor plan designed for today’s lifestyle. The open-concept layout is perfect for entertaining, with natural light pouring into the living spaces and creating a bright, welcoming atmosphere throughout. Four living areas provide flexibility and convenience for every lifestyle, offering plenty of room for everyday living, entertaining, working from home, a playroom, game room, or relaxing. The oversized kitchen is designed with both function and gathering in mind, featuring stainless steel appliances, an abundance of cabinetry and counter space, granite countertops, and an updated tile backsplash. Step outside to a lush, private backyard where the pie-shaped lot provides ample space to entertain, play, garden, or create your own outdoor retreat. Ideally located near shopping, dining, entertainment, parks, and major roadways, with the added benefit of highly sought-after Frisco ISD schools. With fresh updates, flexible living spaces, a spacious private lot, and a fantastic Frisco location, this home is ready for its next chapter!
View Virtual TourQuick Valuation Analysis from 5 Active and 7 Sold Listings
Pricing Trends from 5 Active Listings in Dominion At Panther Creek
| This Home's Price | $524,999 | This Home's Price Per SqFt | $ |
| Average Price | $655,980 | Average Price Per SqFt | $ |
| Highest Price | $725,000 | Highest Price Per SqFt | $ |
| Lowest Price | $524,999 | Lowest Price Per SqFt | $ |
Pricing Trends from 7 Sold Listings in Dominion At Panther Creek
| This Home's Price | $524,999 | This Home's Price Per SqFt | $ |
| Average Price | $706,986 | Average Price Per SqFt | $ |
| Highest Price | $874,950 | Highest Price Per SqFt | $ |
| Lowest Price | $550,000 | Lowest Price Per SqFt | $ |
School Information
- School DistrictFrisco ISD
- Elementary SchoolTadlock
- Middle SchoolMaus
- High SchoolHeritage
Community
- Address10796 Astoria Drive
- SubdivisionDominion At Panther Creek Ph Two
- CityFrisco
- CountyCollin
- StateTexas
- Zip Code75035-9060
- HOAMandatory
- HOA Fees$600
- HOA Fees FrequencyAnnually
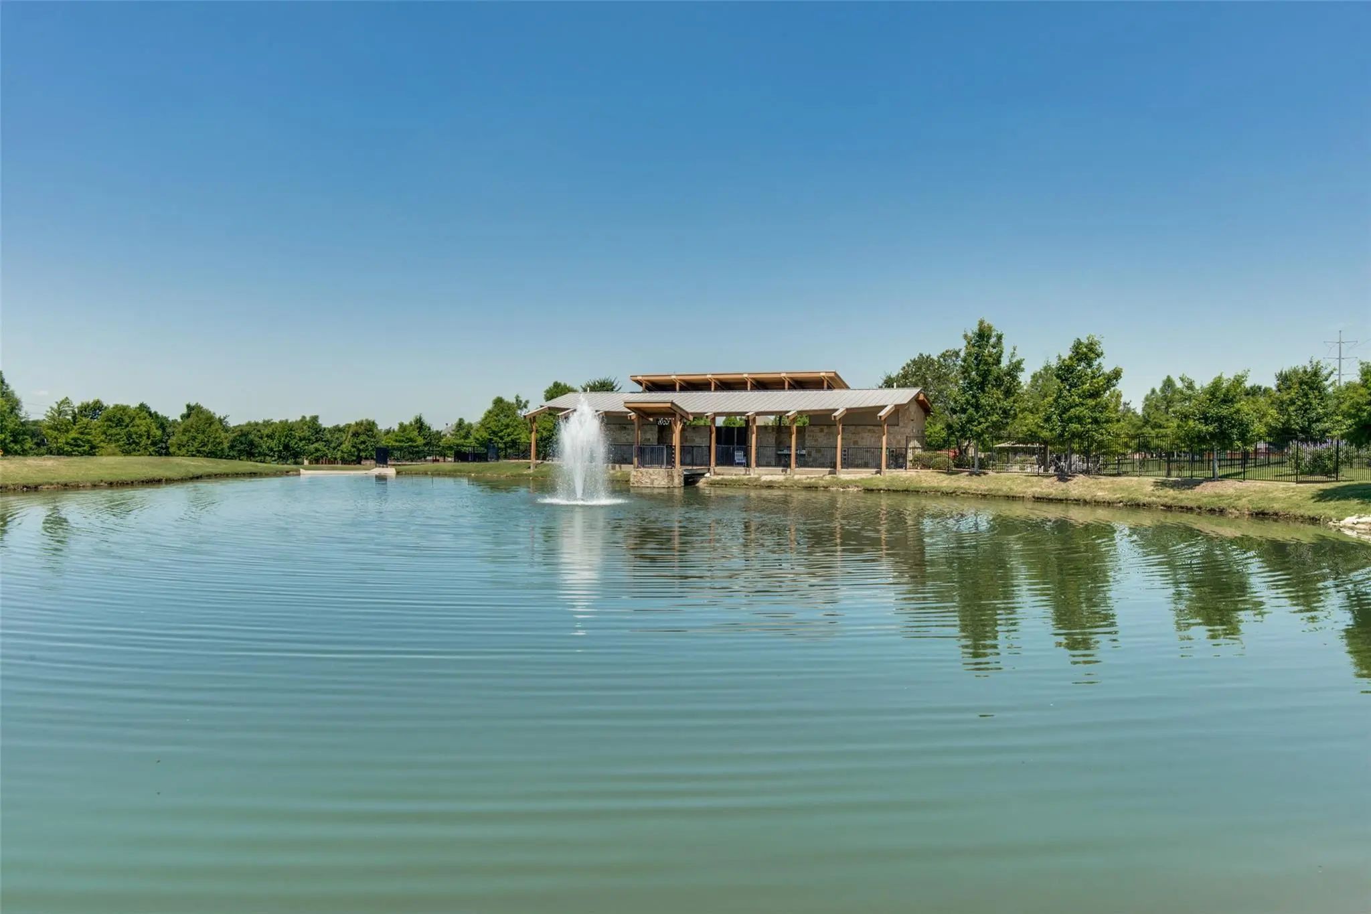
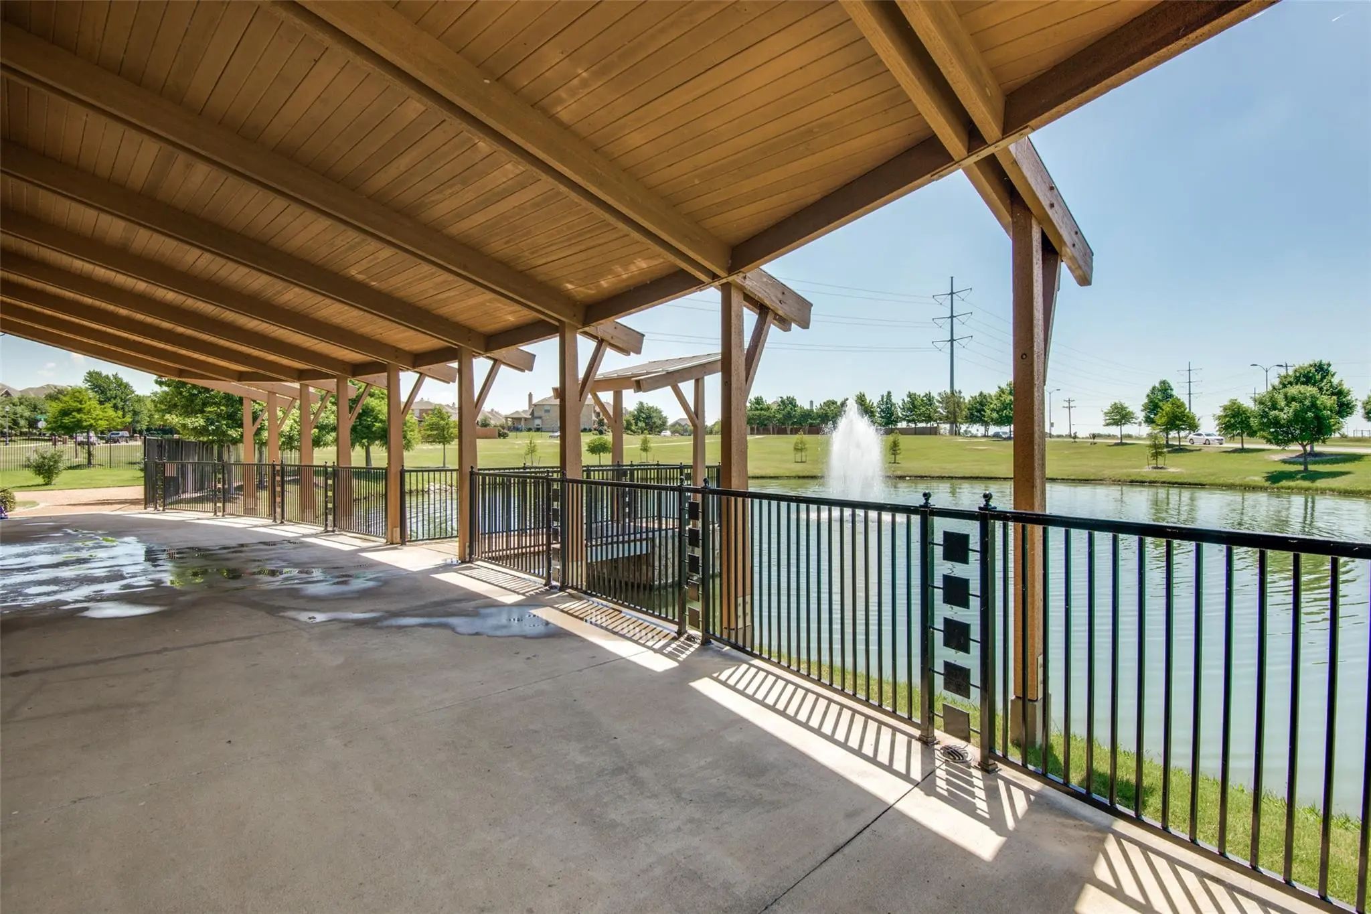
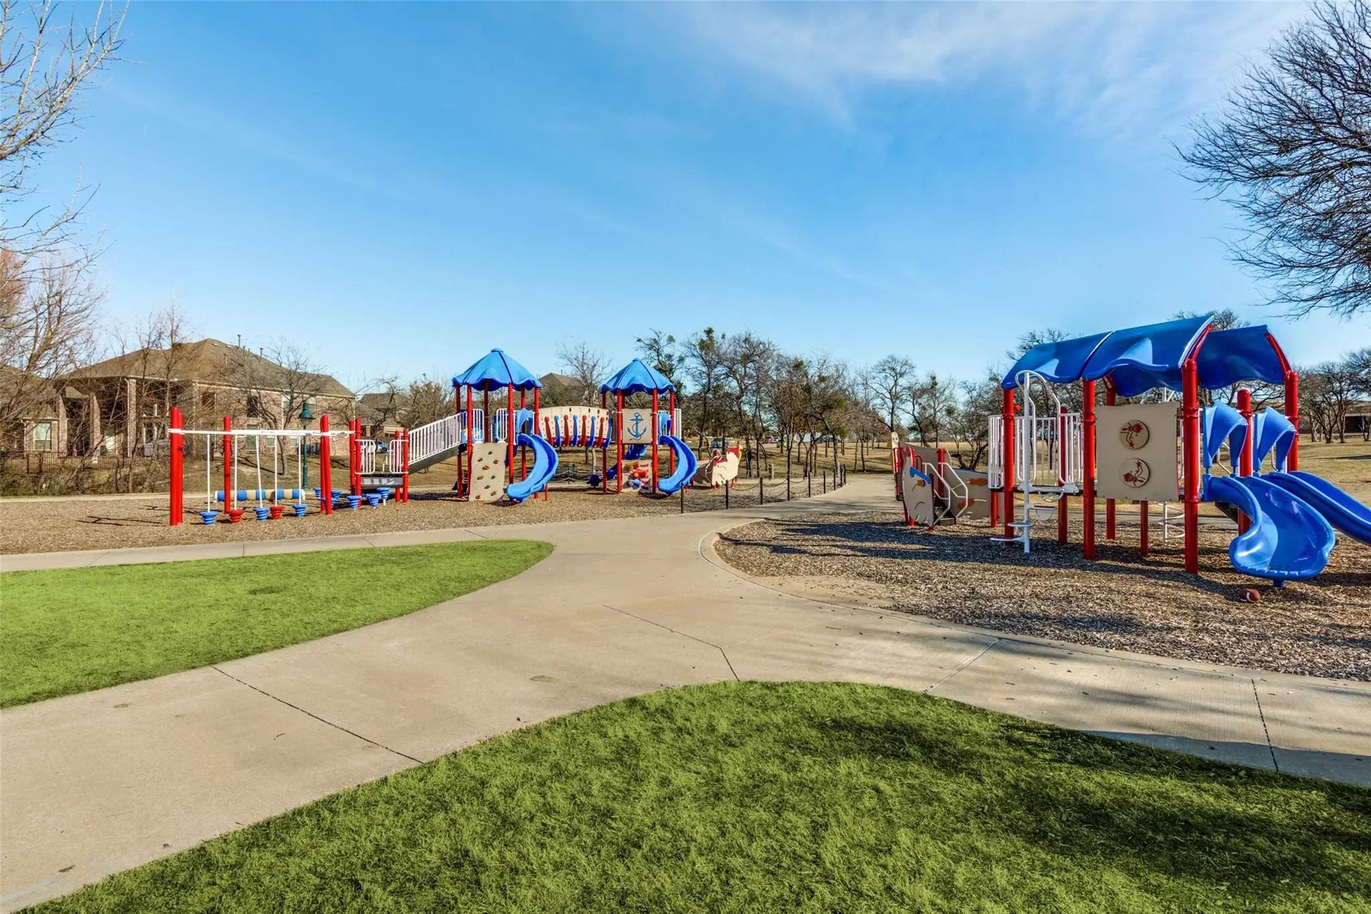
- FeaturesCommunity Pool, Curbs, Park, Playground, Pool, Sidewalks, Other
- UtilitiesAll Weather Road, Cable Available, City Sewer, City Water, Concrete, Curbs, Electricity Available, Electricity Connected, Individual Gas Meter, Individual Water Meter
- Taxes8918
Amenities
- SecurityFire Alarm, Smoke Detector(s)
- # of Garages2
- GaragesAlley Access, Direct Access, Driveway, Garage, Garage Door Opener, Garage Faces Rear, Garage Single Door, Inside Entrance, Kitchen Level, Private
Interior
- Interior FeaturesBuilt-in Features, Cable TV Available, Decorative Lighting, Double Vanity, Granite Counters, High Speed Internet Available, Kitchen Island, Open Floorplan, Pantry, Walk-In Closet(s)
- FloorsCarpet, Ceramic Tile, Engineered Wood, Wood
- FireplaceYes
- # of Fireplaces1
- FireplacesBrick, Decorative, Gas, Gas Logs, Living Room, Wood Burning
Exterior
- Exterior FeaturesCovered Patio/Porch, Rain Gutters, Private Yard
- FenceBack Yard, Fenced, Privacy, Wood
- Lot DescriptionInterior Lot, Irregular Lot, Landscaped, Many Trees, Sprinkler System, Subdivision
Construction Details / Floorplan
- Living Areas3
- Dining Rooms2
- Full Baths2
- Half Baths1
- RoofComposition
- FoundationSlab
- ConstructionBrick
Energy Efficiency / Green Features / Heating & Cooling
- HeatingCentral, Fireplace(s)
Private Listing Information (Registration Required)
Listing Details
- AgentStacey Leslie
- OfficeExp Realty
- Office Contact469-588-5335
Users may not reproduce or redistribute the data found on this site. The data is for viewing purposes only. Data is deemed reliable, but is not guaranteed accurate by the MLS or NTREIS.
Listing information last updated on October 17th, 2026 at 12:33am CDT.