
- 3 Beds
- 2.1 Baths
- 1,694 Sqft
- 2 Garages
- ½ Acres
- 2020 Year Built
- Study
- Game Room
- Media
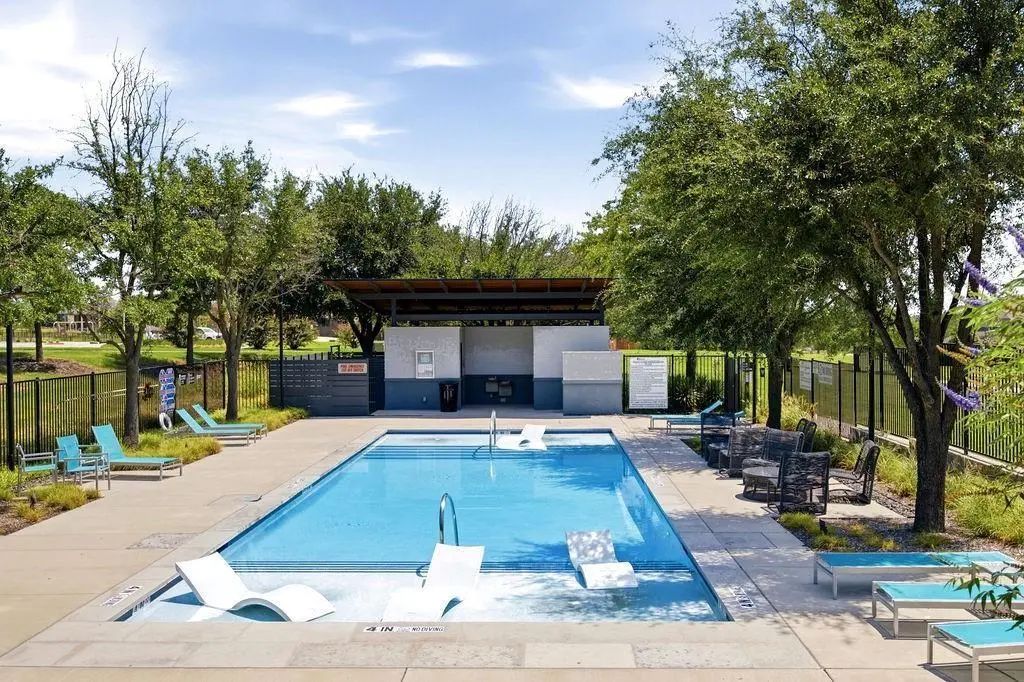
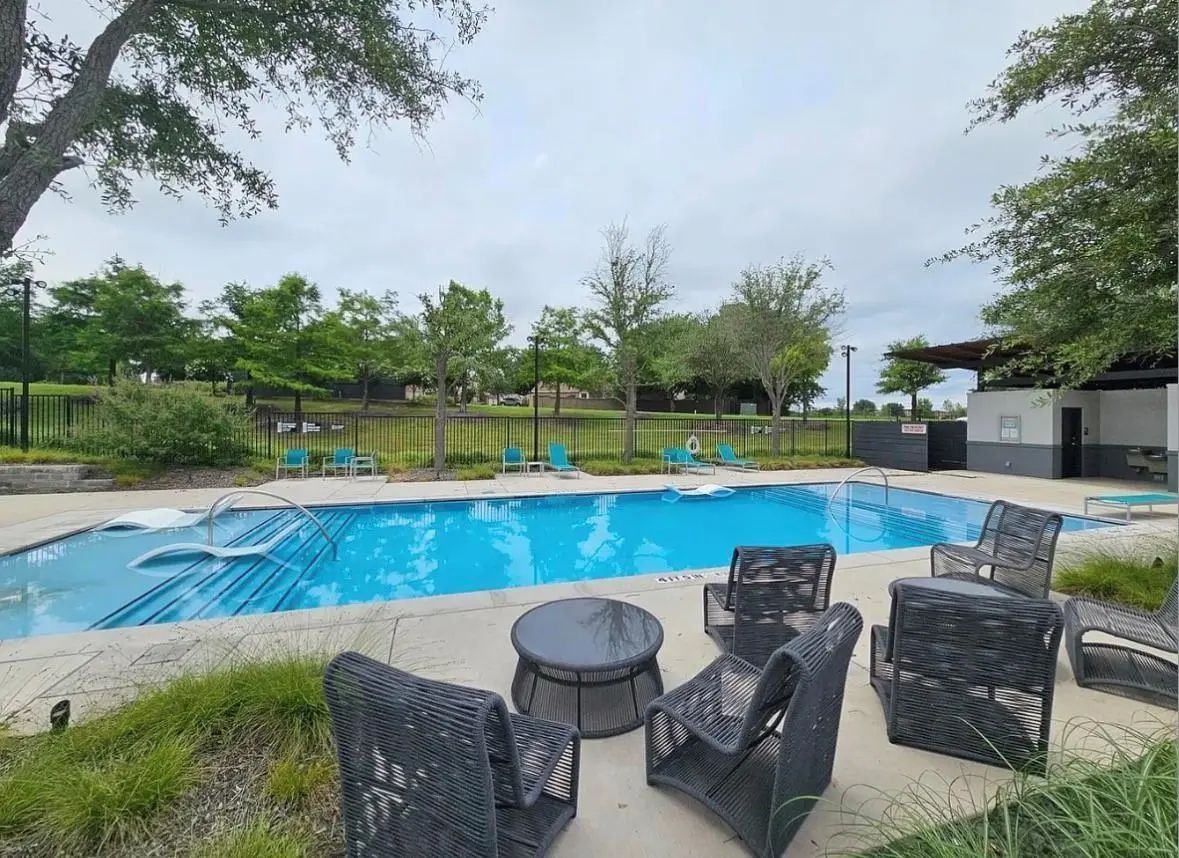
- Pool

917 Utica Drive
McKinney, Texas 75069-1469
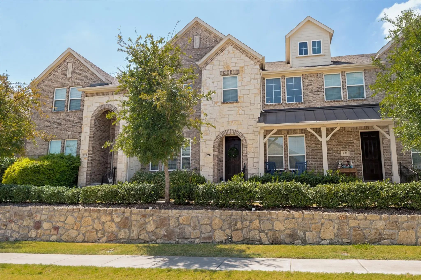
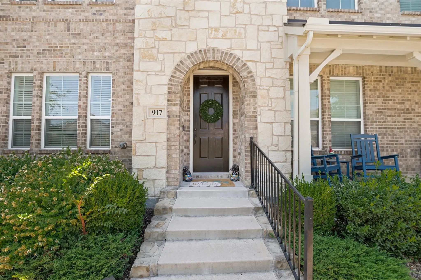
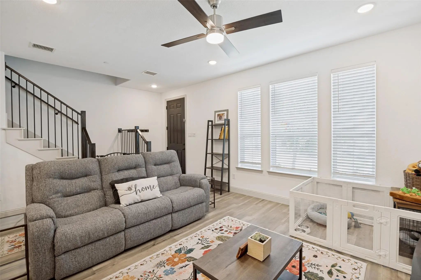
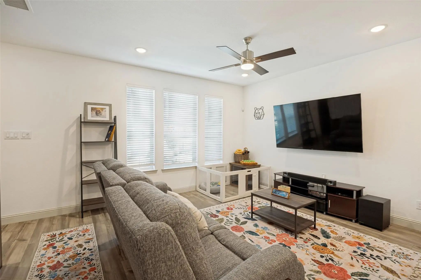
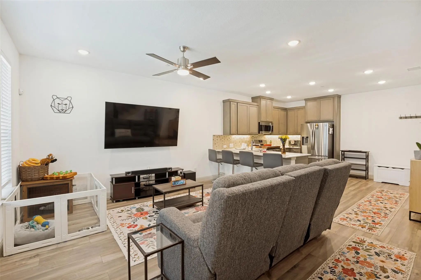
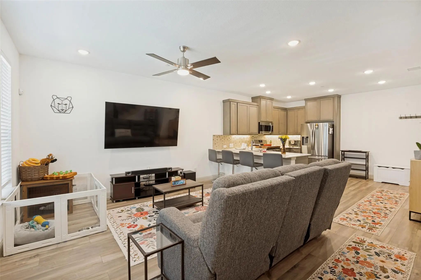
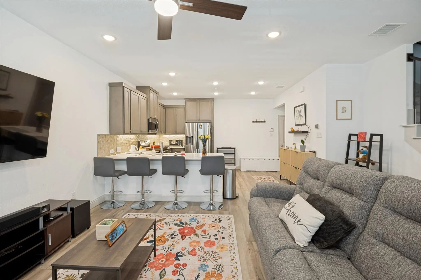
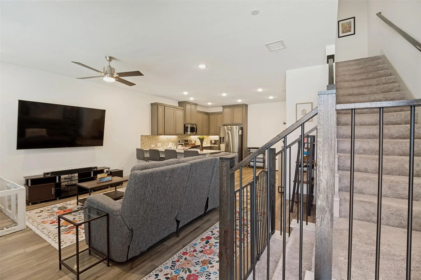
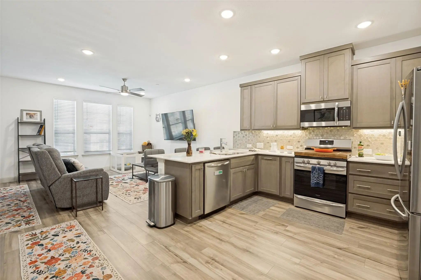
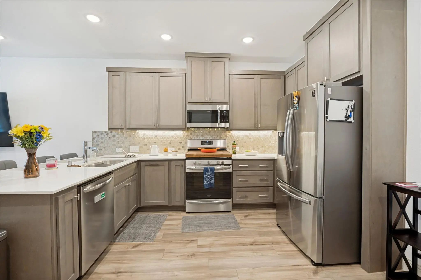
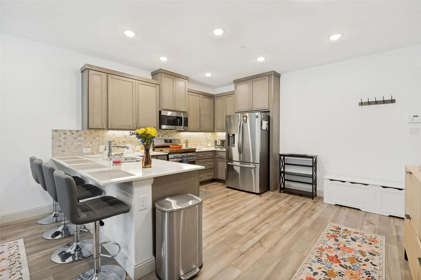
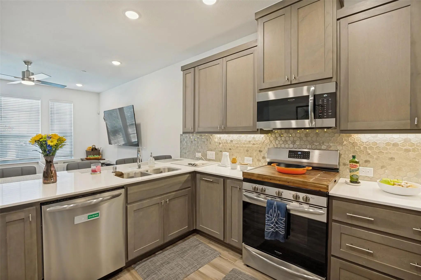
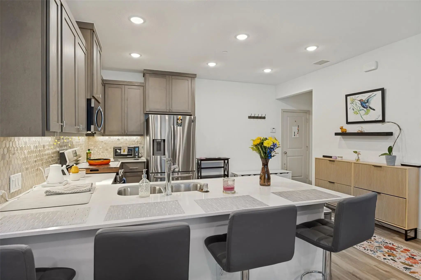
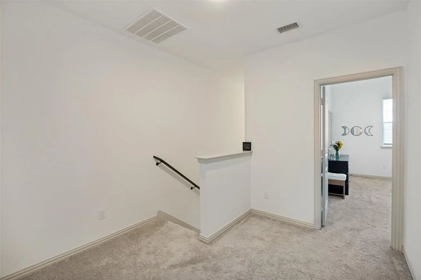
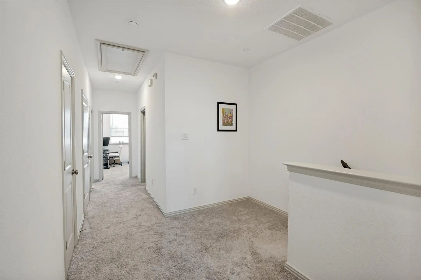
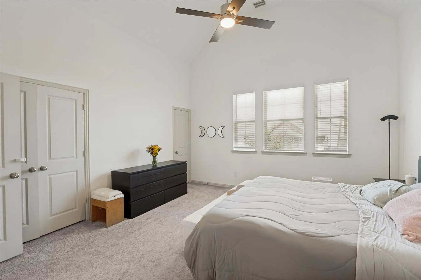
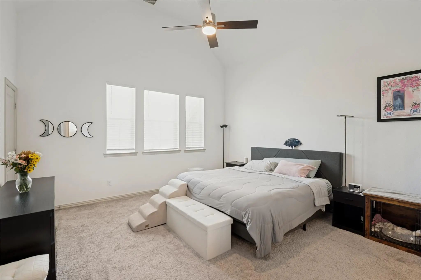
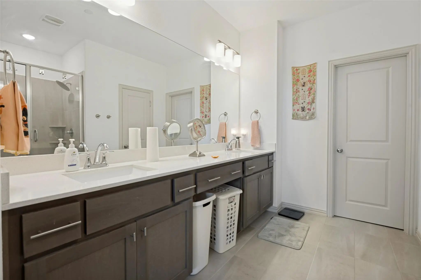
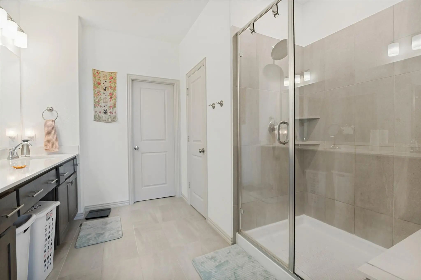
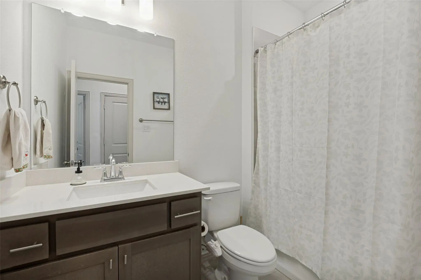
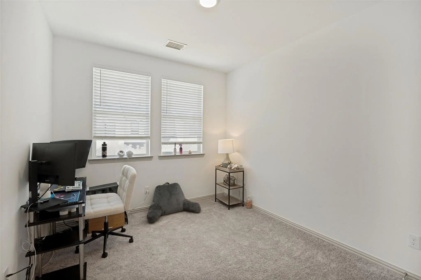
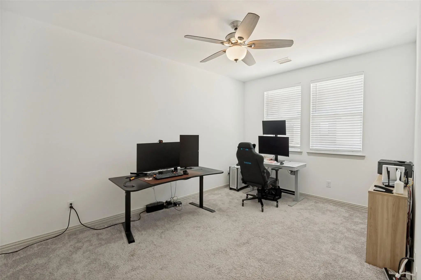
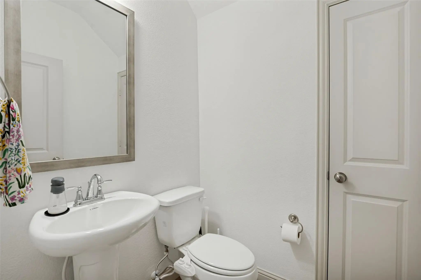
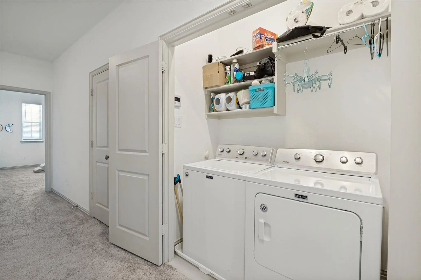
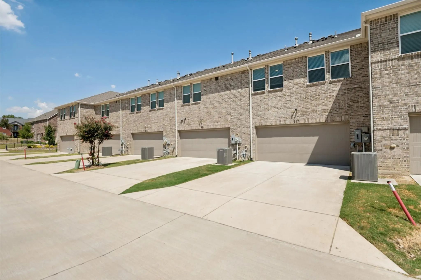
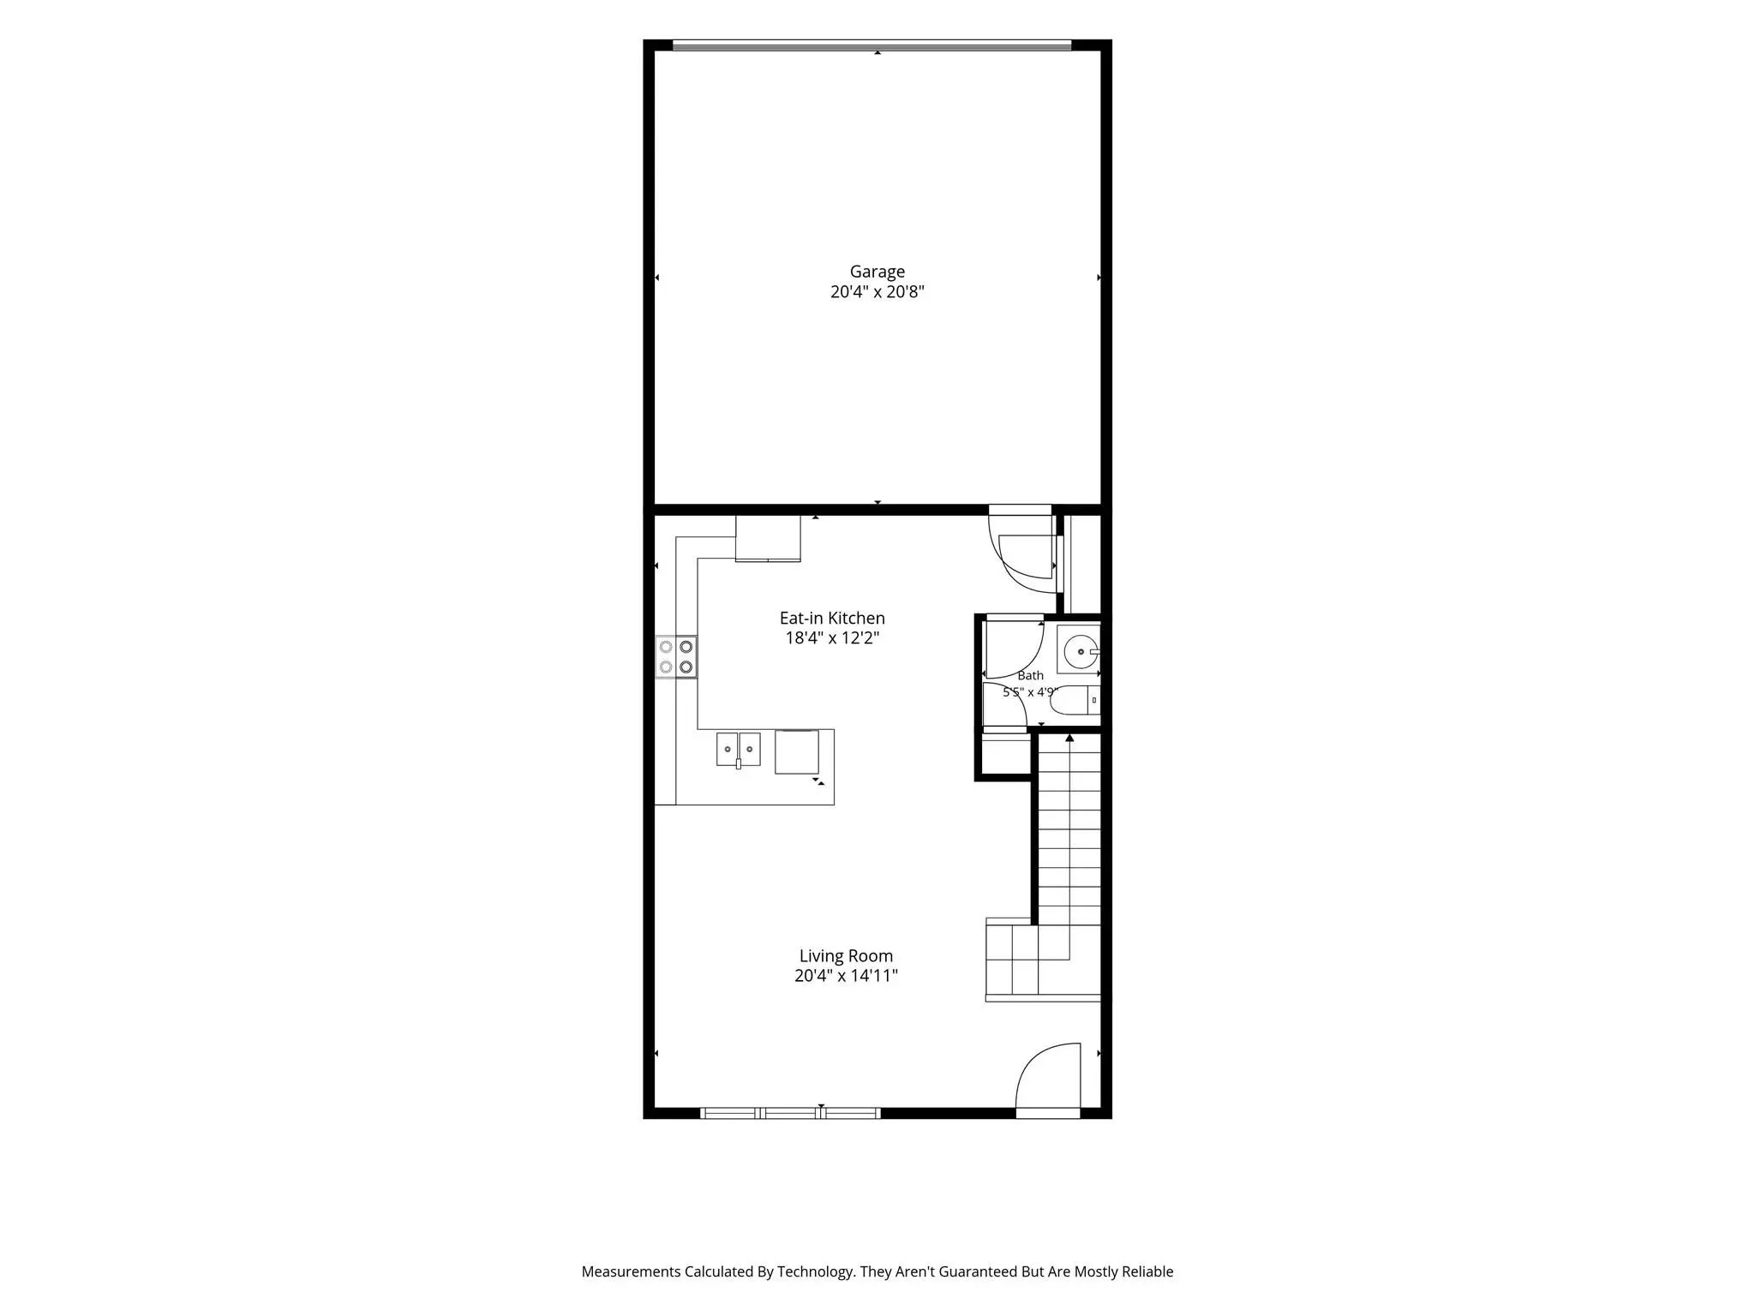
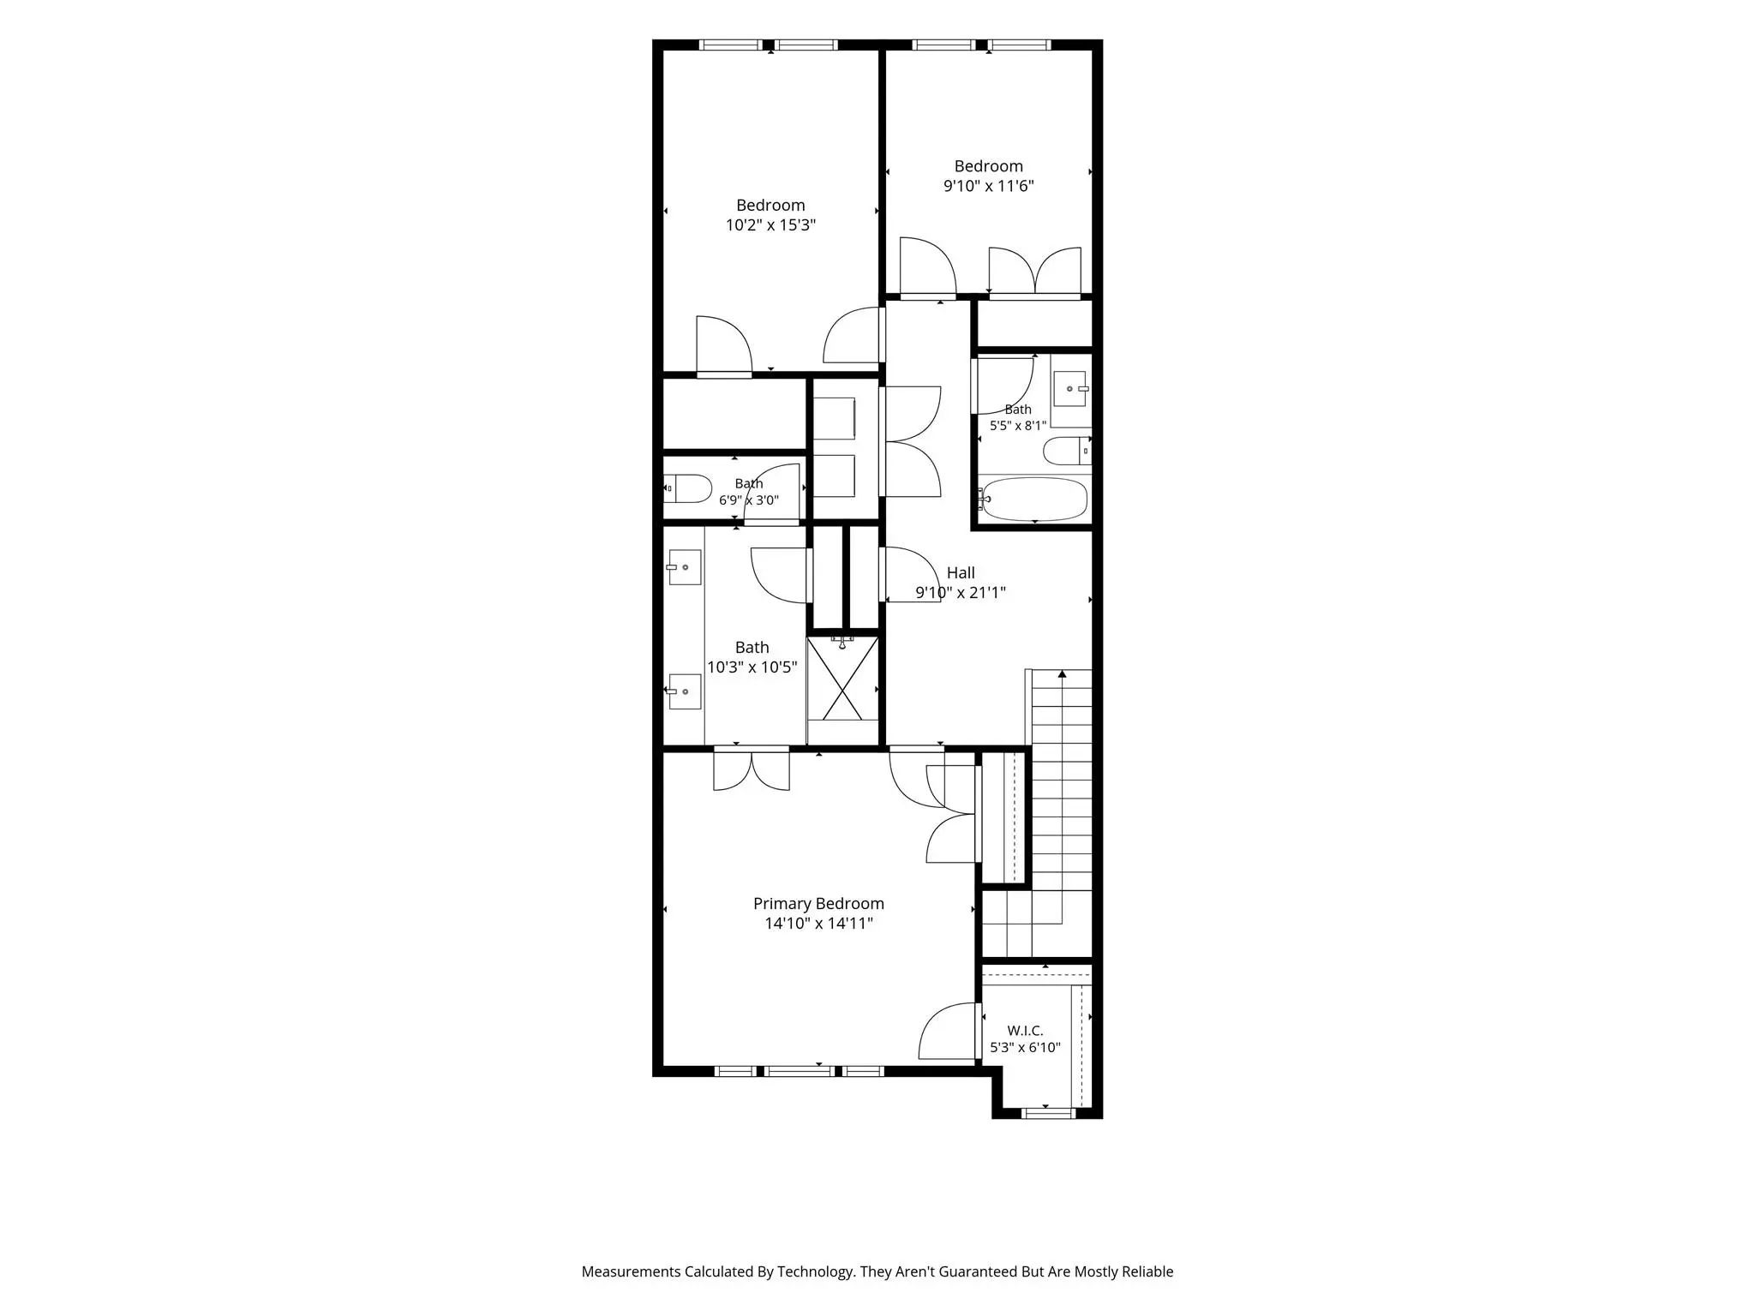
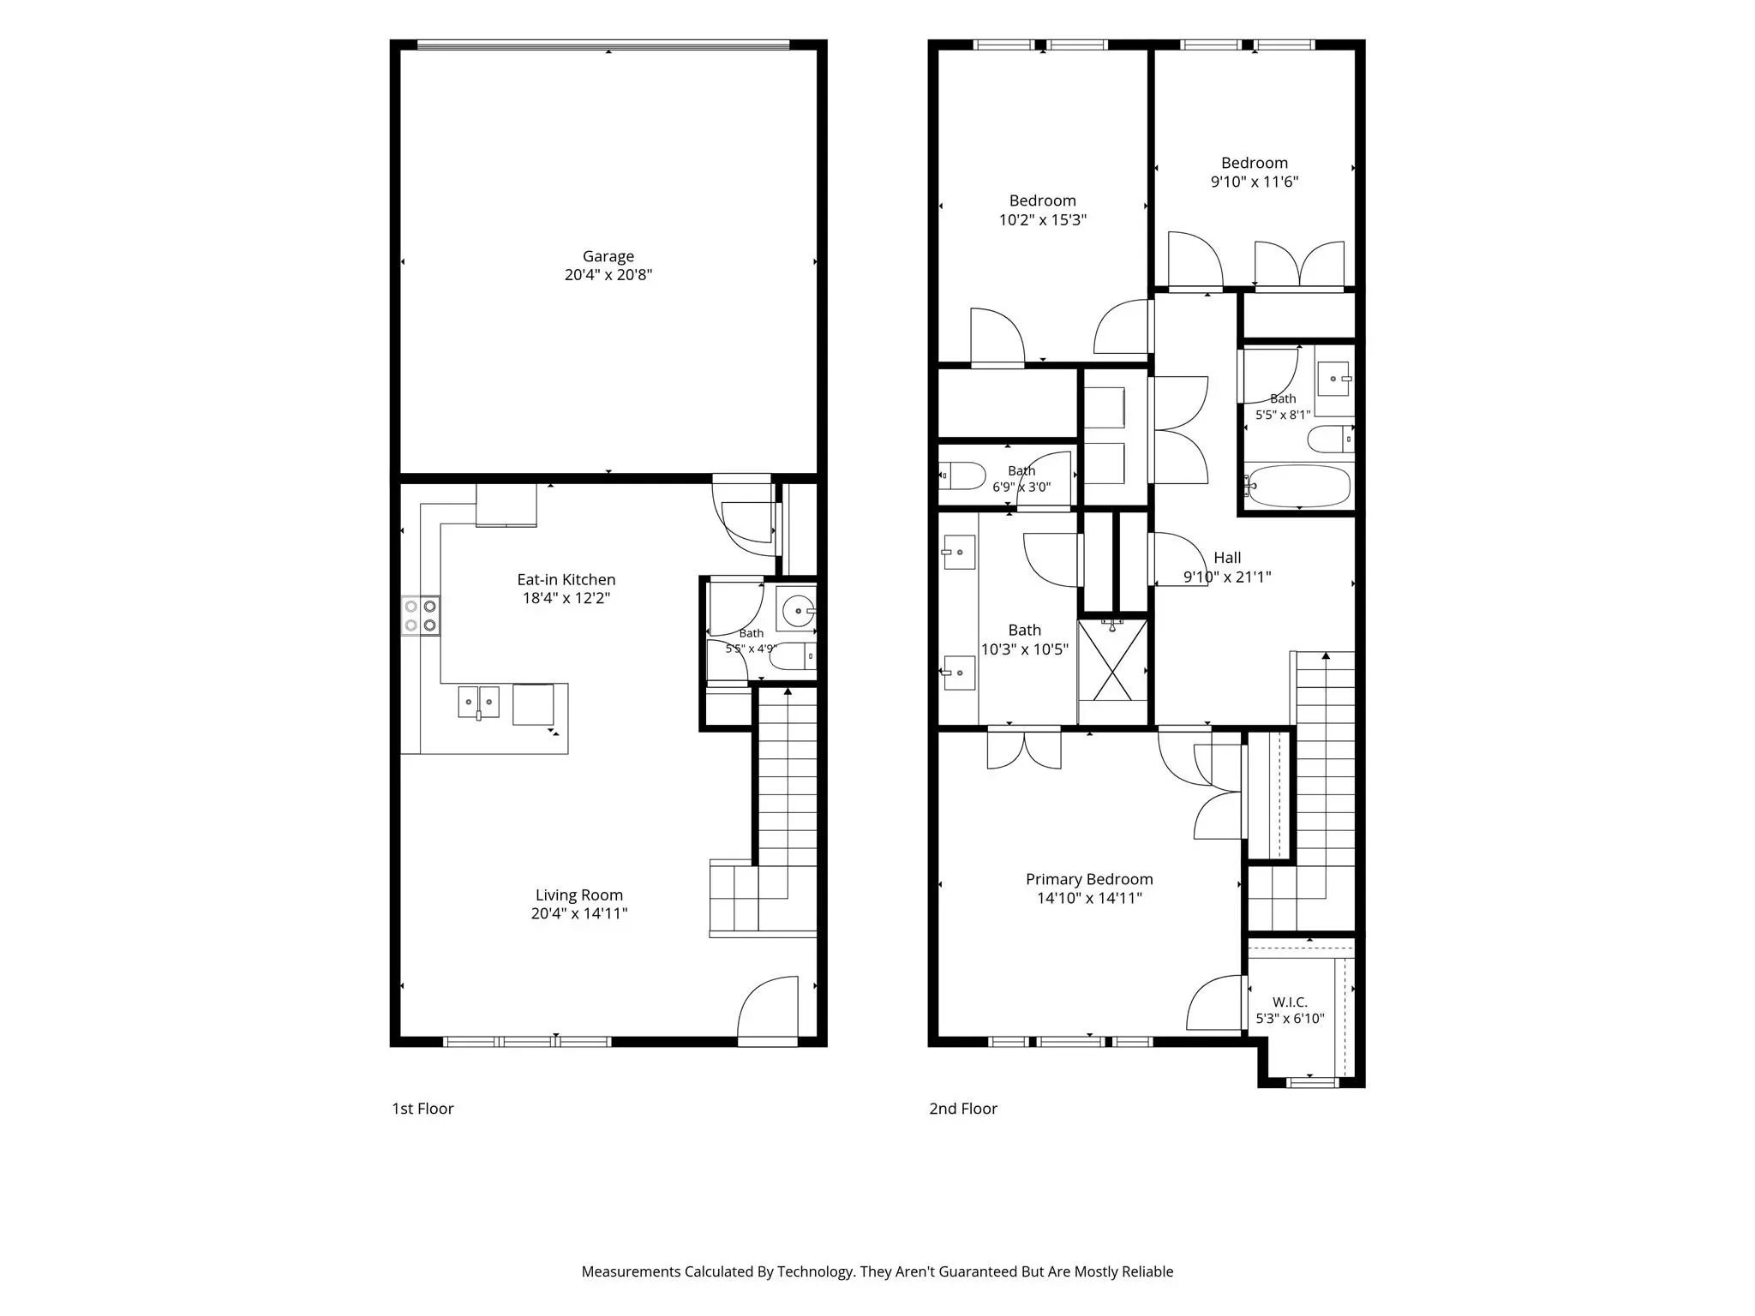
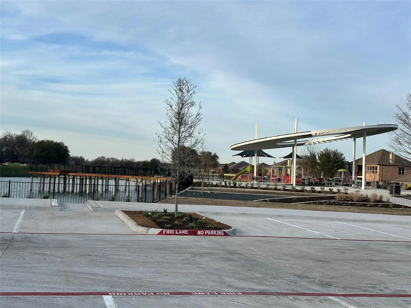
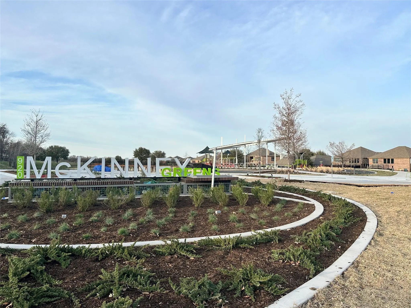
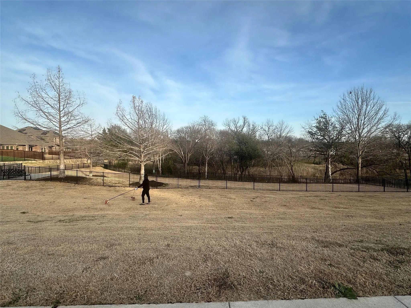
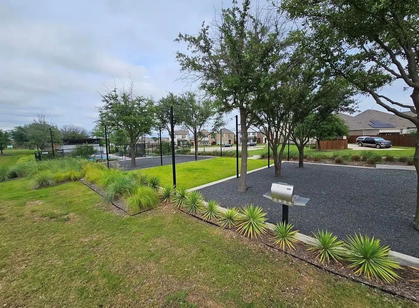
CB JENI HOMES HAMPTON floor plan. Located in a master planned community just 1 mile east of Hwy 75. This 3 bedroom home offers a contemporary designer flair throughout. Tons of over the top upgrades. The kitchen has quartz countertops, a stylish backsplash, along with gas cooktop, pot and pan drawers and more. Plenty of space in the owner's suite with two closets, and a large linen closet in the bath. Oversized shower and two sinks flanked with quartz countertops. Our home also features an oversized guest room. Homes are energy efficient with a tankless hot water heater, gas heat, WIFI programmable thermostats. Washer-Dryer and Fridge will remain with the home! Downtown McKinney less than 10 minutes away. Walk to the Sunset Amphitheatre, Towne Lake Park has kayak rentals and shop at 3 nearby HEB stores! HOA covers: roof, landscaping, exterior maintenance, sprinkler system, mowing, pool and dog park
View Virtual TourQuick Valuation Analysis from 4 Active and 4 Sold Listings
Pricing Trends from 4 Active Listings in Meridian At Southgate
| This Home's Price | $345,000 | This Home's Price Per SqFt | $ |
| Average Price | $535,950 | Average Price Per SqFt | $ |
| Highest Price | $649,000 | Highest Price Per SqFt | $ |
| Lowest Price | $345,000 | Lowest Price Per SqFt | $ |
Pricing Trends from 4 Sold Listings in Meridian At Southgate
| This Home's Price | $345,000 | This Home's Price Per SqFt | $ |
| Average Price | $484,448 | Average Price Per SqFt | $ |
| Highest Price | $649,000 | Highest Price Per SqFt | $ |
| Lowest Price | $348,990 | Lowest Price Per SqFt | $ |
School Information
- School DistrictMcKinney ISD
- Elementary SchoolDavis Malvern
- Middle SchoolFaubion
- High SchoolMckinney
Community
- Address917 Utica Drive
- SubdivisionMeridian At Southgate
- CityMcKinney
- CountyCollin
- StateTexas
- Zip Code75069-1469
- HOAMandatory
- HOA Fees$326
- HOA Fees FrequencyMonthly
- UtilitiesCity Sewer, City Water, Community Mailbox, Concrete, Curbs, Individual Gas Meter, Individual Water Meter, Sidewalk, Underground Utilities
- Taxes6238
Amenities
- # of Garages2
- GaragesGarage, Garage Door Opener, Garage Faces Rear
Interior
- Interior FeaturesCable TV Available, Decorative Lighting, High Speed Internet Available, Loft, Smart Home System, Vaulted Ceiling(s)
- FloorsCarpet, Ceramic Tile, Wood
Exterior
- Exterior FeaturesCovered Patio/Porch, Rain Gutters
- FenceNone
Construction Details / Floorplan
- Living Areas1
- Dining Rooms1
- Full Baths2
- Half Baths1
- RoofComposition, Shingle
- FoundationSlab
- ConstructionBrick
Energy Efficiency / Green Features / Heating & Cooling
- HeatingCentral, Natural Gas
Private Listing Information (Registration Required)
Listing Details
- AgentTammi Montgomery
- OfficeOndemand Realty
Users may not reproduce or redistribute the data found on this site. The data is for viewing purposes only. Data is deemed reliable, but is not guaranteed accurate by the MLS or NTREIS.
Listing information last updated on October 25th, 2026 at 3:15am CDT.