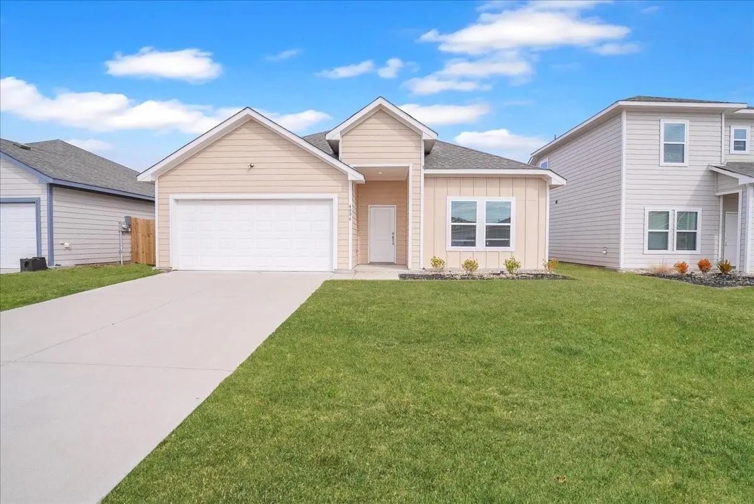
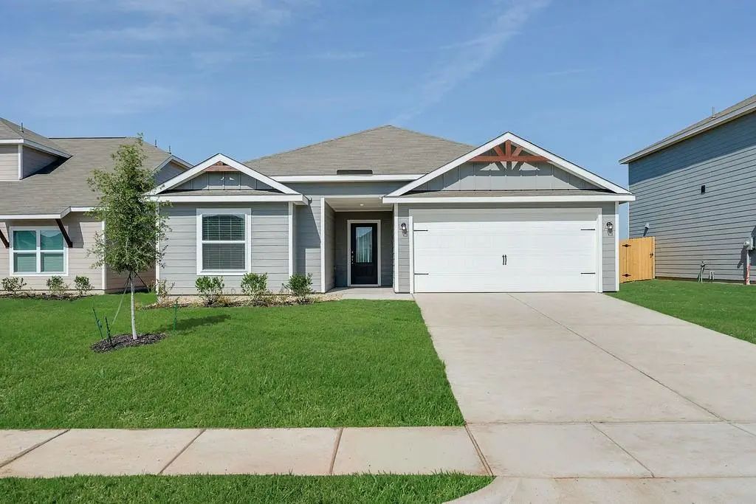
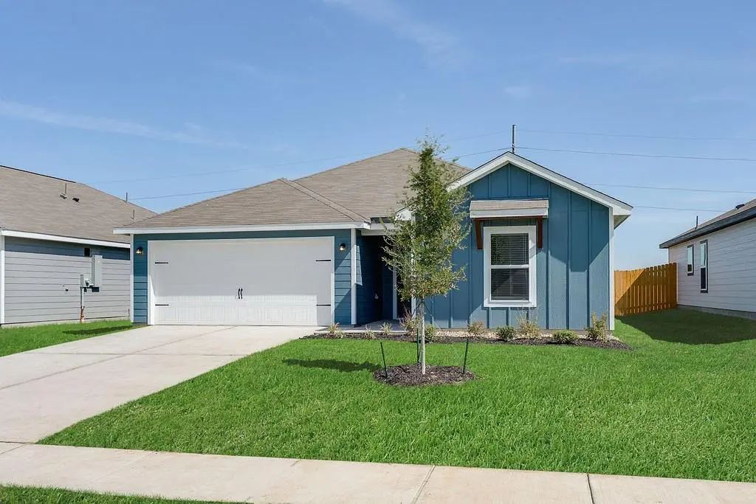
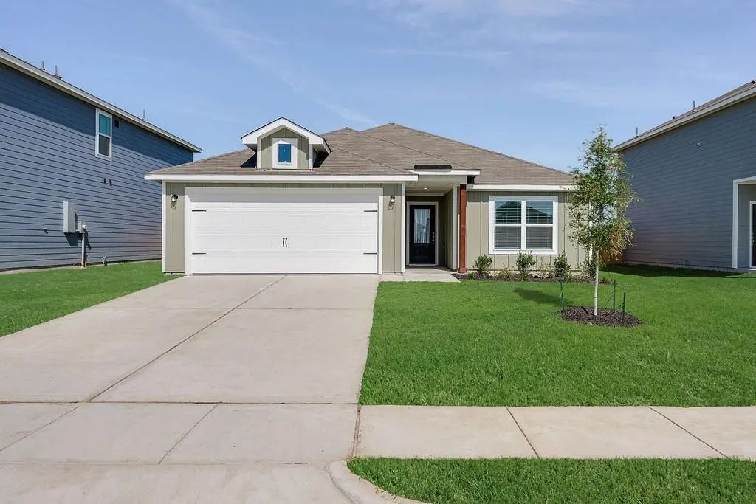
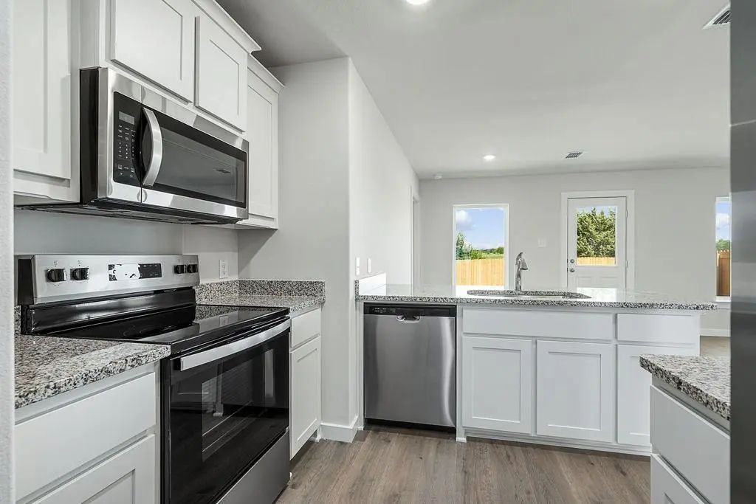
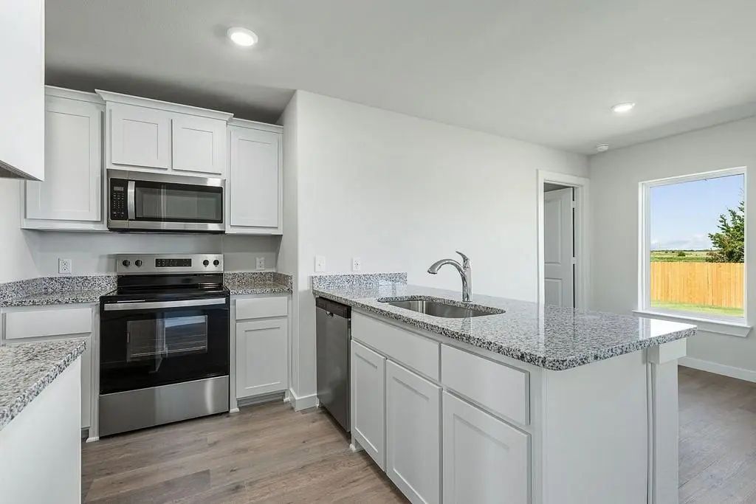
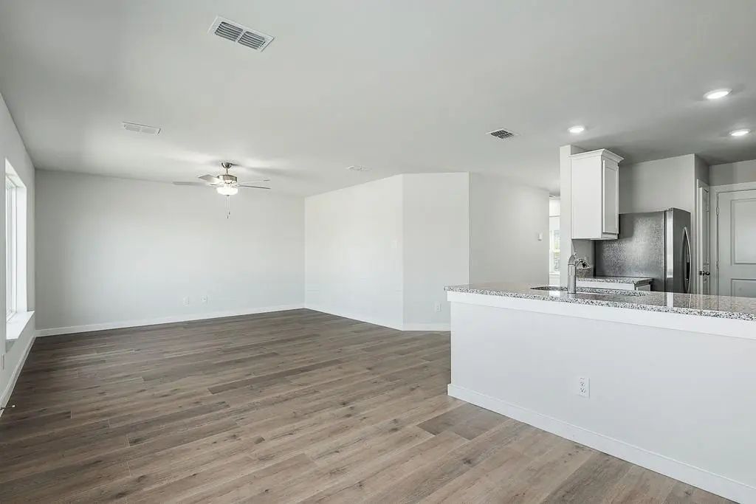
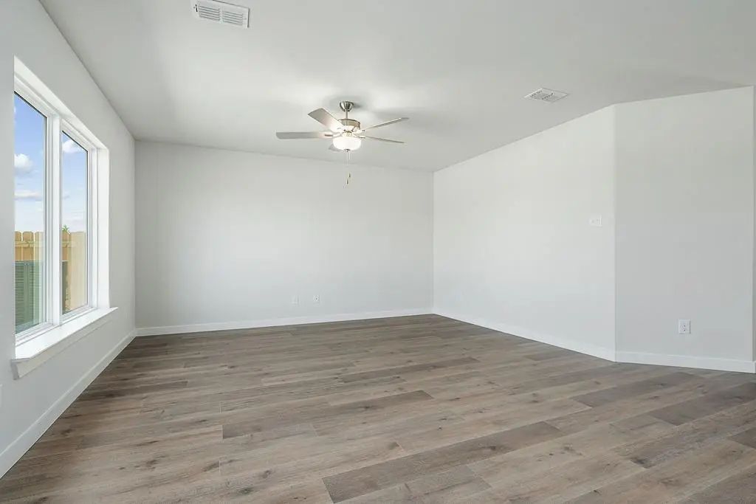
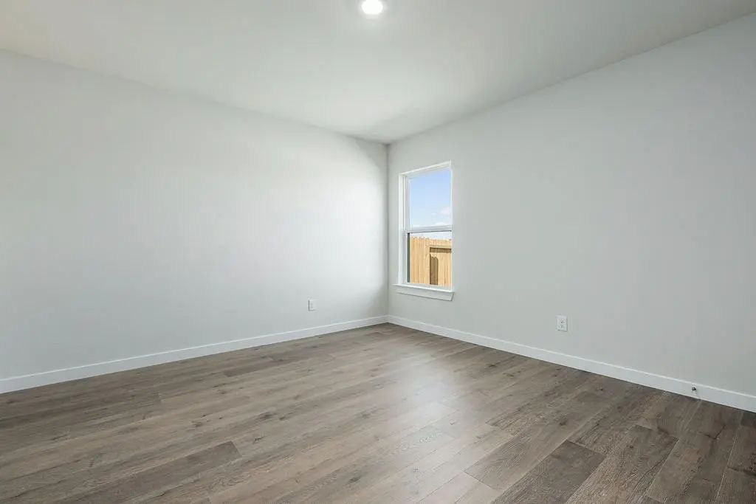
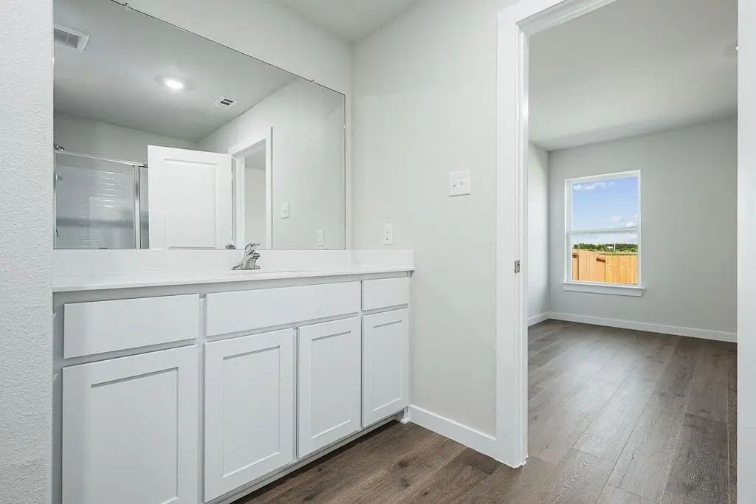
Make first impressions count with this new construction home. The beautiful Rio Grande floor plan is a one-story home with three bedrooms and two bathrooms. In this home, you will find a beautiful kitchen filled with upgrades of new whirlpool appliances that will elevate your cooking and cleaning experience and a large family room that is a perfect space to create family memories. Set apart from the other bedrooms in the house, the spacious master suite is comprised of a large bedroom, spa-like bathroom with a stunning glass shower and walk-in closet. Included at no extra cost to you are upgraded fixtures and features such as Moen® faucets, recessed lighting and a Wi-Fi-enabled garage door opener and more! Homeowners at Delano Estates enjoy an exceptional quality of life with access to remarkable community amenities, local schools, major employers and great shopping and dining.
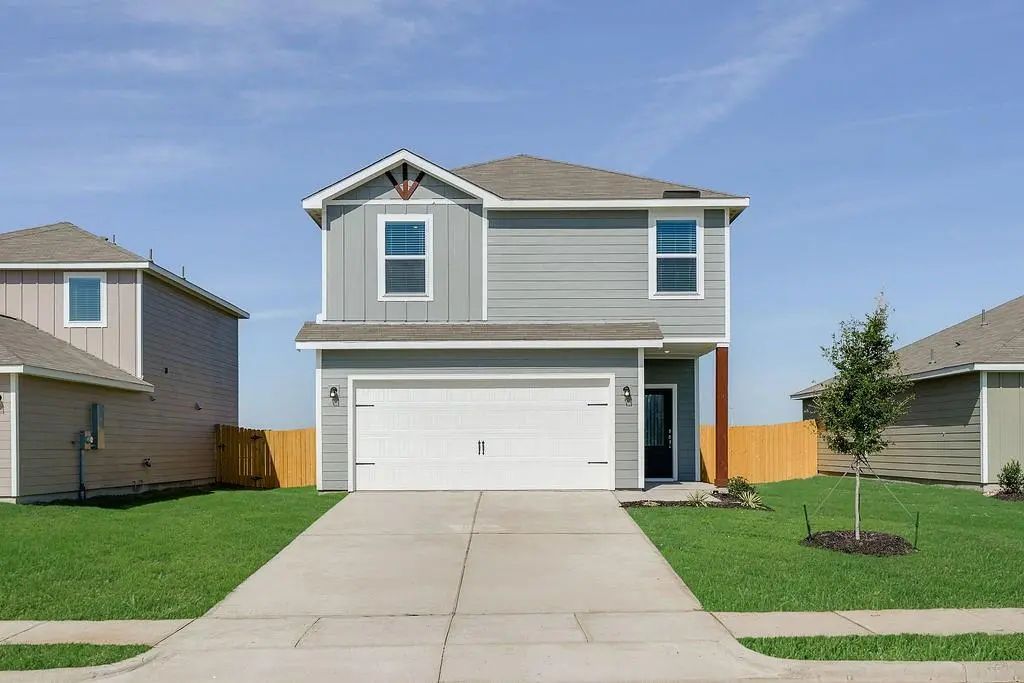
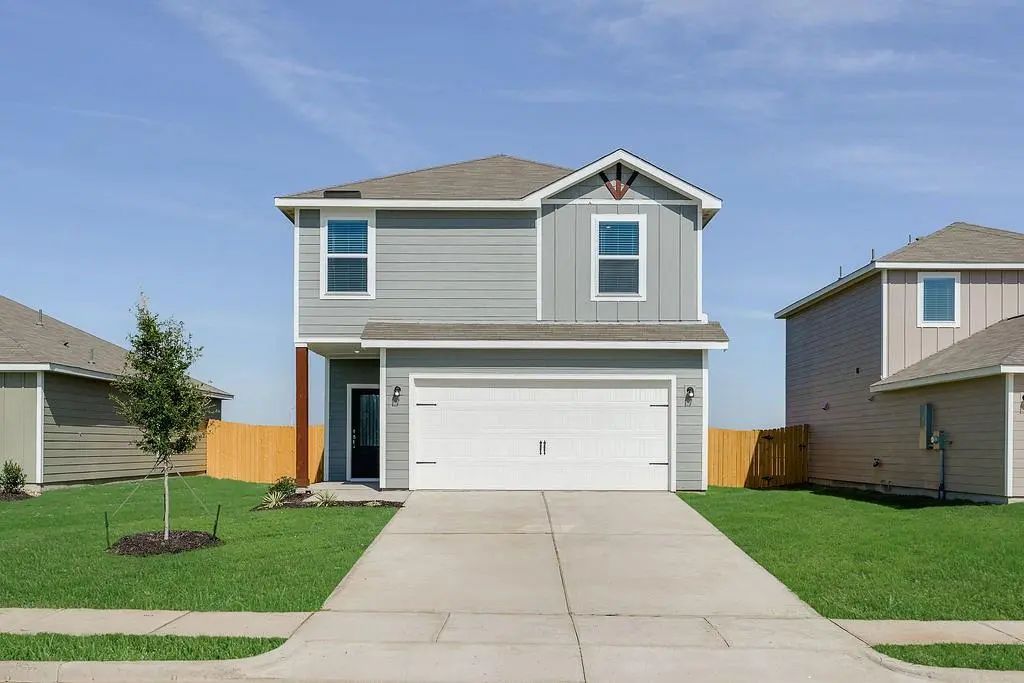
The Jaguar Floor Plan Is A Beautiful Two-story Floor Plan With More Than Enough Space For The Whole Family. This Floor Plan Features Three Bedrooms And Two And A Half Bathrooms Equipped With State-of-the-art Fixtures And Features. From The Covered...
Delano Estates – New & Never Lived In!
Welcome To This Beautifully Designed Home Showcasing Exceptional Layout And Modern Features. A Spacious Entryway Welcomes You Into An Open-concept Floor Plan That Creates The Perfect Setting For Everyday L...
The Jaguar Floor Plan Is A Beautiful Two-story Floor Plan With More Than Enough Space For The Whole Family. This Floor Plan Features Three Bedrooms And Two And A Half Bathrooms Equipped With State-of-the-art Fixtures And Features. From The Covered...
This Incredible, New Construction Home Is Located At Delano Estates, A Beautiful Community Located In Greenville. This One-story Home, Equipped With Four Bedrooms And Two Bathrooms, Is Exactly What Your Family Desires. The Chef-ready Kitchen Comes...
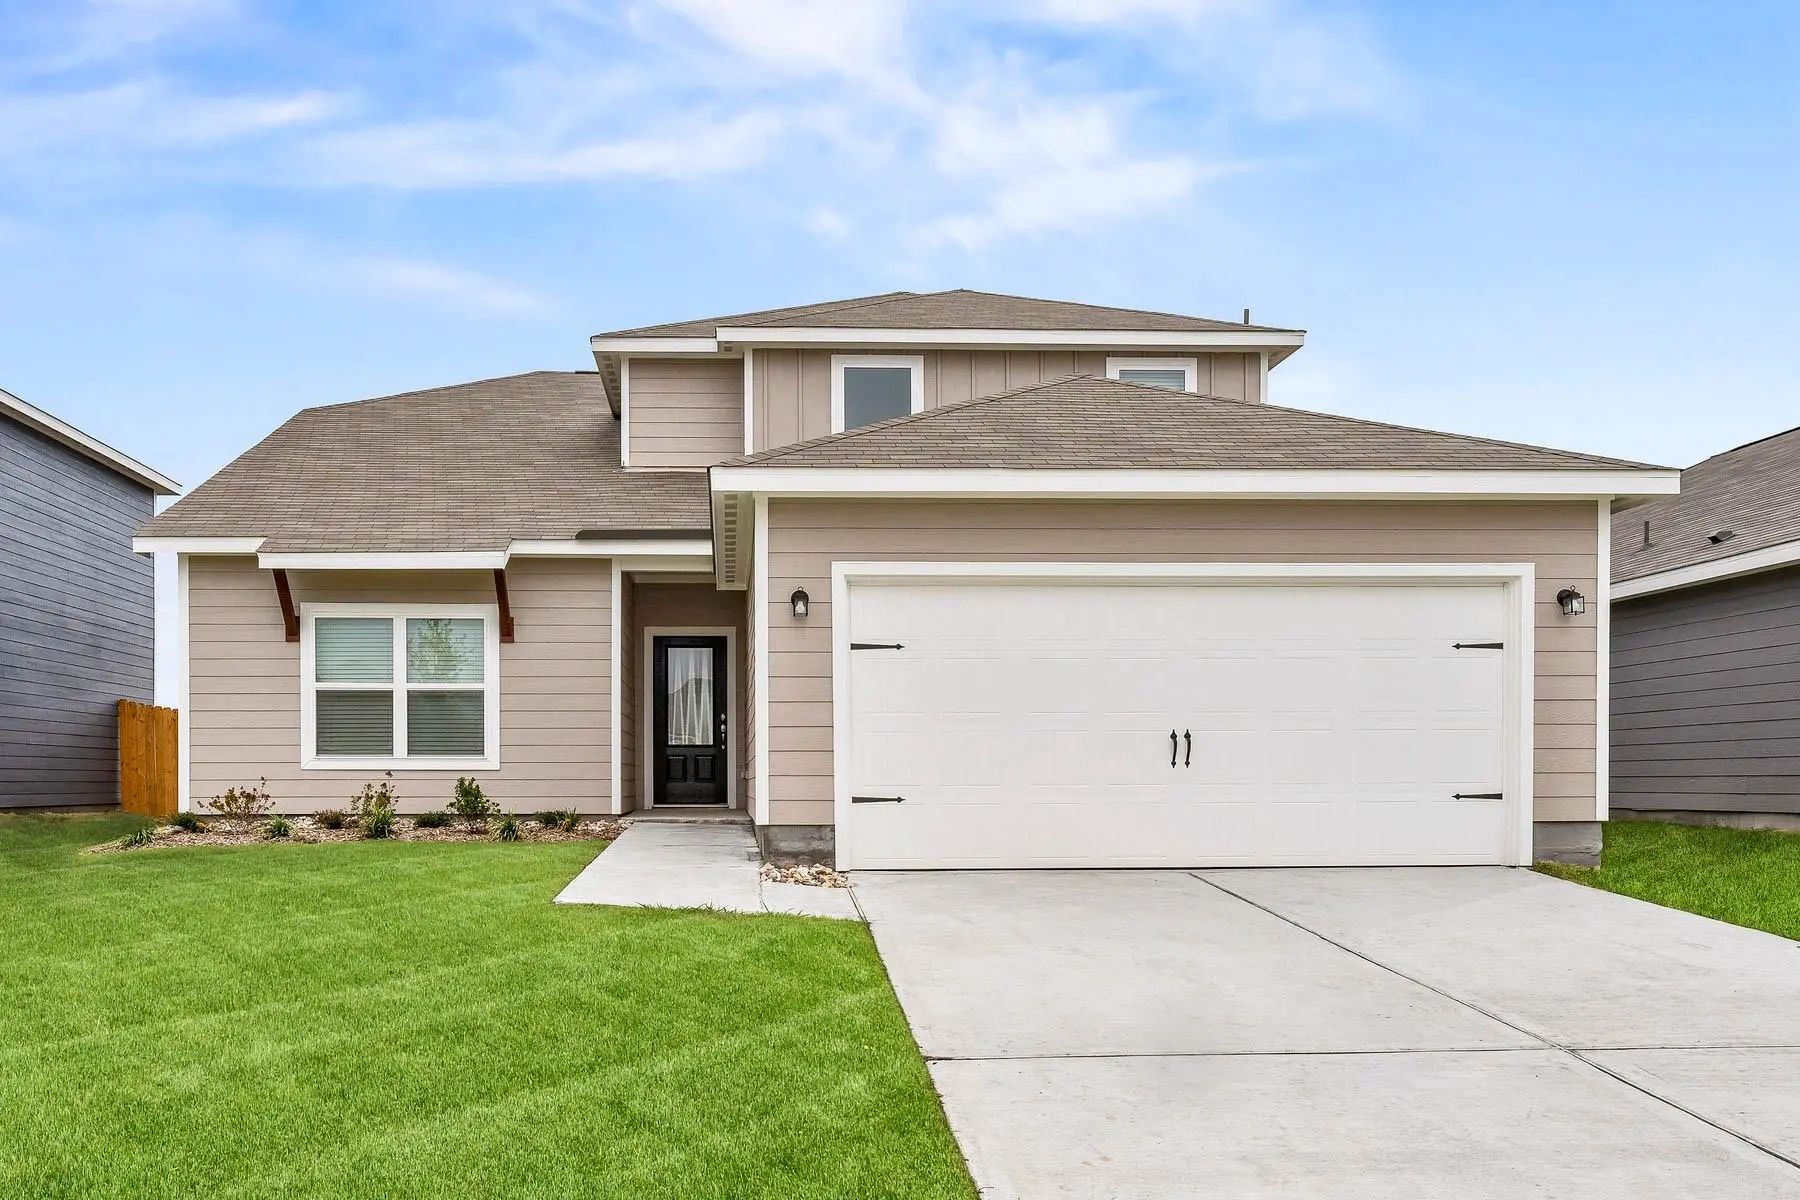
This Thoughtfully Designed Two-story Home Has The Space Your Family Desires In An Amenity-rich Neighborhood. The Cypress Floor Plan Has Four Bedrooms And Two-and-a-half Bathrooms. With Its Open-concept Floor Plan, This Home Was Built For Convenien...
This Thoughtfully Designed Home Offers A Seamless Open-concept Layout That’s Perfect For Modern Family Living, With The Kitchen Beautifully Situated Between The Living And Dining Areas. The Heart Of The Home Is The Spacious Family Room, Complete W...
Users may not reproduce or redistribute the data found on this site. The data is for viewing purposes only. Data is deemed reliable, but is not guaranteed accurate by the MLS or NTREIS.
Listing information last updated on October 21st, 2026 at 9:34am CDT.


 Free Move-Up Offer For New Home Buyers with a Home to Sell
 New Construction