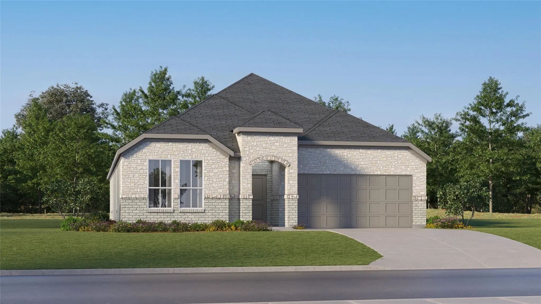
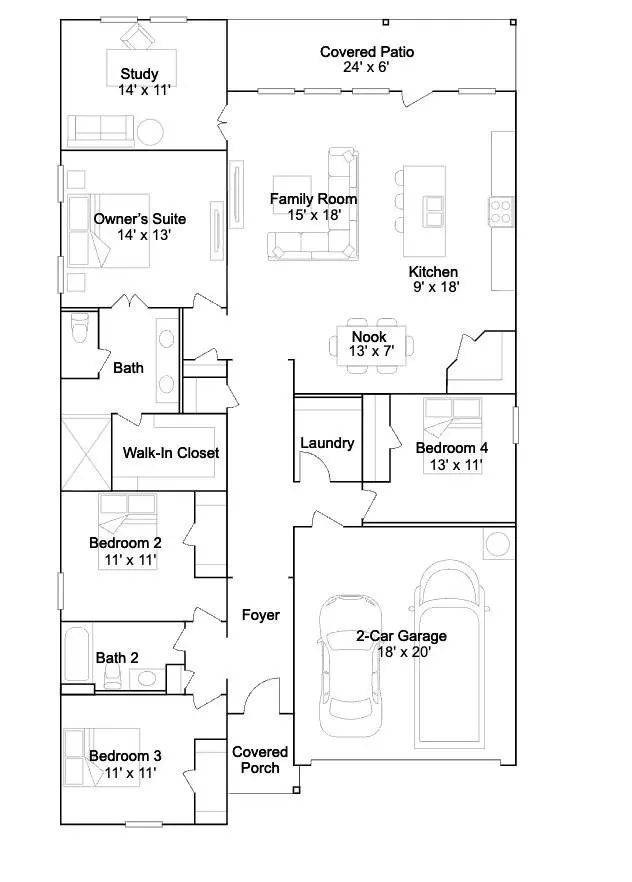
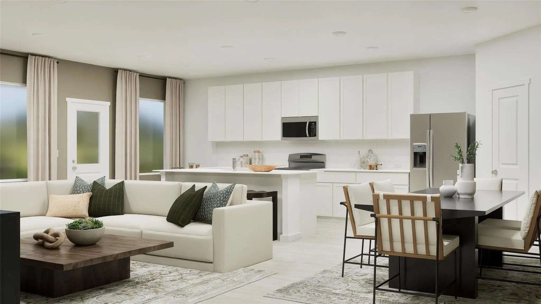
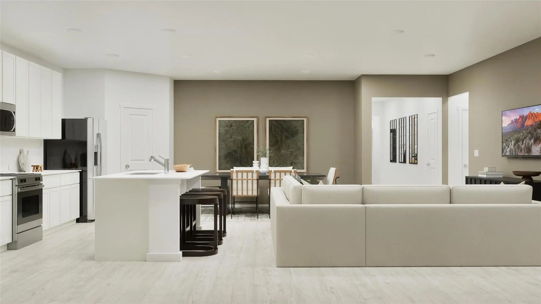
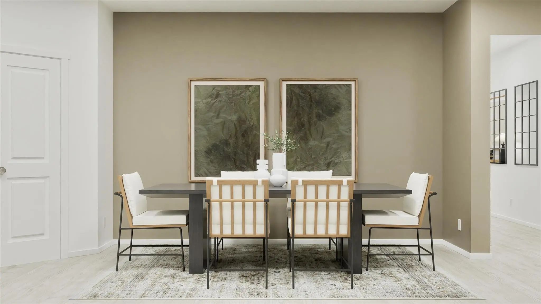
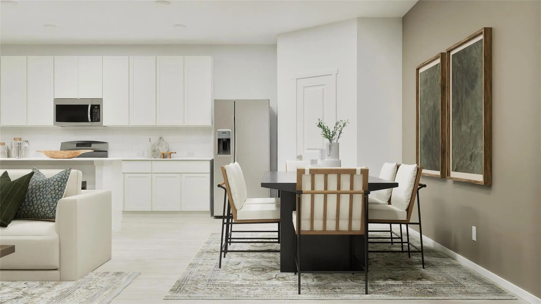
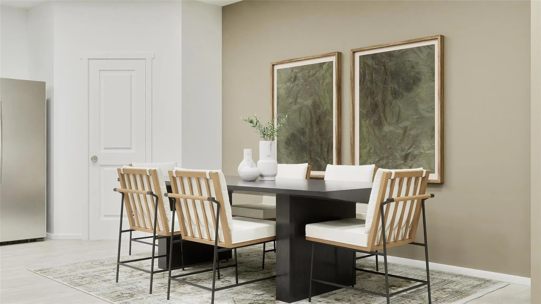
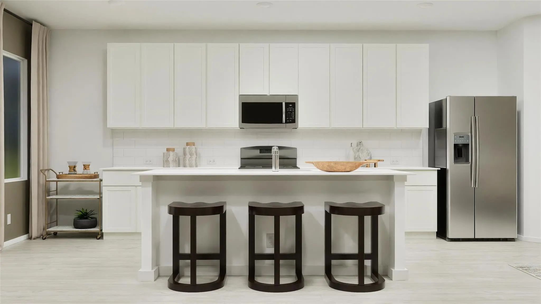
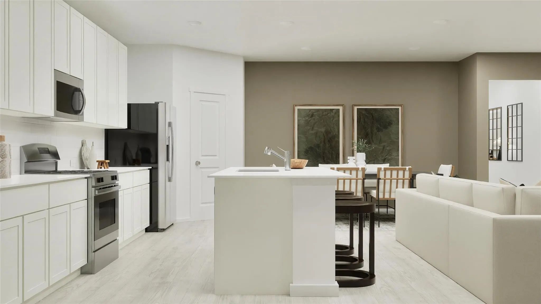
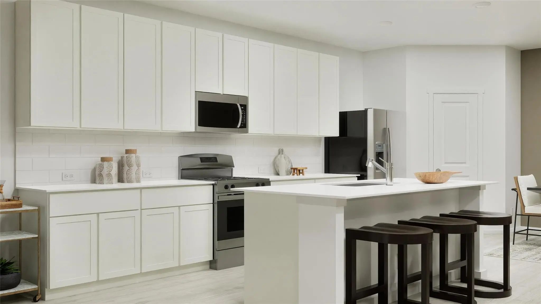
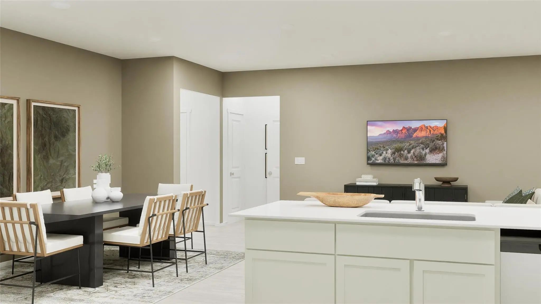
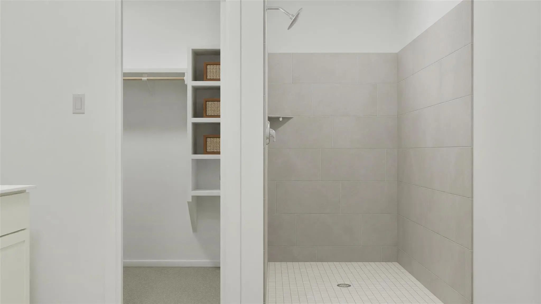
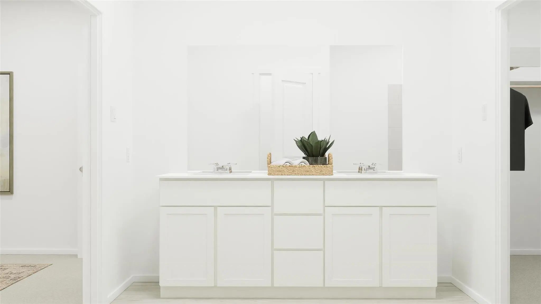
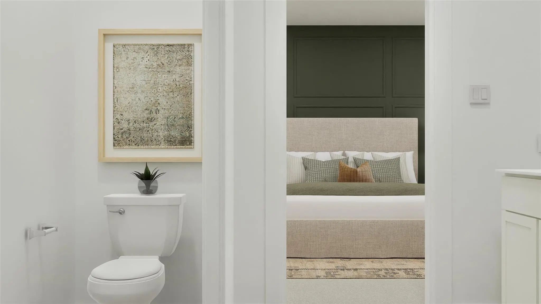
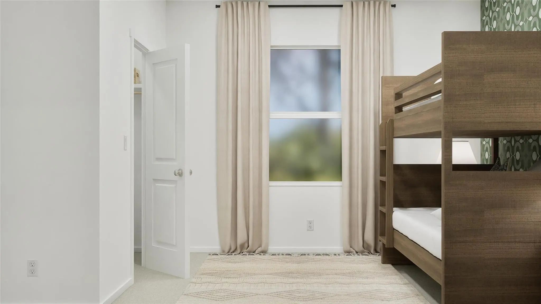
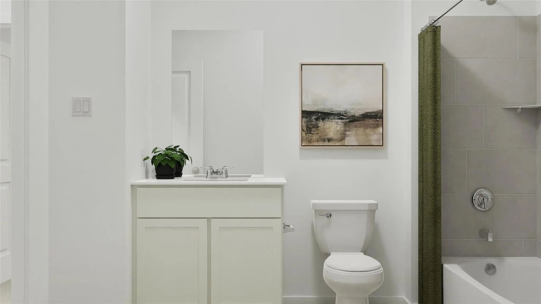
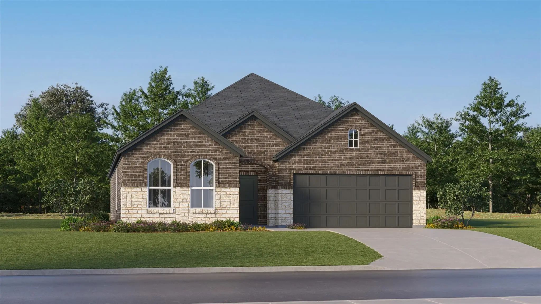
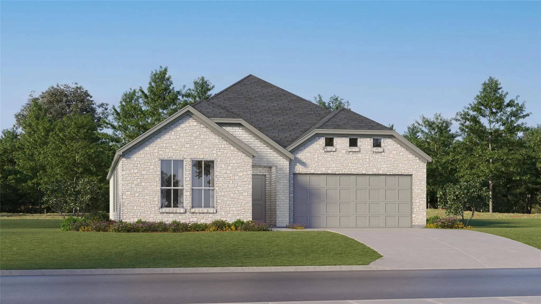
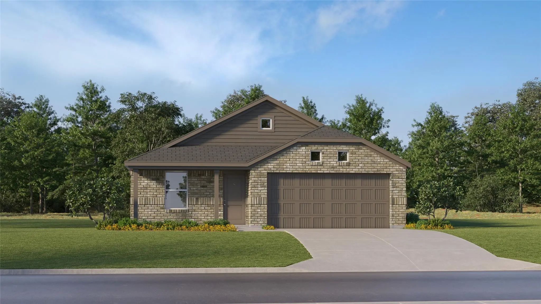
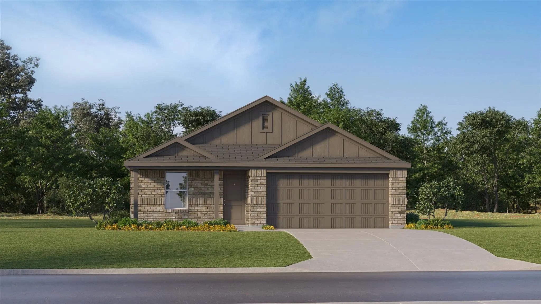
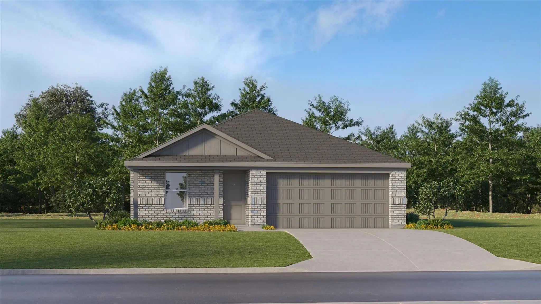
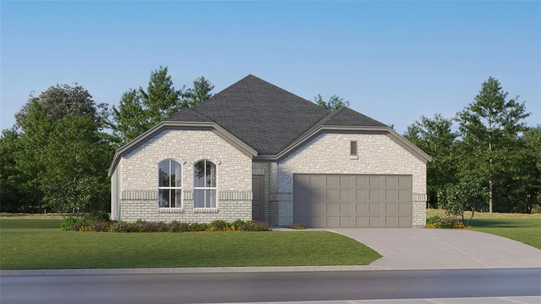
New Construction Lennar Home - The Elton Floor Plan - This new single-level home is host to an inviting open floorplan with convenient access to a covered patio, ideal for seamless entertaining. Three secondary bedrooms are located off the foyer, and the luxurious owner’s suite is tucked to the side of the home, complete with an en-suite bathroom and walk-in closet. A versatile flex space can be found off the main living area. The completion date, prices and features may vary and are subject to change. Please verify with Lennar directly. Photos are for illustrative purposes only.
New Construction Lennar Home - The Nash Floor Plan - This Single-story Home Shares An Open Layout Between The Kitchen, Nook And Family Room For Easy Entertaining, Along With Access To The Covered Patio For Year-round Outdoor Lounging. A Luxe Owner...
Just Listed
2720 Wispy Creek Drive Fort Worth, Texas 76108
Tarrant |
Fort Worth ISD
West Square
New Construction Lennar Home - The Springsteen Floor Plan - This Single-story Home Shares An Open Layout Between The Kitchen, Nook And Family Room For Easy Entertaining, Along With Access To The Covered Patio For Year-round Outdoor Lounging. A Lux...
New ConstructionReduced 2%
2761 Prima Vista Drive Fort Worth, Texas 76108
Tarrant |
Fort Worth ISD
West Square
New Construction Lennar Home - The Newlin Floor Plan - This Single-level Home Showcases A Spacious Open Floorplan Shared Between The Kitchen, Dining Area And Family Room For Easy Entertaining. An Owner’s Suite Enjoys A Private Location In A Rear C...
2757 Prima Vista Drive Fort Worth, Texas 76108
Tarrant |
Fort Worth ISD
West Square
New Construction Lennar Home - The Ramsey Floor Plan - This New Single-story Design Makes Smart Use Of The Space Available. At The Front Are All Three Secondary Bedrooms Arranged Near A Convenient Full-sized Bathroom. Down The Foyer Is A Modern La...
Reduced 2%
2764 Prima Vista Drive Fort Worth, Texas 76108
Tarrant |
Fort Worth ISD
West Square
New Construction Lennar Home - The Oxford Floor Plan - This Single-level Home Showcases A Spacious Open Floorplan Shared Between The Kitchen, Dining Area And Family Room For Easy Entertaining. An Owner’s Suite Enjoys A Private Location In A Rear C...
Reduced 3%
2737 Wispy Creek Drive Fort Worth, Texas 76108
Tarrant |
Fort Worth ISD
West Square
New Construction Lennar Home - The Frey Floor Plan - This Single-story Home Shares An Open Layout Between The Kitchen, Nook And Family Room For Easy Entertaining, Along With Access To The Covered Patio For Year-round Outdoor Lounging. A Luxe Owner...
Users may not reproduce or redistribute the data found on this site. The data is for viewing purposes only. Data is deemed reliable, but is not guaranteed accurate by the MLS or NTREIS.
Listing information last updated on October 17th, 2026 at 3:00pm CDT.
.jpg)