Contact / Login

Contact ARG Realty LLC

Find us on...

Dashboard

Login using...

  • 4 Beds
  • 3.1 Baths
  • 3,235 Sqft
  • 2 Garages
  • .12 Acres
  • 2026 Year Built
  • Study
  • Game Room
  • Media
  • Pool
  • 4 Beds
  • 3.1 Baths
  • 3,235 Sqft
  • 2 Garages
  • .12 Acres
  • 2026 Year Built
  • Study
  • Game Room
  • Media
  • Pool
ARG Client Cash Rebate $15,780

1711 Kraft Street
Dallas, Texas 75212-2606

County: Dallas Homestead Manor Annex

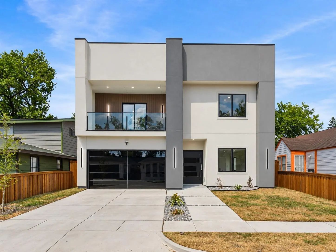
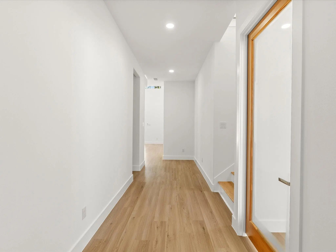
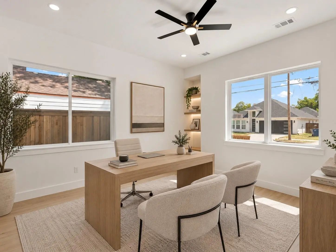
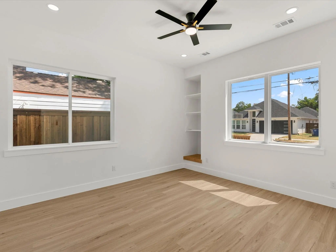
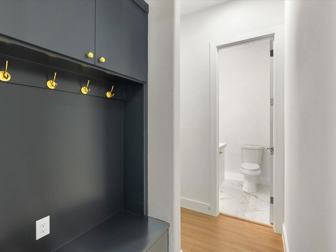
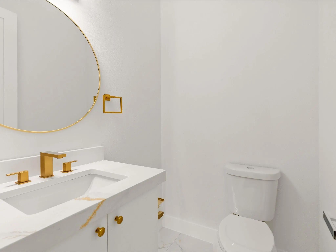
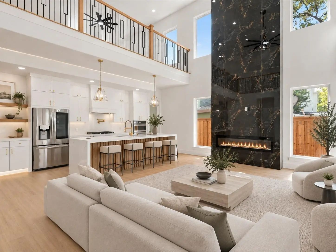
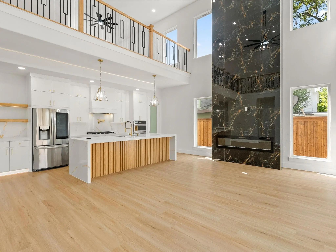
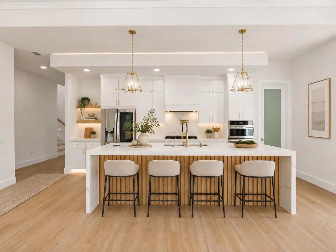
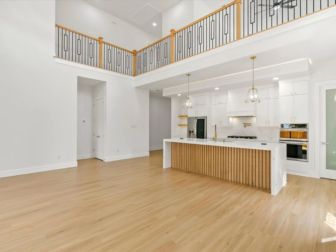
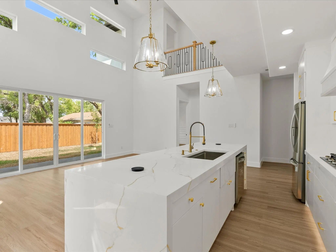
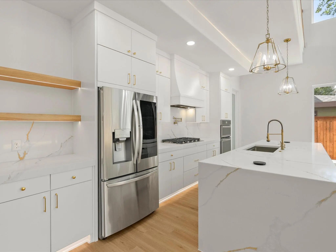
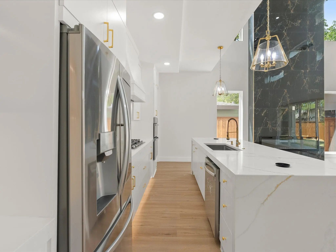
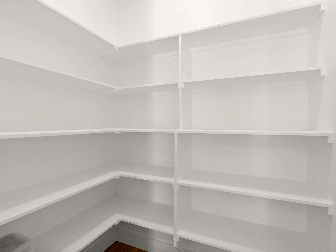
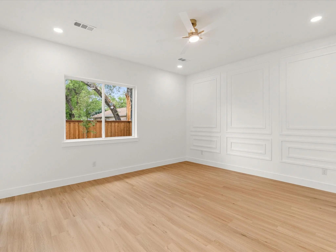
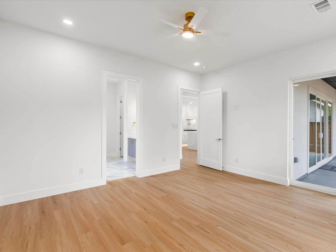
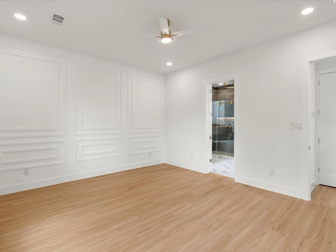
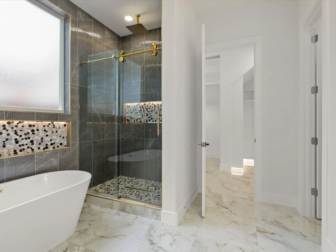
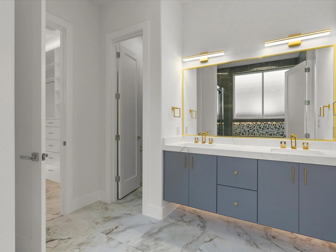
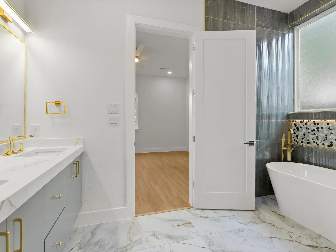
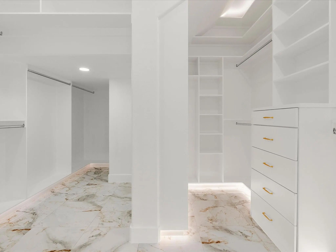
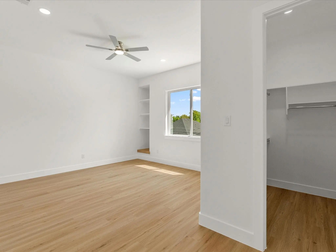
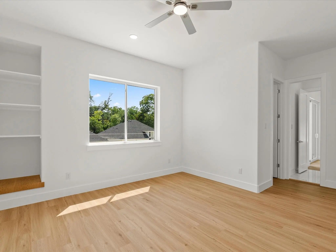
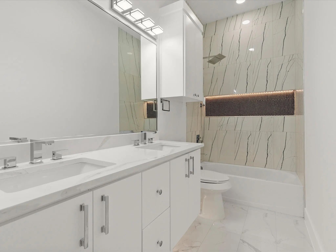
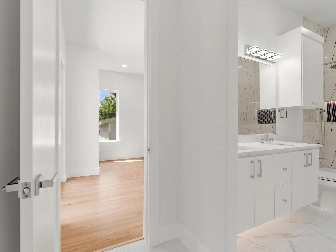
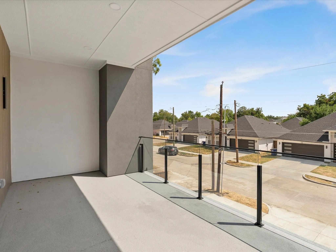
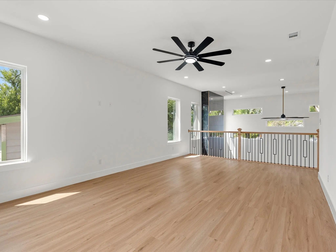
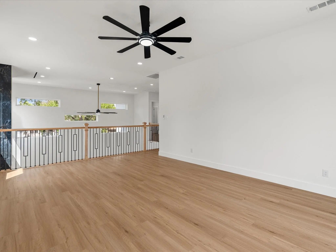
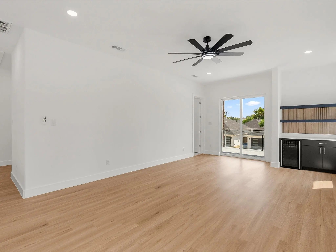
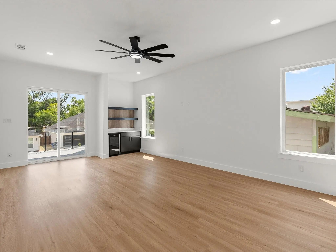
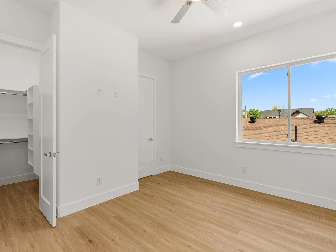
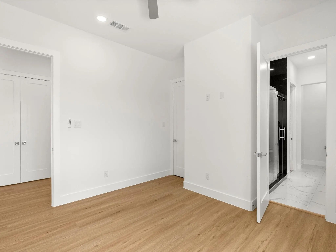
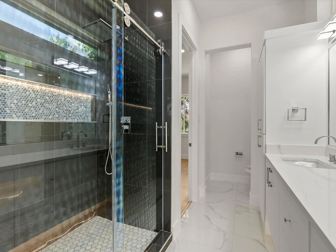
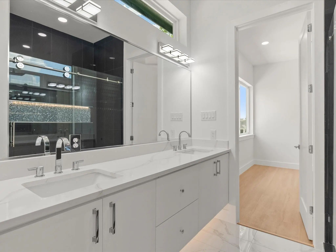
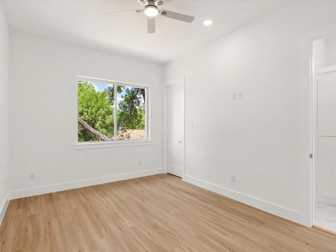
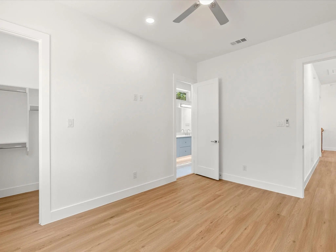
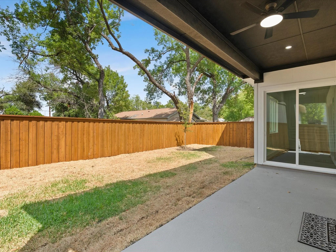
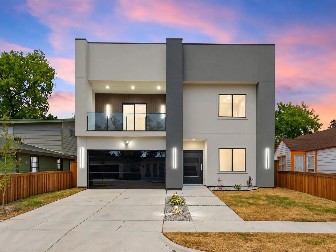
West Dallas Contemporary New Construction Home. The seller is offering 1% toward an Interest Rate BUYDOWN OR a 1% BONUS COMMISSION to the BUYER'S AGENT. This thoughtfully designed home offers 4 bedrooms, 3 full baths, an office, 2 laundry rooms, mud area, half bath, and a second-floor family room with access to a front-facing balcony. The open-concept main living area features soaring ceilings, a dramatic 22-foot floor-to-ceiling fireplace and an abundance of natural light. This chef-inspired kitchen showcases white floating cabinetry with integrated LED lighting beneath the cabinetry, 3-inch quartz countertops, gold-toned fixtures, a pot filler, waterfall island with custom wood-slat detailing, and a seamless flow into the living and dining spaces. The primary suite offers a private retreat with sliding glass doors opening to the covered patio, a luxurious ensuite featuring a garden tub and oversized shower, and a generous walk-in closet with custom built-ins and integrated LED lighting. A dedicated office provides a functional space for working from home, while the additional bedrooms offer flexibility for family, guests, or personal use. Upstairs, a spacious family room creates an additional gathering space and features a convenient bar area with a refrigerator. Sliding glass doors open to a front-facing balcony, offering an inviting spot to enjoy the outdoors. A second laundry room, 3 bedrooms, and two full bathrooms, providing functionality for family and guests.The home features 10 foot ceilings, luxury vinyl flooring, porcelain tile, contemporary lighting, and carefully selected finishes throughout. The covered patio extends the living space outdoors, creating an inviting setting for relaxing or entertaining. Ideally located near Downtown Dallas and Trinity Groves, with easy access to restaurants, entertainment, shopping, and major highways for convenient commuting throughout the DFW area.
View Virtual Tour

Estimate Your Monthly Payment

Tax Value @ 100% of Sales Price, HOA Included
Tax Value @ 85% of Market Value, HOA Not Included

Essential Information

  • Price$789,000
  • Est. Payment /m
  • Reduced By$10,999
  • Cumulative Days on MarketUnlock
  • MLS® #21385004
  • Bedrooms4
  • Bathrooms3.10
  • Square Footage3,235
  • Acres0.12
  • Year Built2026
  • Built Desc.New Construction - Complete
  • TypeResidential
  • Sub-TypeSingle Family Residence
  • StyleContemporary/Modern
  • StatusActive
Please provide a valid email address.

Quick Valuation Analysis from 4 Active and 5 Sold Listings

Pricing Trends from 4 Active Listings in Homestead Manor Annex

This Home's Price $789,000 This Home's Price Per SqFt $
Average Price $619,450 Average Price Per SqFt $
Highest Price $789,000 Highest Price Per SqFt $
Lowest Price $459,900 Lowest Price Per SqFt $

Pricing Trends from 5 Sold Listings in Homestead Manor Annex

This Home's Price $789,000 This Home's Price Per SqFt $
Average Price $379,760 Average Price Per SqFt $
Highest Price $684,900 Highest Price Per SqFt $
Lowest Price $154,900 Lowest Price Per SqFt $

Property Details

School Information

Community

Amenities

  • SecuritySmoke Detector(s)
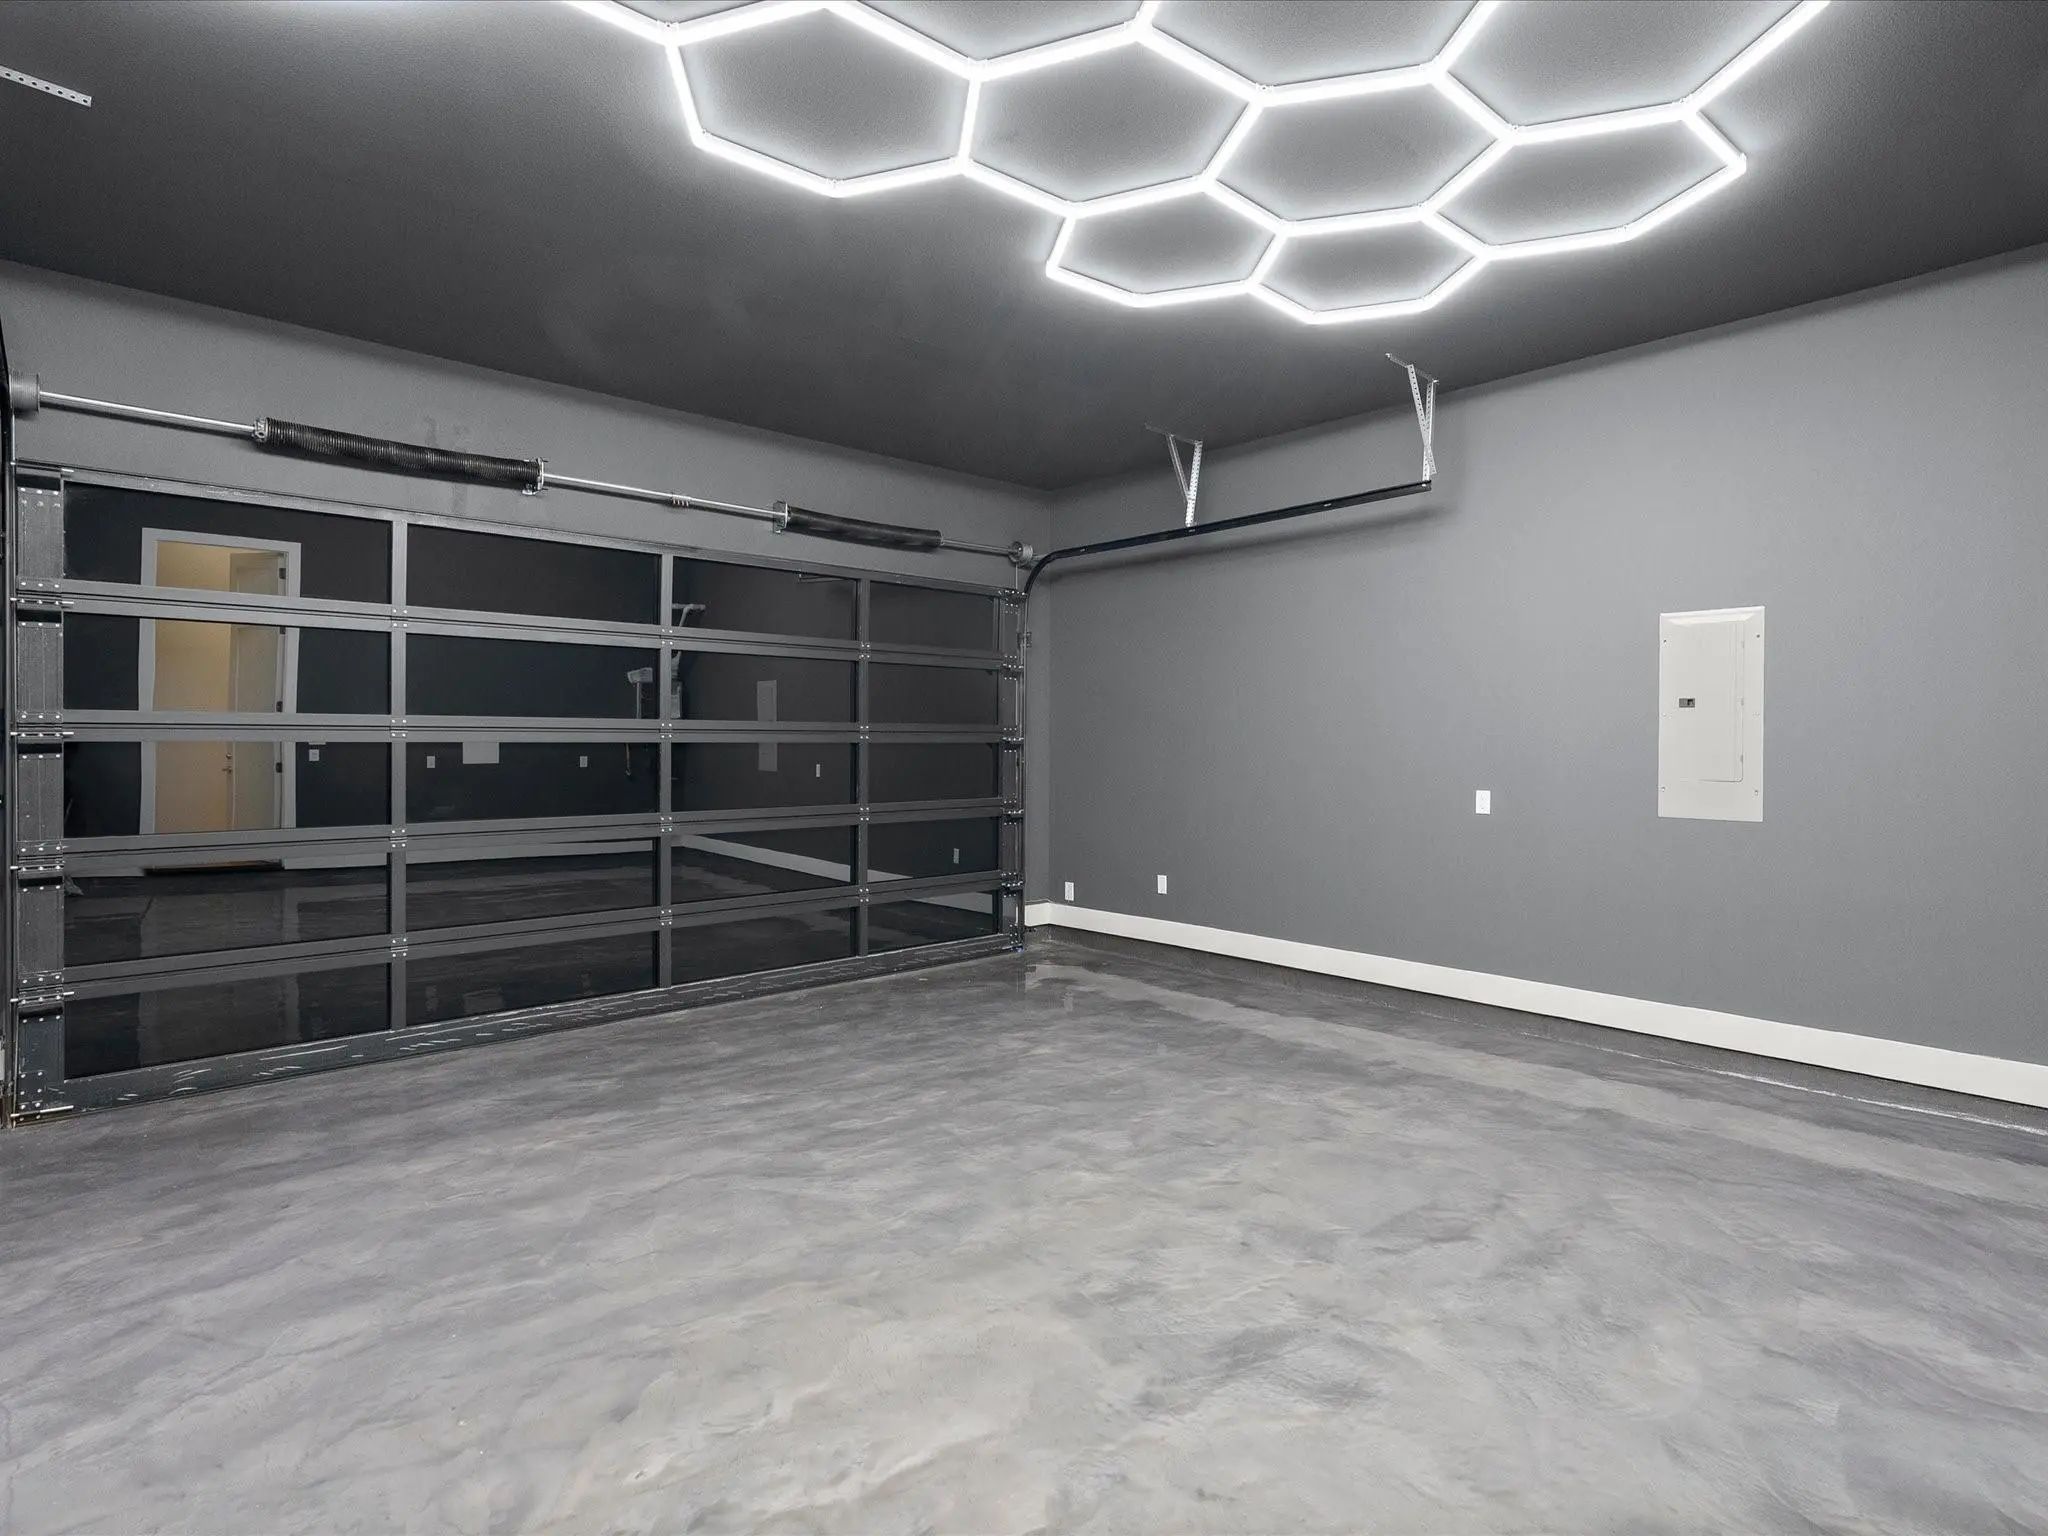
  • # of Garages2
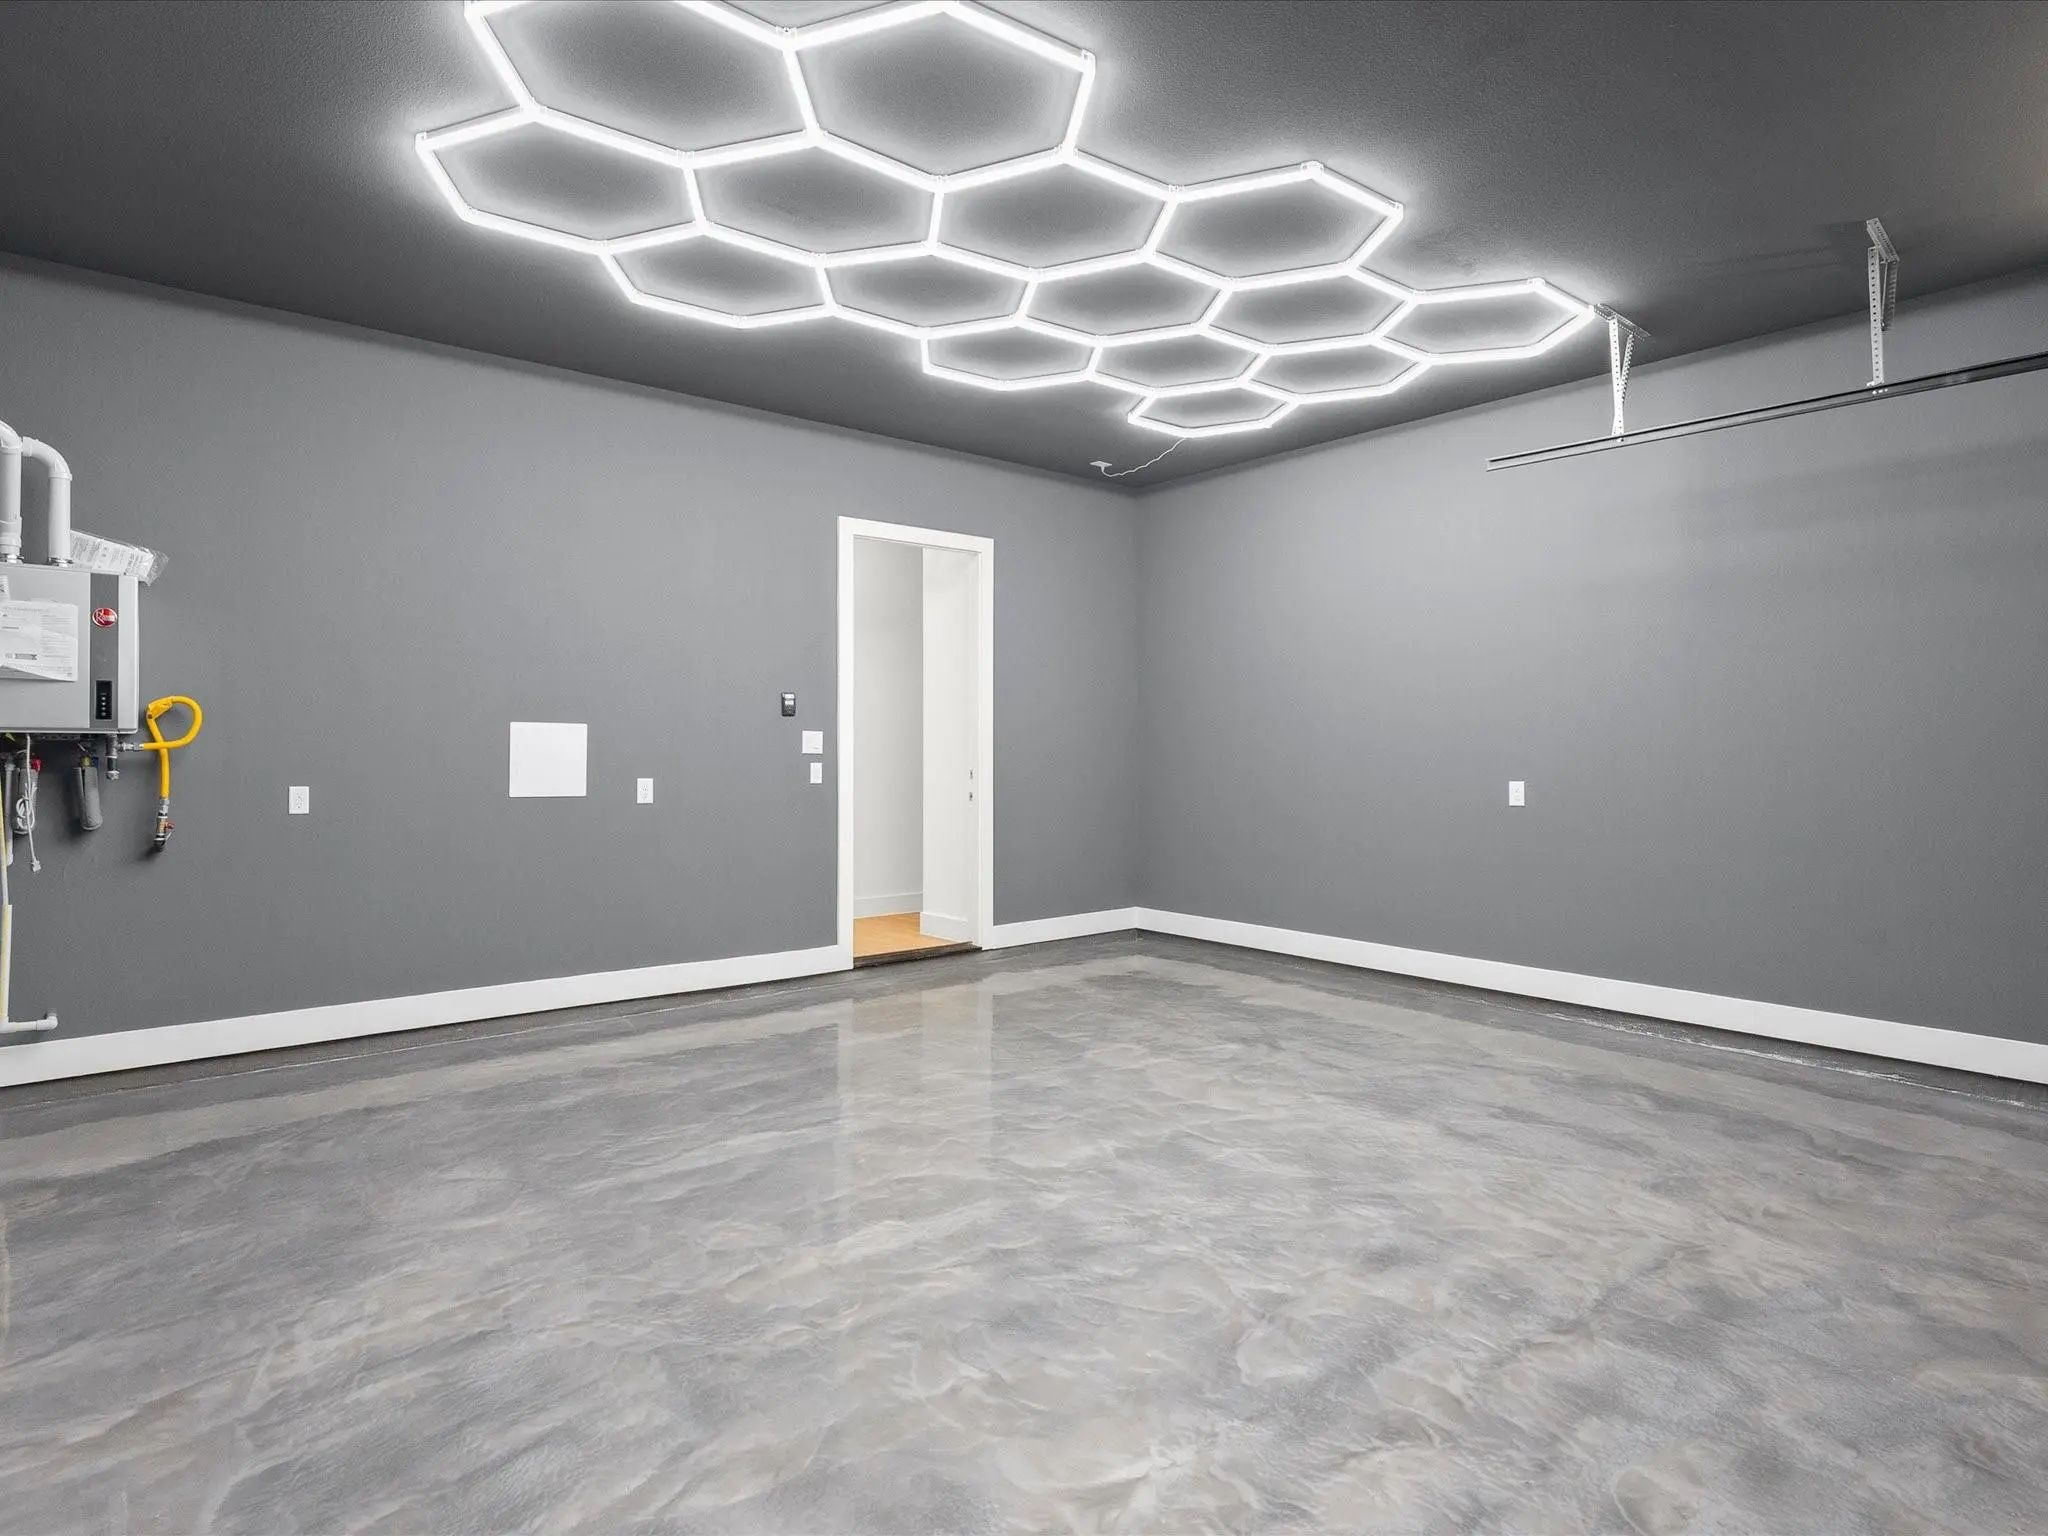
  • GaragesDriveway, Epoxy Flooring, Lighted

Interior

  • Interior FeaturesBuilt-in Features, Built-in Wine Cooler, Chandelier, Decorative Lighting, Kitchen Island, Natural Woodwork, Open Floorplan, Pantry, Wainscoting, Walk-In Closet(s)
  • FloorsCeramic Tile, Luxury Vinyl Plank
  • FireplaceYes
  • # of Fireplaces1
  • FireplacesElectric, Living Room

Exterior

  • Exterior FeaturesBalcony, Covered Patio/Porch, Rain Gutters
  • FenceWood
  • Lot DescriptionInterior Lot

Construction Details / Floorplan

  • Living Areas1
  • Dining Rooms1
  • Full Baths3
  • Half Baths1
  • RoofShingle
  • FoundationSlab

Energy Efficiency / Green Features / Heating & Cooling

  • HeatingCentral

Private Listing Information (Registration Required)

Listing Details

  • AgentBella Alvarado
  • OfficeKeller Williams Urban Dallas

Similar Listings

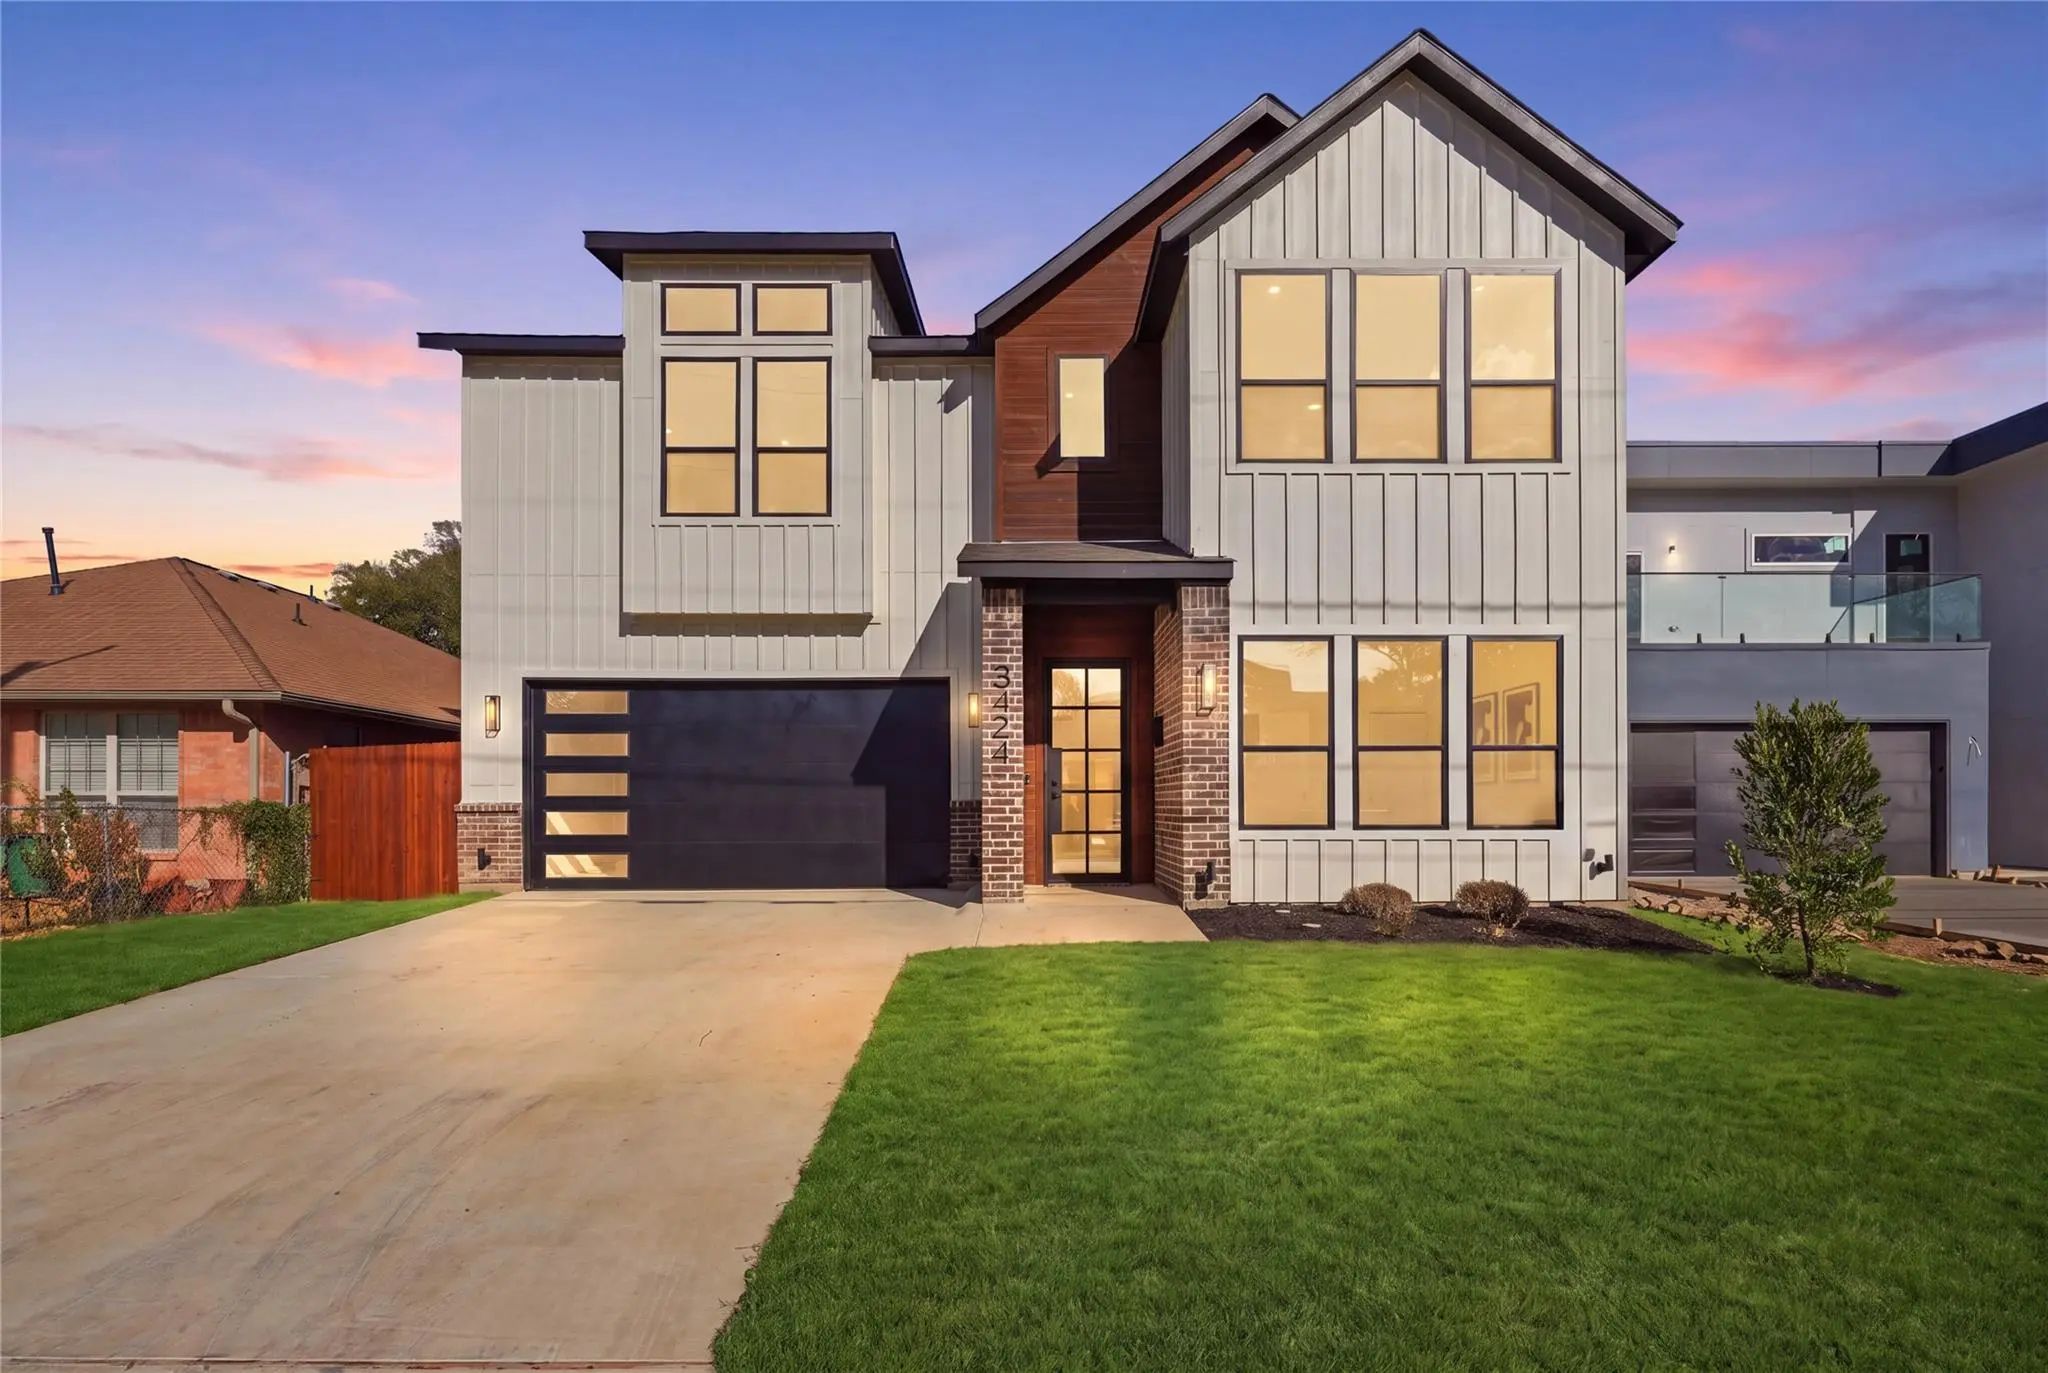
3424 Navaro Street Dallas, Texas 75212 Dallas | Dallas ISD Register to View Community Name

- $699,000

Residential, Single Family Residence
  • 4 Beds
  • 4 Baths
  • 2,890 SQFT
  • 2 Car
View details More Photos Save

Soaring 20 Foot Ceilings And Striking Contemporary Design Define This Brand New West Dallas Residence, Just Minutes From Trinity Groves. Warm Cedar, Brick And Black Framed Windows Set The Tone From The Curb, And Inside, 2,890 Square Feet Spreads A...

Users may not reproduce or redistribute the data found on this site. The data is for viewing purposes only. Data is deemed reliable, but is not guaranteed accurate by the MLS or NTREIS.

Listing information last updated on October 30th, 2026 at 10:05am CDT.