
- 3 Beds
- 2 Baths
- 2,184 Sqft
- 2 Garages
- .14 Acres
- 2005 Year Built
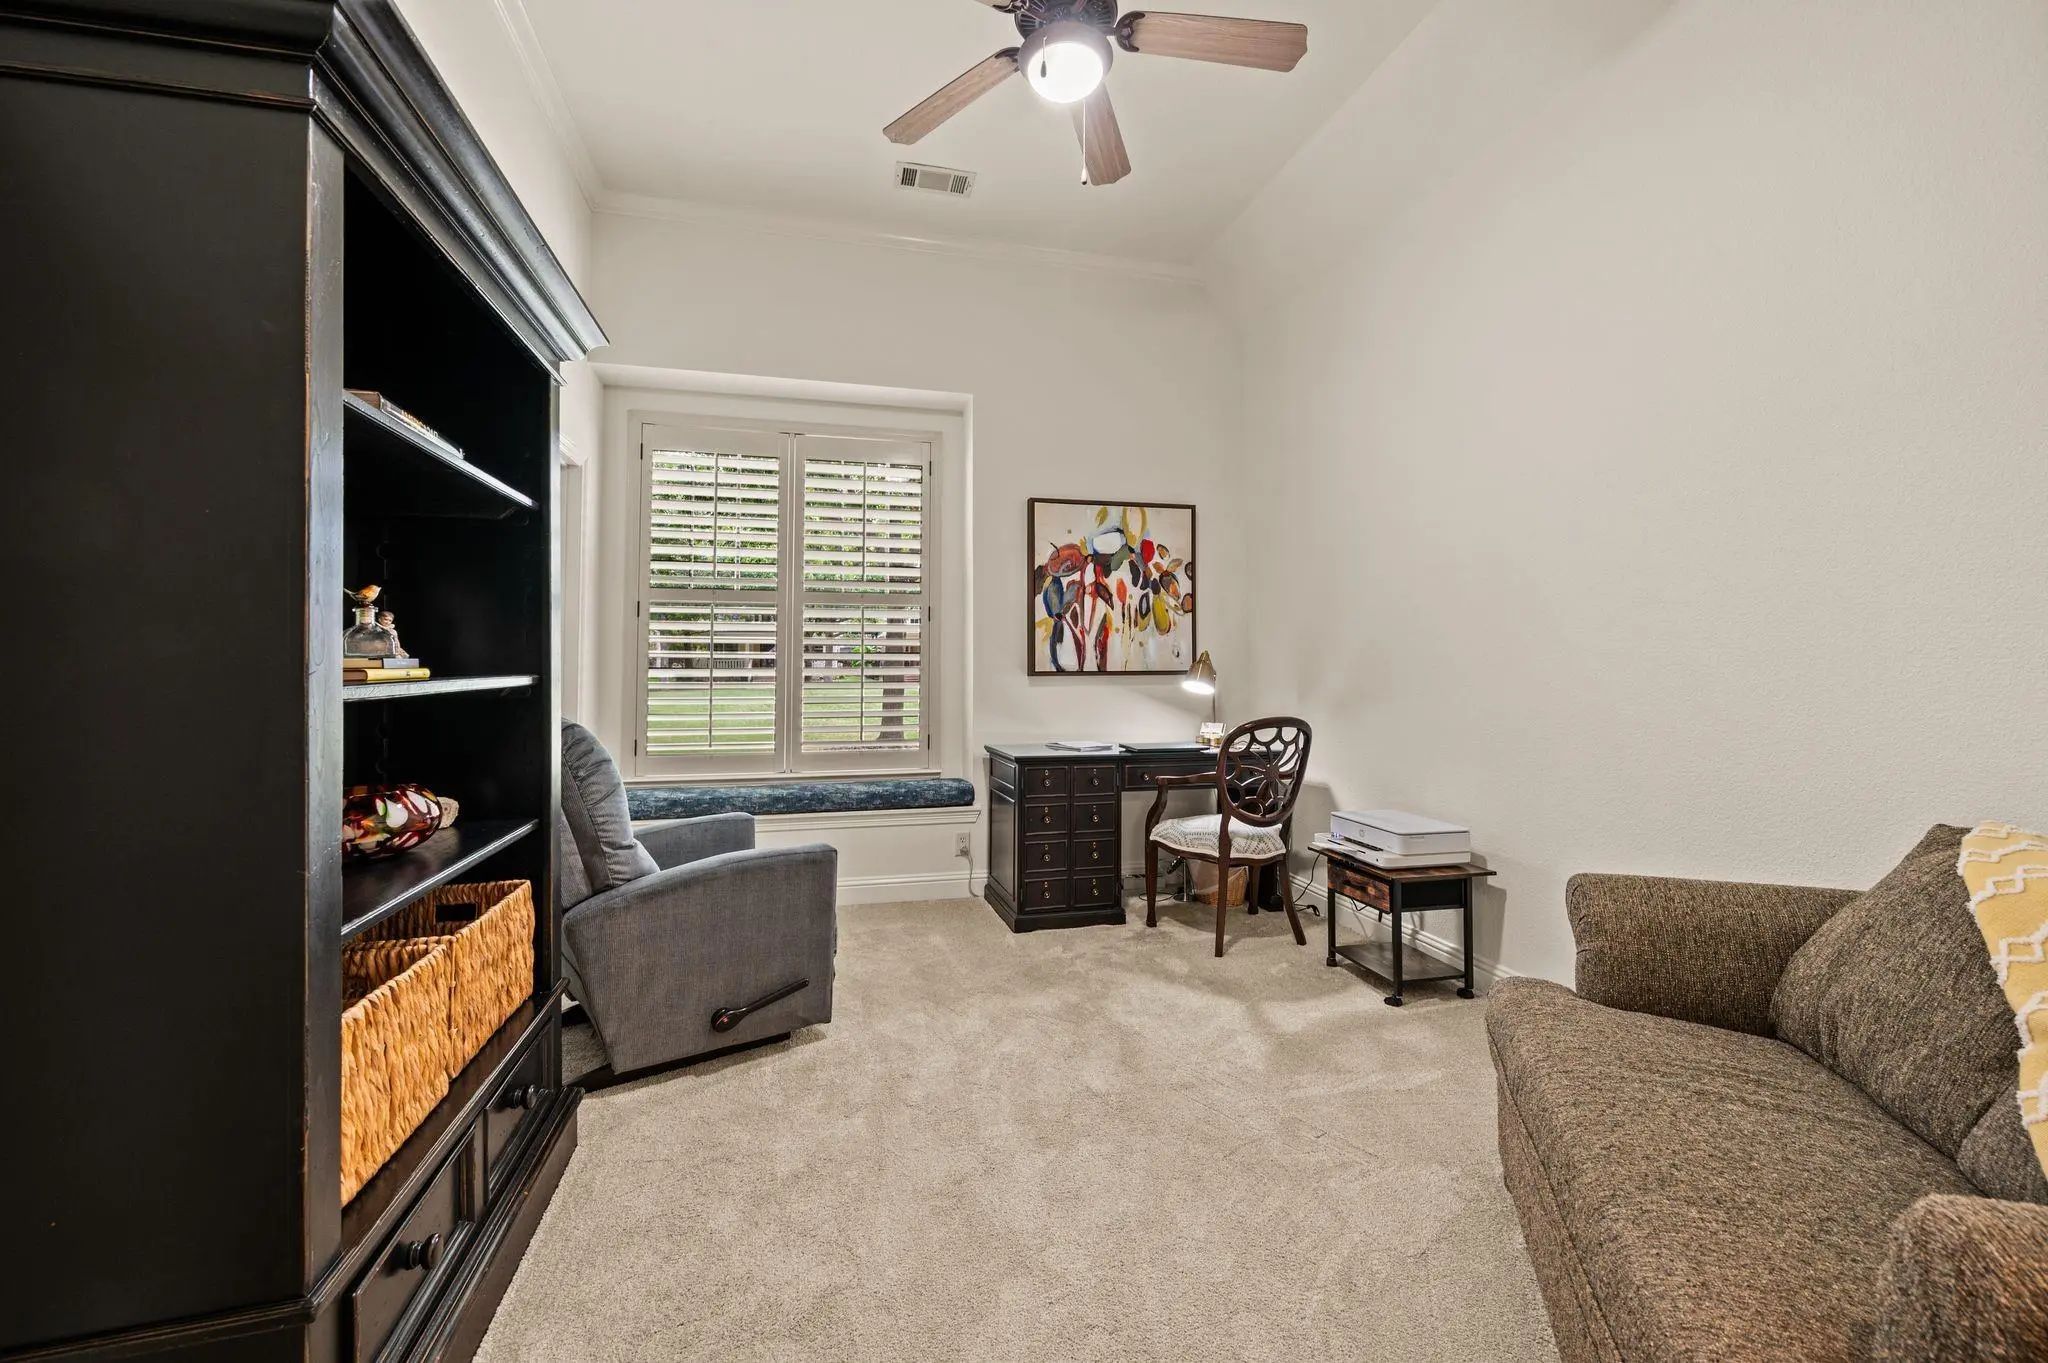
- Study
- Game Room
- Media
- Pool

5813 Arbor Road
North Richland Hills, Texas 76180-5334
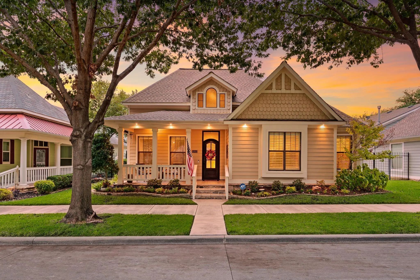
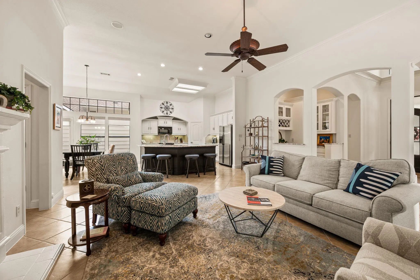
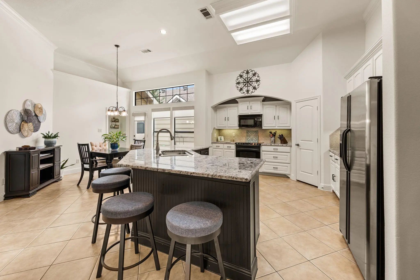
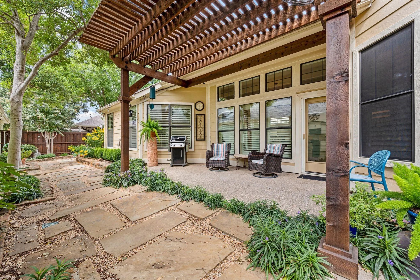
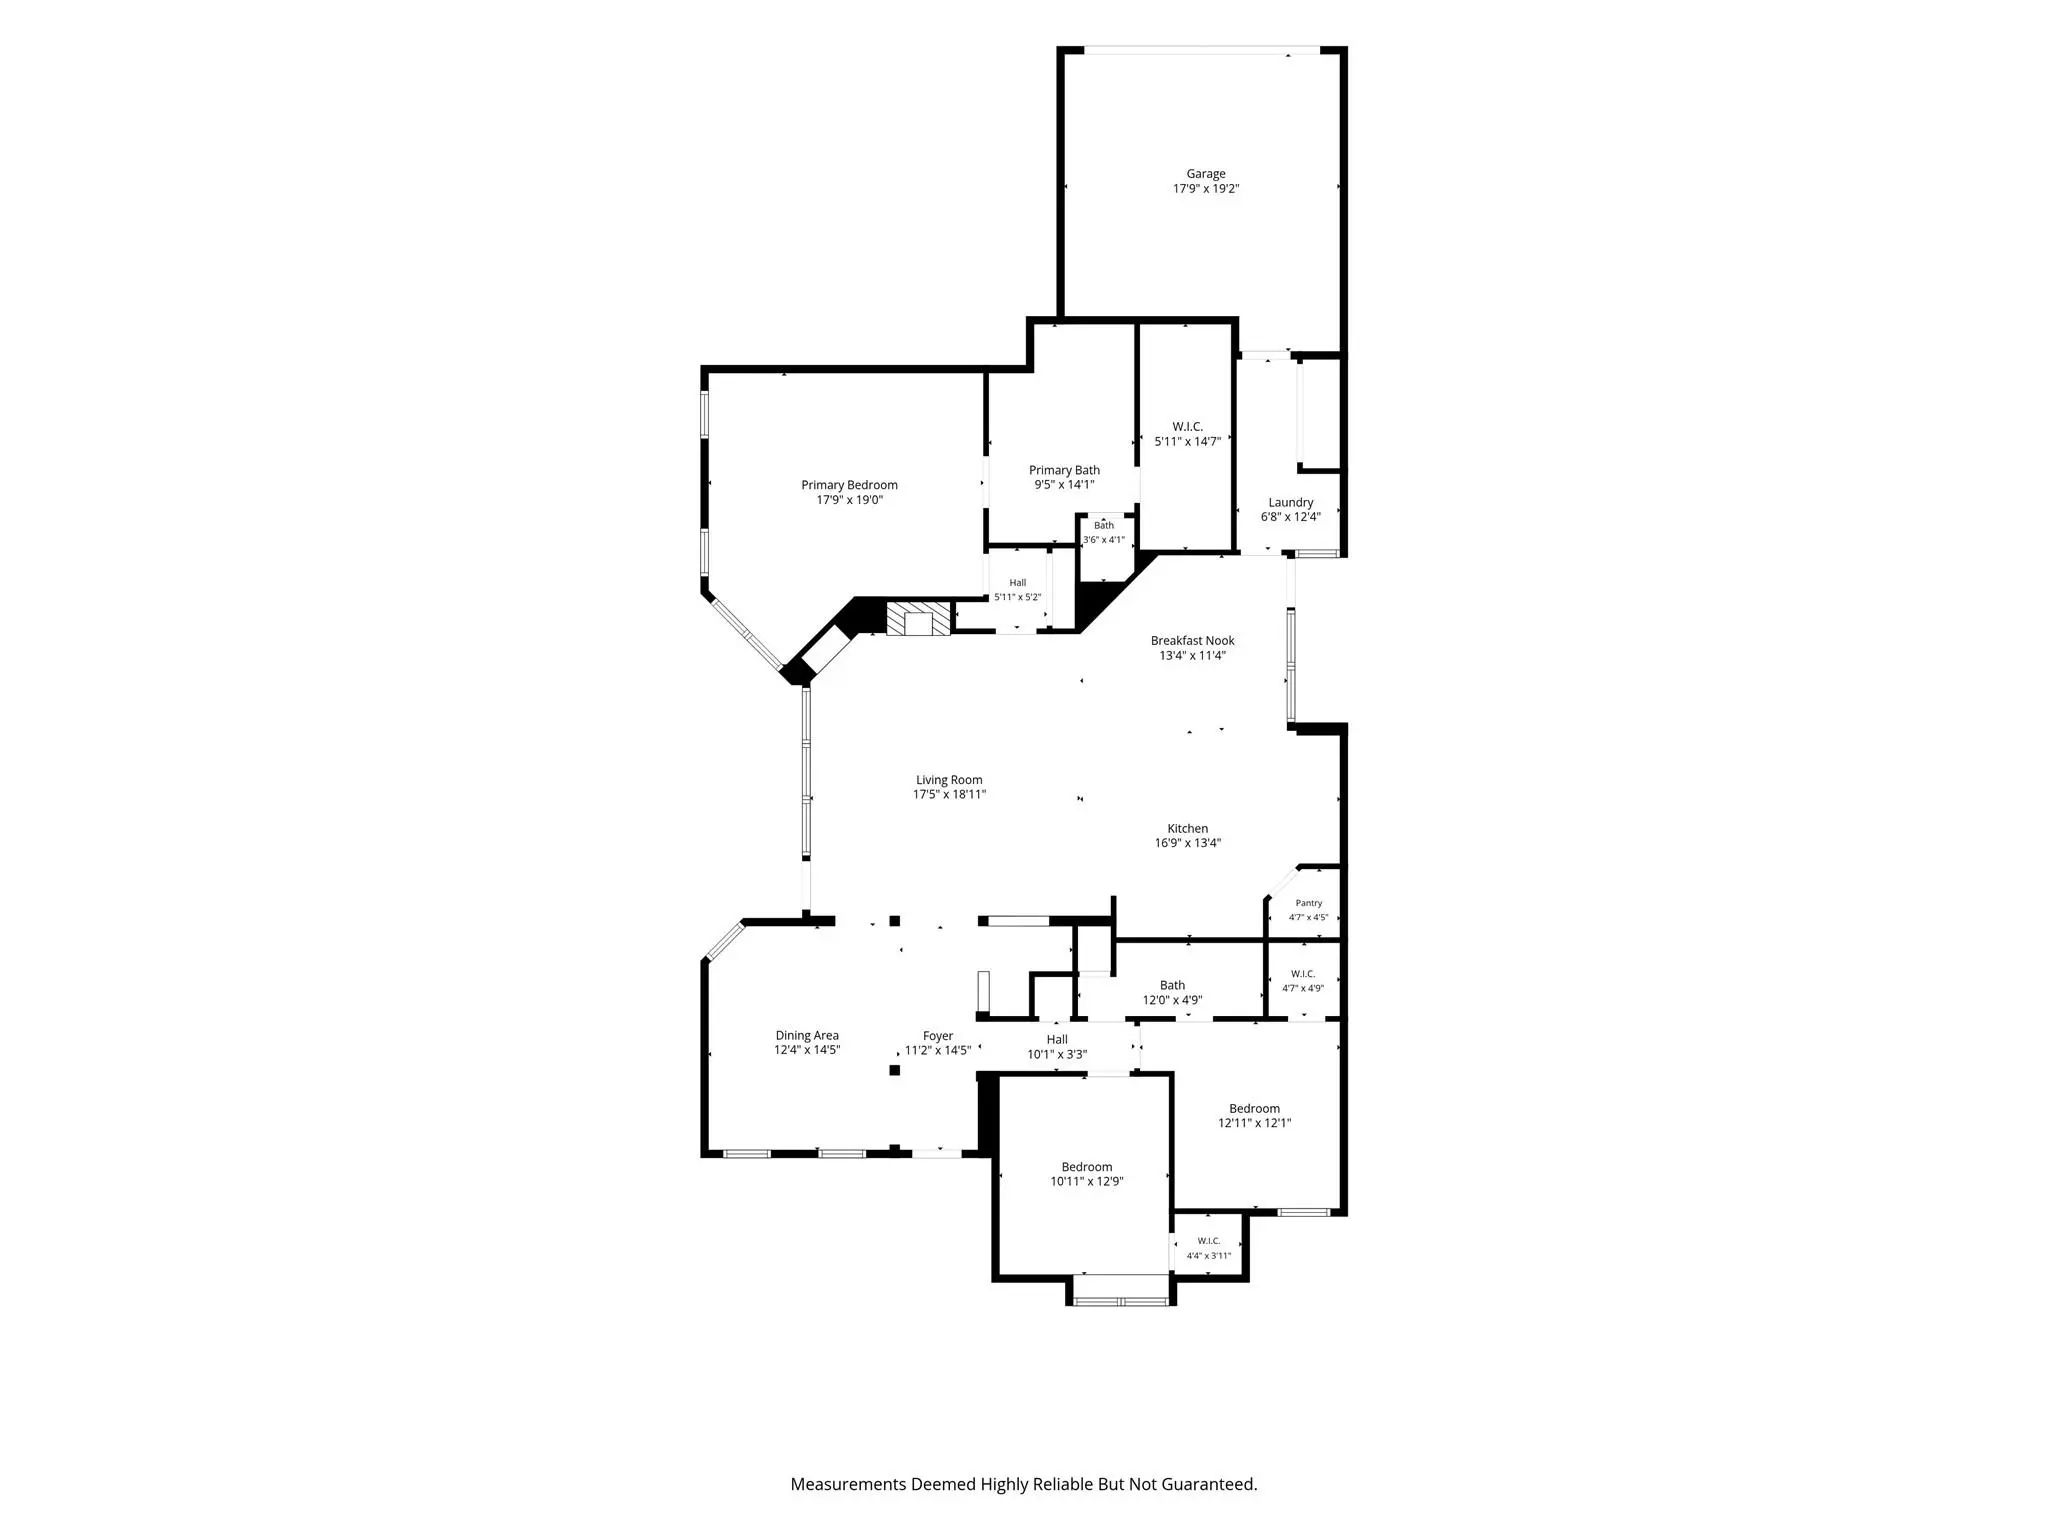
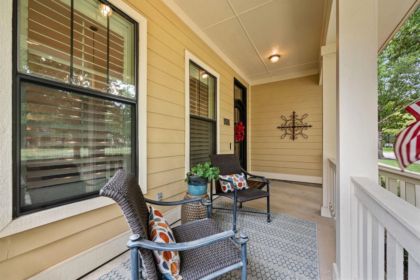
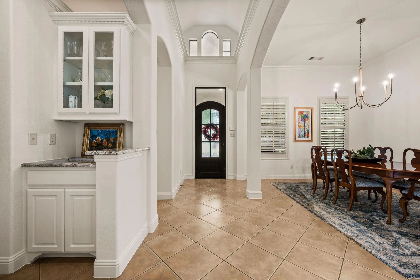
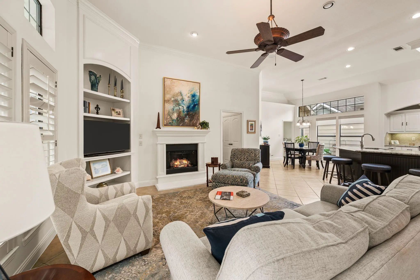
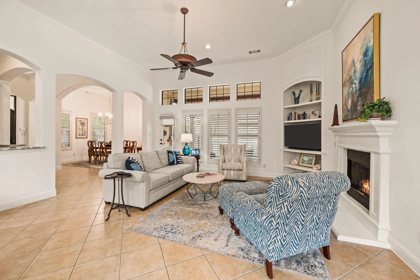
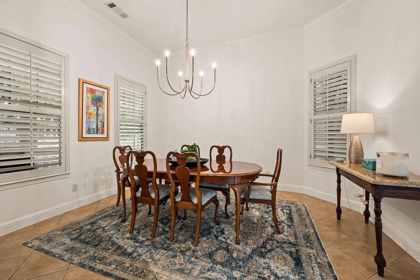
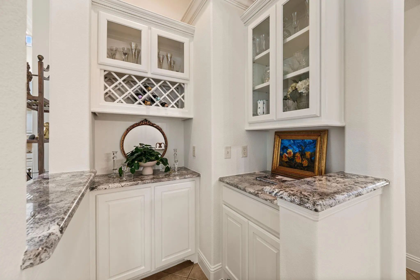
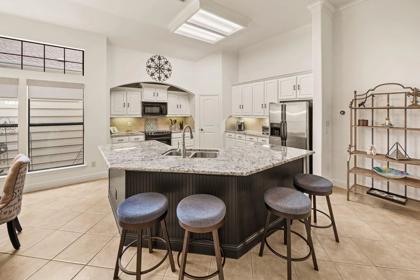
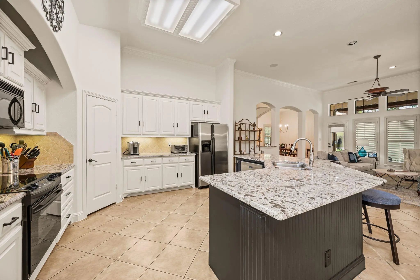
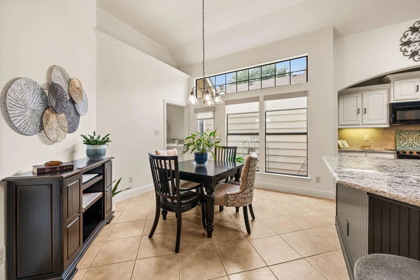
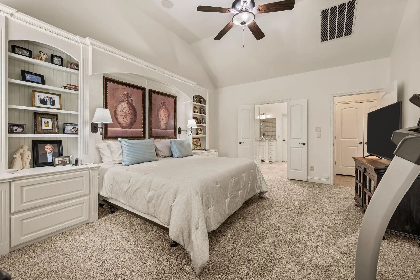
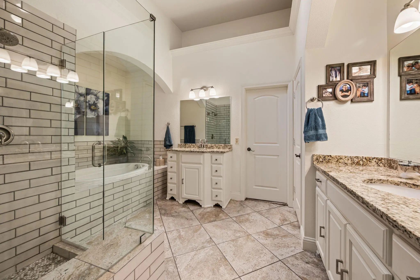
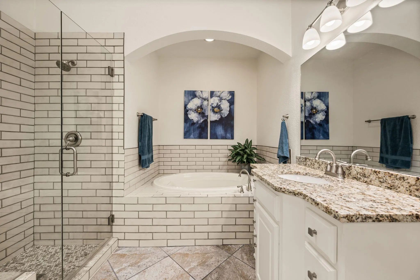
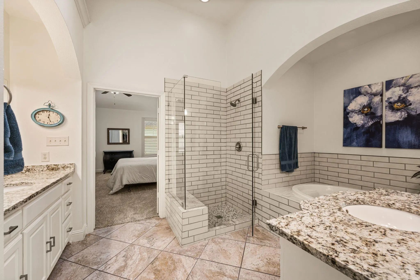
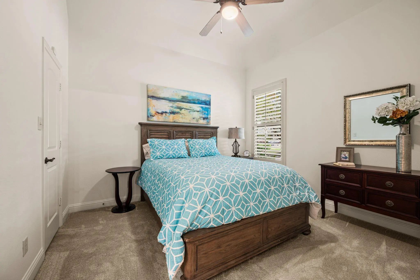
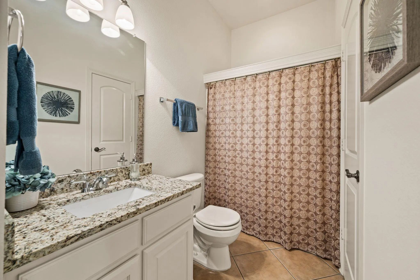
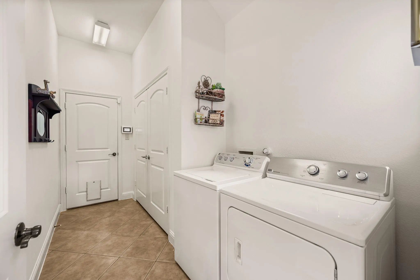
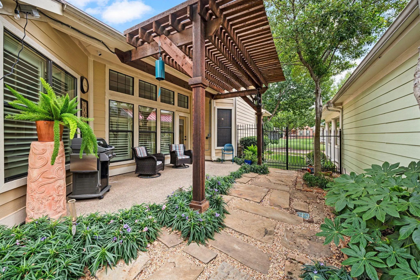
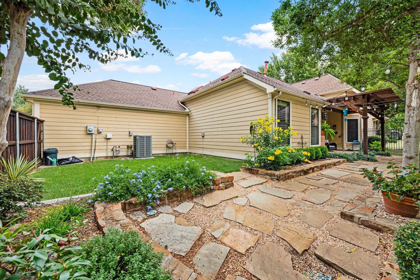
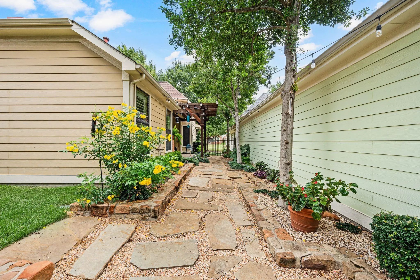
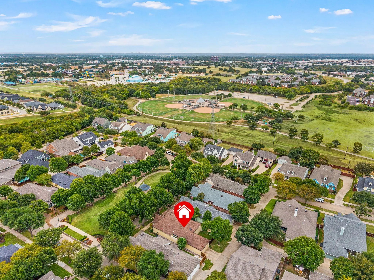
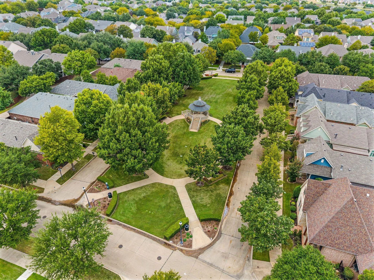
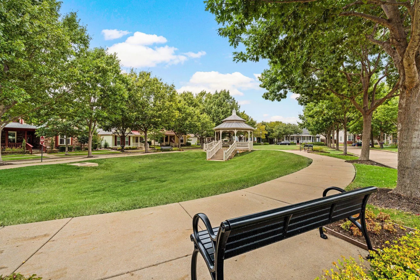
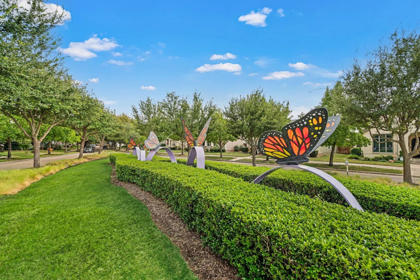
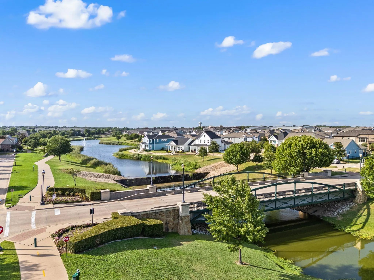
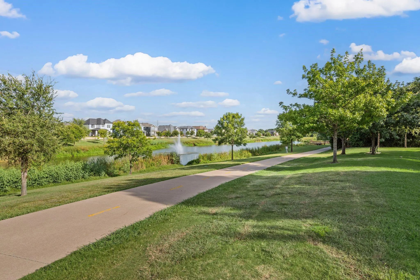
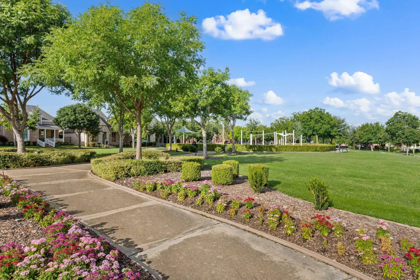
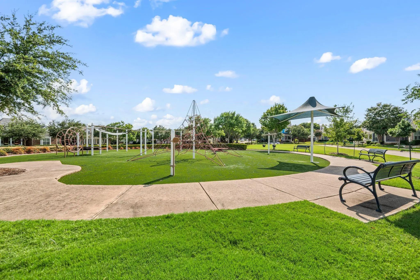
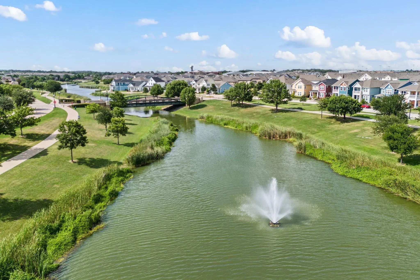
Wonderfully updated and meticulously maintained by the original owner, this single-story home is located in the sought-after HomeTown community. Offering a thoughtfully designed floor plan, quality Cambridge Homes construction, and a picturesque setting on a quiet street across from a greenbelt and gazebo. A welcoming front porch and iron entry door lead to a warm, inviting interior where graceful archways define the spacious common areas. The dining room and dry bar flow into the well-appointed kitchen featuring a large granite-topped island with generous prep space and seating, plus a walk-in corner pantry. The adjoining breakfast area leads to an oversized laundry room with exceptional storage and convenient access to the rear-entry garage. Open to the kitchen, the comfortable family room features a gas log fireplace and built-in shelving. Plantation shutters, abundant windows and generous storage add to the home's appeal. The split-bedroom design provides privacy, with two secondary bedrooms and a shared bath at the front of the home and the primary suite privately situated at the rear. The recently updated primary bath features separate vanities, a garden tub and separate shower. All three bedrooms offer walk-in closets. Outdoor living is just as inviting, with a covered patio, pergola and flagstone pathway leading through the beautifully landscaped side yard to a manageable grassy backyard. There's room to relax, garden, play or enjoy a pet without the upkeep of a large yard. HomeTown is known for its tree-lined streets, sidewalks, parks, trails, green spaces and fishing ponds. Shopping, dining, schools, recreation and entertainment are nearby, along with convenient access to highways for an easy commute.
View Virtual TourPrice and Status Change History for 5813 Arbor Road
Price and Status Change History Require Client Level AccessQuick Valuation Analysis from 3 Active and 19 Sold Listings
Pricing Trends from 3 Active Listings in Home Town Nrh West
| This Home's Price | $575,000 | This Home's Price Per SqFt | $ |
| Average Price | $570,633 | Average Price Per SqFt | $ |
| Highest Price | $732,000 | Highest Price Per SqFt | $ |
| Lowest Price | $404,900 | Lowest Price Per SqFt | $ |
Pricing Trends from 19 Sold Listings in Home Town Nrh West
| This Home's Price | $575,000 | This Home's Price Per SqFt | $ |
| Average Price | $519,468 | Average Price Per SqFt | $ |
| Highest Price | $749,000 | Highest Price Per SqFt | $ |
| Lowest Price | $320,000 | Lowest Price Per SqFt | $ |
School Information
- School DistrictBirdville ISD
- Elementary SchoolWalkercrk
- Middle SchoolSmithfield
- High SchoolBirdville
Community
- Address5813 Arbor Road
- SubdivisionHome Town Nrh West
- CityNorth Richland Hills
- CountyTarrant
- StateTexas
- Zip Code76180-5334
- HOAMandatory
- HOA Fees$327
- HOA Fees FrequencyQuarterly
- FeaturesCommunity Dock, Fishing, Greenbelt, Jogging Path/Bike Path, Lake, Park, Playground, Sidewalks
- UtilitiesCity Sewer, City Water
- Taxes9859
Amenities
- SecurityBurglar, Security System
- # of Garages2
- GaragesGarage, Garage Door Opener, Garage Faces Rear, Garage Single Door, Inside Entrance, Kitchen Level
Interior
- Interior FeaturesBuilt-in Features, Cable TV Available, Double Vanity, Dry Bar, Granite Counters, High Speed Internet Available, Kitchen Island, Open Floorplan, Pantry, Walk-In Closet(s)
- FloorsCarpet, Ceramic Tile
- FireplaceYes
- # of Fireplaces1
- FireplacesGas Logs, Living Room
Exterior
- Exterior FeaturesCovered Patio/Porch, Rain Gutters
- FenceBack Yard, Wood, Wrought Iron
- Lot DescriptionAdjacent to Greenbelt, Few Trees, Interior Lot, Landscaped, Sprinkler System, Subdivision
Construction Details / Floorplan
- Living Areas1
- Dining Rooms2
- Full Baths2
- RoofComposition
- FoundationSlab
- ConstructionFiber Cement
Energy Efficiency / Green Features / Heating & Cooling
- HeatingCentral, Fireplace(s), Natural Gas
Private Listing Information (Registration Required)
Listing Details
- AgentBecky Hearne
- OfficeEbby Halliday, Realtors
Users may not reproduce or redistribute the data found on this site. The data is for viewing purposes only. Data is deemed reliable, but is not guaranteed accurate by the MLS or NTREIS.
Listing information last updated on October 25th, 2026 at 6:30am CDT.