
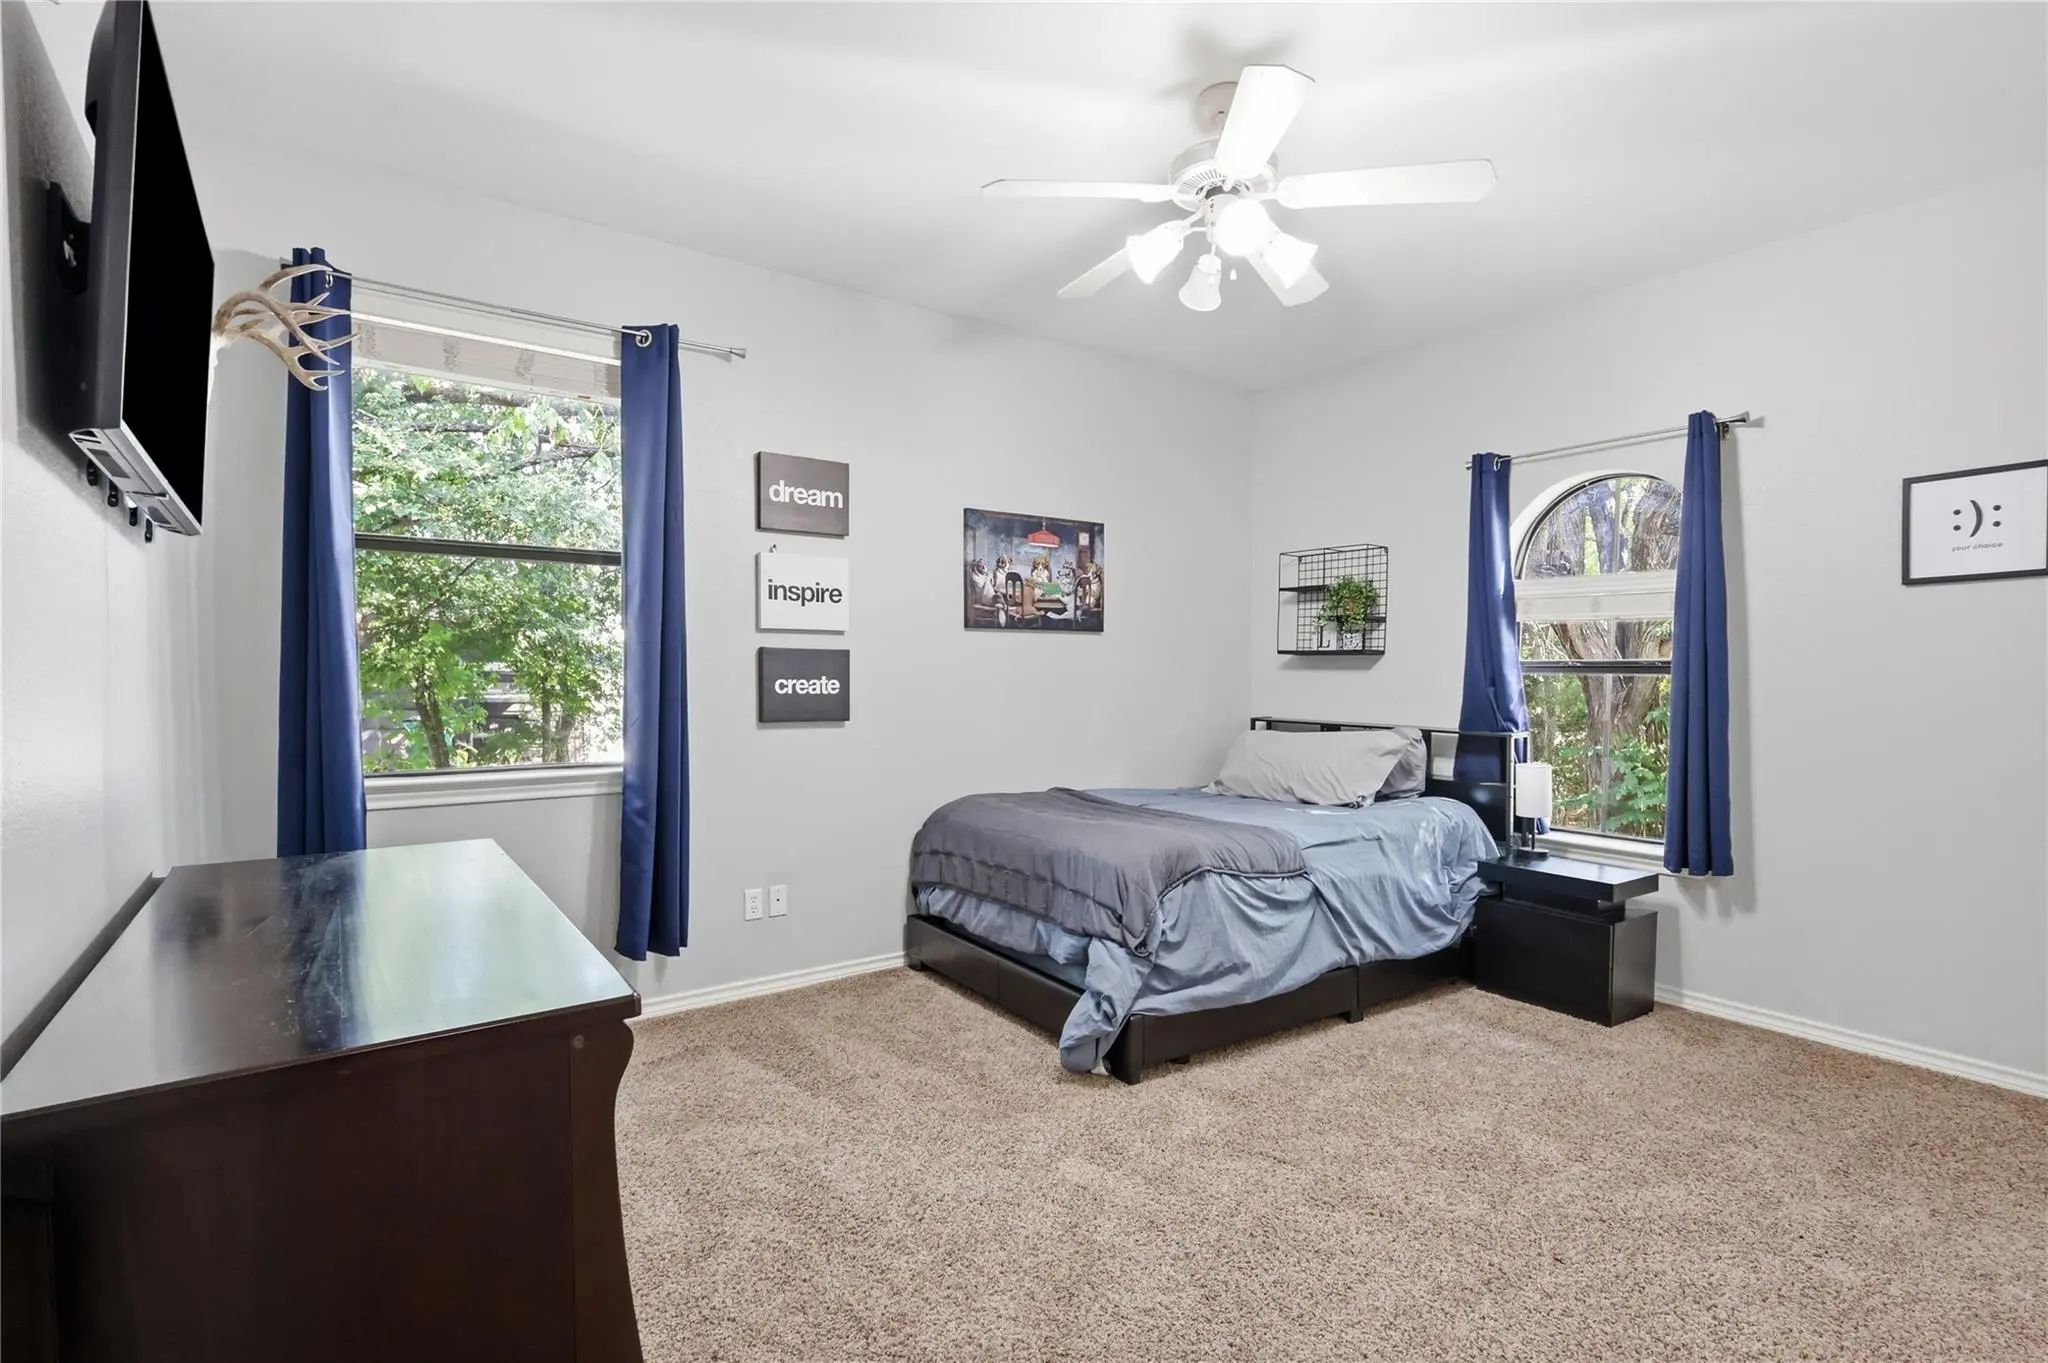
- 4 Beds
- 3.1 Baths
- 3,733 Sqft
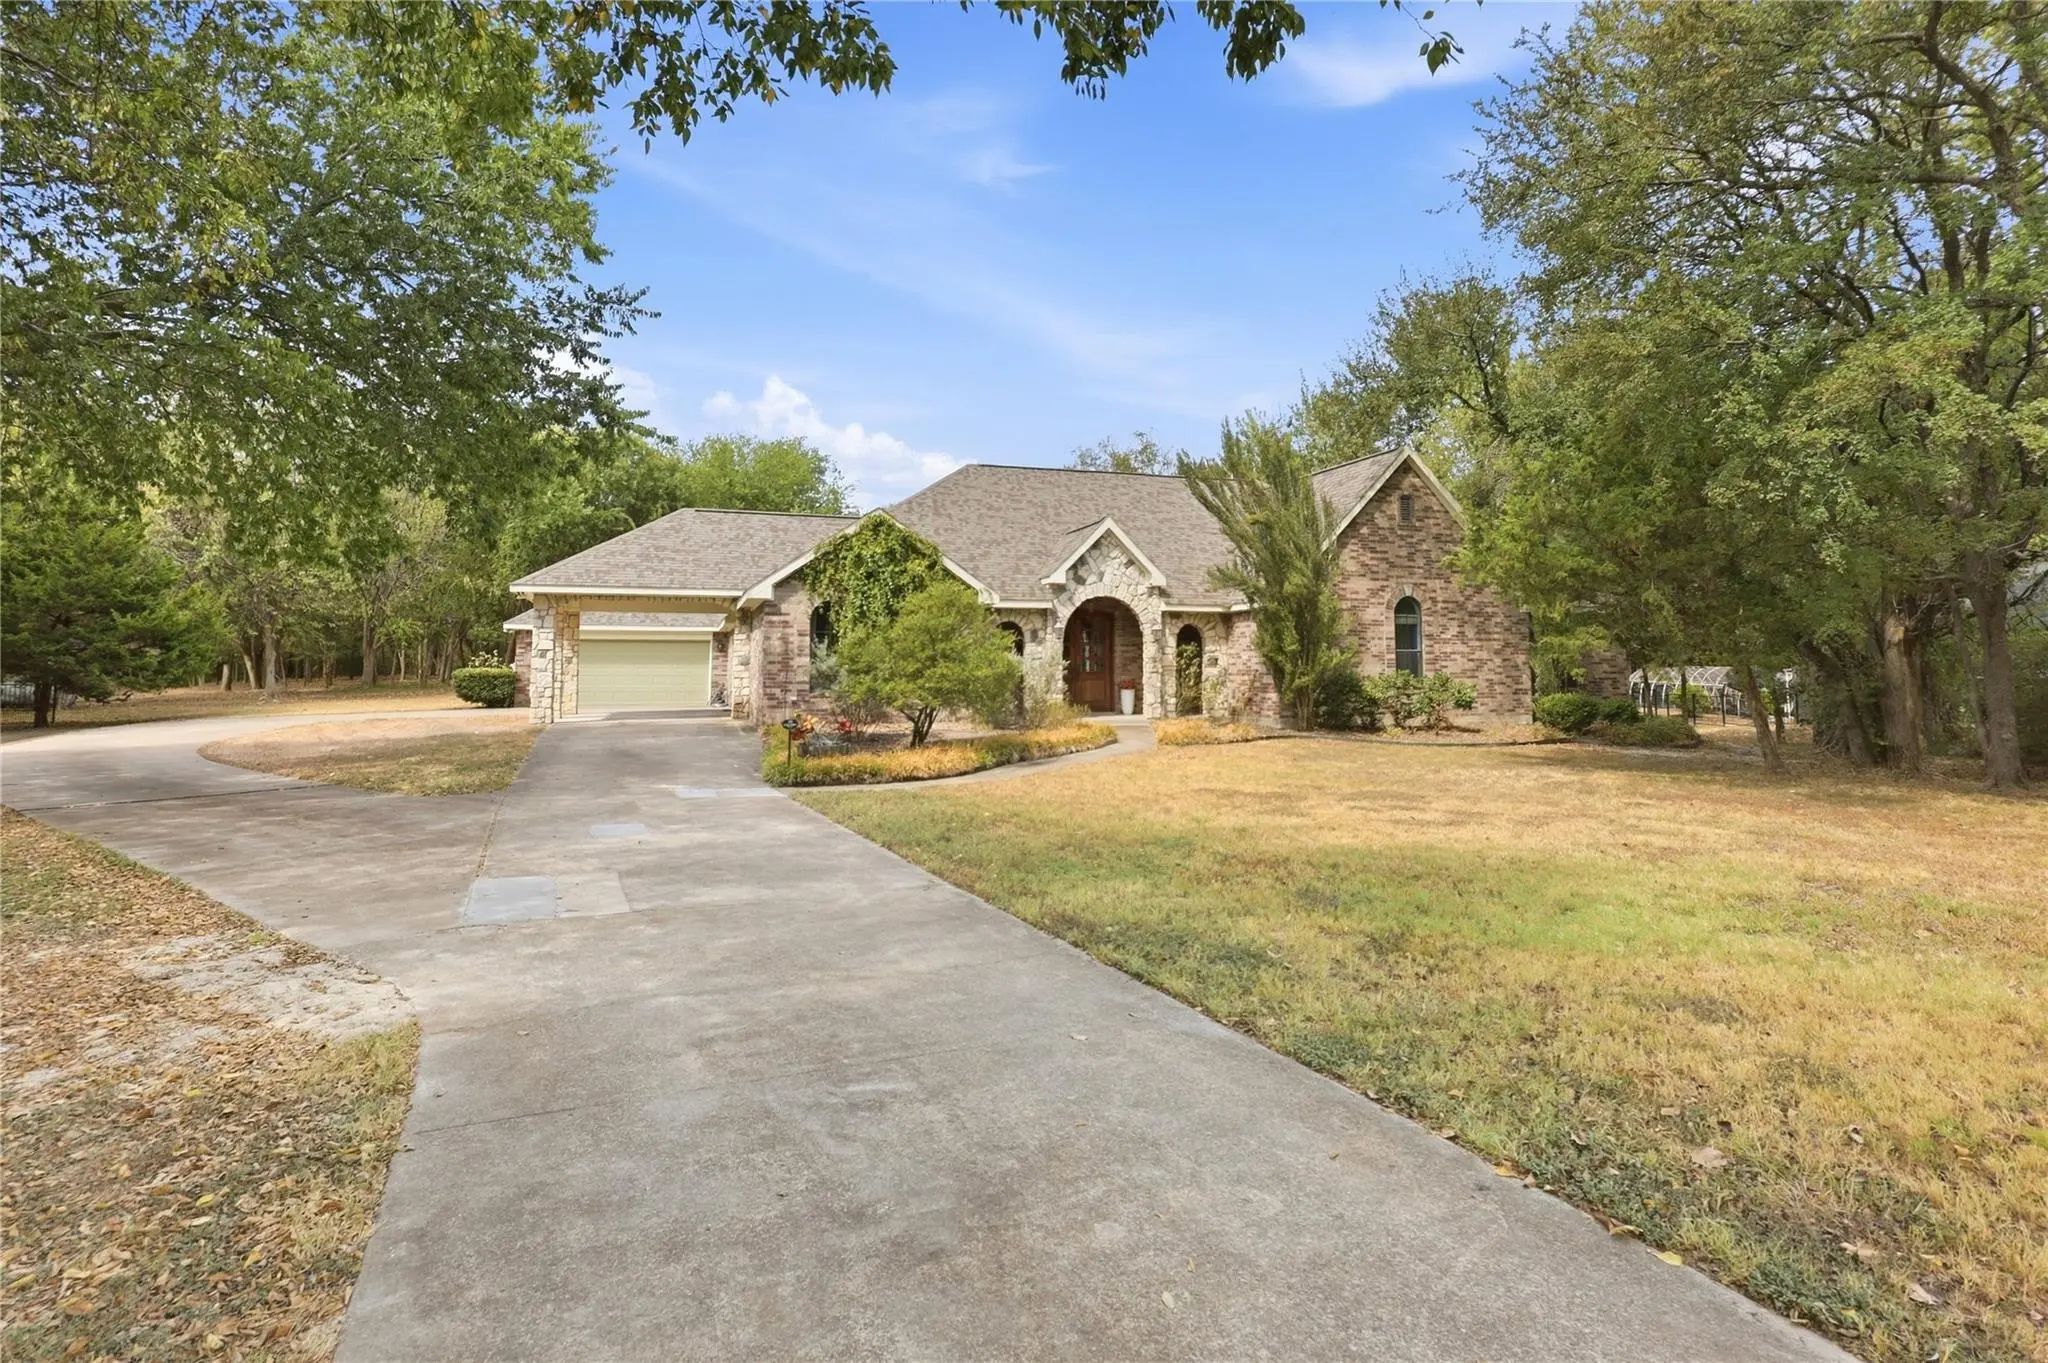
- 2 Garages
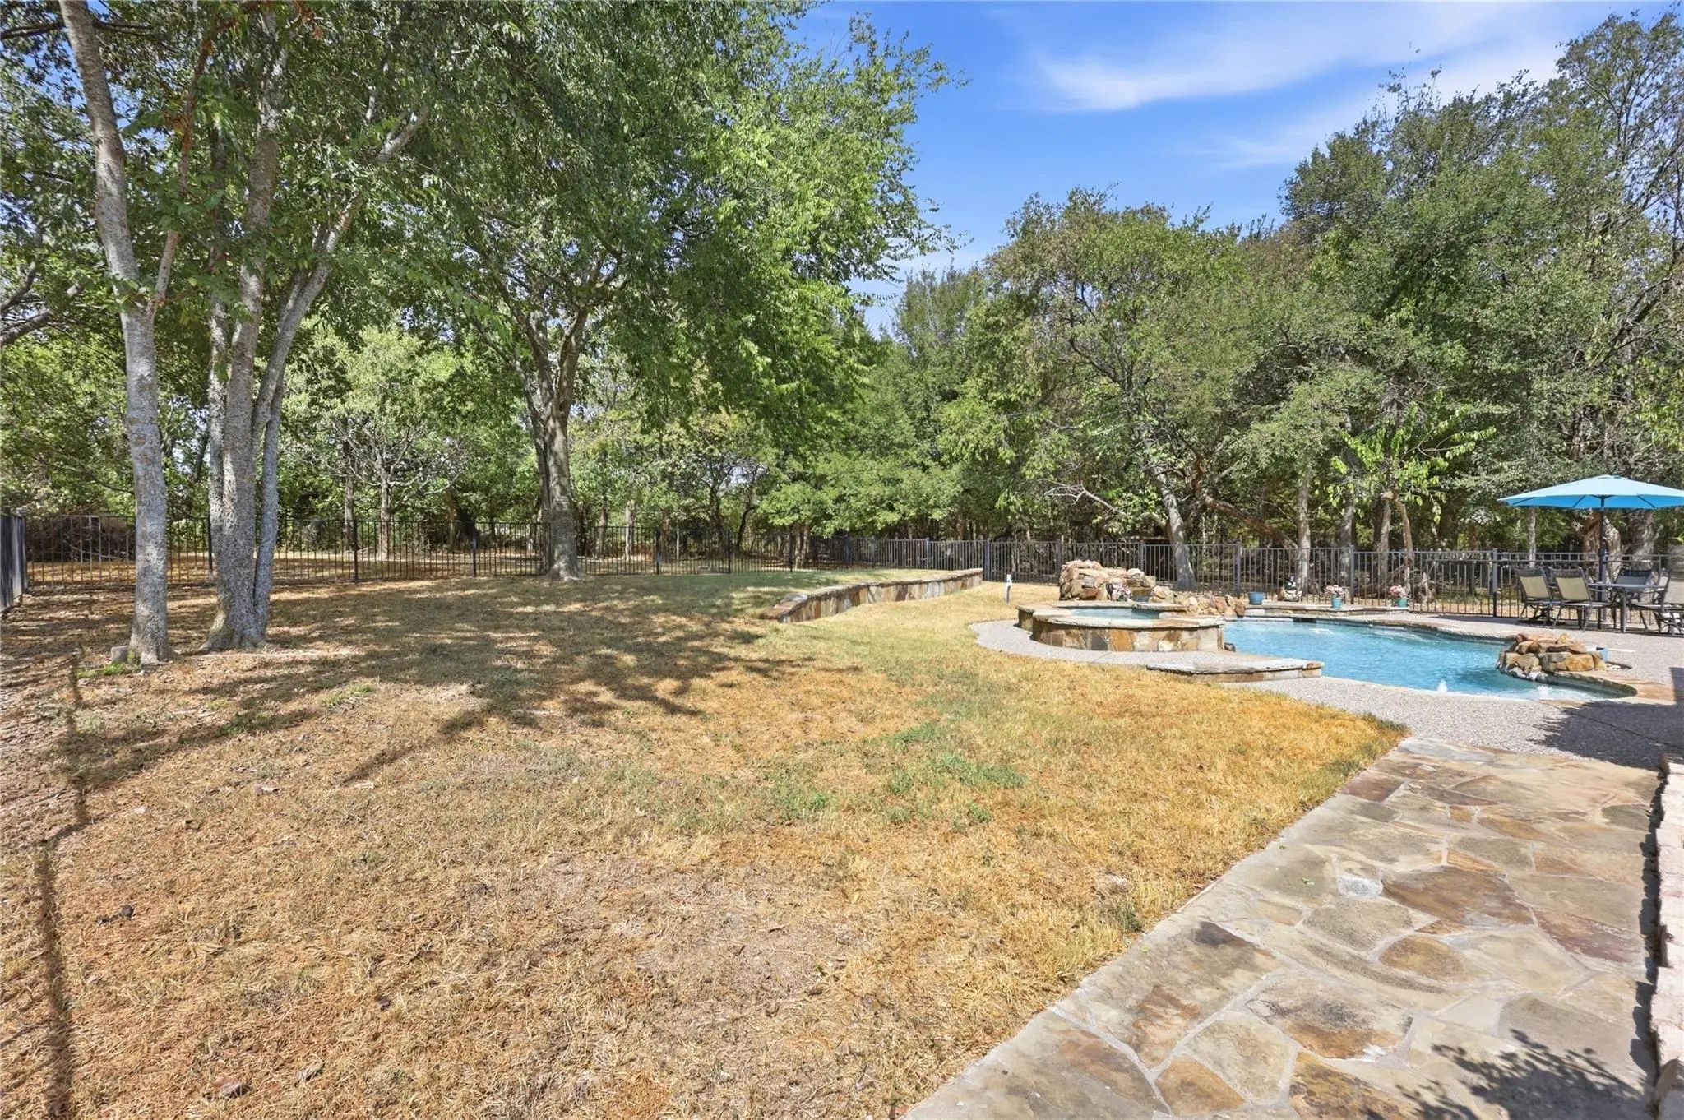
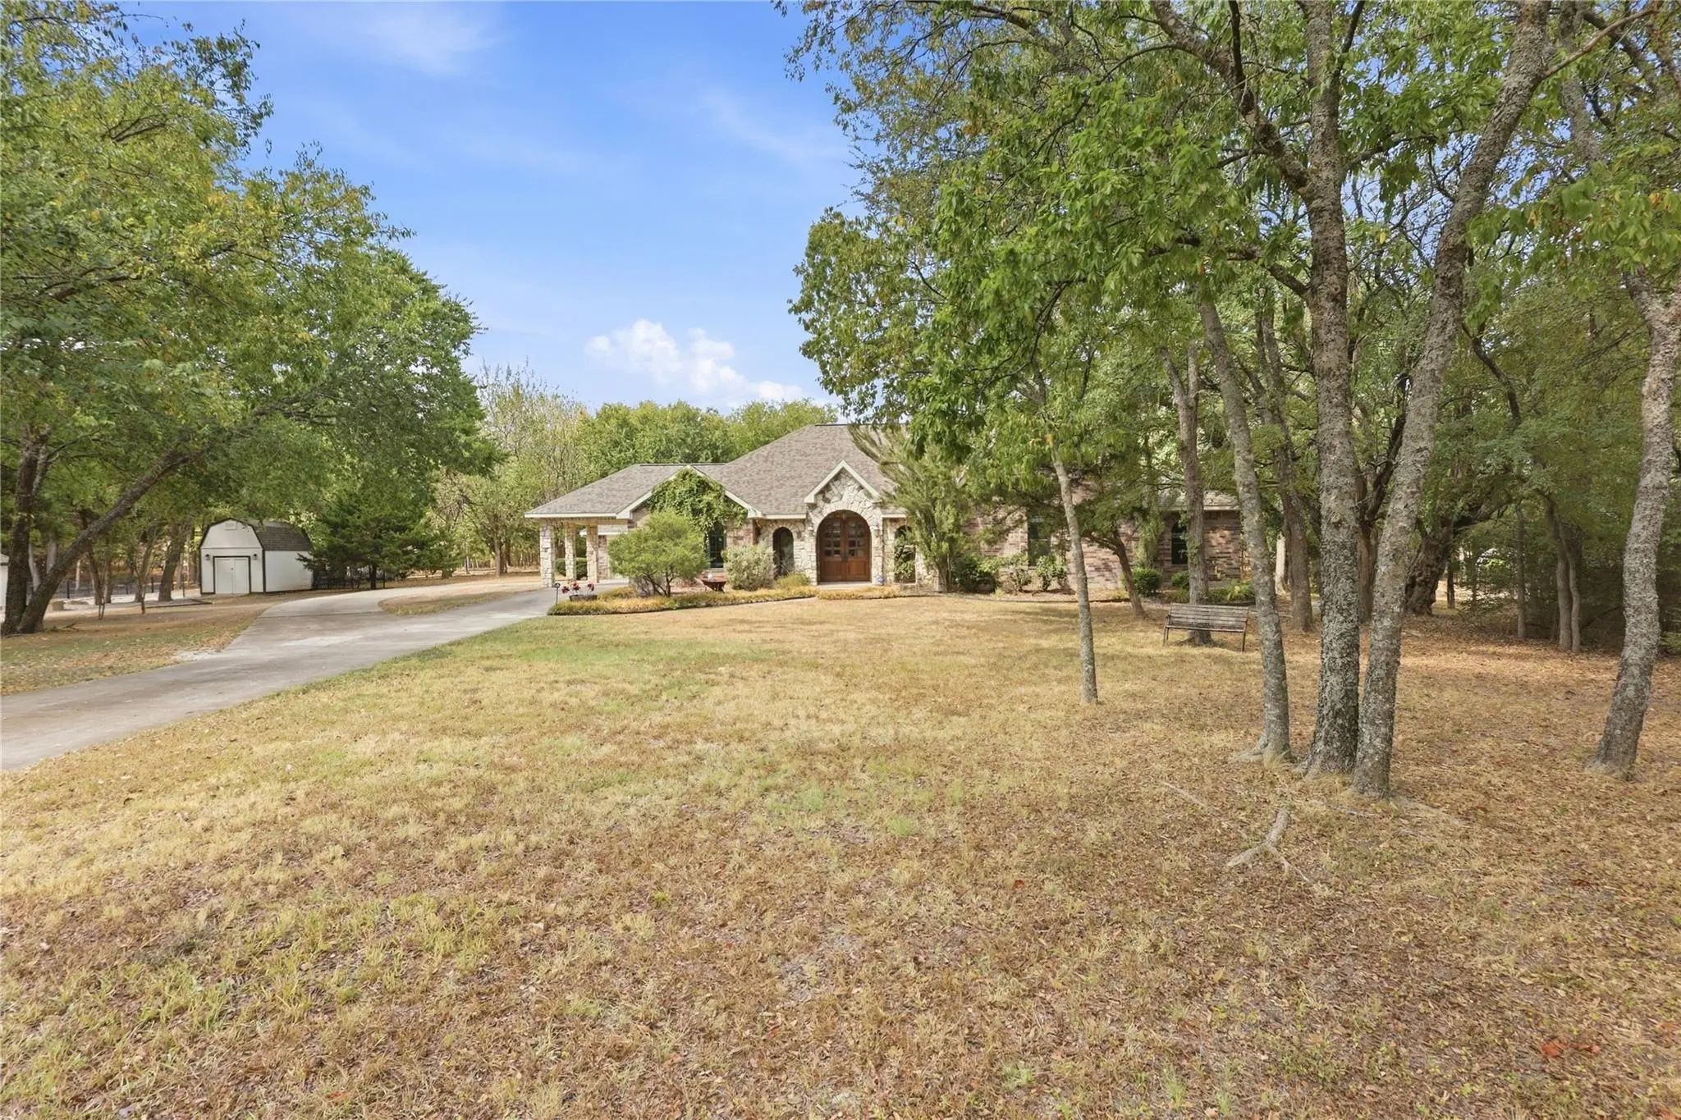
- 1.26 Acres
- 2004 Year Built
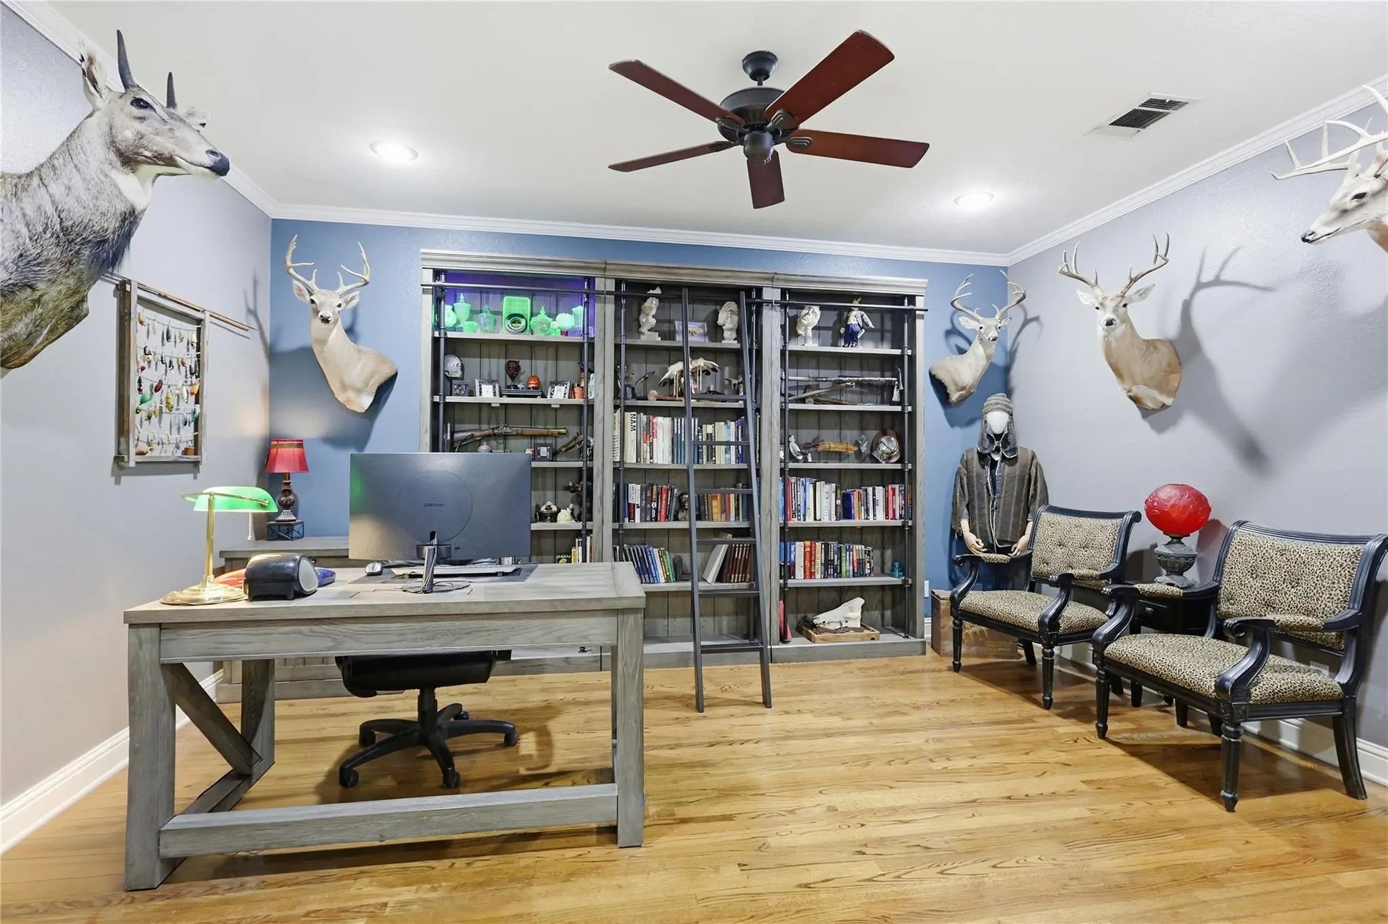
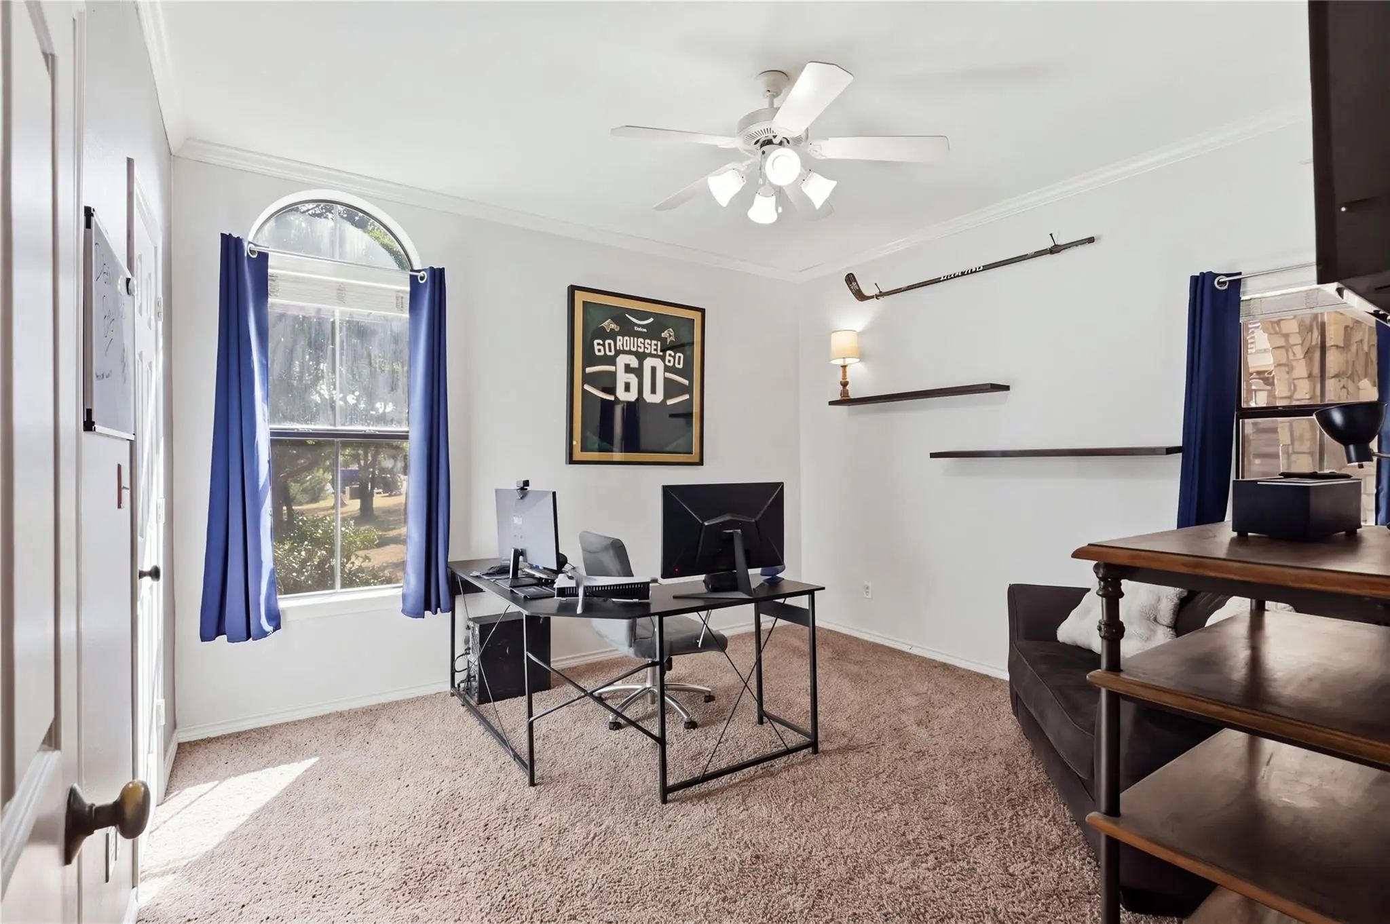
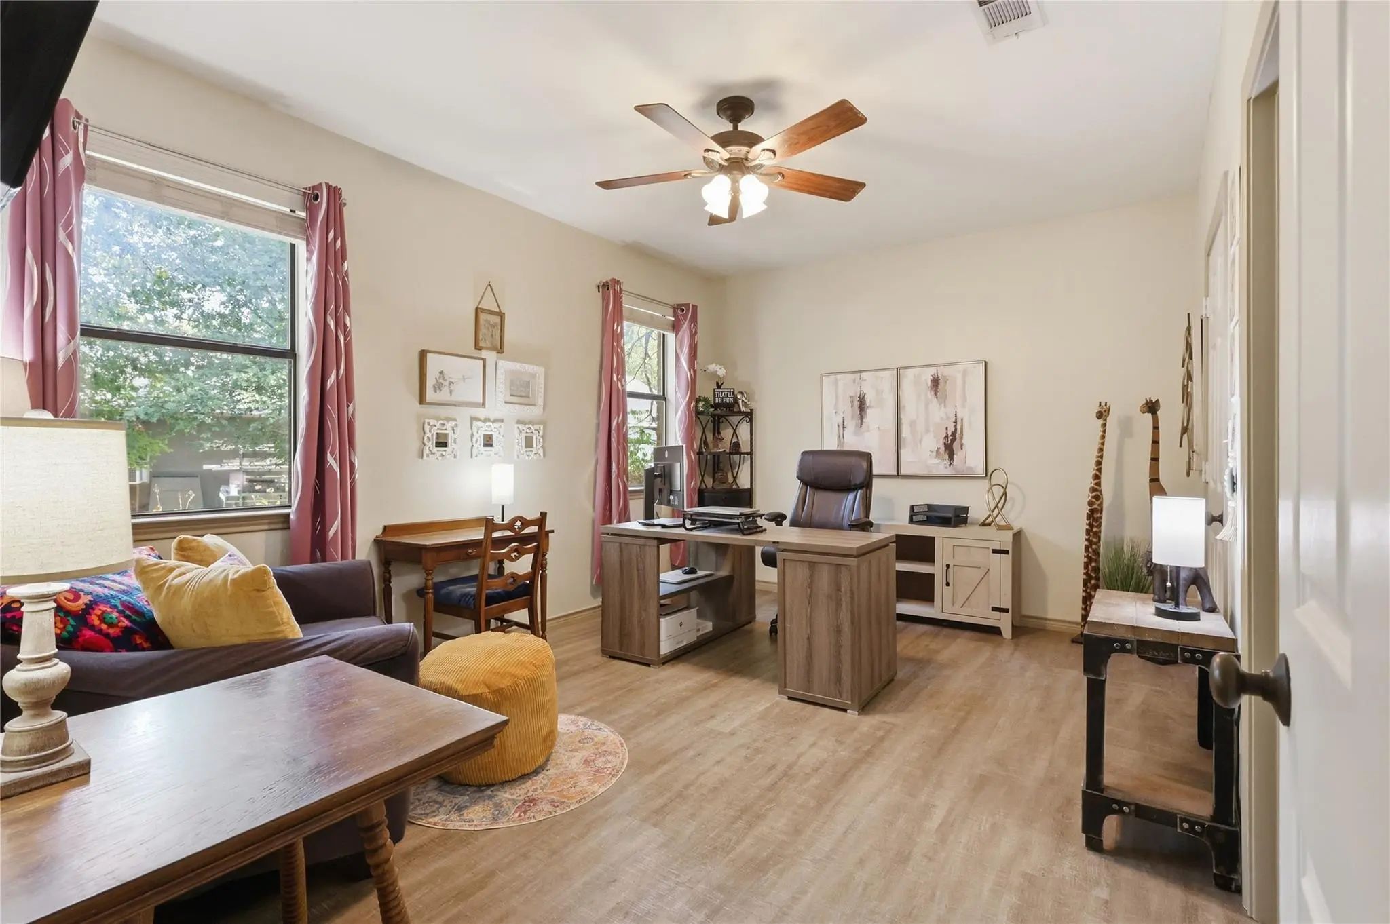
- Study
- Game Room
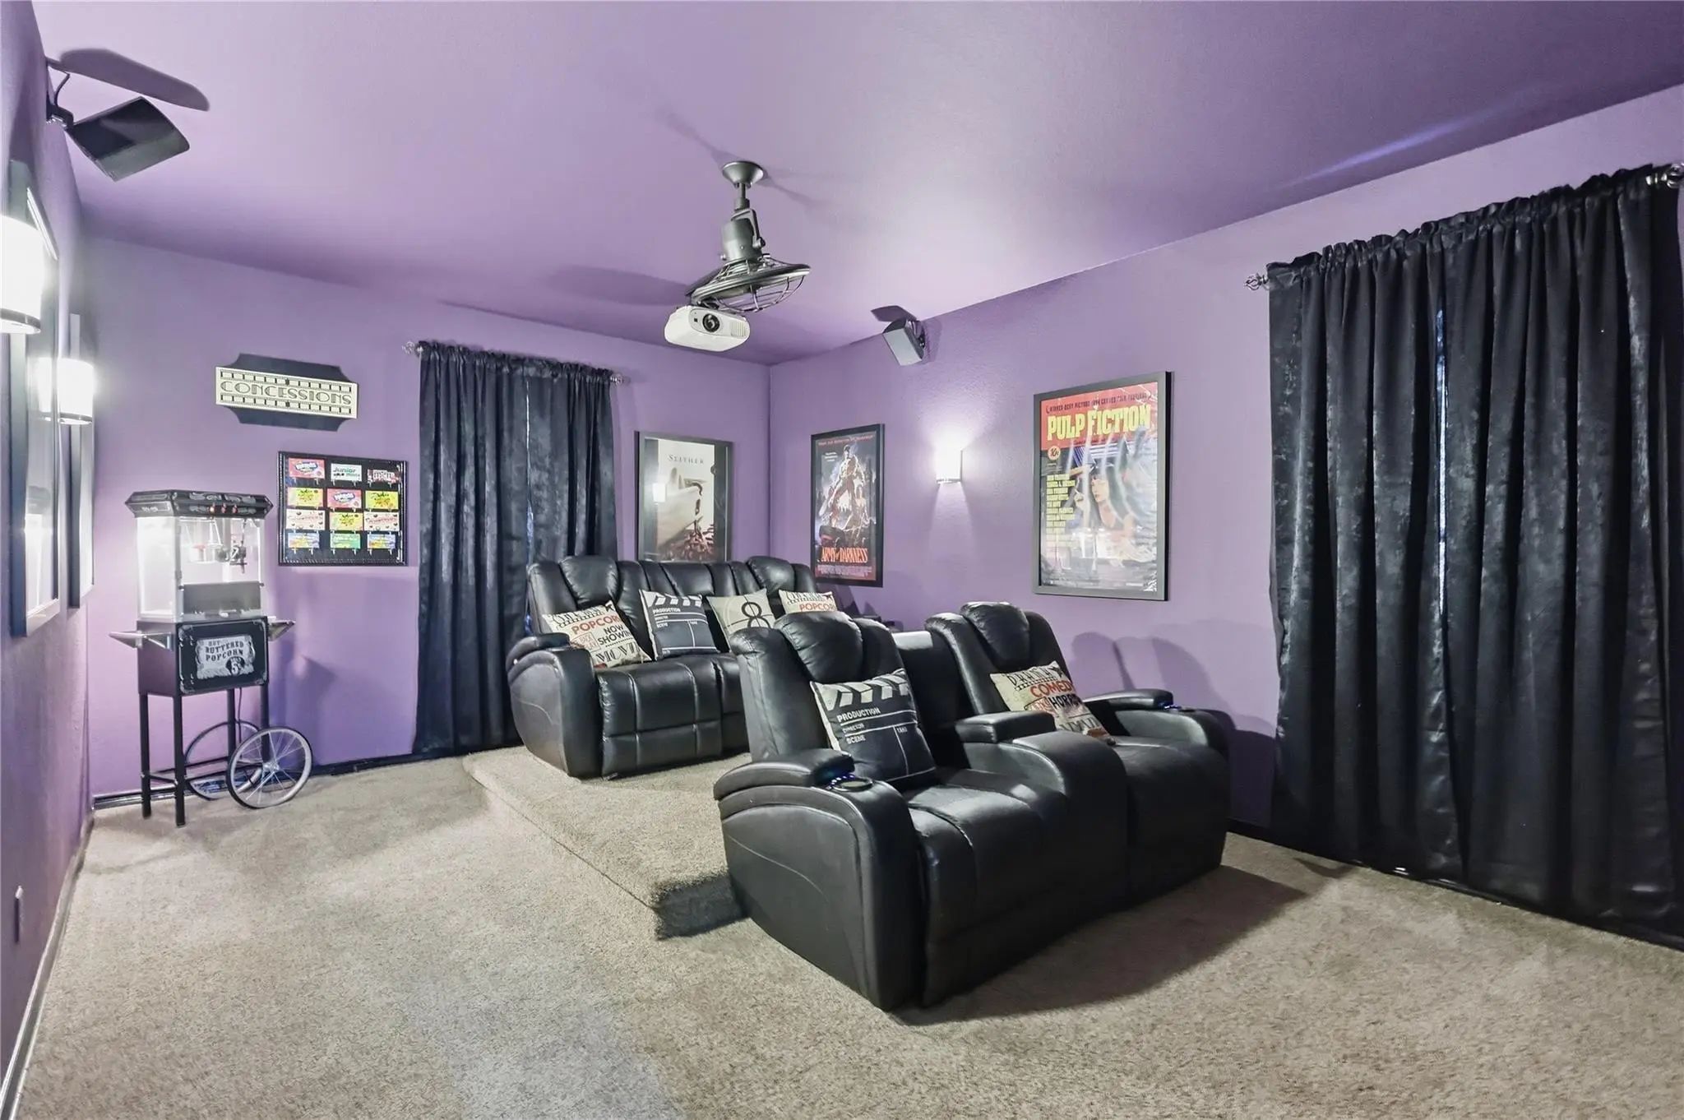
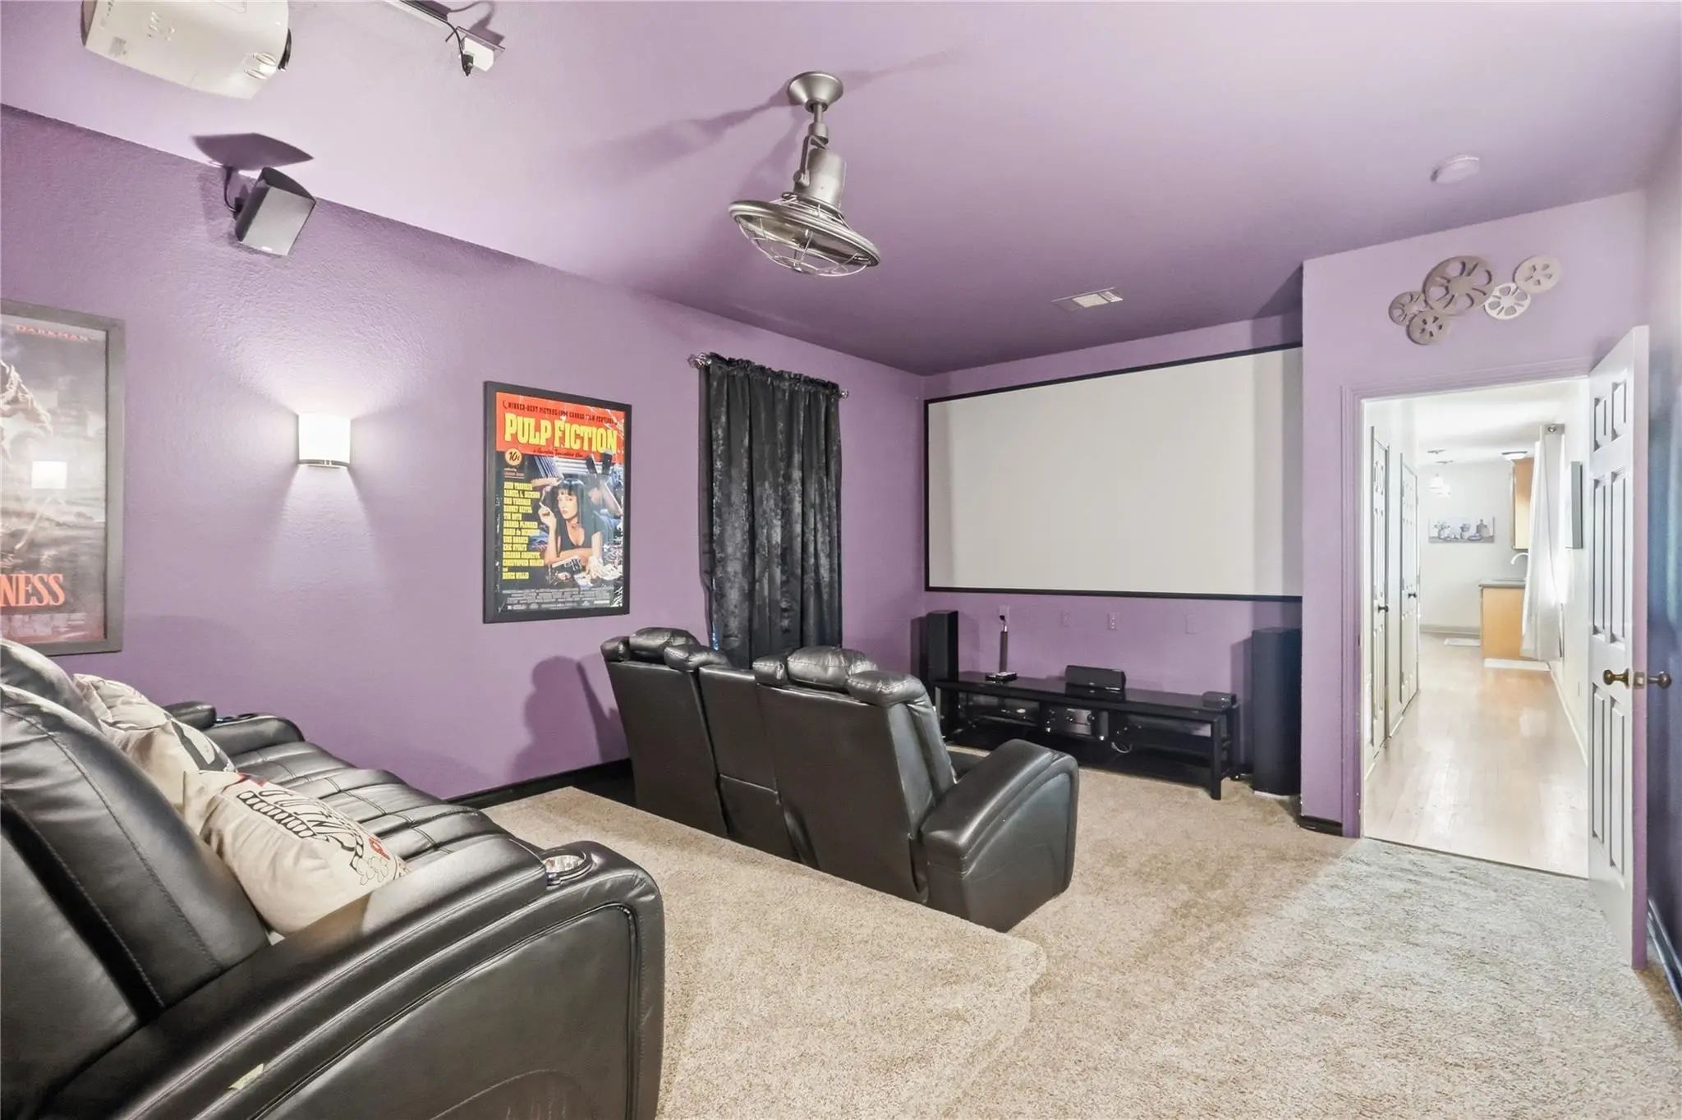
- Media
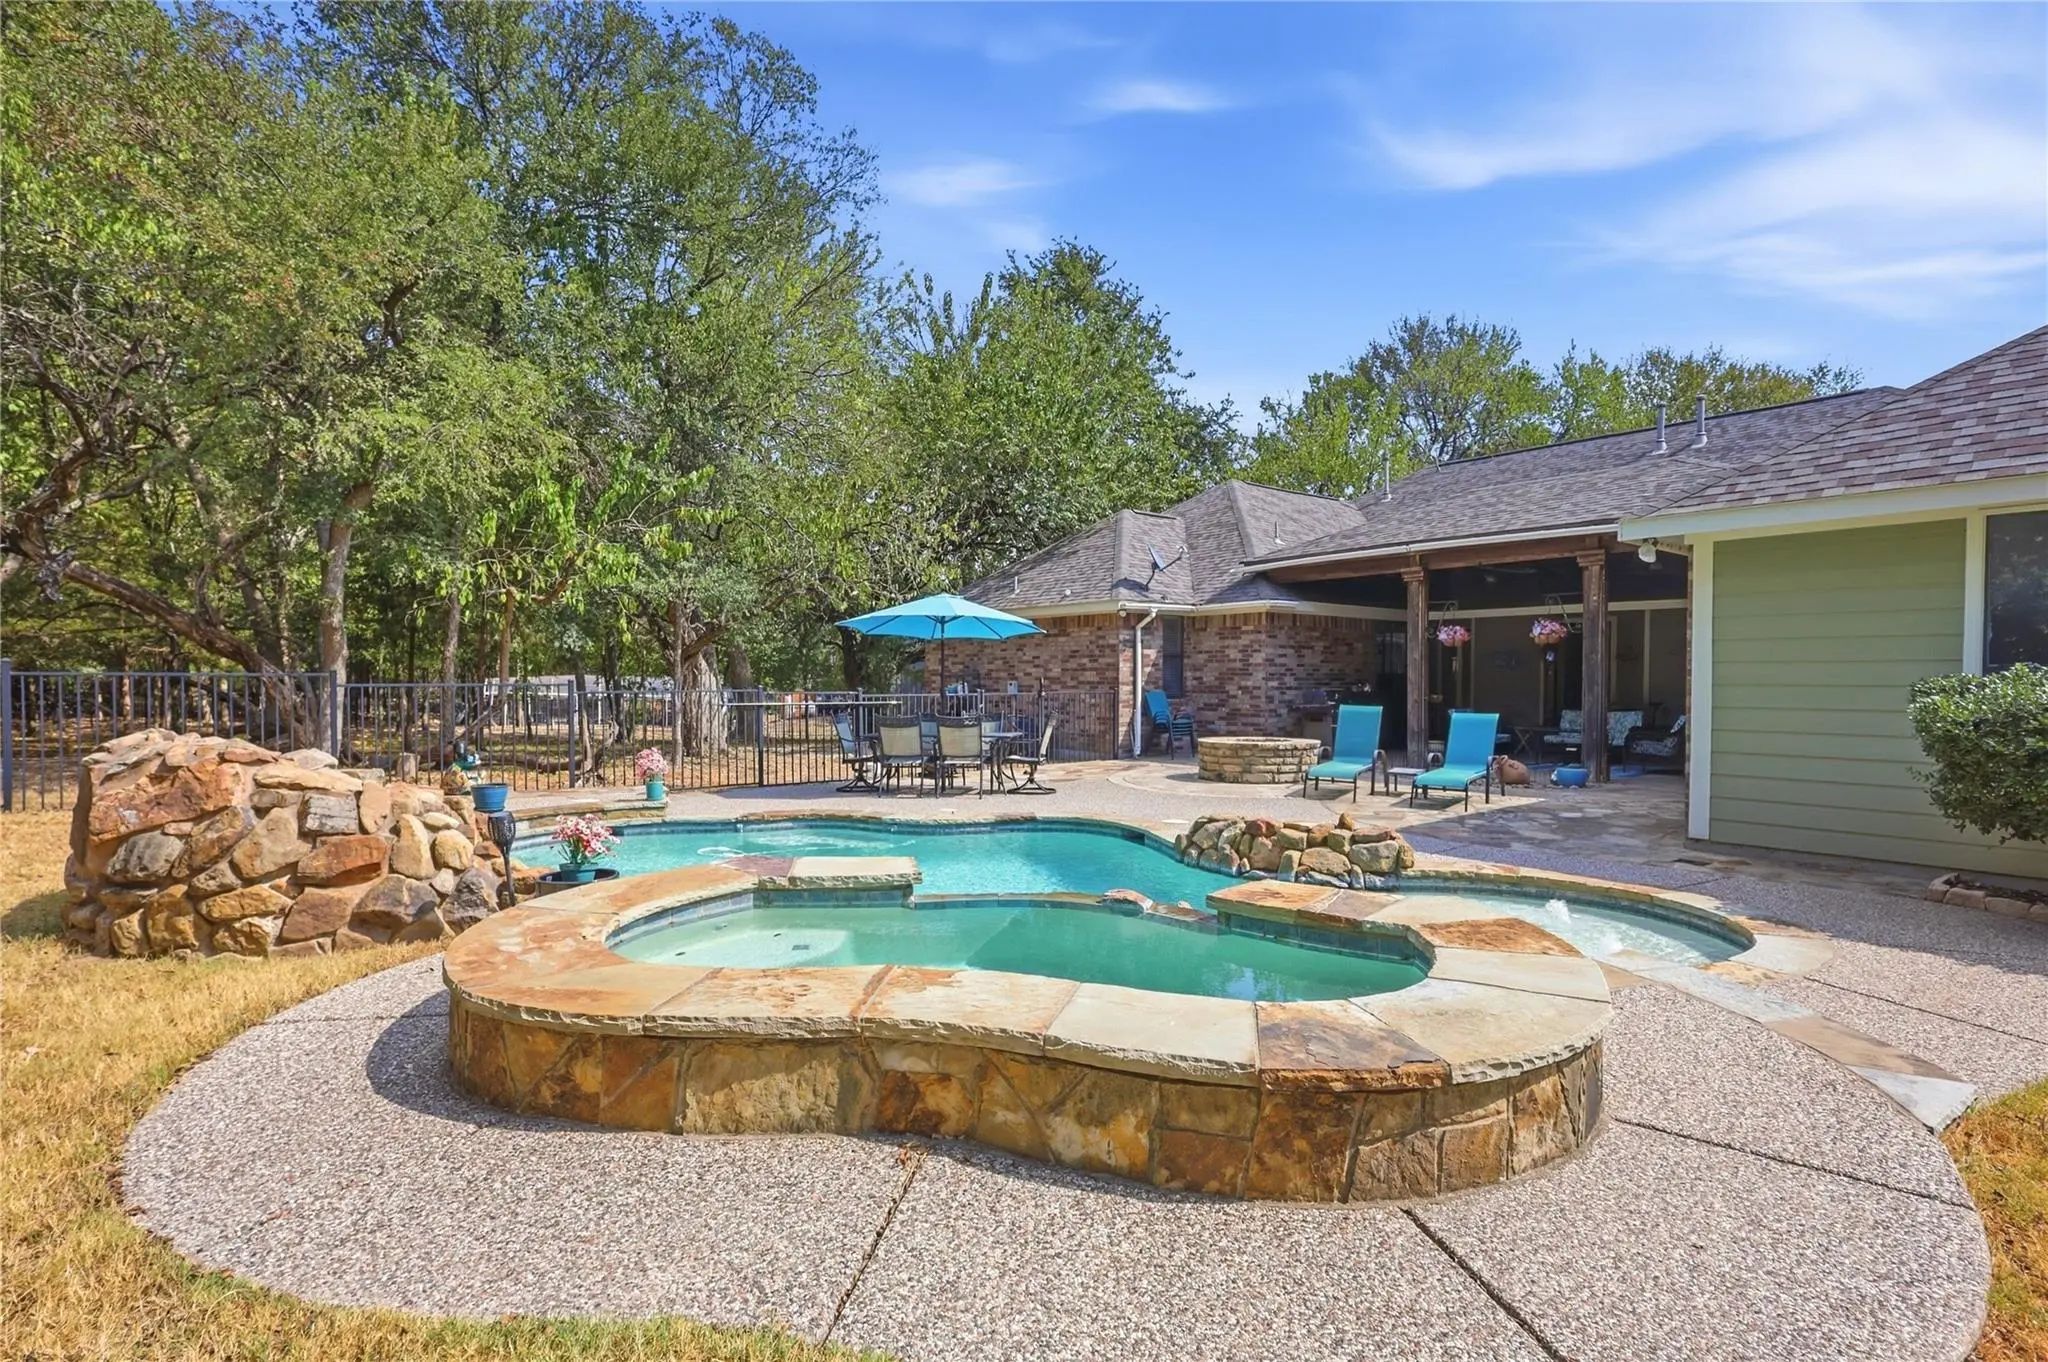
- Pool

13989 Windham Drive
Van Alstyne, Texas 75495-8175
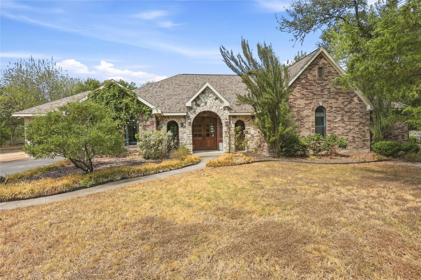
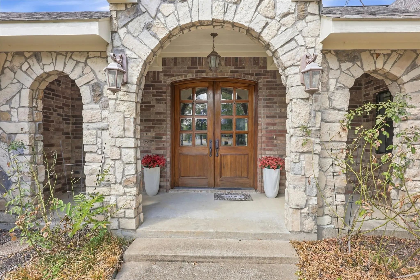
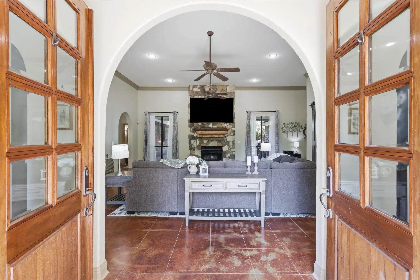
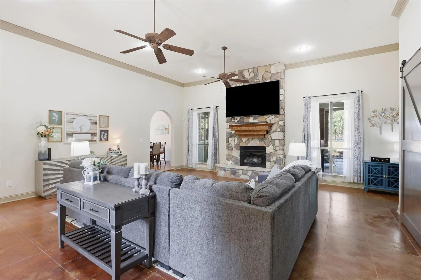
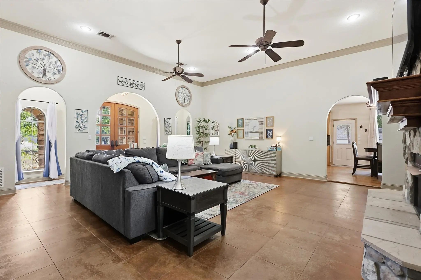
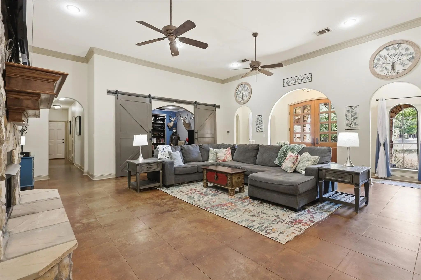
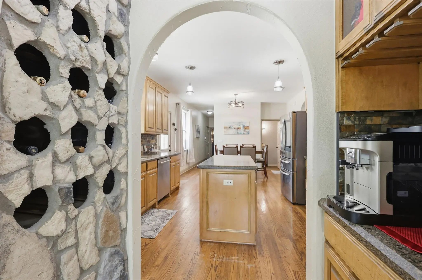
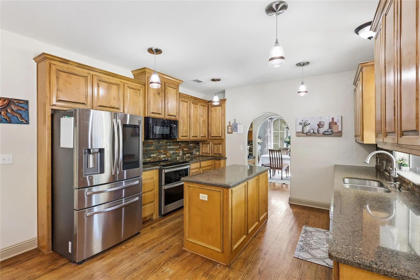
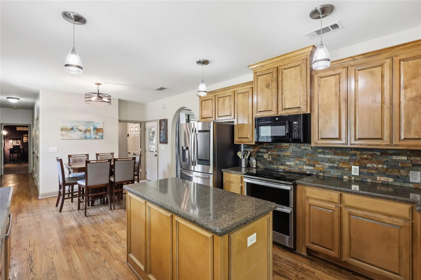
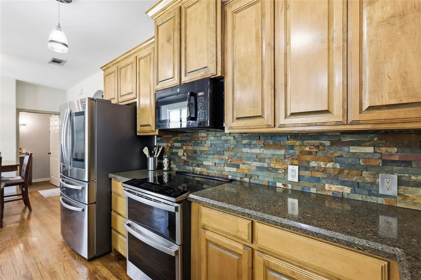
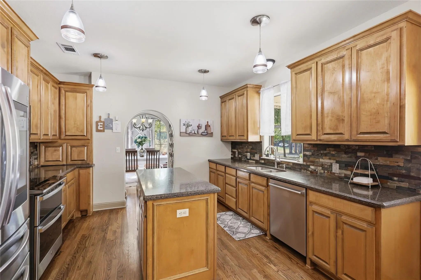
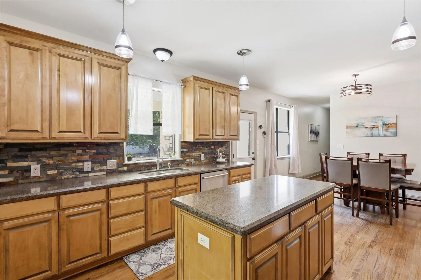
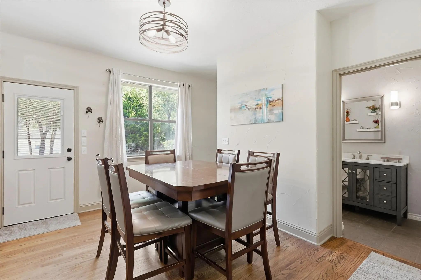
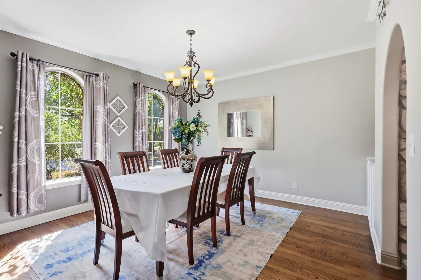
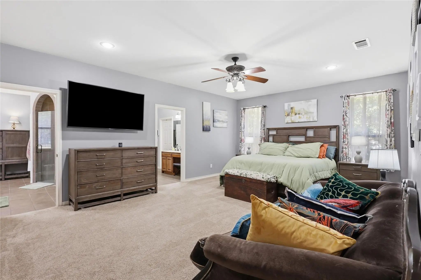
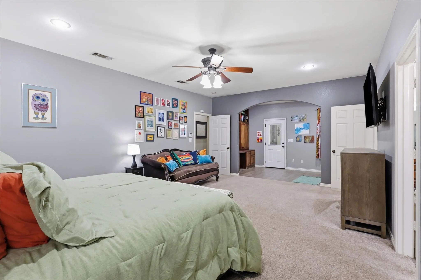
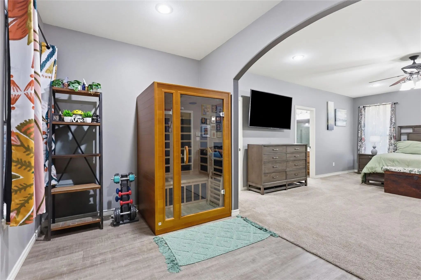
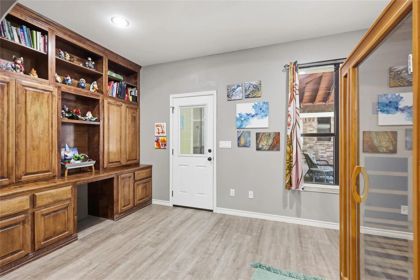
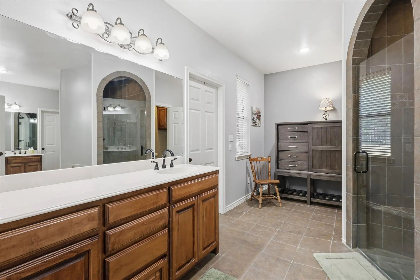
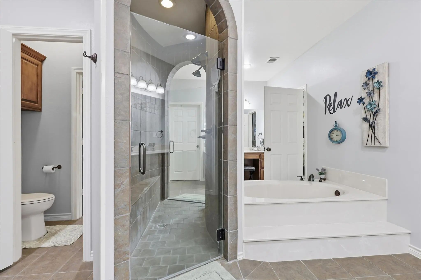
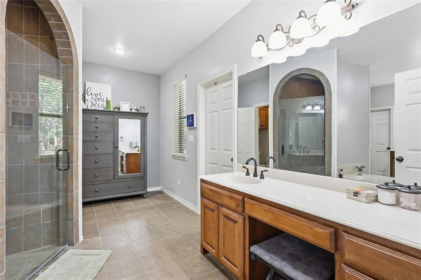
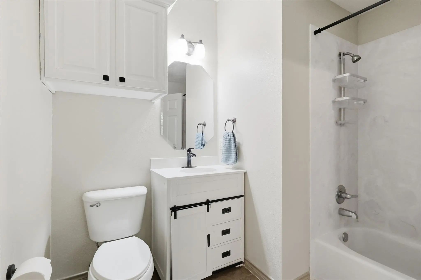
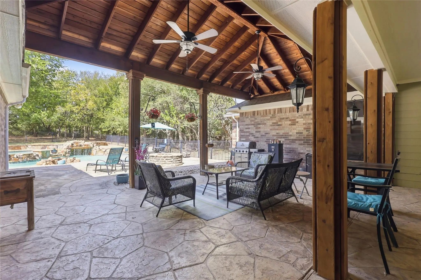
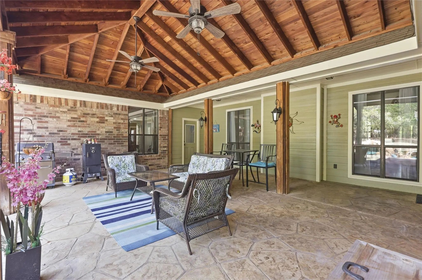
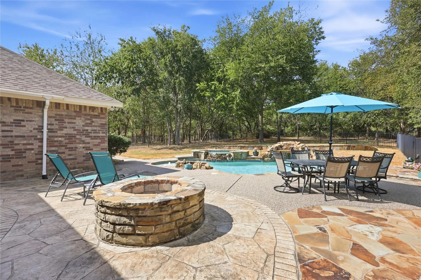
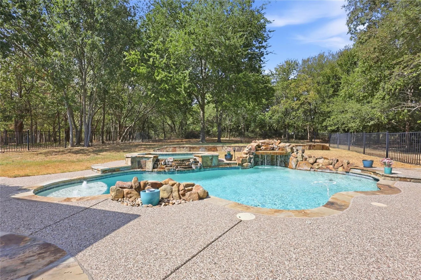
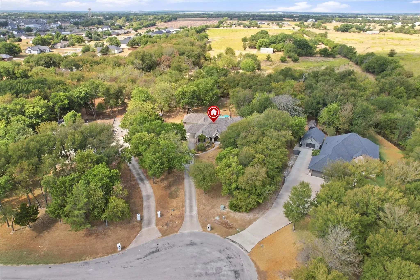
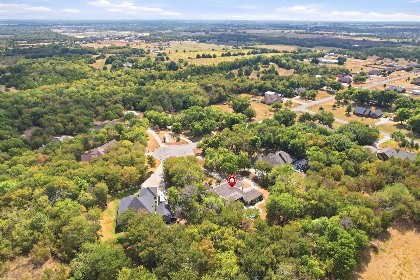
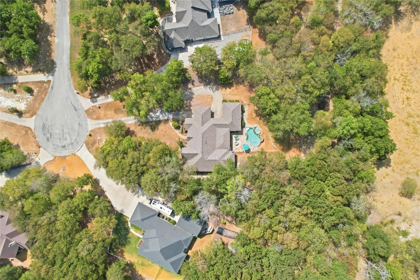
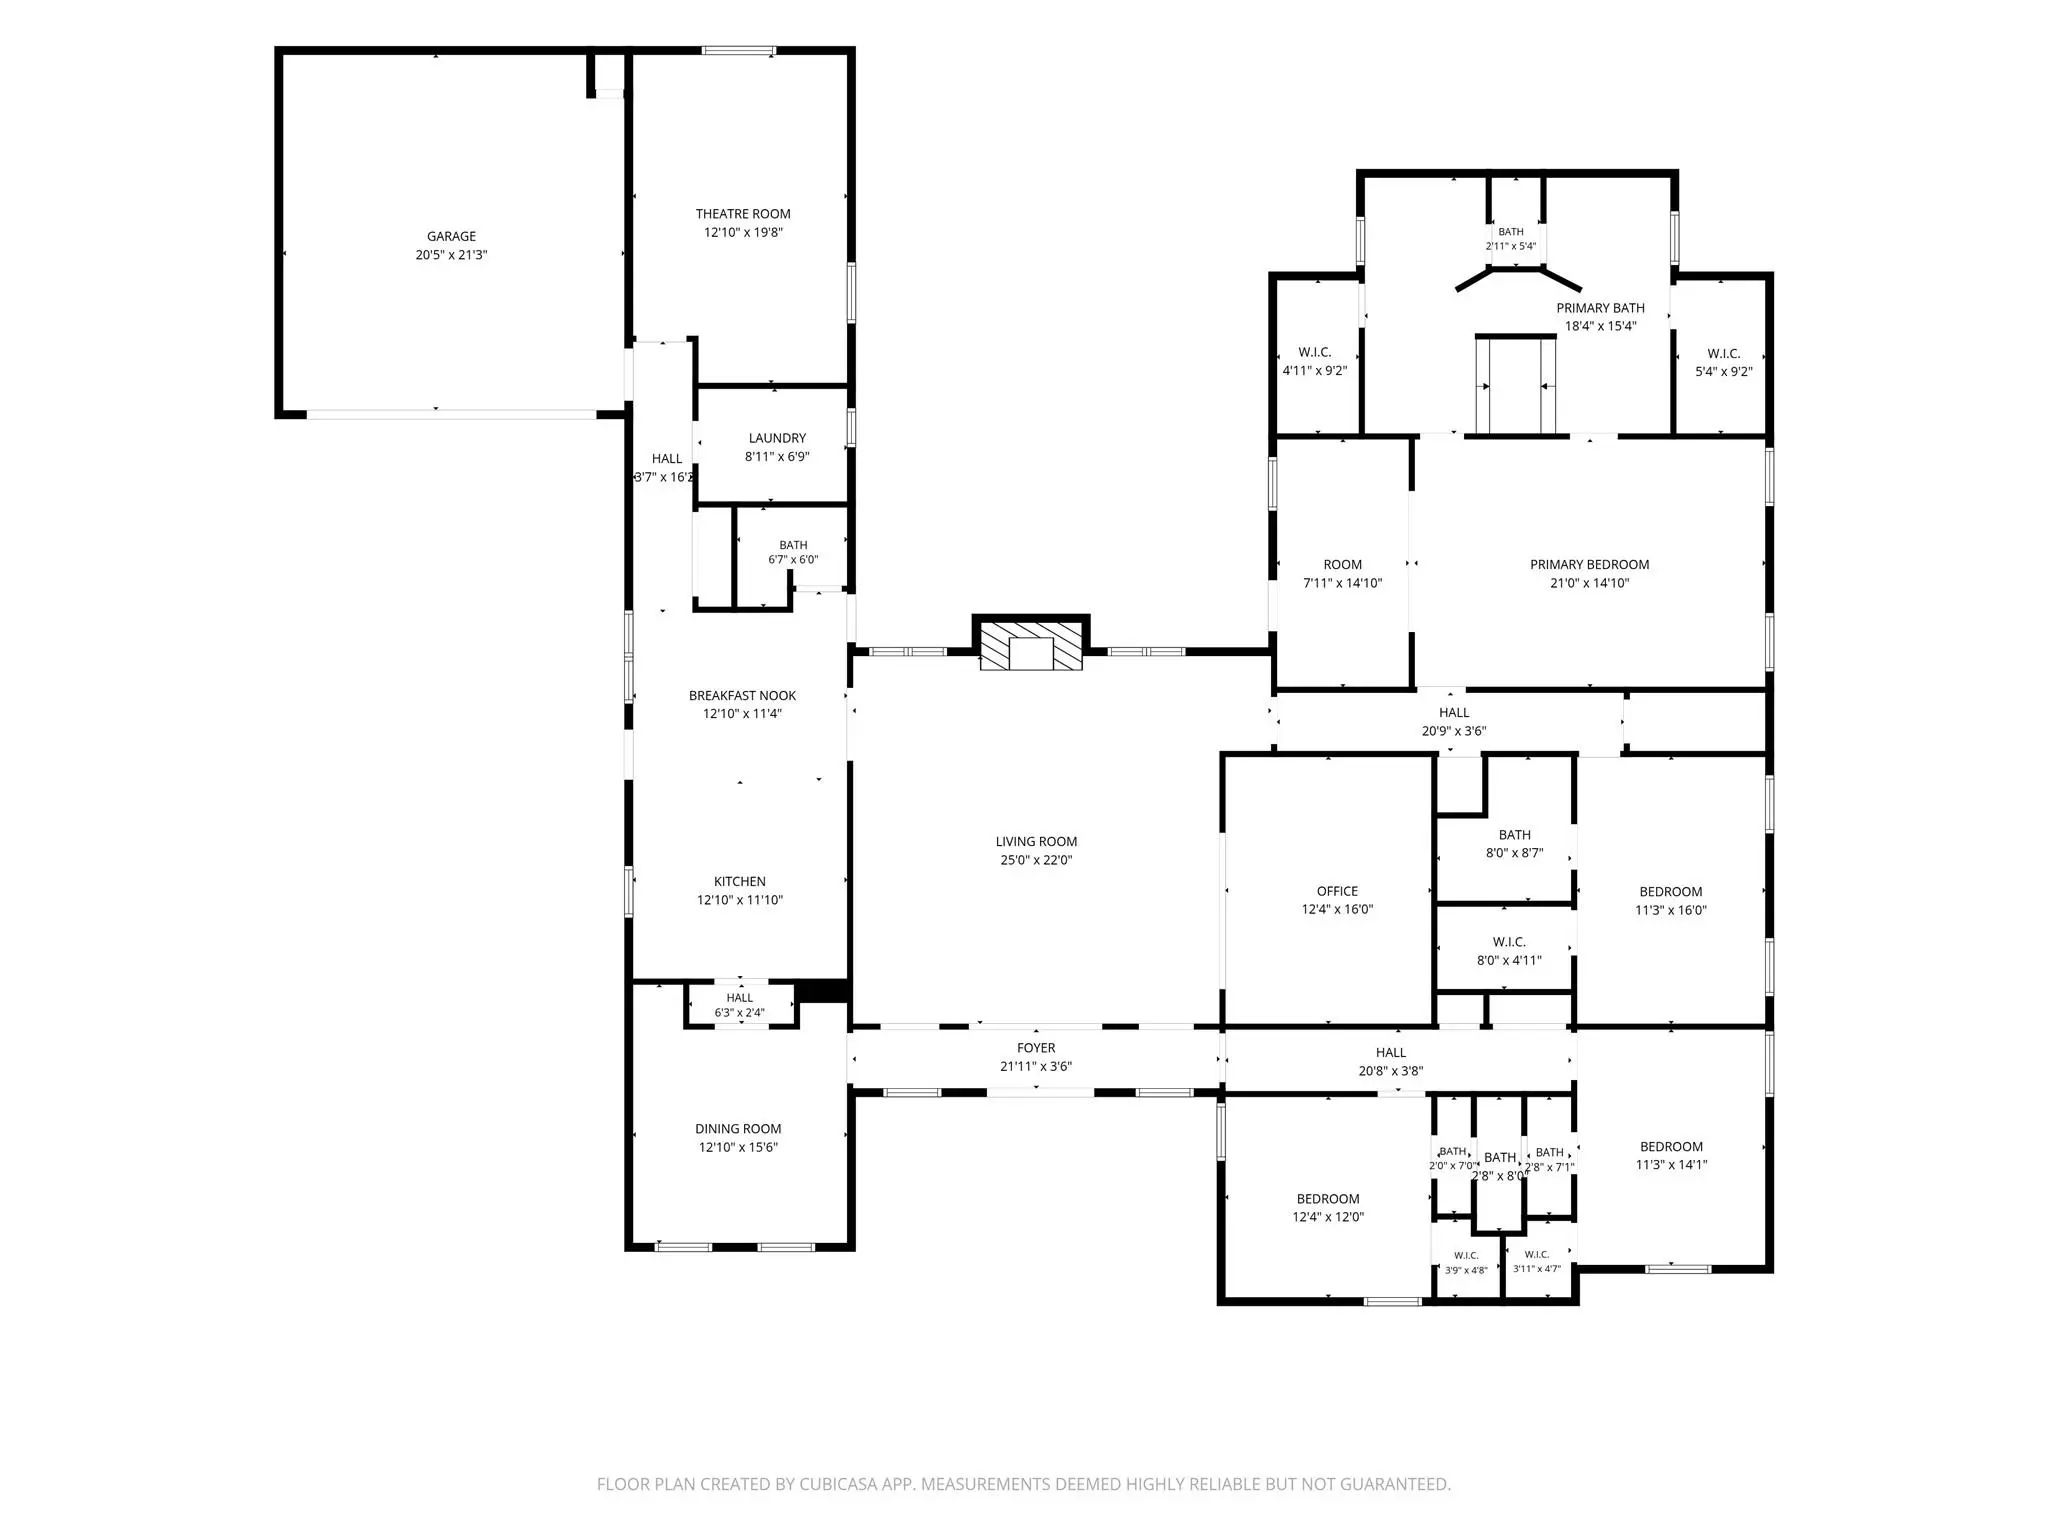
This incredible property truly has it all—an inviting traditional home, a sparkling pool, 1.26 acres surrounded by mature old-growth trees, and a peaceful cul-de-sac setting in the highly sought-after Windham Farms neighborhood with no HOA and Van Alstyne ISD. This 4-bedroom, 3.5-bath, 3,733-square-foot home offers thoughtfully designed spaces both inside and out. The spacious primary suite features a beautifully appointed ensuite bath with separate vanities, a walk-in shower, split his-and-her walk-in closets, and direct access to the pool through a patio door added last year—making it easy to enjoy the pool without tracking through the home. New carpet and pad add an extra layer of comfort to the suite. A second primary-style suite offers exceptional flexibility with its own ensuite bath, oversized walk-in closet, and step-free shower entry. This private space is ideal for guests, multigenerational living, a home office, or anyone seeking a more accessible living arrangement. The kitchen combines timeless character with modern updates, featuring the original all-wood cabinetry complemented by quartz countertops, a tile backsplash, and a new double oven. With plenty of space to prepare meals and entertain, this kitchen is designed to accommodate everything from everyday dinners to gatherings with a crowd. For movie lovers, the professionally wired media room is ready for the ultimate at-home experience, complete with a 100-inch screen and built-in concession setup. Outside, the expansive acreage and mature trees create a peaceful backdrop while the pool provides the perfect place to relax and entertain. Located just outside Van Alstyne city limits, this property offers the space, privacy, flexibility, and amenities that are increasingly hard to find.
View Virtual TourSchool Information
- School DistrictVan Alstyne ISD
- Elementary SchoolJohn and Nelda Partin
- High SchoolVan Alstyne
- Intermediate SchoolVan Alstyne
- Junior High SchoolVan Alstyne
Community
- Address13989 Windham Drive
- SubdivisionWindham Farms Add Ph II
- CityVan Alstyne
- CountyCollin
- StateTexas
- Zip Code75495-8175
- HOANone
- UtilitiesAerobic Septic, Asphalt, Co-op Electric, Co-op Water, Outside City Limits
- Taxes10730
Amenities
- SecurityCarbon Monoxide Detector(s), Security System, Smoke Detector(s)
- # of Garages2
- GaragesAttached Carport, Porte-Cochere, Concrete, Covered, Direct Access, Driveway, Garage, Garage Double Door, Inside Entrance, Kitchen Level, On Site, Outside, Oversized, Private
- Has PoolYes
- PoolGunite, Heated, In Ground, Outdoor Pool, Pool Sweep, Pool/Spa Combo, Private
Interior
- Interior FeaturesBuilt-in Features, Chandelier, Decorative Lighting, Double Vanity, Dry Bar, Eat-in Kitchen, Pantry, Sound System Wiring, Walk-In Closet(s), Second Primary Bedroom
- FloorsCarpet, Ceramic Tile, Concrete, Wood
- FireplaceYes
- # of Fireplaces1
- FireplacesFamily Room, Gas, Gas Logs, Gas Starter, Living Room
- Disability FeaturesAccessible Approach with Ramp, Accessible Bath - Full, Accessible Bedroom, Accessible Doors, Accessible Entrance, Accessible Hallway(s), Accessible Kitchen, Meets ADA Requirements
Exterior
- Exterior FeaturesAwning(s), Covered Patio/Porch, Fire Pit, Rain Gutters, Lighting, Outdoor Living Center
- FenceMetal
- Lot DescriptionAcreage, Adjacent to Greenbelt, Greenbelt, Landscaped, Many Trees, Sprinkler System, Subdivision
Construction Details / Floorplan
- Living Areas2
- Dining Rooms2
- Full Baths3
- Half Baths1
- RoofComposition, Shingle
- FoundationCombination, Slab
- ConstructionBrick, Rock/Stone
Energy Efficiency / Green Features / Heating & Cooling
- HeatingCentral, Natural Gas
Private Listing Information (Registration Required)
Listing Details
- AgentCrystal Debacker
- OfficeExp Realty
Users may not reproduce or redistribute the data found on this site. The data is for viewing purposes only. Data is deemed reliable, but is not guaranteed accurate by the MLS or NTREIS.
Listing information last updated on October 25th, 2026 at 4:15am CDT.