.jpg)
- 4 Beds
- 2.1 Baths
- 2,651 Sqft
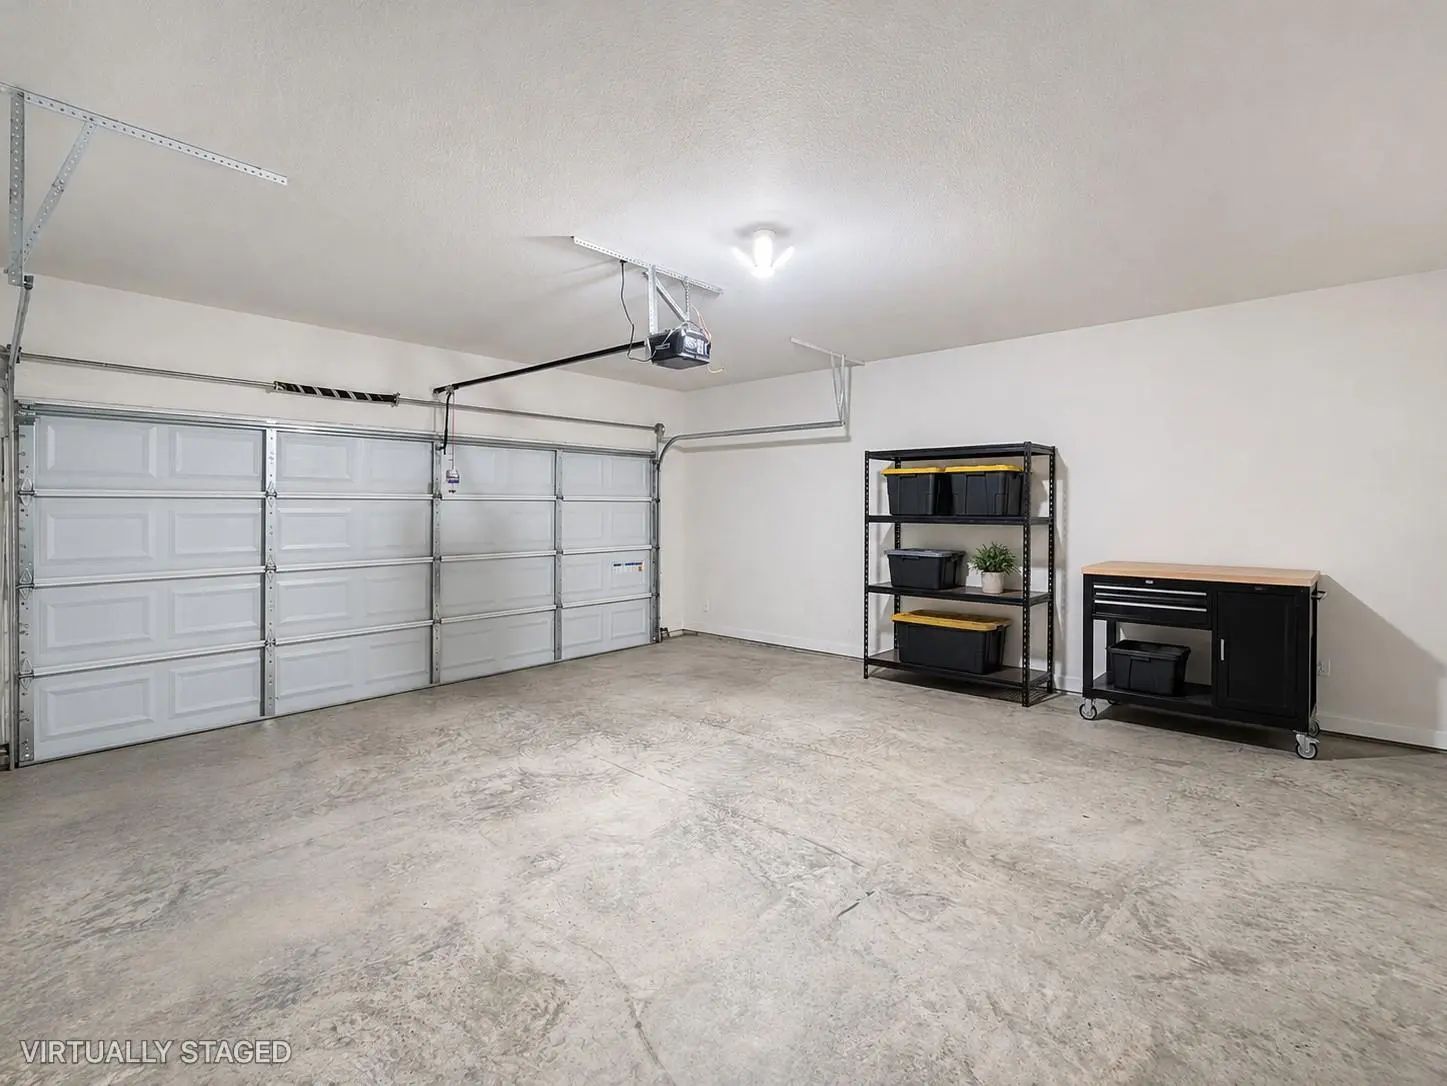
- 2 Garages
- .13 Acres
- 2024 Year Built
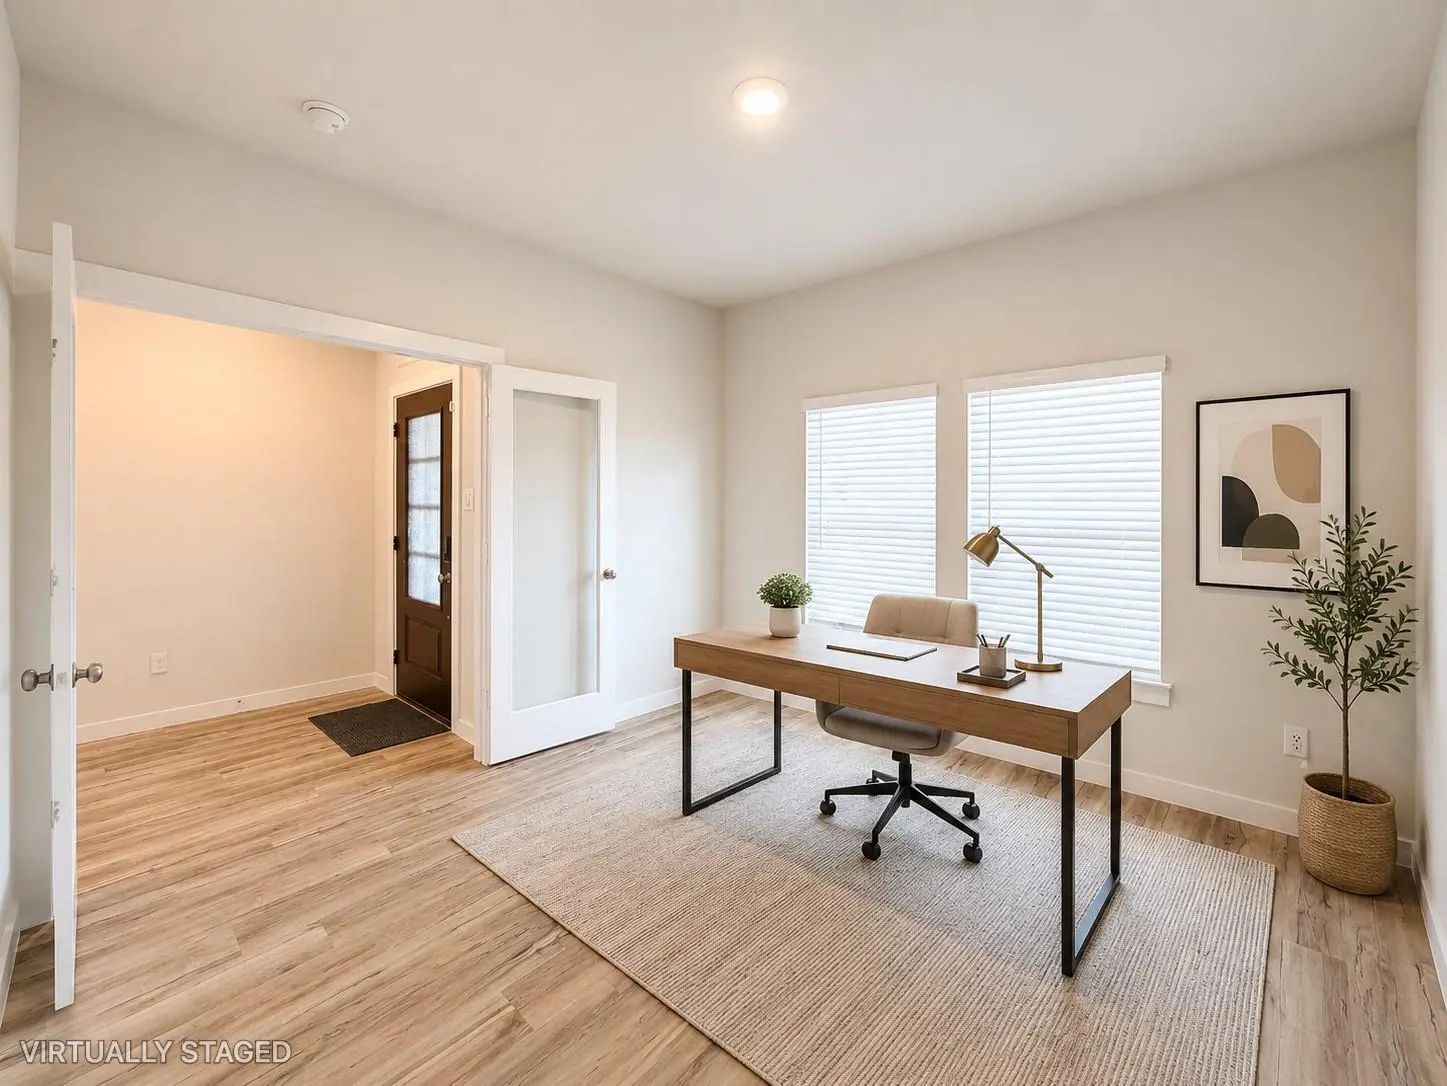
- Study
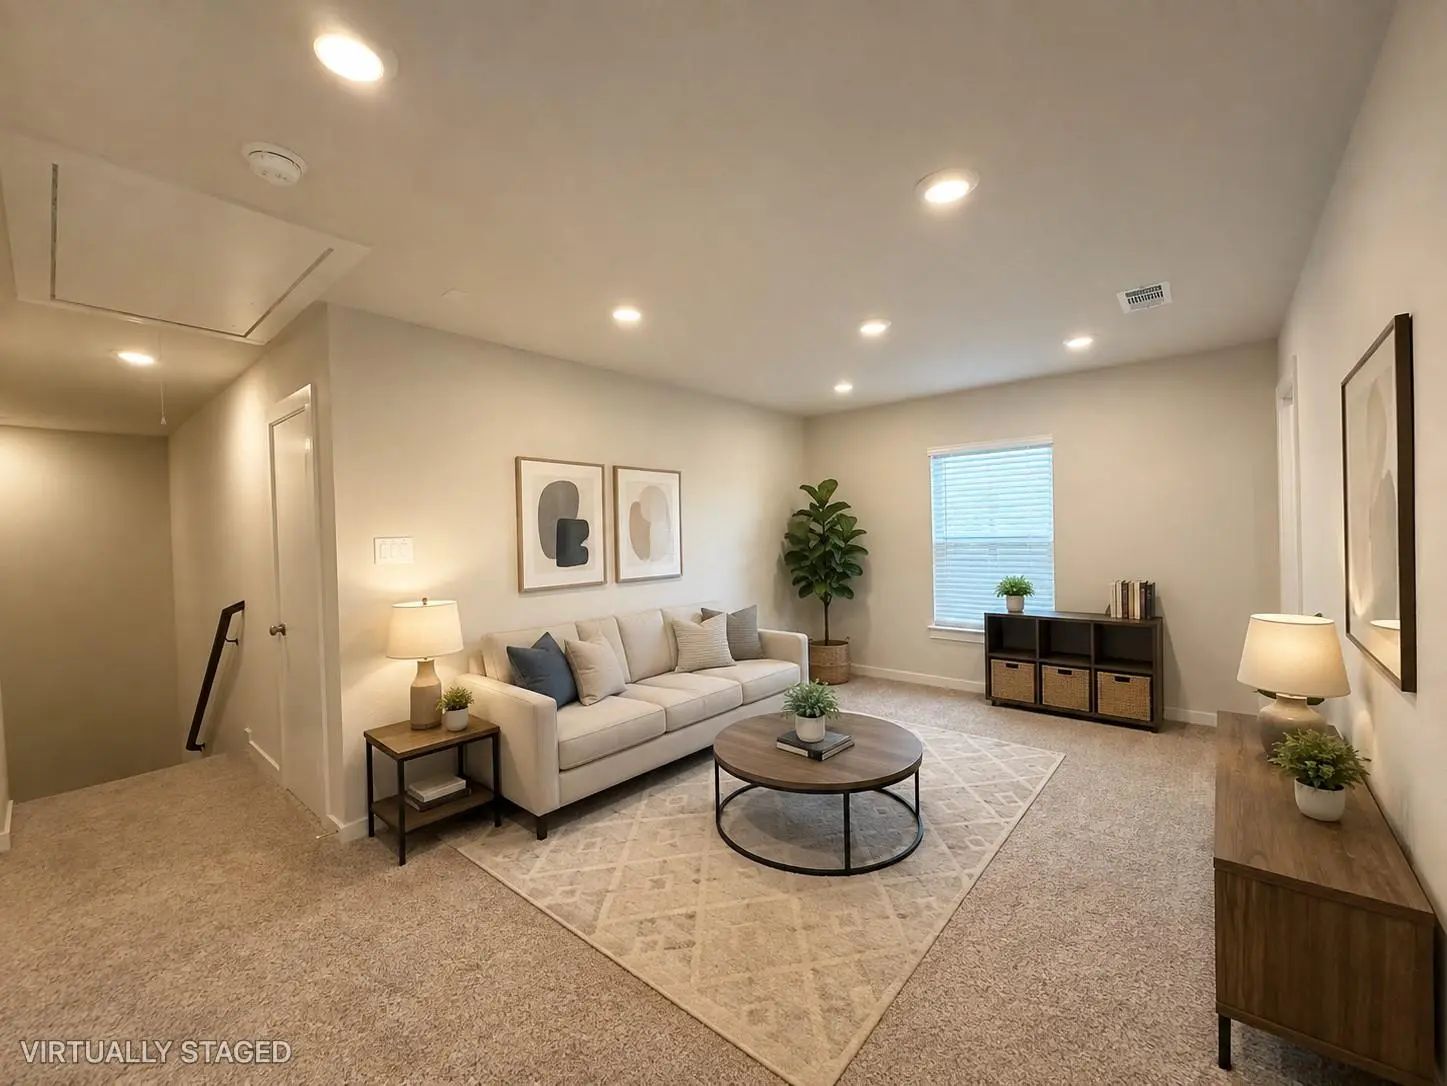
- Game Room
- Media
- Pool

72 Palouse Street
Red Oak, Texas 75154-1704
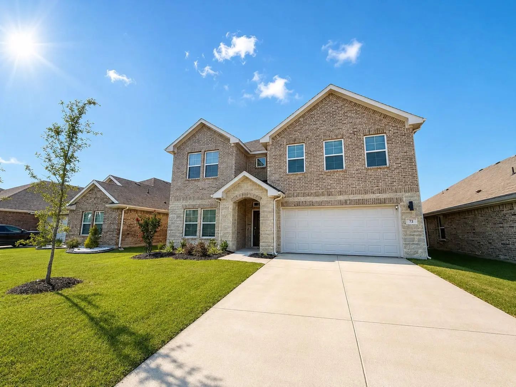
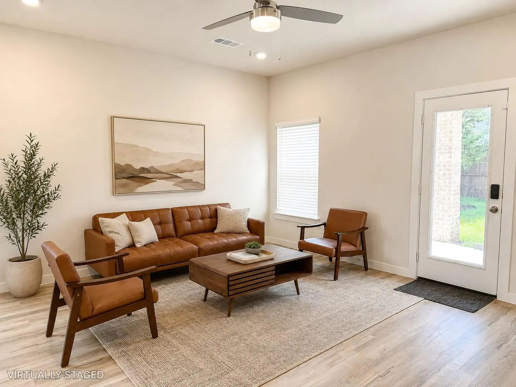
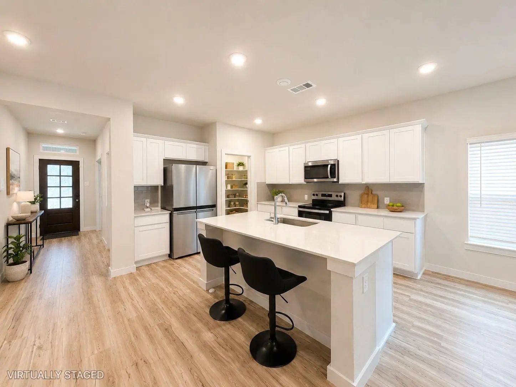
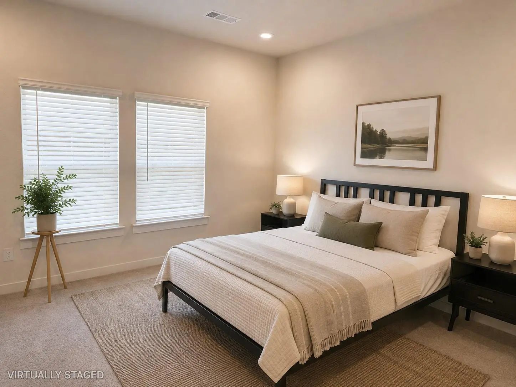
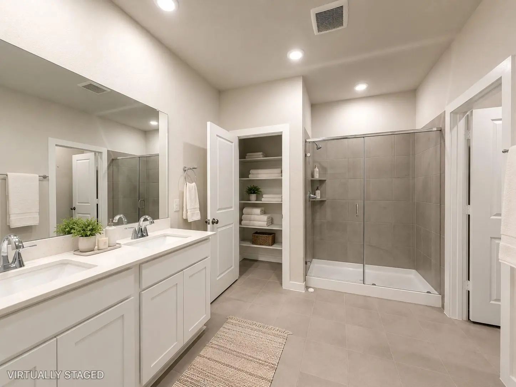
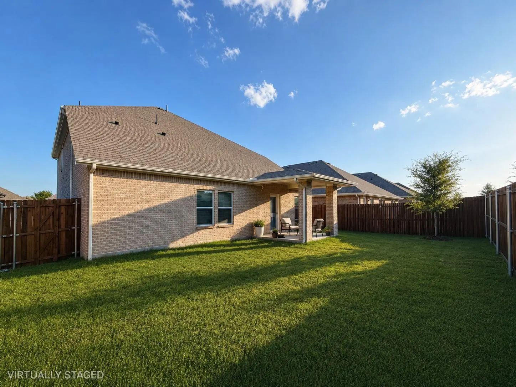
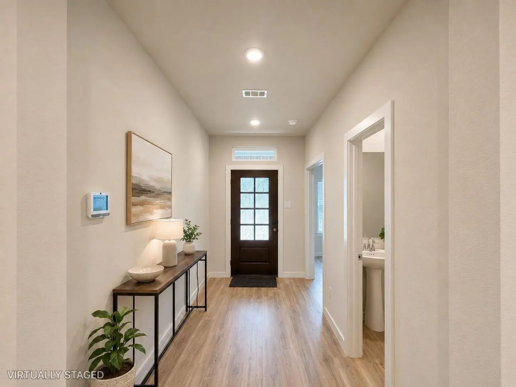
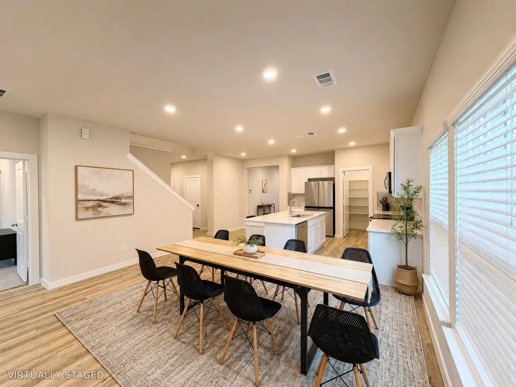
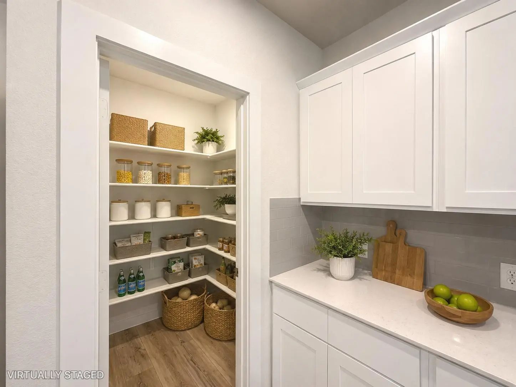
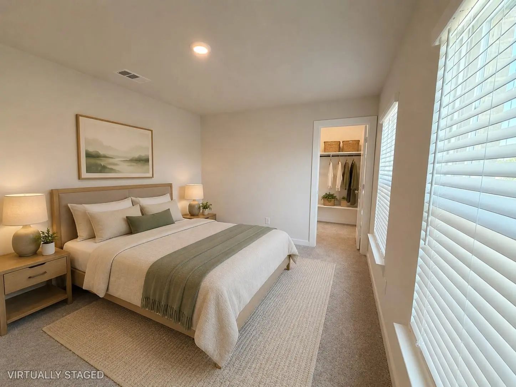
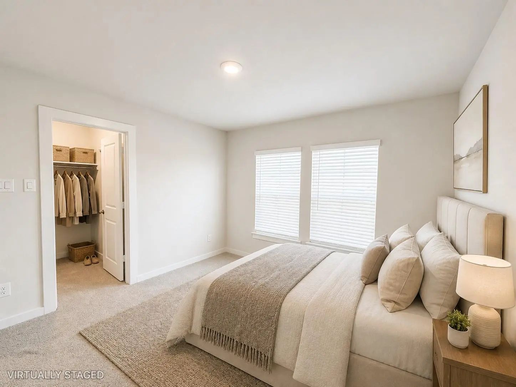
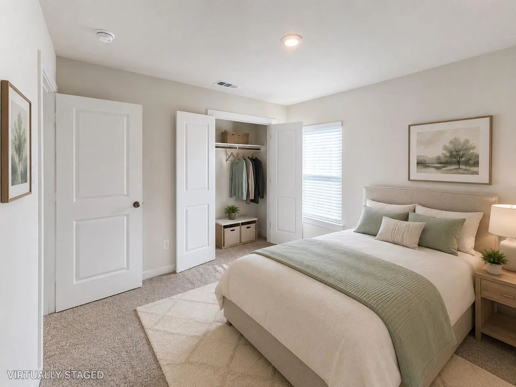
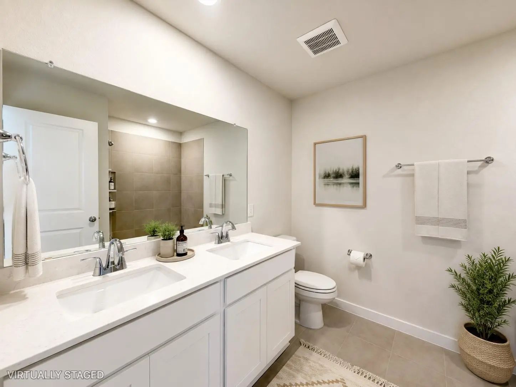
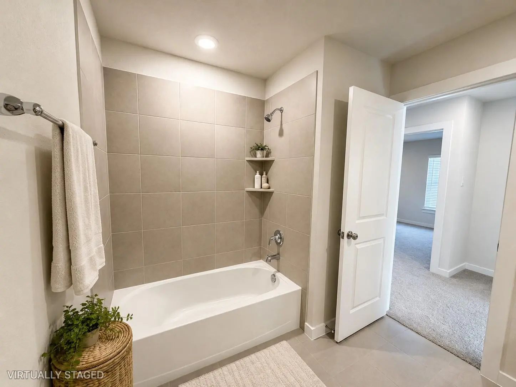
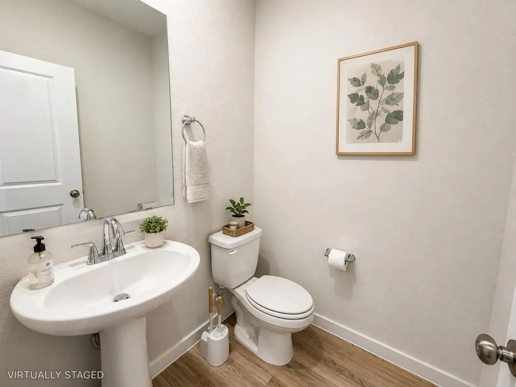
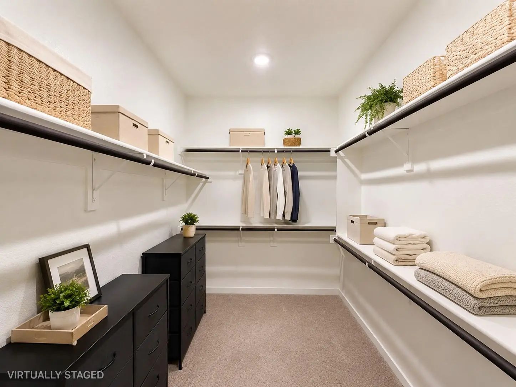
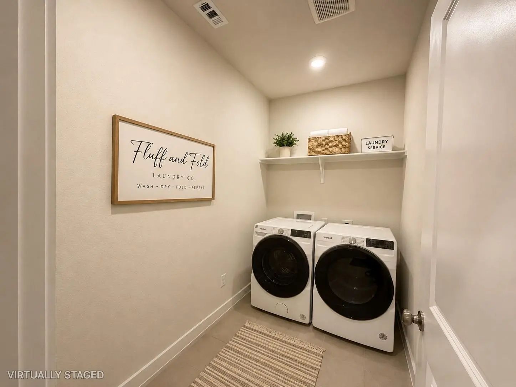
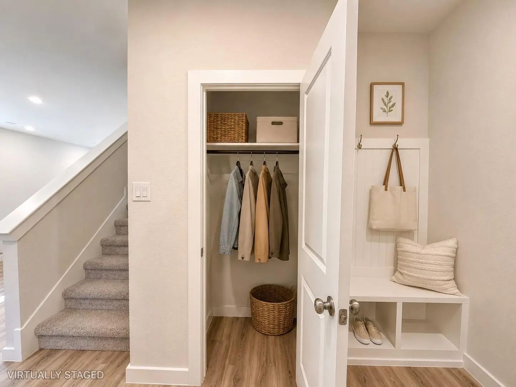
Welcome to this spacious, modern home featuring the popular floor plan. Offering 2,594 sq. ft. of living space across two levels, this 4-bedroom home combines open-concept design with modern features, ideal for family living and entertaining. Primary Suite in the main level with a large walk-in closet and an en-suite bath featuring dual sinks and a walk-in shower. Large center island, granite stone countertops, a walk-in pantry, eat-in dining area, and stainless steel appliances. Appliances: Refrigerator, Washer & Dryer will be included. Application Fee: $65 per applicant, subject to background check. Please provide proof of income, rental history. Minimum income ratio, minimum credit required. Photos are virtually staged.
View Virtual TourEssential Information
- Price$2,950
- Reduced By$150
- Cumulative Days on MarketUnlock
- MLS® #21385284
- Bedrooms4
- Bathrooms2.10
- Square Footage2,651
- Acres0.13
- Year Built2024
- TypeResidential Lease
- Sub-TypeSingle Family Residence
- StatusActive
Price and Status Change History for 72 Palouse Street
Price and Status Change History Require Client Level AccessSchool Information
- School DistrictRed Oak ISD
- Elementary SchoolRussell Schupmann
- Middle SchoolRed Oak
- High SchoolRed Oak
Community
- Address72 Palouse Street
- SubdivisionSummerwood Estates Ph 2
- CityRed Oak
- CountyEllis
- StateTexas
- Zip Code75154-1704
- HOAMandatory
- HOA Fees$500
- HOA Fees FrequencyAnnually
- UtilitiesCity Sewer, City Water
Amenities
- # of Garages2
- GaragesGarage, Garage Door Opener
Construction Details / Floorplan
- Living Areas2
- Dining Rooms2
- Full Baths2
- Half Baths1
Private Listing Information (Registration Required)
Listing Details
- AgentThomas Su
- OfficeSunland International Inc.
Users may not reproduce or redistribute the data found on this site. The data is for viewing purposes only. Data is deemed reliable, but is not guaranteed accurate by the MLS or NTREIS.
Listing information last updated on October 17th, 2026 at 11:44pm CDT.