.jpg)
- 4 Beds
- 3.1 Baths
- 3,834 Sqft
- 2 Garages
- .15 Acres
- 2015 Year Built
- Study
- Game Room
- Media
- Pool

5425 Datewood Lane
McKinney, Texas 75071-8355
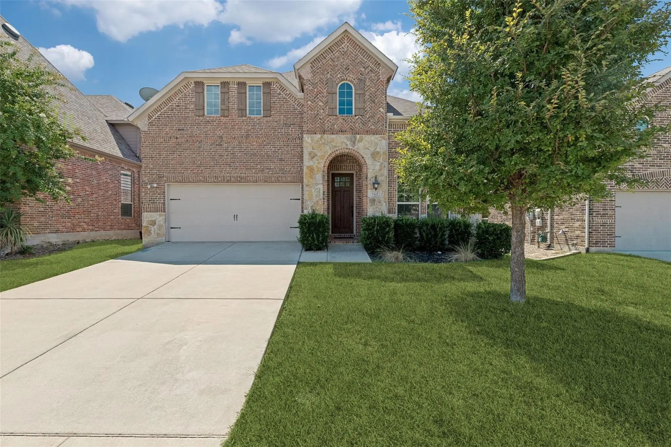
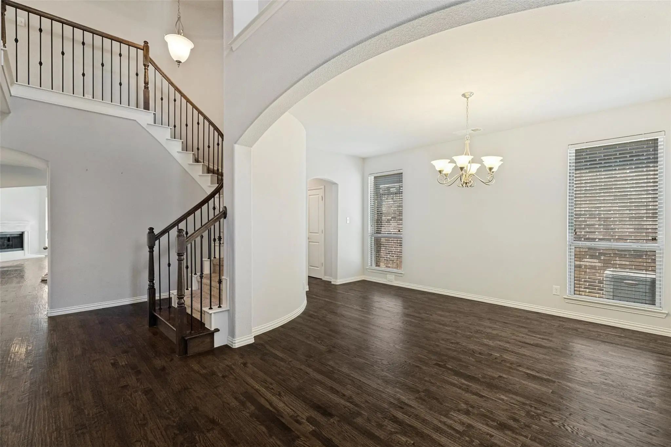
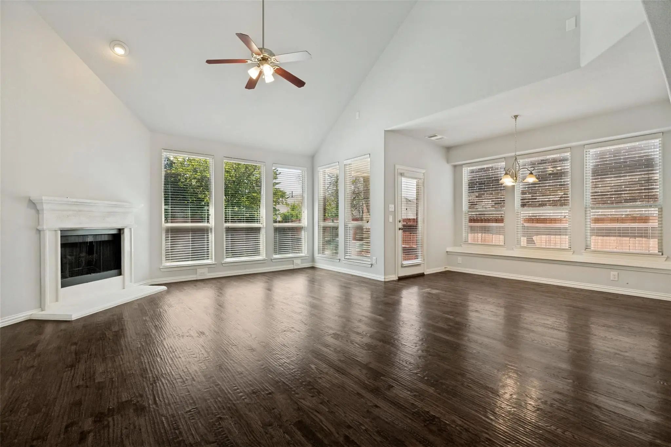
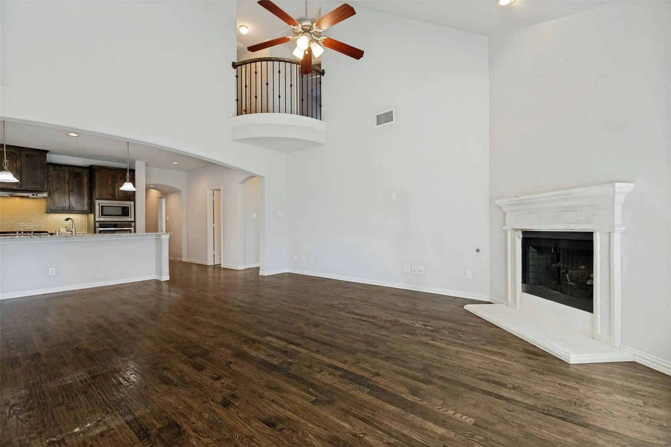
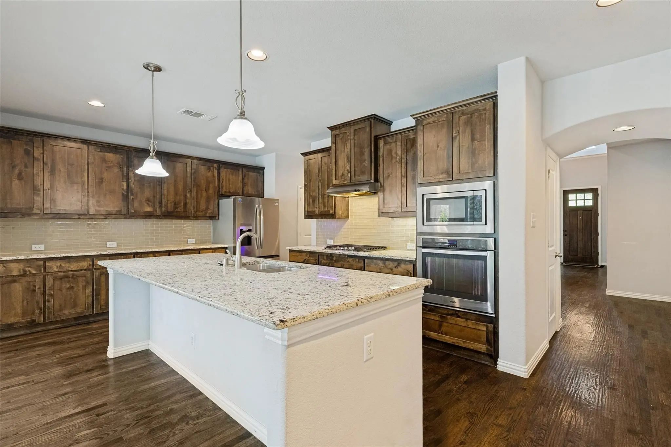
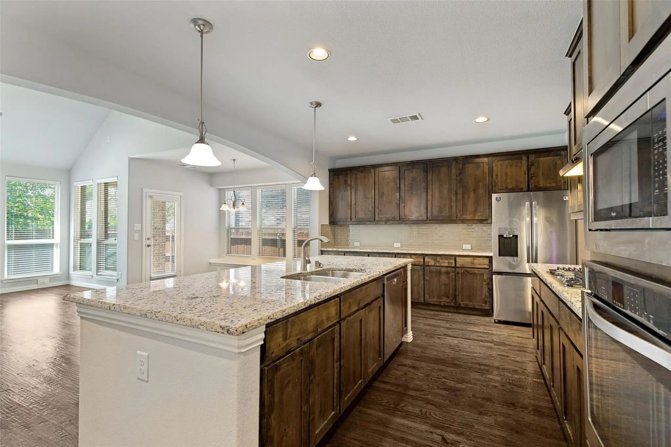
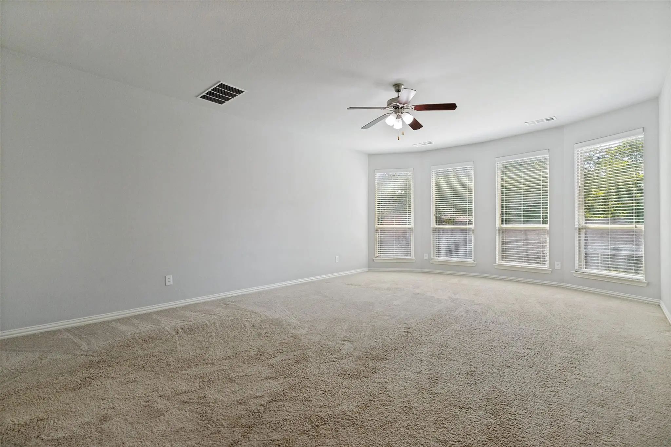
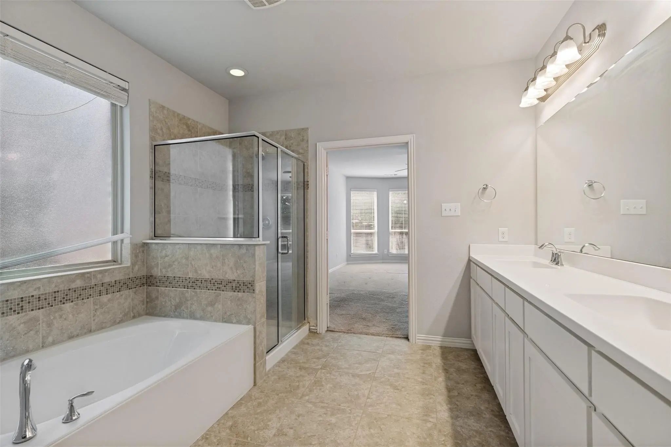
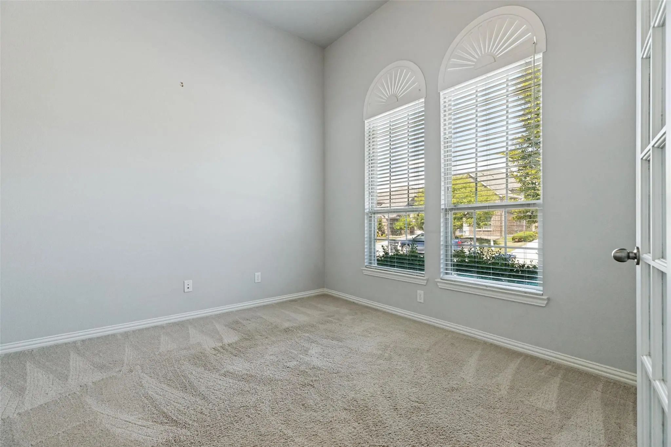
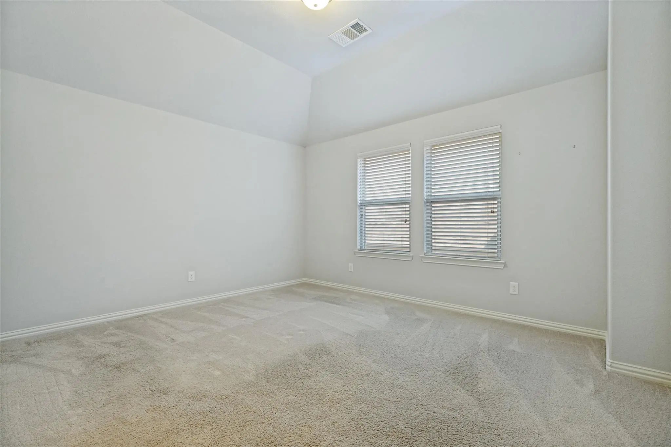
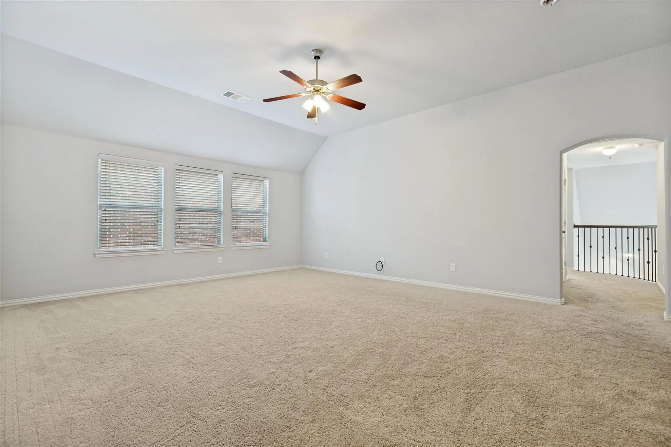
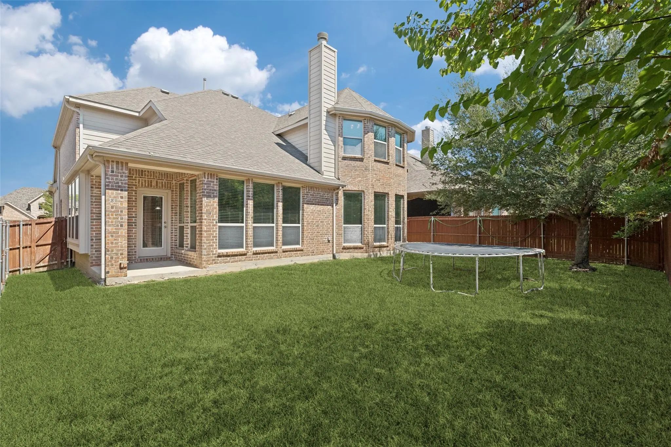
Welcome home to this beautifully appointed 2-story home offering the space, flexibility, & comfort today’s lifestyle demands. Featuring 4 bed, 3.5 baths, dedicated study, game room, media room, & multiple living areas, this thoughtfully designed floor plan provides exceptional versatility for entertaining, working from home, hosting guests, or simply spreading out and enjoying everyday life. Step inside to hardwood floors extending throughout the main level & a bright inviting family room filled w natural light. A fireplace anchors the space, while a charming Juliet balcony above adds architectural character. The family room flows effortlessly into the well-appointed kitchen featuring coordinating appliances, beautiful cabinetry, a large center island w built-in sink, & breakfast nook creating the perfect gathering place for casual meals, entertaining, & everyday living. The private primary suite is tucked away from the secondary bedrooms, creates a peaceful retreat w vaulted ceilings & ensuite bath featuring a walk-in shower & generously sized walk-in closet. Also downstairs, a versatile flex room with a closet can easily serve as a home office, guest room or optional 5th bedroom. Upstairs, you’ll find 3 bedrooms along with a spacious game room & dedicated media room providing plenty of room for movie nights, recreation, guests, or separate living space. Step outside & enjoy your own backyard retreat with a covered patio, the perfect setting for morning coffee, weekend gatherings, outdoor dining, or relaxing at the end of the day. Ideally located in McKinney w convenient access to Costco, shopping, dining, parks & major highways, this move-in-ready home combines everyday convenience w an exceptional location. Zoned to highly sought-after Prosper ISD, it offers the space, amenities, and flexibility that can be difficult to find. Designed for the way you want to live, this is more than a rental. It’s a place you’ll be excited to call home.
View Virtual TourEssential Information
- Price$3,900
- Reduced By$100
- Cumulative Days on MarketUnlock
- MLS® #21385308
- Bedrooms4
- Bathrooms3.10
- Square Footage3,834
- Acres0.15
- Year Built2015
- TypeResidential Lease
- Sub-TypeSingle Family Residence
- StyleTraditional
- StatusActive
Price and Status Change History for 5425 Datewood Lane
Price and Status Change History Require Client Level AccessQuick Valuation Analysis from 6 Active and 26 Sold Listings
Pricing Trends from 6 Active Listings in Heatherwood
| This Home's Price | $3,900 | This Home's Price Per SqFt | $ |
| Average Price | $3,358 | Average Price Per SqFt | $ |
| Highest Price | $5,500 | Highest Price Per SqFt | $ |
| Lowest Price | $2,395 | Lowest Price Per SqFt | $ |
Pricing Trends from 26 Sold Listings in Heatherwood
| This Home's Price | $3,900 | This Home's Price Per SqFt | $ |
| Average Price | $2,563 | Average Price Per SqFt | $ |
| Highest Price | $4,000 | Highest Price Per SqFt | $ |
| Lowest Price | $1,995 | Lowest Price Per SqFt | $ |
School Information
- School DistrictProsper ISD
- Elementary SchoolJohn A Baker
- Middle SchoolReynolds
- High SchoolRock Hill
Community
- Address5425 Datewood Lane
- SubdivisionHeatherwood Ph Four
- CityMcKinney
- CountyCollin
- StateTexas
- Zip Code75071-8355
- HOAMandatory
- HOA Fees$240
- HOA Fees FrequencySemi-Annual
- FeaturesCommunity Pool, Greenbelt, Jogging Path/Bike Path, Park, Playground, Sidewalks
- UtilitiesCity Sewer, City Water, Concrete, Curbs, Electricity Connected, Individual Gas Meter, Individual Water Meter, Natural Gas Available, Sewer Available, Sidewalk, Underground Utilities
Amenities
- SecurityPrewired, Smoke Detector(s)
- # of Garages2
- GaragesCovered, Driveway, Enclosed, Garage, Garage Door Opener, Garage Faces Front
Interior
- Interior FeaturesCable TV Available, Decorative Lighting, Eat-in Kitchen, Flat Screen Wiring, High Speed Internet Available, Kitchen Island, Open Floorplan, Pantry, Sound System Wiring, Vaulted Ceiling(s), Walk-In Closet(s)
- FloorsCarpet, Ceramic Tile, Wood
- FireplaceYes
- # of Fireplaces1
- FireplacesDecorative, Gas Logs, Gas Starter, Wood Burning
Exterior
- Exterior FeaturesCovered Patio/Porch, Rain Gutters
- FenceWood
- Lot DescriptionFew Trees, Interior Lot, Landscaped, Sprinkler System, Subdivision
Construction Details / Floorplan
- Living Areas3
- Dining Rooms2
- Full Baths3
- Half Baths1
- RoofComposition
- FoundationSlab
- ConstructionBrick, Rock/Stone
Energy Efficiency / Green Features / Heating & Cooling
- HeatingCentral, Natural Gas
Private Listing Information (Registration Required)
Listing Details
- AgentAnn Sowieja
- OfficeMonument Realty
Users may not reproduce or redistribute the data found on this site. The data is for viewing purposes only. Data is deemed reliable, but is not guaranteed accurate by the MLS or NTREIS.
Listing information last updated on October 17th, 2026 at 4:30am CDT.