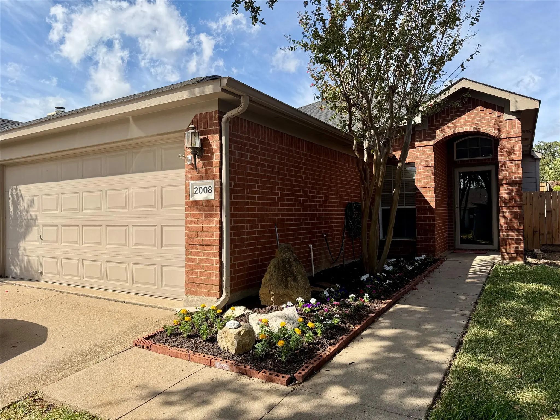
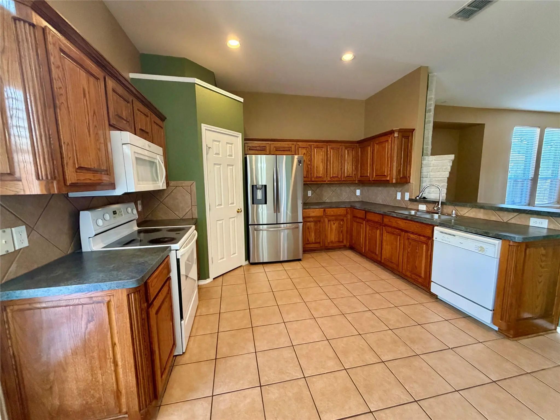
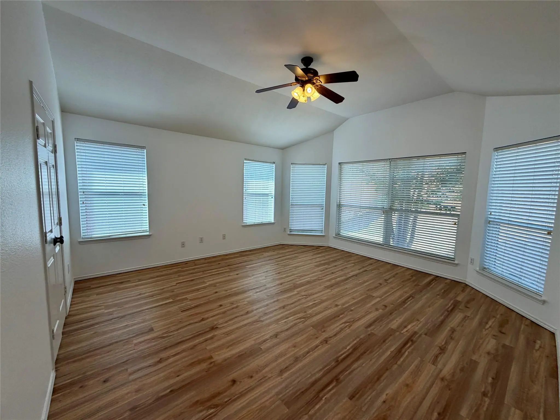
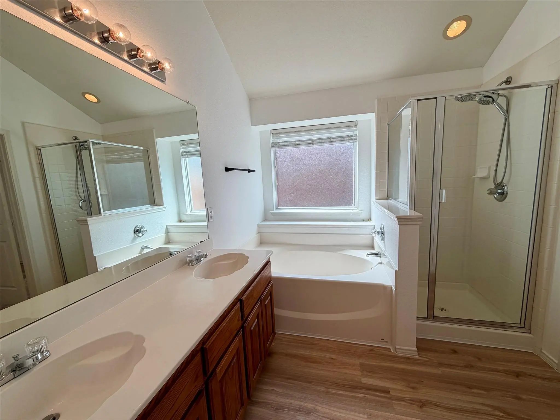
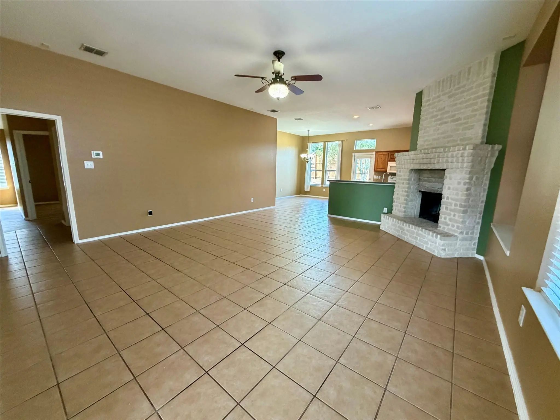
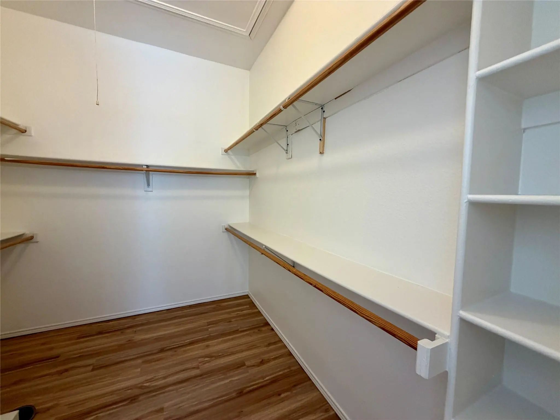
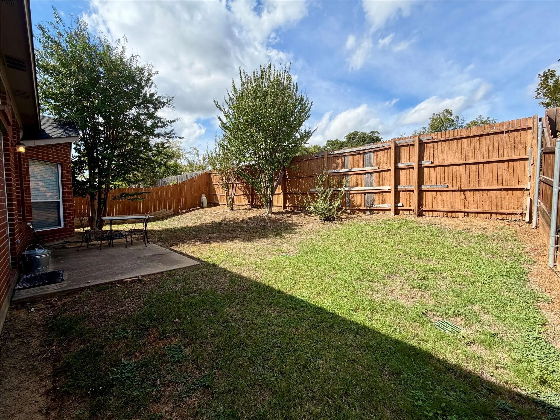
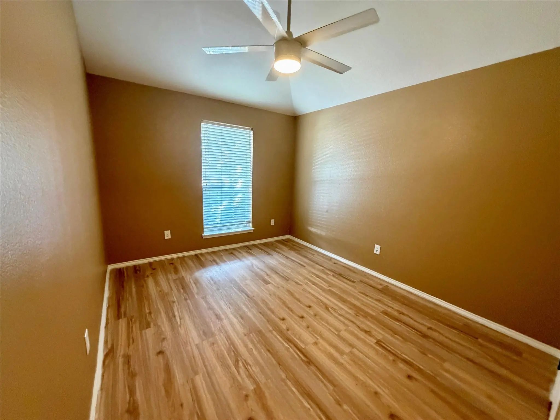
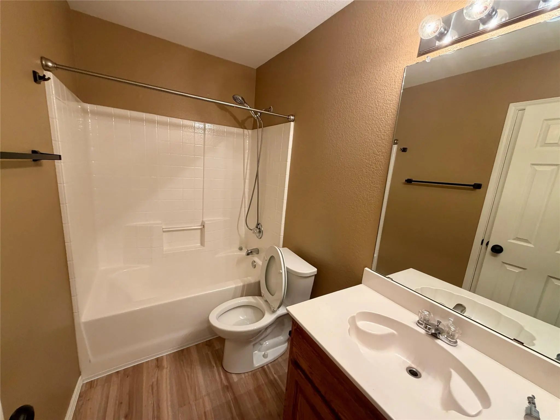
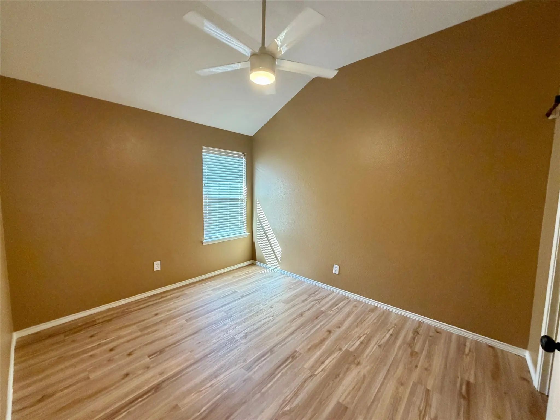
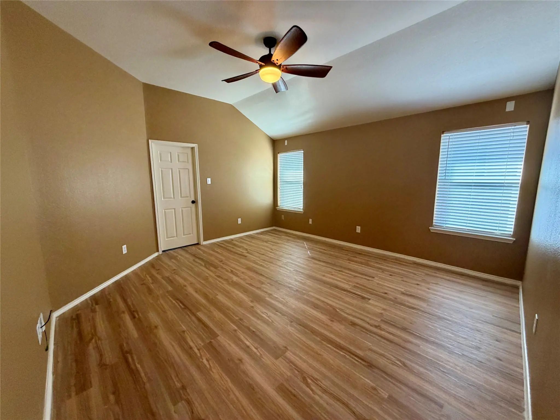
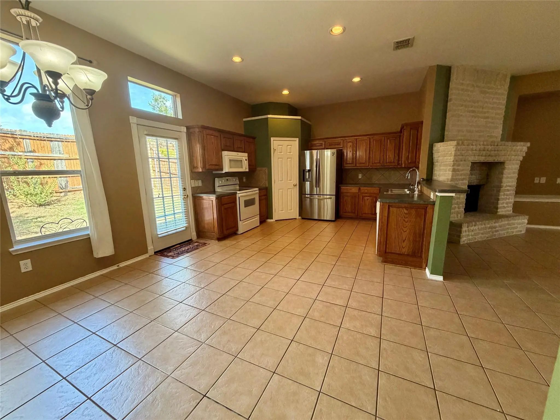
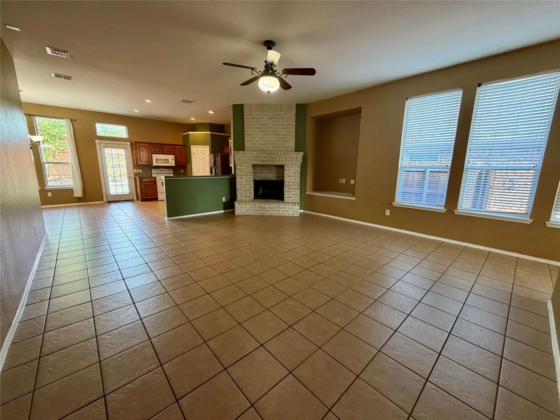
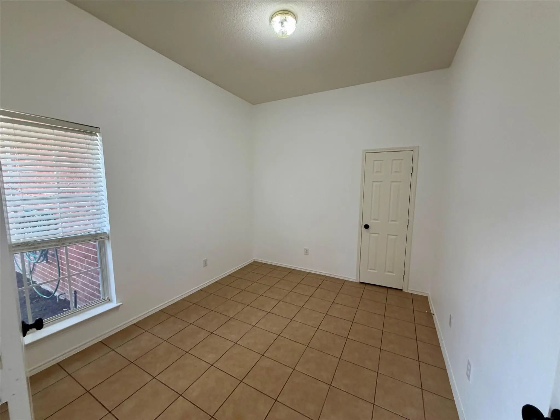
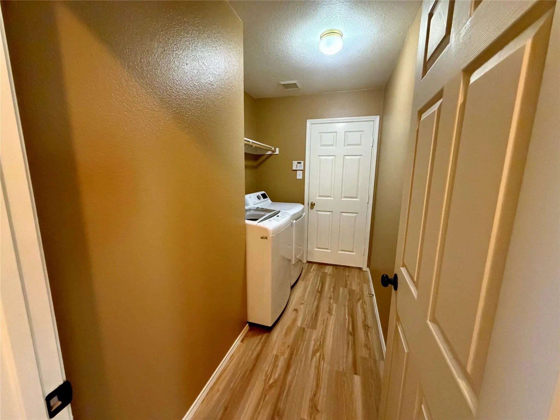
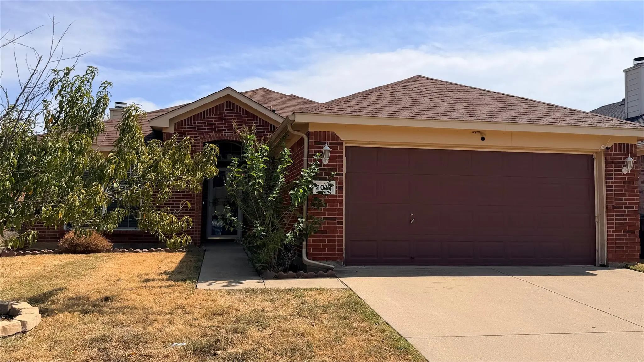
This Kingsbrook Estates home is conveniently located just off of I30 between Fort Worth proper and Arlington. This split floor plan has the primary bedroom and en suite bath with a large walk in closet located to the back of the house with the other two bedrooms located to the front of the house. New paint throughout and new flooring has replaced all the carpet in the house. The home comes with a large stainless steel refrigerator in this wide open eat in kitchen and washer and dryer in the laundry room. Bonus rooms in the home include a home office with double doors just off the entry way, as well as, a large flex room situated between the front bedrooms that can be used as a game room, play room, indoor gym, or large second den living area. Prefer a 12-24 month lease. All tenant candidates 18+ must submit application and screening fee ($50). No pets.
GaragesDriveway, Garage, Garage Door Opener, Garage Faces Front, Garage Single Door
Interior
Interior FeaturesCable TV Available, Decorative Lighting, Double Vanity, Eat-in Kitchen, High Speed Internet Available, Open Floorplan, Walk-In Closet(s)
FloorsCeramic Tile, Luxury Vinyl Plank
FireplaceYes
# of Fireplaces1
FireplacesLiving Room, Wood Burning
Stories1
Exterior
FenceWood
Construction Details / Floorplan
Stories1
Living Areas2
Dining Rooms1
Full Baths2
FoundationSlab
ConstructionBrick
Energy Efficiency / Green Features / Heating & Cooling
HeatingCentral, Electric
Private Listing Information (Registration Required)
Welcome To This Well-maintained Single-story Home In Fort Worth! This Inviting 3-bedroom, 2-bathroom Property Offers 1,718 Sq. Ft. Of Comfortable Living Space With A Functional Layout Designed For Everyday Living. The Spacious Living Area Features...
Users may not reproduce or redistribute the data found on this site. The data is for viewing purposes only. Data is deemed reliable, but is not guaranteed accurate by the MLS or NTREIS.
Listing information last updated on October 27th, 2026 at 11:51pm CDT.