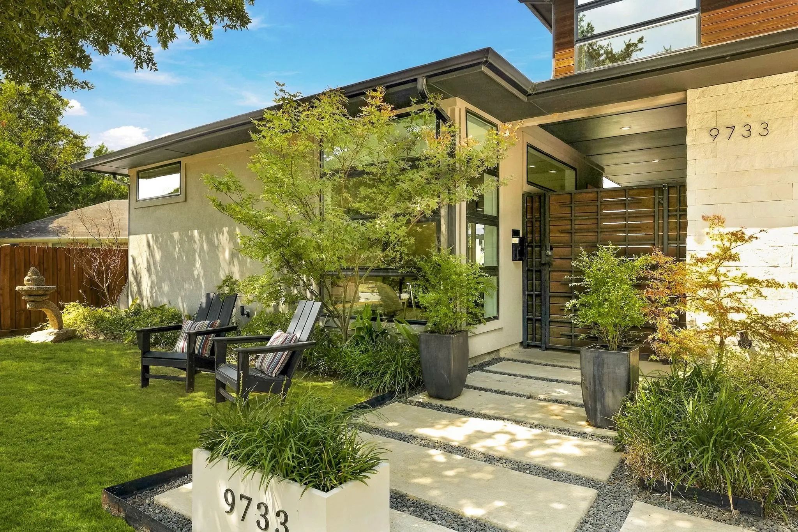
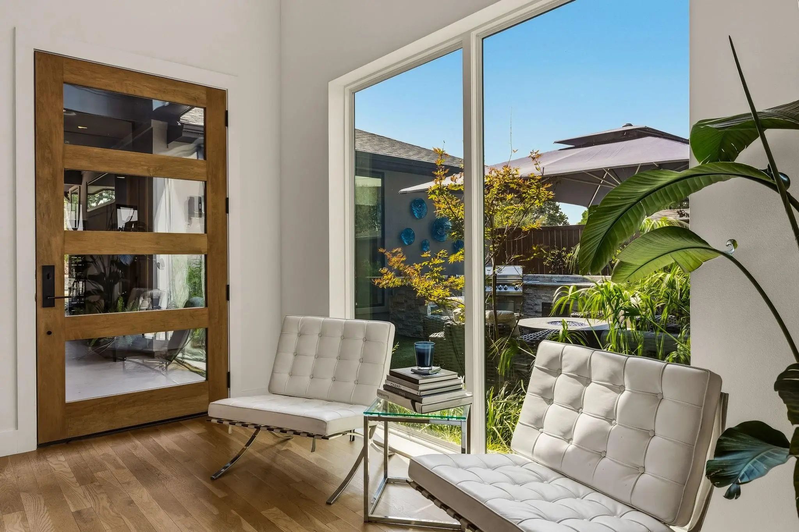
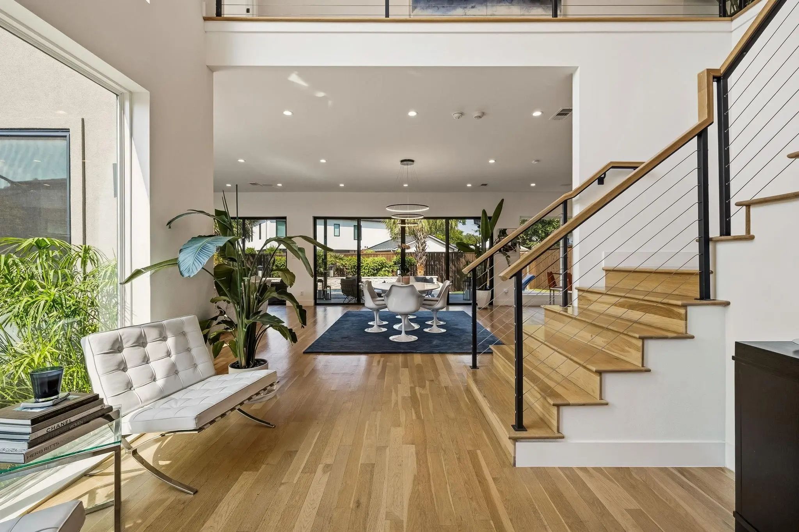
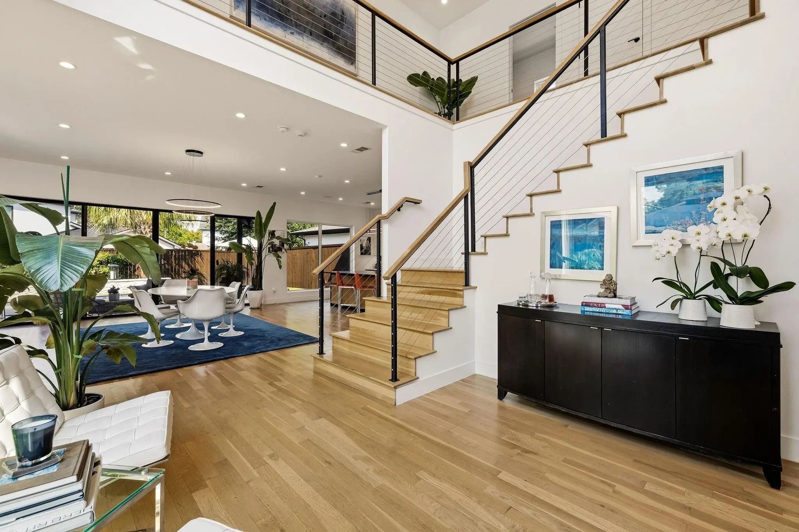
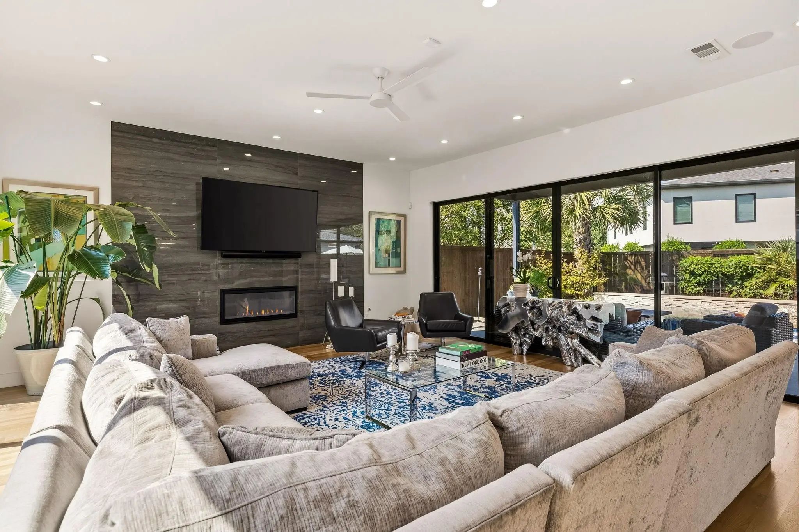
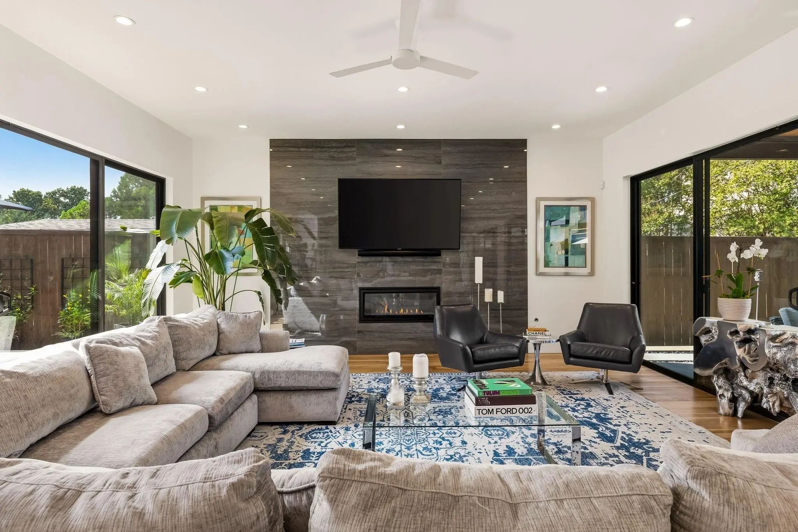
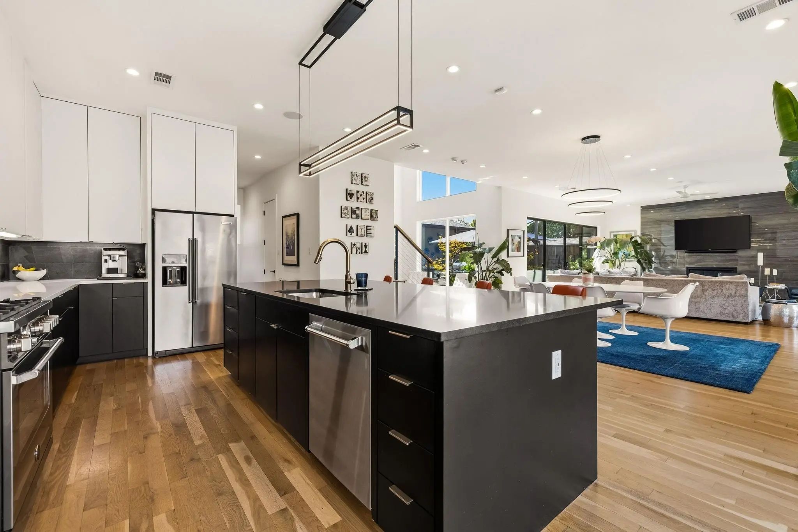
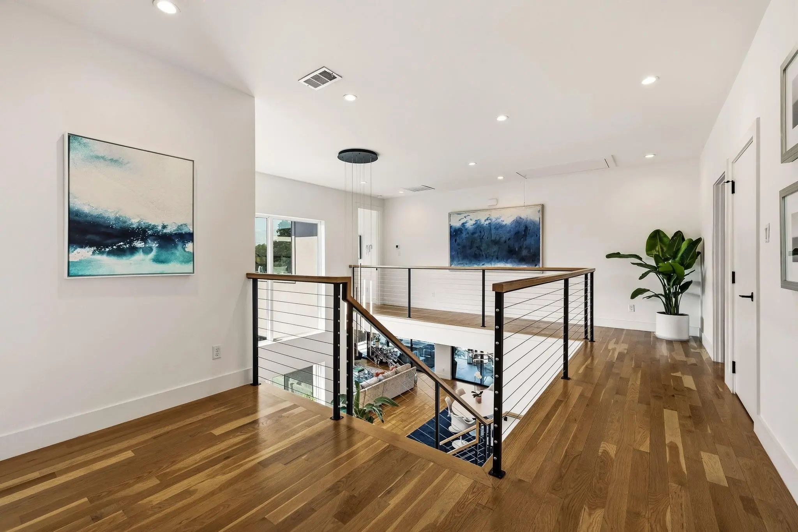
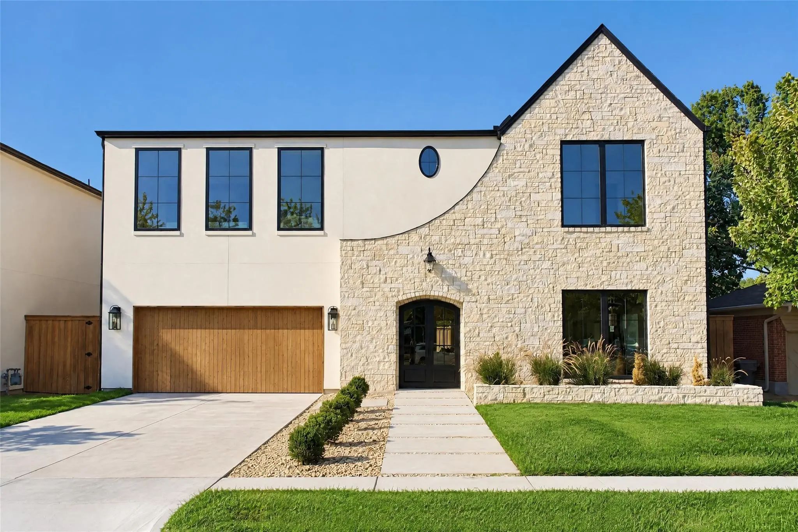
This thoughtfully designed luxury home blends timeless sophistication with modern technology in one of Midway Hollow's most desirable locations. Designed for everyday living and effortless entertaining, the residence showcases architectural elegance throughout and has been meticulously maintained, with high-end finish-out and abundant natural light filling every room.
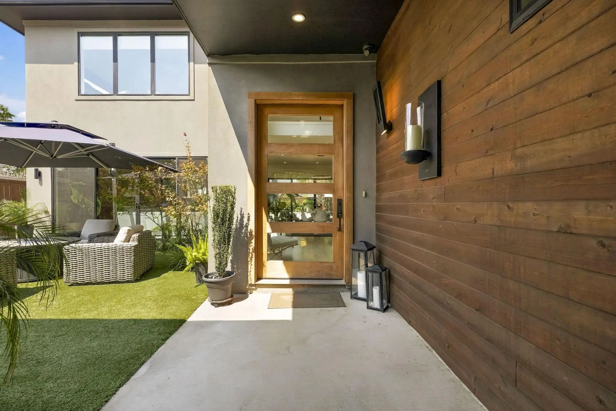
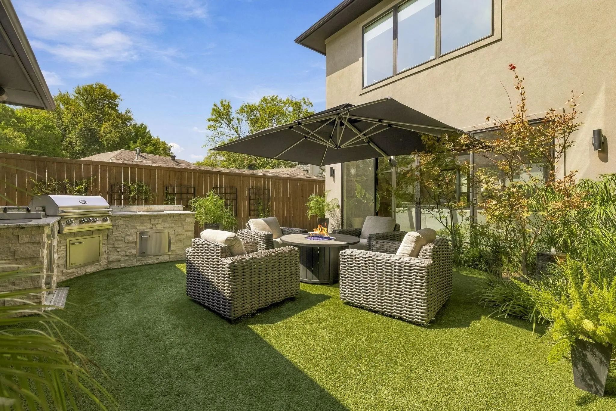
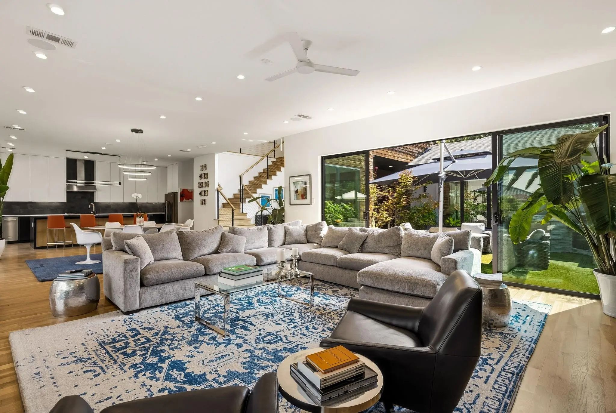
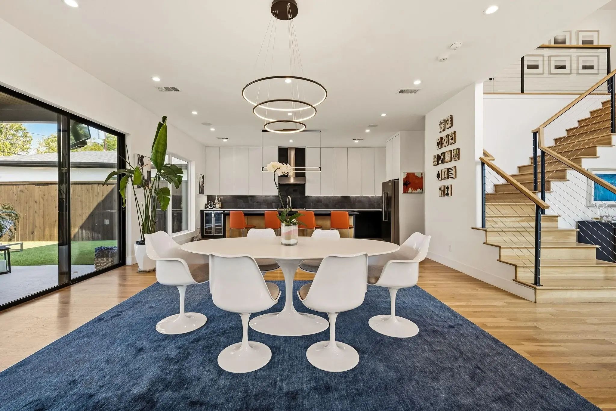
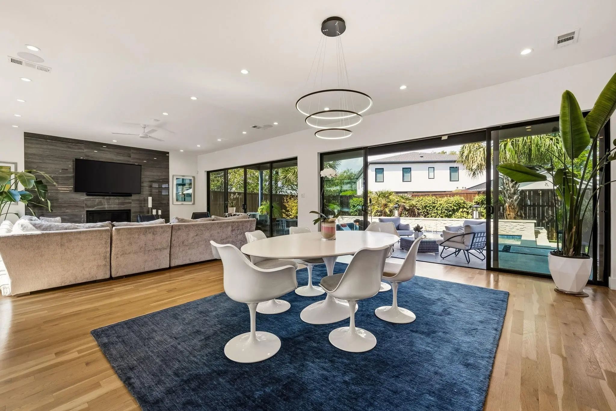
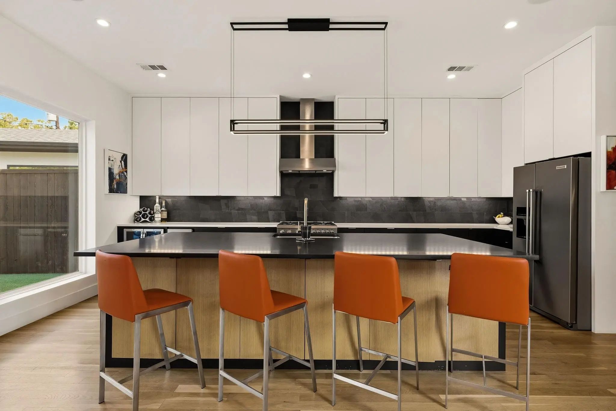
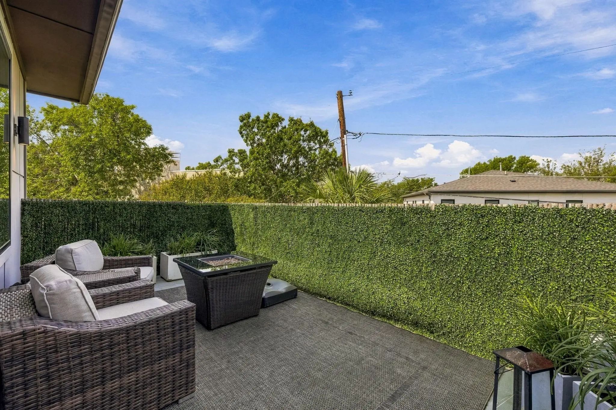
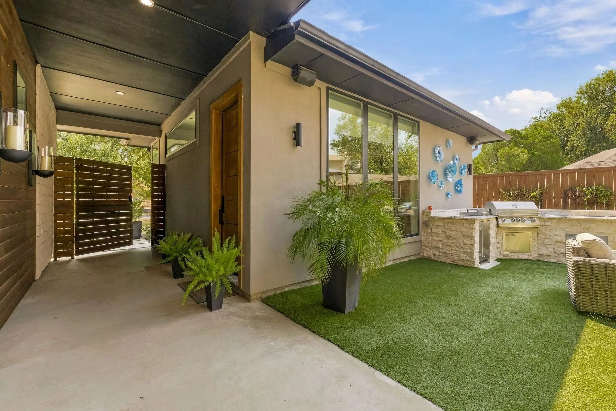
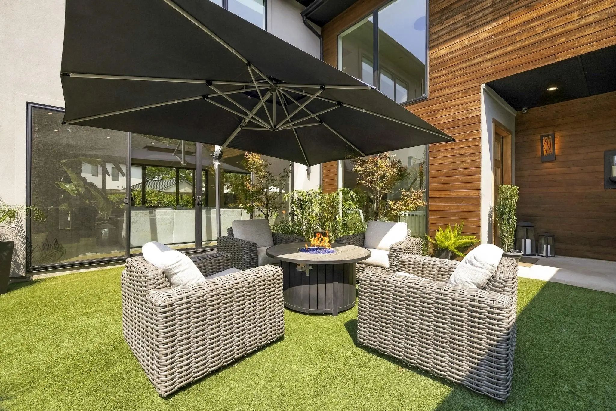
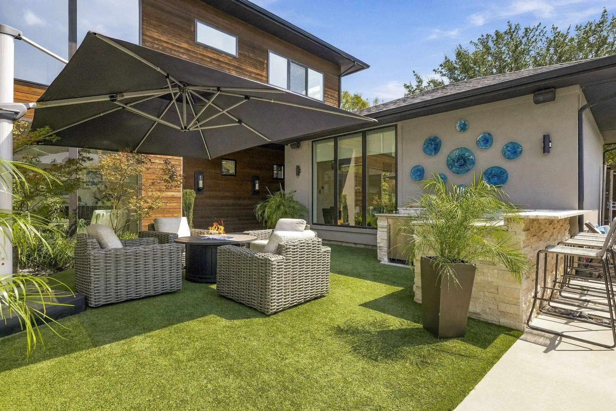
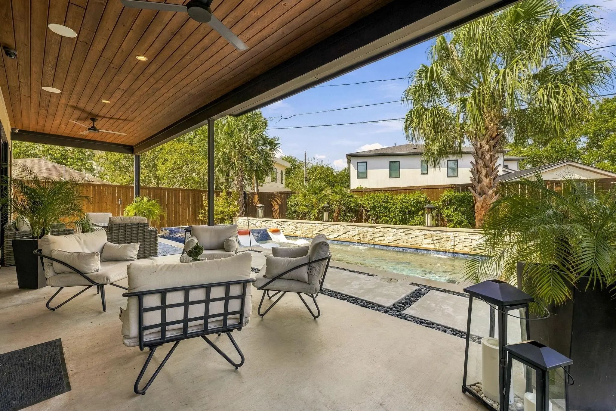
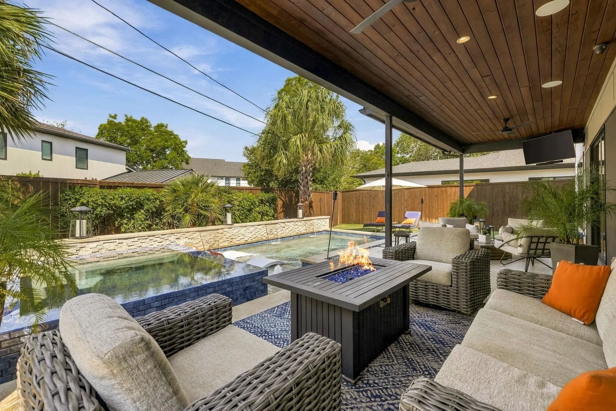
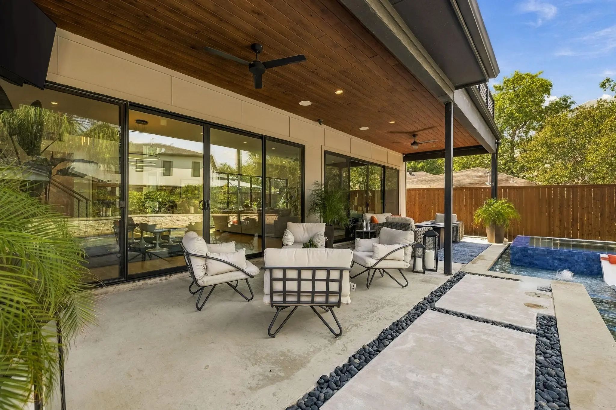
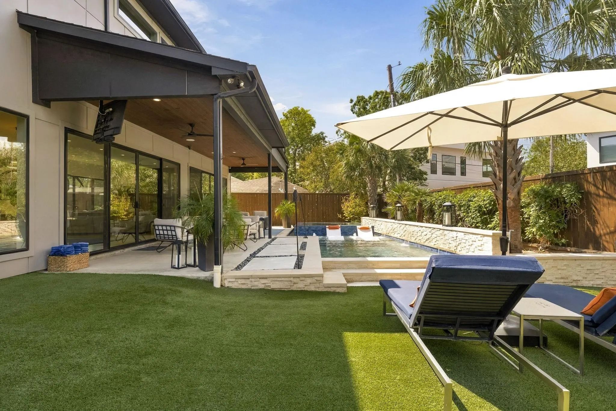
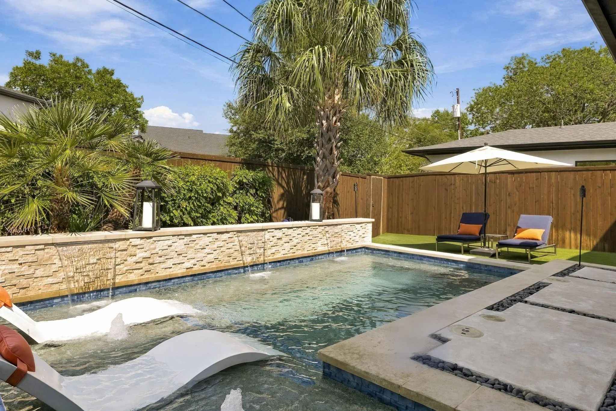
The kitchen, dining, and living areas flow seamlessly together, anchored by a chef's kitchen with an oversized island, wine refrigerator, and expansive walk-in pantry. Sliding glass doors open to a true backyard oasis featuring covered outdoor living, a fabulous custom pool with a water feature and oversized spa, and lush landscaping accented with artificial turf. The front courtyard offers its own outdoor kitchen and artificial turf, creating a second stunning space for entertaining or relaxing outdoors.
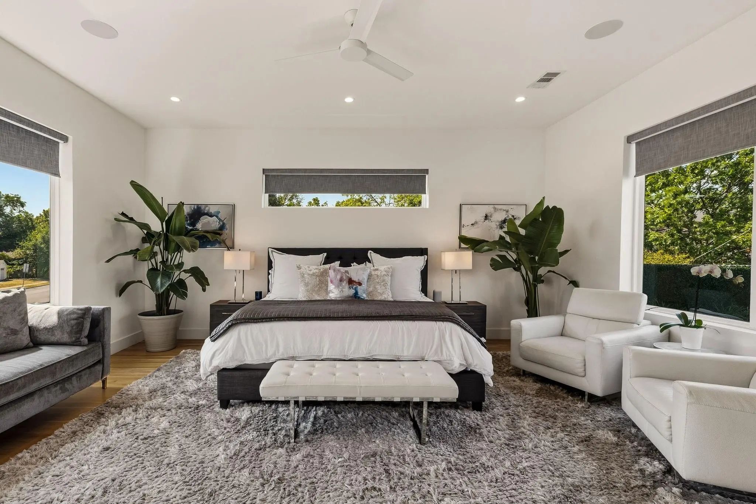
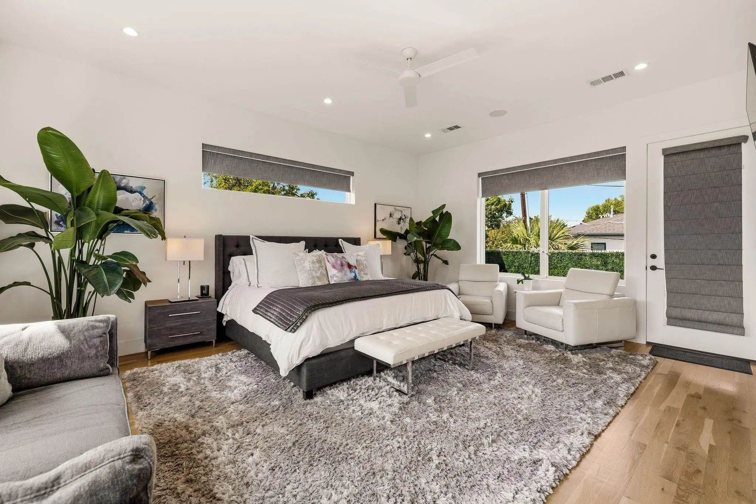
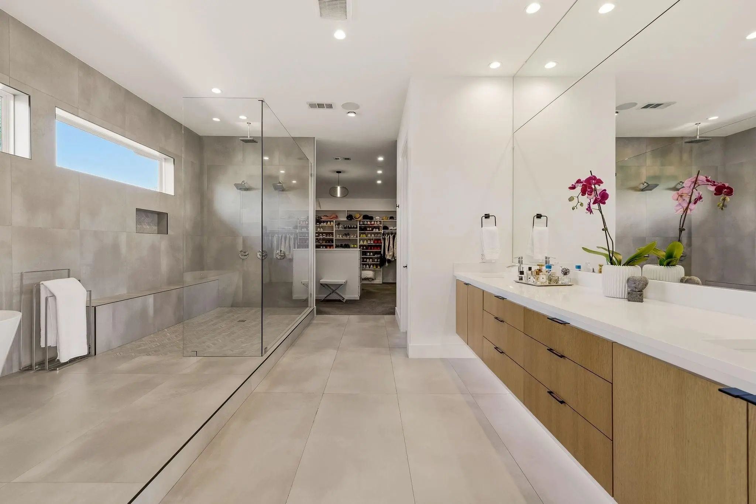
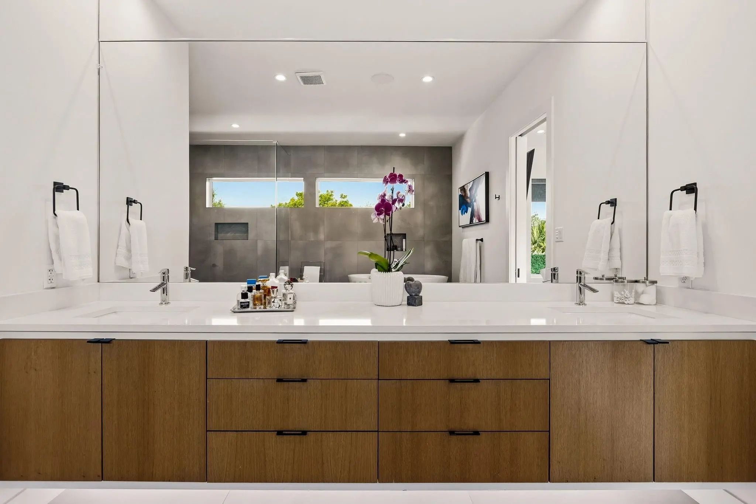
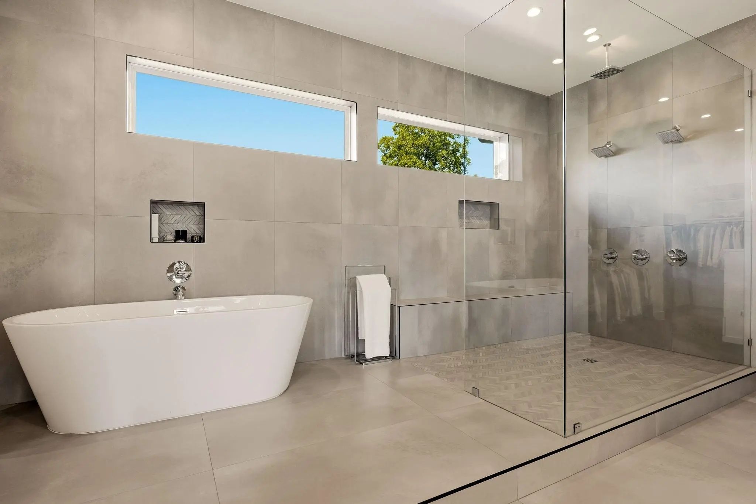
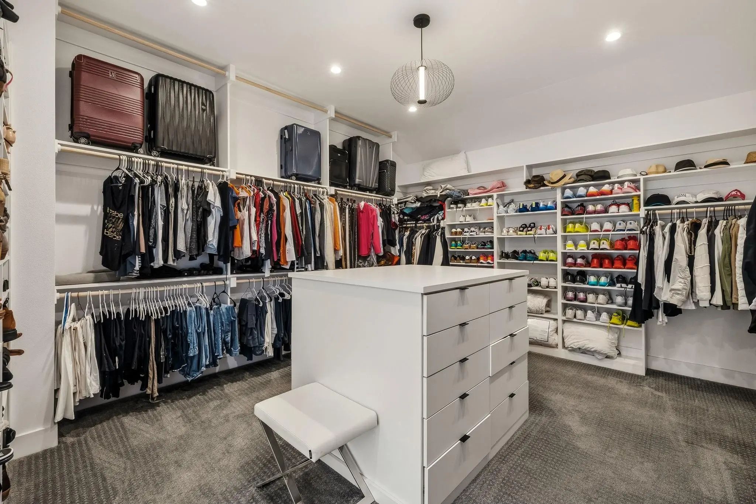
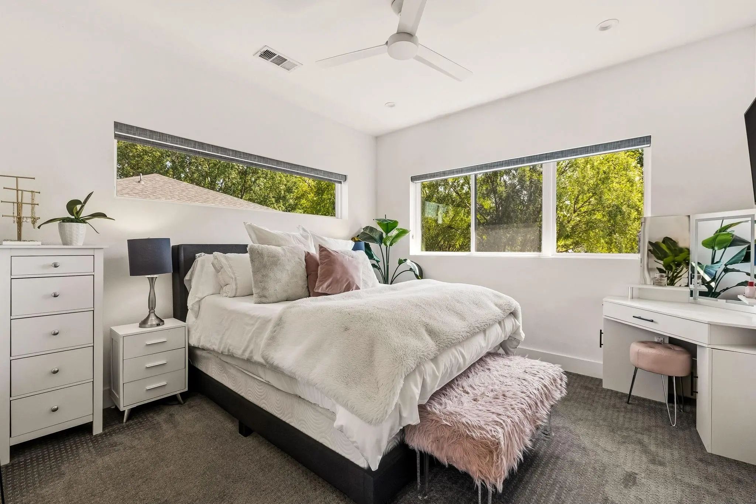
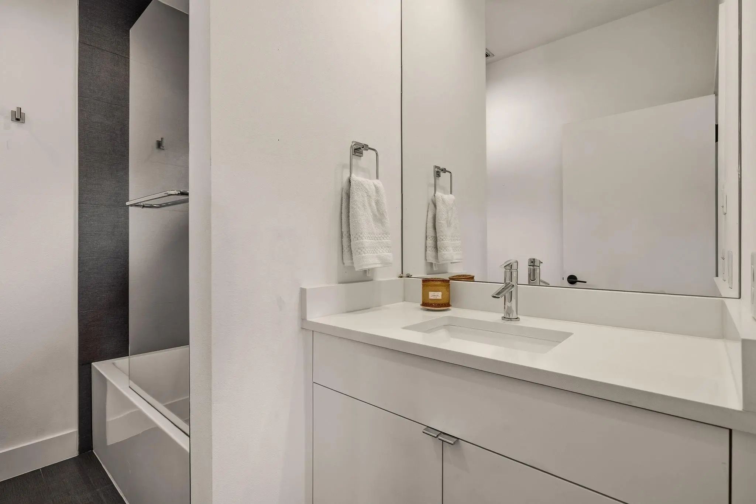
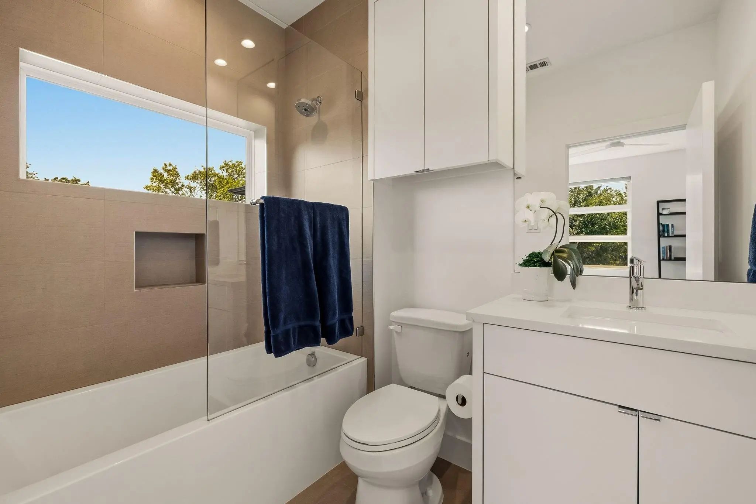
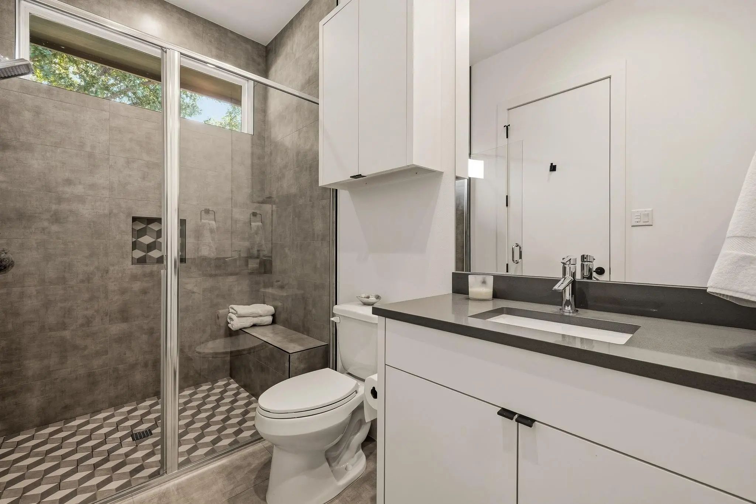
Upstairs, three bedrooms include a spacious primary suite with a spa-like private retreat bath featuring a floating vanity, vessel tub, rainfall shower, and a generously sized walk-in closet. Two additional guest bedrooms each enjoy their own ensuite bathroom for comfort and privacy.
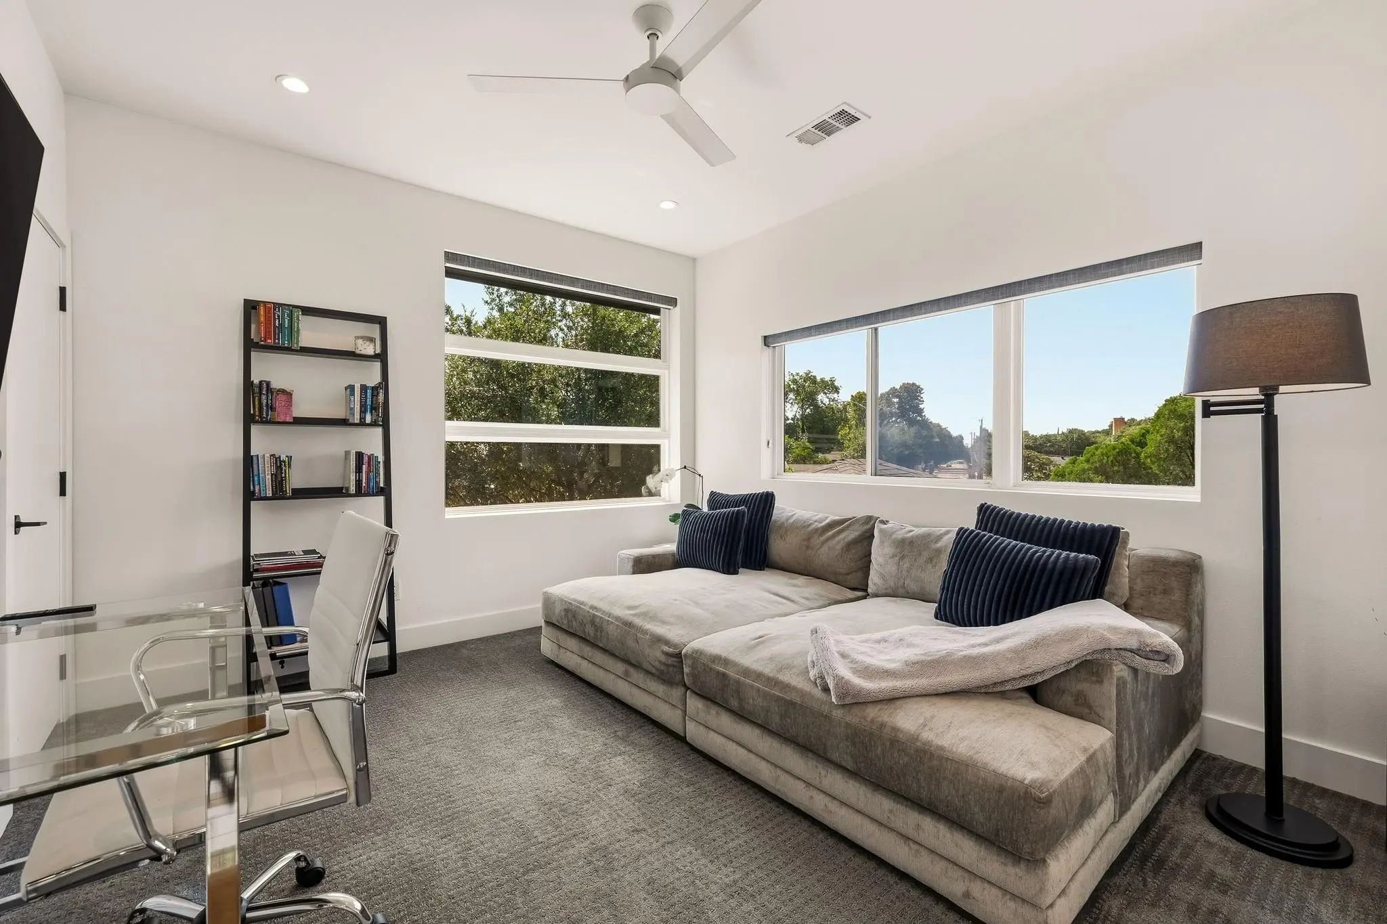
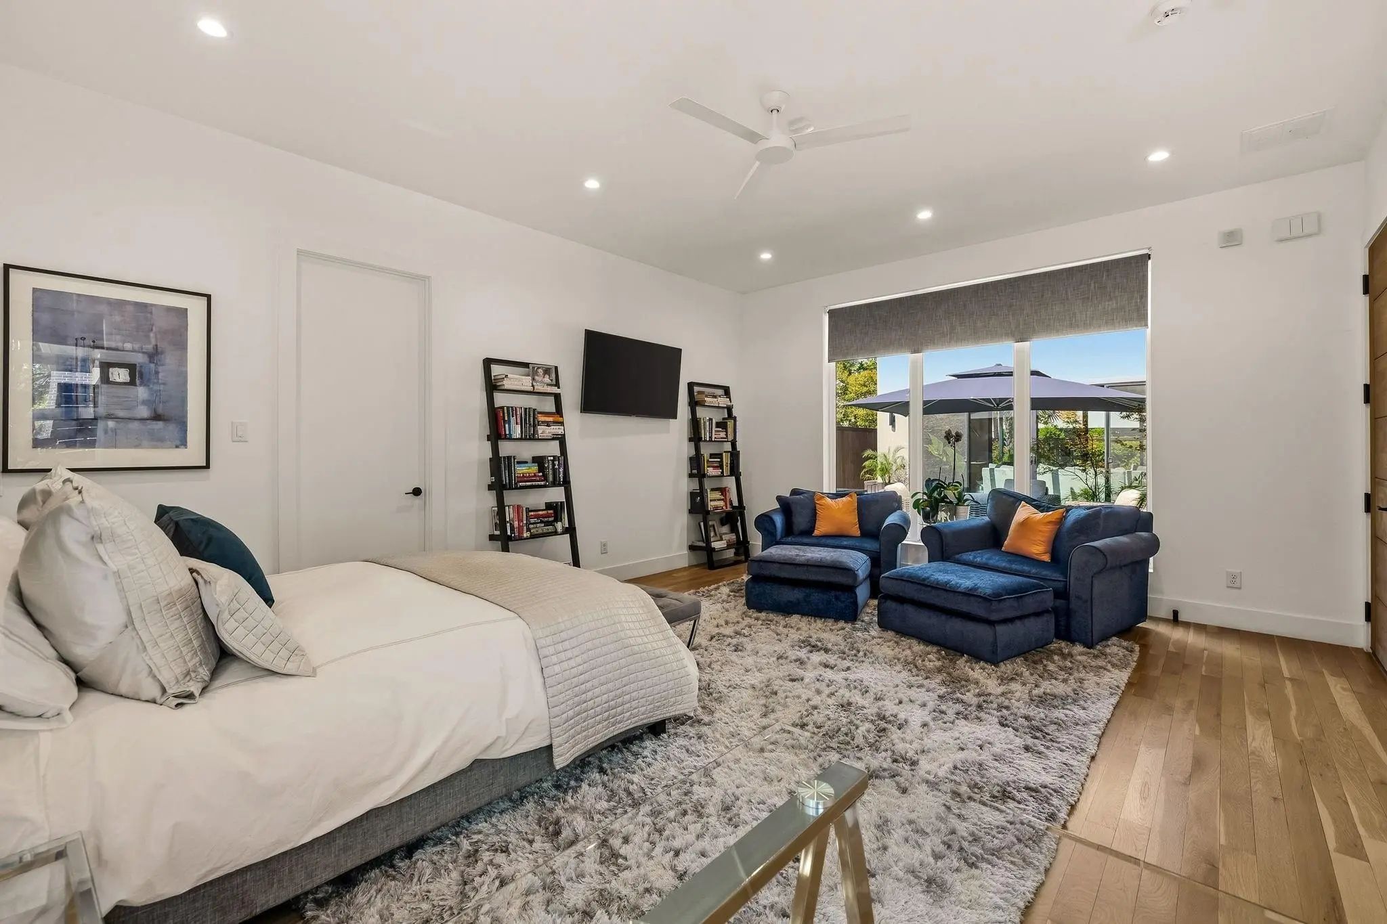
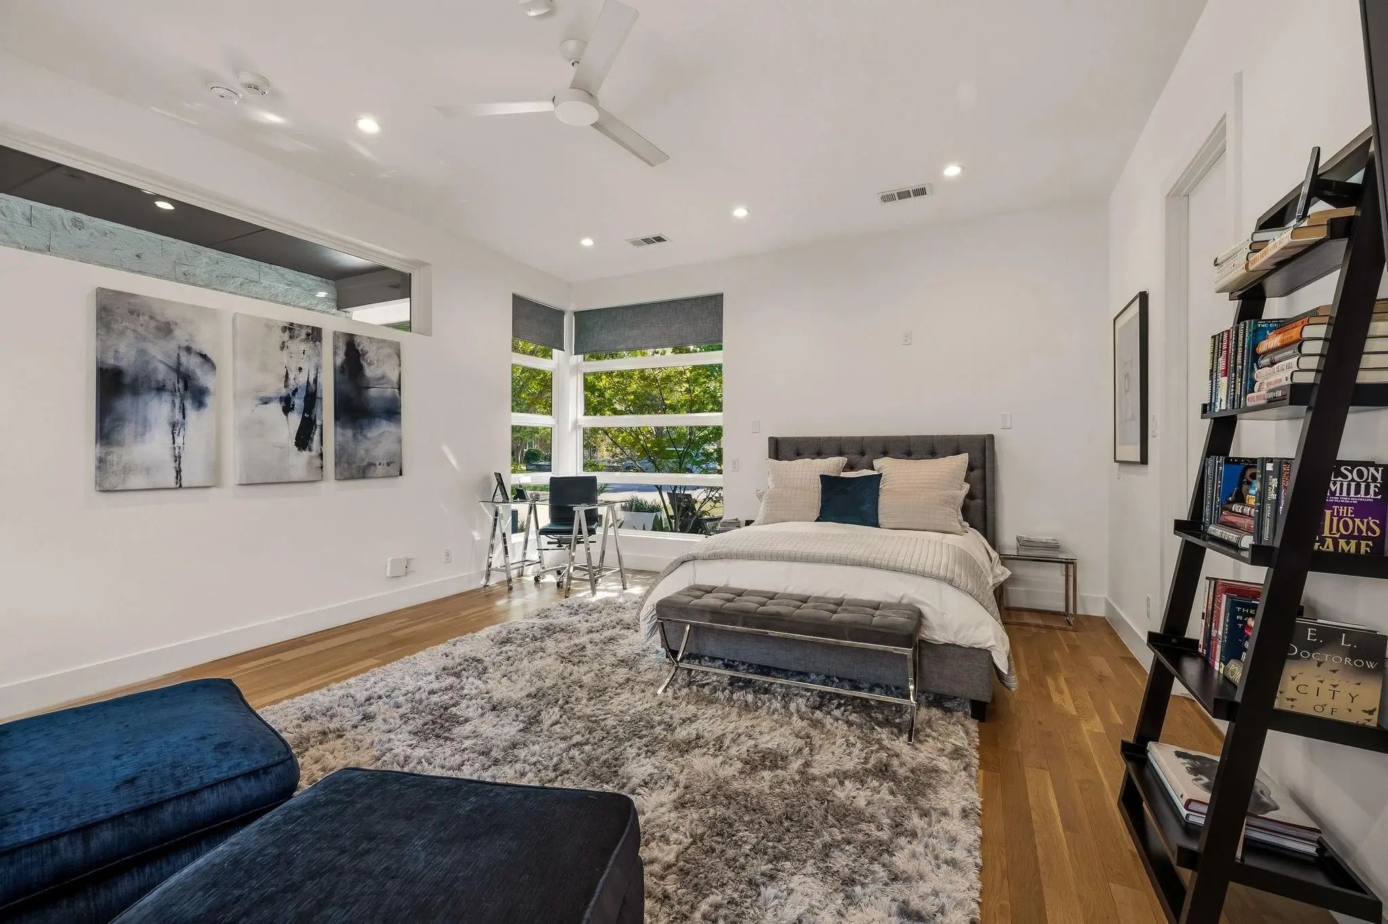
Beyond the three bedrooms in the main house, a private 483 SF casita off the front courtyard — with its own separate entrance — offers a true fourth bedroom option. Whether used as a guest suite, private home office, or accommodations for extended family, it's ideal for today's flexible lifestyle or multi-generational living.
A front-entry two-car garage is pre-wired for EV charging, and the home is equipped with smart features throughout, including Control4 automation, remote-controlled shades, exterior cameras, and integrated music speakers.
This exceptional Midway Hollow property offers a rare combination of luxury, comfort, and versatility — 3 bedrooms inside plus a separate casita as an optional 4th, an entertainer's dream in one of the area's most sought-after neighborhoods.
PoolHeated, In Ground, Outdoor Pool, Pool Sweep, Pool/Spa Combo, Water Feature
Interior
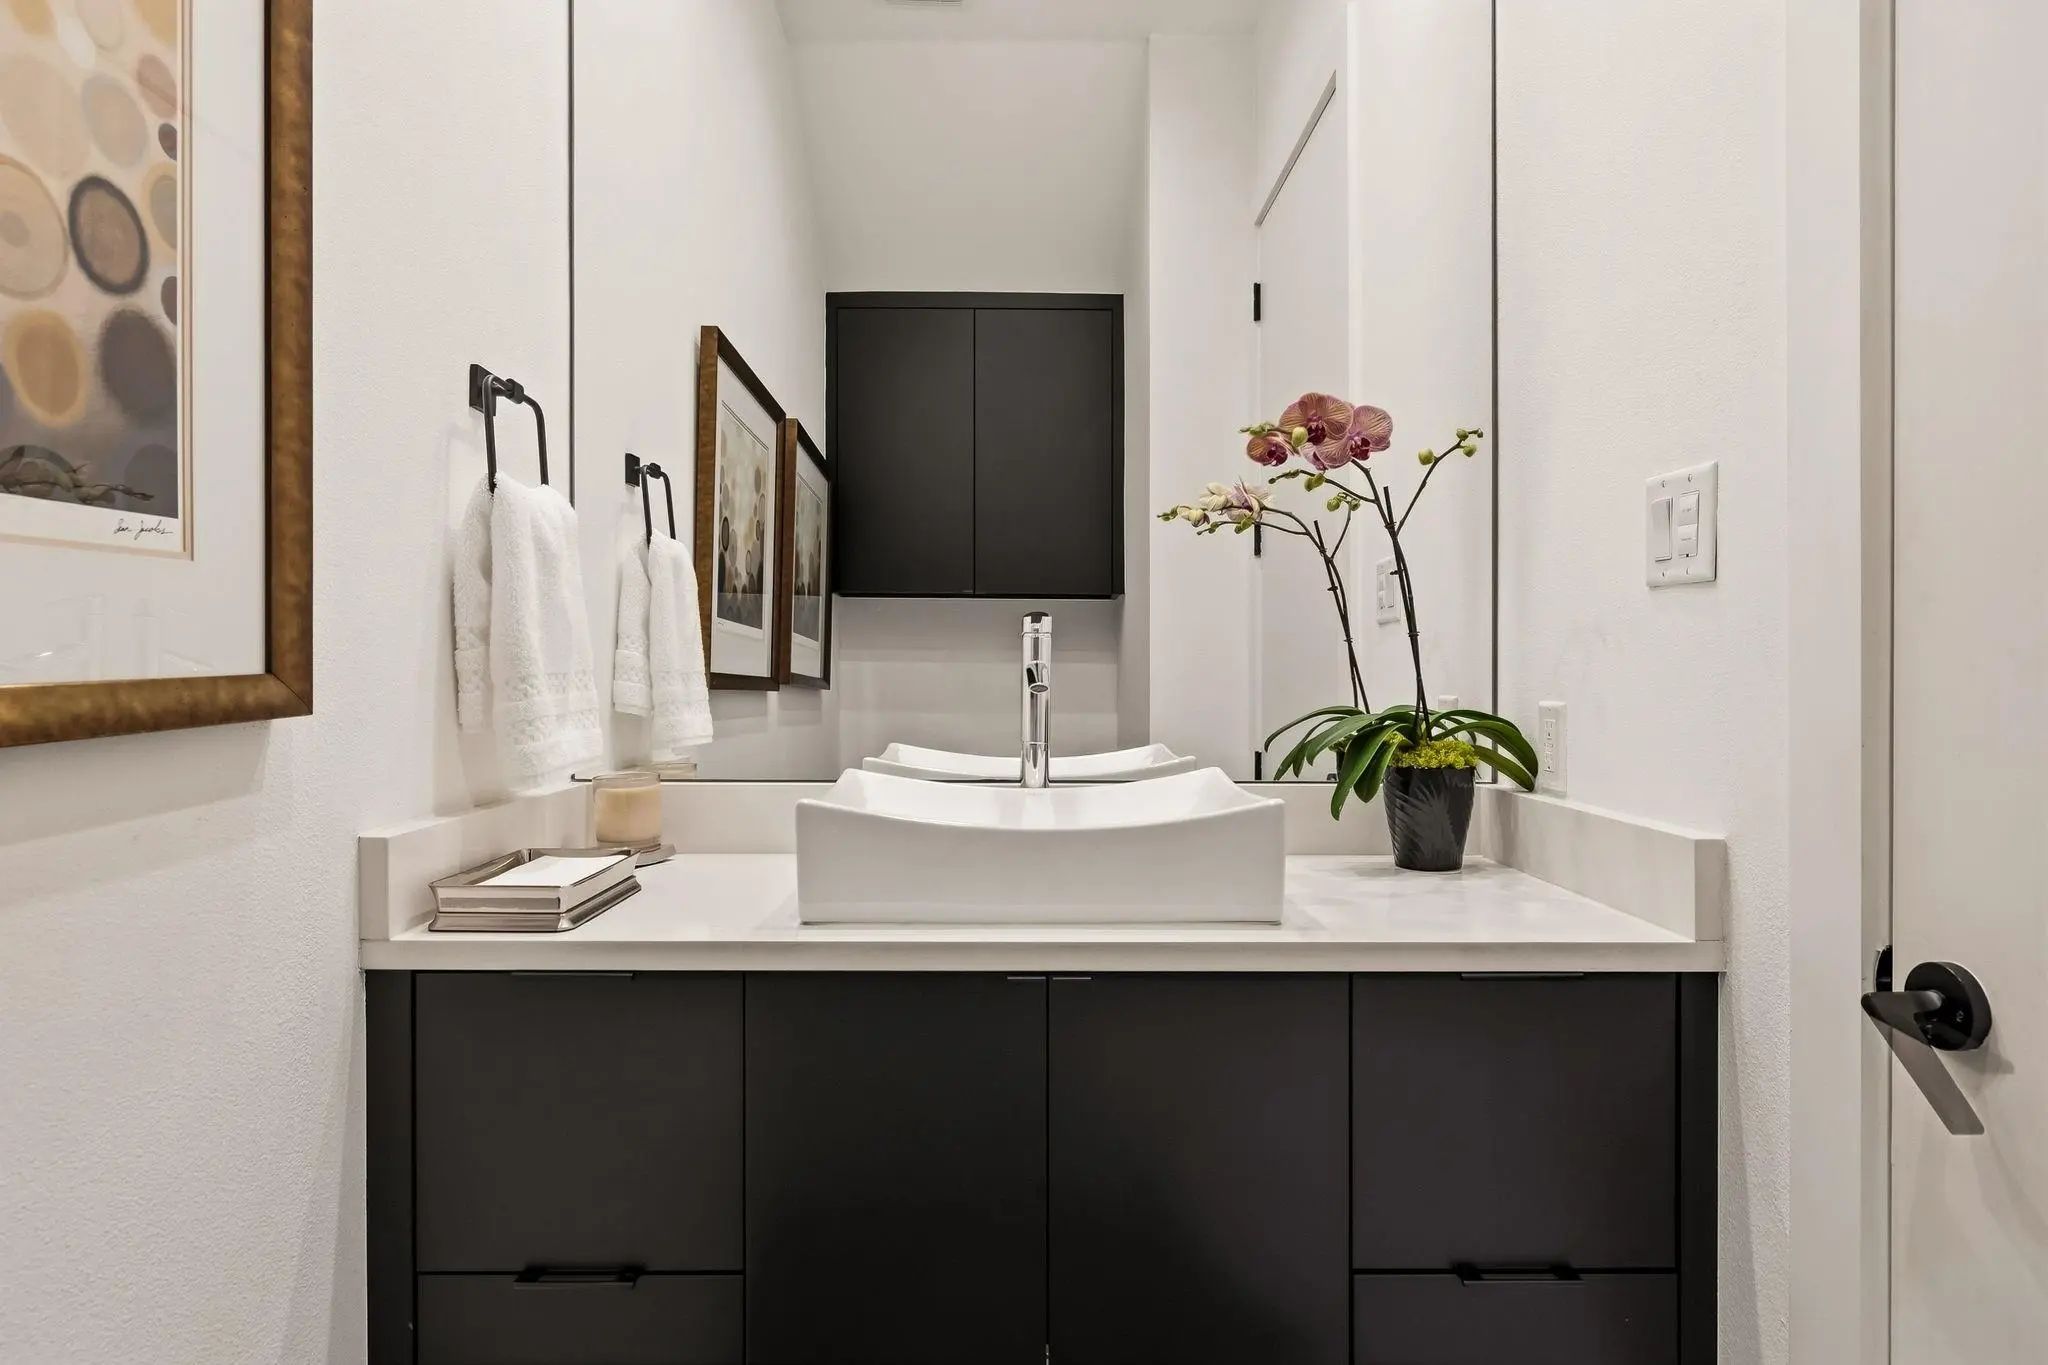
Interior FeaturesBuilt-in Wine Cooler, Decorative Lighting, Eat-in Kitchen, Flat Screen Wiring, High Speed Internet Available, In-Law Suite Floorplan, Kitchen Island, Open Floorplan, Pantry, Smart Home System, Sound System Wiring, Vaulted Ceiling(s), Walk-In Closet(s)
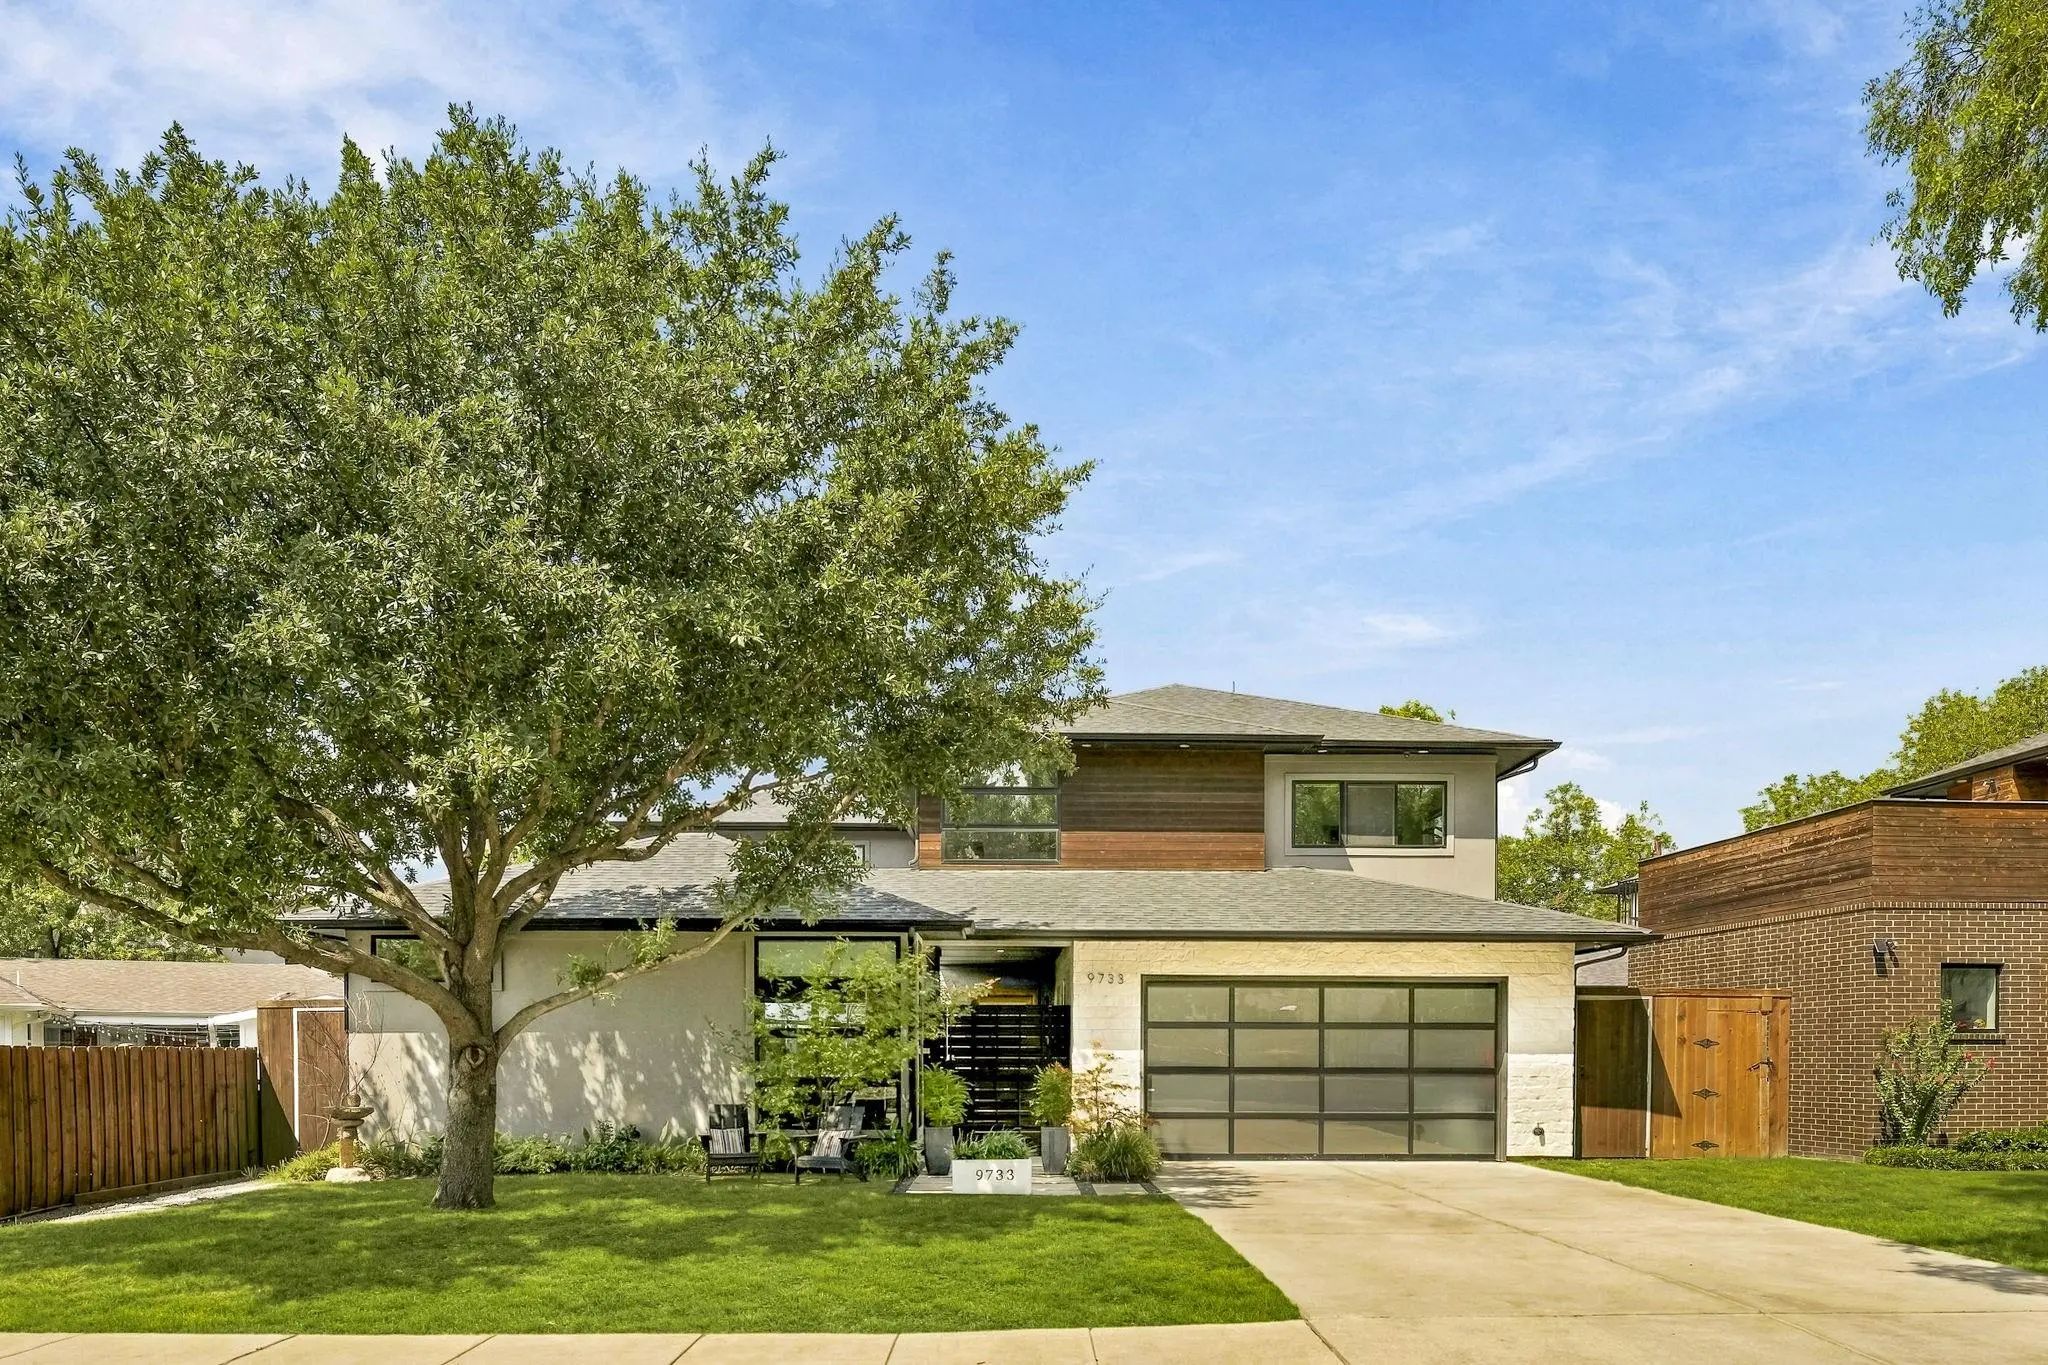
Thoughtfully Designed Custom Home In The Heart Of Midway Hollow, Blending Warm Modern European Style With Everyday Comfort And Function. A Dramatic Stone Accent Wall Greets You At The Entry, Setting The Tone For A Home Finished With Elegant Marble...
Reduced 5%
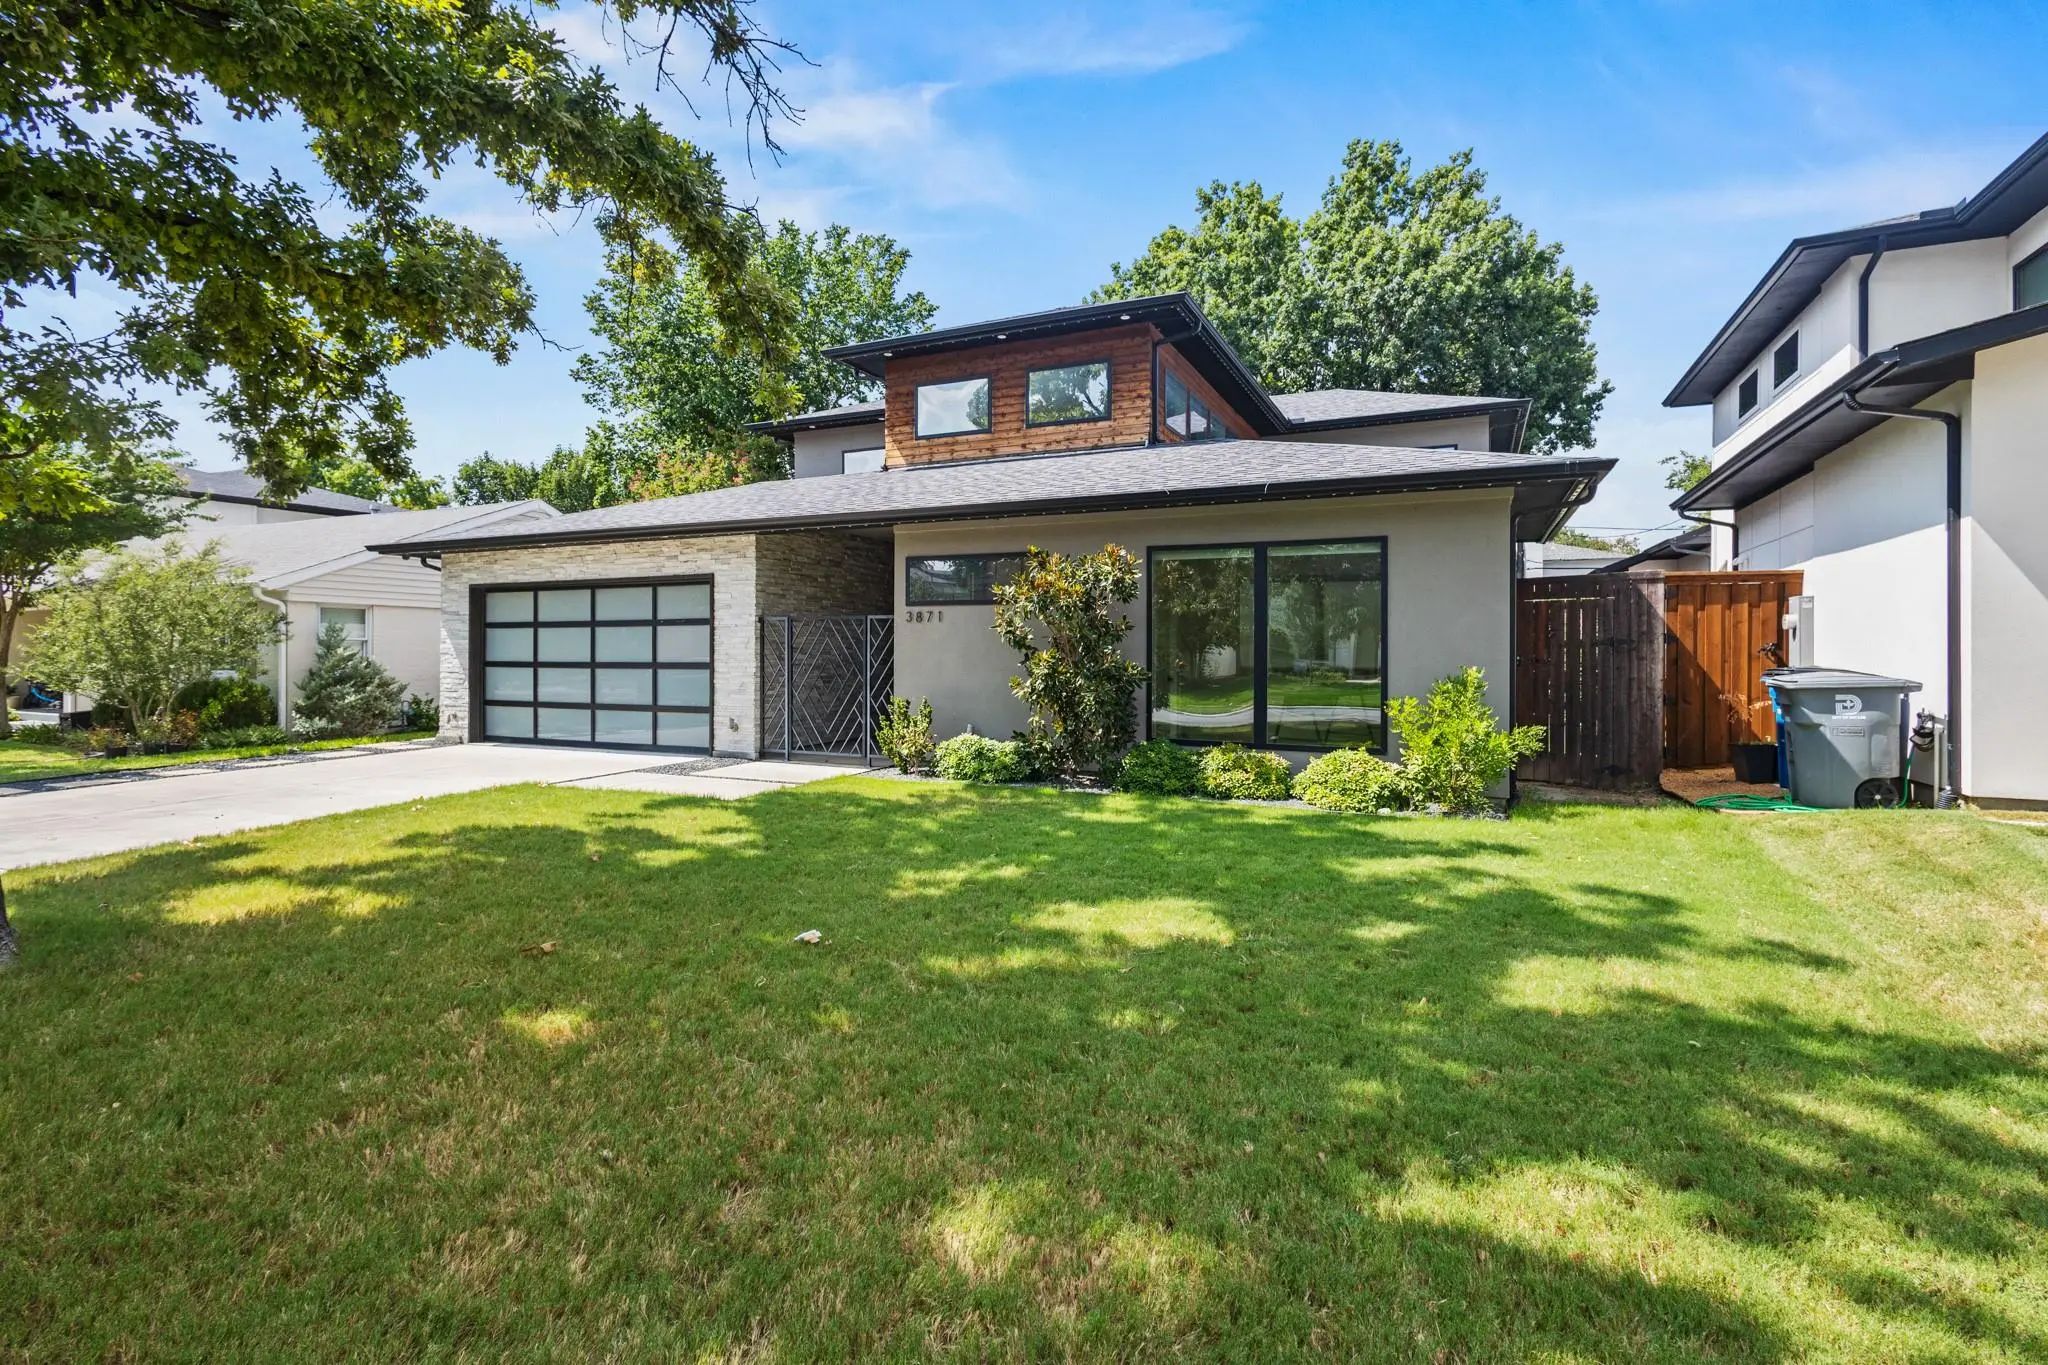
3871 Clover Lane Dallas, Texas 75220-3701
Dallas |
Dallas ISD
North Davilla Drive Estates
Stunning Contemporary By The Avant Group Showcasing Exceptional Craftsmanship And Modern Design. Striking Curb Appeal With Glass Garage Doors And A Private Courtyard Entry Leads Into A Dramatic Two-story Foyer Filled With Natural Light. This 4 Bed...
Just Listed
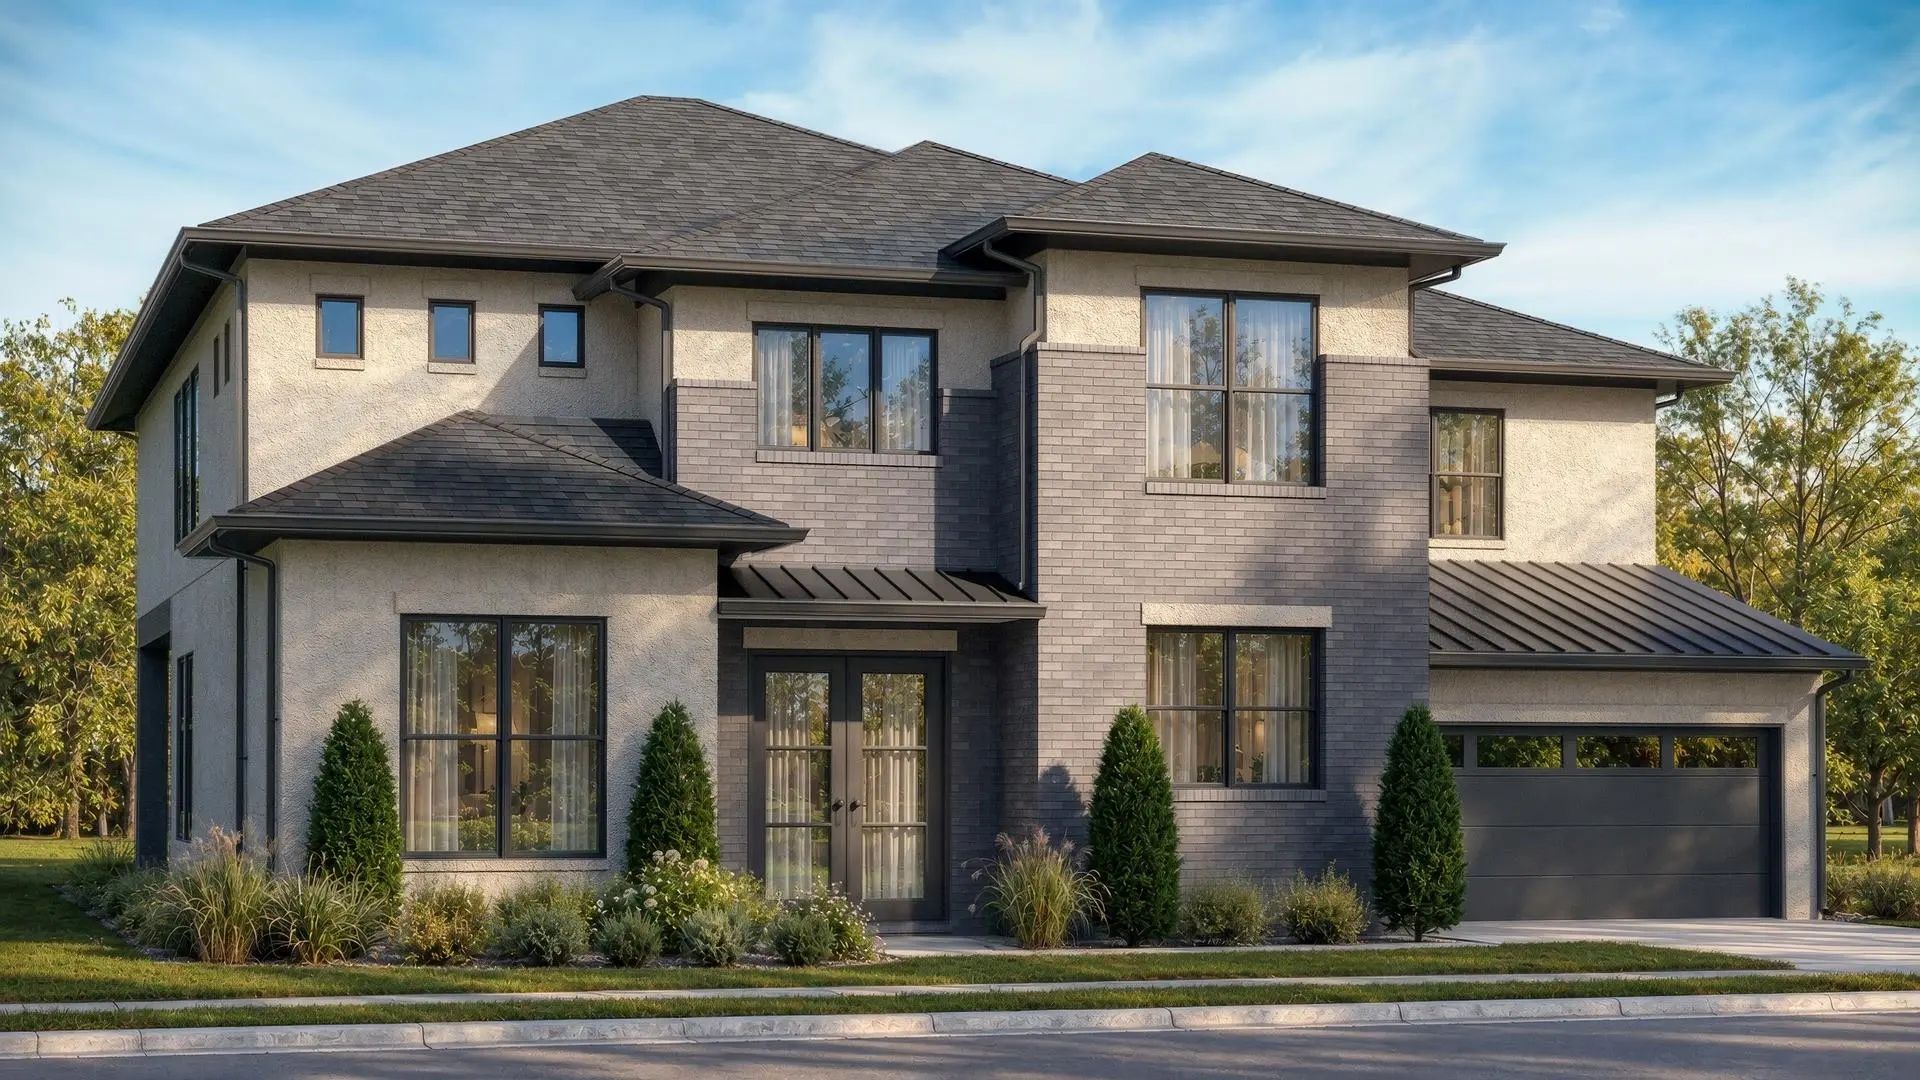
3720 Van Ness Lane Dallas, Texas 75220
Dallas |
Dallas ISD
North Davilla Drive Estates
Mls# 21405786 - Built By Drees Custom Homes - December 2026 Completion ~ Contemporary - Modern Single-family Residence In North Davilla Drive Estates. 4,270 Sq Ft With Five Primary Bedrooms And Six Bathrooms (five Full, One Half). Open Floorplan W...
Just Listed
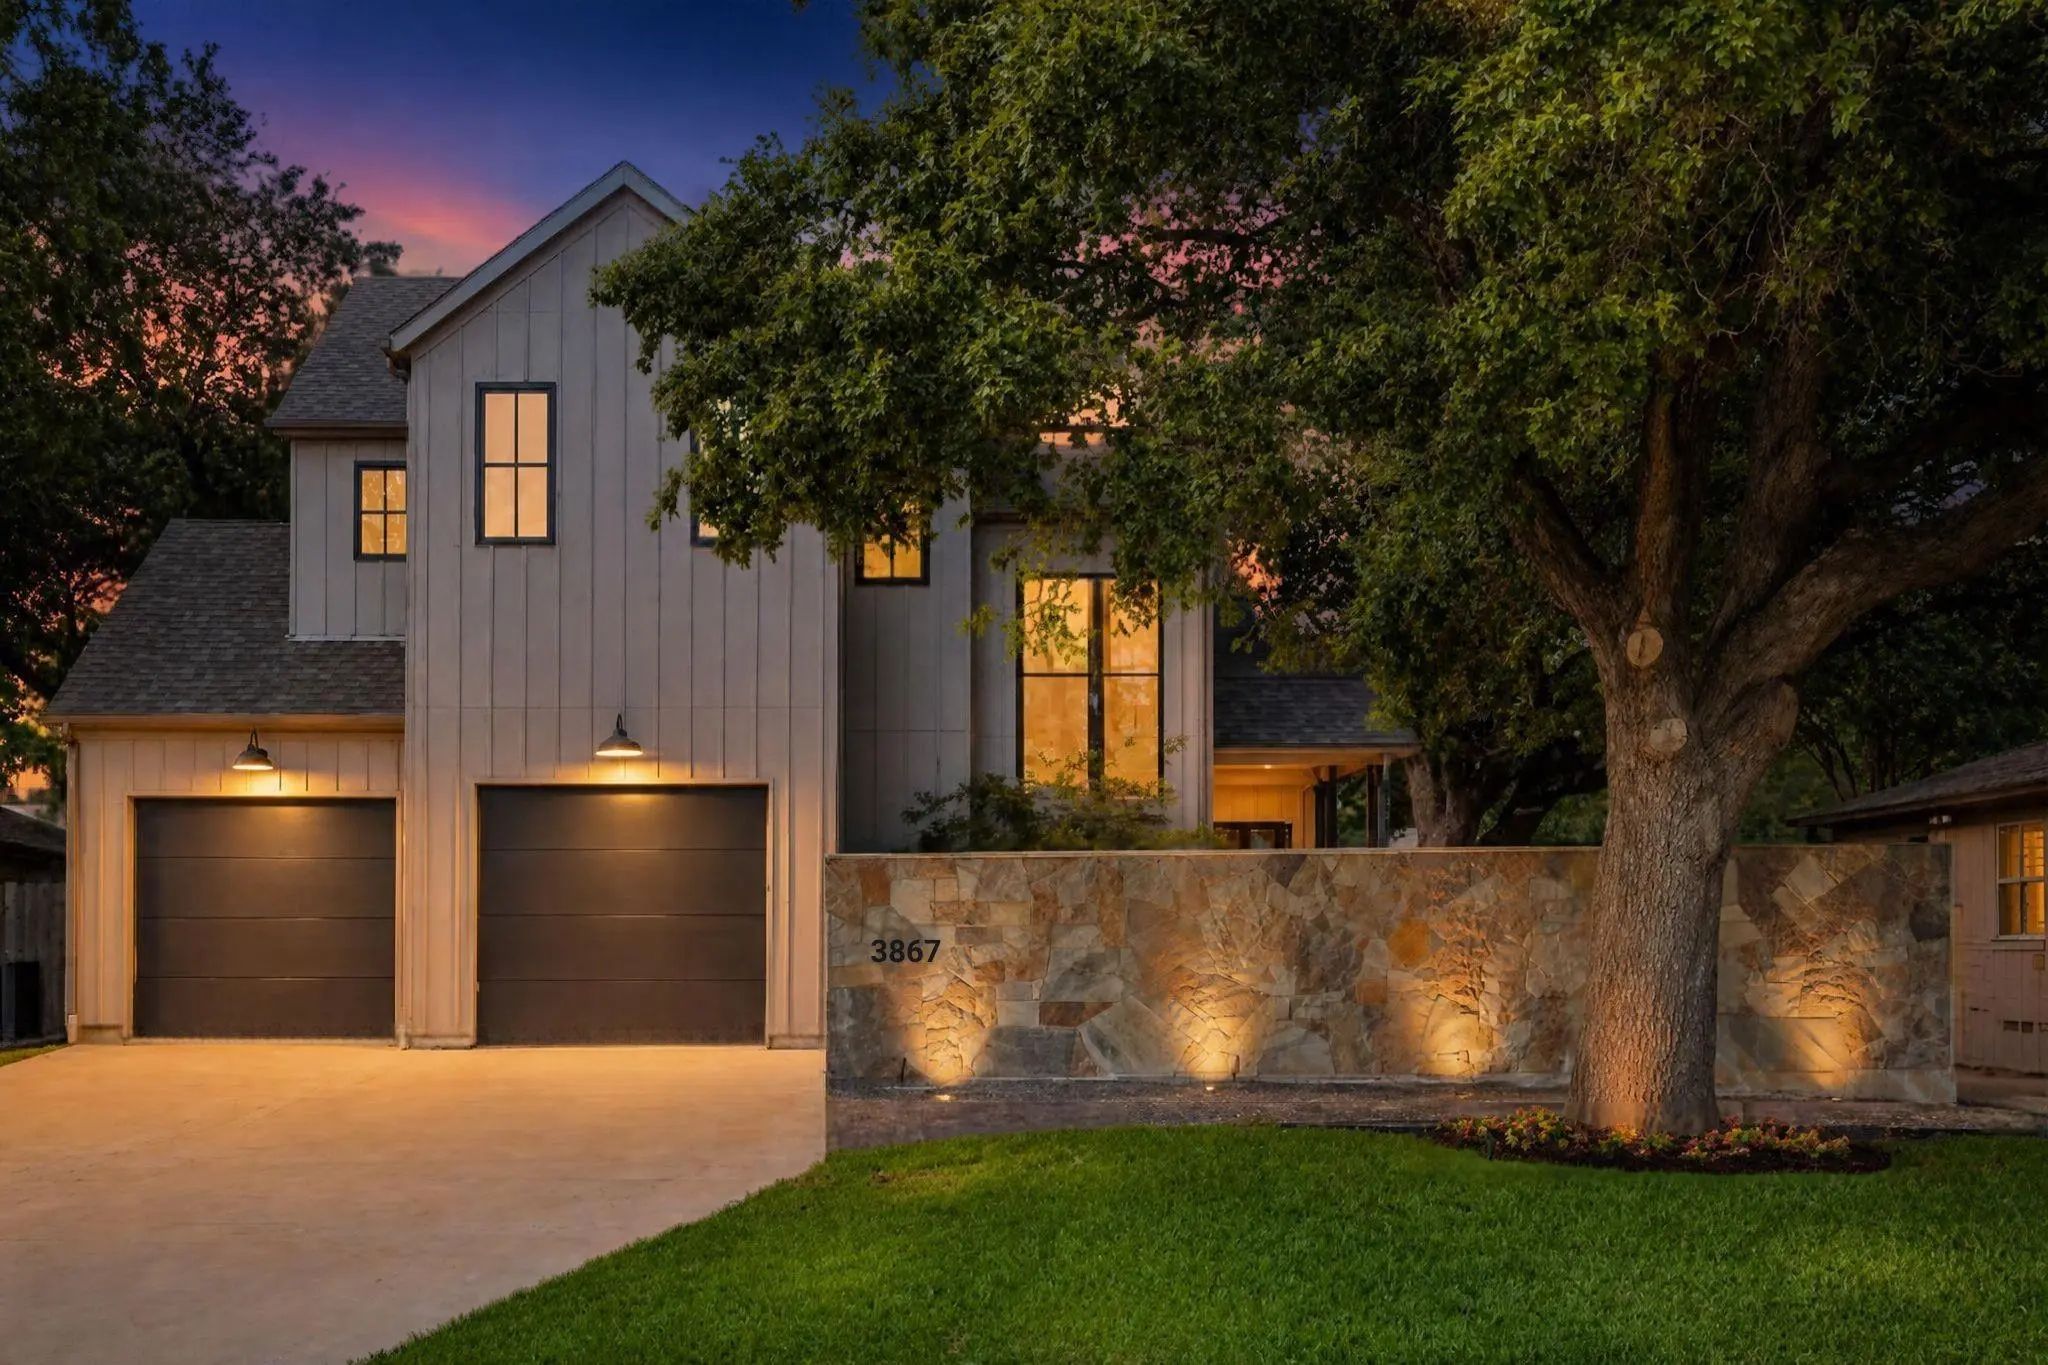
3867 Van Ness Lane Dallas, Texas 75220-3768
Dallas |
Dallas ISD
North Davilla Drive Estates
Poolside Weekends And Dinner On The Covered Patio Set The Rhythm For Life In This Modern Midway Hollow Home. A Private Courtyard Welcomes You Into Light-filled, Open Living Spaces With Hardwood Floors, A Quartz Waterfall Kitchen Island, Custom Woo...
Users may not reproduce or redistribute the data found on this site. The data is for viewing purposes only. Data is deemed reliable, but is not guaranteed accurate by the MLS or NTREIS.
Listing information last updated on October 19th, 2026 at 11:21am CDT.


 New Construction