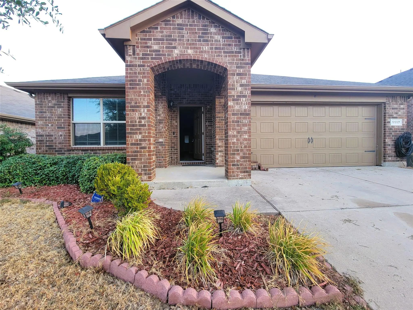
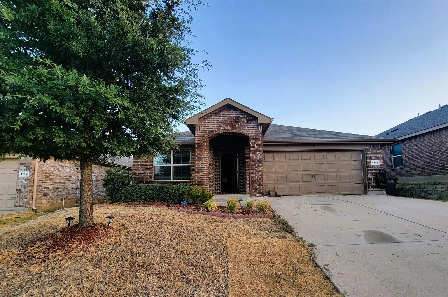
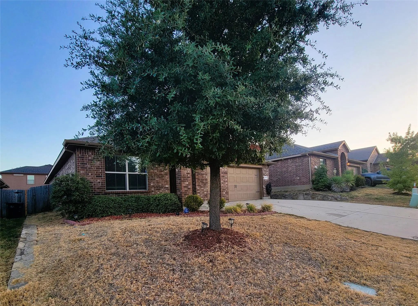
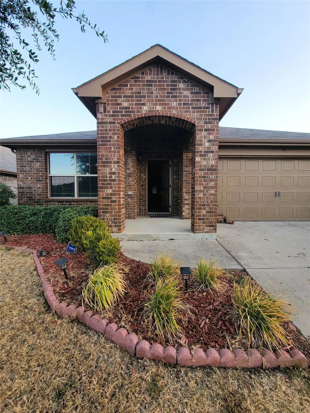
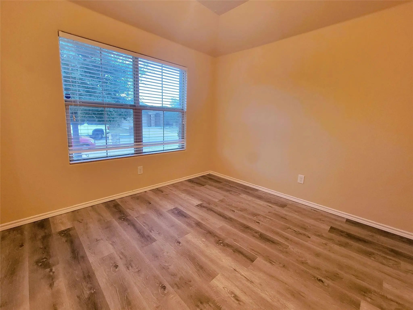
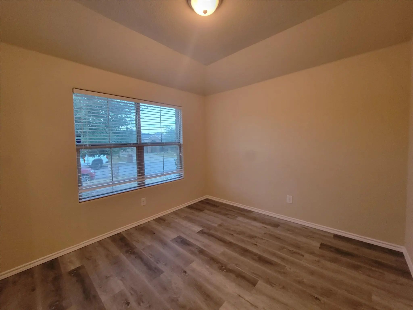
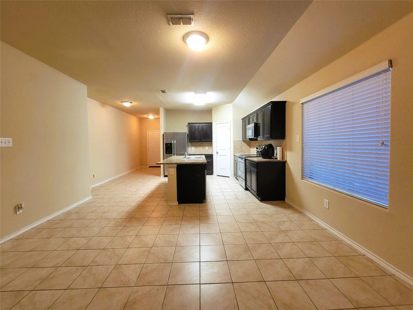
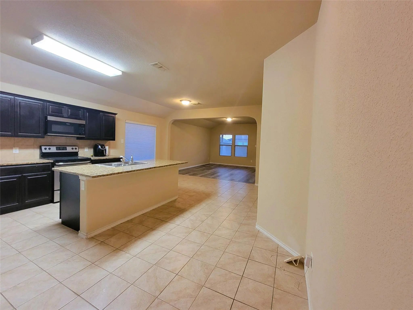
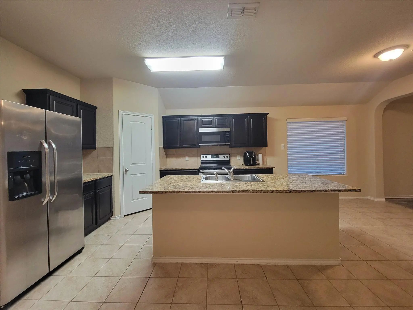
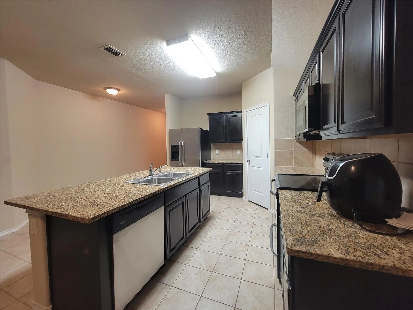
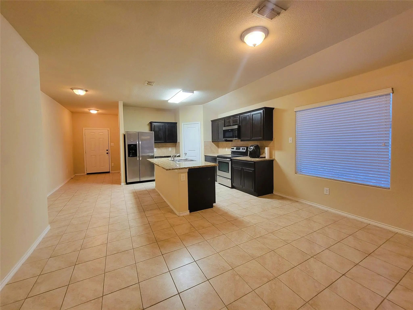
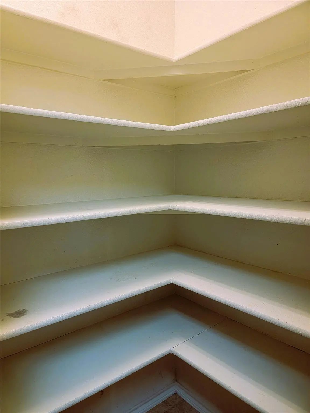
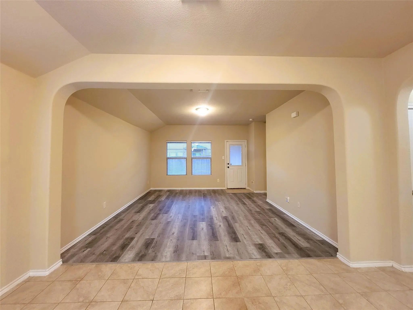
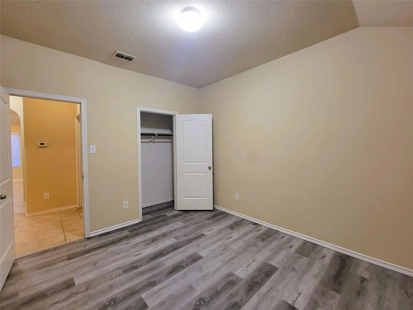
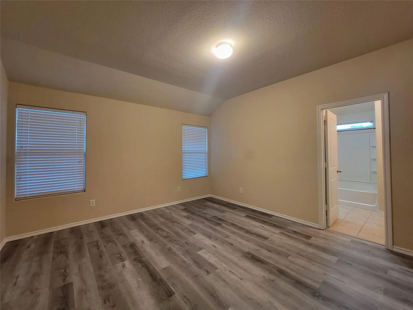
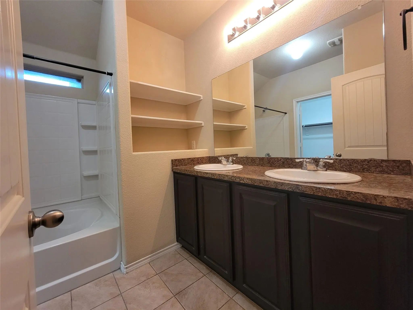
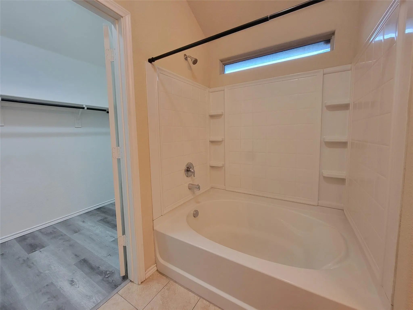
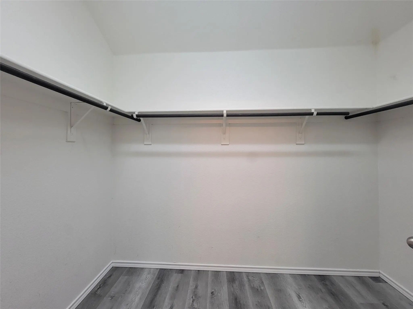
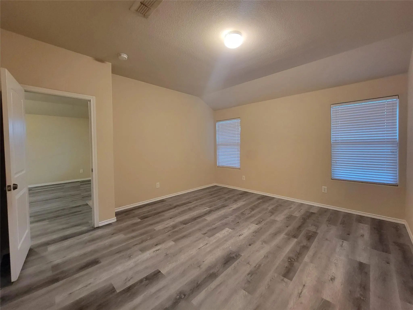
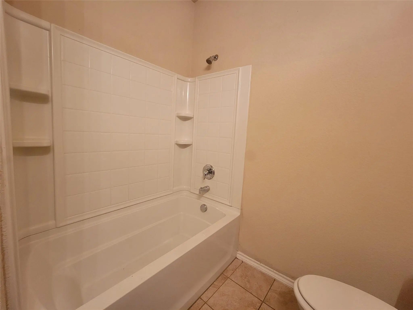
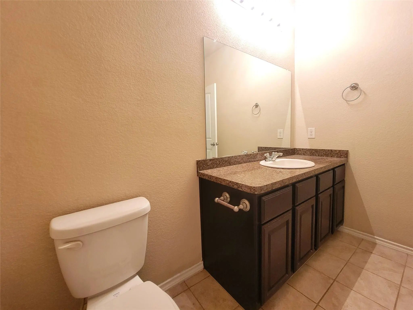
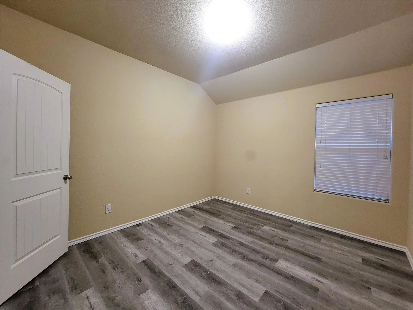
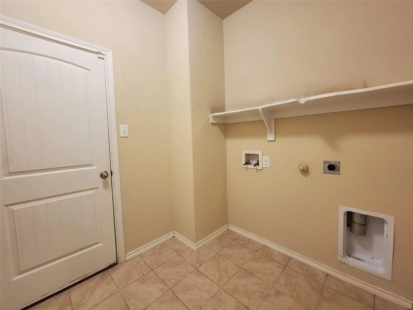
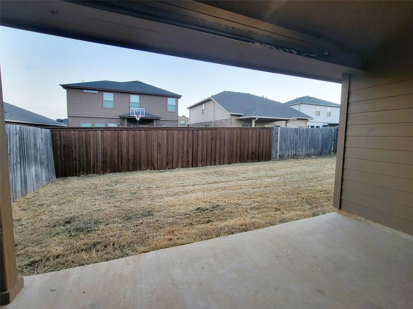
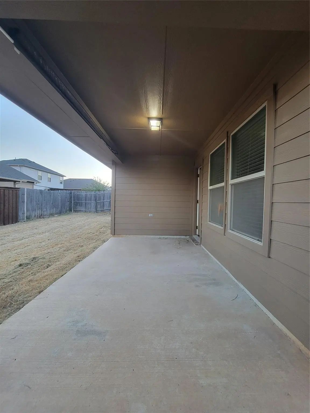
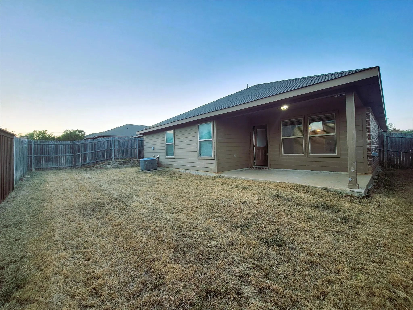
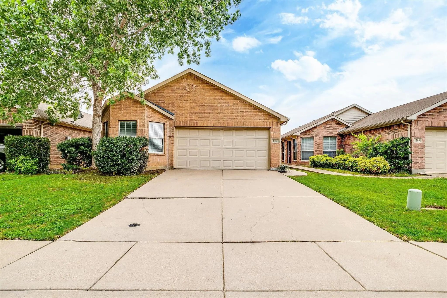
You will love this lovely well maintained home with bonus room for office, formal living or dining. The open floor plan is great for family gatherings with its island kitchen open to the living area, plenty of cabinets and cabinet space and walk in pantry add style and storage. The eat in dining area is perfect for a family sized table plus there is an additional room that can either be used as a formal dining, formal living or office-study combination. The split bedroom design separates the primary room from the other two bedrooms, all bedrooms are very spacious with walk-in or nice sized closet space. The laundry room is by the garage for added convenience. Enjoy the back yard, not so large it's hard to maintain but large enough for kids to run and play in.
GaragesDriveway, Garage, Garage Door Opener, Garage Double Door, Garage Faces Front
Interior
Interior FeaturesEat-in Kitchen, Granite Counters, High Speed Internet Available, Kitchen Island, Open Floorplan, Pantry, Vaulted Ceiling(s), Walk-In Closet(s)
FloorsLuxury Vinyl Plank
FireplaceYes
# of Fireplaces1
FireplacesWood Burning
Exterior
FenceWood
Lot DescriptionInterior Lot
Construction Details / Floorplan
Living Areas1
Dining Rooms1
Full Baths2
RoofComposition, Shingle
FoundationSlab
ConstructionBrick
Energy Efficiency / Green Features / Heating & Cooling
HeatingCentral
Private Listing Information (Registration Required)
Ready For Immediate Move In!!! This Great 4 Bedroom Home In Winchester Park Just Became Available And Has Been Well Cared For Throughout The Years. Home Opens To A Large Living Area And Is Open To The Kitchen And Dining Area. Bedrooms Split With...
Users may not reproduce or redistribute the data found on this site. The data is for viewing purposes only. Data is deemed reliable, but is not guaranteed accurate by the MLS or NTREIS.
Listing information last updated on October 17th, 2026 at 9:45pm CDT.
.jpg)