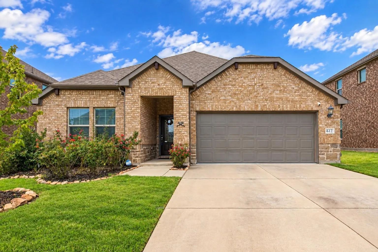
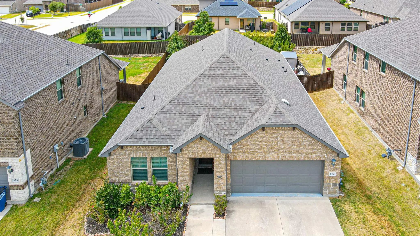
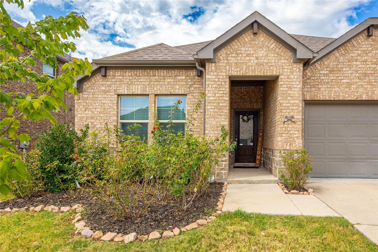
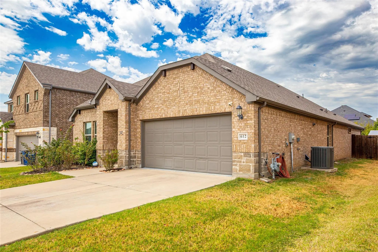
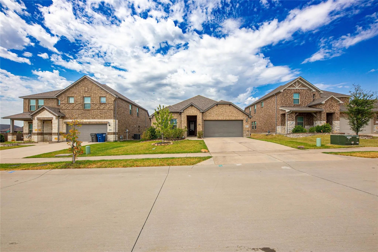
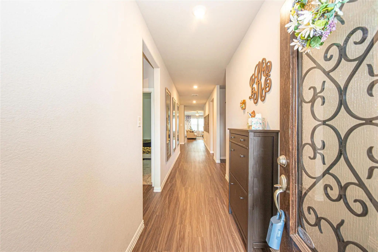
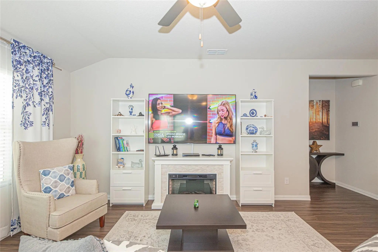
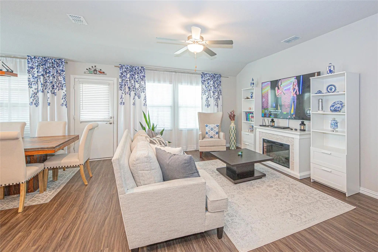
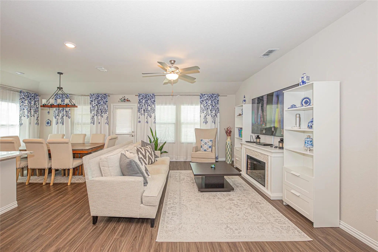
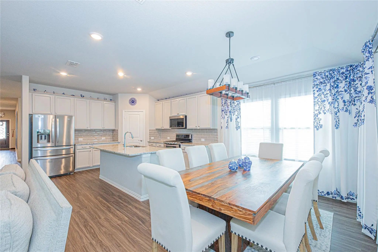
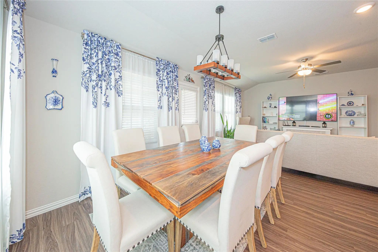
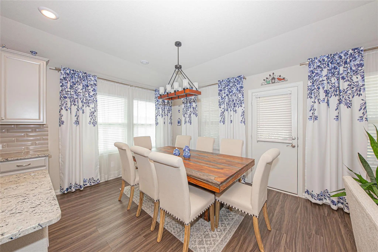
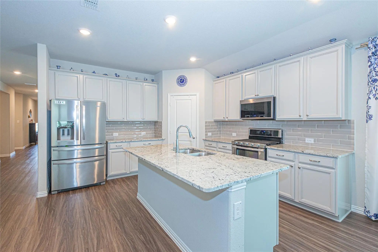
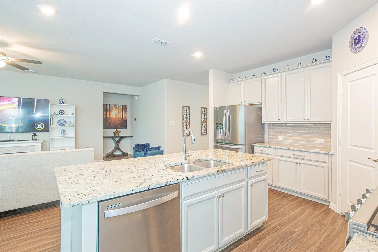
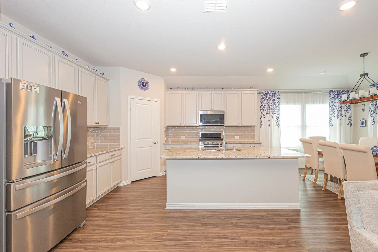
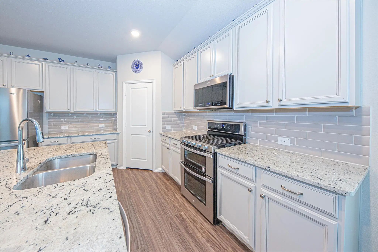
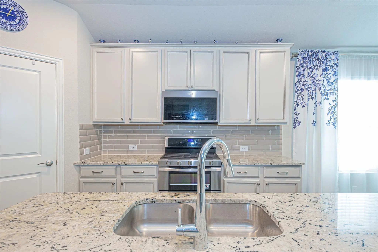
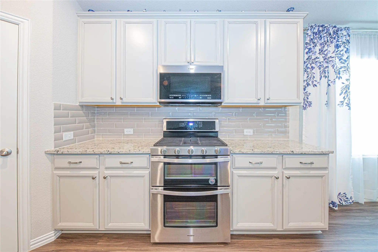
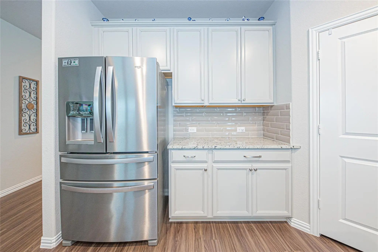
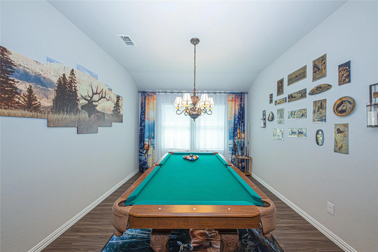
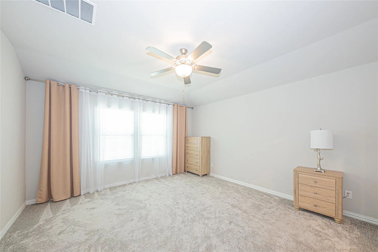
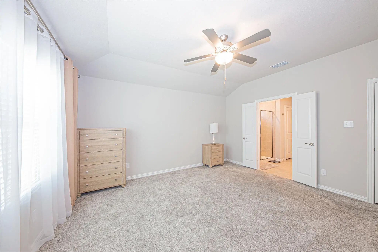
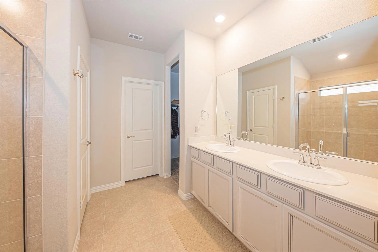
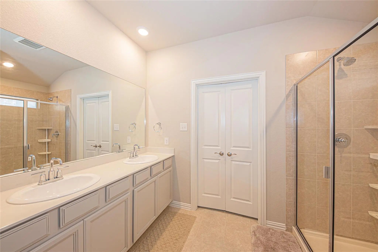
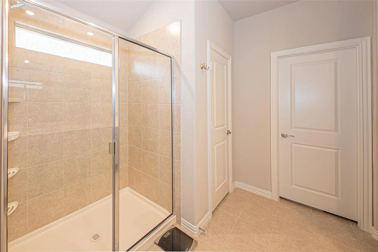
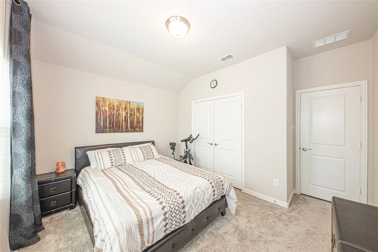
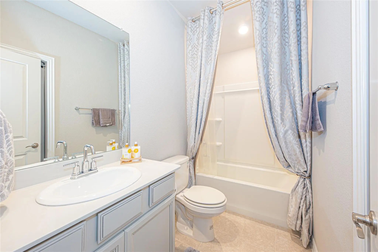
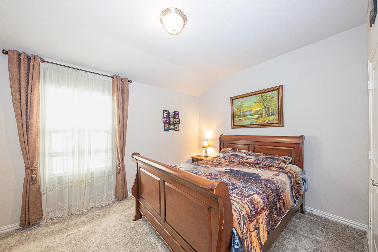
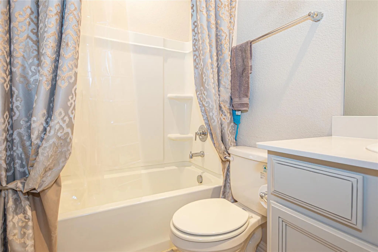
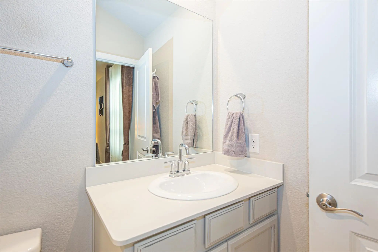
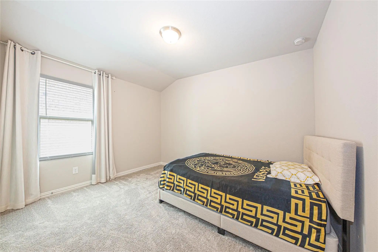
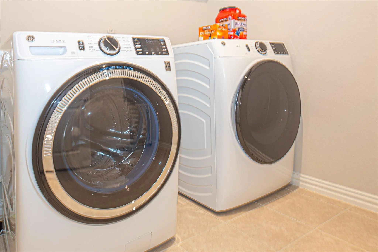
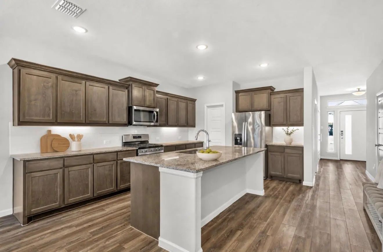
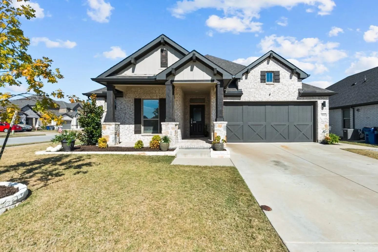
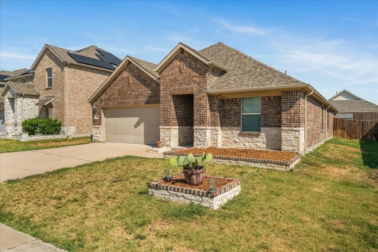
Welcome to this beautifully cared-for, energy-conscious Meritage home, owned by the original homeowner. The versatile layout offers 4 bedrooms, 3 full bathrooms, a welcoming family room, a dedicated dining space, and an additional oversized room ideal for a study, media room, playroom, or formal dining area. The airy kitchen is appointed with pearl-white quartz countertops, light-colored cabinetry, a center island, and contemporary finishes. Warm-toned oak EVP flooring and coordinating plush carpet create an inviting and refined atmosphere throughout the home. A split-bedroom arrangement provides comfort and privacy for family members and guests.
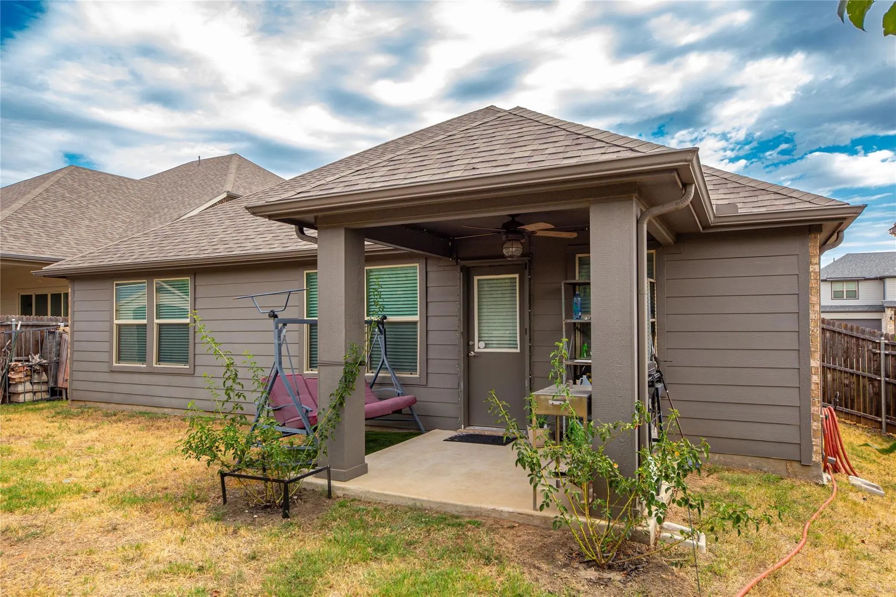
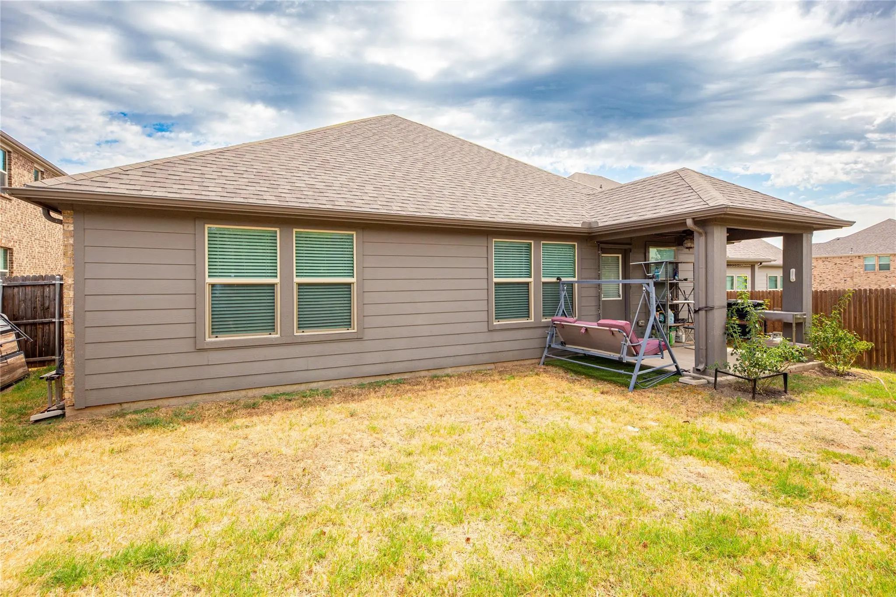
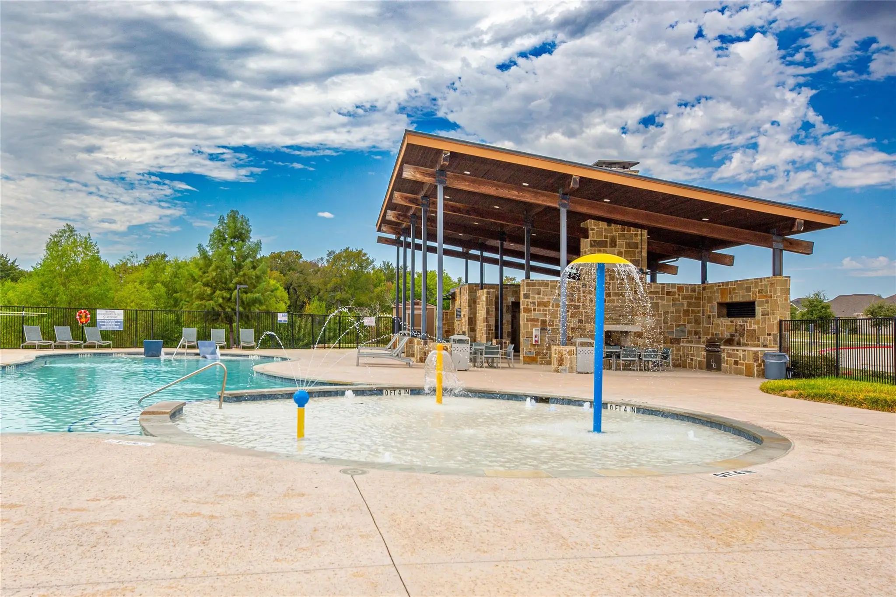
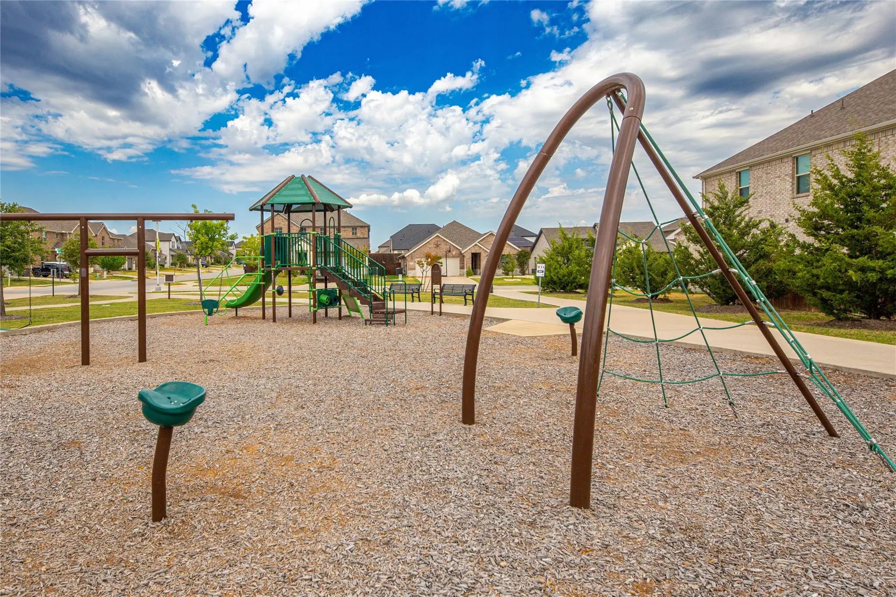
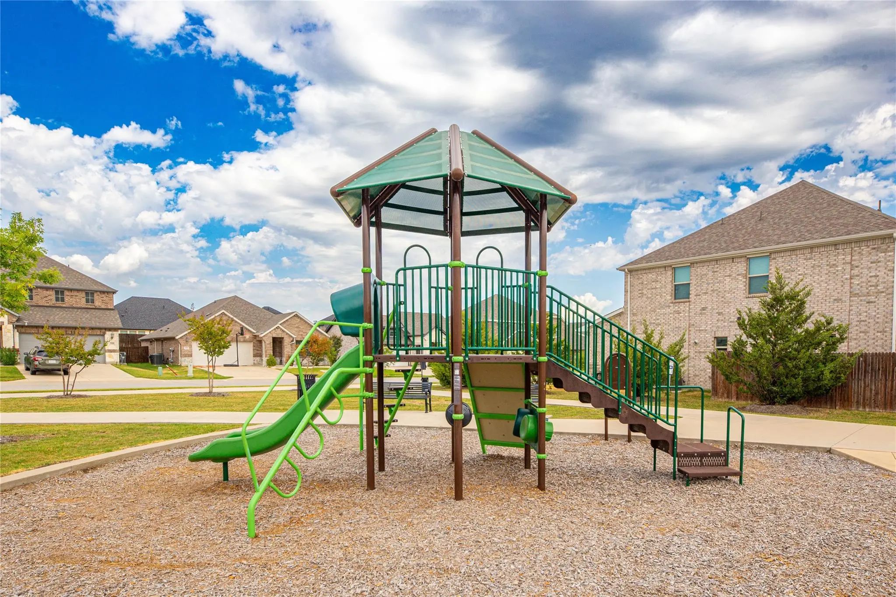
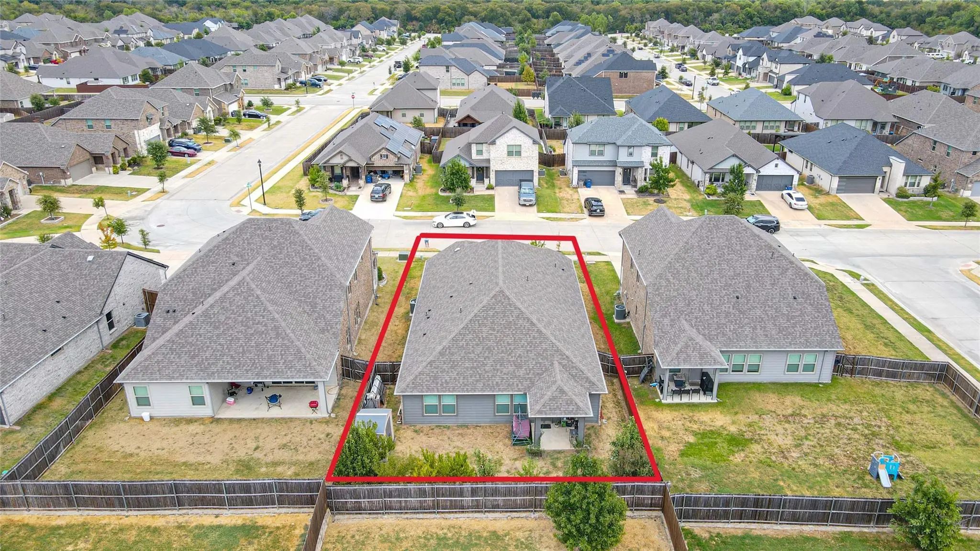
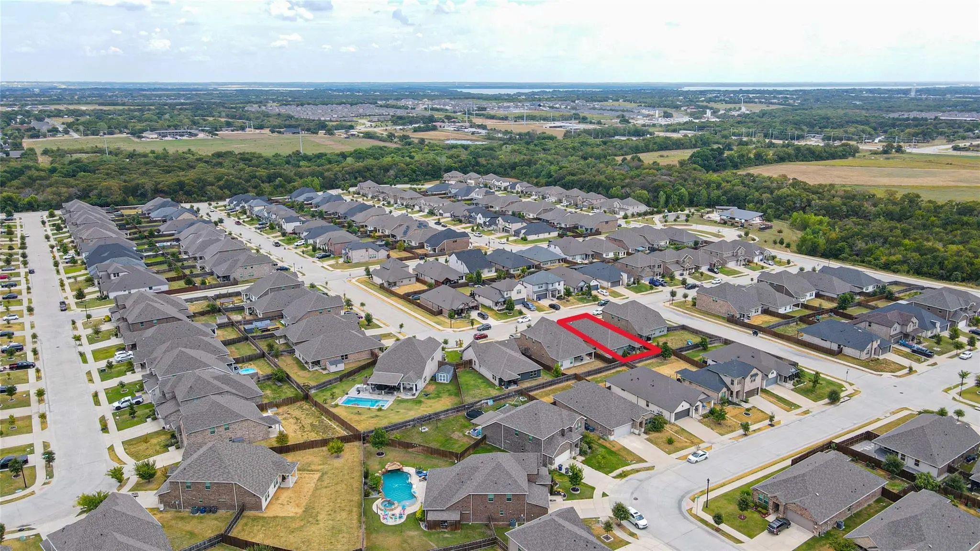
Step outside to a cozy patio and a backyard filled with fruit trees, including two pear trees, two apple trees, two persimmon trees, an apricot tree, a nectarine tree, and a plum tree—an inviting setting for quiet evenings and entertaining. Residents can also enjoy a community pool, park, and scenic trails along the creek. An elementary school is within walking distance. Ideally situated near McKinney and Allen, the property provides convenient access to shopping, restaurants, and major thoroughfares while offering excellent value.
FeaturesCommunity Pool, Greenbelt, Park, Playground, Sidewalks
UtilitiesCity Sewer, City Water
Taxes7628
Amenities
SecuritySmoke Detector(s)
# of Garages2
GaragesGarage, Garage Door Opener, Garage Faces Front
Interior
Interior FeaturesCable TV Available, Eat-in Kitchen, High Speed Internet Available, In-Law Suite Floorplan, Kitchen Island, Open Floorplan, Pantry, Walk-In Closet(s), Second Primary Bedroom
FloorsCarpet, Ceramic Tile, Laminate
FireplaceYes
# of Fireplaces1
FireplacesLiving Room
Exterior
Exterior FeaturesCovered Patio/Porch
FenceBack Yard, Wood
Construction Details / Floorplan
Living Areas2
Dining Rooms2
Full Baths3
RoofComposition
ConstructionBrick, Siding
Energy Efficiency / Green Features / Heating & Cooling
HeatingCentral
Private Listing Information (Registration Required)
Welcome To 628 Hidden Cove Drive In The Heart Of Princeton! Built By Trophy Signature Homes, This Spacious 2,447-square-foot Residence Offers Five Bedrooms, Two-and-a-half Bathrooms, And A Versatile Open-concept Floor Plan Designed For Comfortable...
Reduced 1%
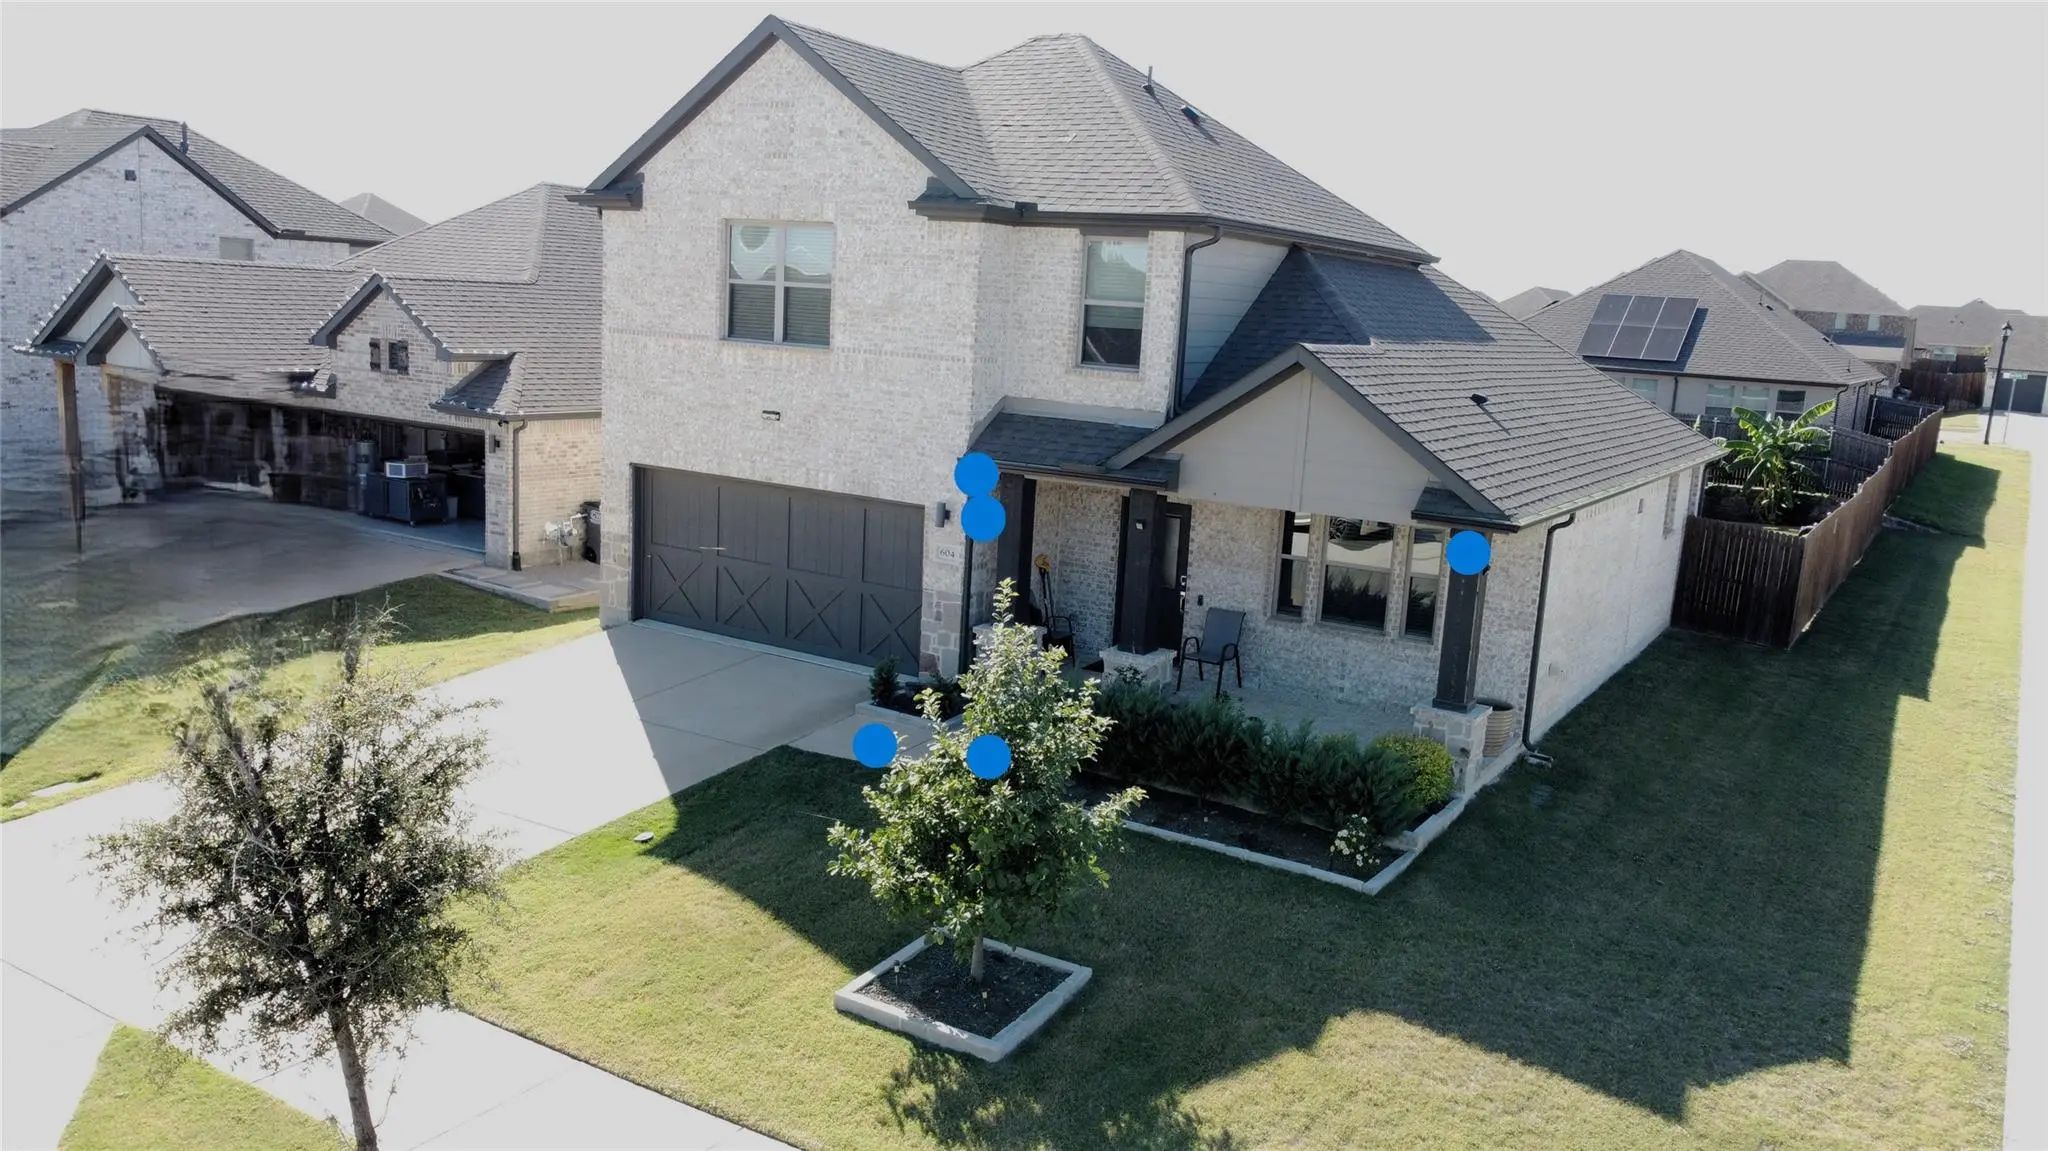
604 Shade Tree Way Princeton, Texas 75407-2924
Collin |
Princeton ISD
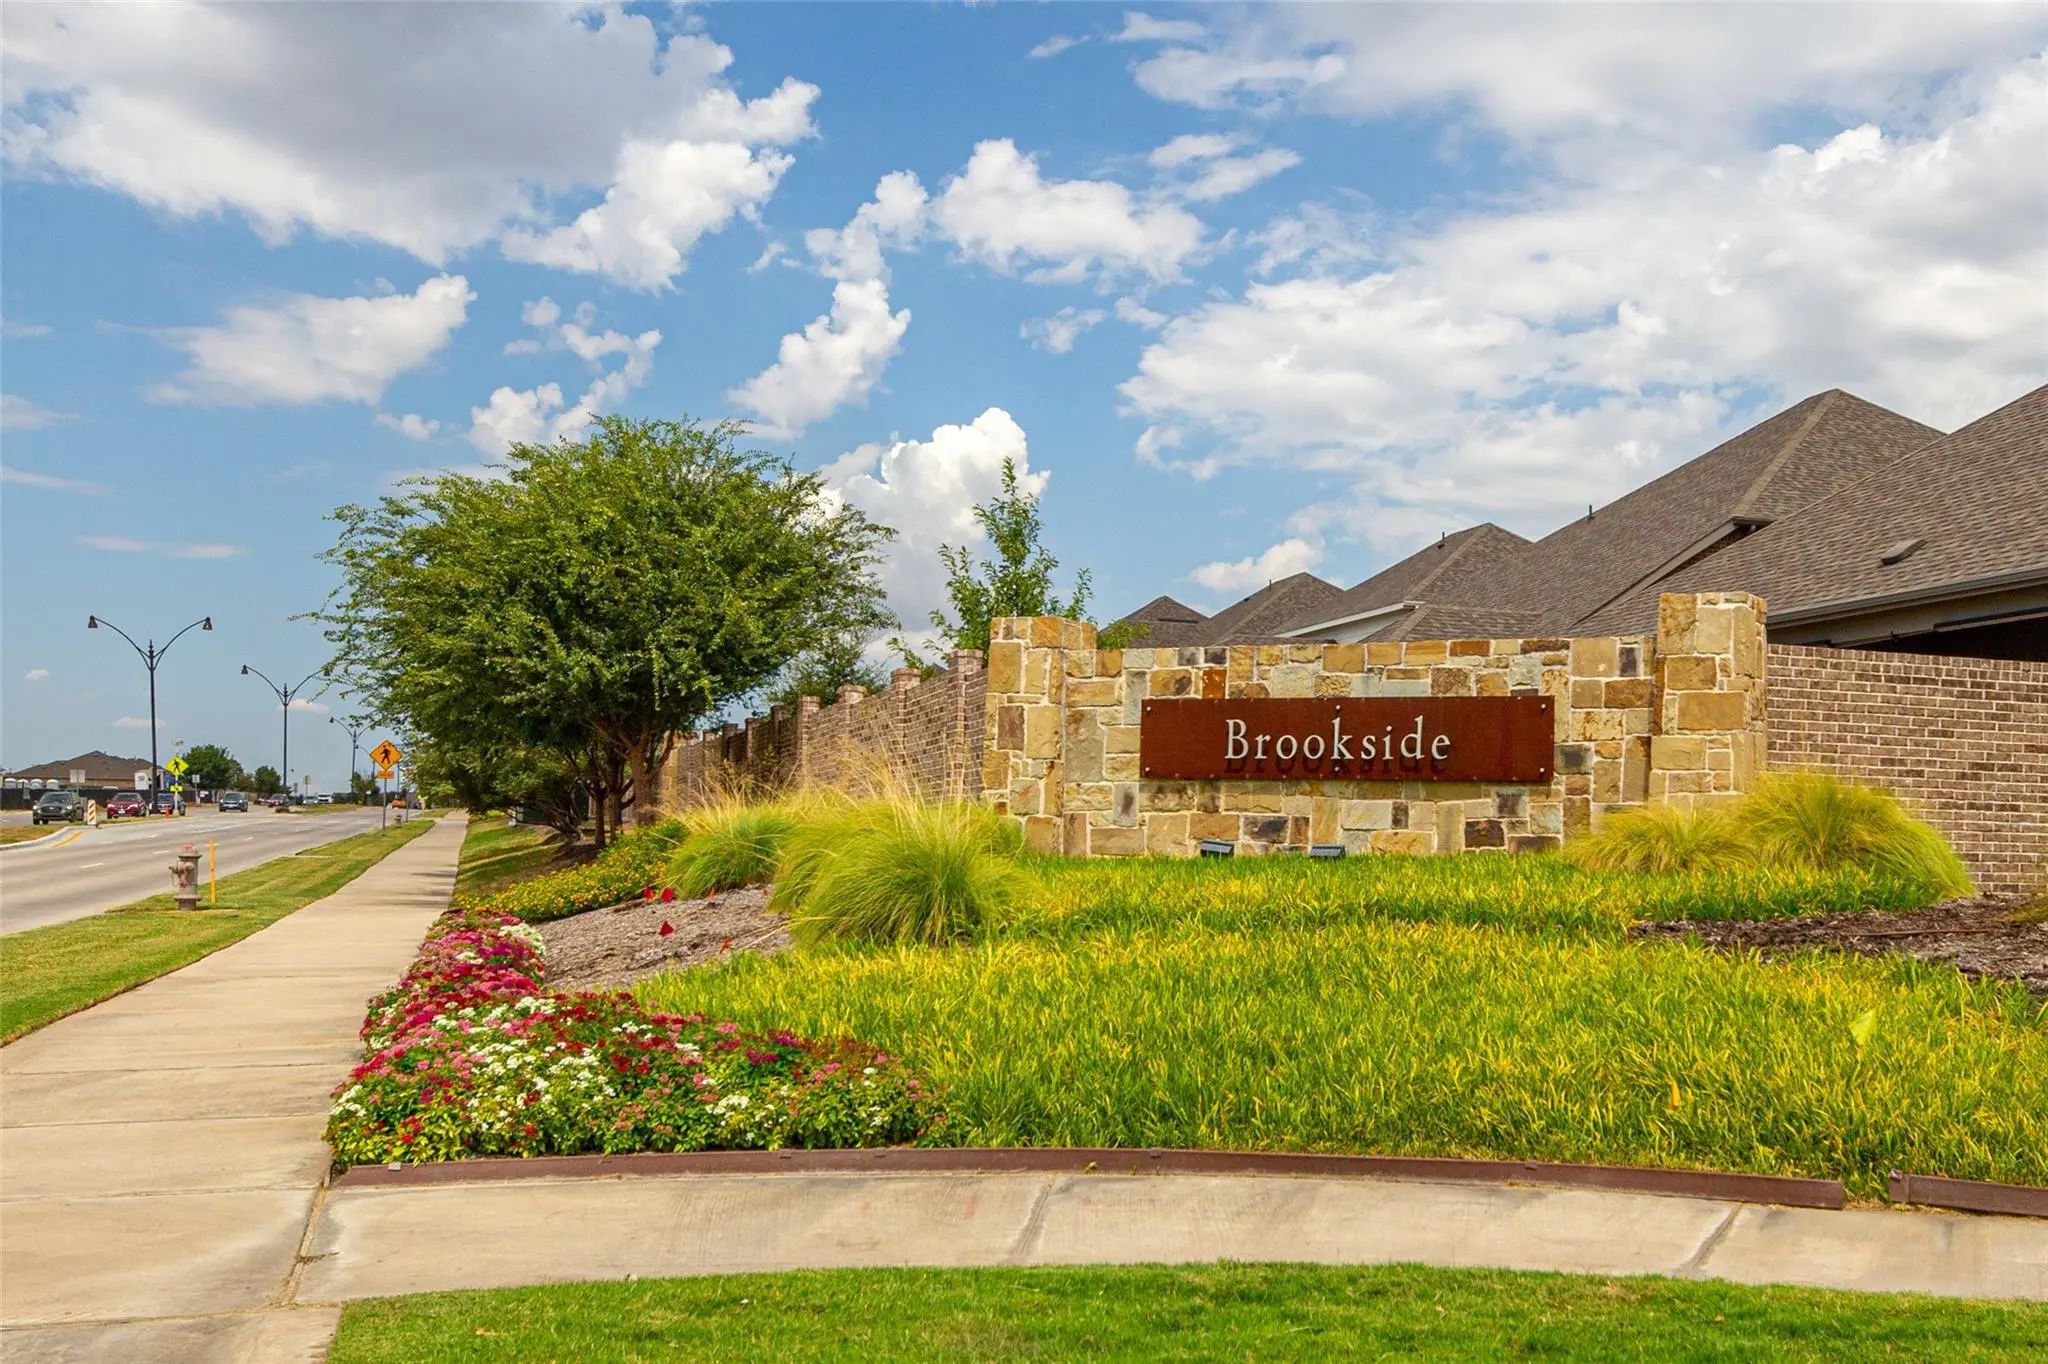
Brookside Ph 1b
Amazing House With An Open Floor Concept, The Large Living And Dining Area Is Perfect For Family Gatherings And Entertainment. The Kitchen Has Lots Of Counter Space With Beautiful Granite, Stainless Appliances, An Oversized Island & A Walk-in Pant...
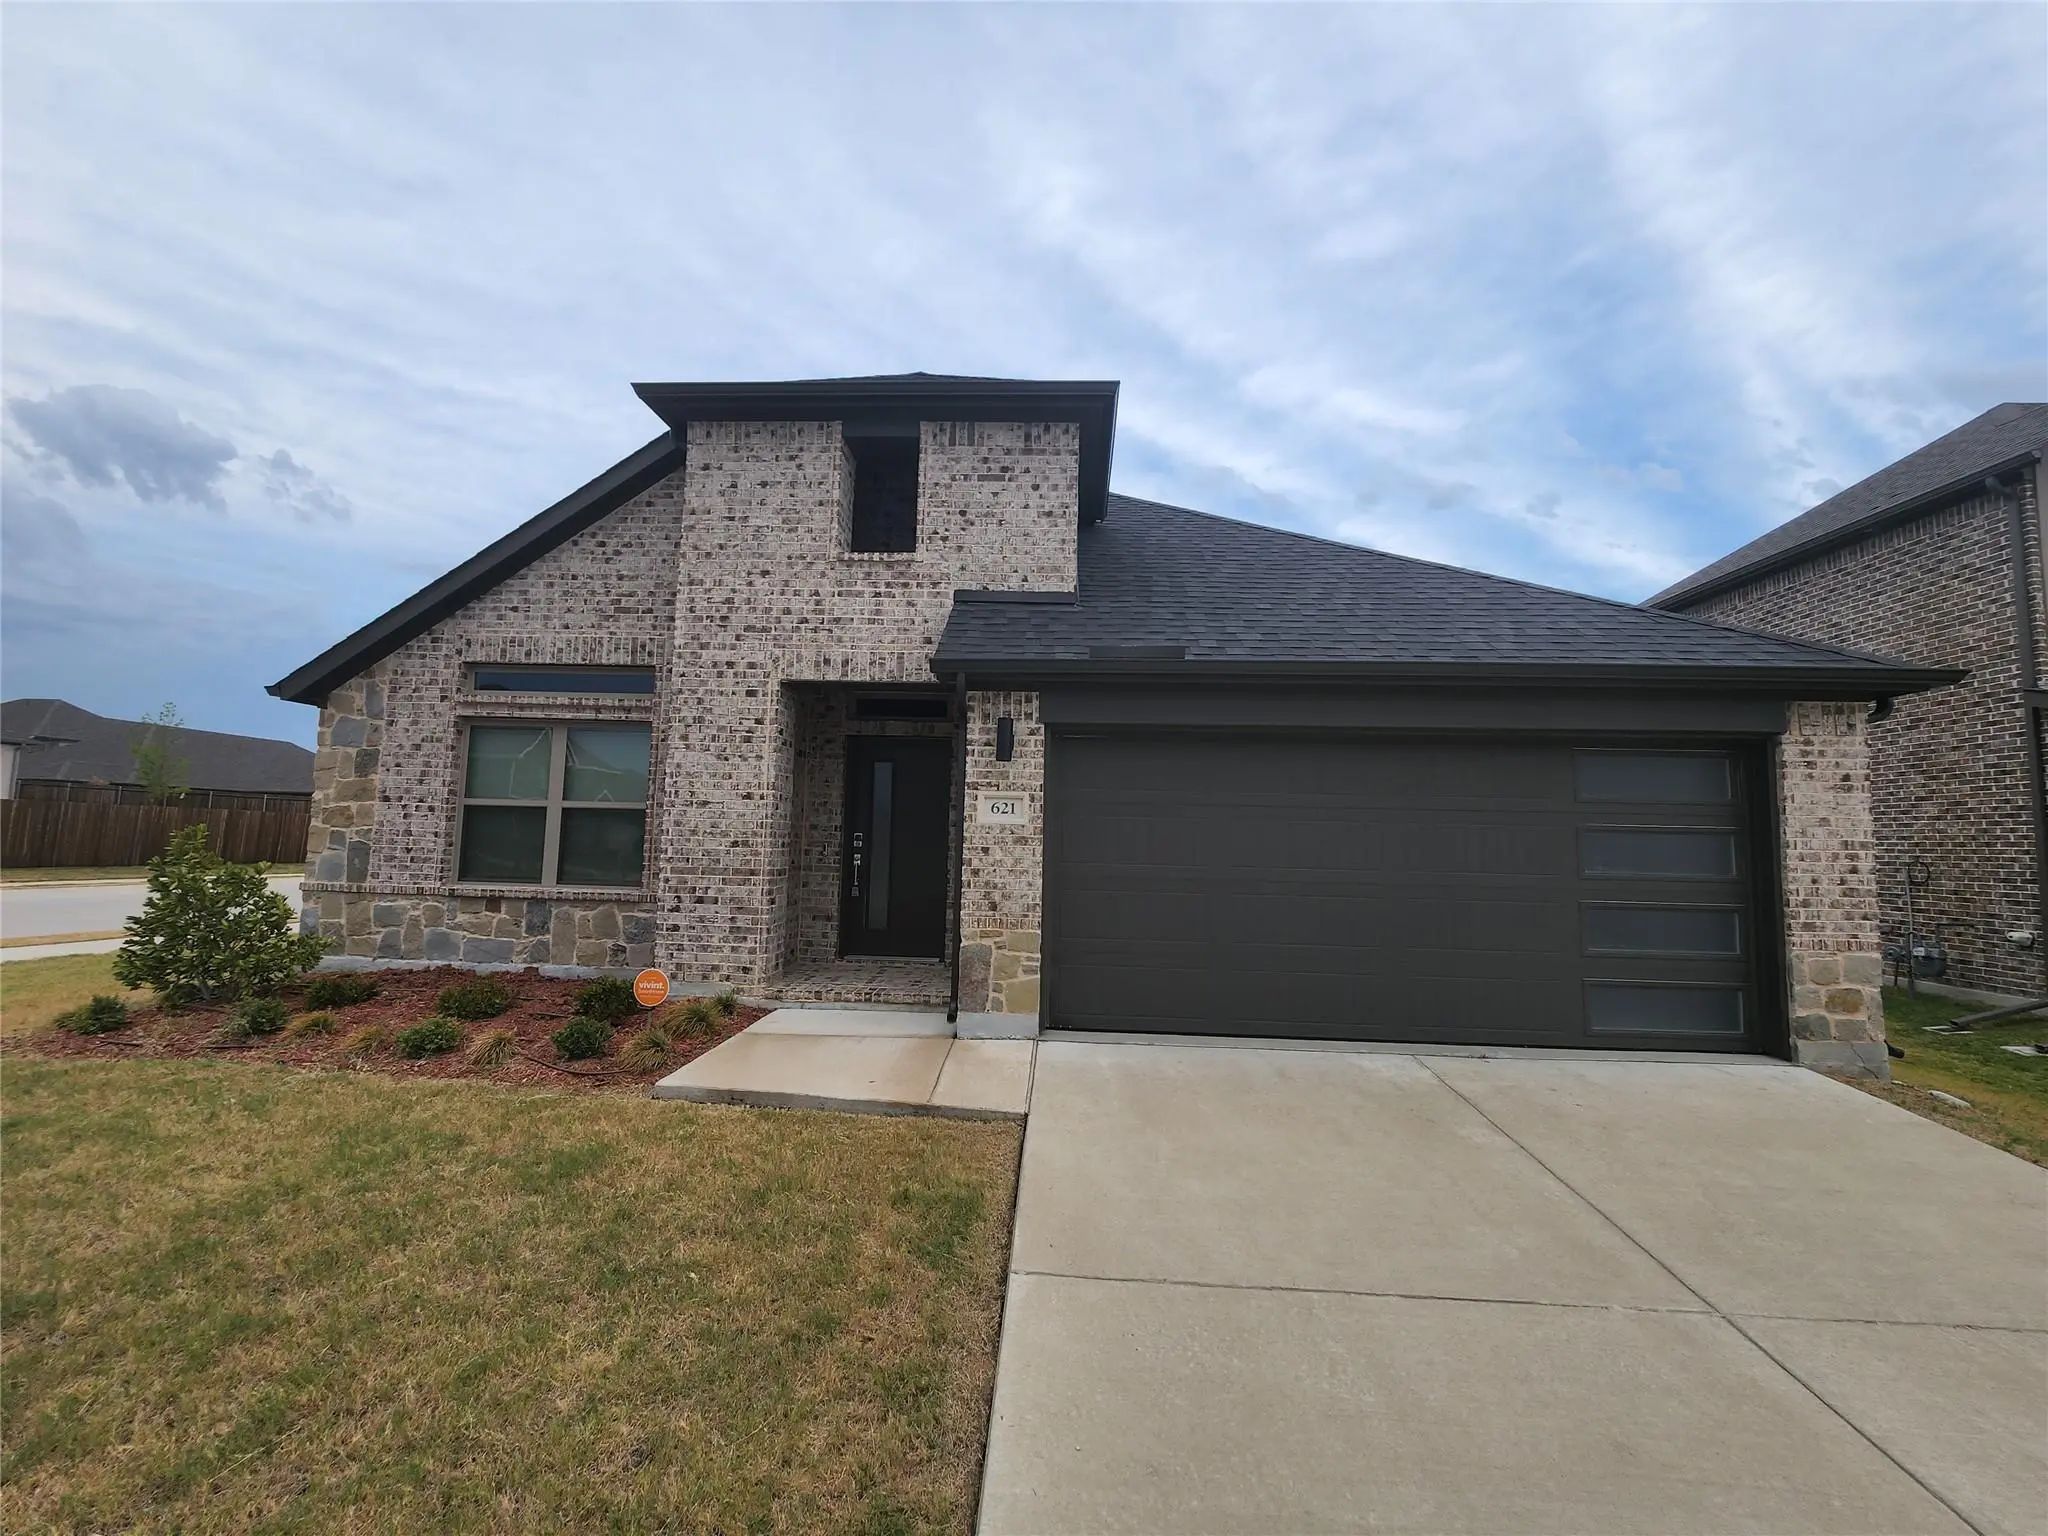
Move-in Ready & Packed With Upgrades! This Stylish Single-story Offers Standout Curb Appeal, Fresh Paint, And Durable Lvp Flooring. The Gourmet Kitchen Opens To A Bright Living And Dining Area With A Built-in Coffee Bar And Home Management Center....
621 Maple Leaf Way Princeton, Texas 75407-2921
Collin |
Princeton ISD
Brookside Ph 1a
This Beautifully Maintained 4-bedroom, 3-bathroom Home In Princeton, Texas, Features An Open-concept Layout With Low-maintenance Laminate Flooring Throughout The Main Living Areas And A Spacious Kitchen Equipped With Quartz Countertops, A Tile Bac...
Welcome Home To This Spacious 4-bedroom, 3-bath Home Featuring Primary Master Suite And Second Master Suite, Making It A Great Fit For Guests, Family, Or A Private Retreat. The Open Floor Plan Offers A Bright, Easy-flowing Layout With Split Bedroo...
Users may not reproduce or redistribute the data found on this site. The data is for viewing purposes only. Data is deemed reliable, but is not guaranteed accurate by the MLS or NTREIS.
Listing information last updated on October 19th, 2026 at 11:48am CDT.