Contact / Login

Contact ARG Realty LLC

Find us on...

Dashboard

Login using...

  • 4 Beds
  • 2 Baths
  • 2,194 Sqft
  • 2 Garages
  • .36 Acres
  • 1972 Year Built
  • Study
  • Game Room
  • Media
  • Pool
  • 4 Beds
  • 2 Baths
  • 2,194 Sqft
  • 2 Garages
  • .36 Acres
  • 1972 Year Built
  • Study
  • Game Room
  • Media
  • Pool

1033 Rambler Drive
Waco, Texas 76710-4049

County: McLennan Country Club Estates

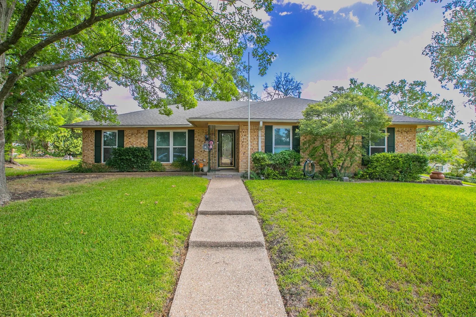
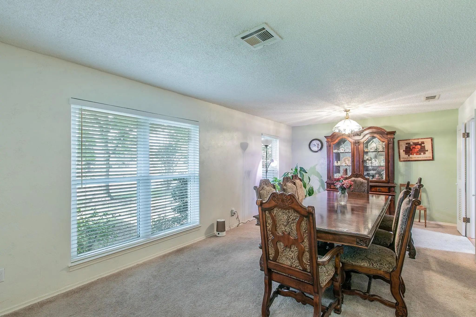
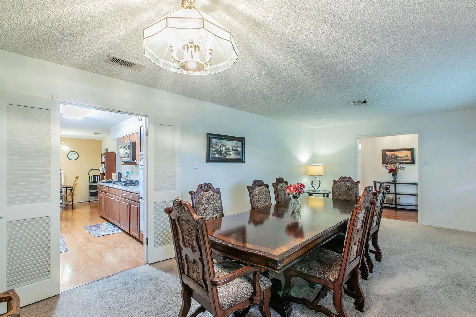
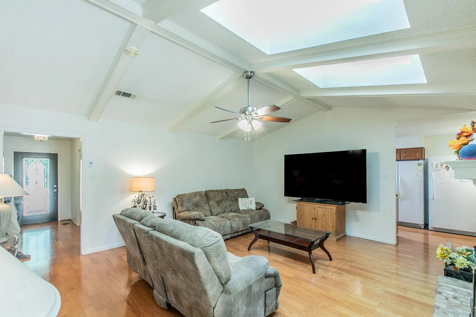
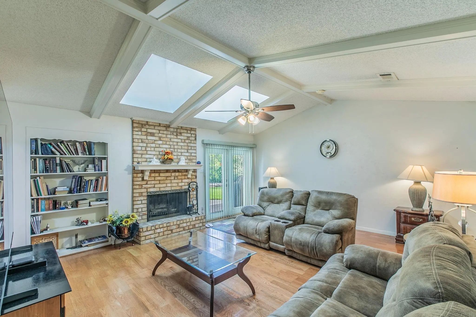
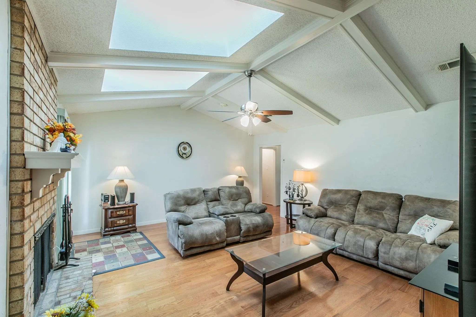
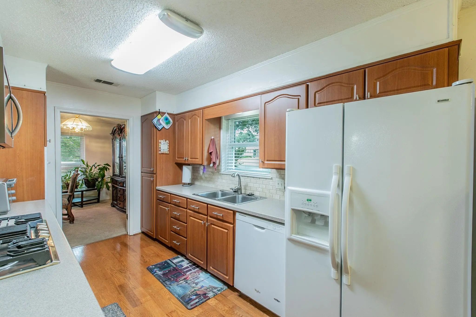
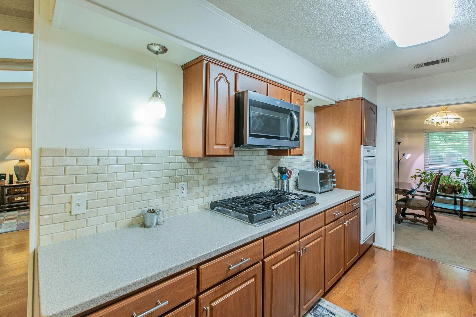
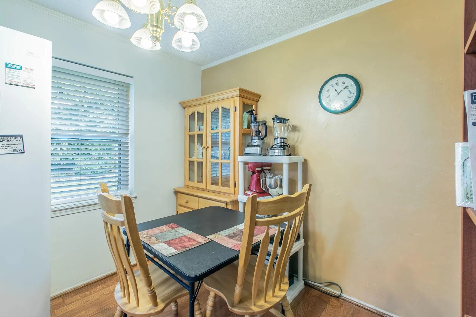
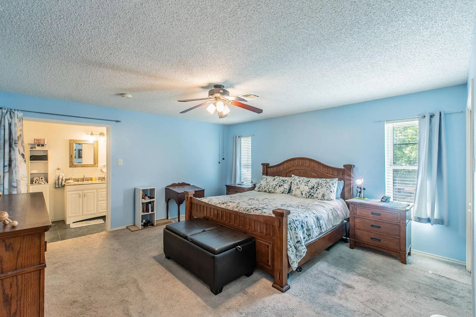
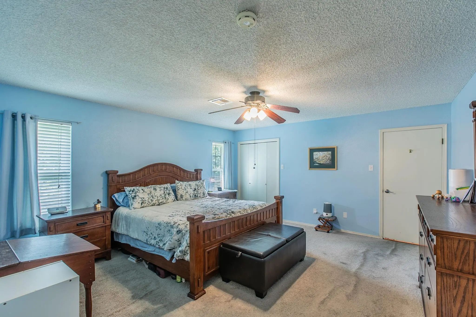
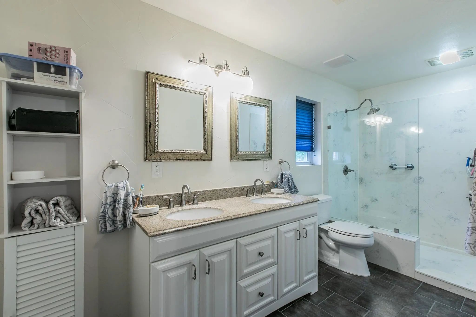
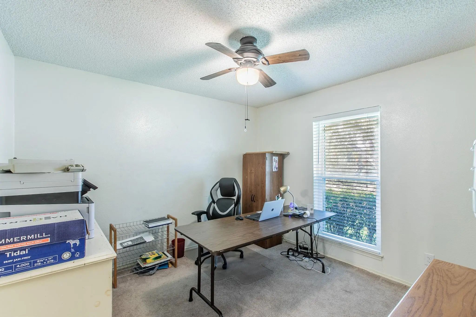
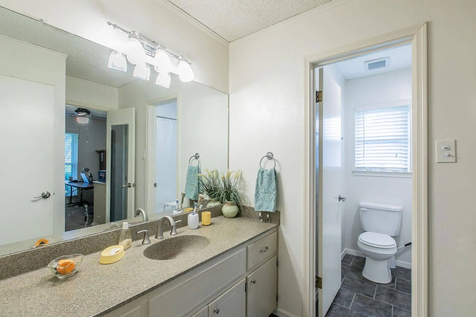
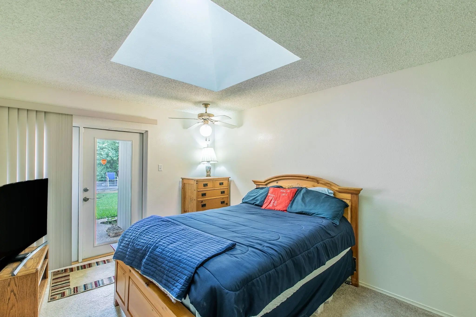
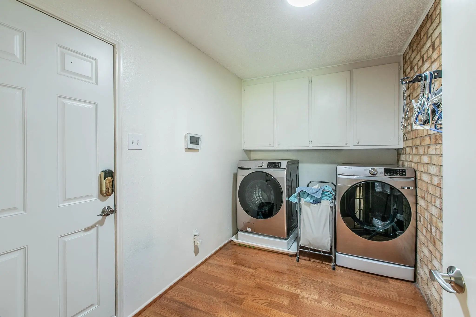
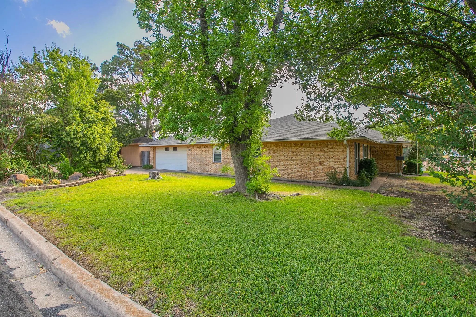
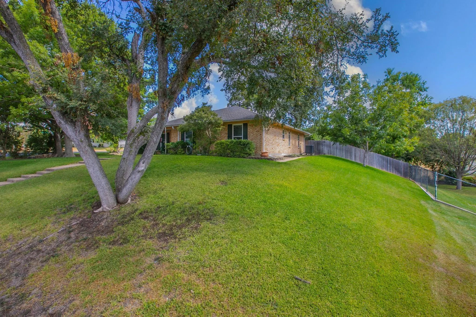
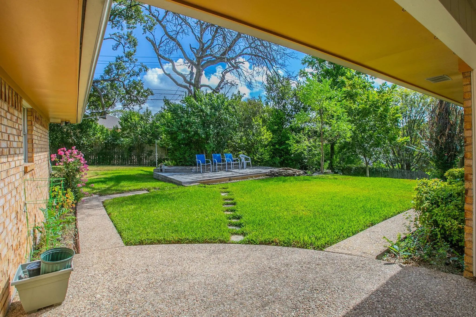
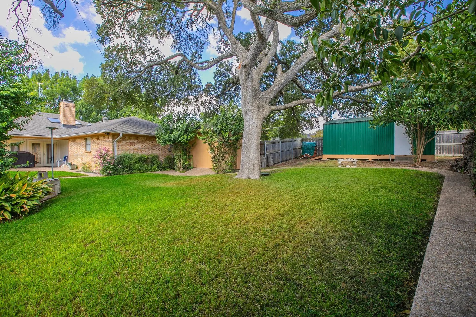
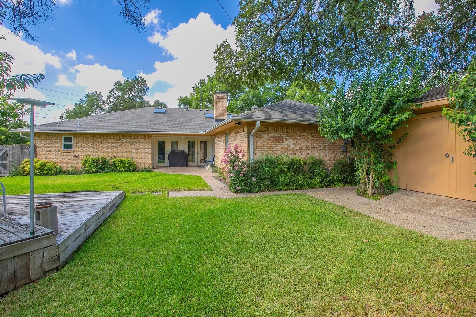
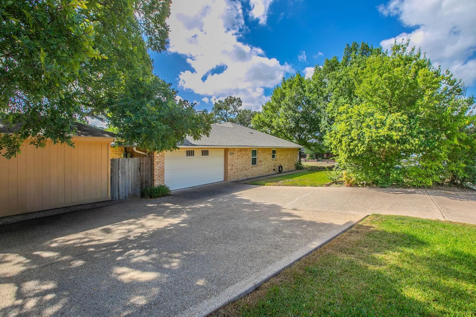
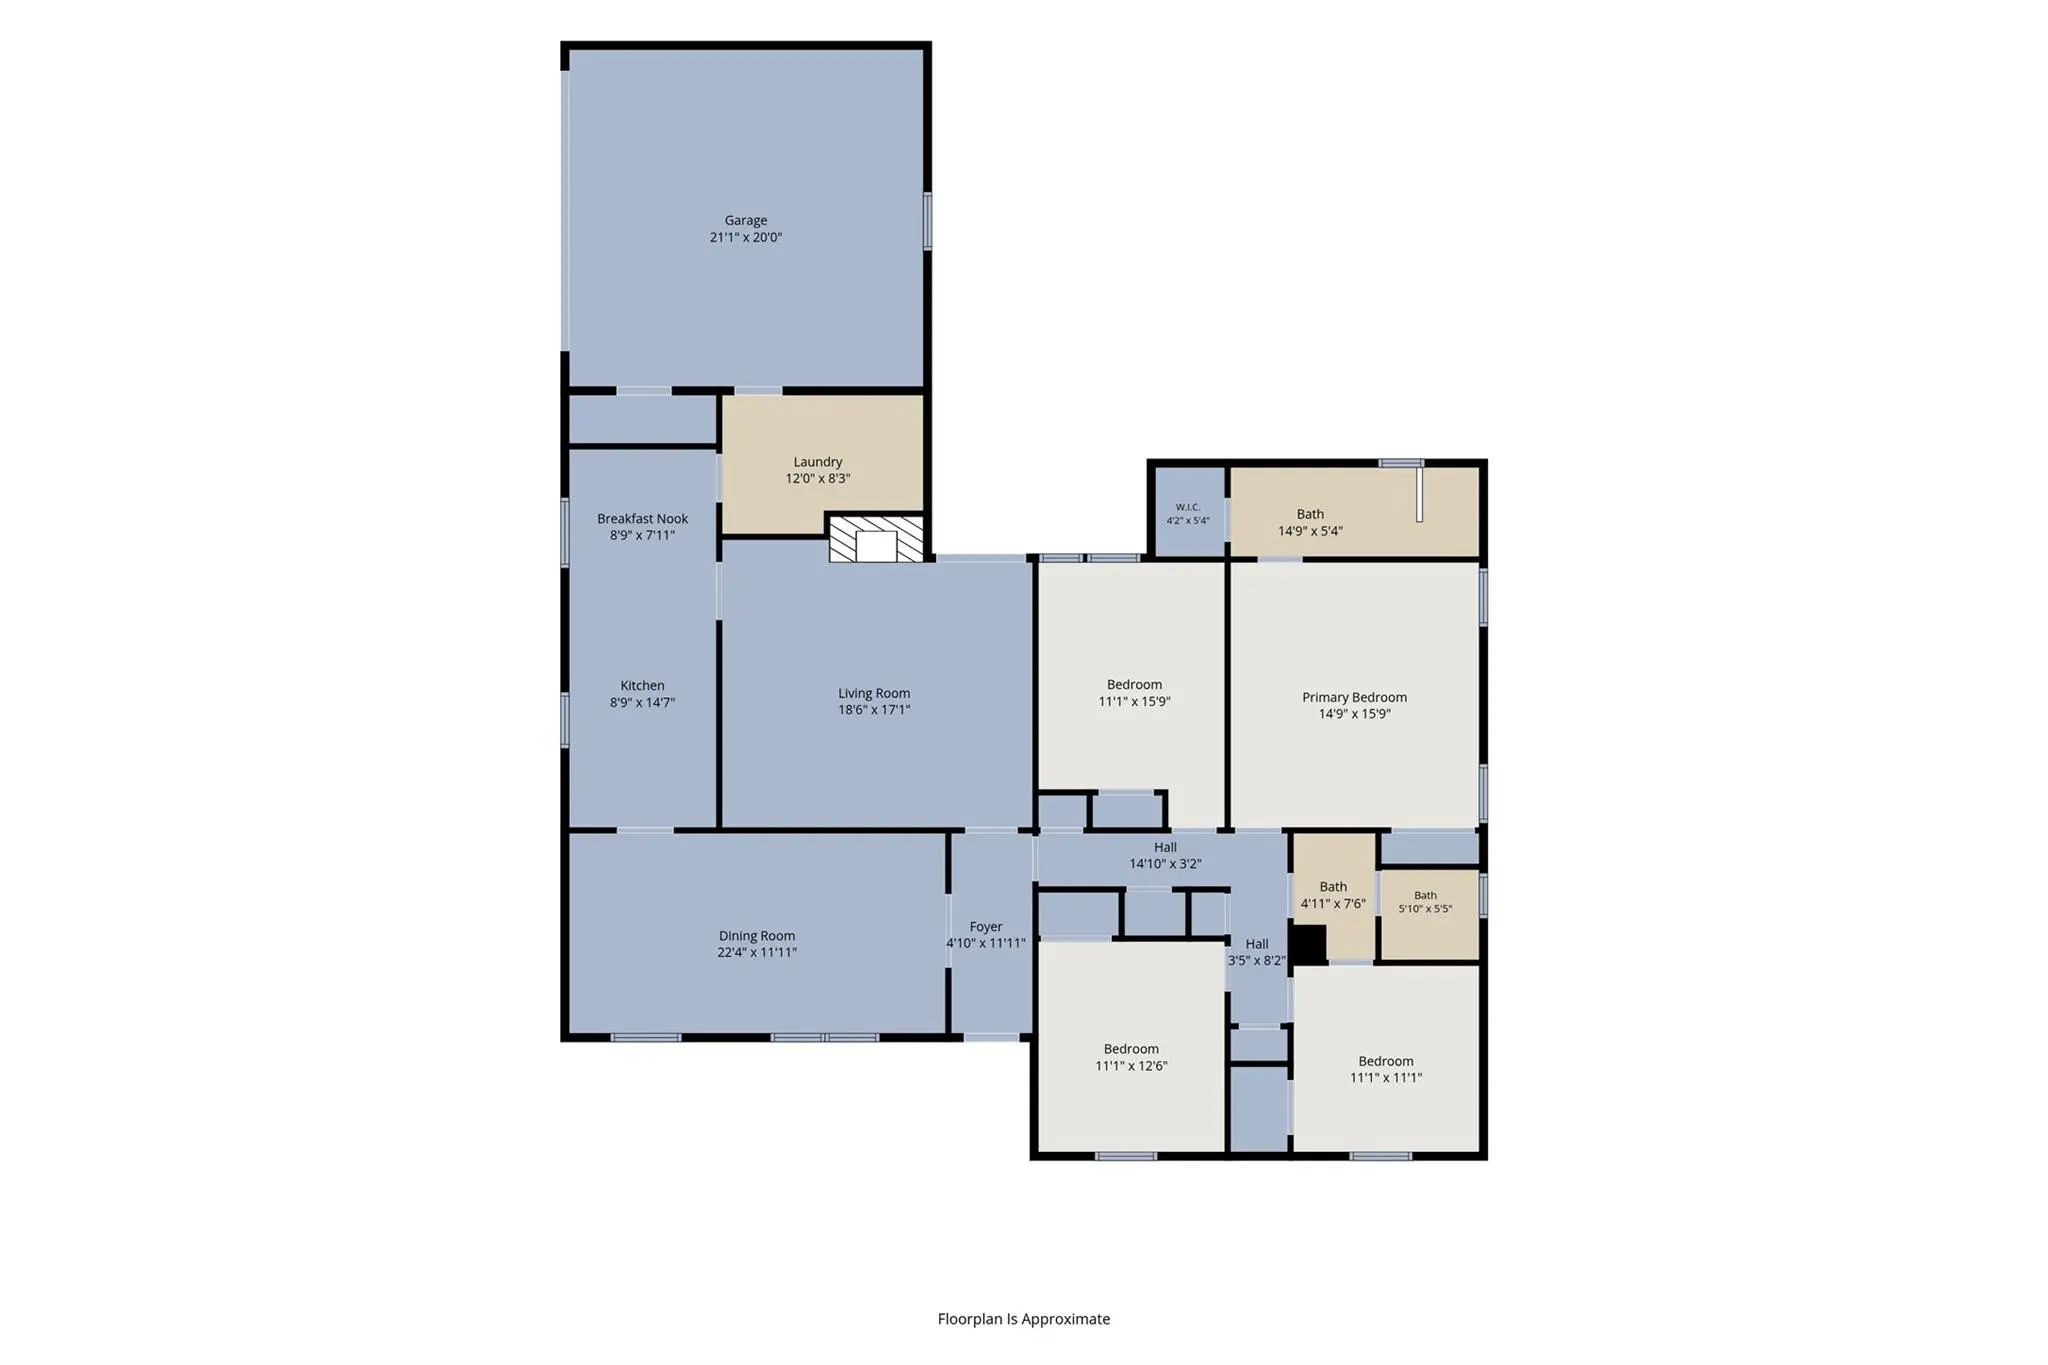
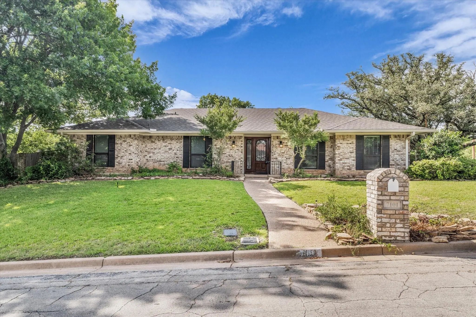
Conveniently located to both Hospitals, Doctors office, shopping, Lake Waco and Hwy 6. This home is surrounded by pretty shade trees on a hill. At the entry is a large formal dining area or second living area. The den offers a pretty fireplace and patio doors to the well manicured backyard. A sparkling kitchen awaits a new owner with gas cook top, double ovens, microwave and silestone countertops. In addition there is a breakfast area. The 4 bedrooms are oversized with great closet space. A well maintained backyard awaits with a covered patio and deck for seasonal mornings or afternoons. To complete the backyard there is a storage shed plus a workshop. Recent updates include: Central heat & air, September 2026, windows and gas cooktop.

View Virtual Tour

Estimate Your Monthly Payment

Tax Value @ 100% of Sales Price, HOA Included
Tax Value @ 85% of Market Value, HOA Not Included

Essential Information

  • Price$337,500
  • Est. Payment /m
  • MLS® #21385763
  • Bedrooms4
  • Bathrooms2.00
  • Square Footage2,194
  • Acres0.36
  • Year Built1972
  • TypeResidential
  • Sub-TypeSingle Family Residence
  • StyleTraditional
  • StatusActive
Please provide a valid email address.

Quick Valuation Analysis from 2 Active Listings

Pricing Trends from 2 Active Listings in Country Club Estates

This Home's Price $337,500 This Home's Price Per SqFt $
Average Price $325,750 Average Price Per SqFt $
Highest Price $337,500 Highest Price Per SqFt $
Lowest Price $314,000 Lowest Price Per SqFt $

Property Details

School Information

Community

Amenities

  • # of Garages2
  • GaragesEnclosed, Garage, Garage Door Opener, Garage Double Door, Garage Faces Side

Interior

  • Interior FeaturesPantry
  • FloorsCarpet, Laminate
  • FireplaceYes
  • # of Fireplaces1
  • FireplacesDen
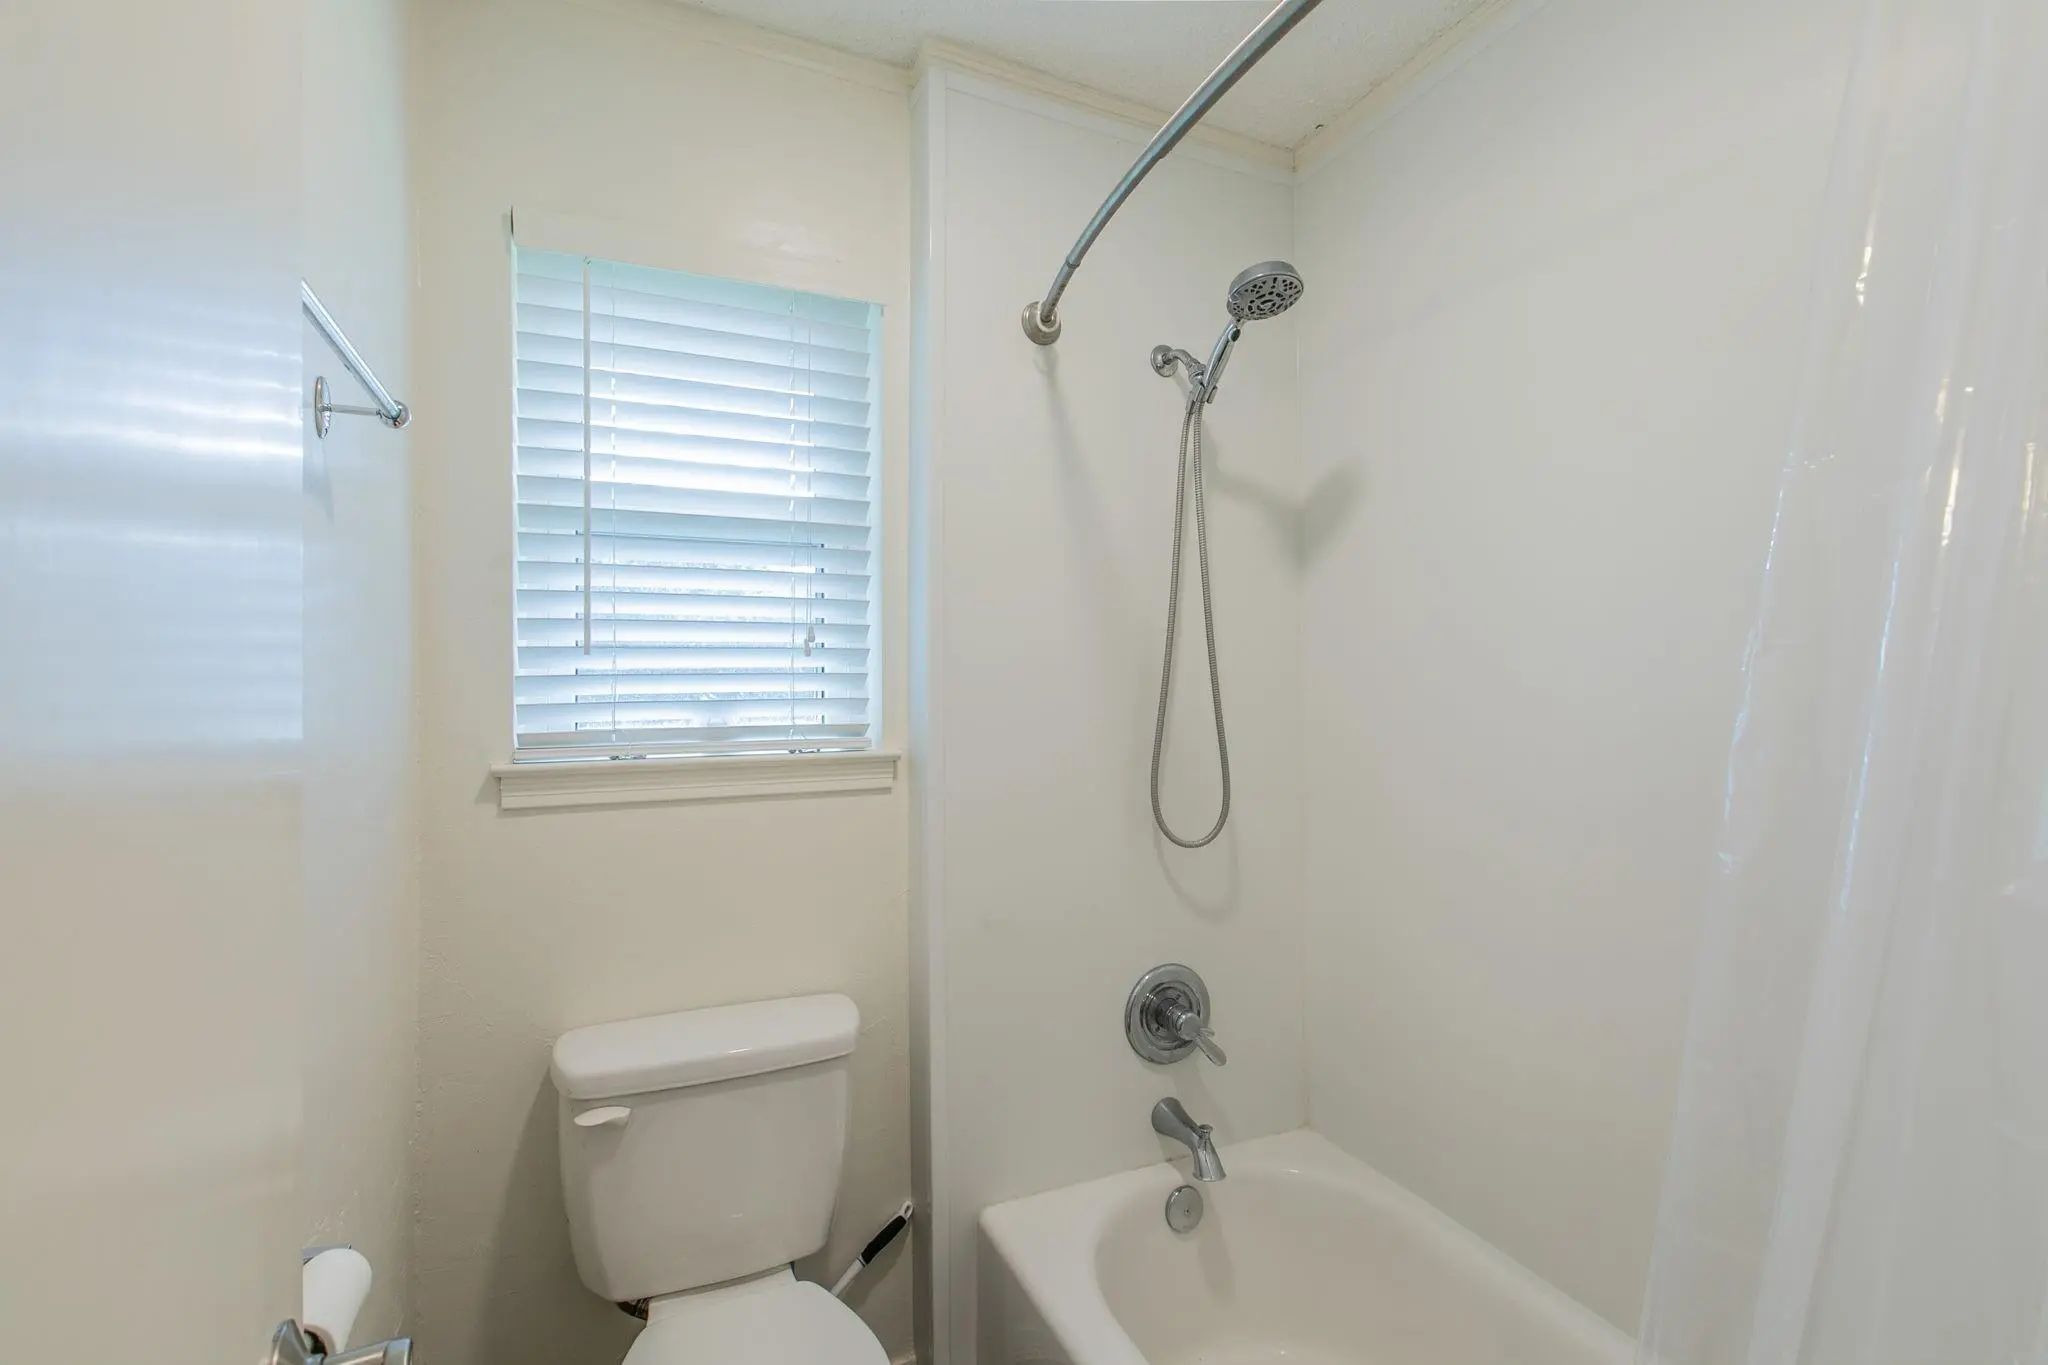
  • Disability FeaturesAccessible Bath - Full

Exterior

  • Exterior FeaturesStorage
  • Lot DescriptionCorner Lot

Construction Details / Floorplan

  • Living Areas2
  • Dining Rooms2
  • Full Baths2
  • RoofComposition
  • FoundationSlab
  • ConstructionBrick

Energy Efficiency / Green Features / Heating & Cooling

  • HeatingCentral, Natural Gas

Private Listing Information (Registration Required)

Listing Details

  • AgentPaula Guthrie
  • OfficeColdwell Banker Apex, Realtors

Similar Listings

Users may not reproduce or redistribute the data found on this site. The data is for viewing purposes only. Data is deemed reliable, but is not guaranteed accurate by the MLS or NTREIS.

Listing information last updated on October 23rd, 2026 at 6:01am CDT.