
- 4 Beds
- 4.1 Baths
- 4,345 Sqft
- 2 Garages
- .16 Acres
- 2026 Year Built
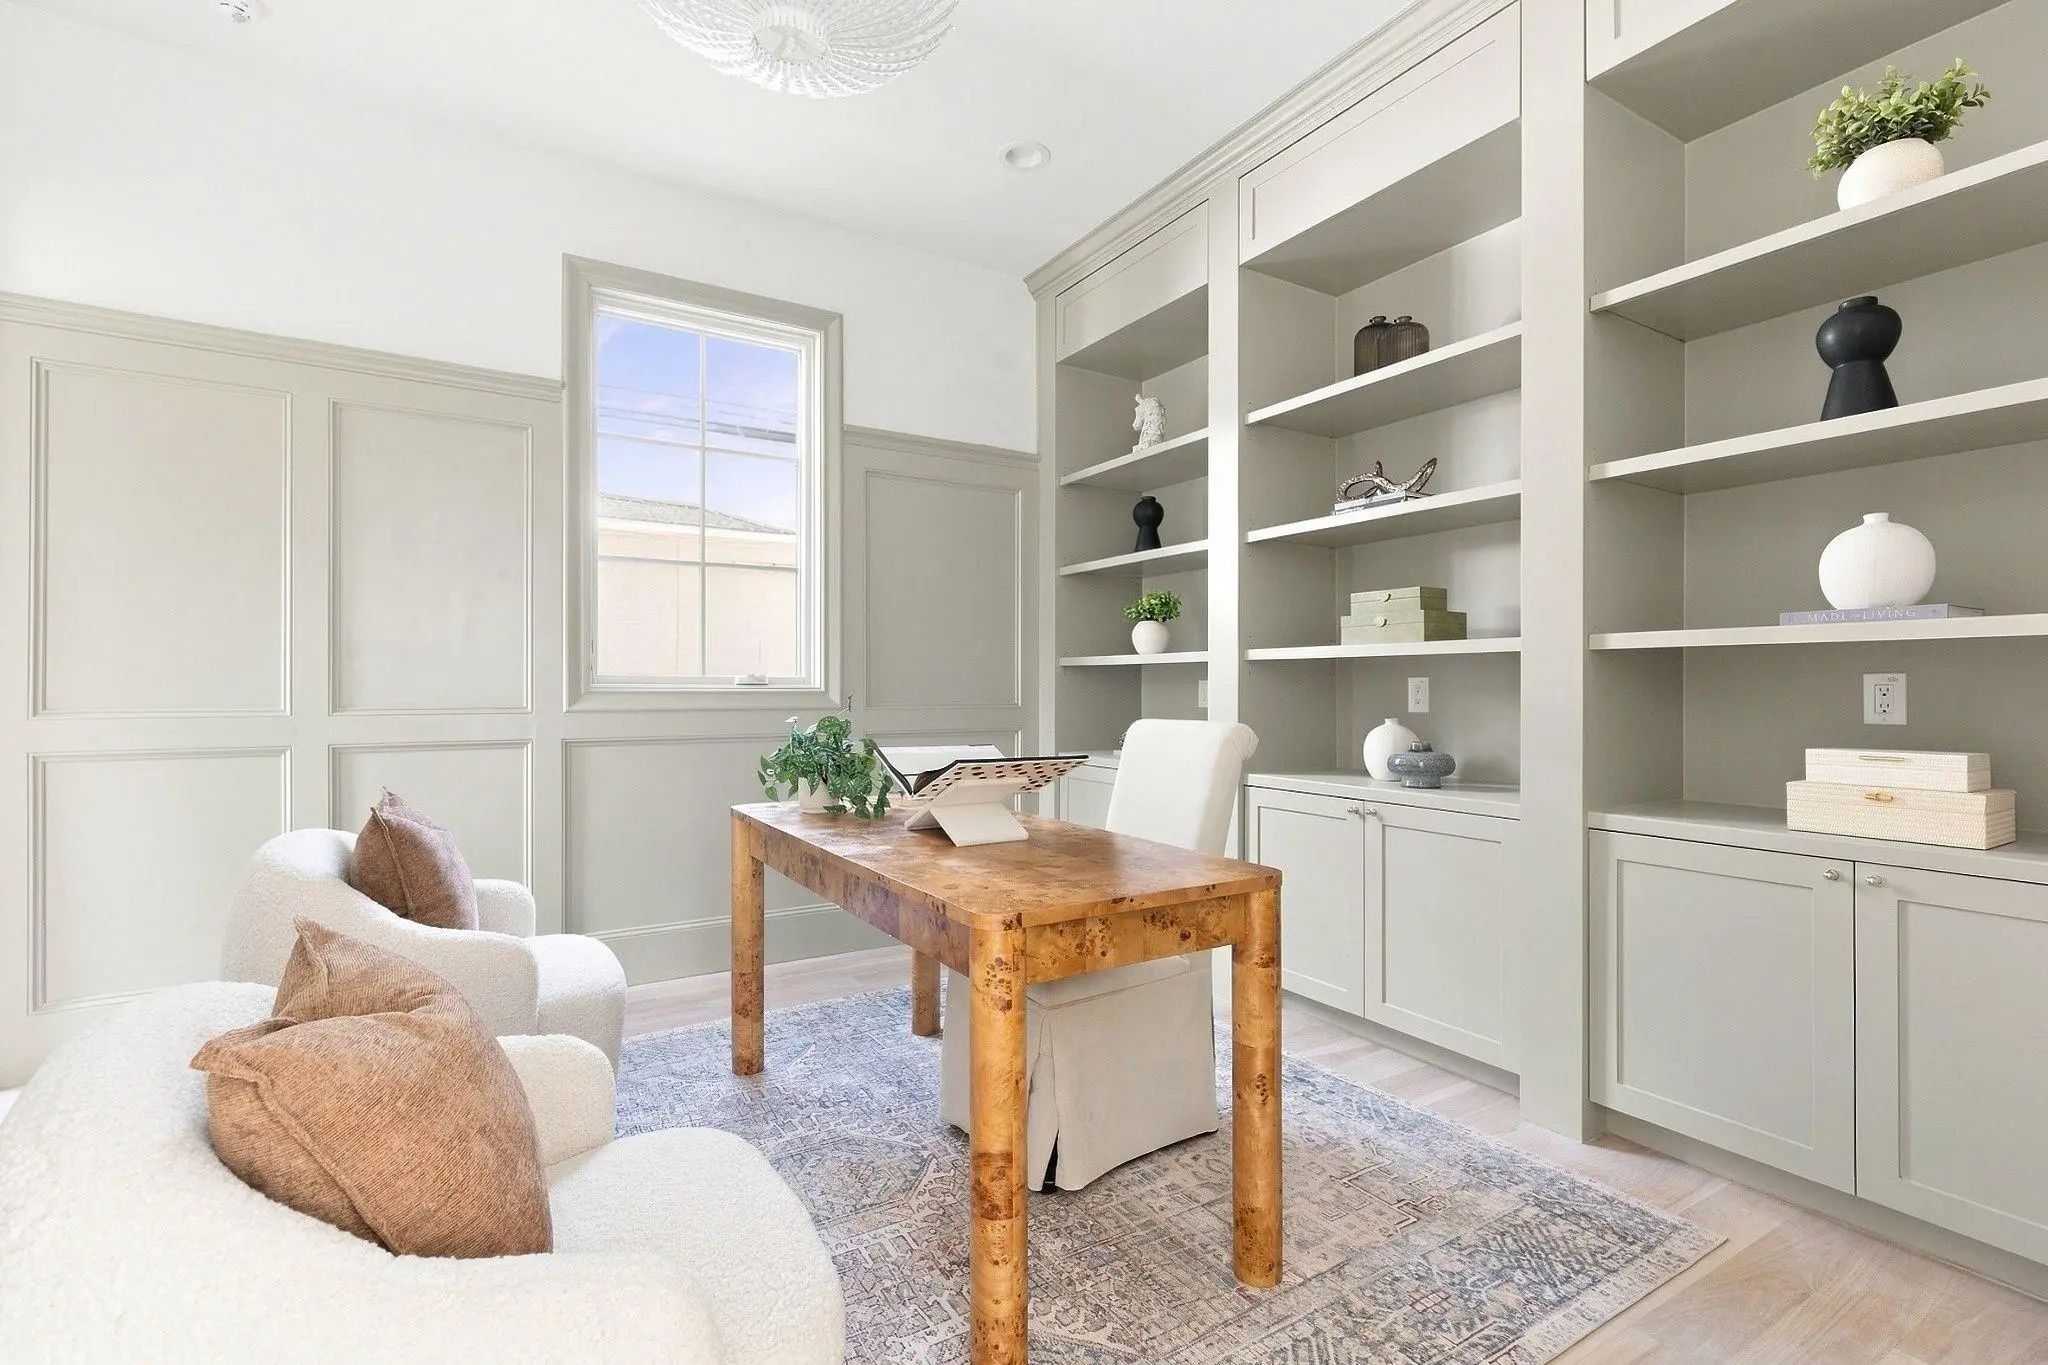
- Study
- Game Room
- Media
- Pool
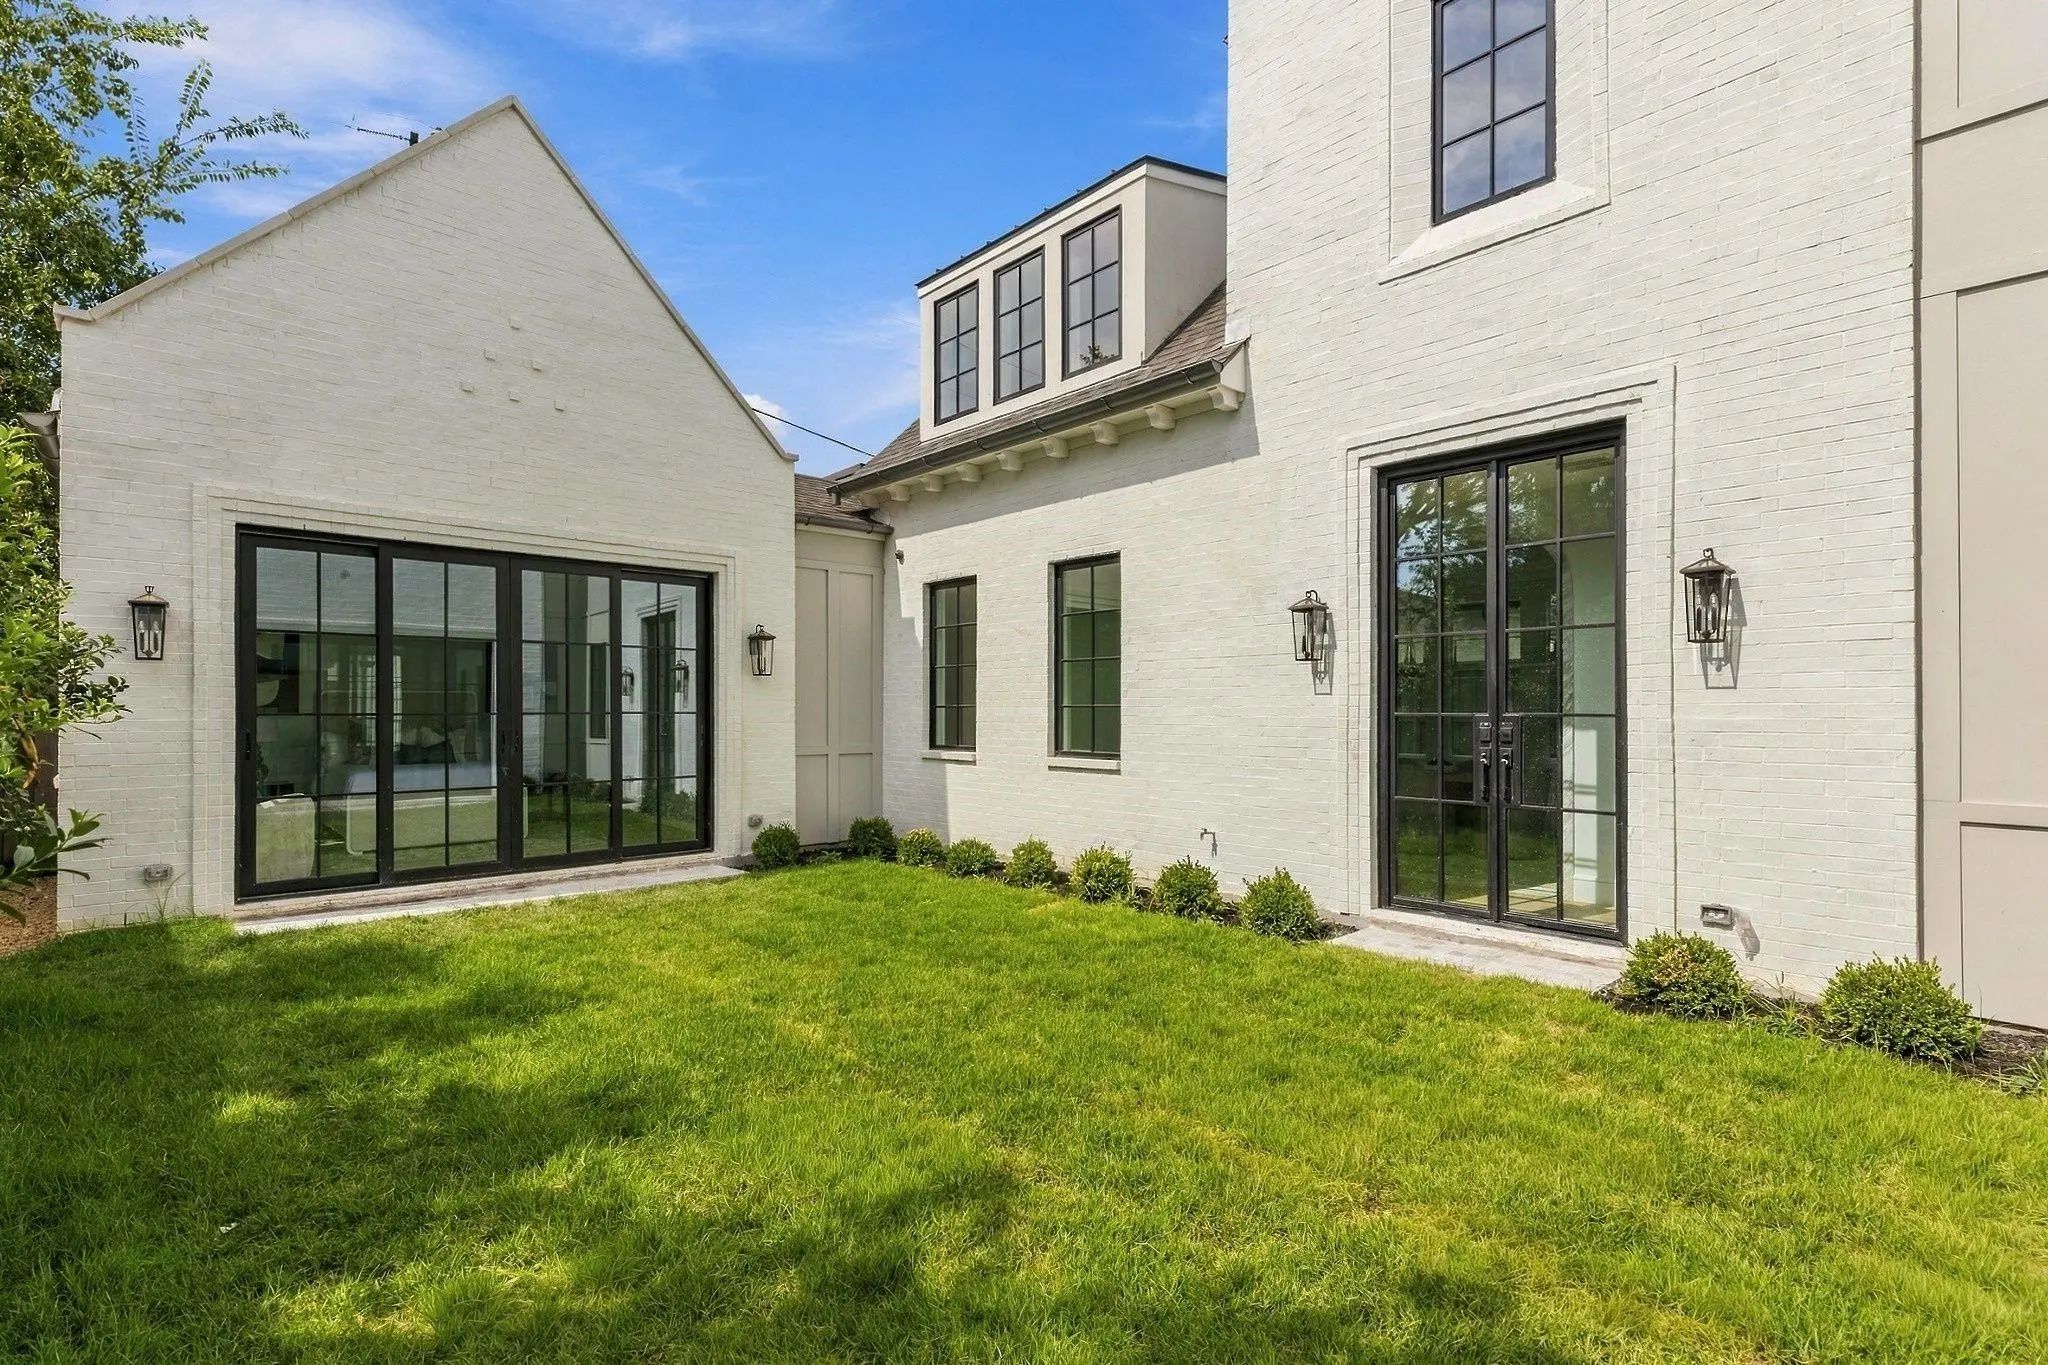

4651 Westside Drive
Highland Park, Texas 75209-6019
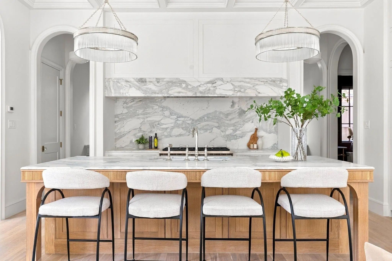
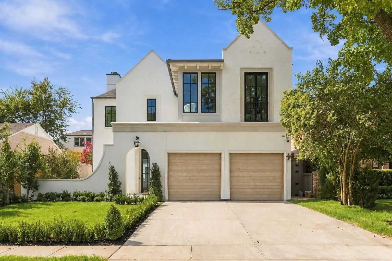
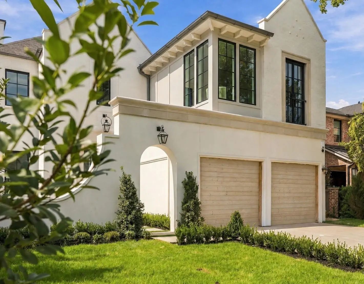
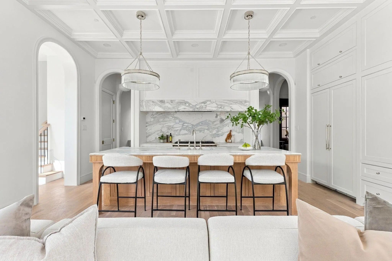
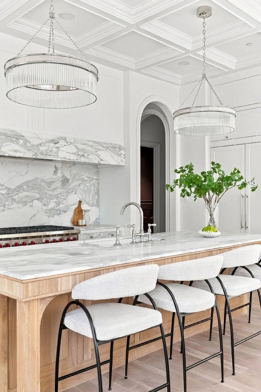
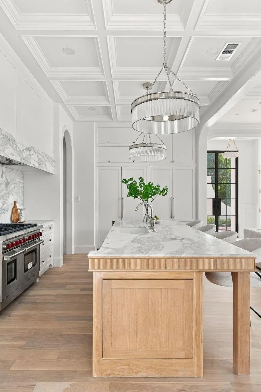
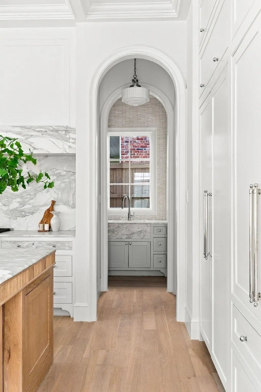
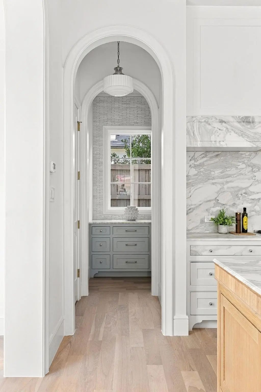
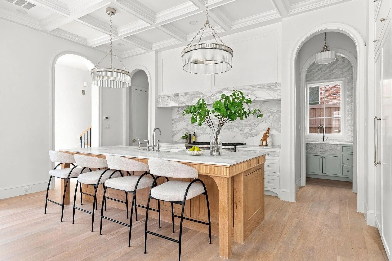
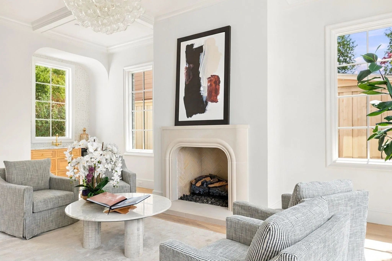
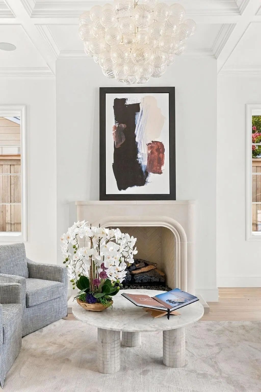
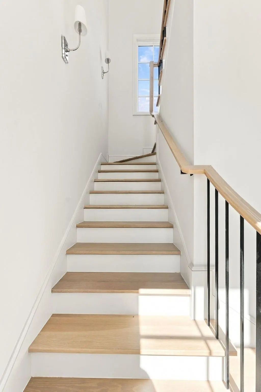
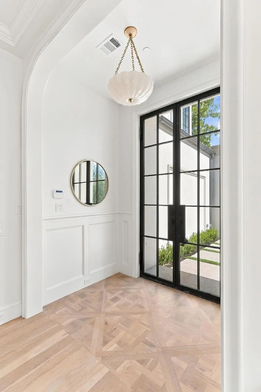
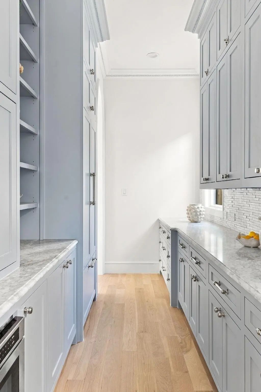
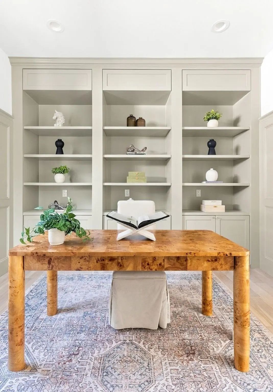
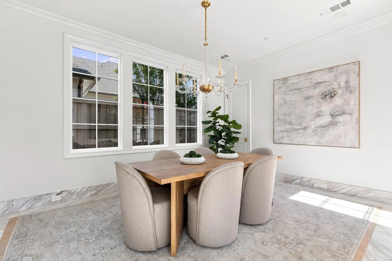
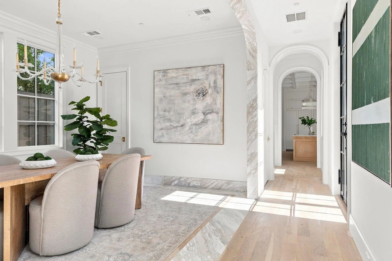
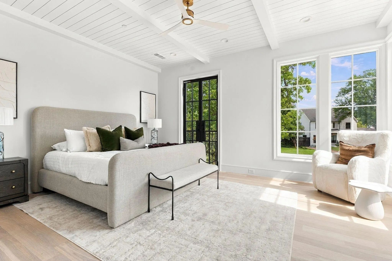
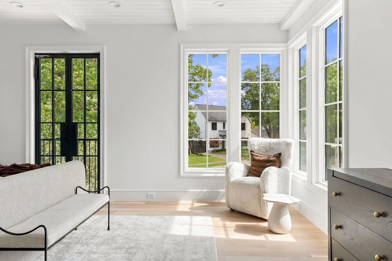
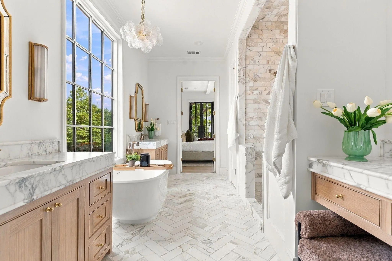
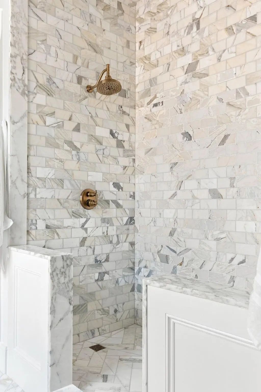
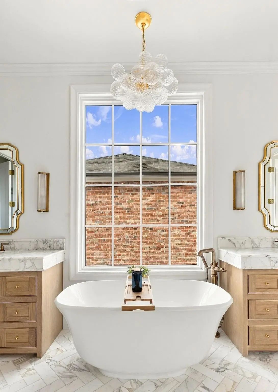
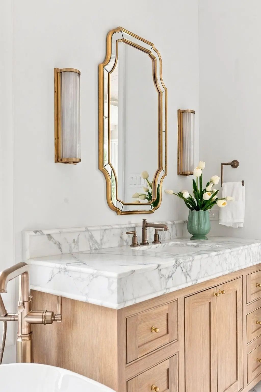
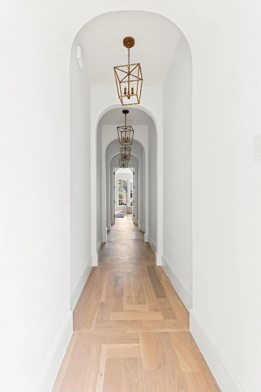
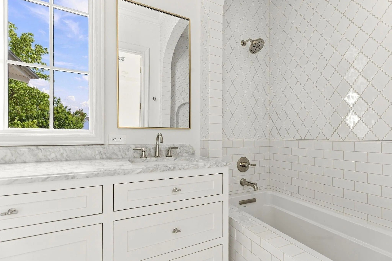
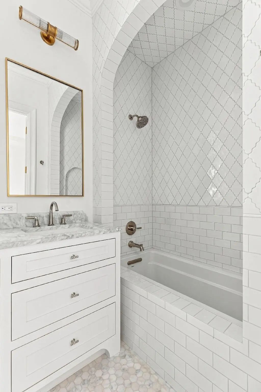
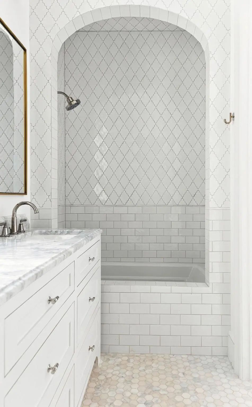
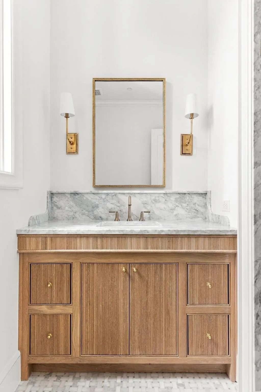
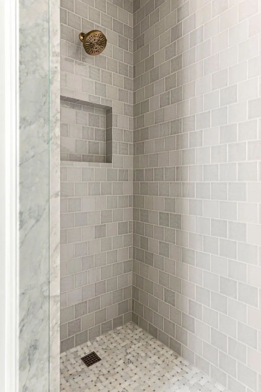
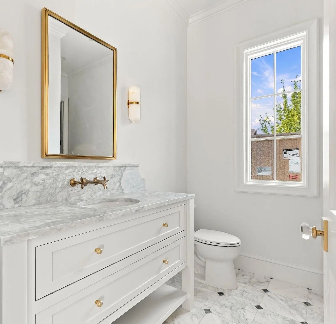
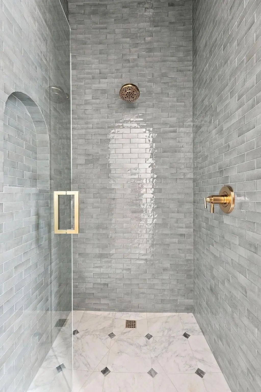
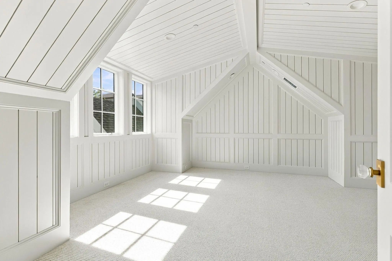
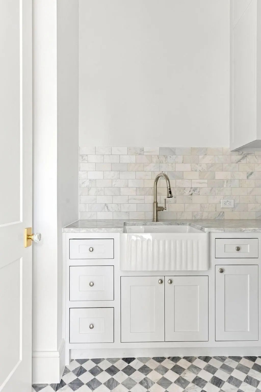
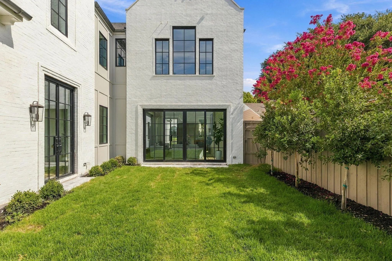
Situated in coveted West Highland Park, this exceptional new construction offers 4 bedrooms, 4.1 bathrooms, and 4,345 square feet of sophisticated living space, showcasing a distinctive blend of architectural detail, elevated finishes, and thoughtful design. Light-filled interiors are framed by clean architectural lines, warm hardwood floors, and carefully curated materials that create an inviting yet polished aesthetic throughout. The main living spaces are designed for both everyday living and entertaining, flowing seamlessly into a beautifully appointed chef’s kitchen with custom cabinetry, premium appliances, an oversized island, pantry, and dedicated dining area. A dry bar adds an elegant entertaining element, while decorative lighting and built-in features provide a sophisticated finishing touch. A first-floor guest bedroom offers exceptional flexibility, accompanied by a designated office or flex space that can adapt to a variety of needs. Upstairs, the private primary suite provides a serene retreat with a spa-inspired ensuite bath, dual sinks, and generous walk-in closet. Additional well-appointed bedrooms feature ensuite baths, creating comfortable and private accommodations for family and guests. Located in West Highland Park, this residence combines exceptional design, modern functionality, and an enviable Dallas location, offering a sophisticated new-construction opportunity in one of the city’s most sought-after neighborhoods.
View Virtual TourSchool Information
- School DistrictDallas ISD
- Elementary SchoolMaplelawn
- Middle SchoolRusk
- High SchoolNorth Dallas
Community
- Address4651 Westside Drive
- SubdivisionHighland Park West 9th
- CityHighland Park
- CountyDallas
- StateTexas
- Zip Code75209-6019
- HOANone
- UtilitiesCity Sewer, City Water
- Taxes13734
Amenities
- # of Garages2
- GaragesDriveway, Garage
Interior
- Interior FeaturesBuilt-in Features, Decorative Lighting, Dry Bar, Eat-in Kitchen, Kitchen Island, Open Floorplan, Pantry, Walk-In Closet(s)
- FloorsHardwood
- FireplaceYes
- # of Fireplaces1
- FireplacesLiving Room
Construction Details / Floorplan
- Living Areas1
- Dining Rooms1
- Full Baths4
- Half Baths1
- RoofComposition
- FoundationSlab
Energy Efficiency / Green Features / Heating & Cooling
- HeatingCentral
Private Listing Information (Registration Required)
Listing Details
- AgentBardha Lloncari
- OfficeJessica Koltun Home
Users may not reproduce or redistribute the data found on this site. The data is for viewing purposes only. Data is deemed reliable, but is not guaranteed accurate by the MLS or NTREIS.
Listing information last updated on October 19th, 2026 at 11:04am CDT.