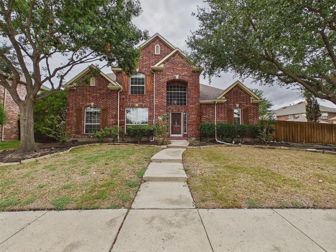
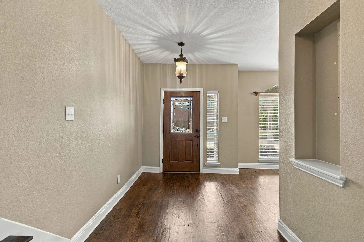
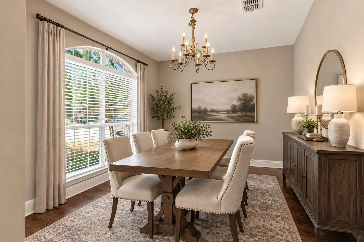
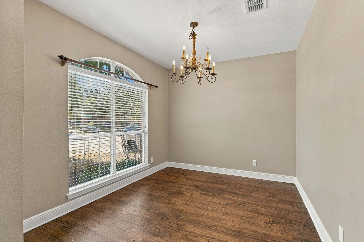
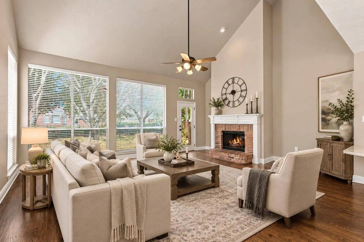
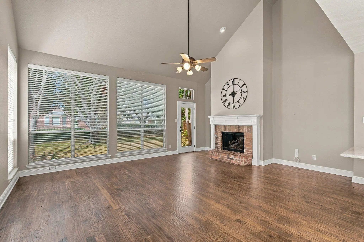
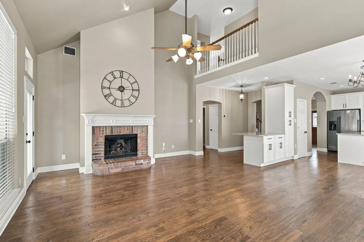
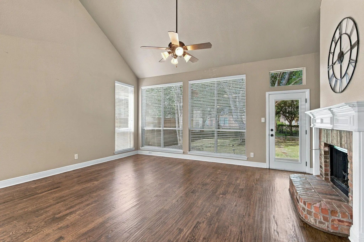
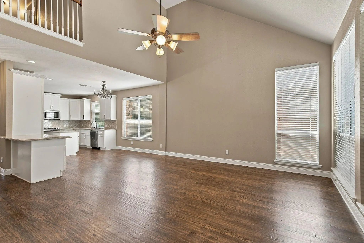
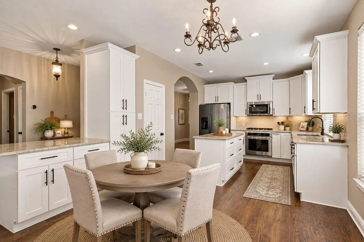
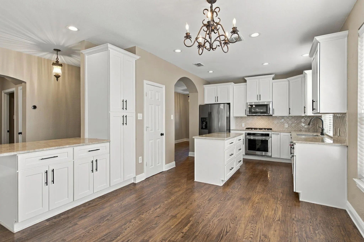
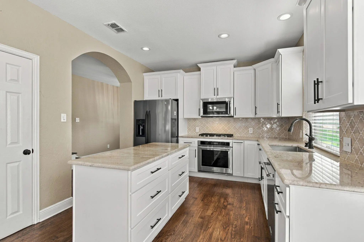
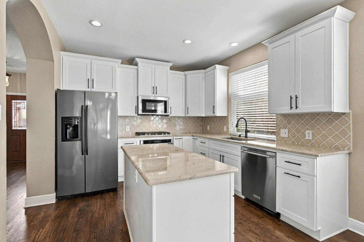
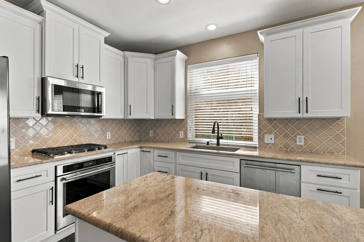
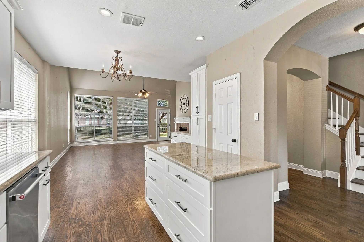
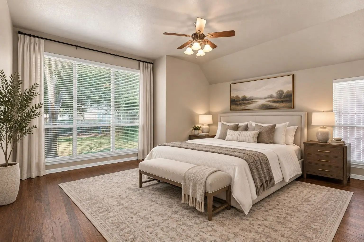
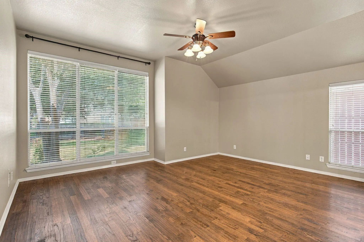
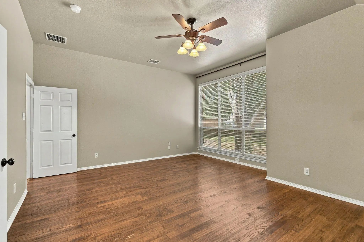
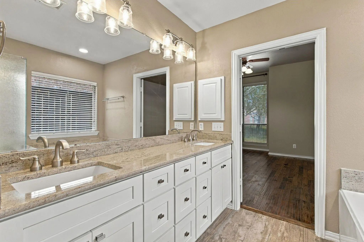
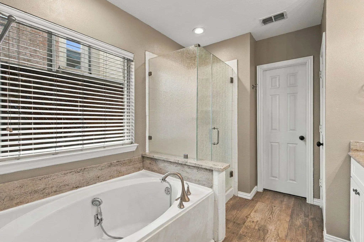
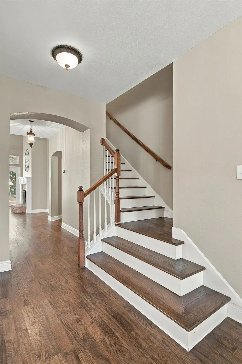
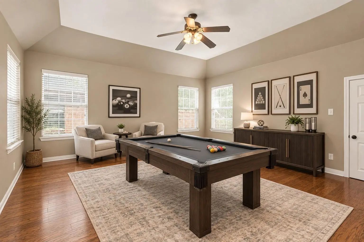
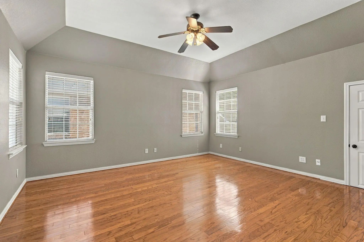
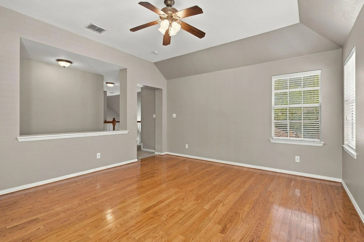
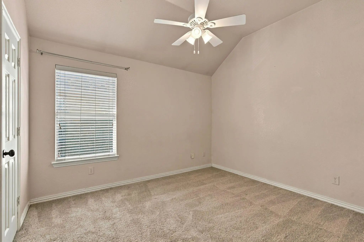
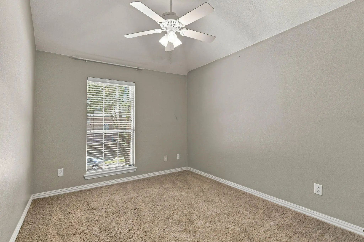
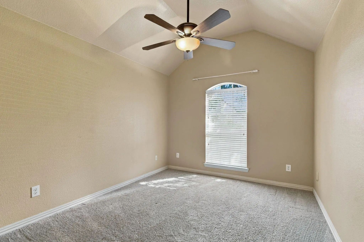
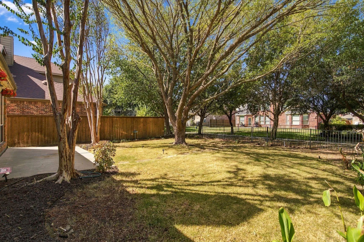
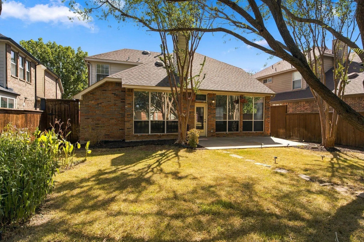
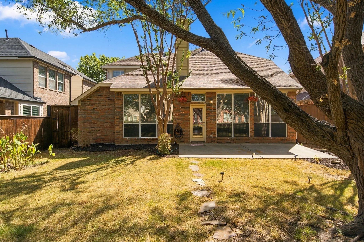
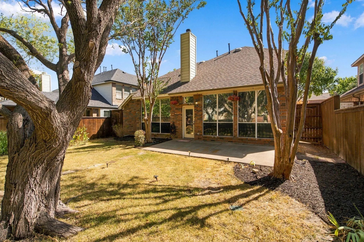
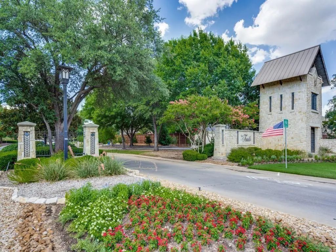
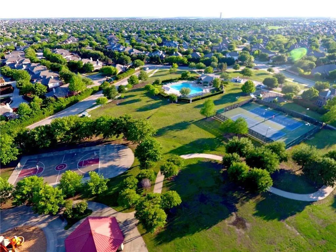
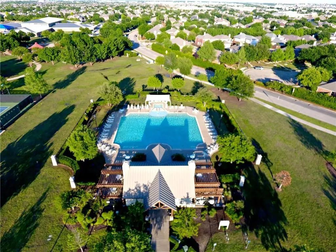
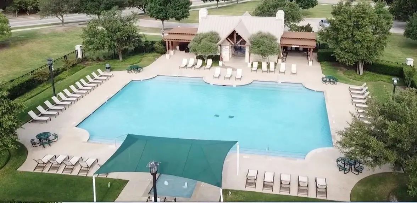
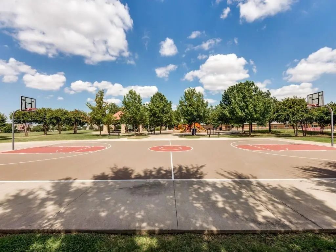
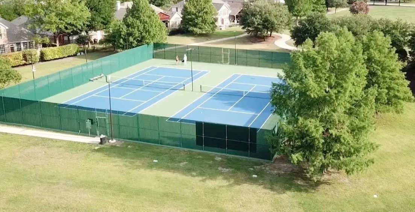
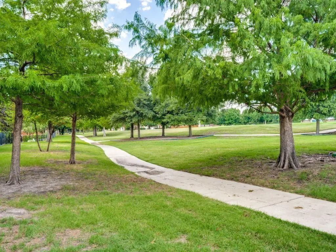
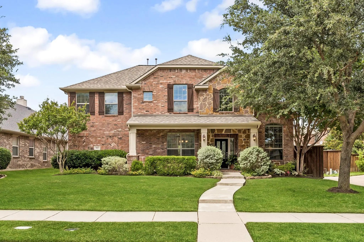
Beautiful Highland Home in The Trails of West Frisco! Perfect blend of style, space and location in this 2-story home nestled in the highly sought-after planned community. Mature landscaping, curb appeal and a backyard that directly backs to a scenic neighborhood walking trail, this home offers a combination of privacy and an outdoor lifestyle. Step inside to beautiful real wood hand-scraped hardwood floors throughout the main level and a thoughtfully designed floor plan featuring spacious primary suite downstairs plus 3 additional bedrooms and a game room upstairs. Formal dining room welcomes you upon entry and flows seamlessly toward the kitchen and living spaces. Convenient half bath on the first floor is perfect for guests. Kitchen is truly the heart of the home, featuring sleek cabinetry, granite, SS appliances, gas cooktop and a center island. A convenient buffet-style countertop separates the kitchen from the family room, creating the perfect setup for entertaining and everyday living. Breakfast area overlooks the backyard, while the large family room features a fireplace and beautiful views of the landscaped yard and walking trail. Spacious downstairs primary suite offers a relaxing retreat with a spa-inspired bath, custom vanity, soaking tub, frameless glass shower and large walk-in closet. Upstairs, 3 generously sized bedrooms share a full bath, while the oversized game room provides the perfect space for movie nights, playtime or entertaining. Unique unfinished bonus room with HVAC and built-in shelving offers excellent potential for crafts, future customization or walk-out storage. Enjoy your morning coffee or evening stroll along the trail directly behind the home. The Trails offers resort-style amenities including pools, tennis and basketball courts, fishing pond, parks, miles of multi-use trails and a golf course. Located within walking distance of Fisher Elementary and Cobb Middle School, with highly acclaimed Frisco ISD and Wakeland High School.
GaragesDriveway, Garage, Garage Door Opener, Garage Faces Front, Kitchen Level
Interior
Interior FeaturesCable TV Available, Cathedral Ceiling(s), Chandelier, Decorative Lighting, Eat-in Kitchen, Granite Counters, High Speed Internet Available, Kitchen Island, Open Floorplan, Pantry, Sound System Wiring, Vaulted Ceiling(s), Walk-In Closet(s)
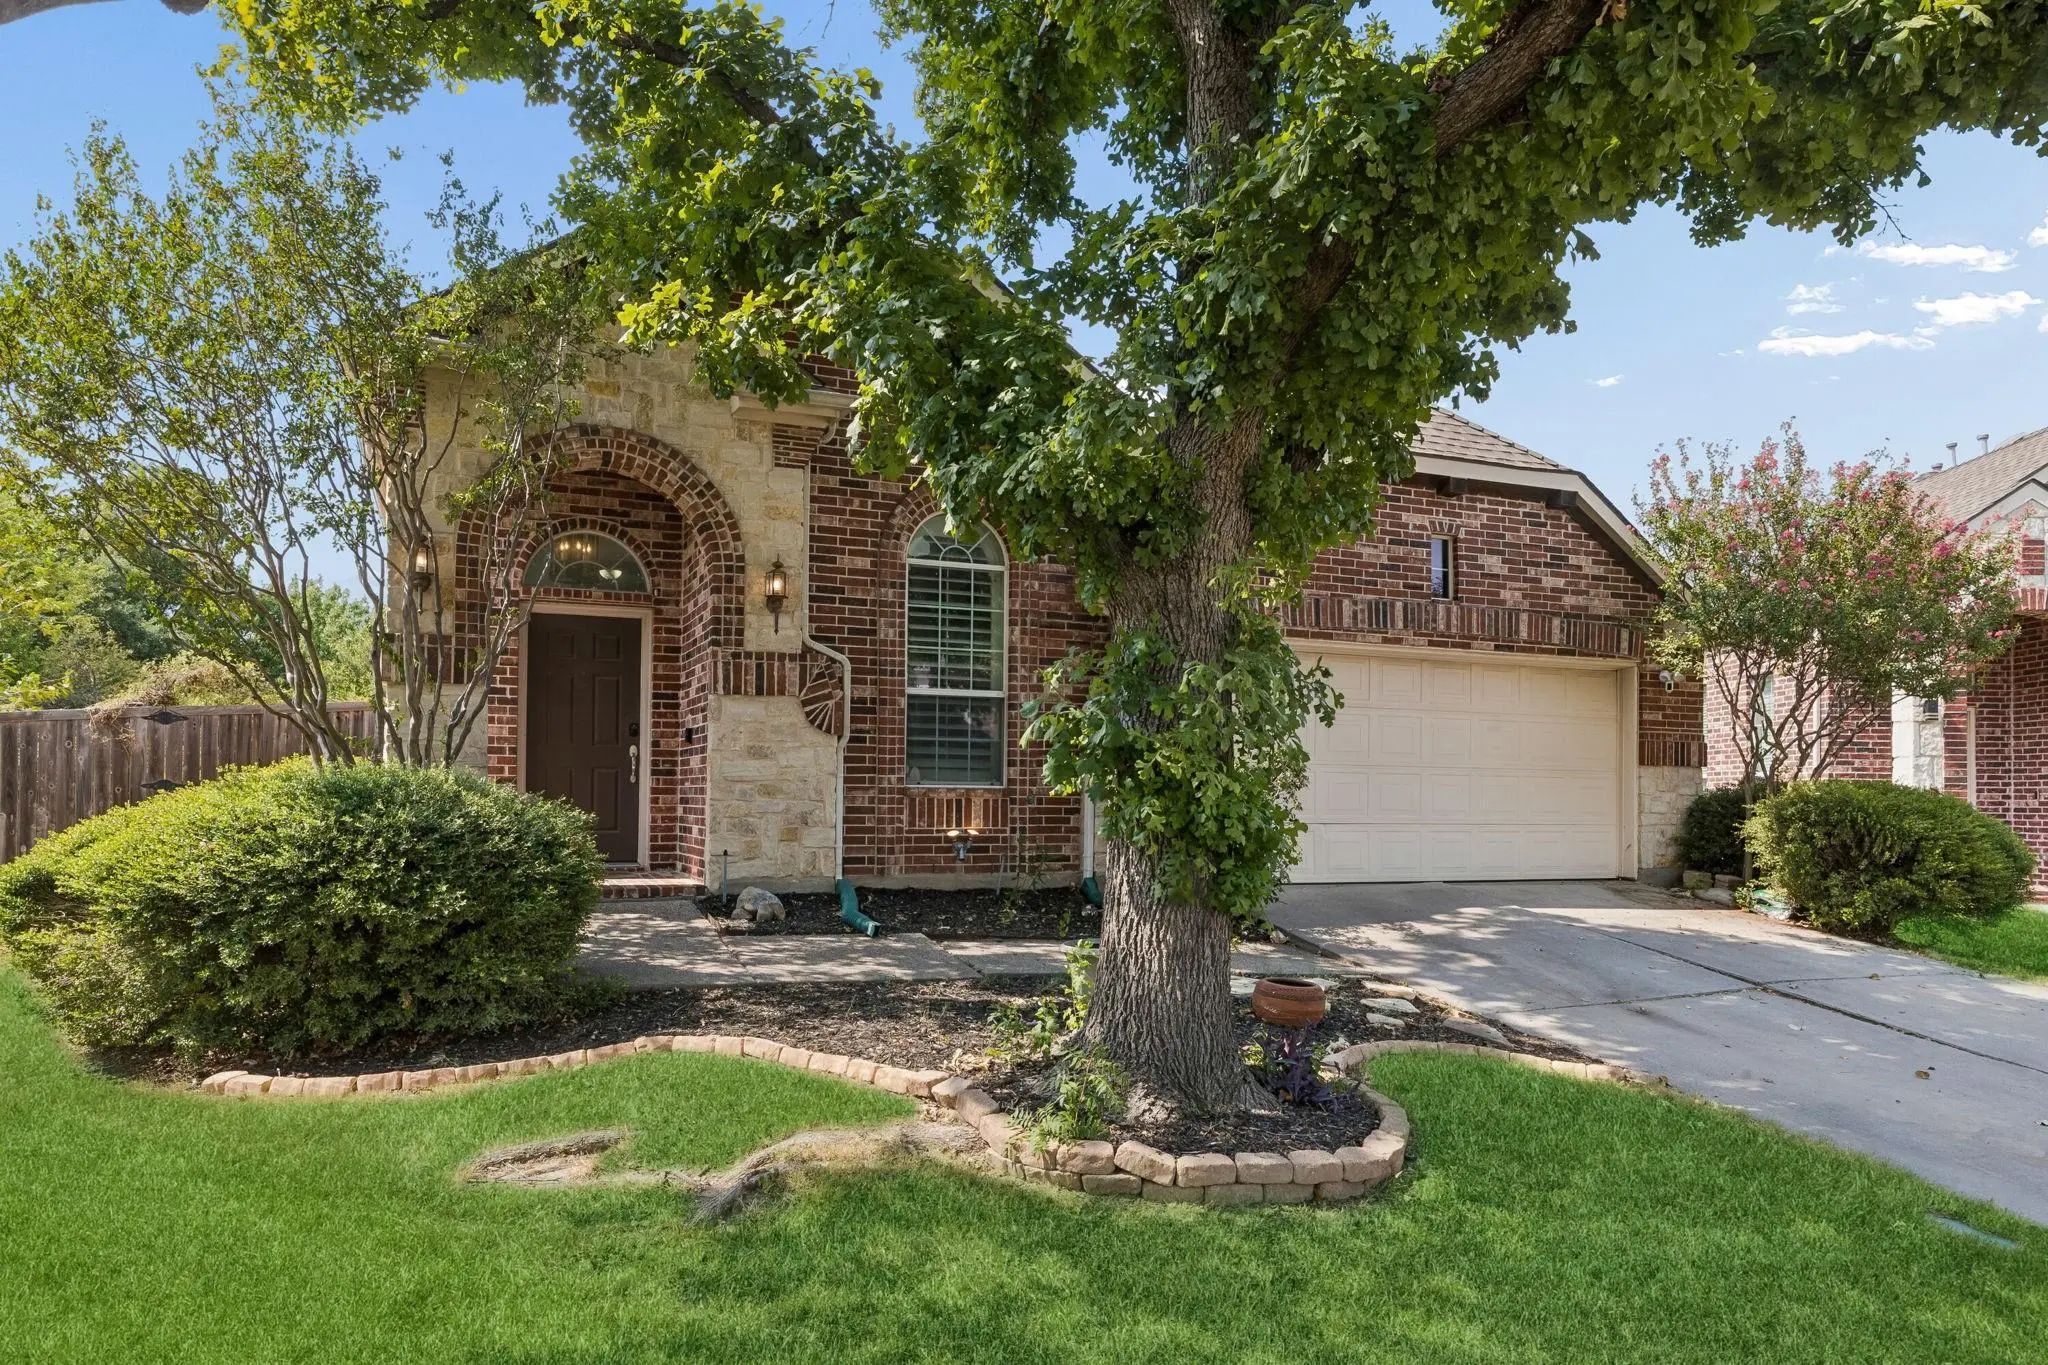
Now Offered At A Significantly Reduced Price With A Motivated Seller, This Move-in-ready Frisco Home Delivers Exceptional Value In One Of The Area’s Most Sought-after Communities. Freshly Painted From Top To Bottom And Featuring Two Brand-new Hvac...
Single-story Home On A .25-acre Pie-shaped Lot In The Desirable Trails Of West Frisco! This Flexible Floor Plan Offers 3 Bedrooms, 2.5 Baths, Spacious Living And Dining Areas, Plus Two Versatile Flex Rooms With French Doors—perfect For A Home Offi...
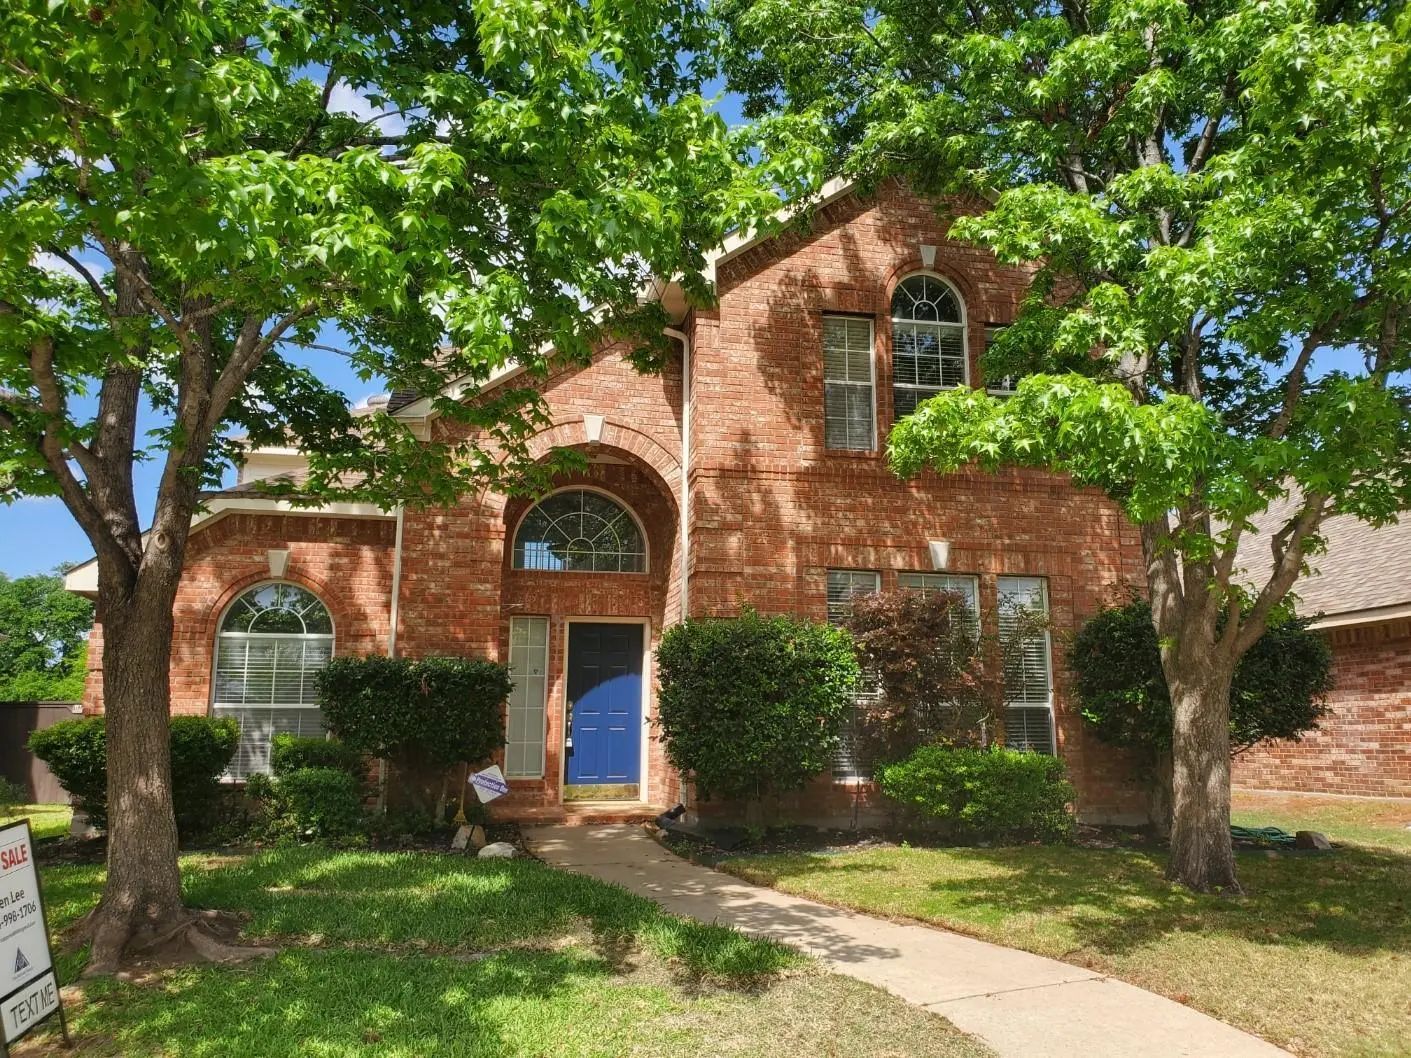
Remarkable Highland Home Moves In Ready For New Owner In Wakeland Hs Zone. Hardwood Flooring, Custom Lighting And Painted Cabinets Are Simply A Few Of The Many Features. Bright Kitchen Has A Center Island & Breakfast Room With Window Seat, Oversiz...
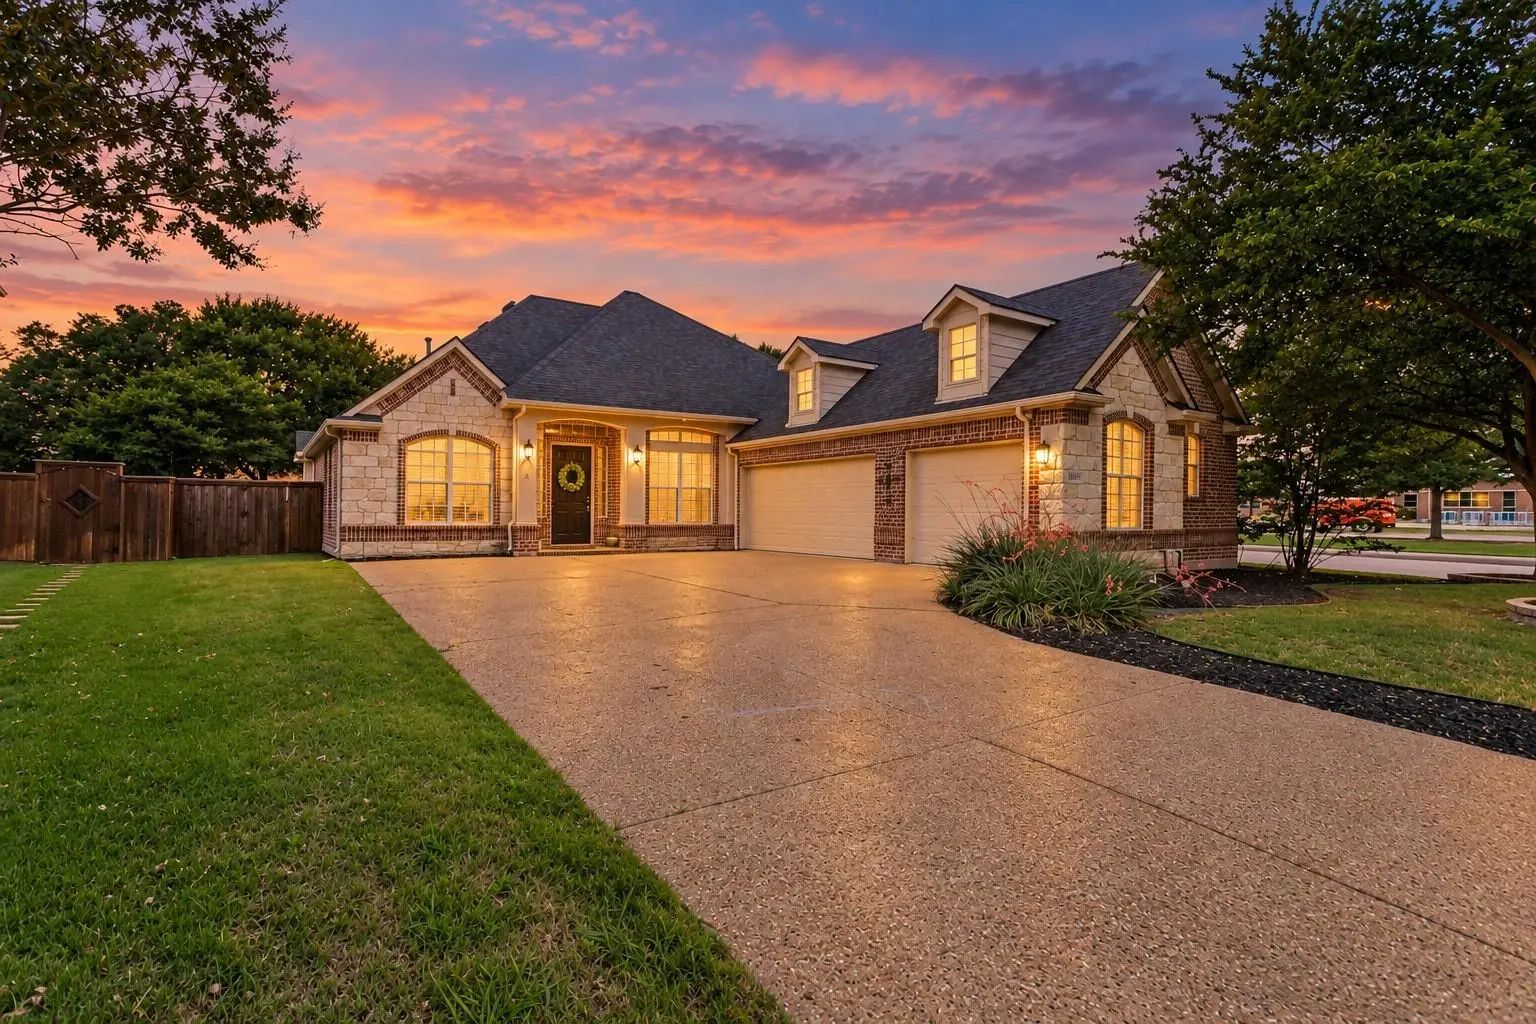
Welcome To Your Dream Retreat In 'the Trails'—one Of The Area’s Most Coveted Communities, Zoned For Acclaimed Frisco Isd! Perfectly Positioned On A Prime, Oversized Corner Lot, This Single-story Gem Delivers An Unbeatable Lifestyle. Just Outside Y...
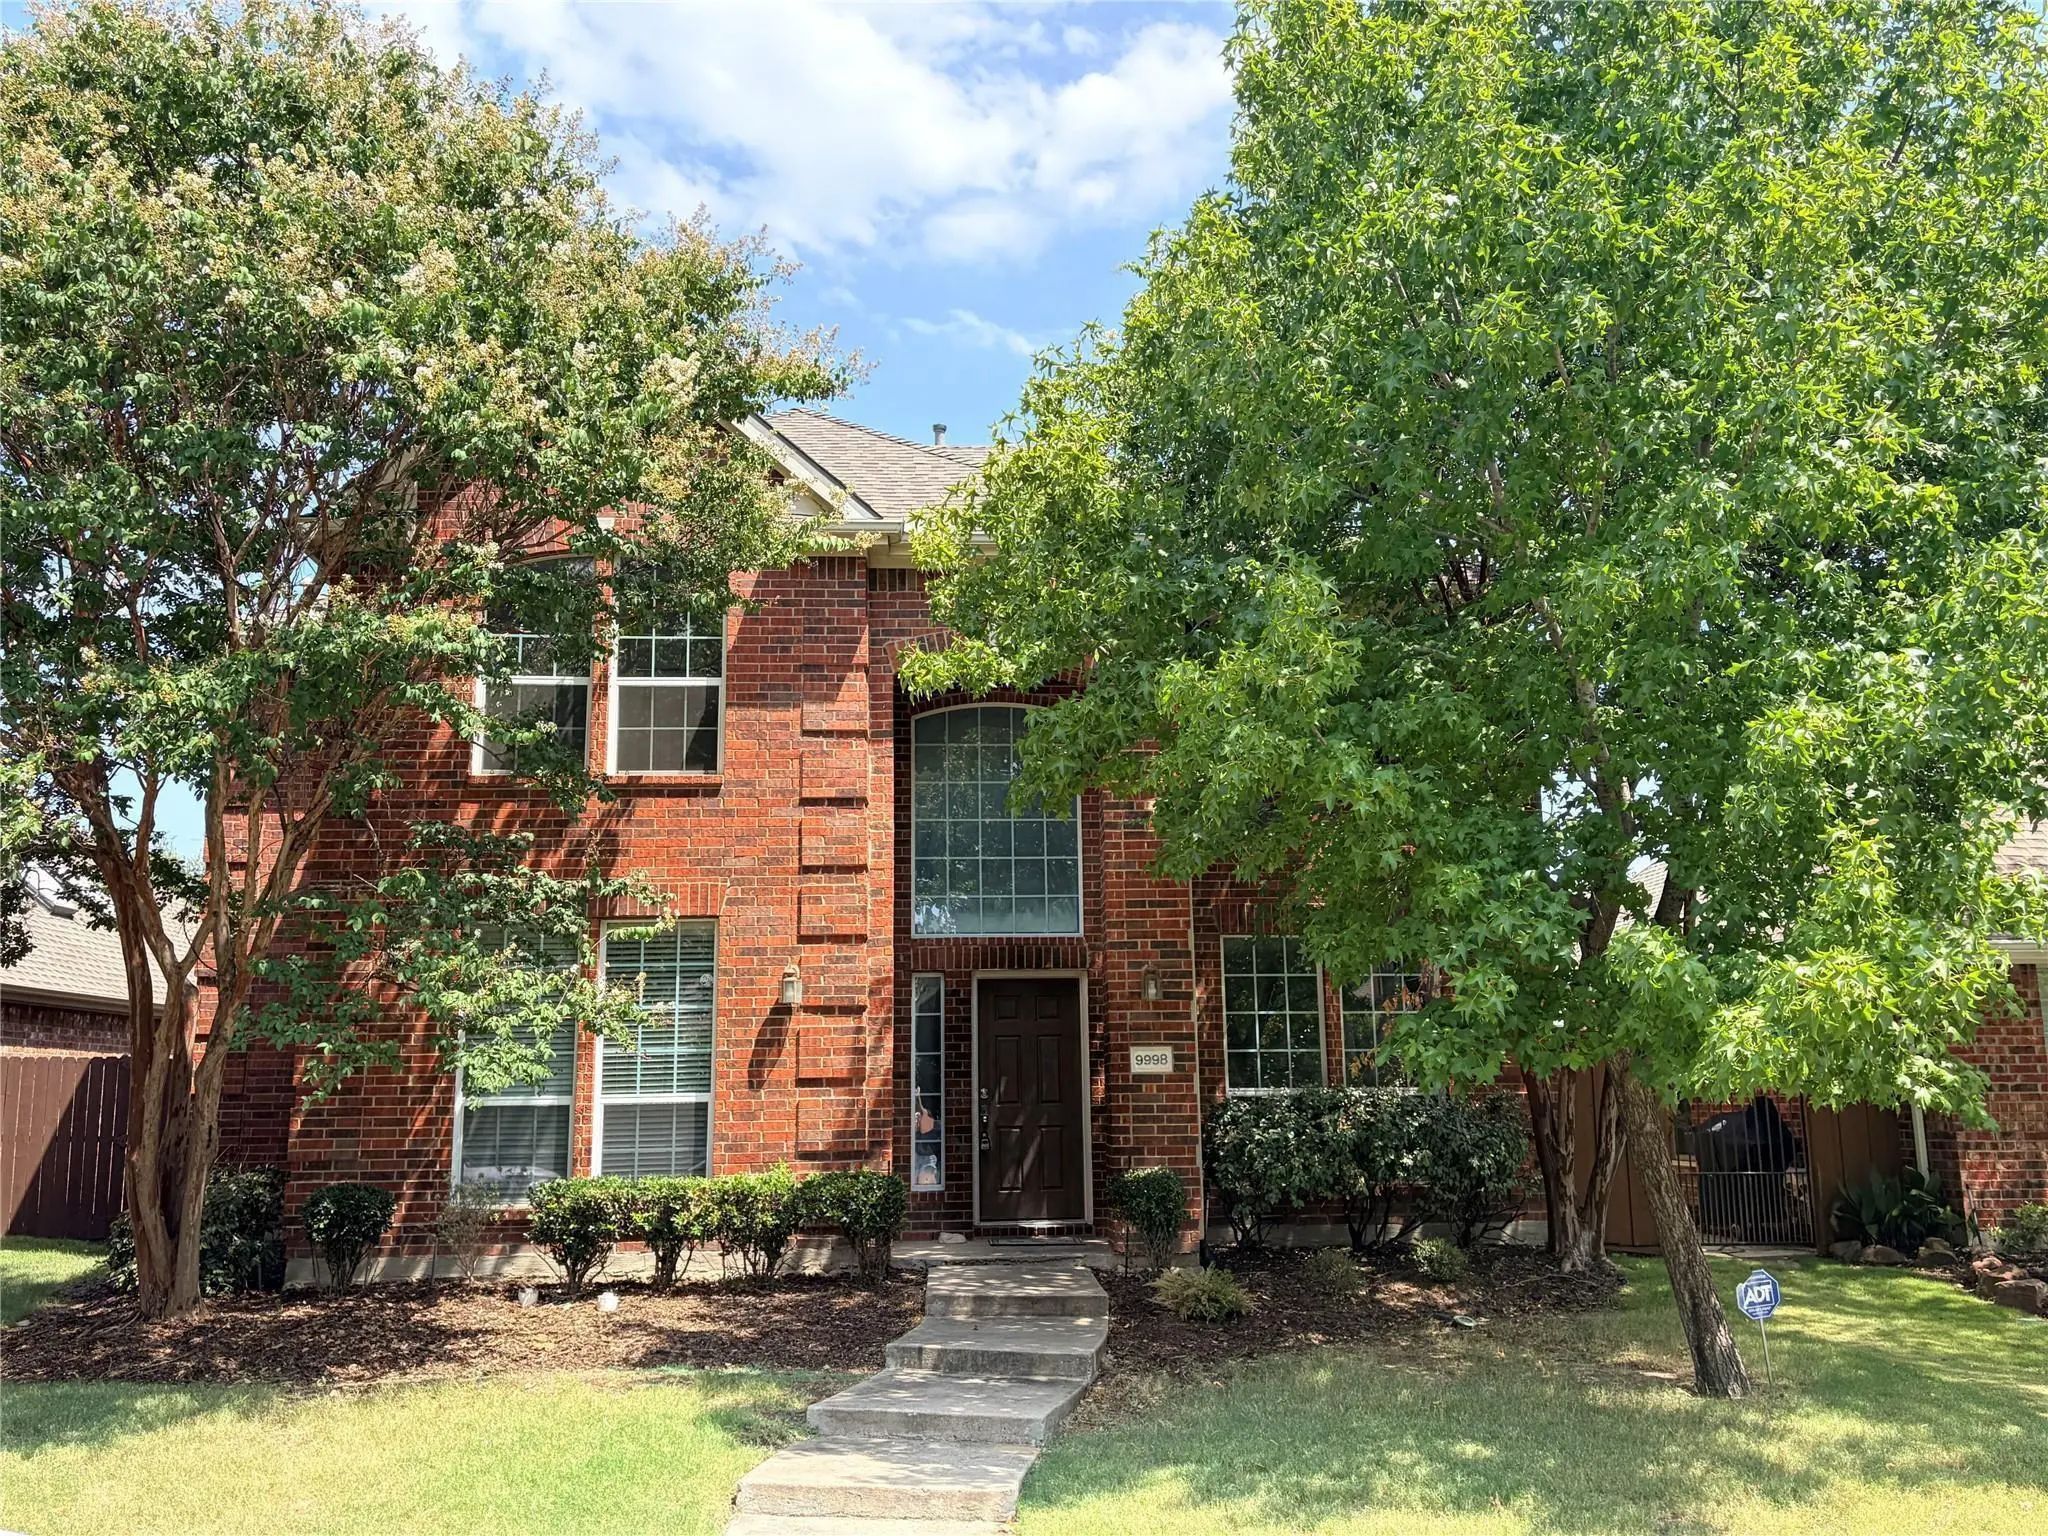
Frisco Isd, Wakeland High School, West Facing! This Inviting 4-bedroom, 2.5-bath Home At 9998 Planters Row Dr Offers An Ideal Location Near The Star, Pga Frisco, Legacy West, Stonebriar Centre, Frisco Square, And An Array Of Shopping, Dining, Ente...
Investor Opportunity In The Trails, Frisco. 3,336 Sqft Two Story On A 0.203 Acre Lot, 5 Bedrooms, 4 Full Baths, 3 Car Garage. Sold As-is, No Repairs, Priced Accordingly. Kitchen Finishes In Place: Center Island, Raised Breakfast Bar, Extensive Oak...
Users may not reproduce or redistribute the data found on this site. The data is for viewing purposes only. Data is deemed reliable, but is not guaranteed accurate by the MLS or NTREIS.
Listing information last updated on October 18th, 2026 at 1:45am CDT.
.jpg)

 Under Contract