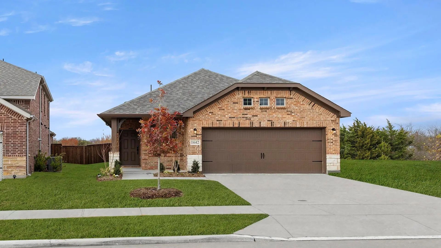
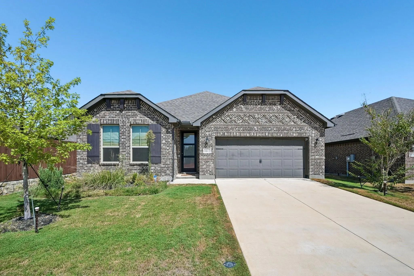
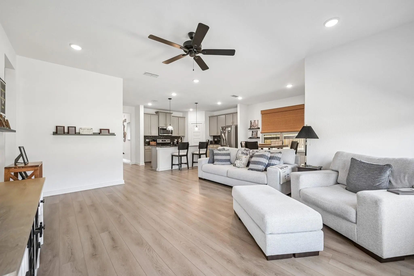
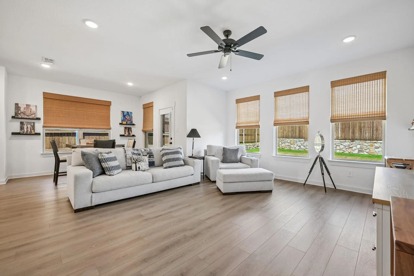
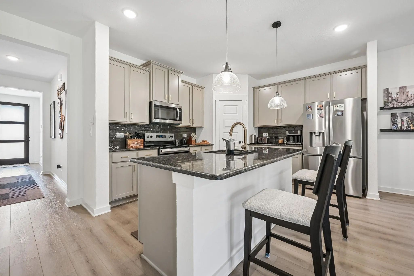
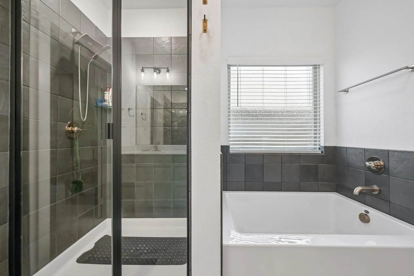
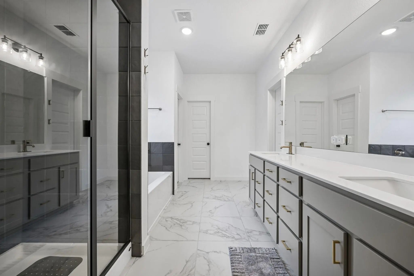
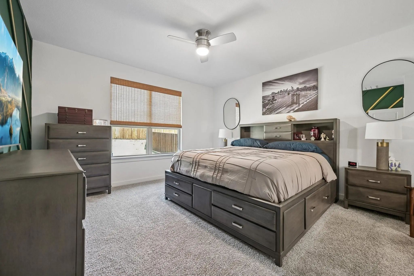
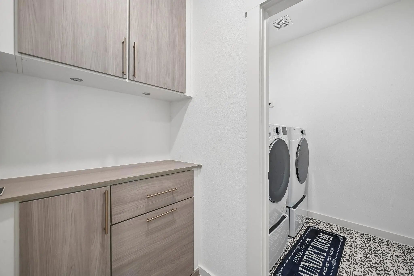
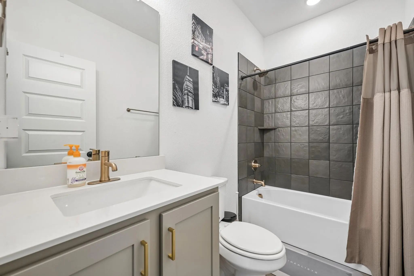
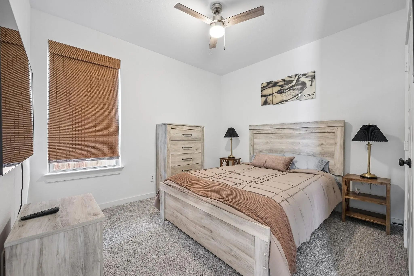
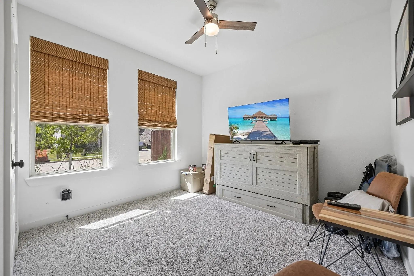
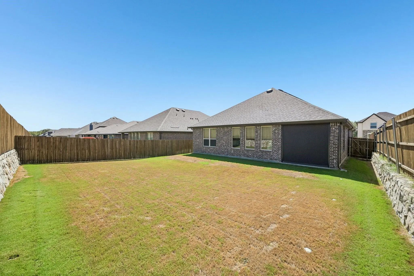
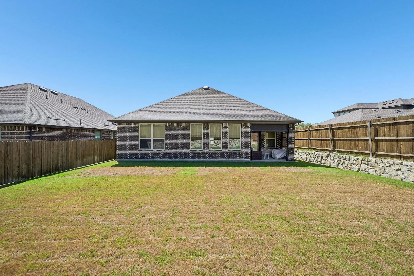
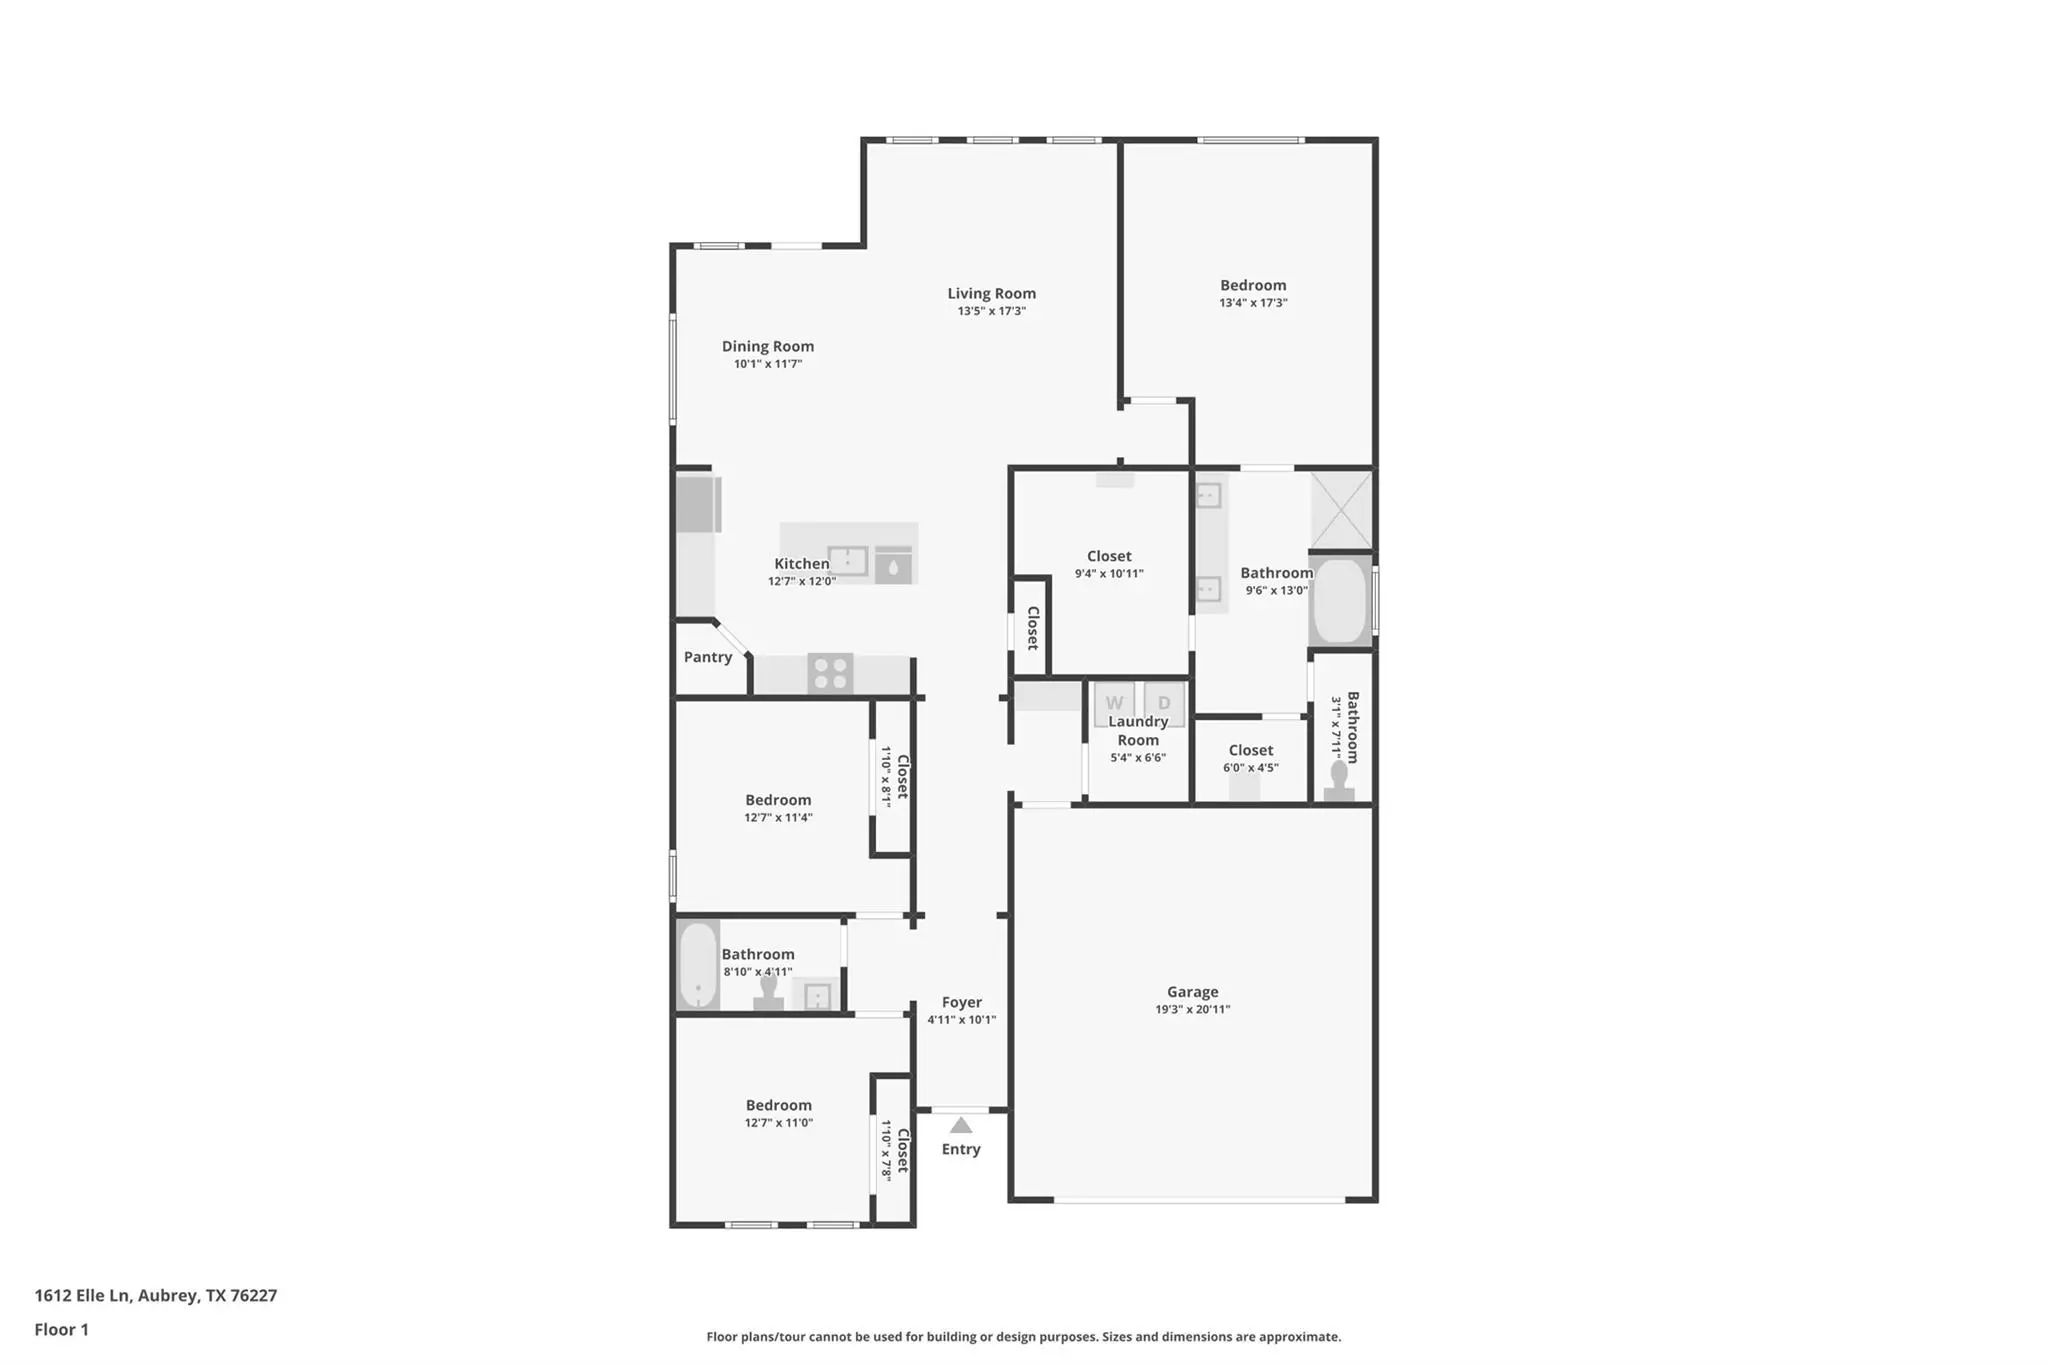
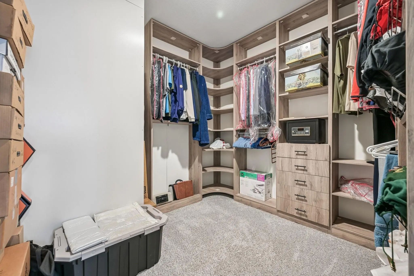
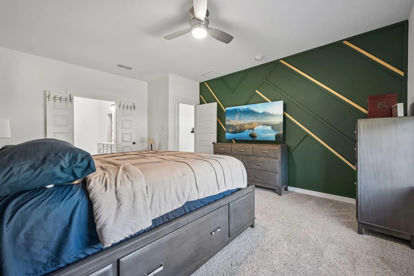
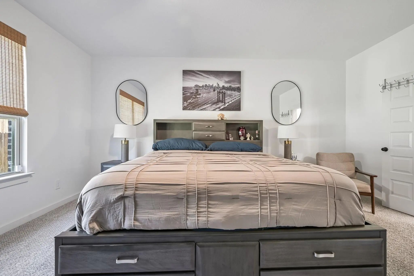
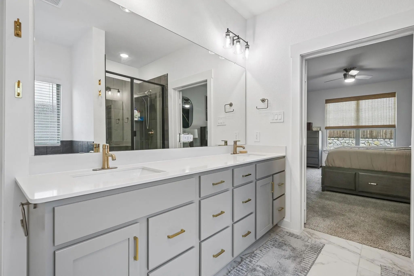
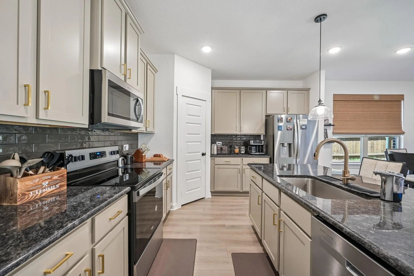
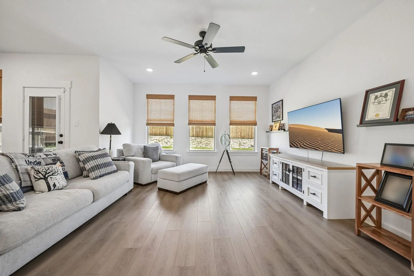
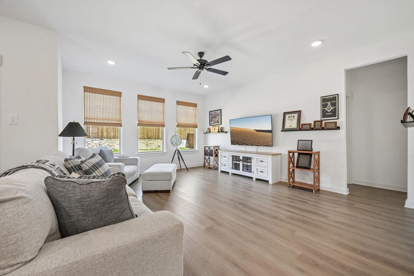
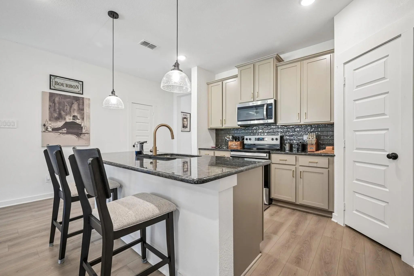
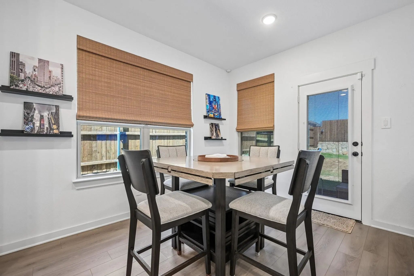
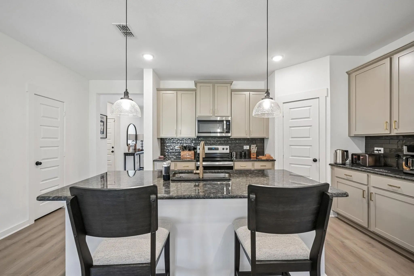
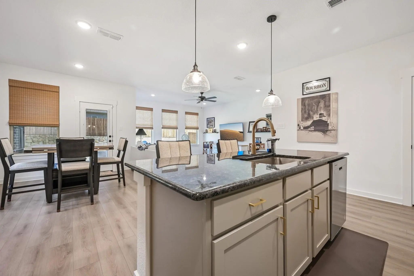
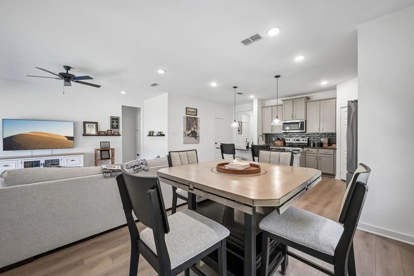
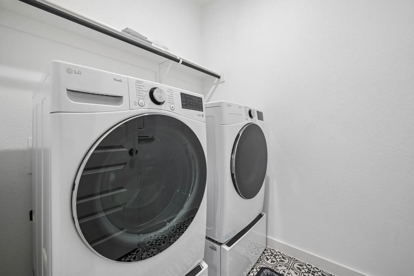
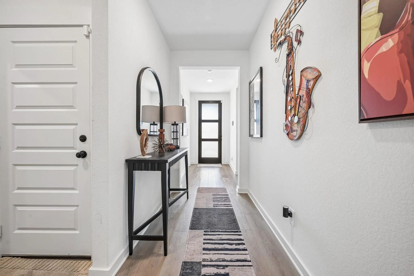
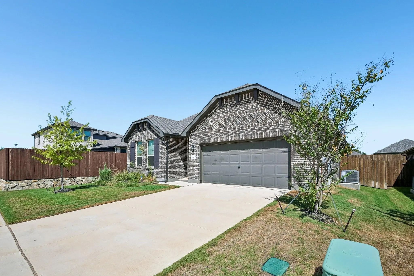
5.5% ASSUMABLE RATE!!! Light, bright, and beautifully finished, this move-in-ready home offers an open-concept layout designed for comfortable everyday living and entertaining. The spacious living area flows seamlessly into the kitchen and dining space, where you’ll find granite countertops, stainless steel appliances, ample cabinetry, and a large center island with additional seating. Luxury vinyl plank flooring extends throughout the main living areas, while the bedrooms offer soft carpeting and generous space. The impressive primary suite features a stylish accent wall, two closets, and a spacious en-suite bath with dual vanities, soaking tub, and separate shower. A dedicated laundry room with built-in cabinetry adds extra storage and functionality. Step outside to the covered patio with powered screening and large fenced backyard with plenty of room for outdoor dining, play, pets, or future possibilities. With its bright interior, modern finishes, functional layout, and inviting outdoor space, this home is ready for its next owner.
Interior FeaturesCable TV Available, Decorative Lighting, Double Vanity, High Speed Internet Available, Kitchen Island, Open Floorplan, Pantry, Walk-In Closet(s)
FloorsEngineered Wood
Exterior
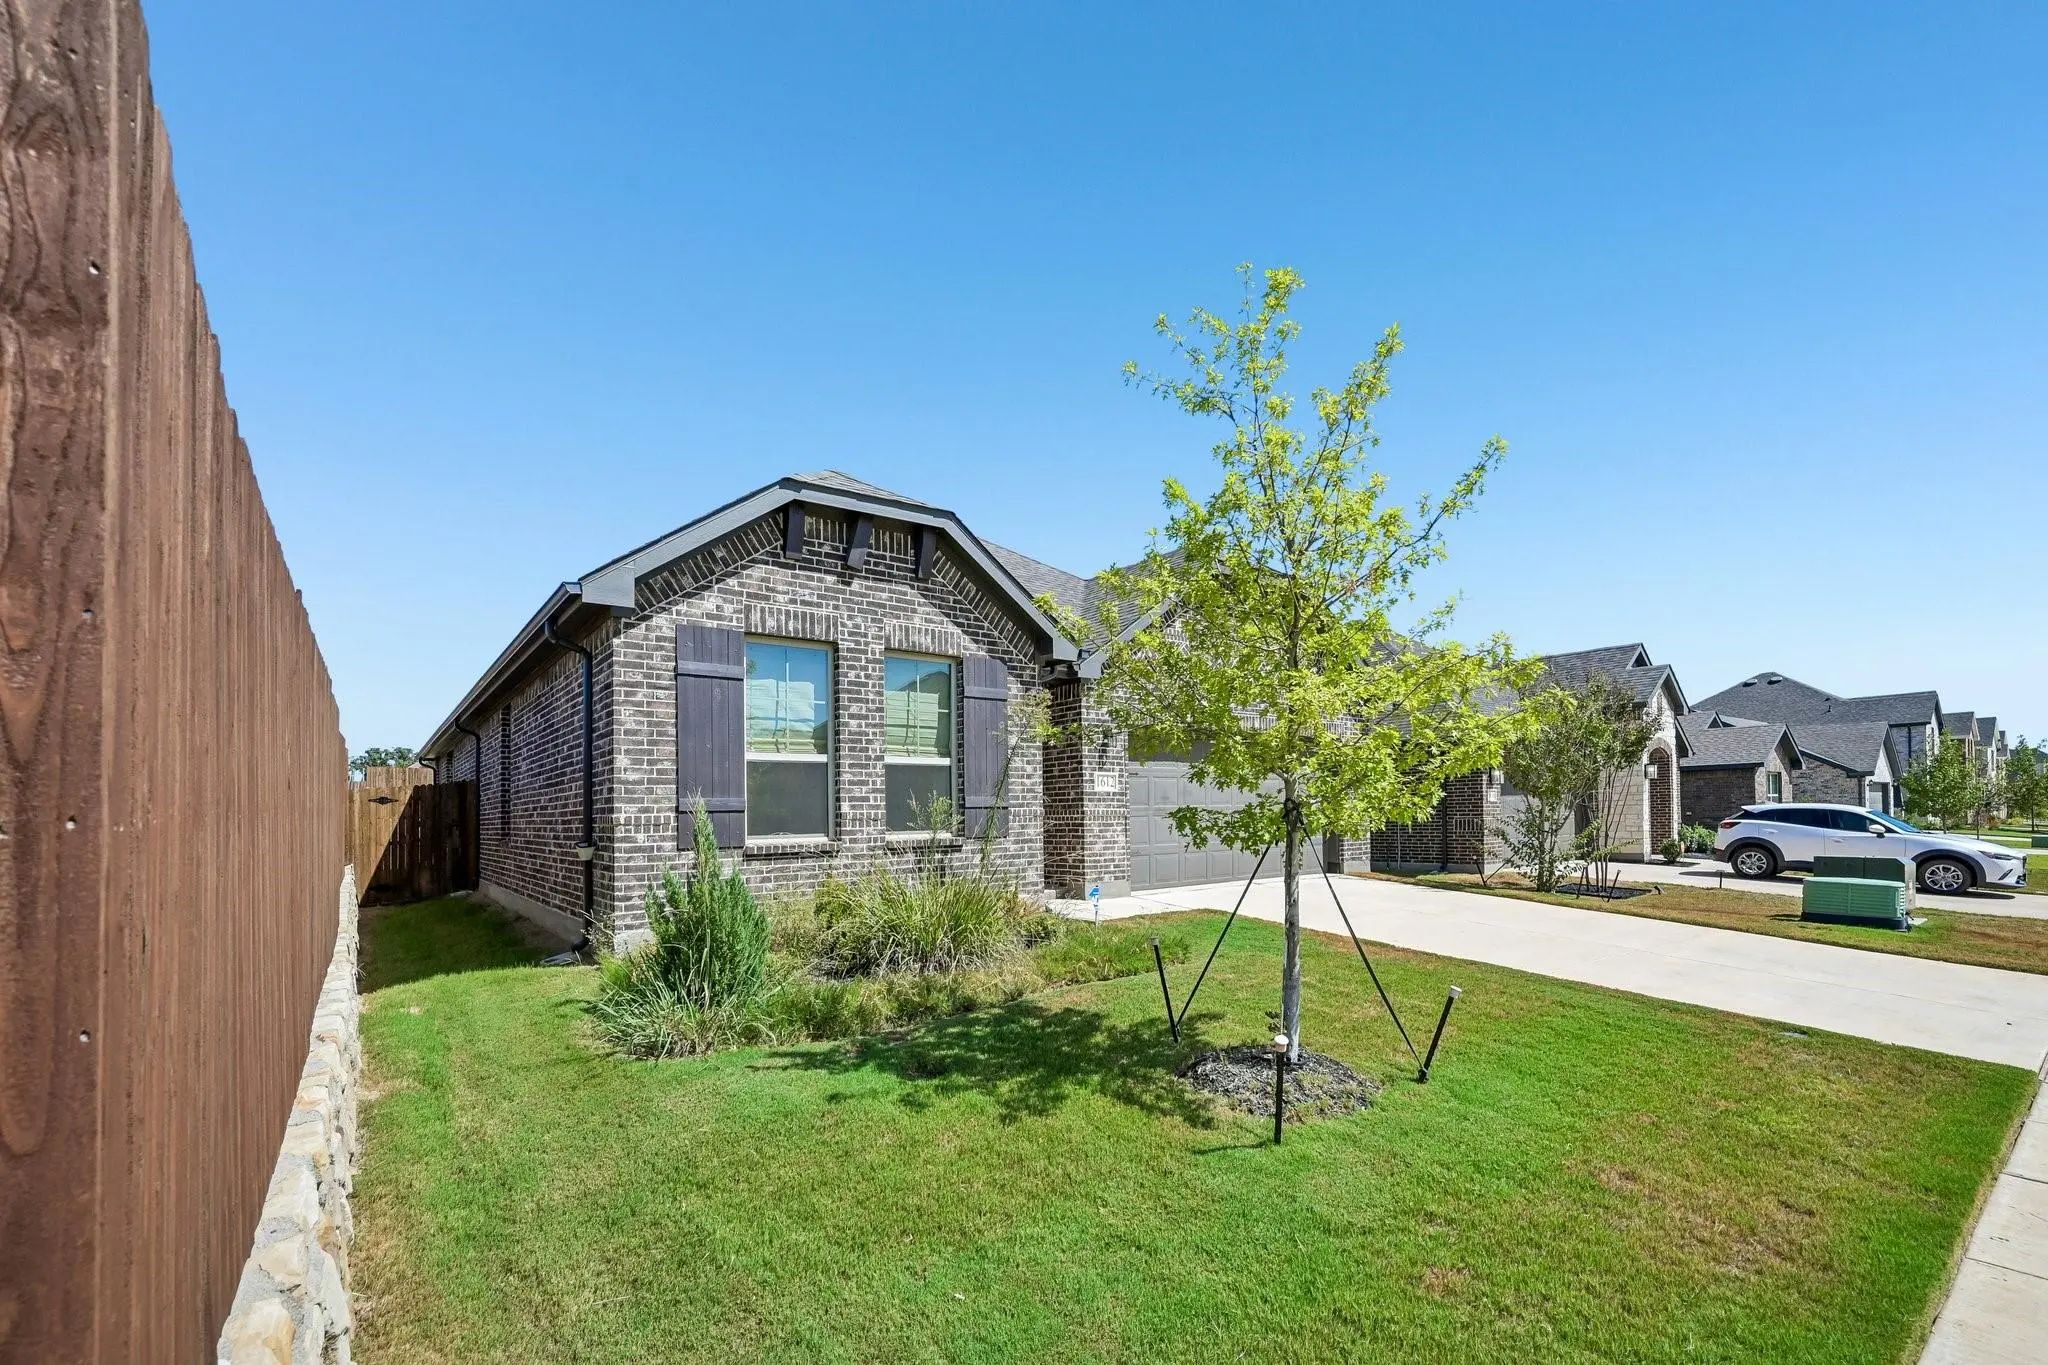
FenceFenced, Full, Wood
Lot DescriptionInterior Lot, Landscaped, Sprinkler System
Construction Details / Floorplan
Living Areas1
Dining Rooms1
Full Baths2
RoofComposition
FoundationSlab
ConstructionBrick, Fiber Cement, Rock/Stone
Energy Efficiency / Green Features / Heating & Cooling
HeatingElectric
Private Listing Information (Registration Required)
Mls# 21337398 - Built By Pacesetter Homes - Oct 2026 Completion! ~ This Home At 1636 Edgeway Drive Showcases The Fairmont Floor Plan With 3 Bedrooms And 2.5 Bathrooms, Offering A Balanced And Functional Layout. A Dedicated Study Provides A Flexibl...
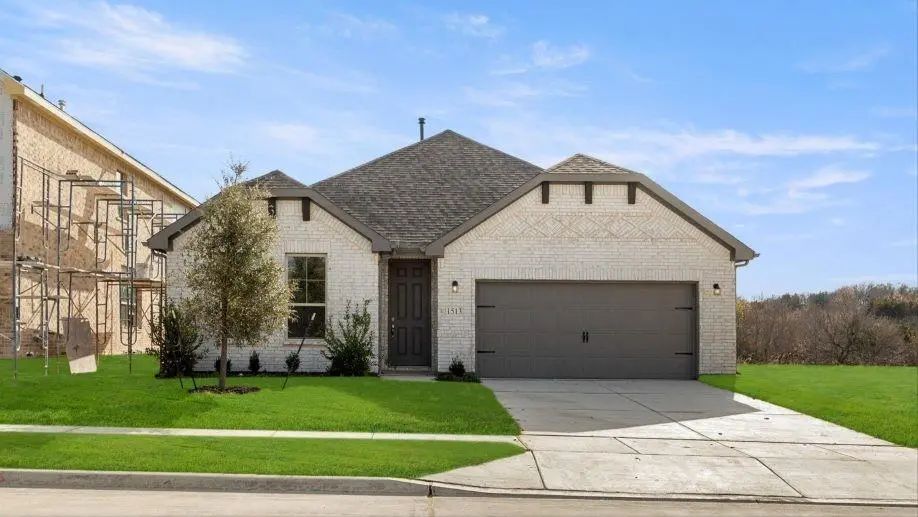
Mls# 21289207 - Built By Historymaker Homes - Ready Now! ~ Traditional Single-family Residence In Keeneland, Aubrey Isd. 1,748 Sf With 3 Bedrooms, 2 Full Baths, And A 2-car Garage. New Construction (incomplete) With Estimated Completion 9-30-2026....
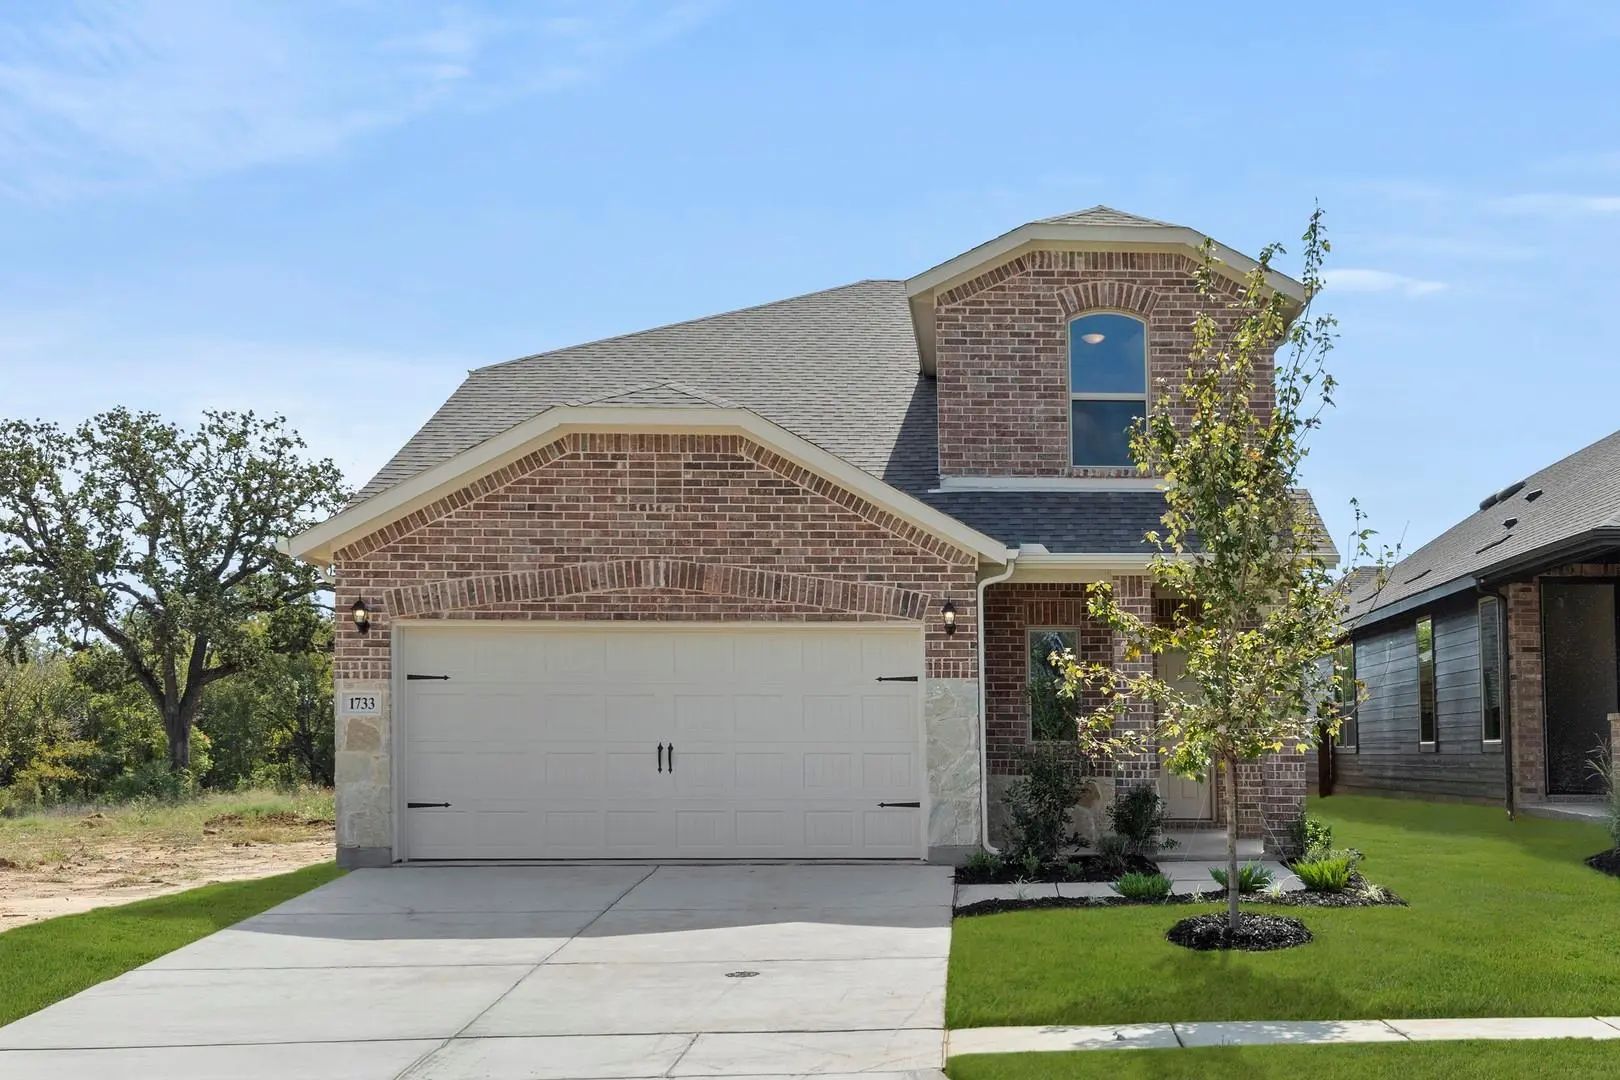
Mls# 21038937 - Built By Impression Homes - Ready Now! ~ 1733 Meadow Crest Drive Spans 2,330 Square Feet Of Two-story Open-concept Living With 3 Bedrooms, 2.5 Bathrooms, A Flex Room, A Game Room, And A 2-car Garage. The Family Room Flows Into The ...
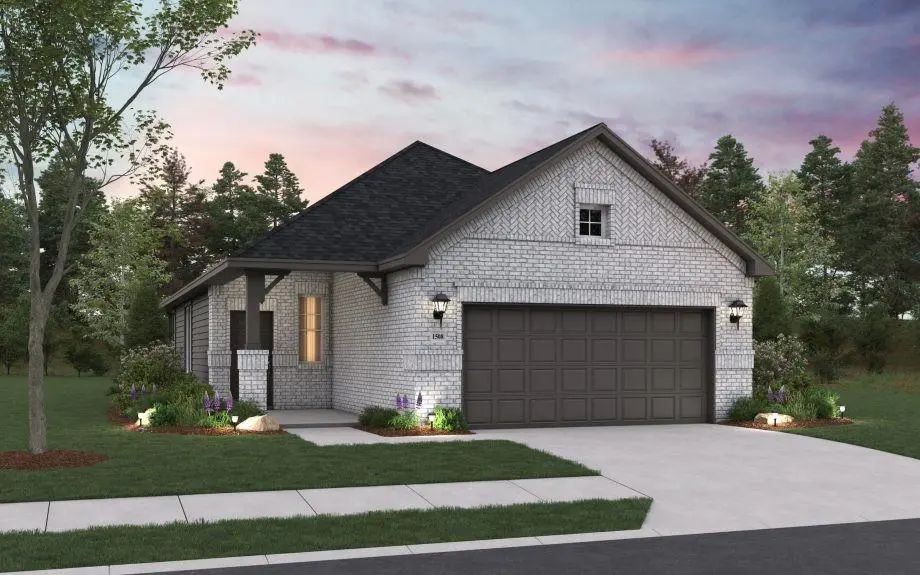
Mls# 21303509 - Built By Historymaker Homes - Sep 2026 Completion! ~ This Is A Caddo Ii Floor Plan Which Consists Of 1440 Square Feet That Will Have 3 Bedrooms, 2 Bathrooms With An Open Concept Living-kitchen Area. The Kitchen Features Beautiful Q...
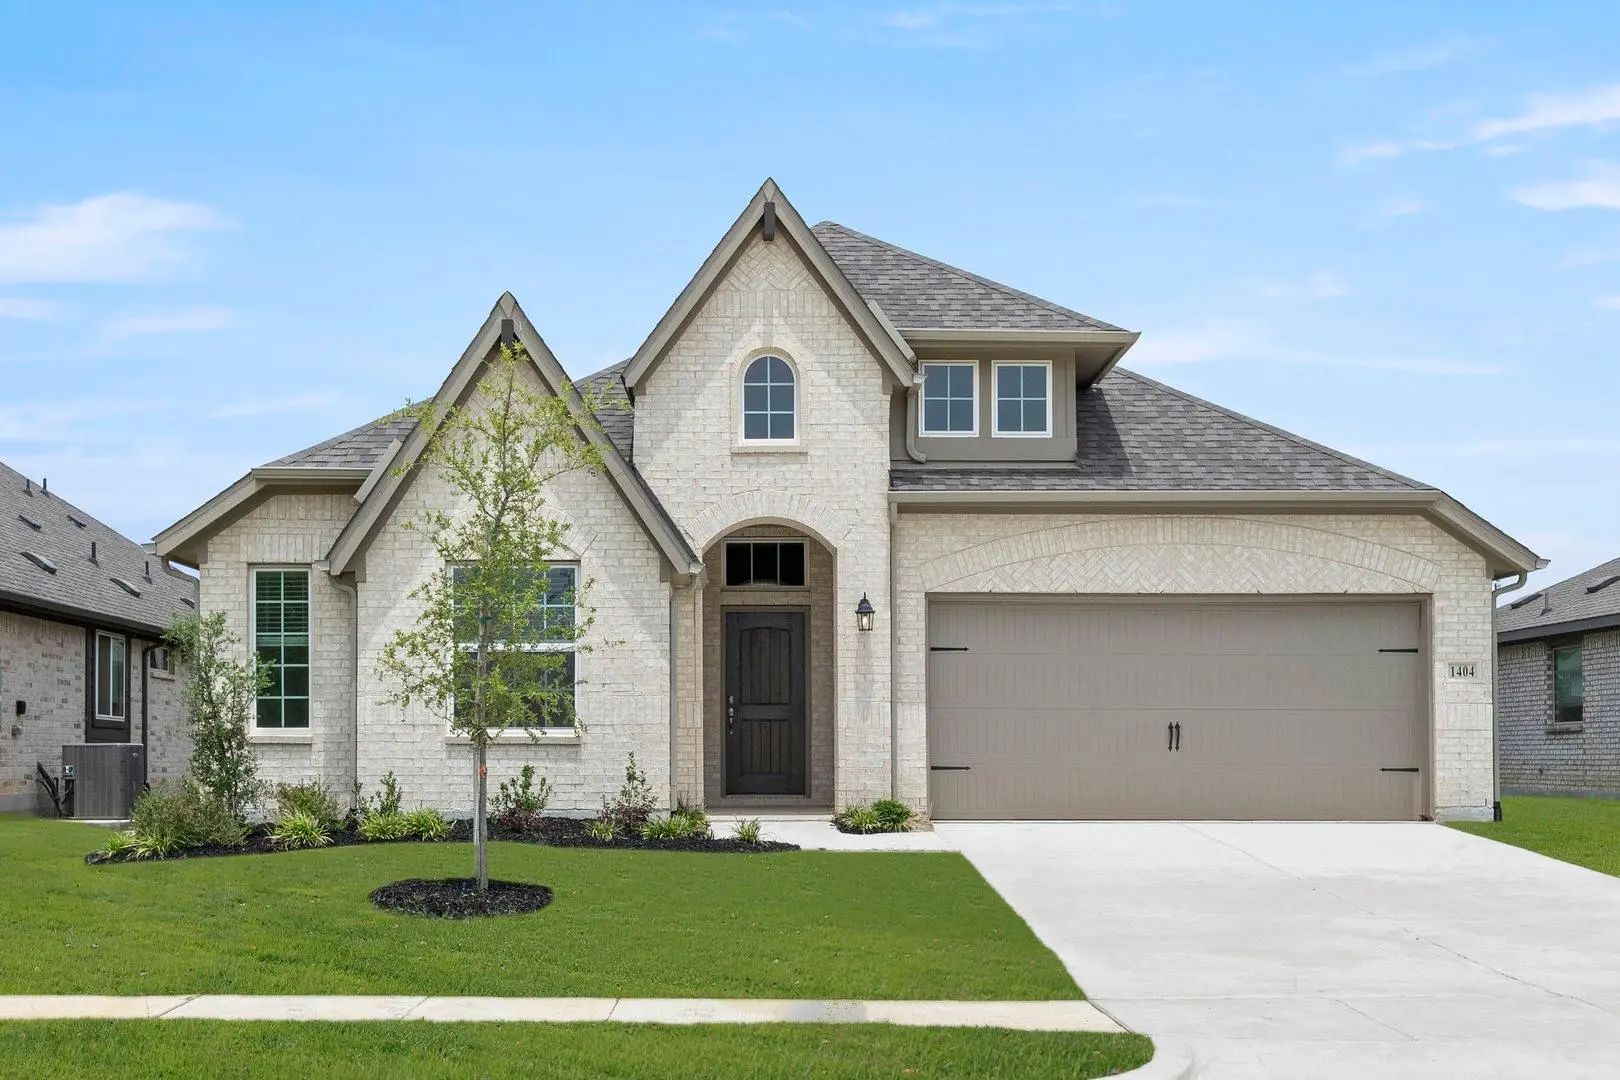
Mls# 21154460 - Built By Pacesetter Homes - Ready Now! ~ Welcome Home To 1404 Elle Lane, A Beautifully Designed 3-bedroom, 2-bath Home That Combines Modern Features With Everyday Functionality. The Open-concept Layout Includes A Private Study, Per...
Mls# 21380705 - Built By Historymaker Homes - Ready Now! ~ Traditional - Style Single Family Residence In Keeneland Offering 1,574 Sq Ft, Three Primary Bedrooms And Two Full Baths. Open Floorplan With Kitchen Island, Pantry, Walk - In Closets, And...
Users may not reproduce or redistribute the data found on this site. The data is for viewing purposes only. Data is deemed reliable, but is not guaranteed accurate by the MLS or NTREIS.
Listing information last updated on October 15th, 2026 at 4:45am CDT.
.jpg)

 New Construction