Contact / Login

Contact ARG Realty LLC

Find us on...

Dashboard

Login using...

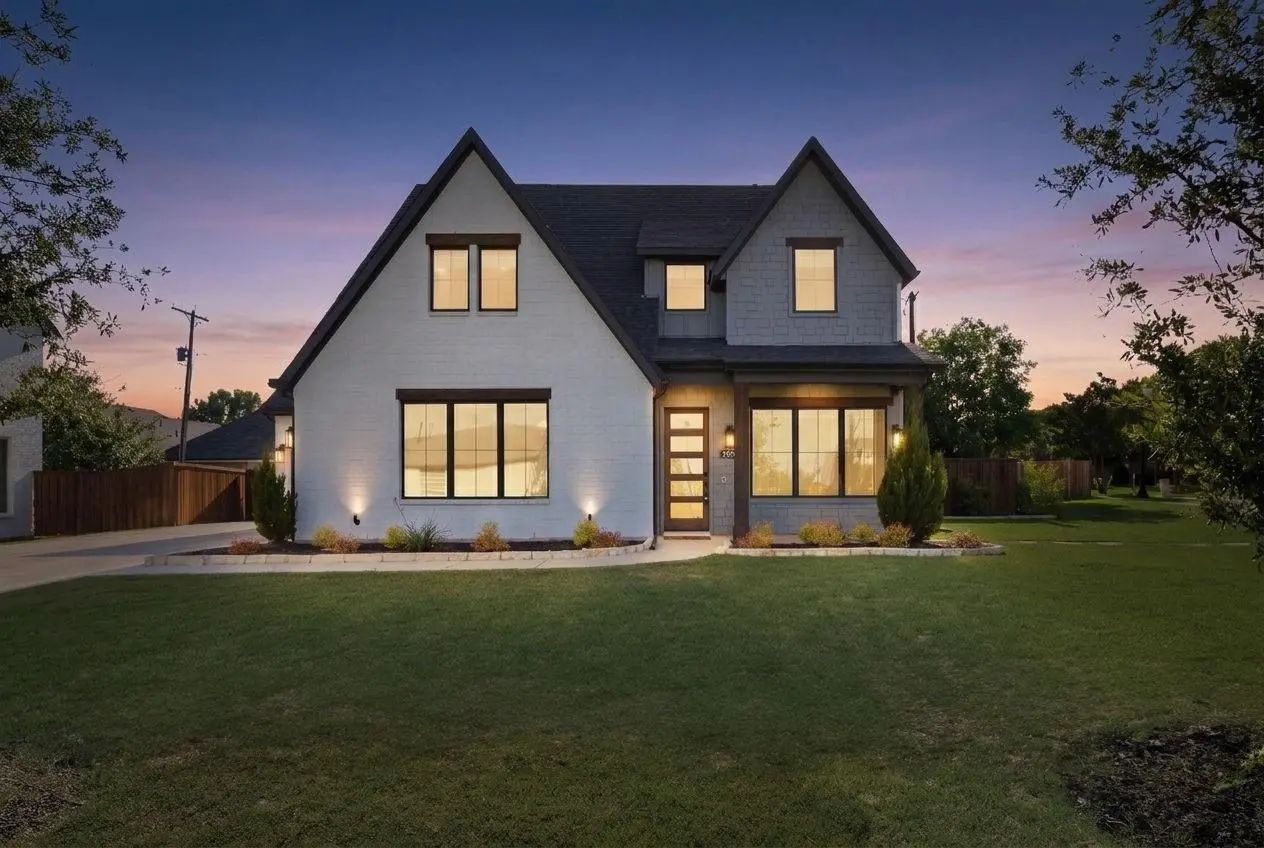
7129 Feather Crest Lane, North Richland Hills, Texas– $650,000
Unlock Restricted Data For Free!MLS Rules Require Registration - Unlock Now!

  • 4 Beds
  • 3.1 Baths
  • 2,639 Sqft
  • 3 Garages
  • .26 Acres
  • 2022 Year Built
  • Study
  • Game Room
  • Media
  • Pool
  • 4 Beds
  • 3.1 Baths
  • 2,639 Sqft
  • 3 Garages
  • .26 Acres
  • 2022 Year Built
  • Study
  • Game Room
  • Media
  • Pool

7129 Feather Crest Lane
North Richland Hills, Texas 76182

County: Tarrant Eden Estates

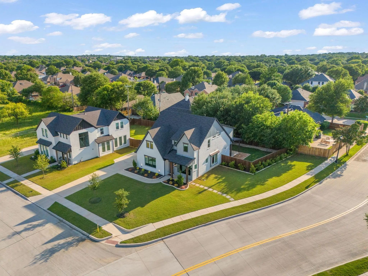
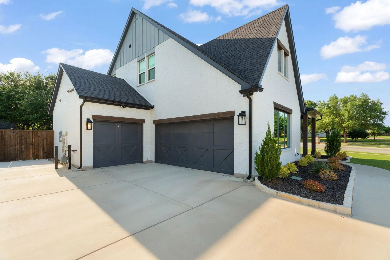
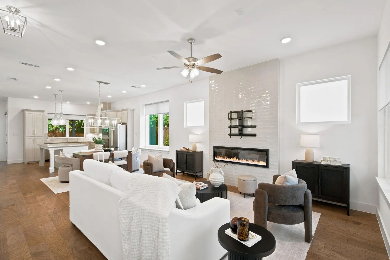
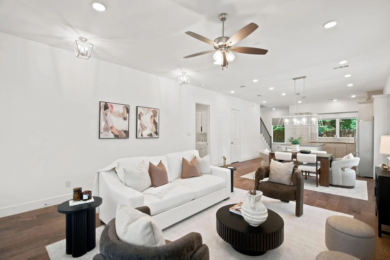
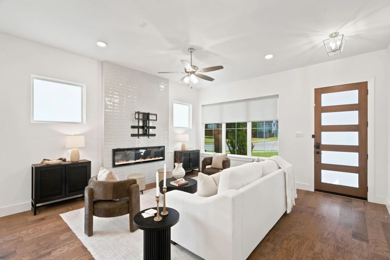
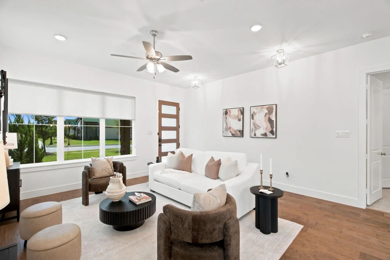
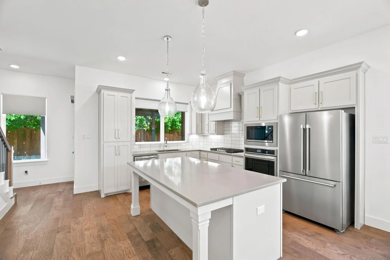
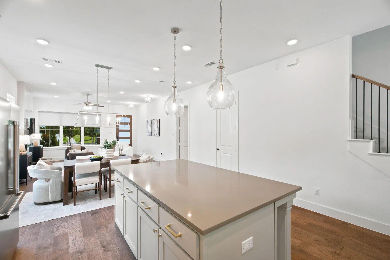
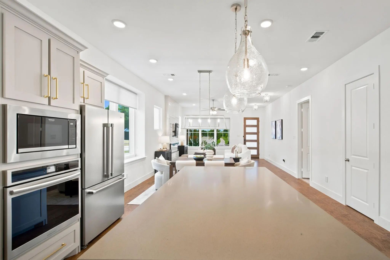
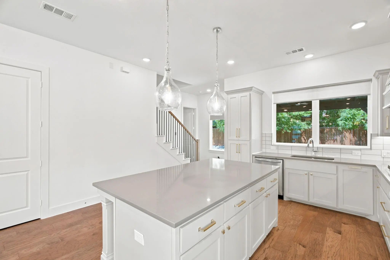
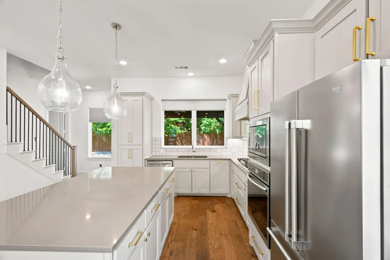
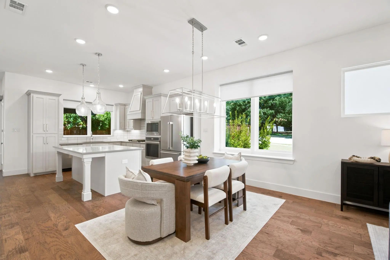
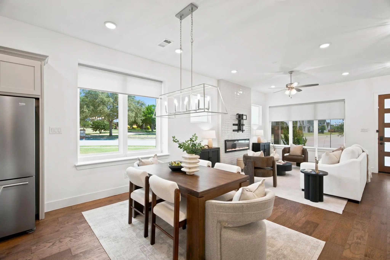
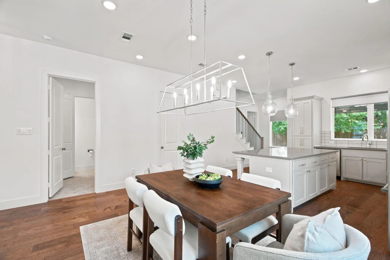
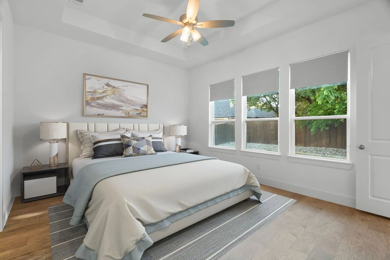
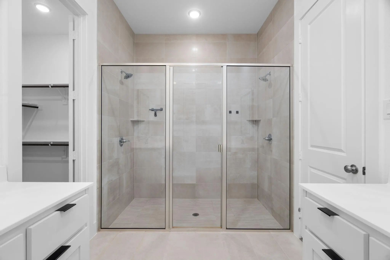
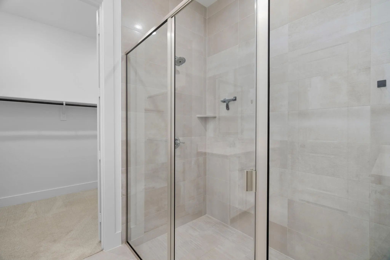
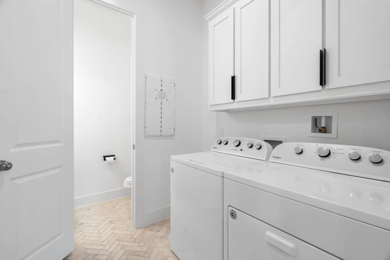
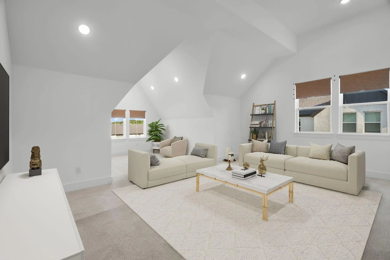
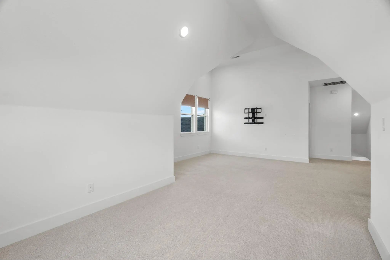
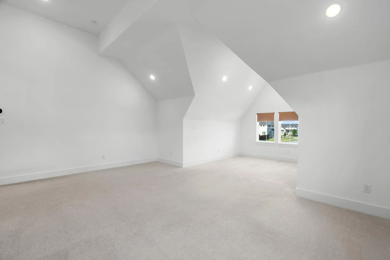
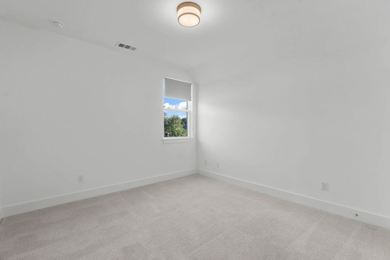
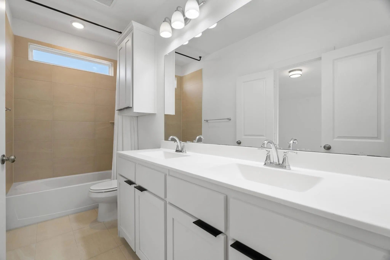
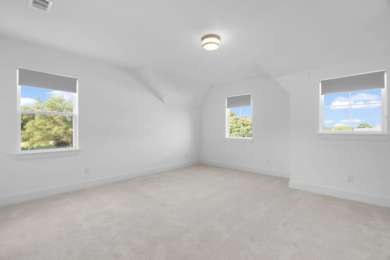
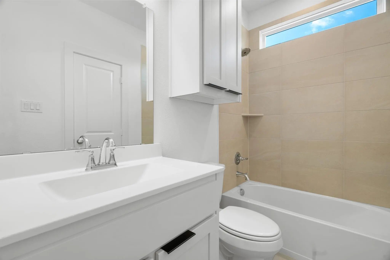
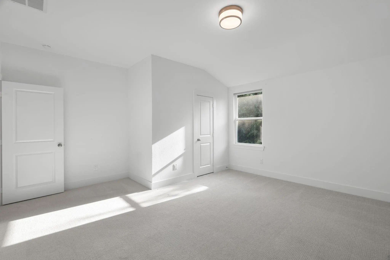
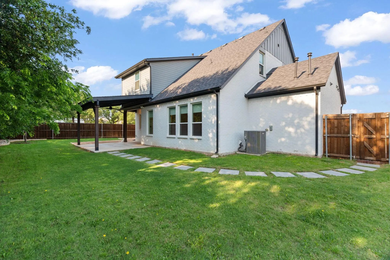
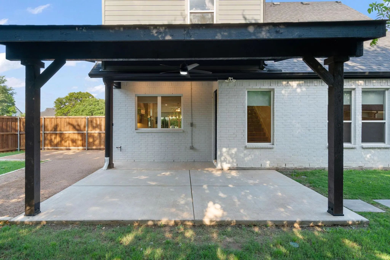
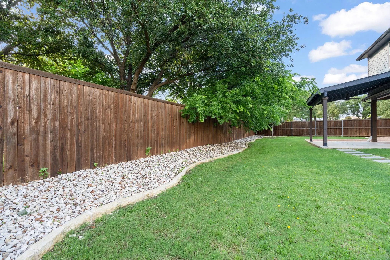
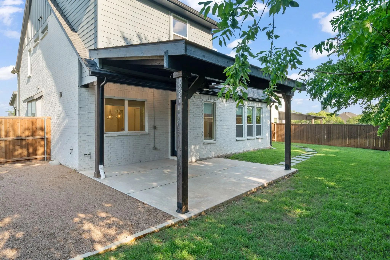
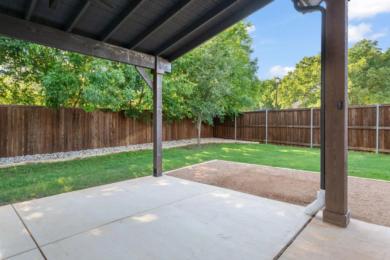
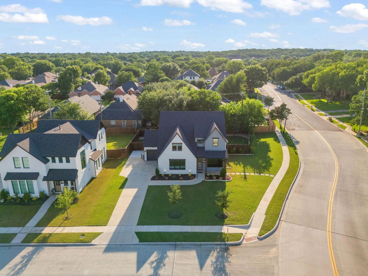
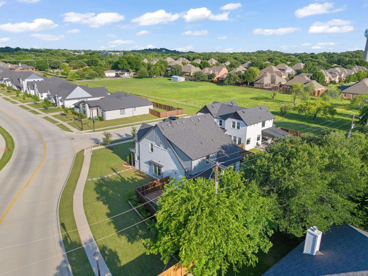
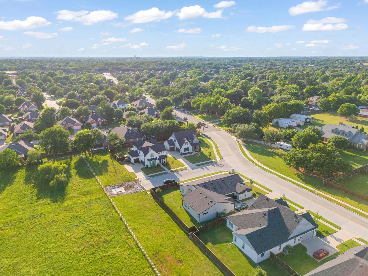
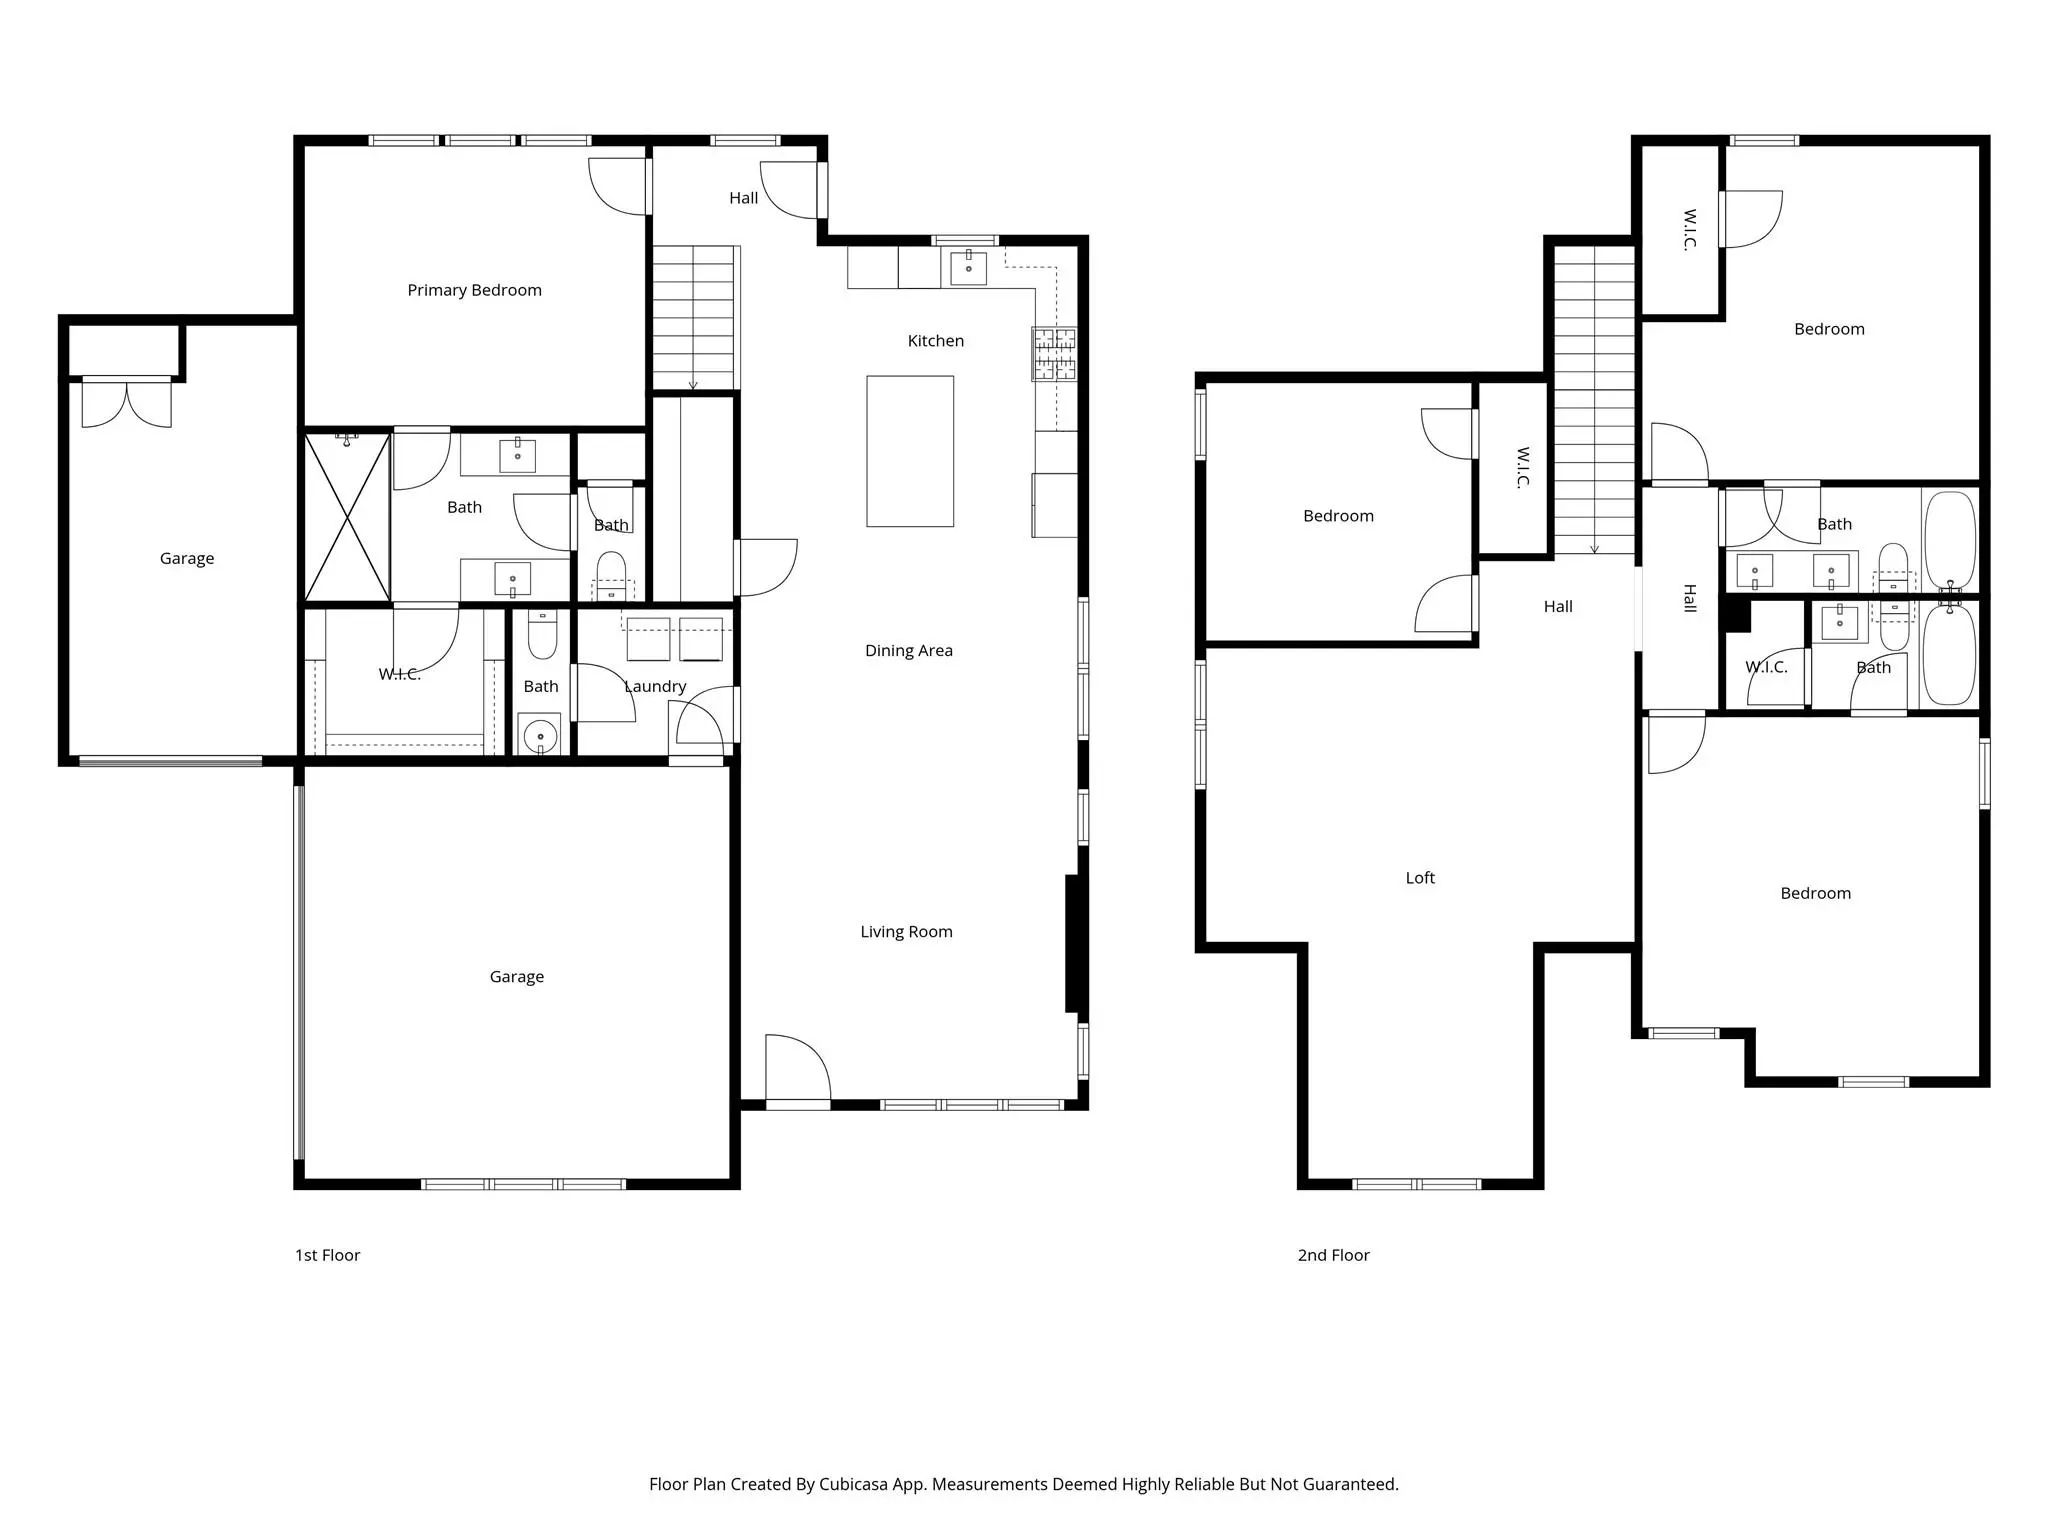
Exceptional 4-bedroom, 3.5-bath home built in 2022, perfectly positioned on an oversized corner lot in a sought-after neighborhood. Featuring a 3-car garage, downstairs primary suite, multiple living areas, and an extended covered patio, this move-in-ready home offers the perfect blend of modern style, functionality, and space. The location is equally impressive, with convenient access to DFW International Airport, Southlake, major highways, shopping, dining, and entertainment throughout the DFW Metroplex. Inside, an expansive open-concept floor plan is filled with natural light from large windows throughout. The main living area flows seamlessly into the kitchen and dining spaces, creating an inviting setting for both everyday living and entertaining. The kitchen serves as the heart of the home with abundant cabinetry, generous prep space, and a large center island overlooking the living room. The first-floor primary suite provides a private retreat with a spacious ensuite featuring dual vanities and a massive walk-in shower. Upstairs, a second living area adds valuable flexibility and can easily function as a game room, media room, playroom, home office, or workout space. Spacious secondary bedrooms and well-appointed bathrooms provide plenty of room for family and guests. Outside, the extended covered back patio creates an ideal space for grilling, entertaining, or relaxing outdoors. The oversized corner lot provides additional yard space and privacy, while the 3-car garage offers plenty of room for vehicles, storage, or hobbies. With its like-new feel, versatile floor plan, generous living spaces, modern finishes, and prime location, this home checks all the boxes for comfortable and convenient DFW living.

View Virtual Tour

Estimate Your Monthly Payment

Tax Value @ 100% of Sales Price, HOA Included
Tax Value @ 85% of Market Value, HOA Not Included

Essential Information

  • Price$650,000
  • Est. Payment /m
  • Cumulative Days on MarketUnlock
  • MLS® #21386000
  • Bedrooms4
  • Bathrooms3.10
  • Square Footage2,639
  • Acres0.26
  • Year Built2022
  • Built Desc.Preowned
  • TypeResidential
  • Sub-TypeSingle Family Residence
  • StatusActive
Please provide a valid email address.

Quick Valuation Analysis from 2 Active and 2 Sold Listings

Pricing Trends from 2 Active Listings in Eden Estates

This Home's Price $650,000 This Home's Price Per SqFt $
Average Price $704,500 Average Price Per SqFt $
Highest Price $759,000 Highest Price Per SqFt $
Lowest Price $650,000 Lowest Price Per SqFt $

Pricing Trends from 2 Sold Listings in Eden Estates

This Home's Price $650,000 This Home's Price Per SqFt $
Average Price $772,000 Average Price Per SqFt $
Highest Price $795,000 Highest Price Per SqFt $
Lowest Price $749,000 Lowest Price Per SqFt $

Property Details

School Information

Community

  • Address7129 Feather Crest Lane
  • SubdivisionEden Estates
  • CityNorth Richland Hills
  • CountyTarrant
  • StateTexas
  • Zip Code76182
  • HOAMandatory
  • HOA Fees$1,200
  • HOA Fees FrequencyAnnually
  • UtilitiesCable Available, City Sewer, City Water, Community Mailbox, Concrete, Curbs, Sidewalk

Amenities

  • # of Garages3
  • GaragesGarage, Garage Faces Front, Garage Faces Side

Interior

  • Interior FeaturesCable TV Available, Chandelier, Decorative Lighting, Granite Counters, High Speed Internet Available, Kitchen Island, Open Floorplan, Pantry, Vaulted Ceiling(s), Walk-In Closet(s)
  • FloorsCarpet, Luxury Vinyl Plank, Tile
  • FireplaceYes
  • # of Fireplaces1
  • FireplacesElectric, Living Room

Exterior

  • Exterior FeaturesCovered Patio/Porch, Rain Gutters
  • FenceWood
  • Lot DescriptionCorner Lot, Landscaped, Lrg. Backyard Grass, Sprinkler System, Subdivision

Construction Details / Floorplan

  • Living Areas2
  • Dining Rooms1
  • Full Baths3
  • Half Baths1
  • RoofComposition
  • FoundationSlab

Energy Efficiency / Green Features / Heating & Cooling

  • HeatingCentral

Private Listing Information (Registration Required)

Listing Details

  • AgentNikole Davis
  • OfficeWorth Clark Realty

Similar Listings

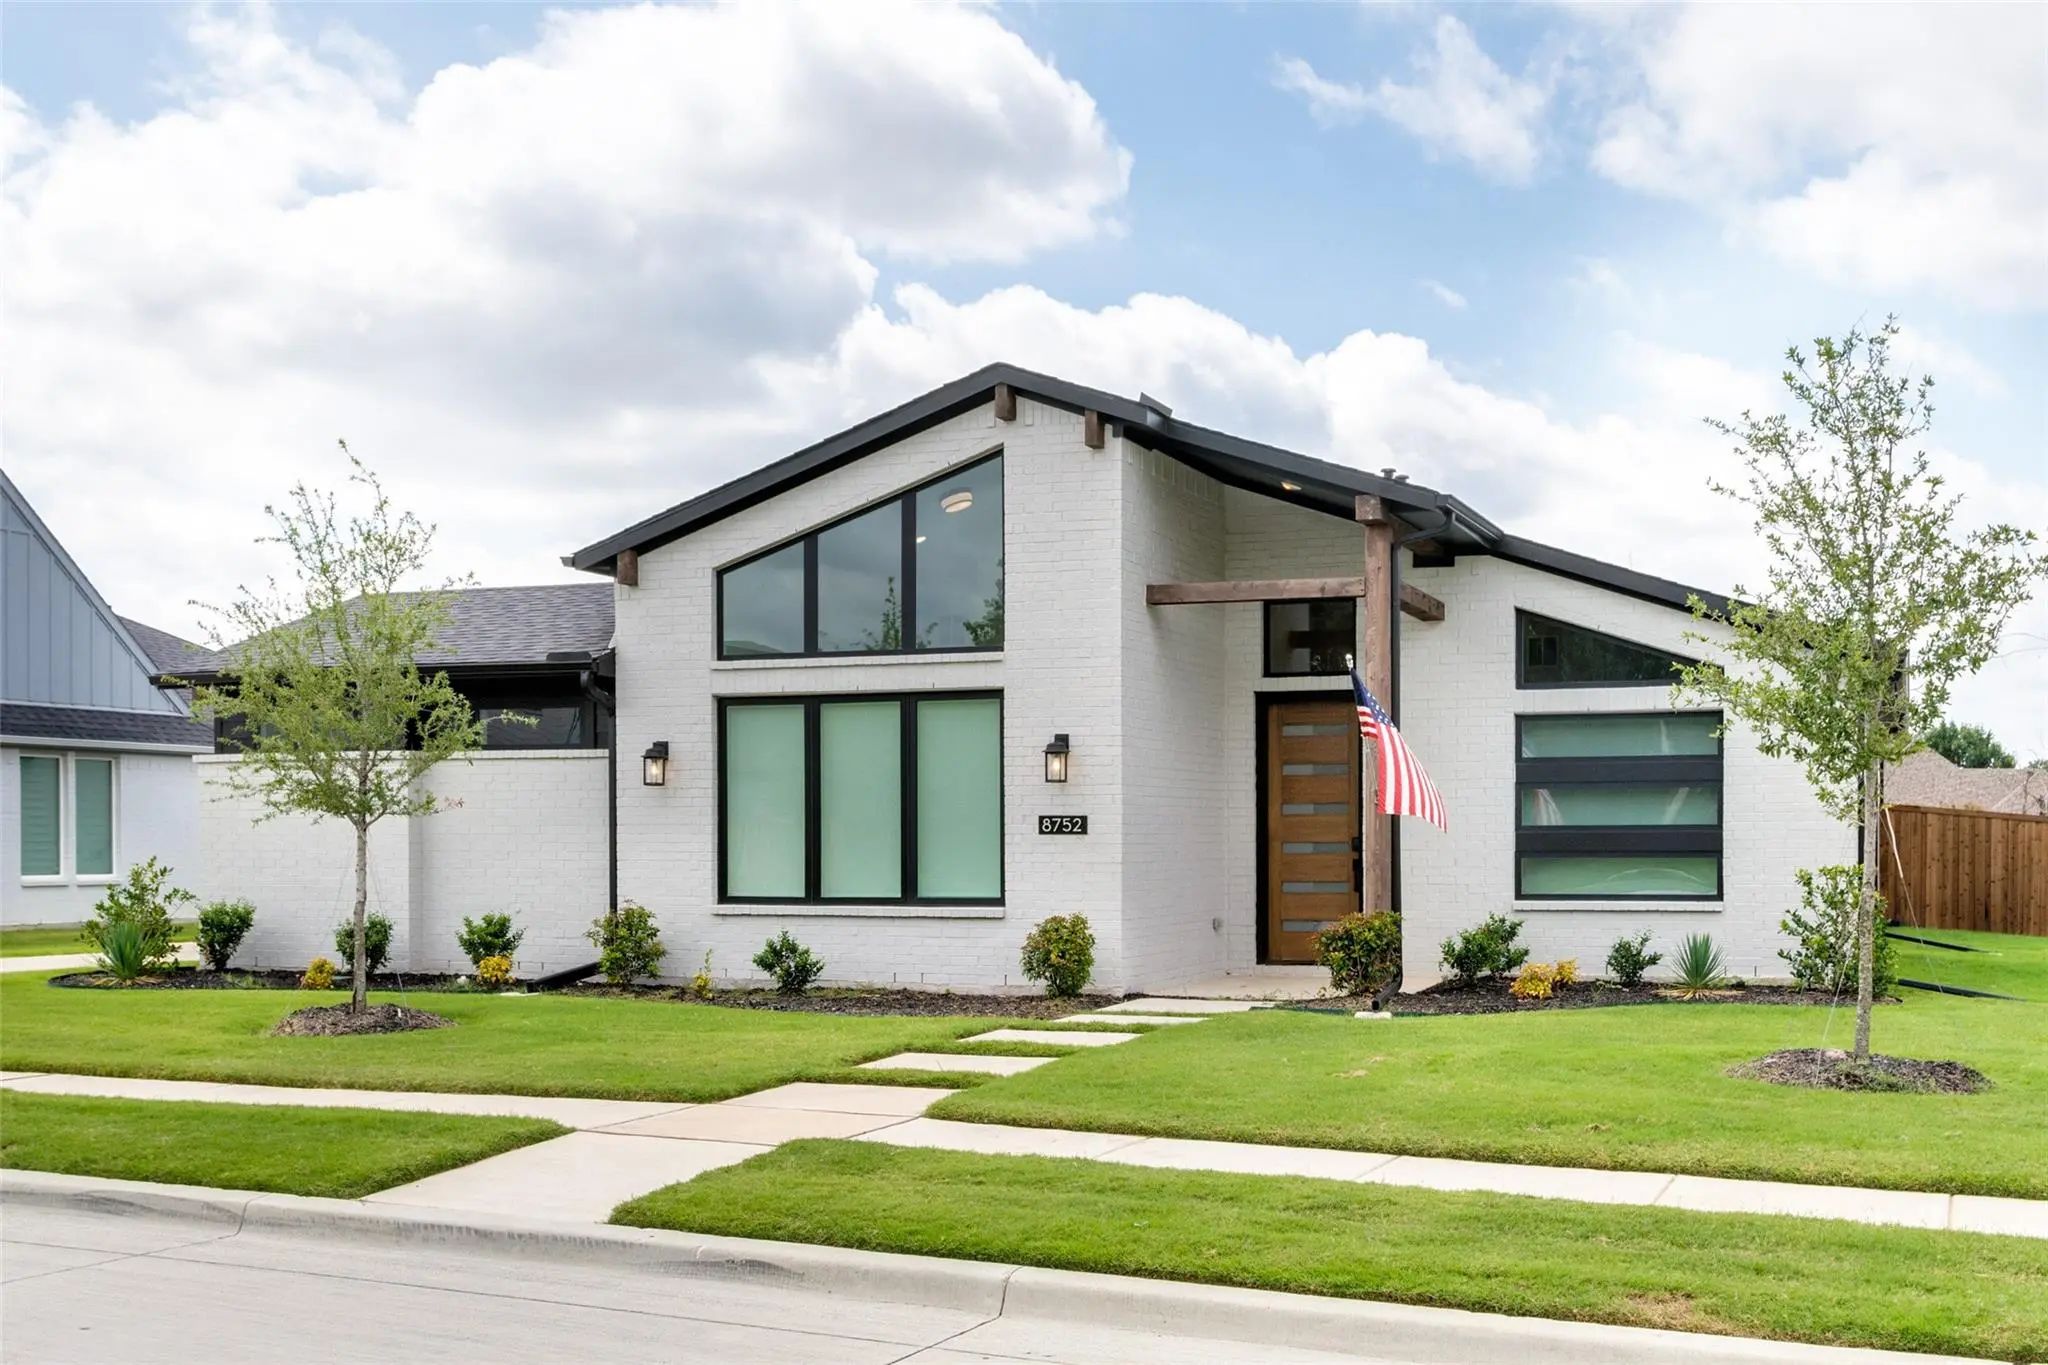
8752 Hightower Drive North Richland Hills, Texas 76182-6175 Tarrant | Birdville ISD Register to View Community Name

- $759,000

Residential, Single Family Residence
  • 3 Beds
  • 2.1 Baths
  • 3,035 SQFT
  • 3 Car
View details More Photos Save

A Rare Single-story Find In North Richland Hills, 8752 Hightower Drive Combines Modern Architecture, Spacious Living And Thoughtful Design, All On One Level. From The Moment You Arrive, The Striking Contemporary Exterior Makes An Impression Wit...

Users may not reproduce or redistribute the data found on this site. The data is for viewing purposes only. Data is deemed reliable, but is not guaranteed accurate by the MLS or NTREIS.

Listing information last updated on October 17th, 2026 at 9:45pm CDT.