
- 4 Beds
- 2 Baths
- 2,176 Sqft
- 2 Garages
- .21 Acres
- 2021 Year Built
- Study
- Game Room
- Media
- Pool

6206 Horizon Drive
Midlothian, Texas 76065-6551
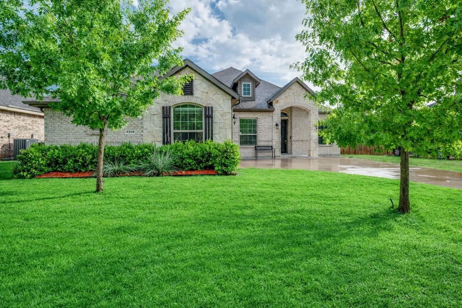
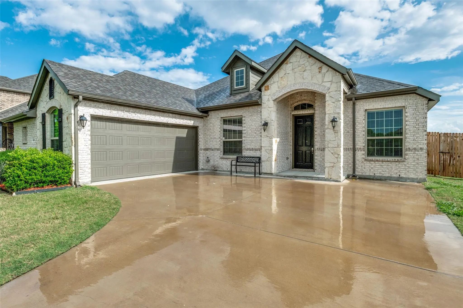
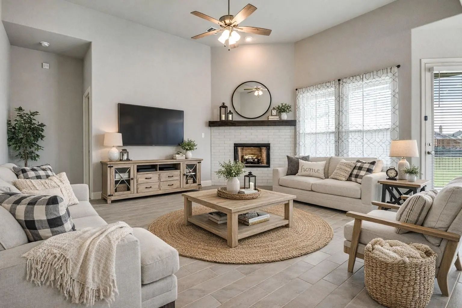
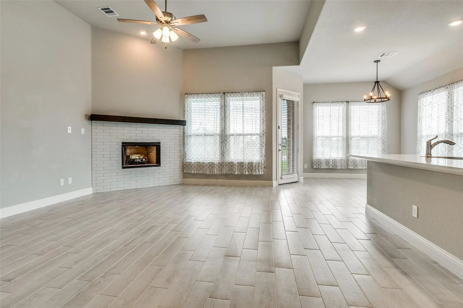
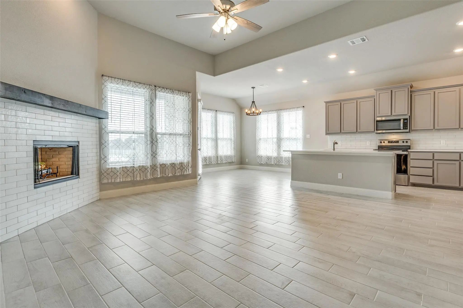
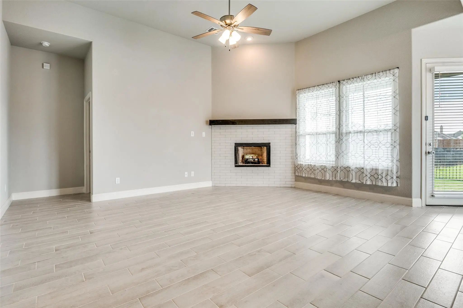
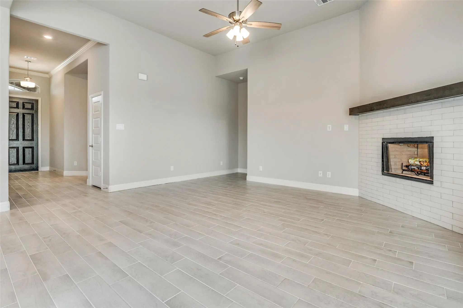
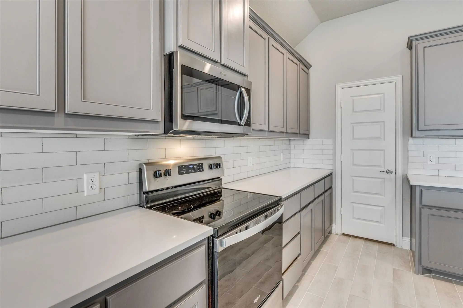
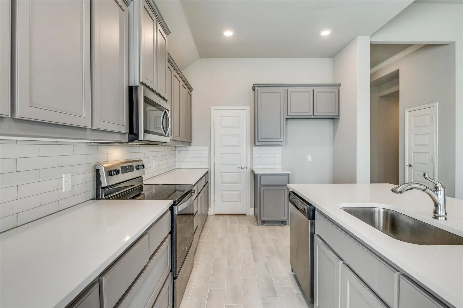
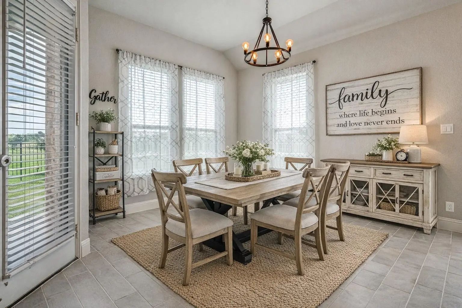
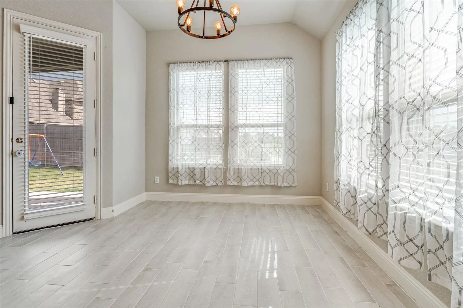
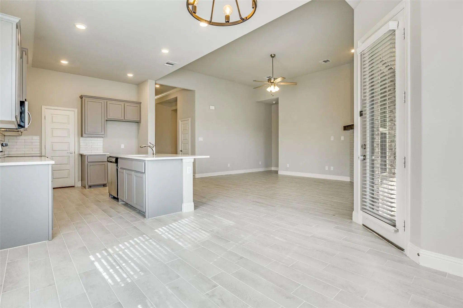
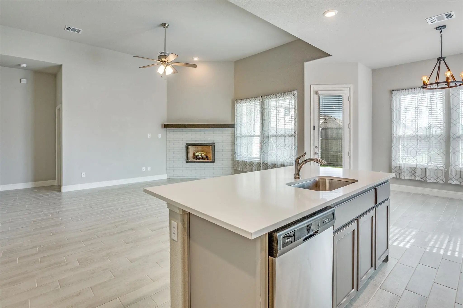
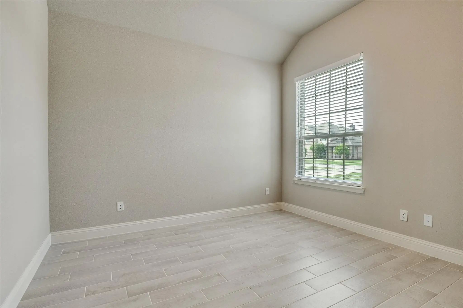
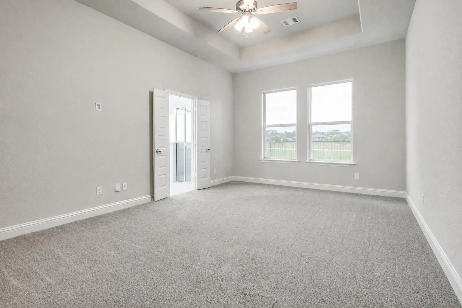
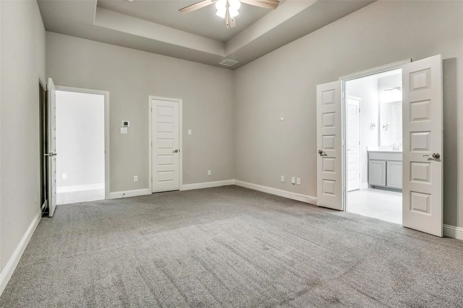
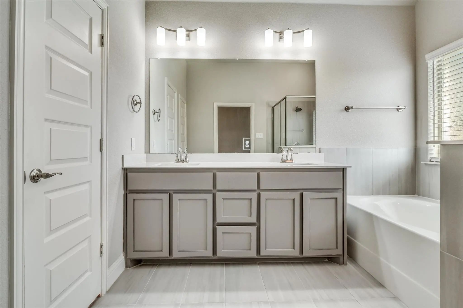
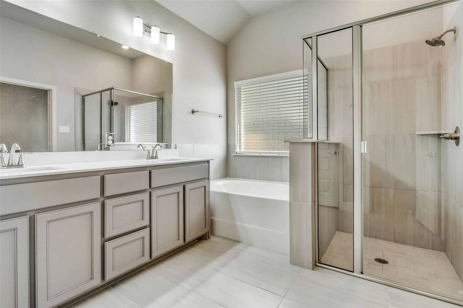
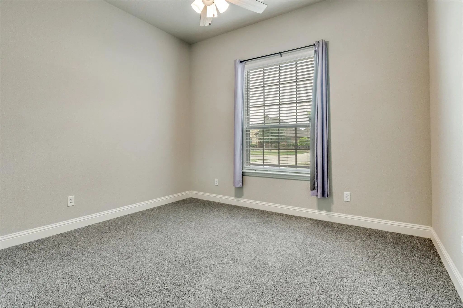
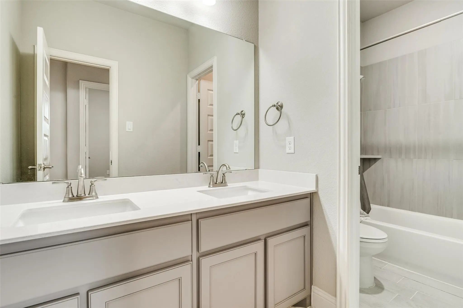
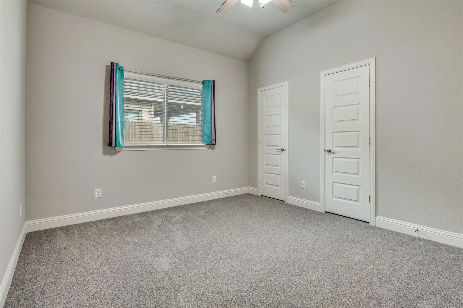
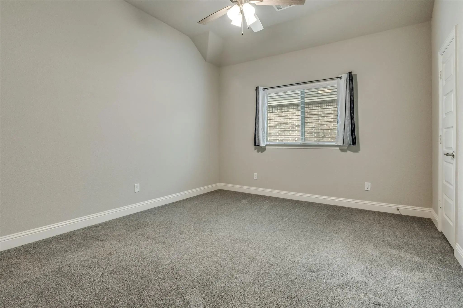
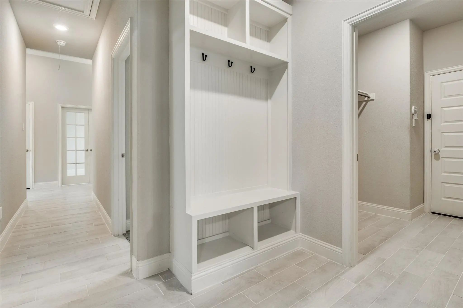
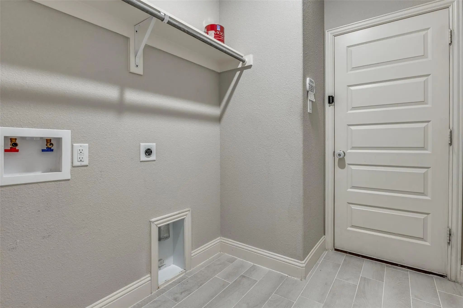
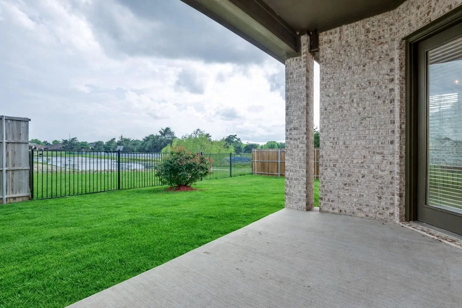
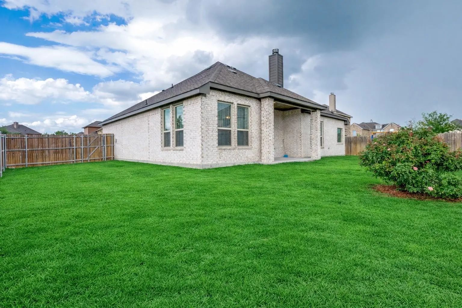
READY NOW! Beautifully maintained 4-bedroom, 2-bath home with a 2-car garage one story built in 2022 and ideally located in highly sought-after Midlothian ISD! The thoughtfully designed open-concept floorplan offers a seamless flow for everyday living and effortless entertaining. Wood-look tile flooring extends throughout the main living areas, creating a modern and cohesive feel. The spacious kitchen features stainless steel appliances, custom cabinetry, and a large layout that opens to the inviting living and dining areas. A dedicated office provides the perfect space for working from home, while the convenient mud bench adds functionality and organization. Step outside to the covered back patio and take in peaceful pond views—a beautiful backdrop for morning coffee or relaxing evenings. With its modern finishes, functional layout, newer construction, and desirable location, this move-in ready home has it all. Pet friendly!
View Virtual TourEssential Information
- Price$2,895
- Reduced By$55
- Cumulative Days on MarketUnlock
- MLS® #21386069
- Bedrooms4
- Bathrooms2.00
- Square Footage2,176
- Acres0.21
- Year Built2021
- Built Desc.Preowned
- TypeResidential Lease
- Sub-TypeSingle Family Residence
- StyleTraditional
- StatusActive
Price and Status Change History for 6206 Horizon Drive
Price and Status Change History Require Client Level AccessSchool Information
- School DistrictMidlothian ISD
- Elementary SchoolLongbranch
- Middle SchoolWalnut Grove
- High SchoolHeritage
Community
- Address6206 Horizon Drive
- SubdivisionHorizon Estates
- CityMidlothian
- CountyEllis
- StateTexas
- Zip Code76065-6551
- HOAMandatory
- HOA Fees$350
- HOA Fees FrequencyAnnually
- UtilitiesCable Available, City Sewer, City Water, Concrete, Curbs, Underground Utilities
Amenities
- SecurityCarbon Monoxide Detector(s), Fire Alarm
- # of Garages2
- GaragesGarage, Garage Door Opener, Garage Faces Front
Interior
- Interior FeaturesCable TV Available, Decorative Lighting, Granite Counters, High Speed Internet Available, Kitchen Island, Open Floorplan, Walk-In Closet(s)
- FloorsCarpet, Ceramic Tile
- FireplaceYes
- # of Fireplaces1
- FireplacesGas Starter
Exterior
- Exterior FeaturesCovered Patio/Porch
- FenceWood, Wrought Iron
- Lot DescriptionFew Trees, Interior Lot, Landscaped, Sprinkler System, Subdivision
Construction Details / Floorplan
- Living Areas1
- Dining Rooms1
- Full Baths2
- RoofComposition
- FoundationSlab
- ConstructionBrick
Energy Efficiency / Green Features / Heating & Cooling
- Green FeaturesAppliances, Doors, HVAC, Insulation, Lighting, Rain / Freeze Sensors
- HeatingCentral
Private Listing Information (Registration Required)
Listing Details
- AgentJulie Barthalt
- OfficeColdwell Banker Apex, Realtors
Users may not reproduce or redistribute the data found on this site. The data is for viewing purposes only. Data is deemed reliable, but is not guaranteed accurate by the MLS or NTREIS.
Listing information last updated on October 28th, 2026 at 7:46am CDT.