.jpg)
- 4 Beds
- 3 Baths
- 2,589 Sqft
- 2 Garages
- .08 Acres
- 1987 Year Built
- Study
- Game Room
- Media
- Pool
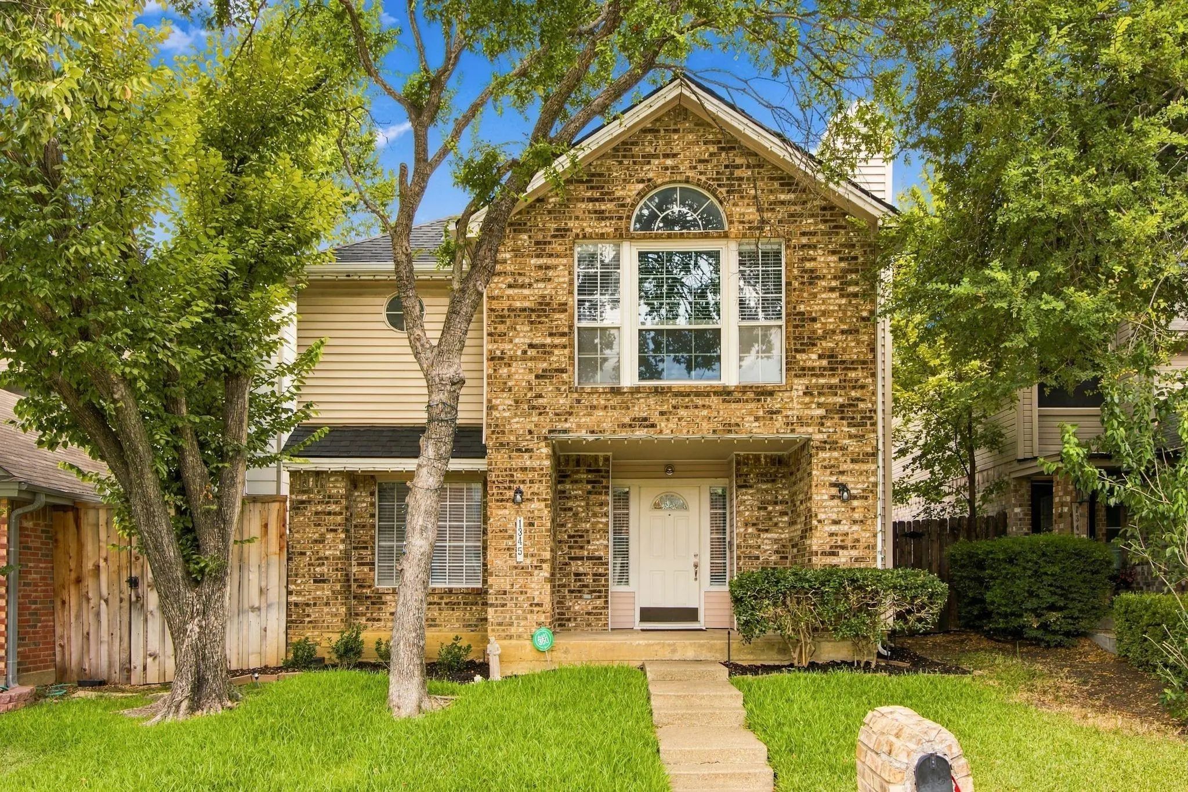
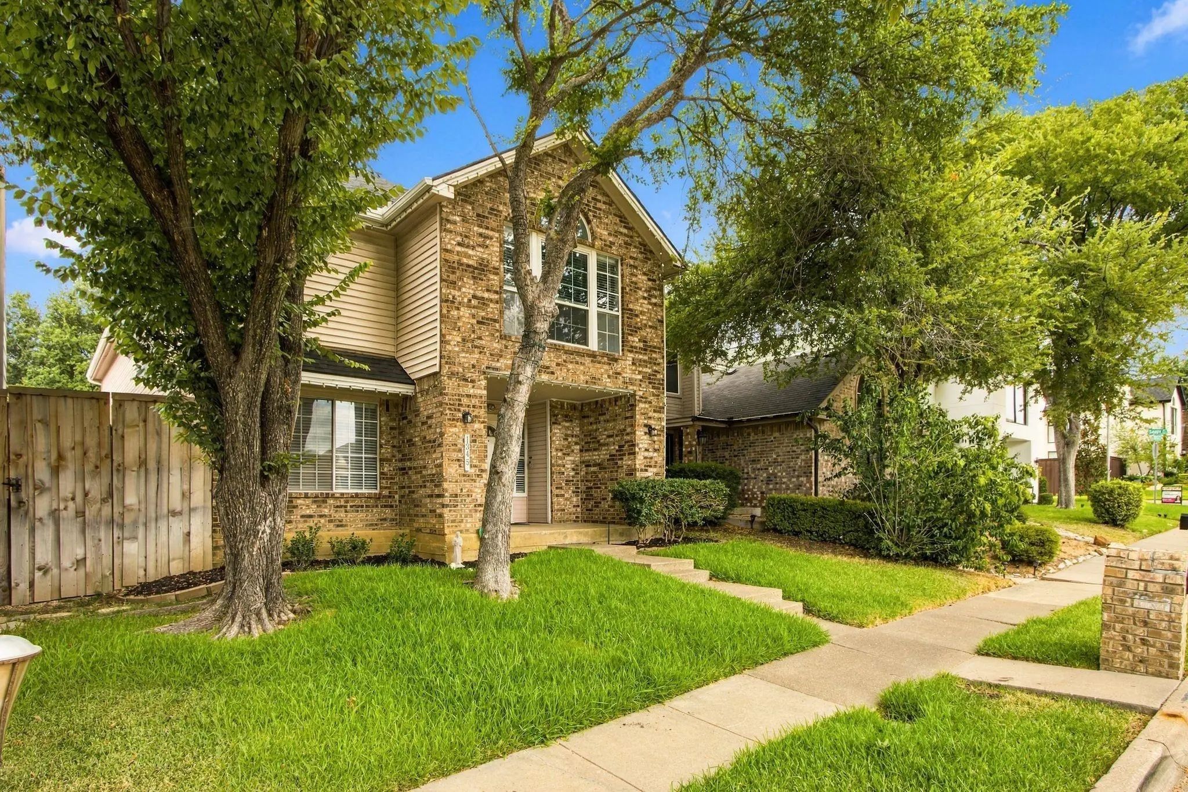
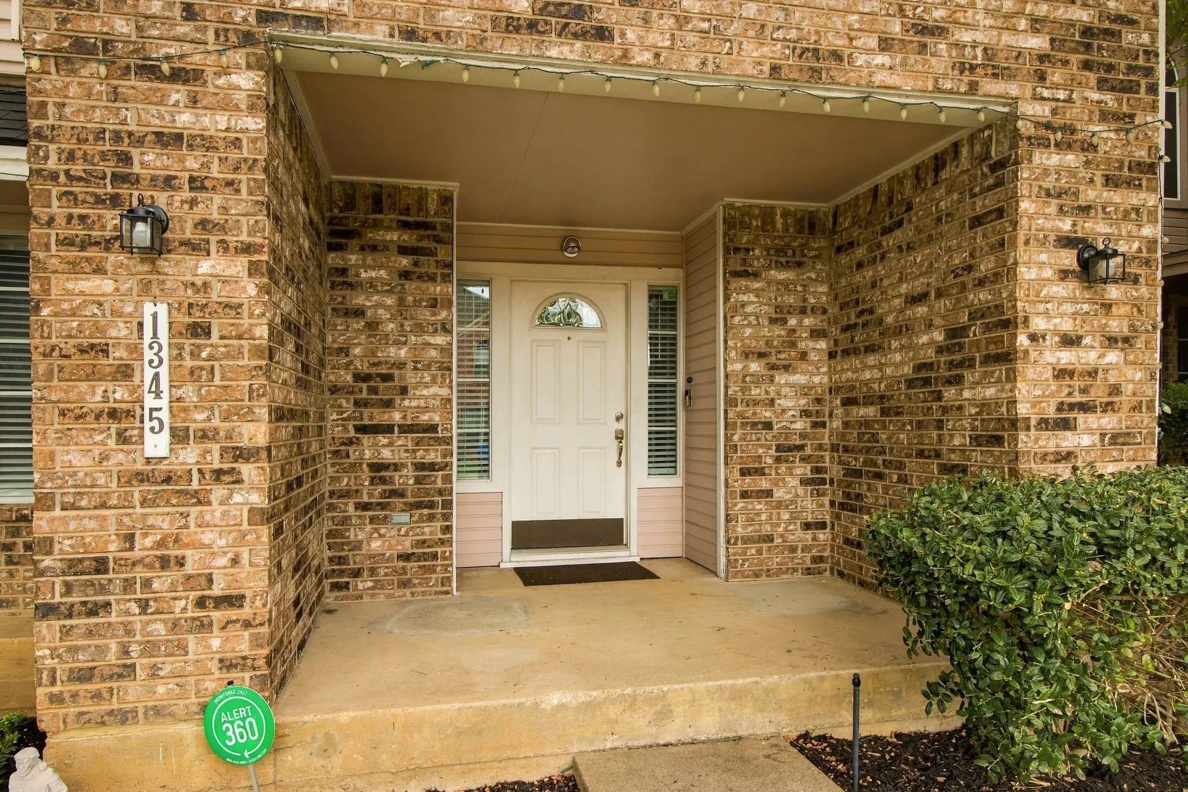
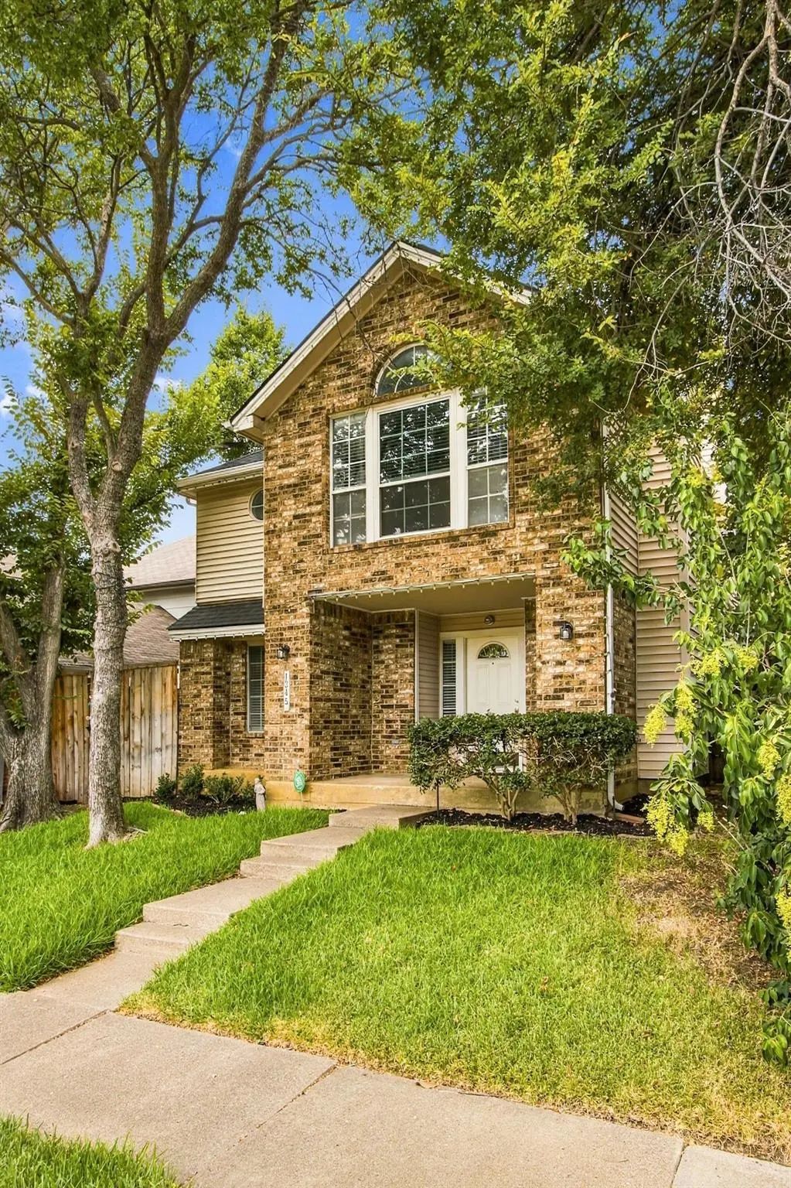

1345 Jeanette Way
Carrollton, Texas 75006-2965
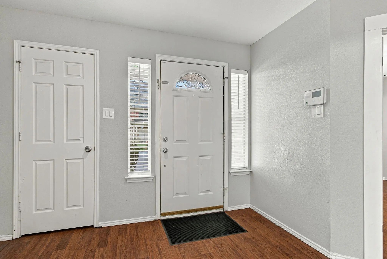
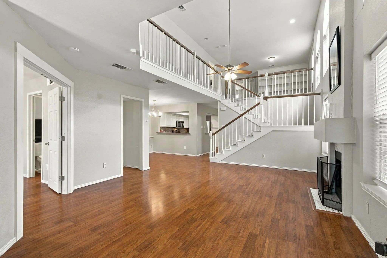
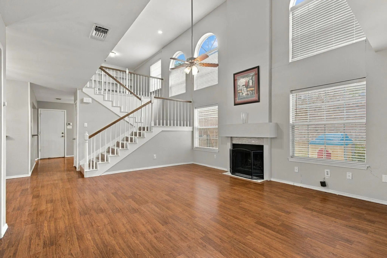
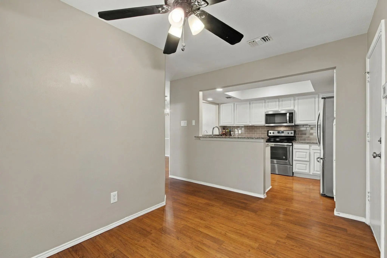
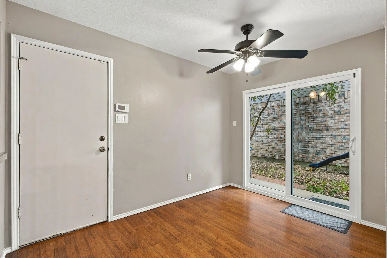
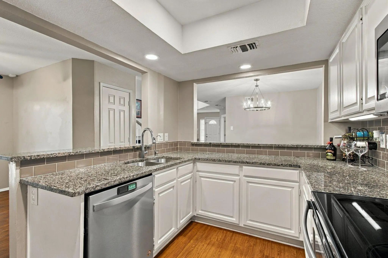
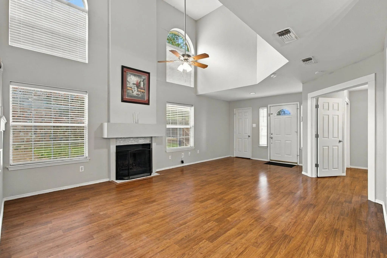
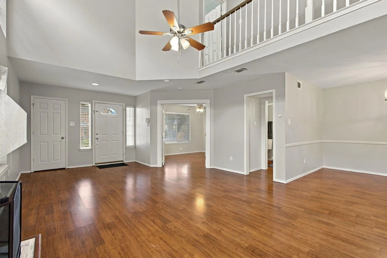
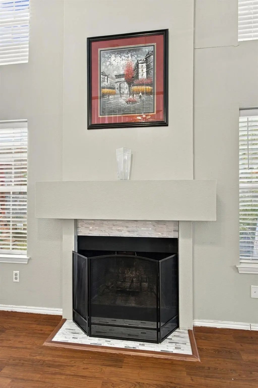
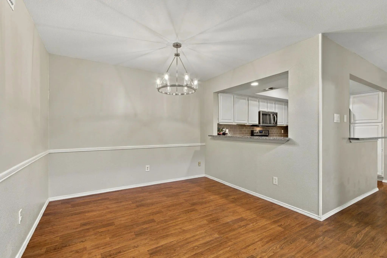
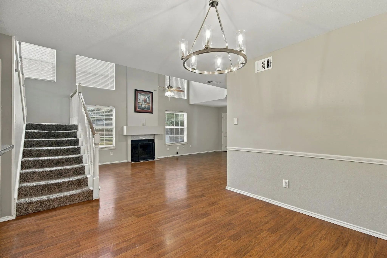
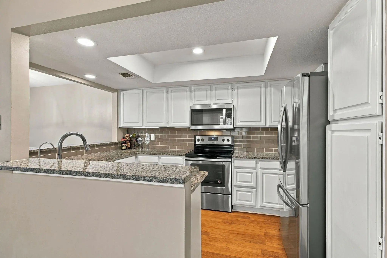
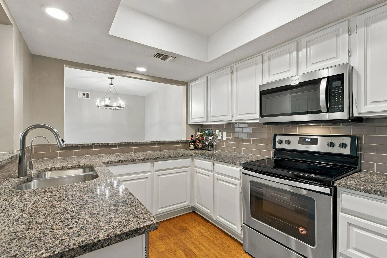
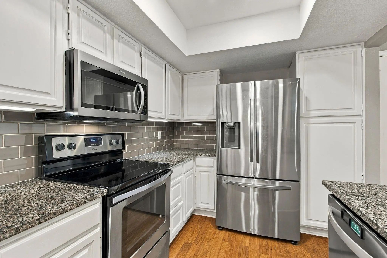
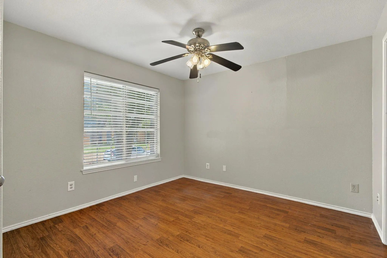
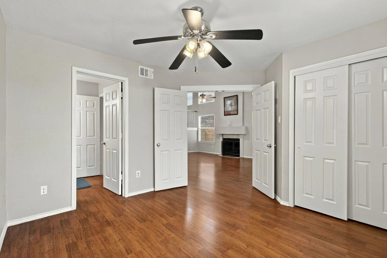
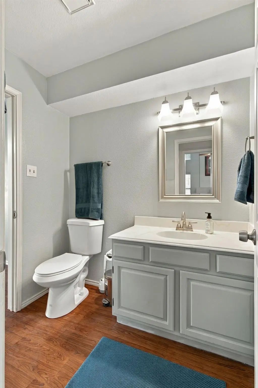
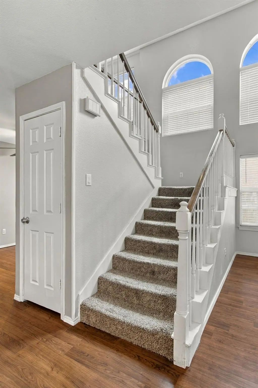
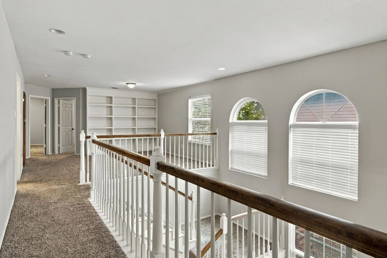
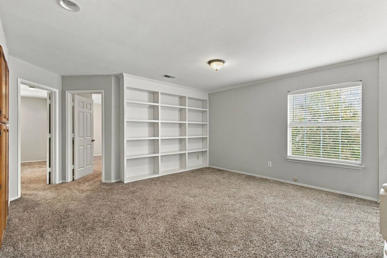
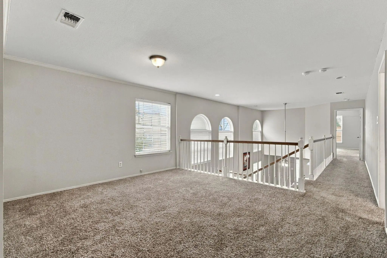
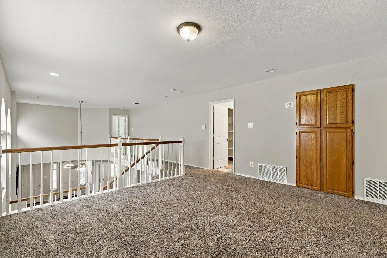
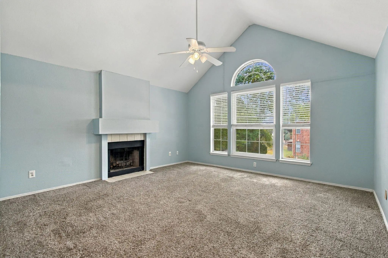
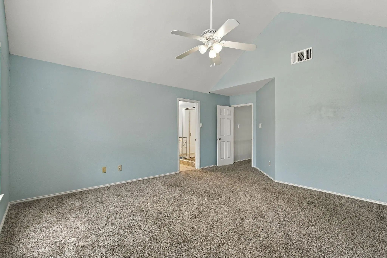
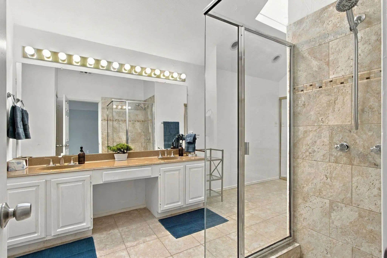
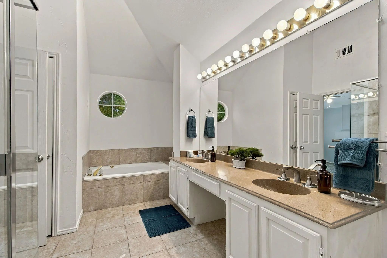
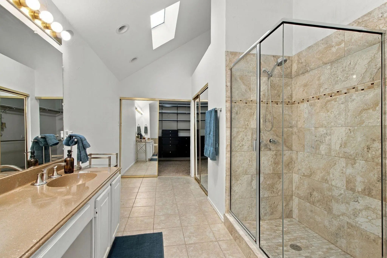
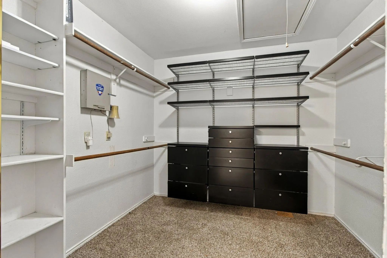
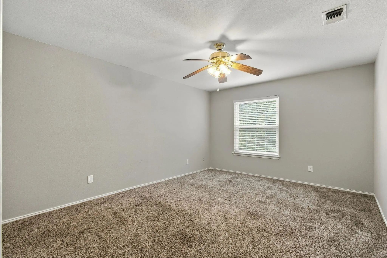
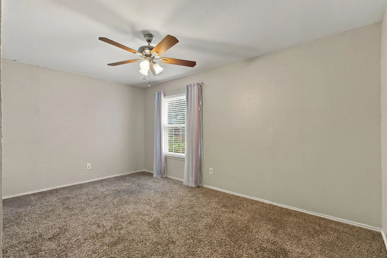
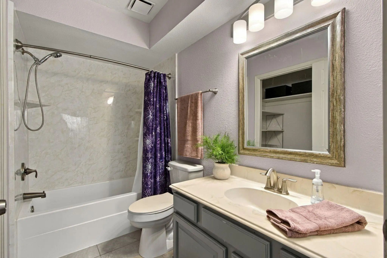
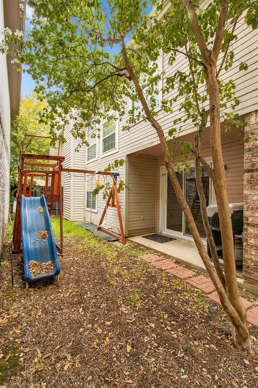
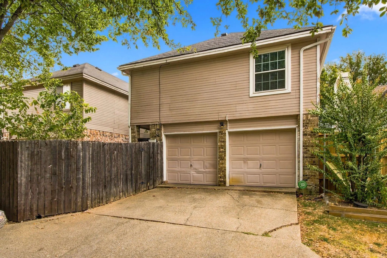
Welcome to 1345 Jeanette Way, a beautifully maintained two-story home offering the space, flexibility, and location today’s buyers are looking for. With 4 bedrooms, 3 full baths, and 2,589 square feet, this home provides room to live, work, entertain, and relax—all in a thoughtfully designed layout. The inviting living room makes a statement with soaring ceilings, warm hardwood floors, and a distinctive fireplace that creates a comfortable focal point for gatherings. The kitchen features natural-stone countertops, generous workspace, and an open connection to the living area, making everyday living and entertaining effortless. Step outside to the private side patio, where a lighted outdoor area provides the perfect setting for morning coffee, casual dining, or evening get-togethers. The spacious primary suite offers a peaceful retreat with a vaulted ceiling, fireplace, and cedar closet. A main-level bedroom with a full bath provides exceptional flexibility for guests, a home office, or multigenerational living. Upstairs, a versatile loft creates additional space for a reading area, playroom, media space, or quiet retreat. Thoughtfully landscaped for attractive, low-maintenance living, the property also features plenty of storage, a two-car garage, covered patio, and an upgraded architectural-shingle roof installed in March 2026. This home offers convenient access to shopping, parks, the library, medical facilities, playgrounds, and major thoroughfares. A rare combination of generous living space, flexible bedroom options, distinctive architectural details, and convenient Carrollton living—this is a home designed to fit the way you live today.
View Virtual TourSchool Information
- School DistrictCarrollton-Farmers Branch ISD
- Elementary SchoolGood
- Middle SchoolPerry
- High SchoolSmith
Community
- Address1345 Jeanette Way
- SubdivisionOverture
- CityCarrollton
- CountyDallas
- StateTexas
- Zip Code75006-2965
- HOANone
- UtilitiesAlley, Cable Available, City Sewer, City Water, Curbs, Electricity Connected, Sidewalk, Underground Utilities
- Taxes10235
Amenities
- # of Garages2
- GaragesGarage Double Door, Garage Faces Rear
Interior
- Interior FeaturesWalk-In Closet(s)
- FireplaceYes
- # of Fireplaces2
- FireplacesWood Burning
Exterior
- Exterior FeaturesCovered Patio/Porch
- FenceFenced, Wood
- Lot DescriptionFew Trees, Interior Lot
Construction Details / Floorplan
- Living Areas2
- Dining Rooms2
- Full Baths3
- RoofComposition
- FoundationSlab
- ConstructionBrick
Energy Efficiency / Green Features / Heating & Cooling
- HeatingCentral
Private Listing Information (Registration Required)
Listing Details
- AgentChristi Greene
- OfficeAll City
Users may not reproduce or redistribute the data found on this site. The data is for viewing purposes only. Data is deemed reliable, but is not guaranteed accurate by the MLS or NTREIS.
Listing information last updated on October 15th, 2026 at 2:00am CDT.