Contact / Login

Contact ARG Realty LLC

Find us on...

Dashboard

Login using...

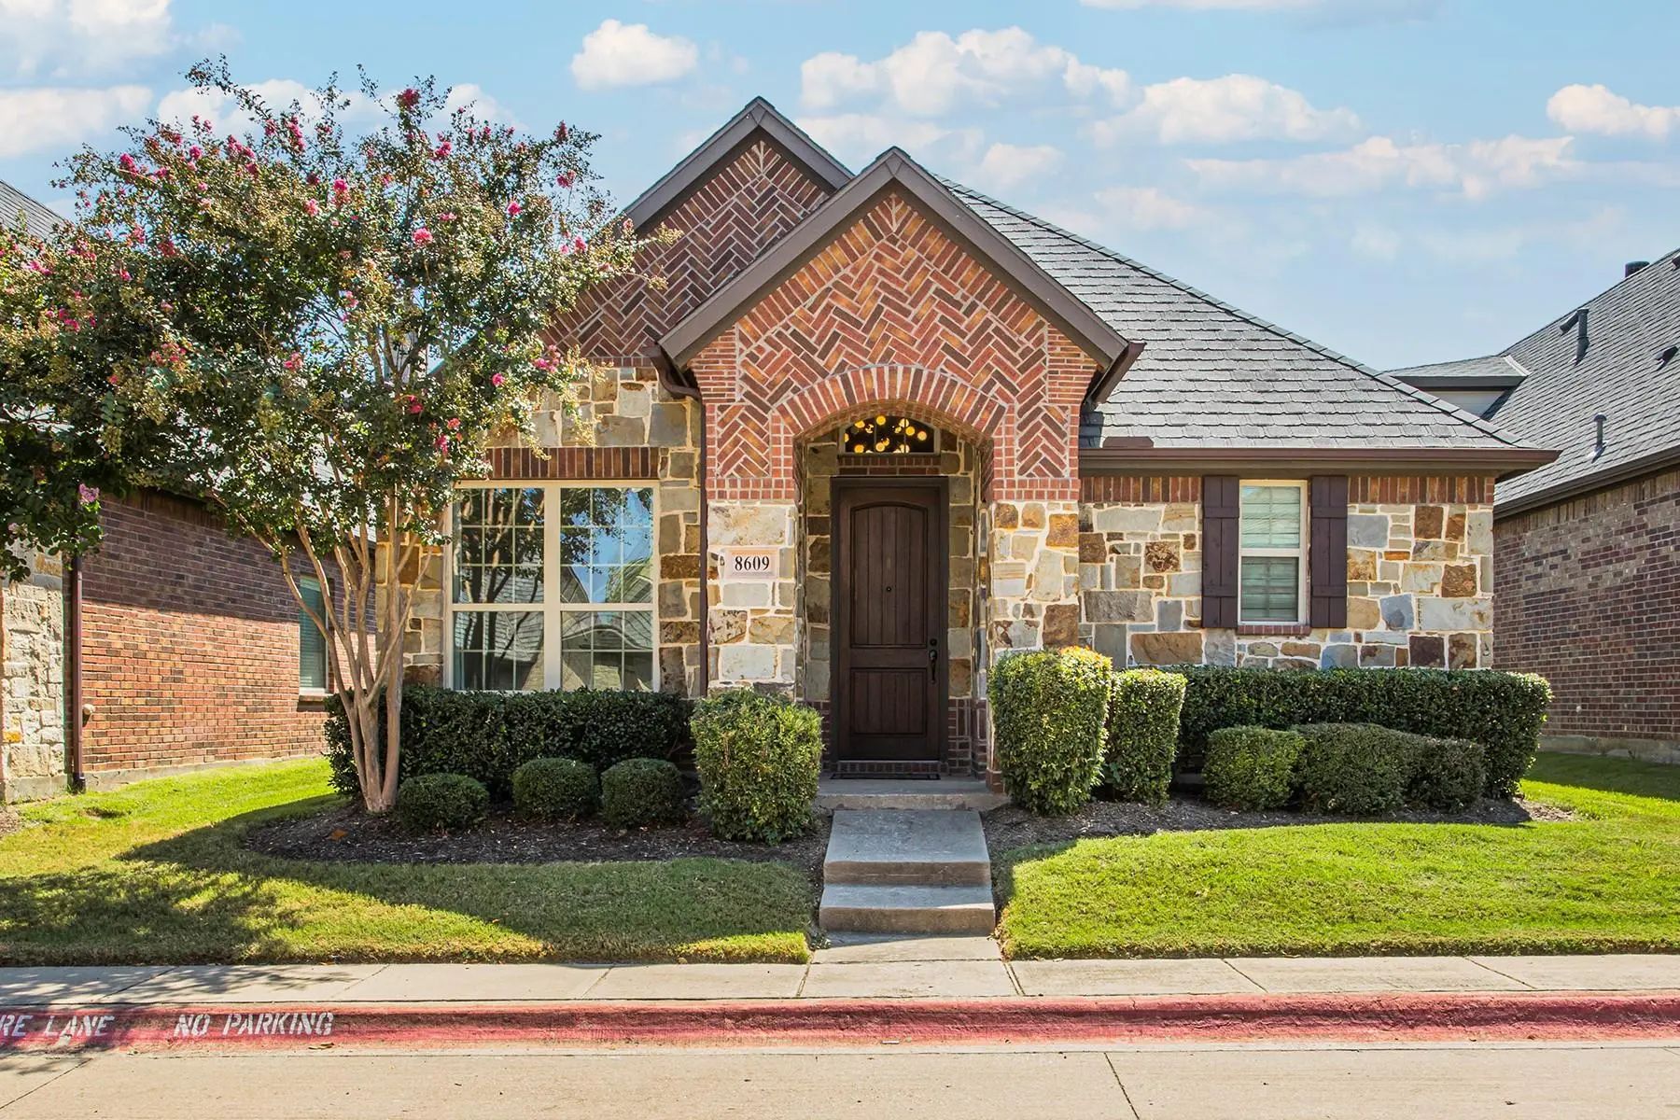
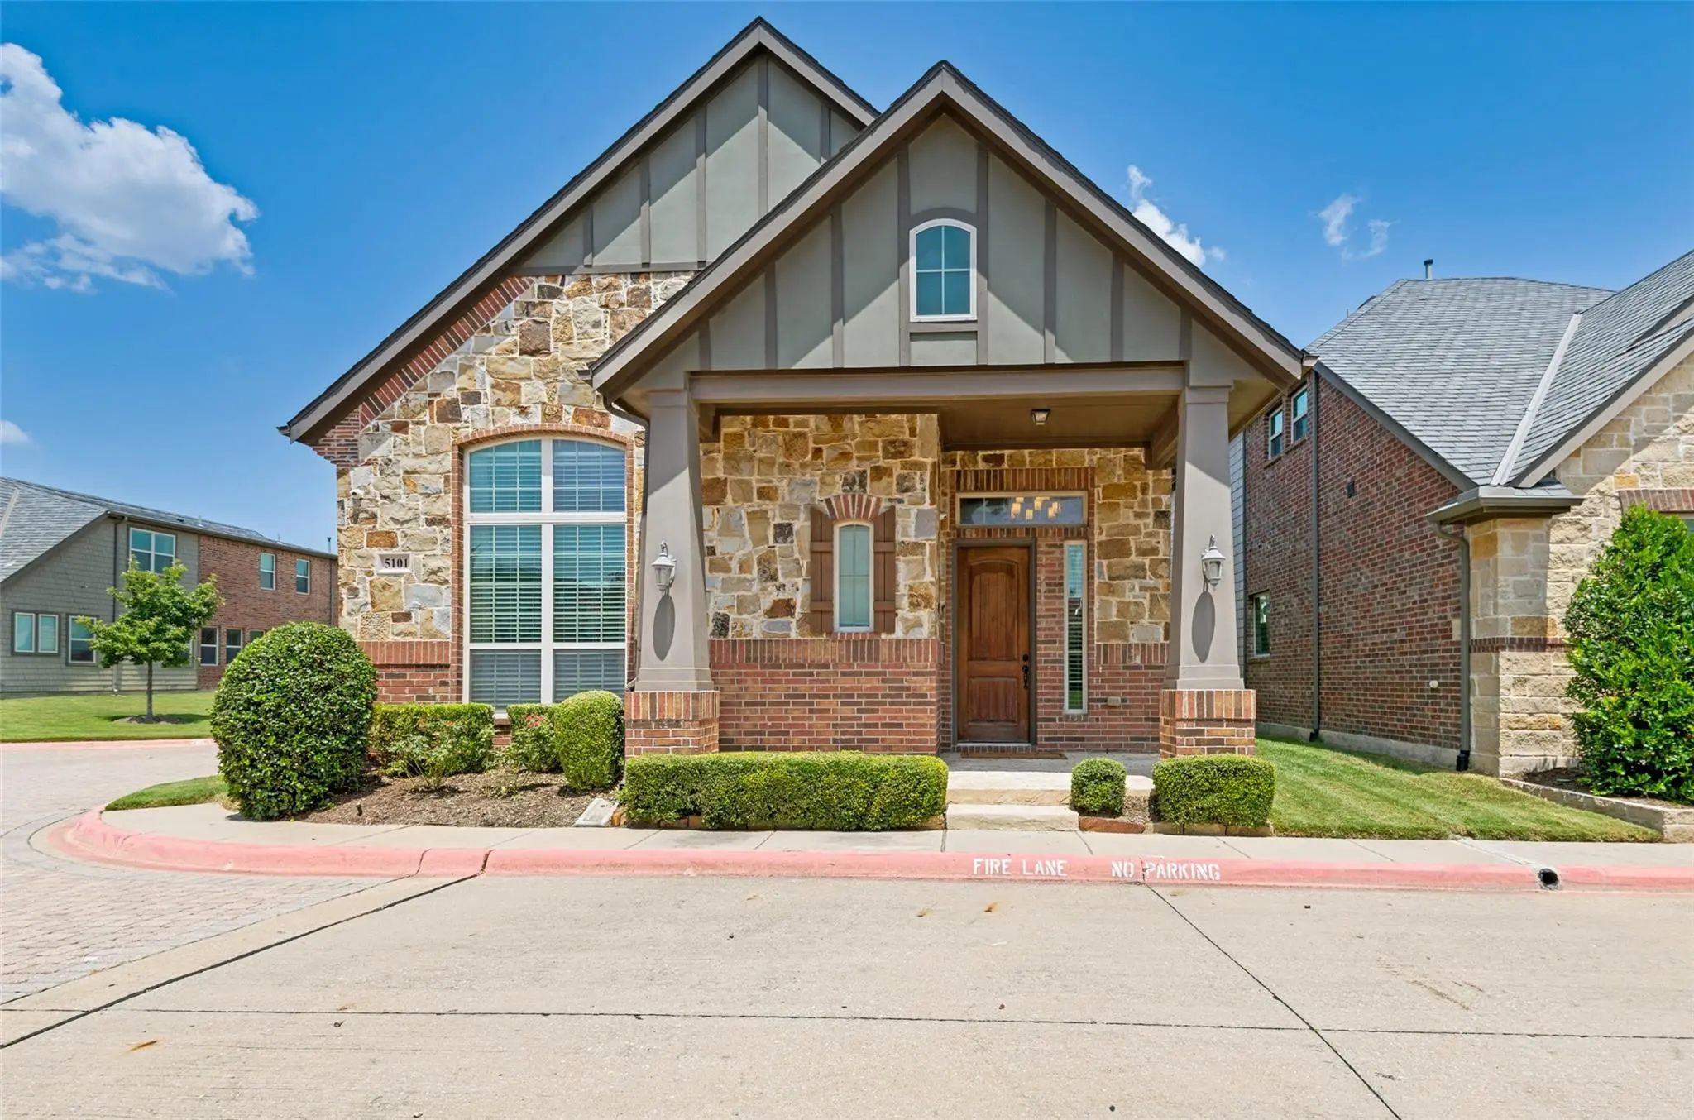
8609 Grassland Drive, McKinney, Texas– $425,000
Unlock Restricted Data For Free!MLS Rules Require Registration - Unlock Now!

  • 2 Beds
  • 2 Baths
  • 1,705 Sqft
  • 2 Garages
  • .12 Acres
  • 2014 Year Built
  • Study
  • Game Room
  • Media
  • Pool
  • 2 Beds
  • 2 Baths
  • 1,705 Sqft
  • 2 Garages
  • .12 Acres
  • 2014 Year Built
  • Study
  • Game Room
  • Media
  • Pool

8609 Grassland Drive
McKinney, Texas 75070-2104

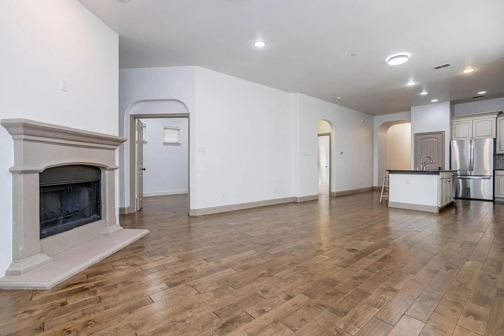
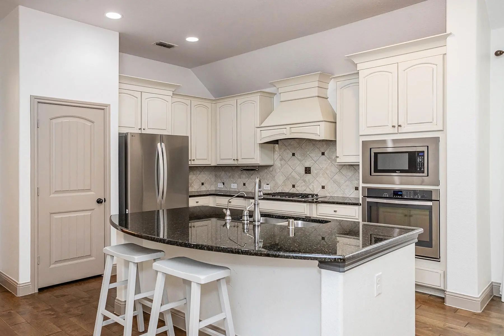
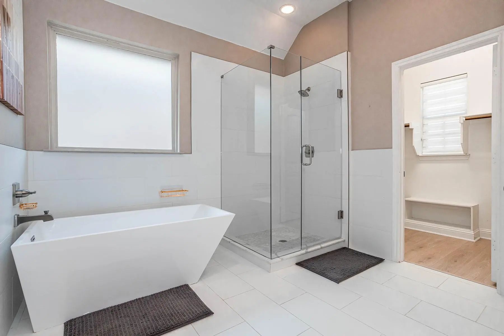
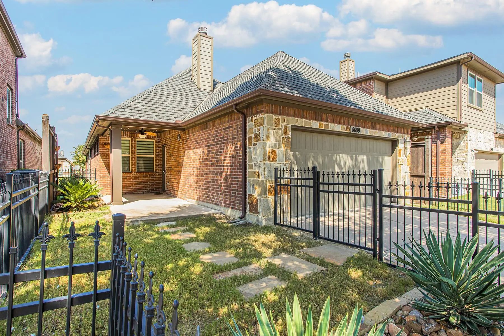
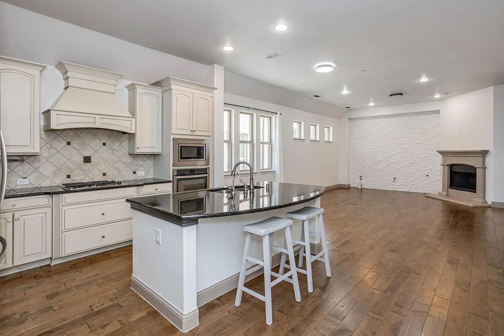
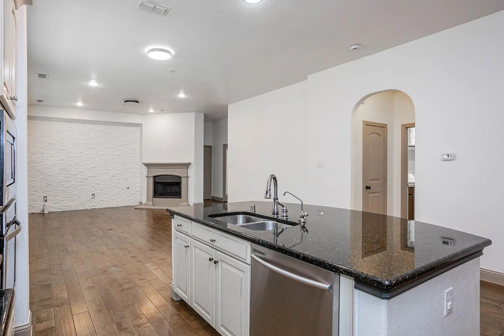
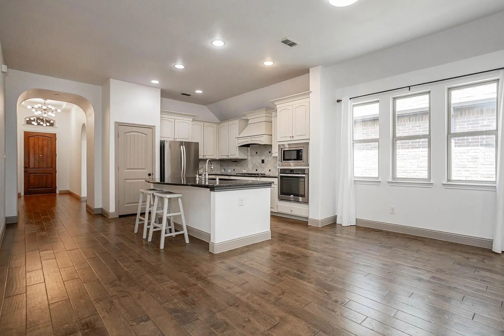
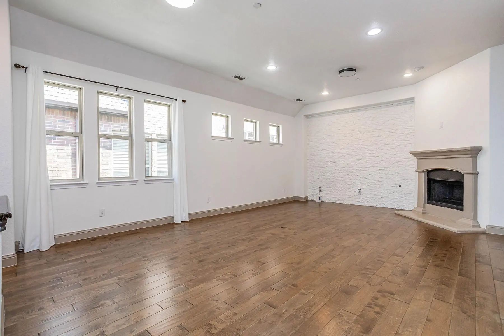
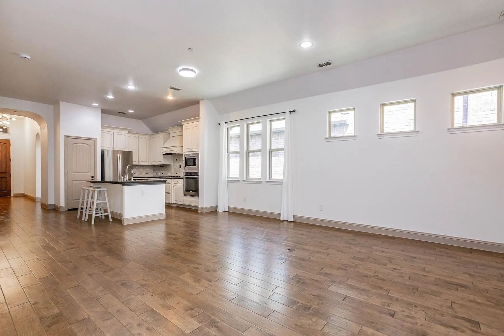
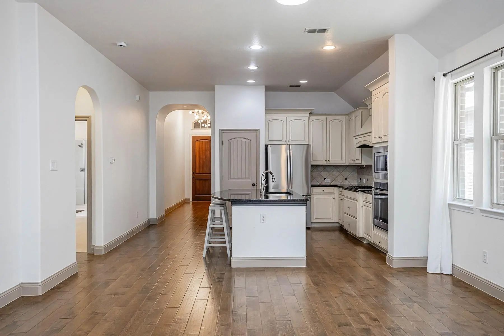
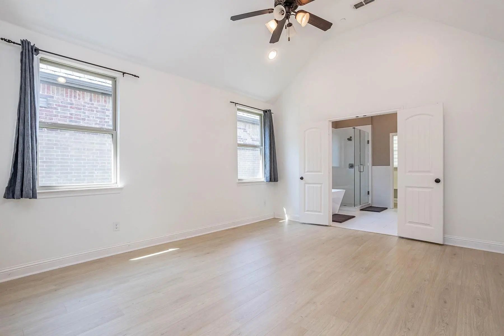
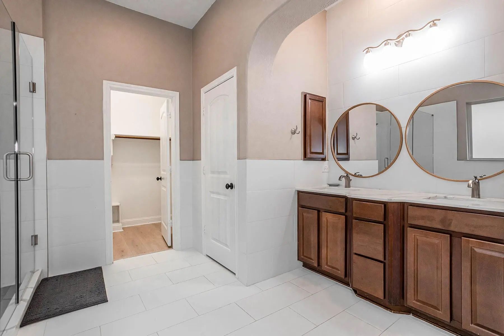
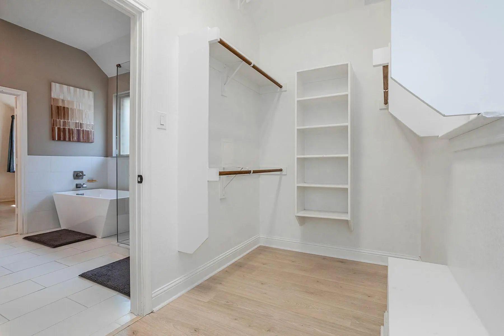
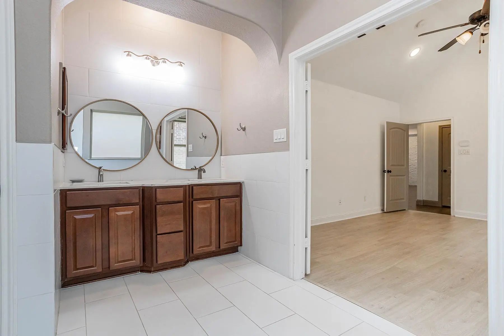
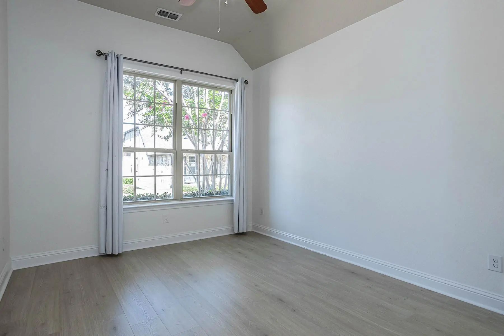
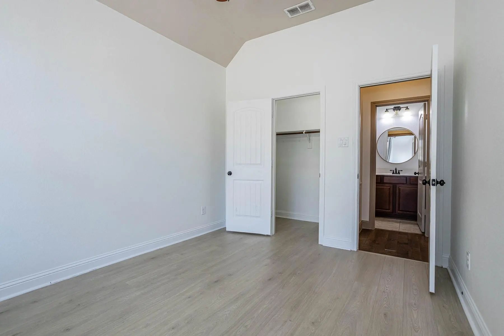
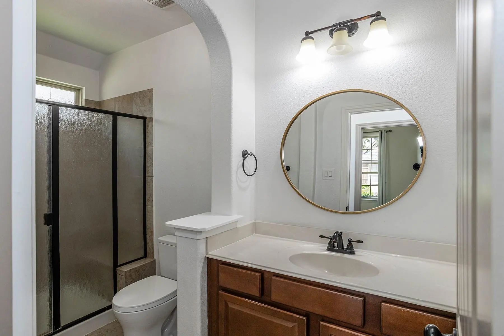
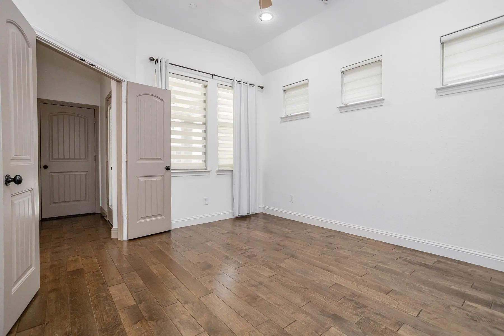
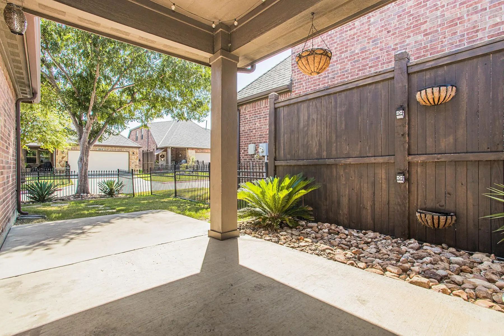
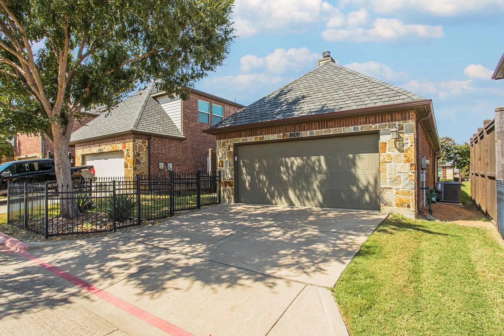
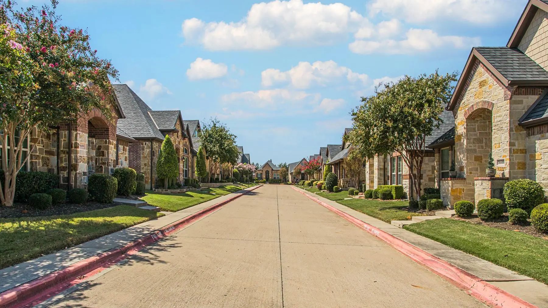
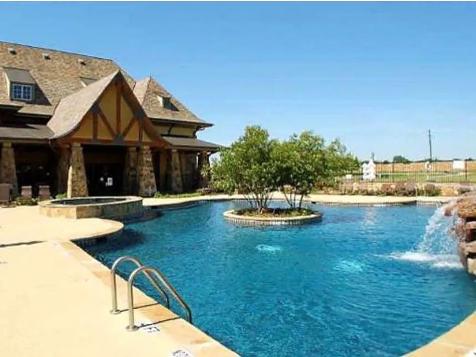
Move-In Ready, Low-Maintenance Living, Resort-Style Community, Frisco ISD. Welcome to effortless, lock-and-leave living in this beautifully maintained one-story home! Freshly painted and spotless inside, this light and bright residence offers a low-maintenance lifestyle in a desirable community where lawn care is included, along with access to a resort-style pool, clubhouse and fitness center. Inside, you’ll find beautiful hardwood floors throughout—no carpet anywhere! An abundance of windows fills the home with natural light, creating a warm and inviting atmosphere. The spacious kitchen opens seamlessly to the main living area, featuring a striking Austin stone accent wall and wood-burning fireplace—the perfect setting for relaxing or entertaining. The kitchen is designed for both everyday living and hosting, with a large island, gas cooktop, stainless steel appliances, light-colored cabinetry and granite countertops. The private primary suite offers plenty of space and a nicely appointed bath with a frameless glass shower, freestanding soaking tub and generous walk-in closet. A separate study provides flexibility and could easily serve as a third bedroom if desired. Step outside to the charming covered patio, perfect for grilling or enjoying a morning coffee, with a grassy area providing room for pets. Conveniently located with quick access to 121, this home combines comfort, convenience and easy living in one exceptional package.

View Virtual Tour

Estimate Your Monthly Payment

Tax Value @ 100% of Sales Price, HOA Included
Tax Value @ 85% of Market Value, HOA Not Included

Essential Information

  • Price$425,000
  • Est. Payment /m
  • Cumulative Days on MarketUnlock
  • MLS® #21386133
  • Bedrooms2
  • Bathrooms2.00
  • Square Footage1,705
  • Acres0.12
  • Year Built2014
  • TypeResidential
  • Sub-TypeCondominium
  • StatusActive
Please provide a valid email address.

Quick Valuation Analysis from 6 Active and 15 Sold Listings

Pricing Trends from 6 Active Listings in Retreat At Craig Ranch The

This Home's Price $425,000 This Home's Price Per SqFt $
Average Price $493,150 Average Price Per SqFt $
Highest Price $550,000 Highest Price Per SqFt $
Lowest Price $419,000 Lowest Price Per SqFt $

Pricing Trends from 15 Sold Listings in Retreat At Craig Ranch The

This Home's Price $425,000 This Home's Price Per SqFt $
Average Price $490,180 Average Price Per SqFt $
Highest Price $550,000 Highest Price Per SqFt $
Lowest Price $420,000 Lowest Price Per SqFt $

Property Details

School Information

Community

  • Address8609 Grassland Drive
  • SubdivisionRetreat At Craig Ranch The
  • CityMcKinney
  • CountyCollin
  • StateTexas
  • Zip Code75070-2104
  • HOAMandatory
  • HOA Fees$440
  • HOA Fees FrequencyMonthly
  • FeaturesClub House, Community Pool, Community Sprinkler, Fitness Center, Pool
  • UtilitiesAlley, Cable Available, City Sewer, City Water, Concrete, Curbs, Electricity Connected, Sidewalk
  • Taxes7366

Amenities

  • SecuritySmoke Detector(s)
  • # of Garages2
  • GaragesAlley Access, Covered, Driveway, Garage, Private

Interior

  • Interior FeaturesBuilt-in Features, Cable TV Available, Cathedral Ceiling(s), Decorative Lighting, Eat-in Kitchen, Granite Counters, High Speed Internet Available, Kitchen Island, Open Floorplan, Vaulted Ceiling(s), Walk-In Closet(s)
  • FloorsLuxury Vinyl Plank, Wood
  • FireplaceYes
  • # of Fireplaces1
  • FireplacesGas Starter, Wood Burning

Exterior

  • Exterior FeaturesCovered Patio/Porch, Rain Gutters
  • FenceWrought Iron
  • Lot DescriptionInterior Lot, Subdivision, Undivided

Construction Details / Floorplan

  • Living Areas1
  • Dining Rooms1
  • Full Baths2
  • RoofComposition
  • FoundationSlab
  • ConstructionBrick, Stone Veneer

Energy Efficiency / Green Features / Heating & Cooling

  • HeatingCentral

Private Listing Information (Registration Required)

Listing Details

  • AgentScott Schueler
  • OfficeKeller Williams Realty Dpr

Similar Listings

Users may not reproduce or redistribute the data found on this site. The data is for viewing purposes only. Data is deemed reliable, but is not guaranteed accurate by the MLS or NTREIS.

Listing information last updated on October 23rd, 2026 at 9:46pm CDT.