.jpg)
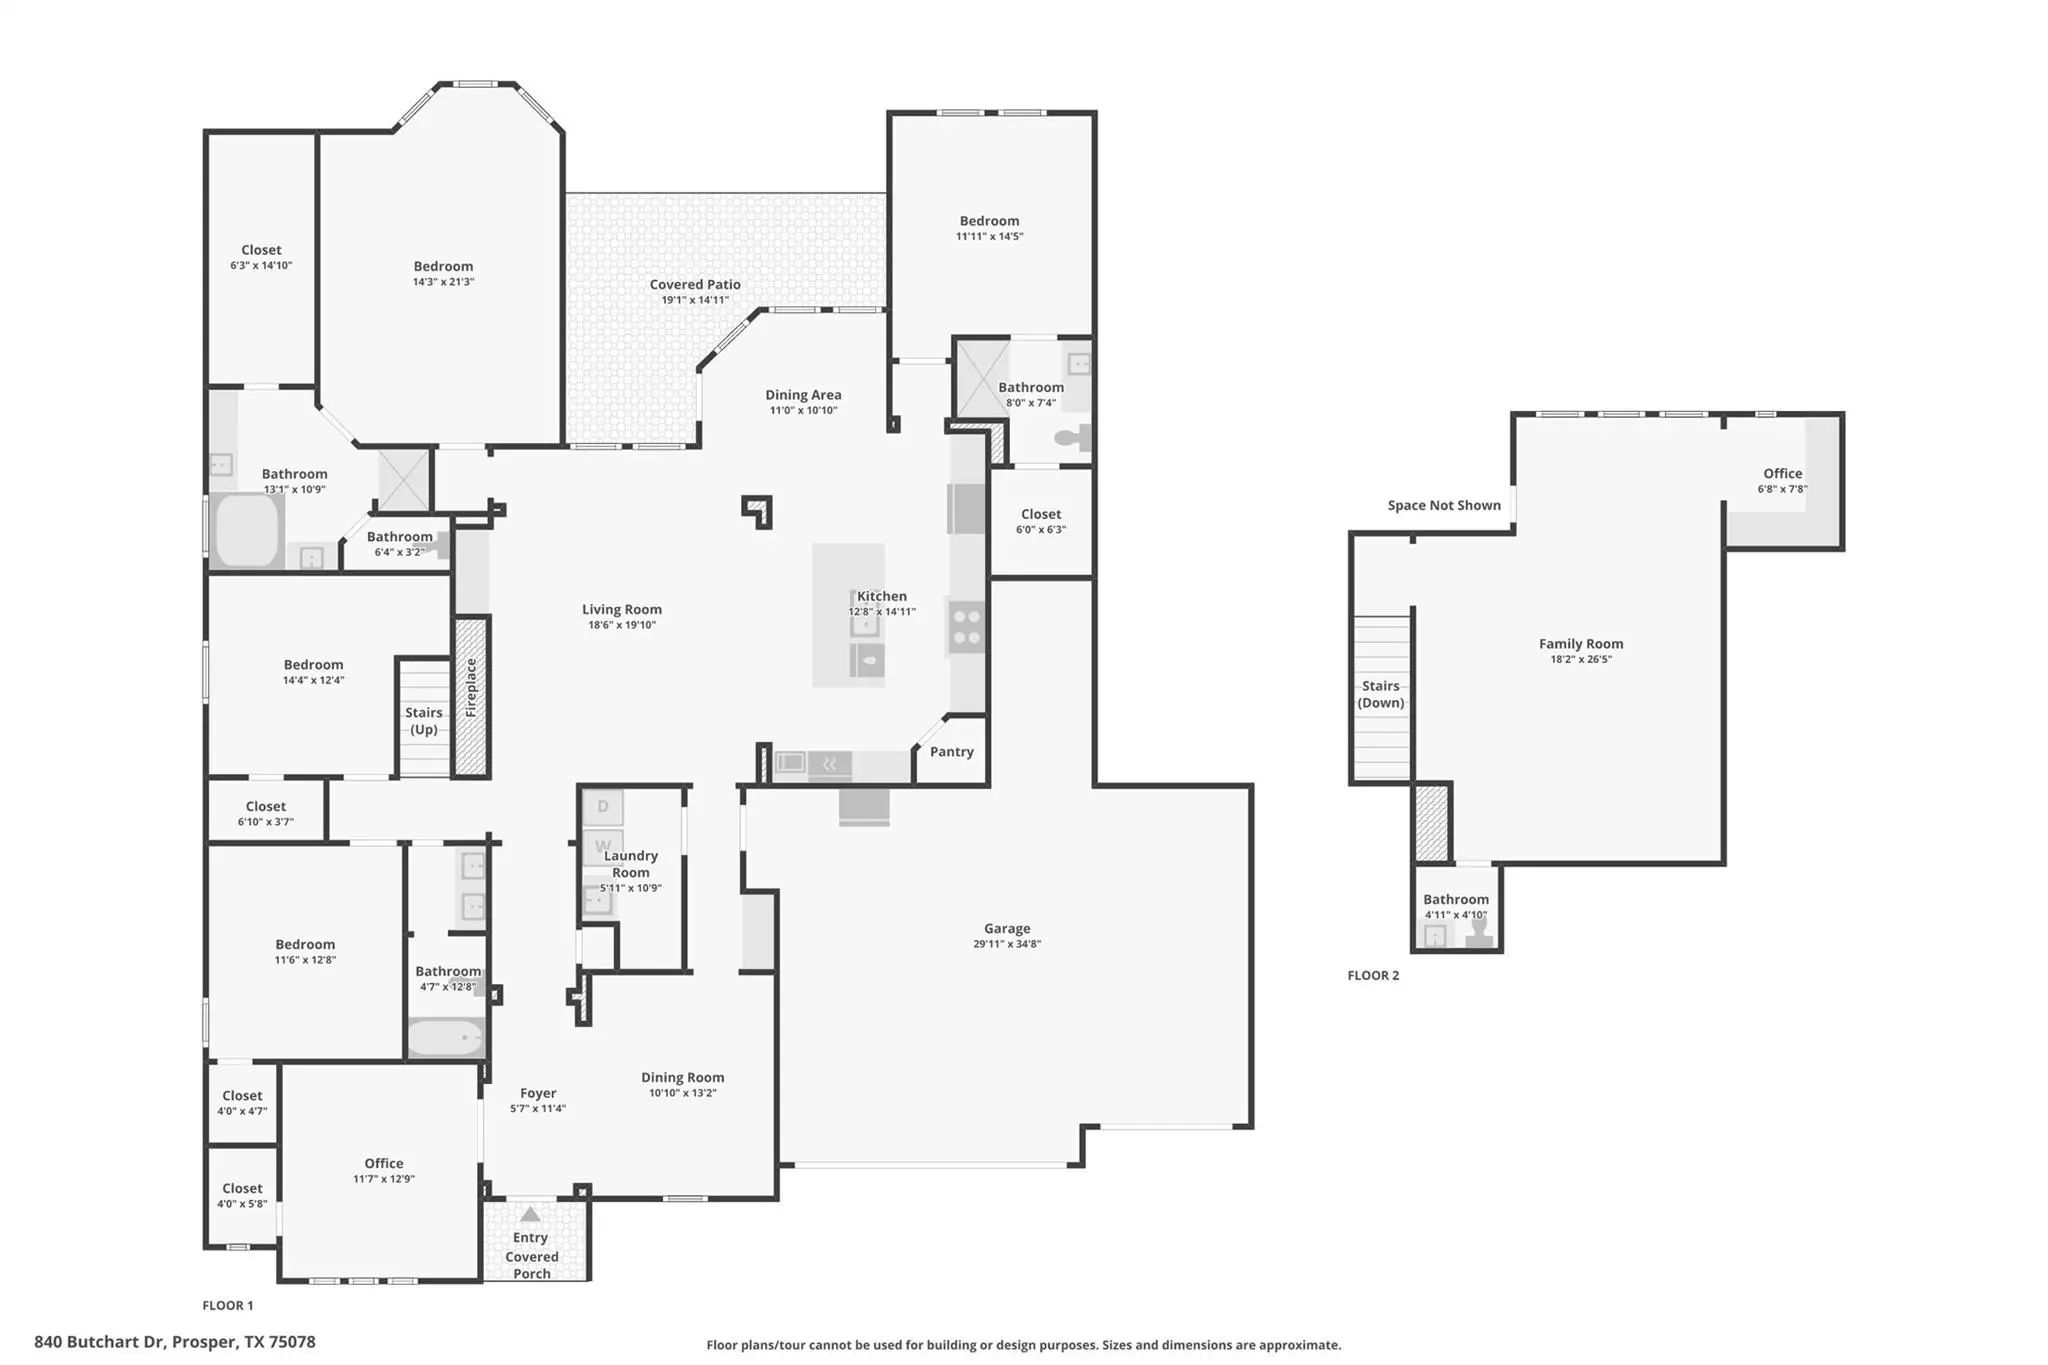
- 4 Beds
- 3.1 Baths
- 3,405 Sqft
- 3 Garages
- .22 Acres
- 2008 Year Built
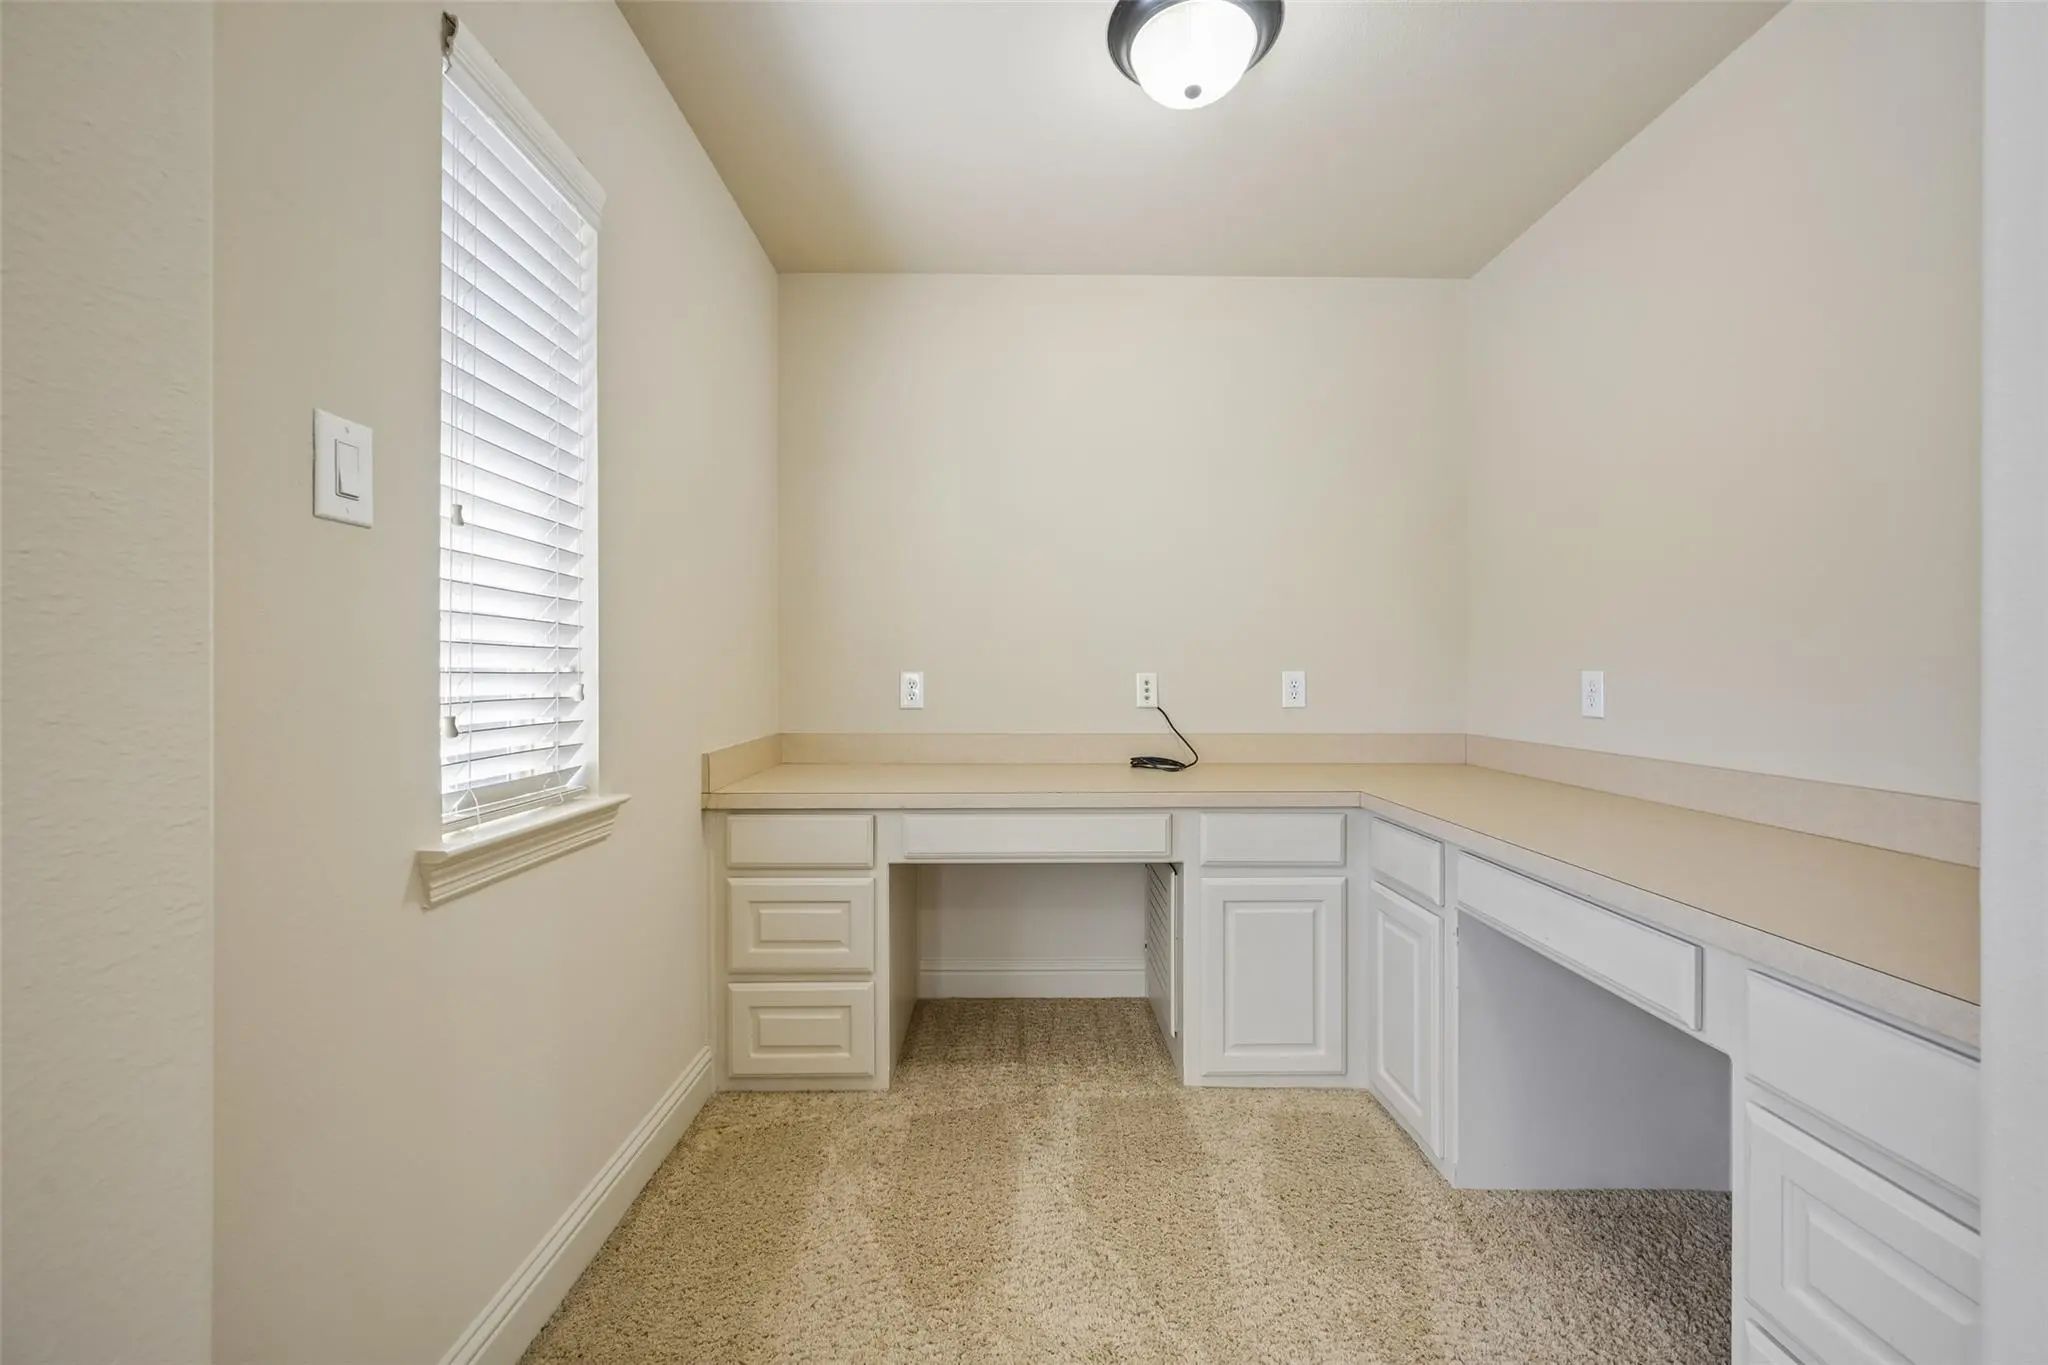
- Study
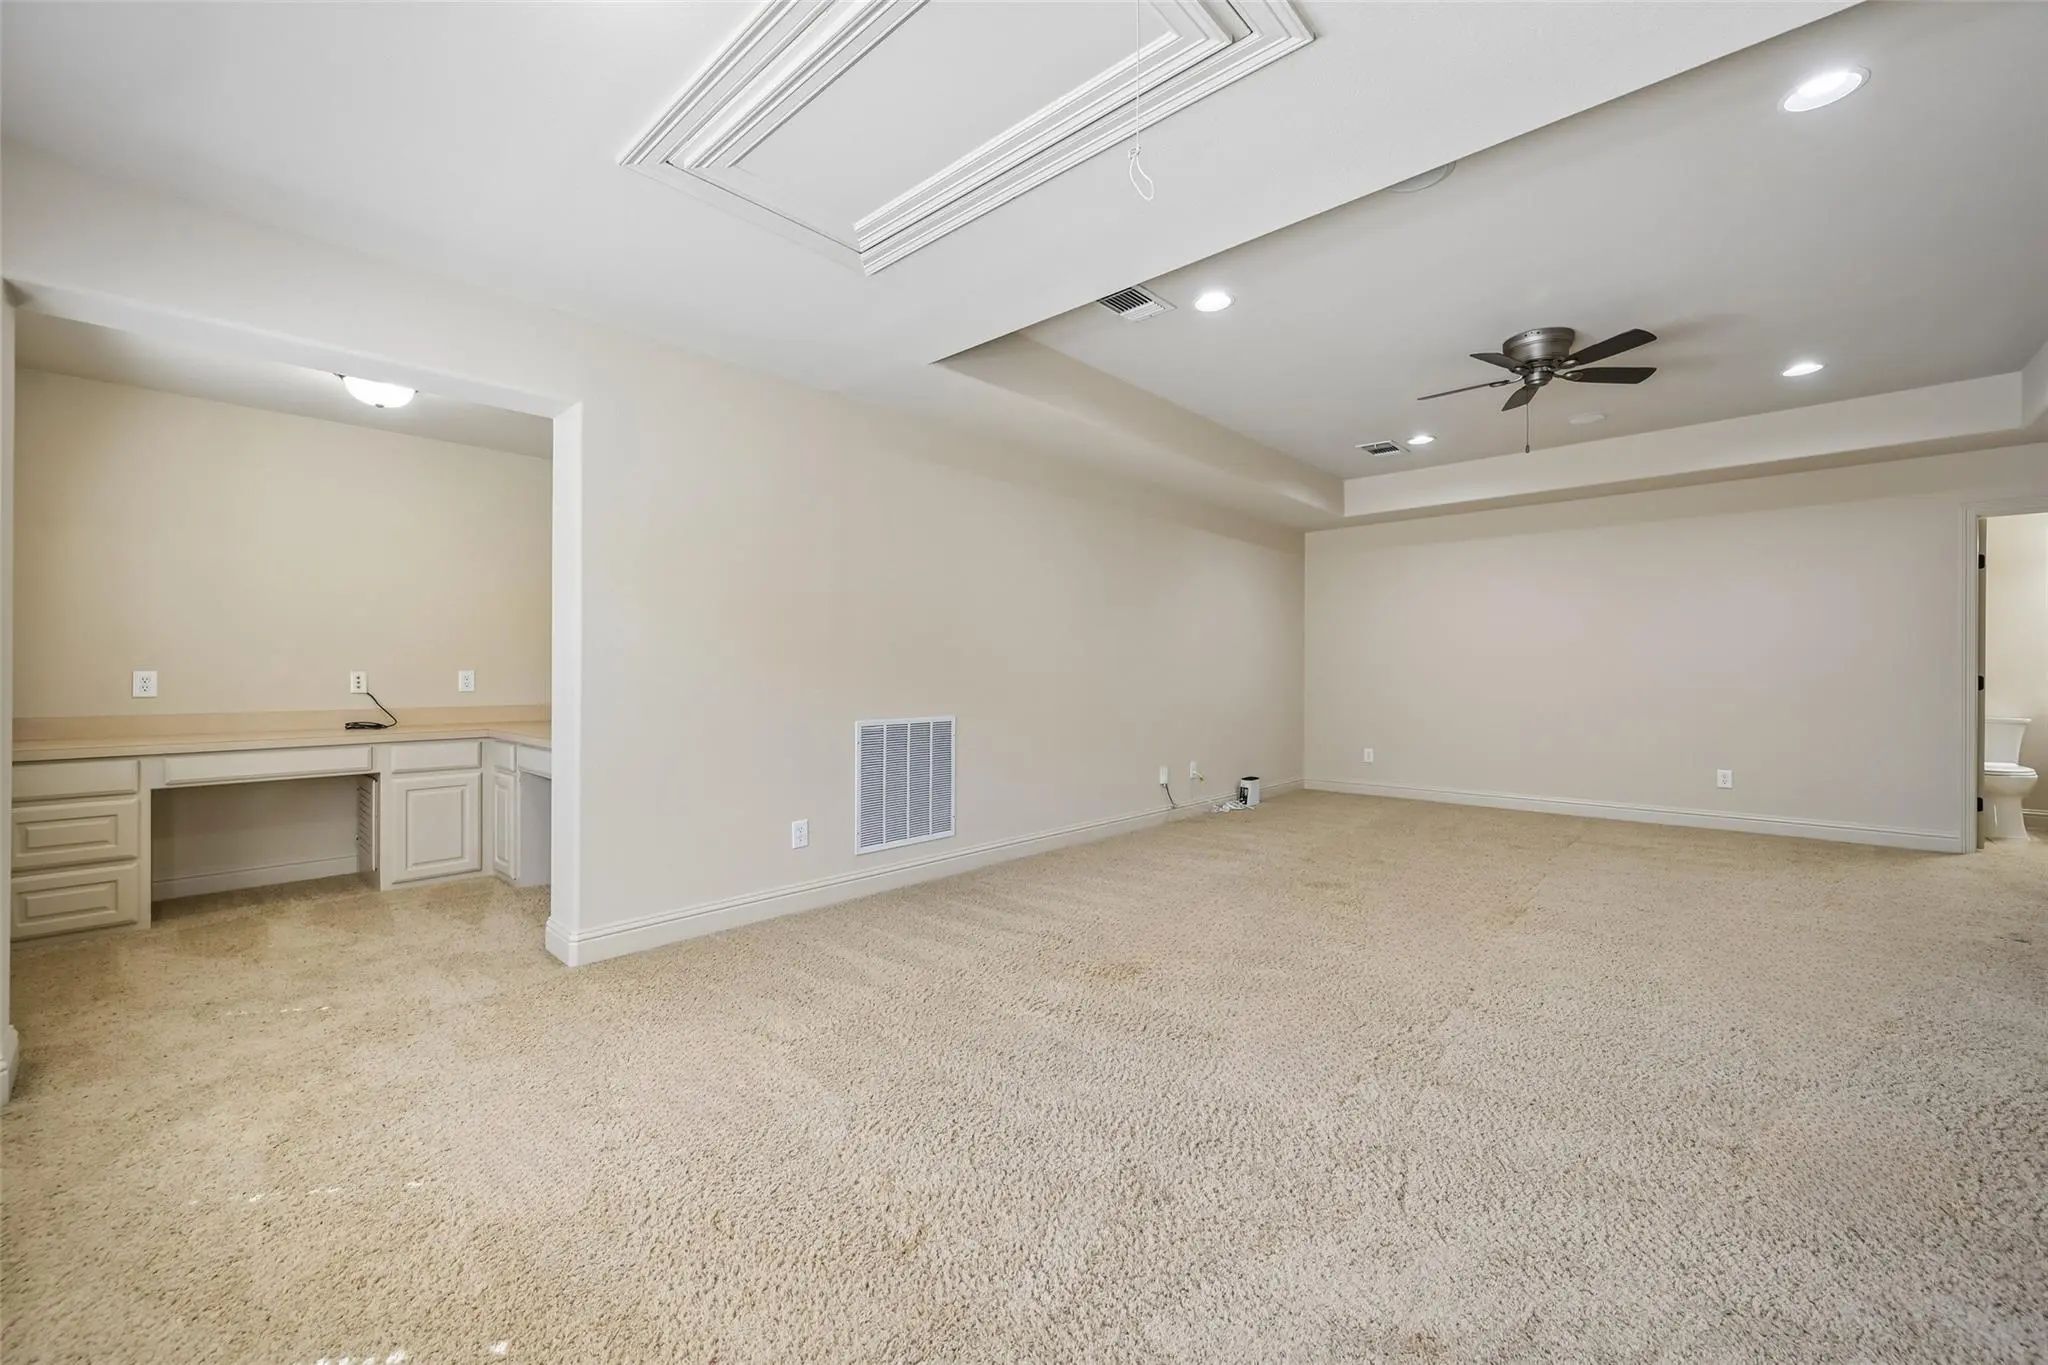
- Game Room
- Media
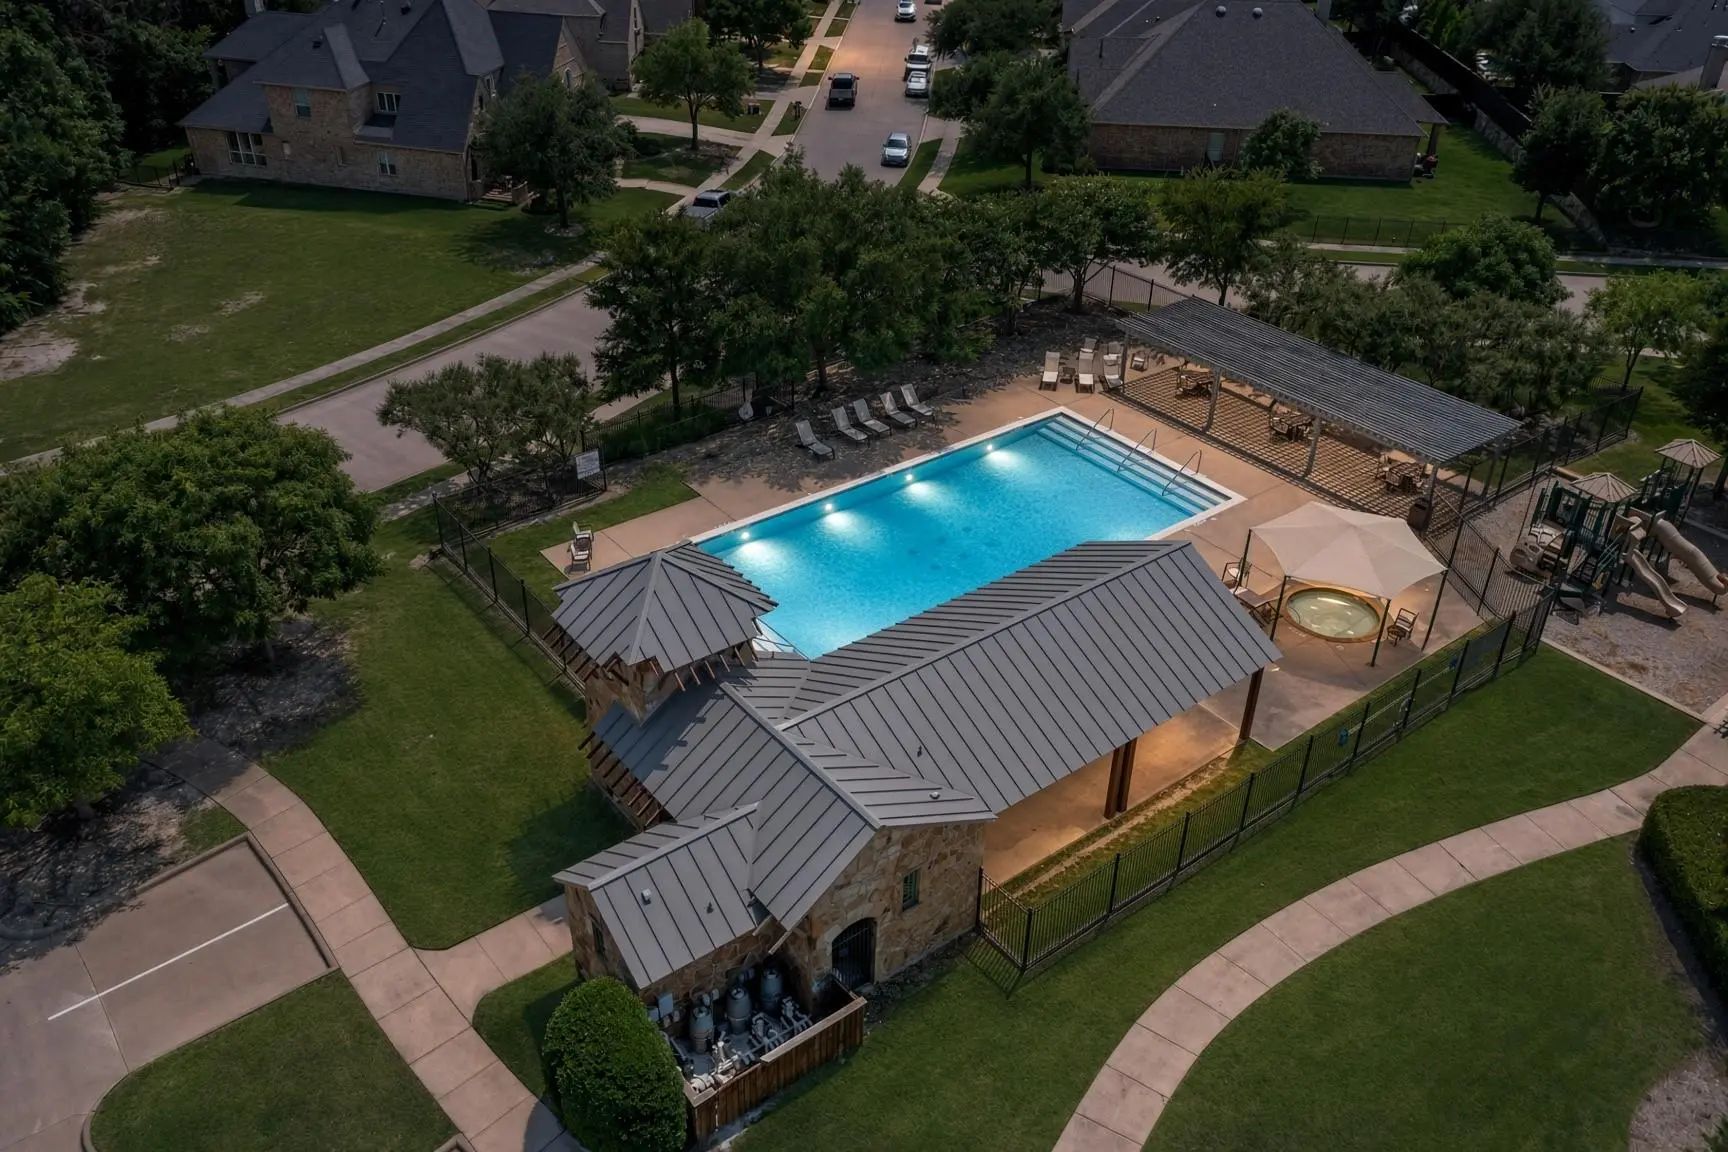
- Pool


840 Butchart Drive
Prosper, Texas 75078-9049
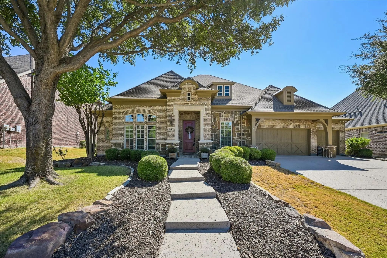
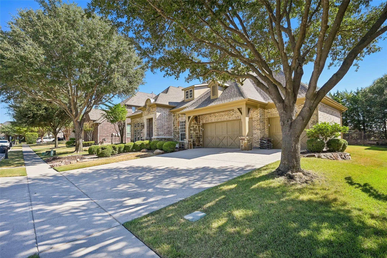
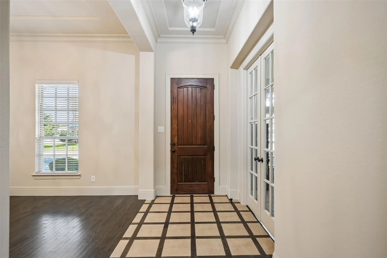
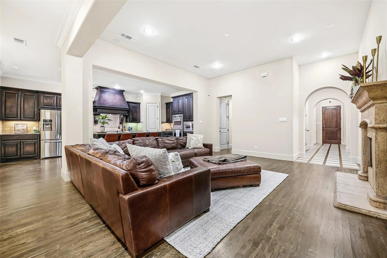
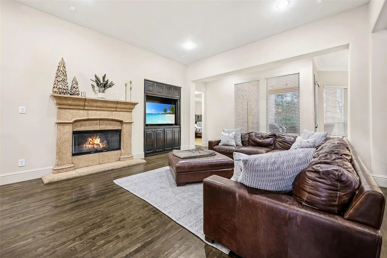
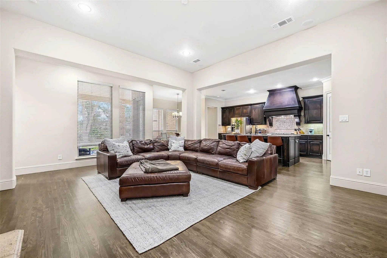
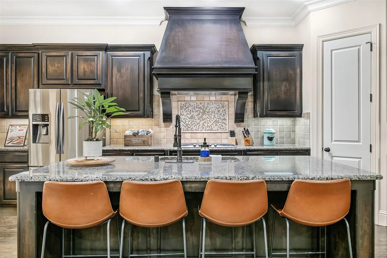
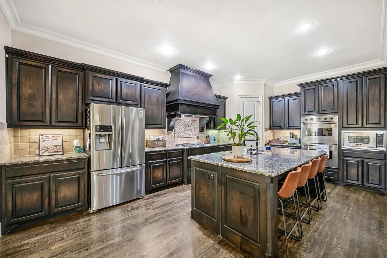
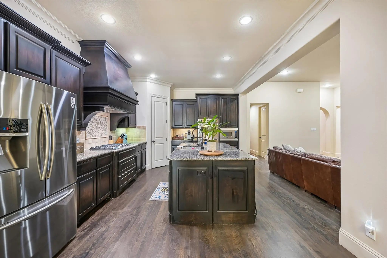
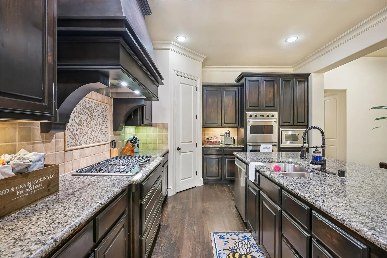
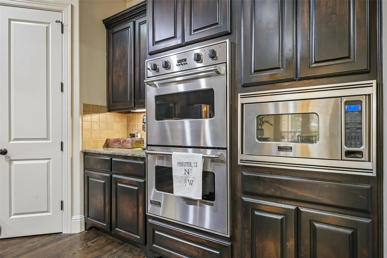
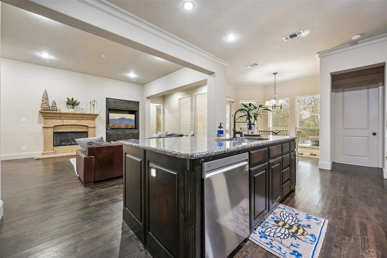
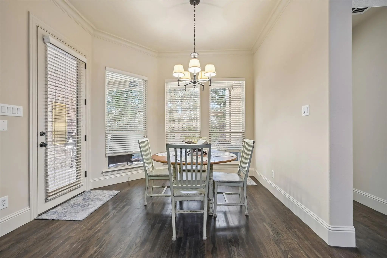
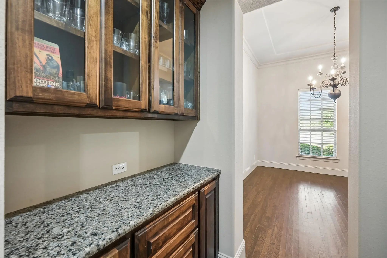
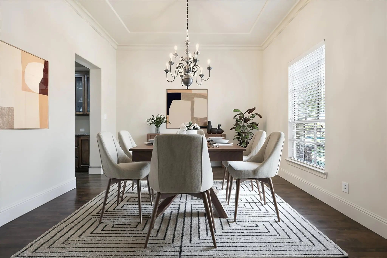
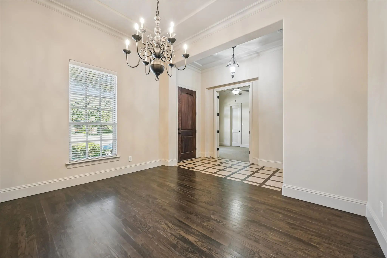
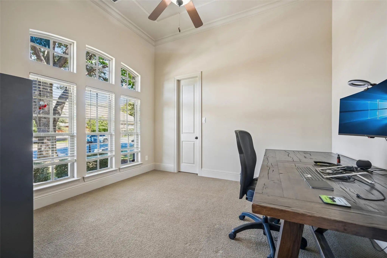
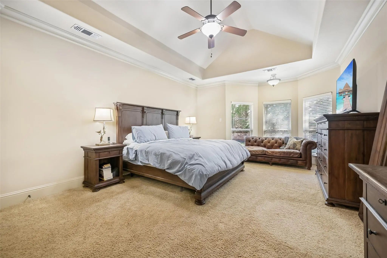
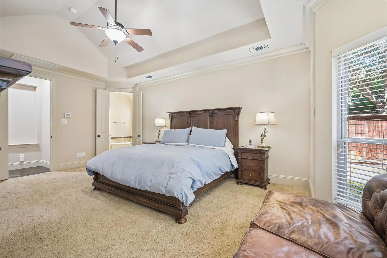
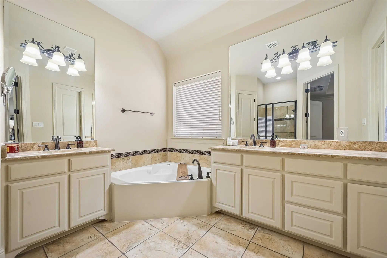
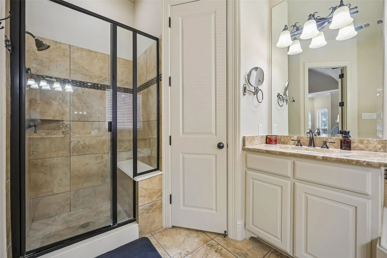
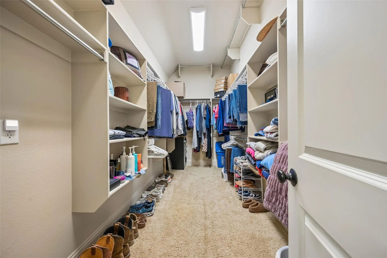
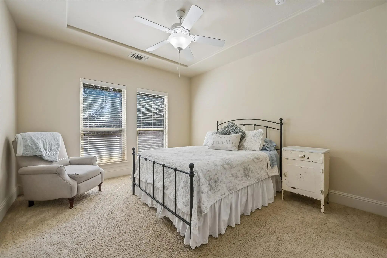
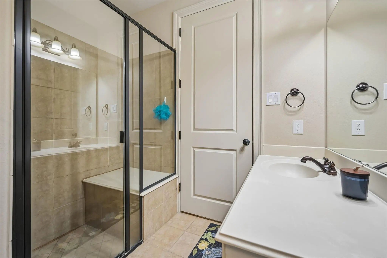
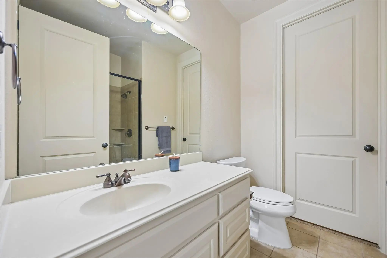
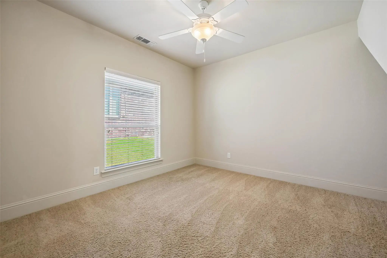
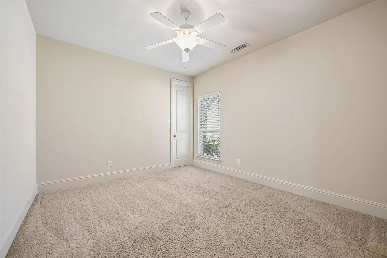
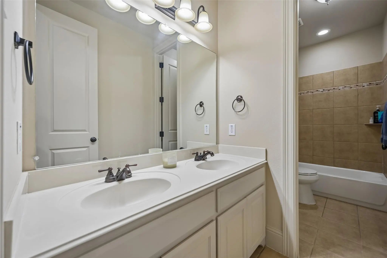
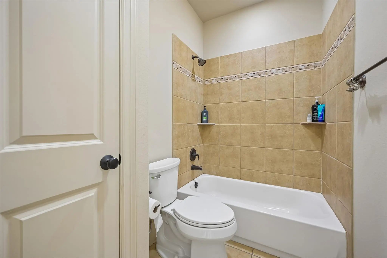
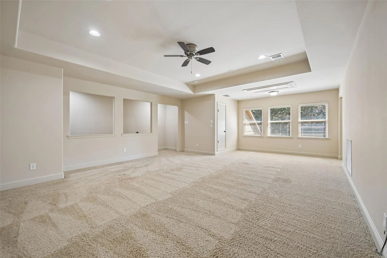
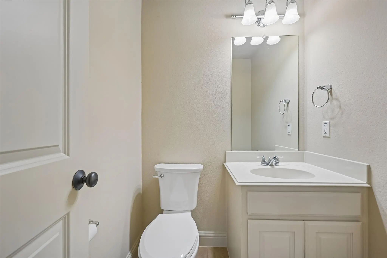
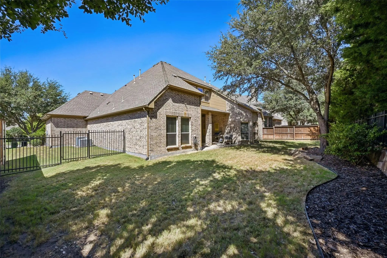
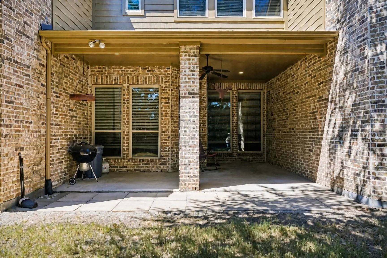
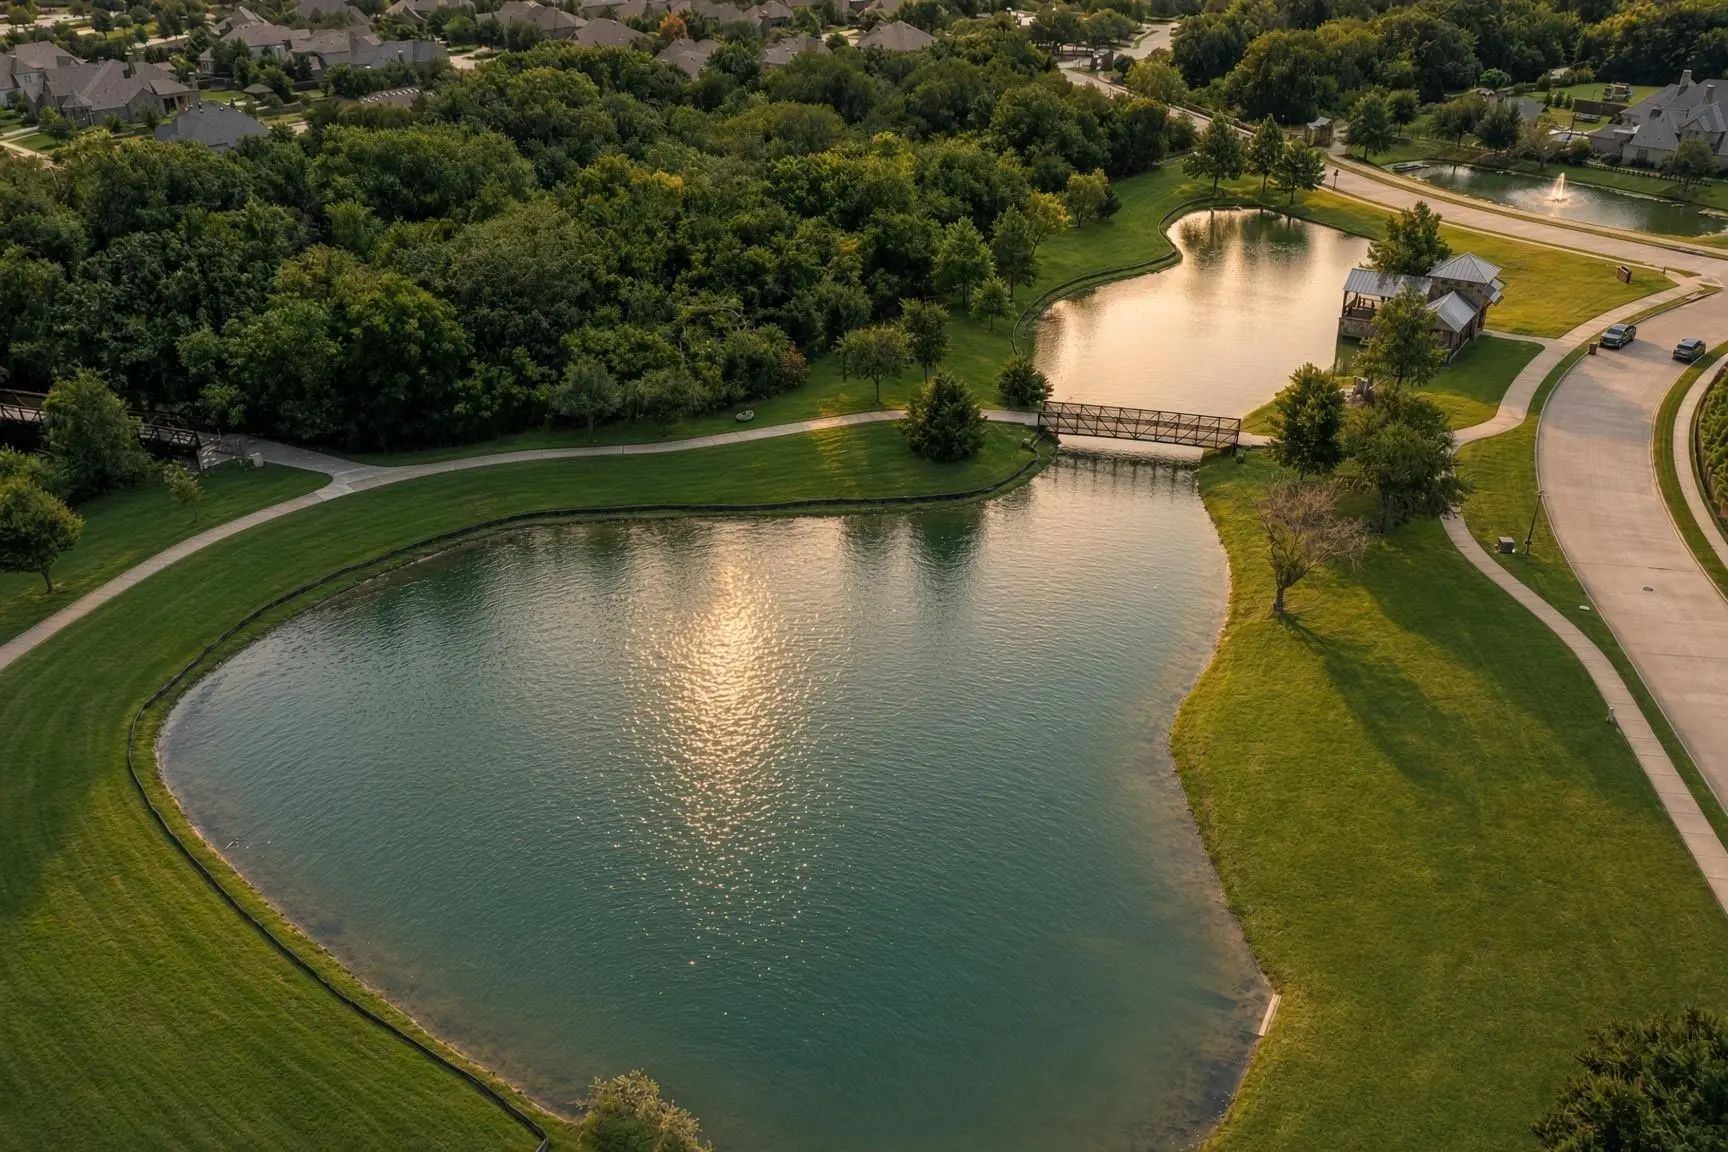
Stunning 1.5-Story Home in Highly Sought-After Whitley Place, built by Darlin Homes - Taylor Morrison, in Prosper's Premier Address! This beautifully maintained and updated 4-bedroom, 3.5-bath home in the highly sought-after community in Prosper ISD - Walnut Grove is an absolute showstopper — delivering luxury finishes, exceptional living spaces, and a thoughtfully designed floor plan! A gorgeous wood and tile inset entry floor sets an elegant and welcoming tone from the very first step inside. The spacious study with French doors and formal dining room with butler's pantry provide sophisticated spaces perfect for working from home or hosting formal gatherings in style. The chef's kitchen is nothing short of extraordinary — featuring a large island, premium Viking stainless steel appliances, and an abundance of prep space and storage that makes cooking and entertaining an absolute pleasure. The kitchen opens beautifully to the breakfast nook and the handsome family room anchored by a gas fireplace — a perfectly connected and inviting main living space. The primary suite is a true luxury retreat, featuring an extra seating area and a spa-inspired bathroom that transforms every morning and evening routine into a genuinely indulgent experience. All four bedrooms and three full bathrooms are conveniently located on the main level — a rare and highly desirable feature — while a large game room and half bathroom upstairs provide outstanding additional flex space. Step outside to a covered back patio framed by beautiful landscaping — perfect for outdoor entertaining and relaxing. A 3-car garage completes this exceptional home. Close to area amenities — Whitley Place luxury awaits!
Quick Valuation Analysis from 16 Active and 24 Sold Listings
Pricing Trends from 16 Active Listings in Whitley Place
| This Home's Price | $749,990 | This Home's Price Per SqFt | $ |
| Average Price | $1,141,112 | Average Price Per SqFt | $ |
| Highest Price | $1,999,999 | Highest Price Per SqFt | $ |
| Lowest Price | $749,990 | Lowest Price Per SqFt | $ |
Pricing Trends from 24 Sold Listings in Whitley Place
| This Home's Price | $749,990 | This Home's Price Per SqFt | $ |
| Average Price | $1,084,202 | Average Price Per SqFt | $ |
| Highest Price | $1,549,000 | Highest Price Per SqFt | $ |
| Lowest Price | $749,950 | Lowest Price Per SqFt | $ |
School Information
- School DistrictProsper ISD
- Elementary SchoolCynthia A Cockrell
- Middle SchoolLorene Rogers
- High SchoolWalnut Grove
Community
- Address840 Butchart Drive
- SubdivisionWhitley Place Ph 1
- CityProsper
- CountyCollin
- StateTexas
- Zip Code75078-9049
- HOAMandatory
- HOA Fees$1,550
- HOA Fees FrequencyAnnually
- UtilitiesCable Available, City Sewer, City Water
- Taxes15110
Amenities
- SecuritySmoke Detector(s)
- # of Garages3
- GaragesDriveway, Garage, Garage Faces Front
Interior
- Interior FeaturesBuilt-in Features, Cable TV Available, Decorative Lighting, Granite Counters, High Speed Internet Available, Kitchen Island, Natural Woodwork, Open Floorplan, Pantry, Vaulted Ceiling(s), Walk-In Closet(s)
- FloorsCarpet, Ceramic Tile, Terrazzo, Wood
- FireplaceYes
- # of Fireplaces1
- FireplacesGas Starter
Exterior
- Exterior FeaturesCovered Patio/Porch, Rain Gutters
- FenceBack Yard, Fenced, Wood, Wrought Iron
- Lot DescriptionFew Trees, Landscaped, Level, Subdivision
Construction Details / Floorplan
- Living Areas3
- Dining Rooms2
- Full Baths3
- Half Baths1
- RoofComposition
- FoundationSlab
- ConstructionBrick, Rock/Stone
Energy Efficiency / Green Features / Heating & Cooling
- HeatingCentral, Natural Gas
Private Listing Information (Registration Required)
Listing Details
- AgentRyan Rite
- OfficeOrchard Brokerage
Users may not reproduce or redistribute the data found on this site. The data is for viewing purposes only. Data is deemed reliable, but is not guaranteed accurate by the MLS or NTREIS.
Listing information last updated on October 15th, 2026 at 9:01pm CDT.