Contact / Login

Contact ARG Realty LLC

Find us on...

Dashboard

Login using...

  • 3 Beds
  • 2 Baths
  • 2,003 Sqft
  • 2 Garages
  • .12 Acres
  • 2026 Year Built
  • Study
  • Game Room
  • Media
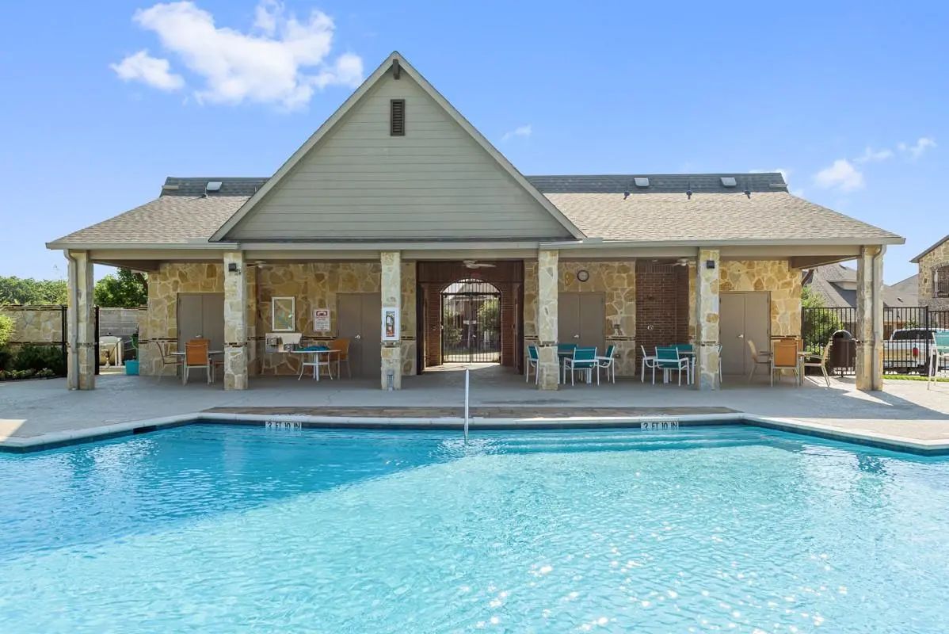
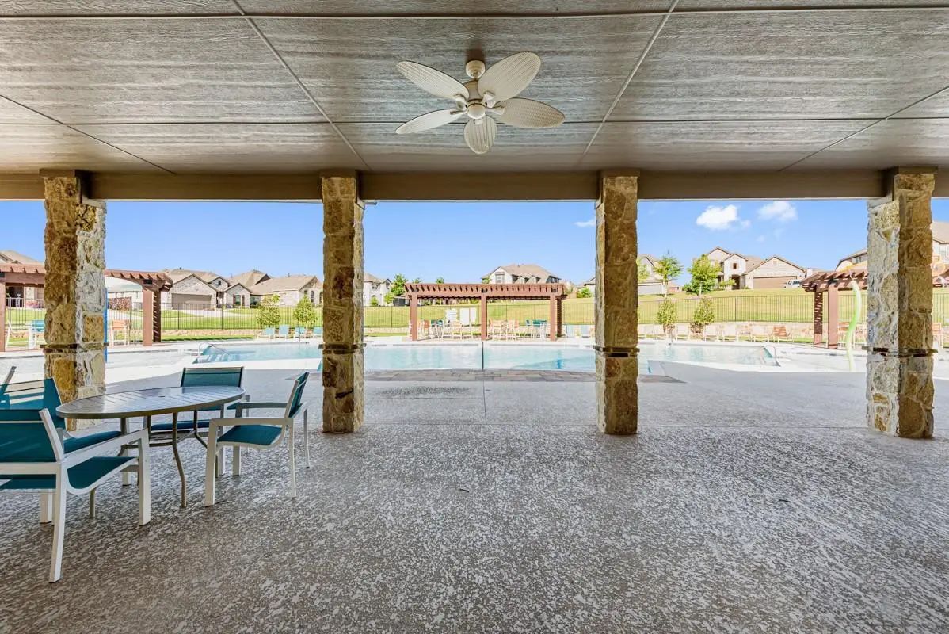
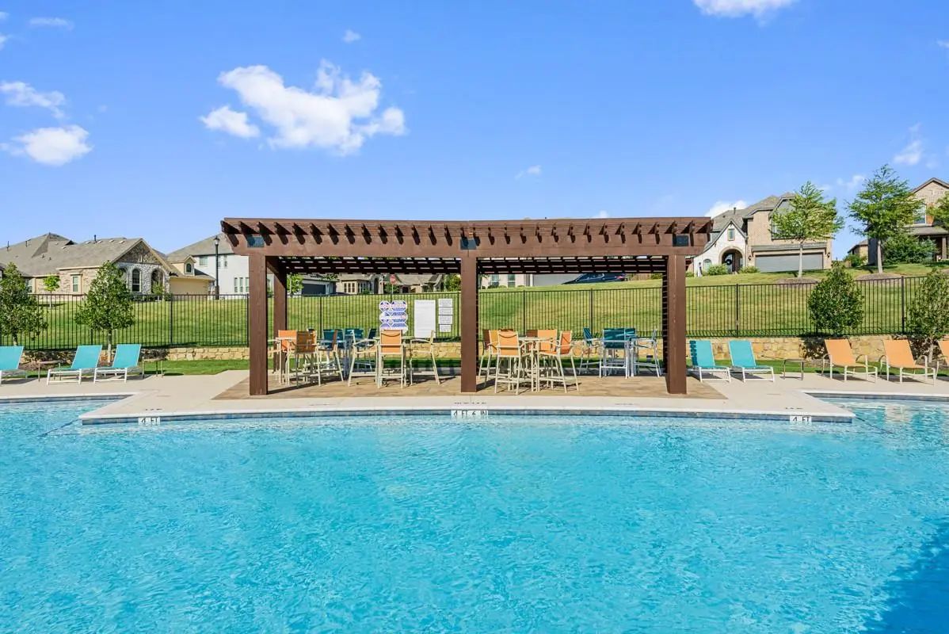
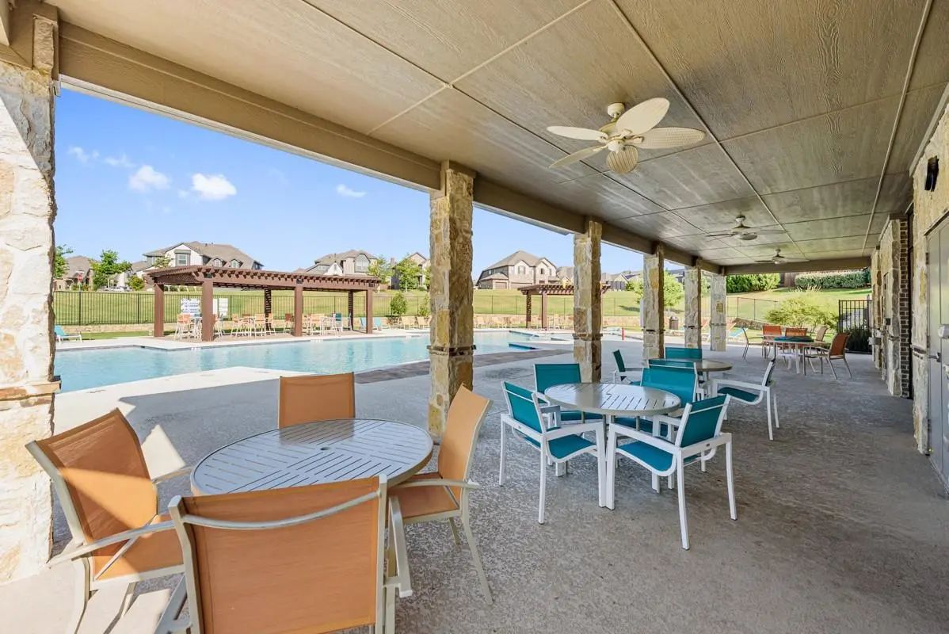
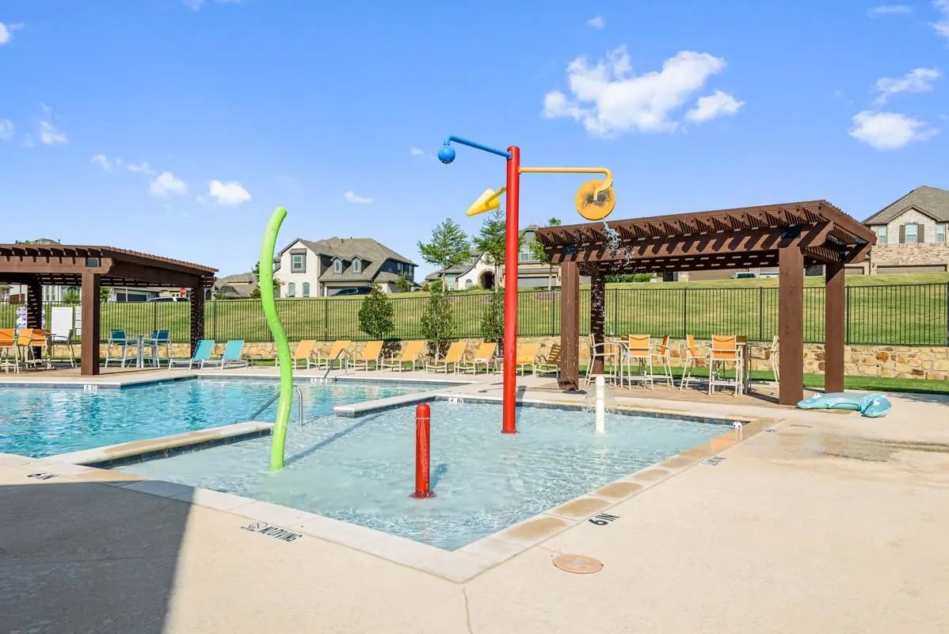
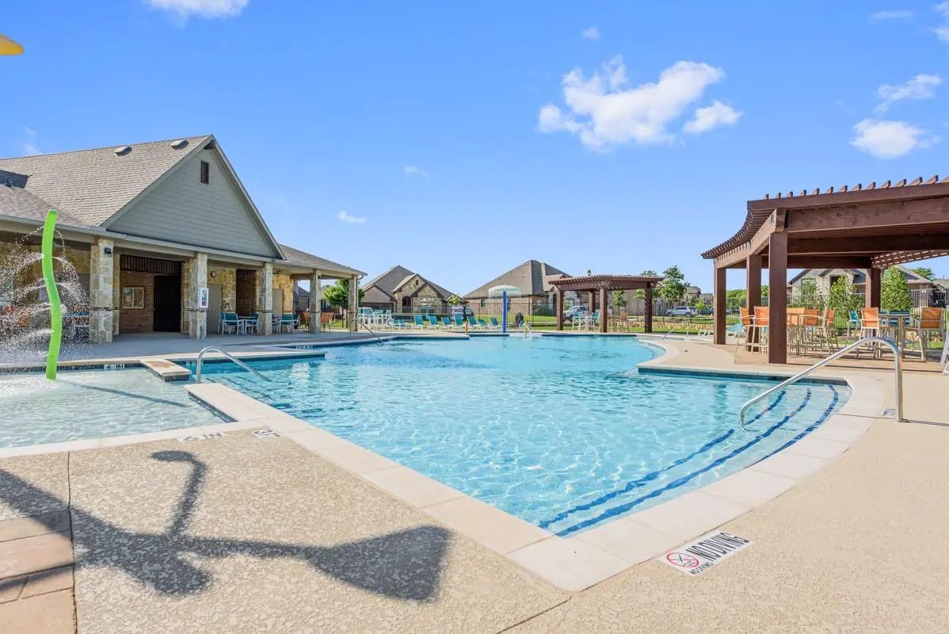
  • Pool
  • 3 Beds
  • 2 Baths
  • 2,003 Sqft
  • 2 Garages
  • .12 Acres
  • 2026 Year Built
  • Study
  • Game Room
  • Media
  • Pool
ARG Client Cash Rebate $11,000

1056 Wheatland Drive
Justin, Texas 76247

County: Denton Timberbrook

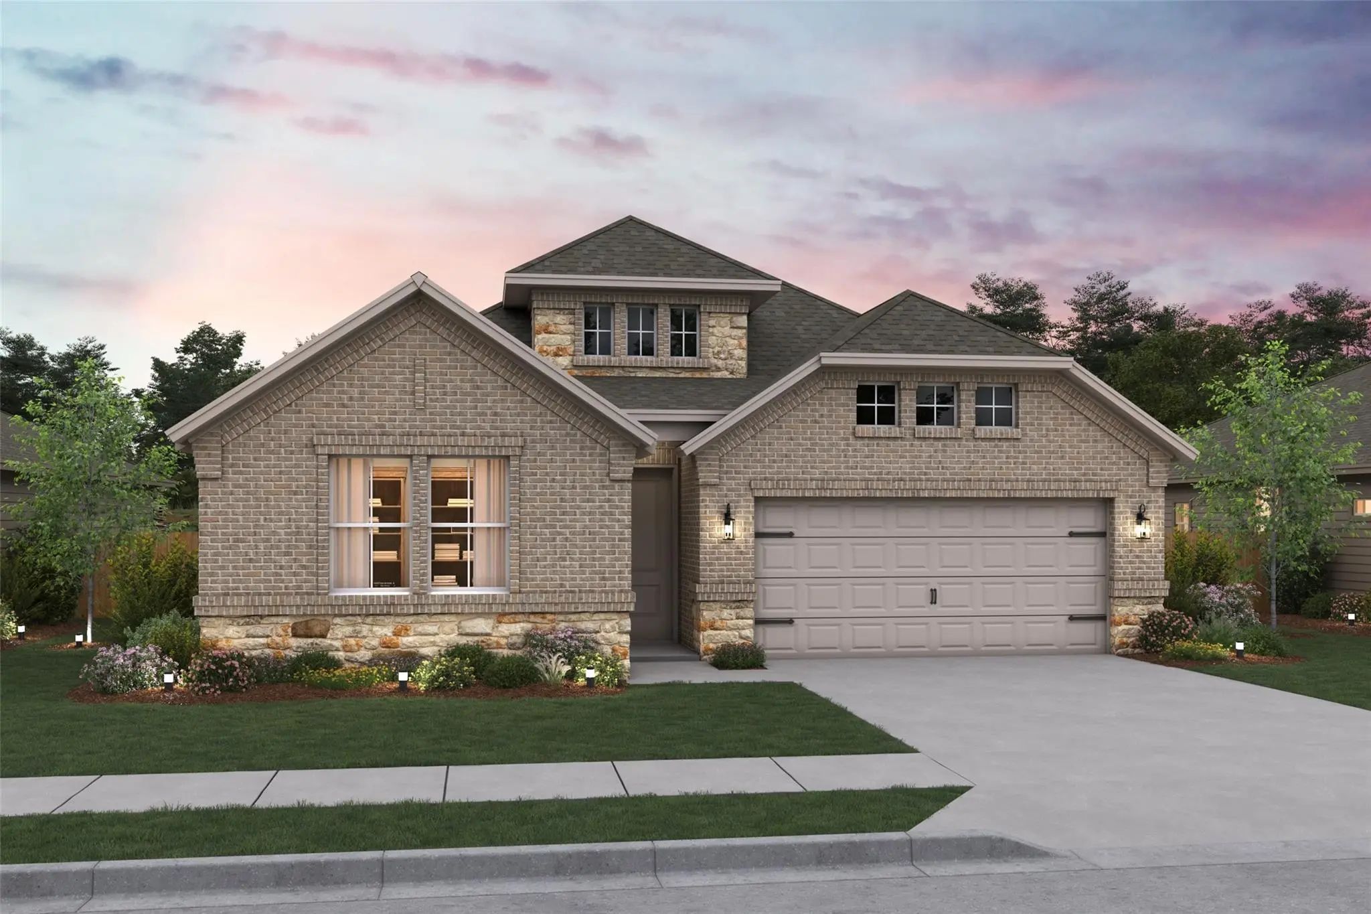
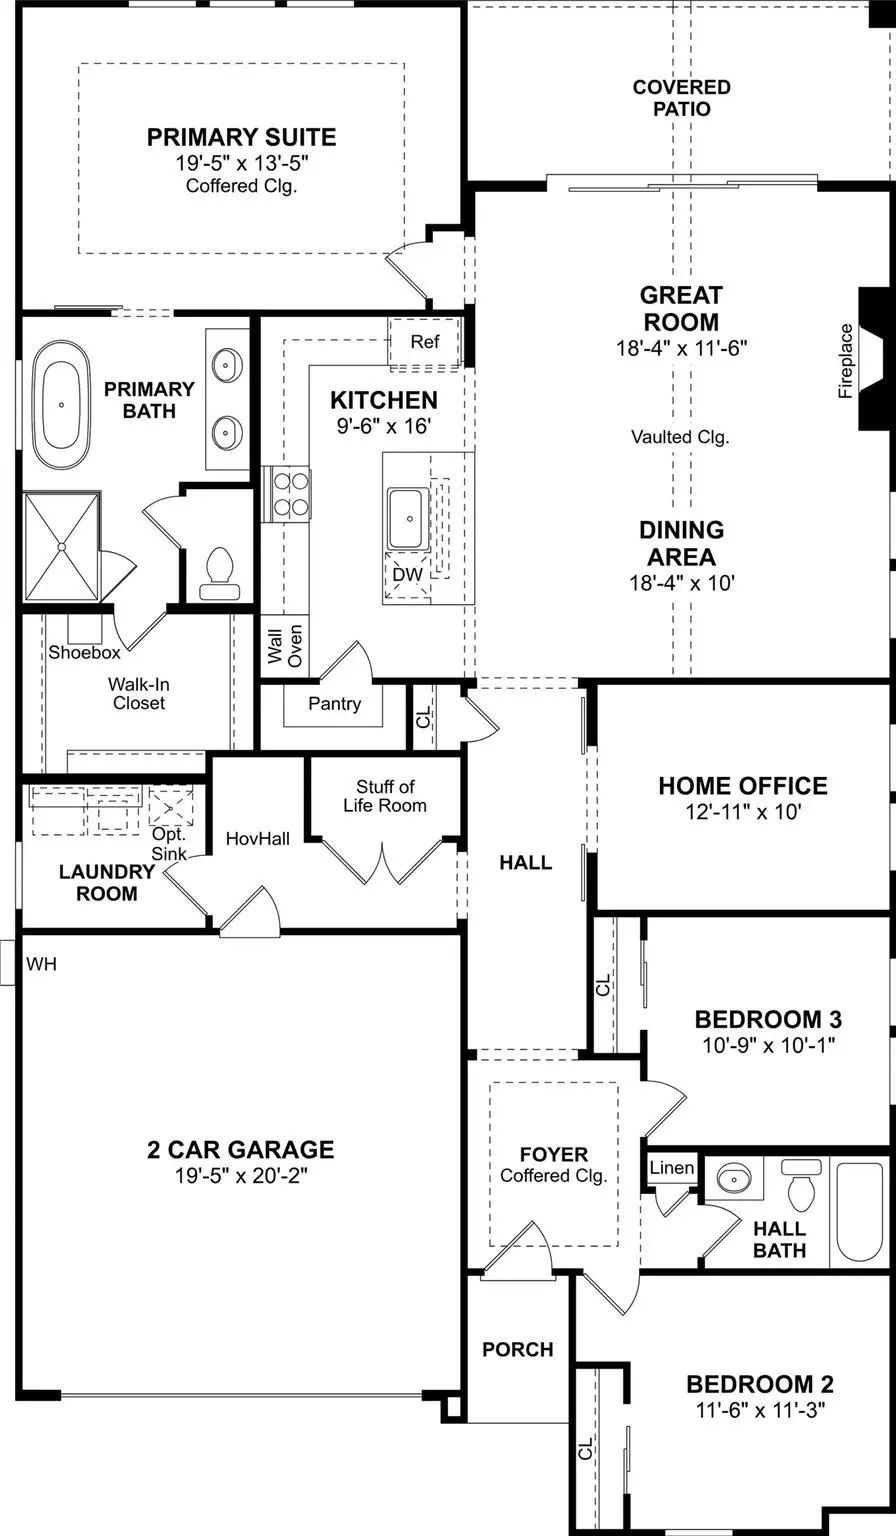
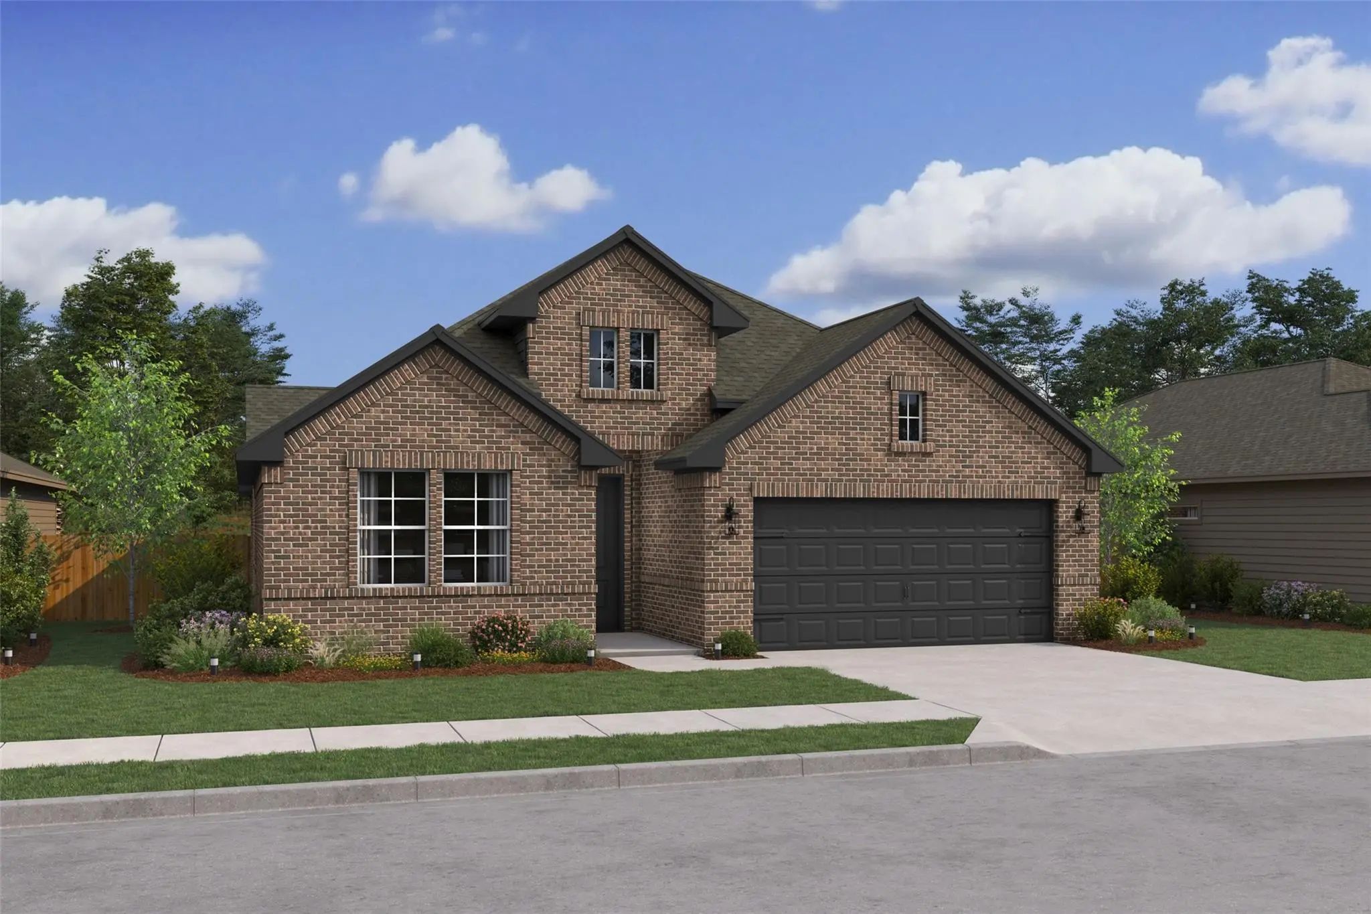
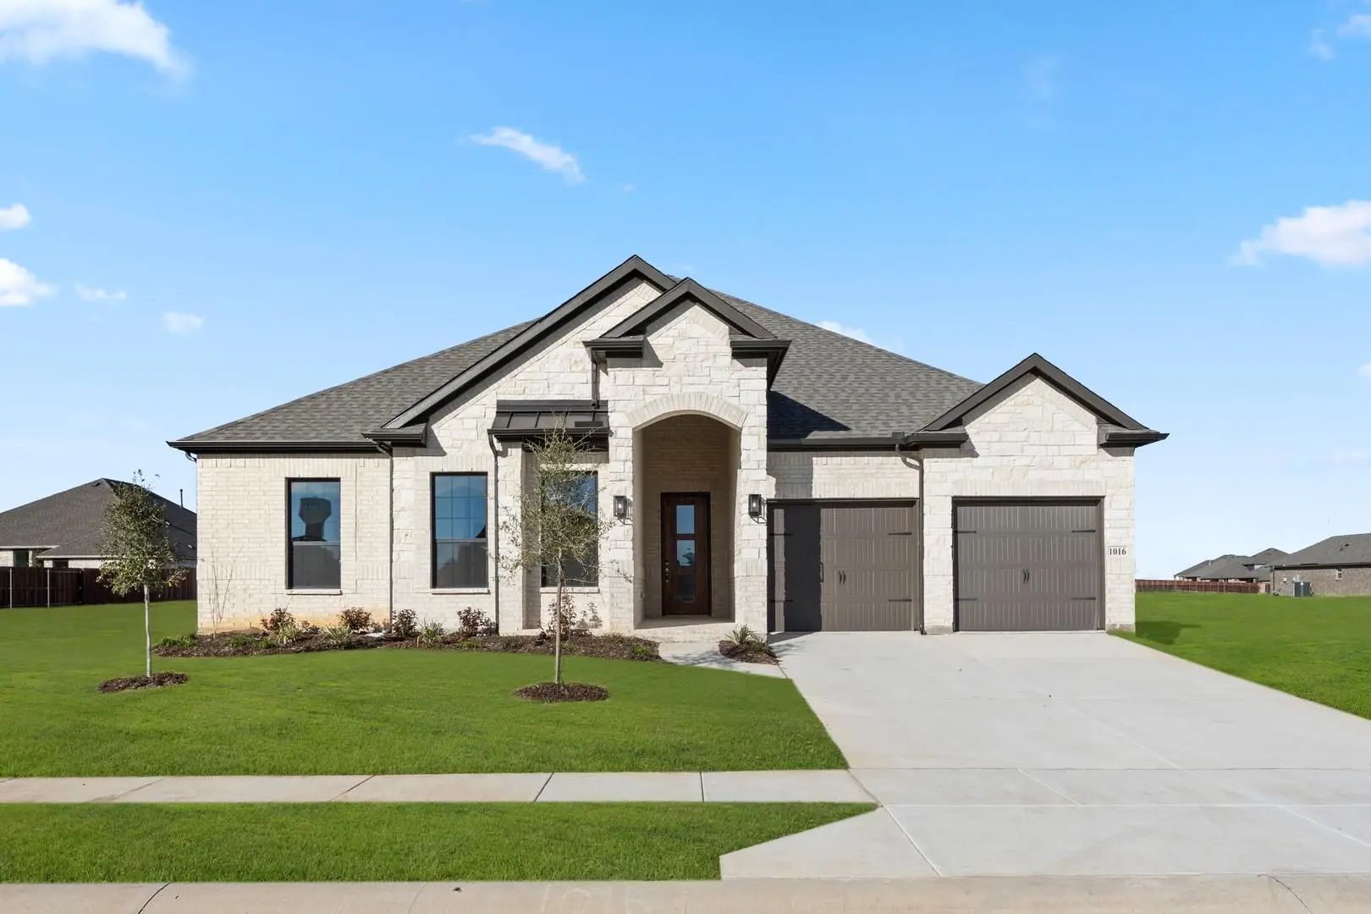
This stunning home pairs elevated design with everyday functionality. The kitchen immediately impresses with stylish slate grey cabinetry, a wall oven, and a generous center island topped in quartz—perfect for gathering, prepping, or casual dining. The kitchen opens effortlessly to the great room and dining area, where soaring vaulted ceilings create a bright, expansive feel ideal for entertaining or simply enjoying the space day to day. A dedicated home office offers an organized and quiet setting for studying, reading, or working from home. The serene primary suite provides a relaxing escape, complete with a coffered ceiling and triple windows that fill the room with natural light. In the bath, dual sinks and a freestanding soaking tub deliver a spa-like experience. Step outside to the versatile covered patio and enjoy an inviting extension of your living space, ready for morning coffee or evening get-togethers. A thoughtful layout, striking finishes, and memorable architectural details make this home one buyers will want to tour in person. Come visit our model today at 1016 Longbow Trail!

View Virtual Tour

Estimate Your Monthly Payment

Tax Value @ 100% of Sales Price, HOA Included
Tax Value @ 85% of Market Value, HOA Not Included

Essential Information

  • Price$440,000
  • Est. Payment /m
  • Reduced By$4,000
  • Cumulative Days on MarketUnlock
  • MLS® #21386299
  • Bedrooms3
  • Bathrooms2.00
  • Square Footage2,003
  • Acres0.12
  • Year Built2026
  • Built Desc.New Construction - Incomplete
  • TypeResidential
  • Sub-TypeSingle Family Residence
  • StyleTraditional
  • StatusActive
Please provide a valid email address.

Quick Valuation Analysis from 68 Active and 99 Sold Listings

Pricing Trends from 68 Active Listings in Timberbrook

This Home's Price $440,000 This Home's Price Per SqFt $
Average Price $522,667 Average Price Per SqFt $
Highest Price $675,000 Highest Price Per SqFt $
Lowest Price $384,366 Lowest Price Per SqFt $

Pricing Trends from 99 Sold Listings in Timberbrook

This Home's Price $440,000 This Home's Price Per SqFt $
Average Price $527,935 Average Price Per SqFt $
Highest Price $705,574 Highest Price Per SqFt $
Lowest Price $375,000 Lowest Price Per SqFt $

Free Move-Up Offer For New Home Buyers with a Home to Sell
Find Out Your Cost To Sell Your Home When You Buy This Home Through ARG!
Total Cost Includes Buyer & Seller Agents

Property Details

School Information

Community

  • Address1056 Wheatland Drive
  • SubdivisionTimberbrook
  • CityJustin
  • CountyDenton
  • StateTexas
  • Zip Code76247
  • HOAMandatory
  • HOA Fees$800
  • HOA Fees FrequencyAnnually
  • UtilitiesCity Sewer, City Water, Concrete, Curbs

Amenities

  • SecurityFire Sprinkler System
  • # of Garages2
  • GaragesGarage Door Opener, Garage Faces Front, Garage Single Door

Interior

  • Interior FeaturesCable TV Available, Decorative Lighting, Kitchen Island, Pantry
  • FloorsCarpet, Luxury Vinyl Plank, Tile
  • FireplaceYes
  • # of Fireplaces1
  • FireplacesGreat Room

Exterior

  • Exterior FeaturesCovered Patio/Porch, Rain Gutters
  • FenceWood
  • Lot DescriptionCorner Lot, Landscaped

Construction Details / Floorplan

  • Living Areas1
  • Dining Rooms1
  • Full Baths2
  • RoofComposition, Tile
  • FoundationSlab
  • ConstructionBrick, Rock/Stone

Energy Efficiency / Green Features / Heating & Cooling

  • Green FeaturesHVAC, Rain / Freeze Sensors
  • HeatingCentral, Natural Gas

Private Listing Information (Registration Required)

Listing Details

  • AgentTeri Walter
  • OfficeKey Trek-cc
  • Office Contact469-737-1480

Similar Listings

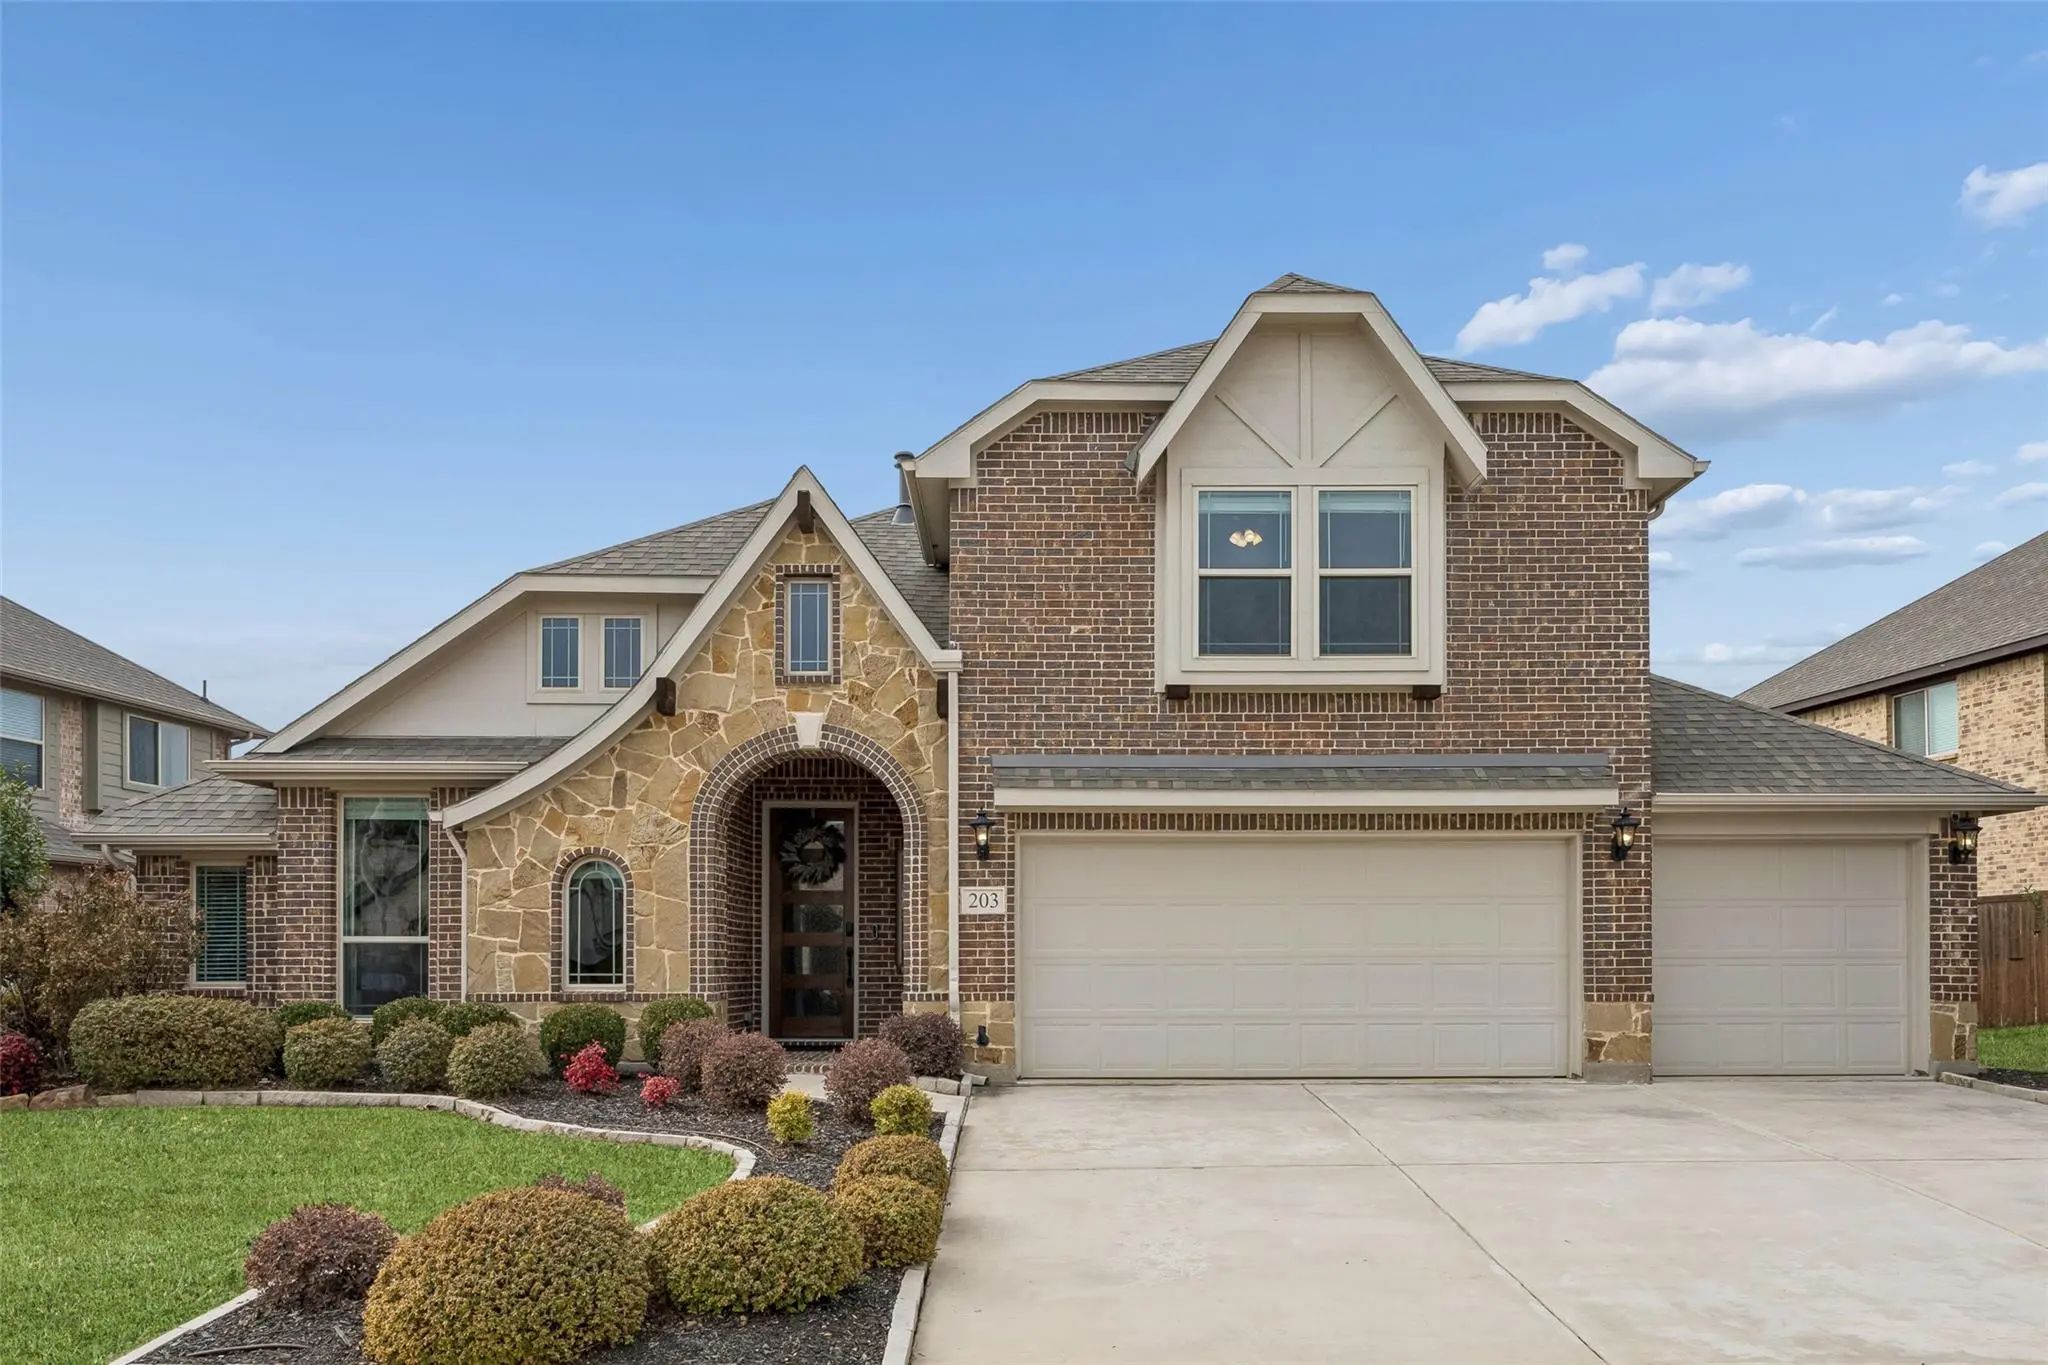
203 Oakcrest Drive Justin, Texas 76247-1570 Denton | Northwest ISD Register to View Community Name

- $519,000

Residential, Single Family Residence
  • 4 Beds
  • 3 Baths
  • 3,298 SQFT
  • 3 Car
View details More Photos Save

Frustrated With Interest Rates? This Seller Is Giving $10,000 To Buy Down Your Rate So You Can Enjoy A Lower Monthly Pmt. This Stunning 4-bedroom, 3-bath Bloomfield Former Model Home Is Designed To Impress From The Moment You Enter The Truly Gran...

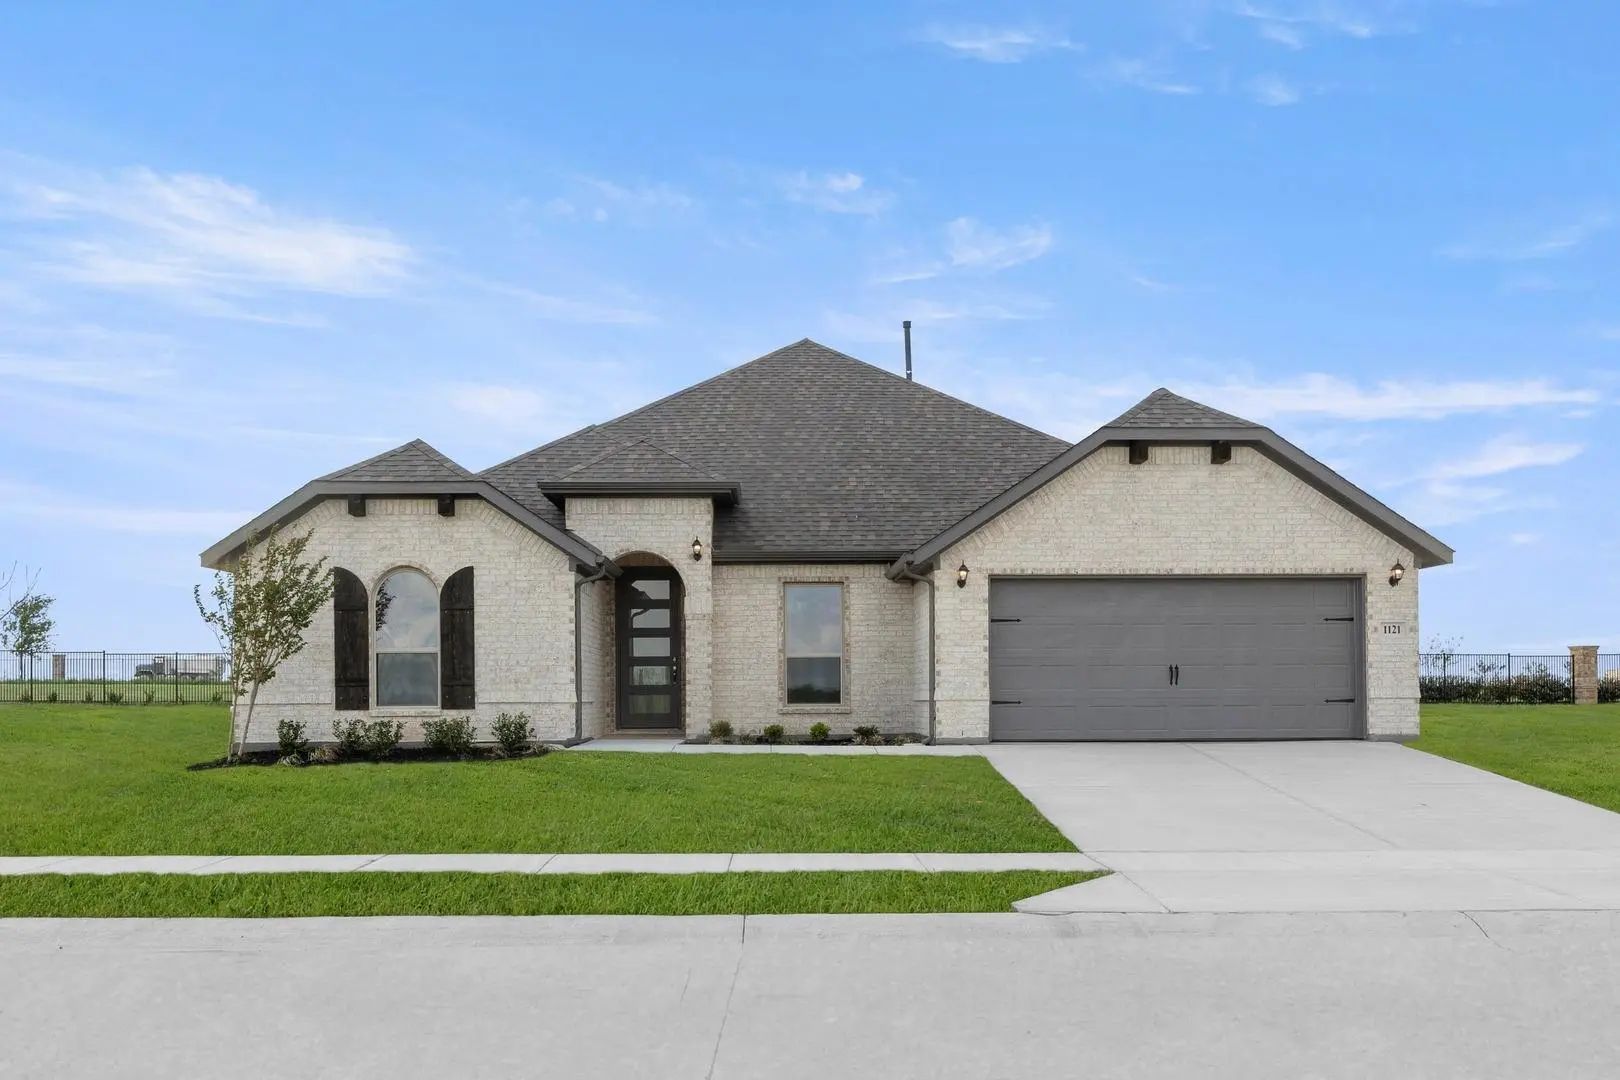
1121 Nighthawk Drive Justin, Texas 76247 Denton | Northwest ISD Register to View Community Name

- $445,999

Residential, Single Family Residence
  • 4 Beds
  • 3 Baths
  • 2,664 SQFT
  • 2 Car
View details More Photos Save

Mls# 21221341 - Built By Impression Homes - Ready Now! ~ With 2,664 Square Feet Of Single-story Open-concept Living, 1121 Nighthawk Drive Features 4 Bedrooms. 3 Bathrooms, A Study And A 2-car Garage. The Home Opens To A Family Room That Flows Into...

Photo of Listing #21364807 New Construction

1011 Birkdale Drive Justin, Texas 76247 Denton | Northwest ISD Register to View Community Name

- $468,000

Residential, Single Family Residence
  • 3 Beds
  • 2 Baths
  • 2,234 SQFT
  • 2 Car
View details More Photos Save

This Open Concept Floorplan Features A Vaulted Ceiling In The Great Room With A Gas Fireplace As The Heart Of This Home!  Chef's Dream Kitchen Includes A Luxury Gas Cooktop, Double Oven And Oversized Island  For Those Who Love To Entertain.  Seren...

Photo of Listing #21354293 New Construction

1019 Goldenrod Drive Justin, Texas 76247 Denton | Northwest ISD Register to View Community Name

- $526,900

Residential, Single Family Residence
  • 3 Beds
  • 2 Baths
  • 1,908 SQFT
  • 2 Car
View details More Photos Save

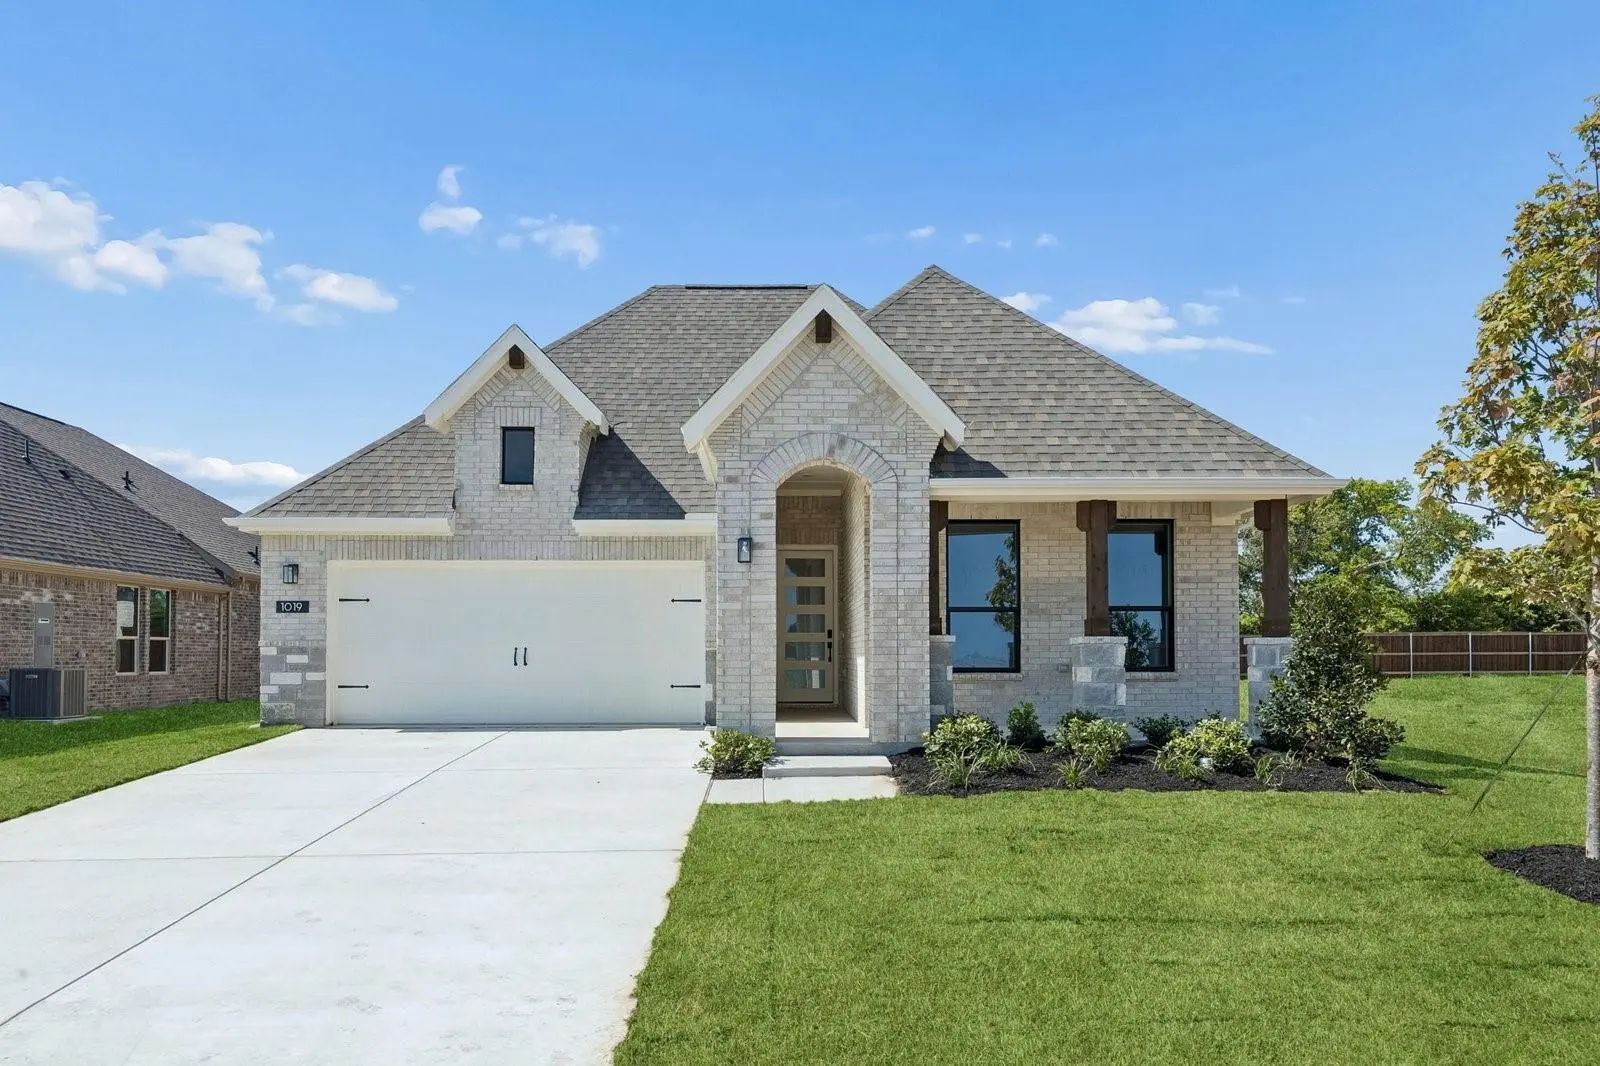
Mls# 21354293 - Built By Impression Homes - Ready Now! ~ Located At 1019 Goldenrod Drive In Timberbrook, This Hadley Home Is Part Of The Parkmont Series, Offering 1,908 Square Feet Of Elevated Single-story Living With 3 Bedrooms, 2 Bathrooms, And ...

1016 Mill Ridge Drive Justin, Texas 76247 Denton | Northwest ISD Register to View Community Name

- $479,900

Residential, Single Family Residence
  • 4 Beds
  • 2.1 Baths
  • 2,416 SQFT
  • 2 Car
View details More Photos Save

Mls# 20754111 - Built By Sandlin Homes - Ready Now! ~ Our Westwood Plan With 4 Bedrooms, 2.5 Bathrooms, A Barrel Ceiling Entryway, Beamed Ceilings In The Great Room, And An Oven Tower. This Home Is Designed With 3cm Quartz Countertops, White And G...

1025 Emerald Trace Drive Justin, Texas 76247 Denton | Northwest ISD Register to View Community Name

- $525,000

Residential, Single Family Residence
  • 3 Beds
  • 3 Baths
  • 2,519 SQFT
  • 3 Car
View details More Photos Save

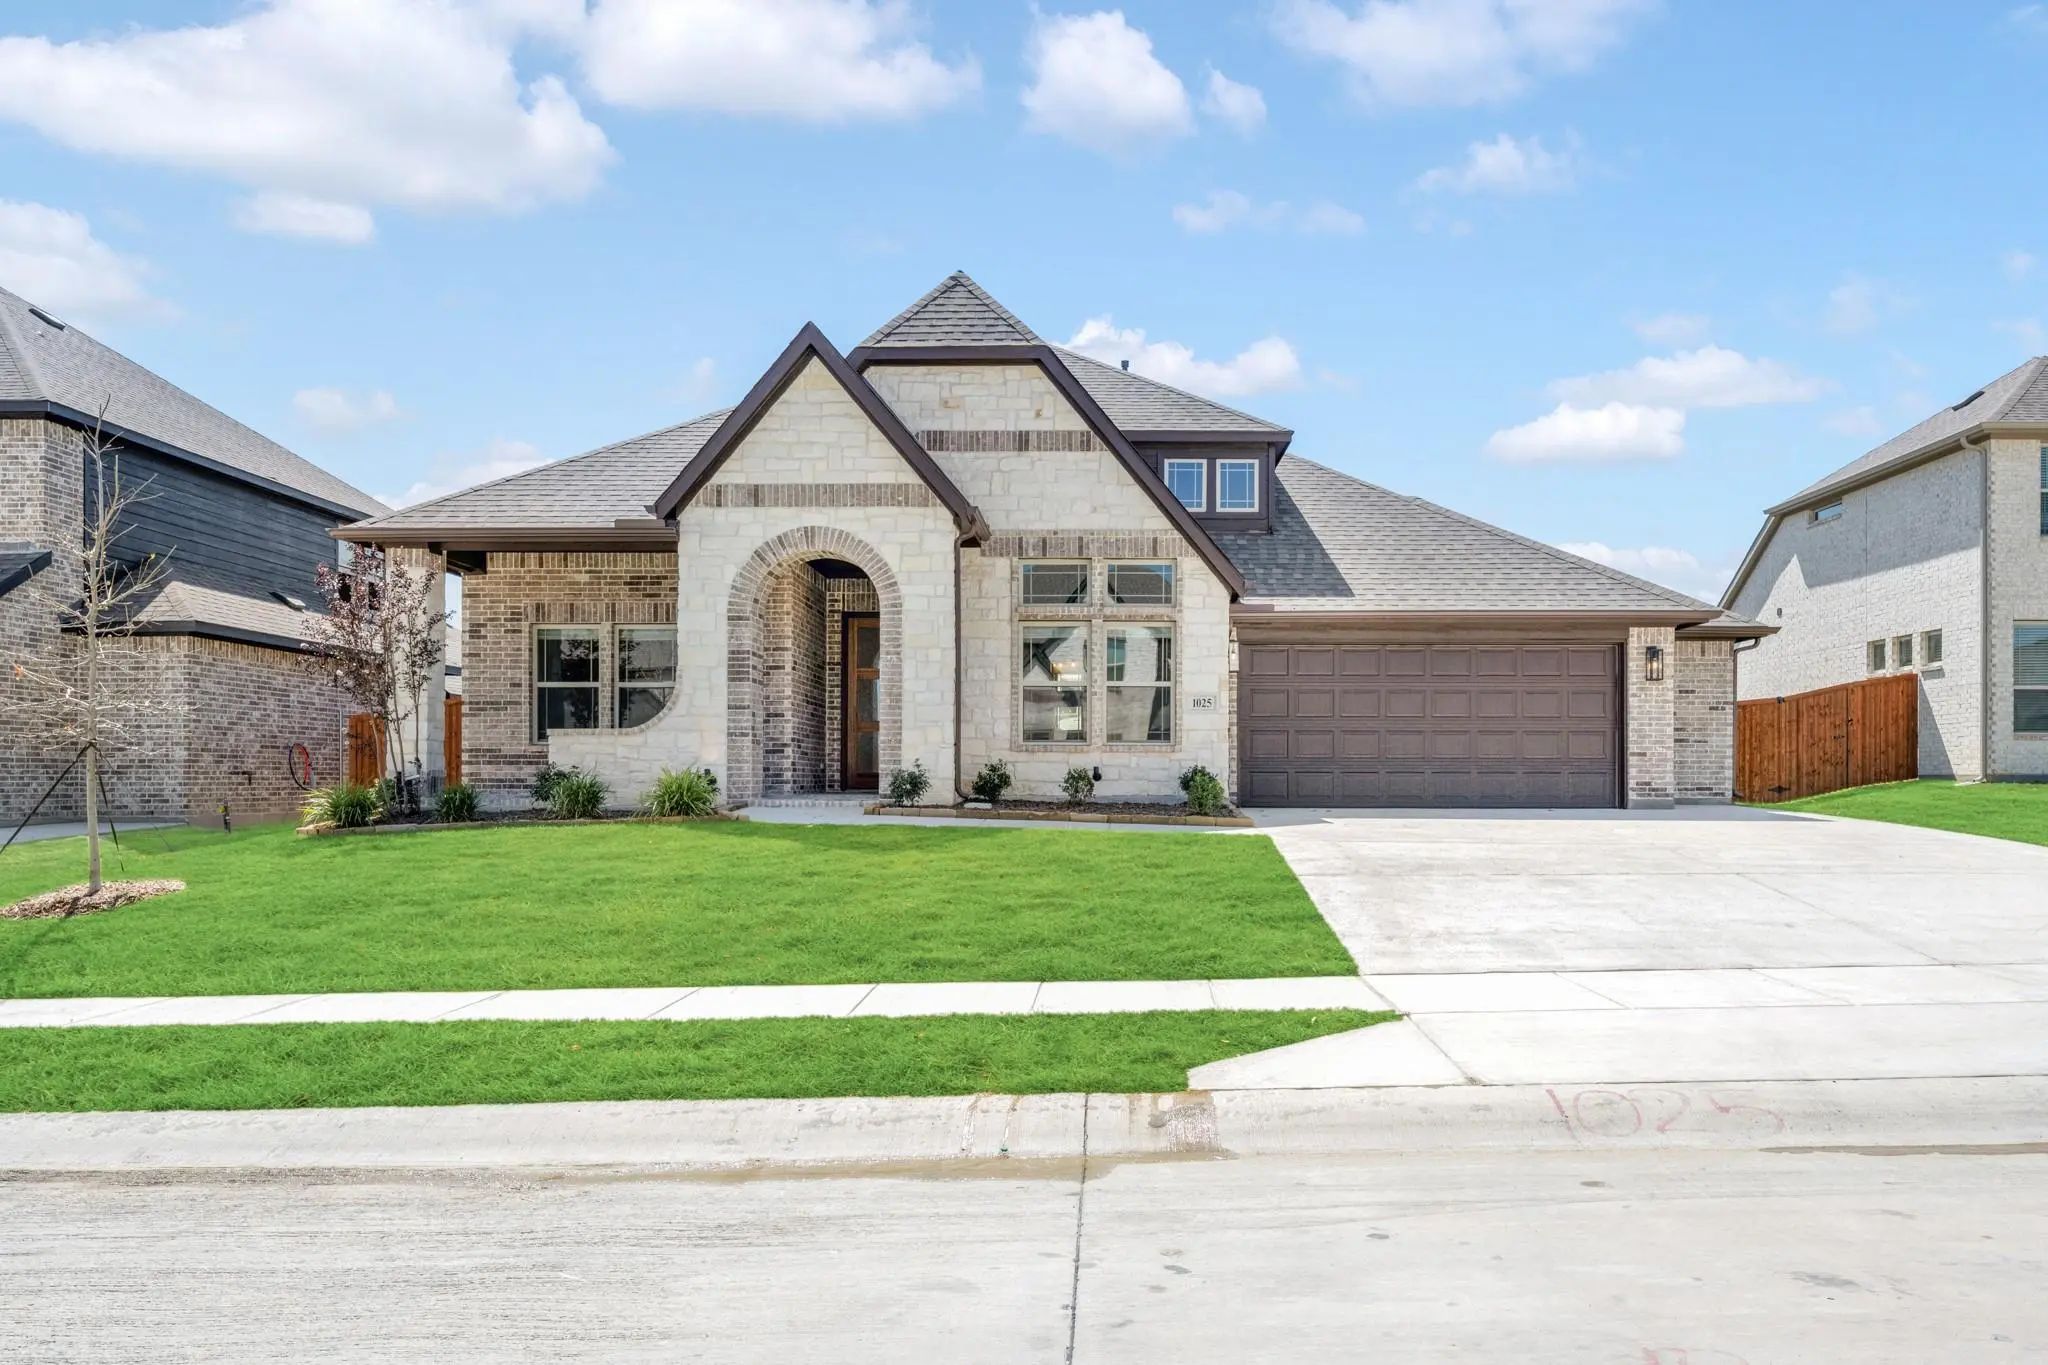
New! Never Lived In. Ready To Close. Bloomfield Homes' Caraway Is A Single-story Plan With 3 Bedrooms, 3 Baths, And A 2.5-car Garage, Set On An Interior Lot In Timberbrook. Brick And Stone Give The Exterior Its Definition, Framed By A Tall Arched ...

Users may not reproduce or redistribute the data found on this site. The data is for viewing purposes only. Data is deemed reliable, but is not guaranteed accurate by the MLS or NTREIS.

Listing information last updated on October 15th, 2026 at 11:52pm CDT.