Contact / Login

Contact ARG Realty LLC

Find us on...

Dashboard

Login using...

  • 5 Beds
  • 3 Baths
  • 2,733 Sqft
  • 2 Garages
  • .14 Acres
  • 2026 Year Built
  • Study
  • Game Room
  • Media
  • Pool
  • 5 Beds
  • 3 Baths
  • 2,733 Sqft
  • 2 Garages
  • .14 Acres
  • 2026 Year Built
  • Study
  • Game Room
  • Media
  • Pool
ARG Client Cash Rebate $14,950

9400 Osprey Avenue
McKinney, Texas 75071

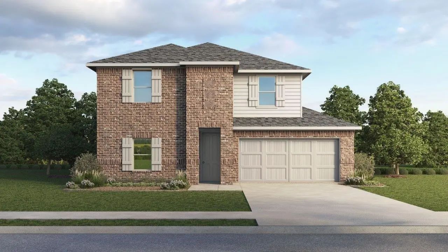
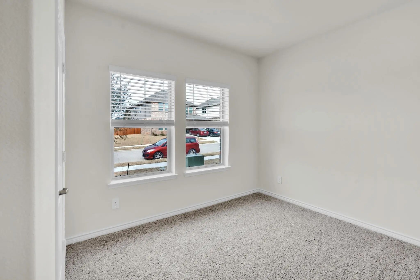
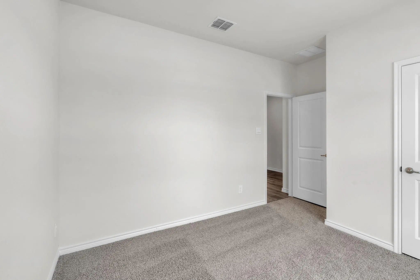
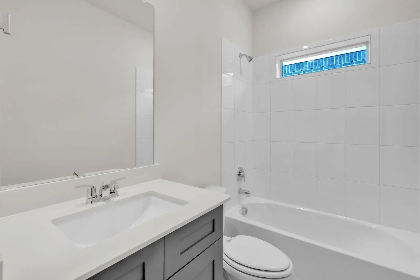
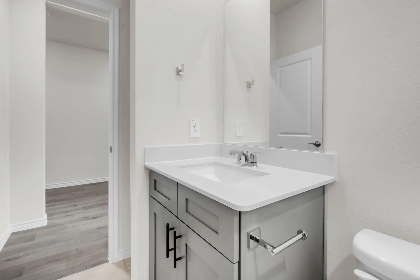
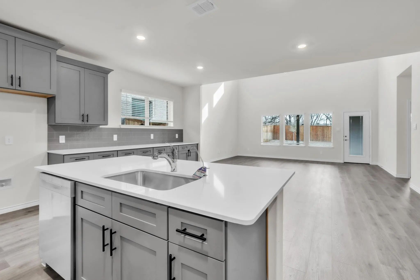
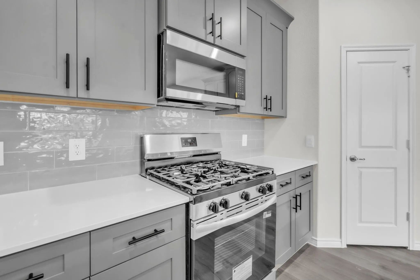
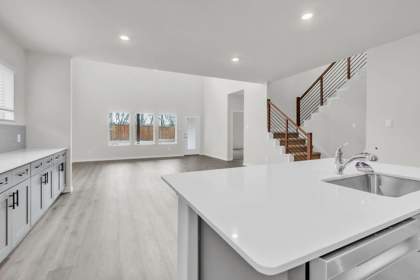
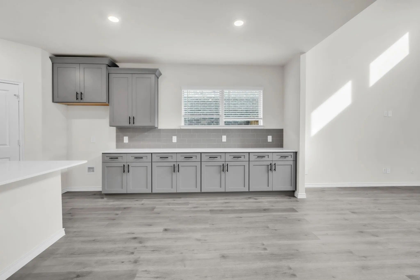
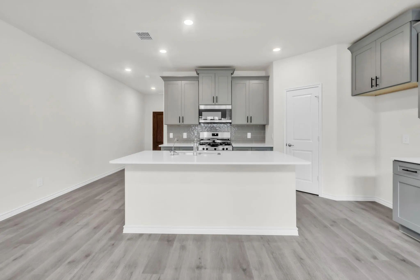
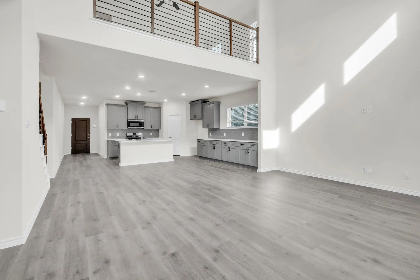
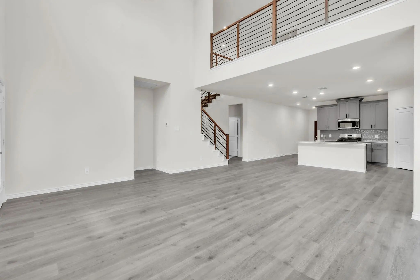
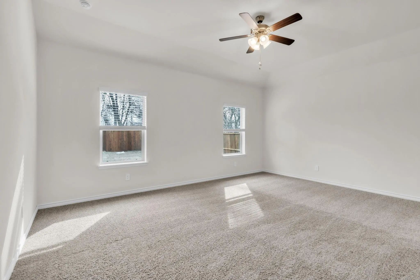
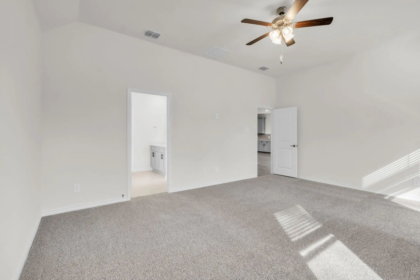
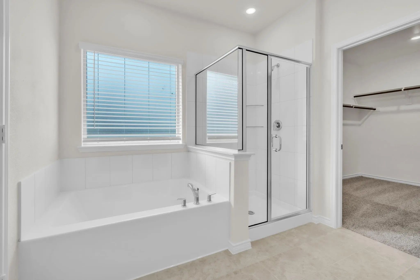
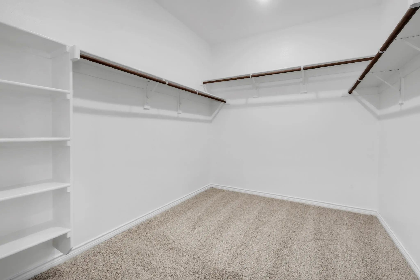
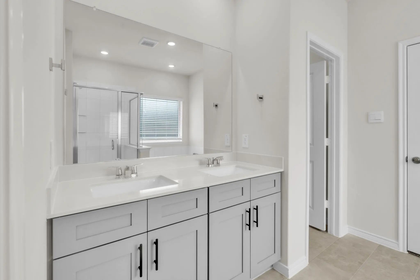
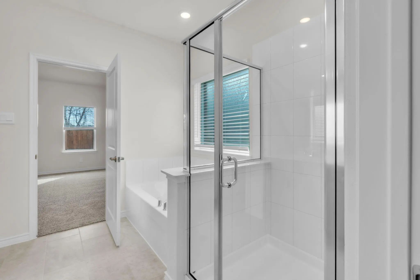
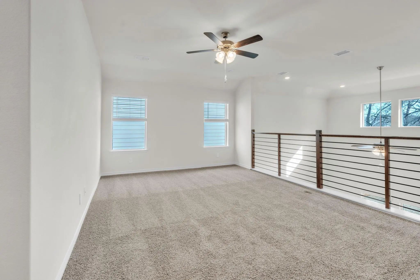
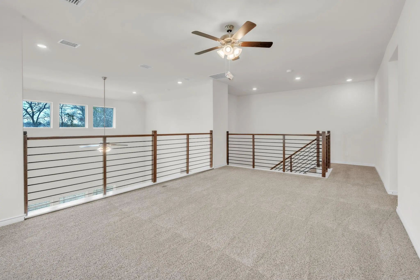
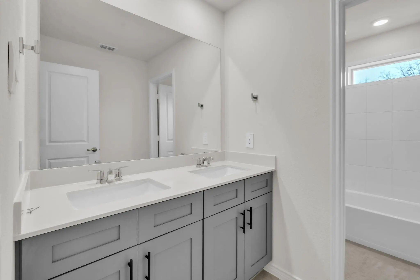
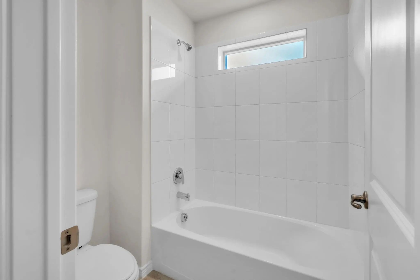
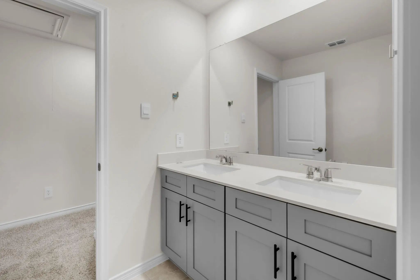
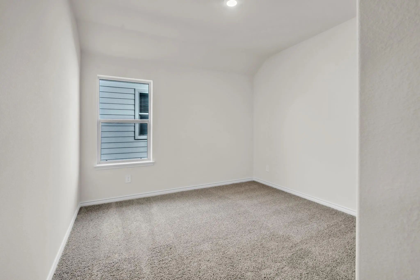
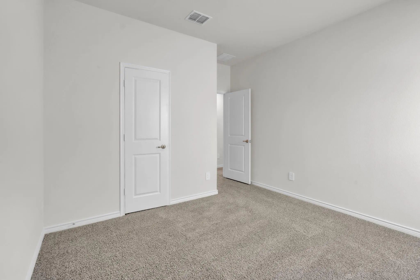
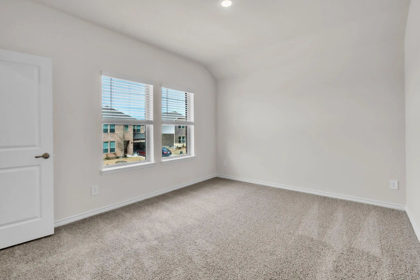
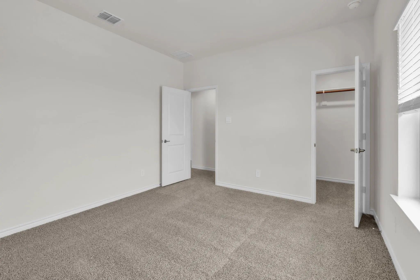
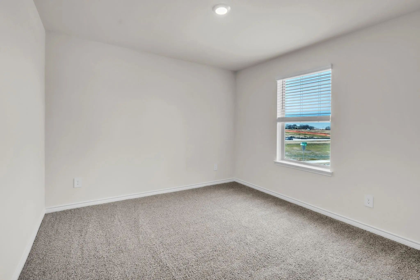
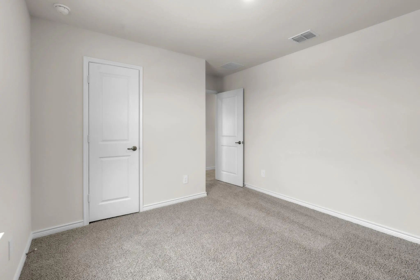
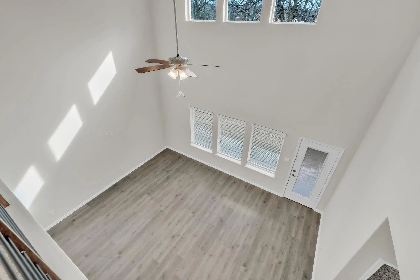
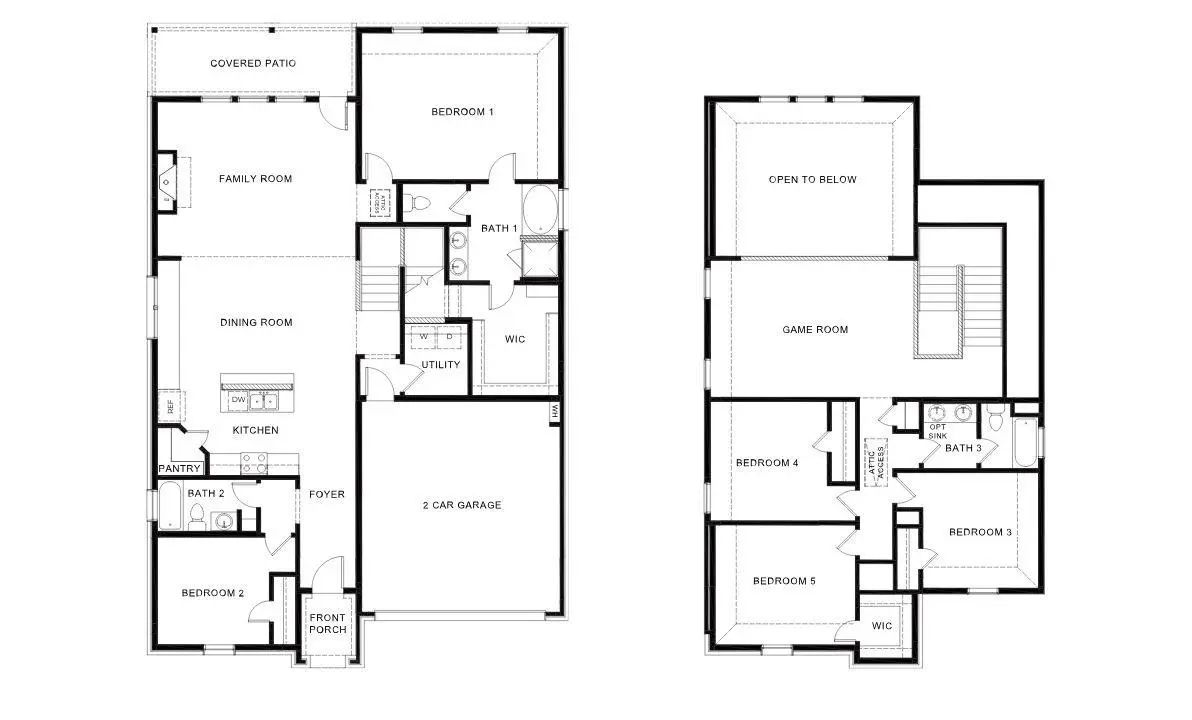
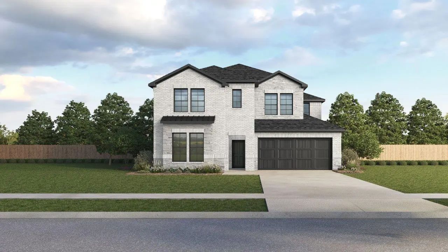
Welcome to 9400 Osprey Ave., the Holly Floor Plan, a stunning 5-bedroom, 3-bathroom home spanning 2,733 sq. ft. that perfectly balances modern design with everyday comfort. As you step inside, you’re welcomed into a spacious and inviting foyer that flows seamlessly into the heart of the home. To your left, a cozy guest bedroom or office sits conveniently near a full bathroom, perfect for visitors or a productive work-from-home setup. The main living space is open-concept, blending the living room, dining area, and kitchen into one harmonious area ideal for entertaining or relaxing with family. Large windows fill the space with natural light, highlighting the luxurious finishes and modern flooring. The kitchen is a chef’s dream, featuring an oversized center island, ample countertop space, sleek cabinetry, and state-of-the-art appliances Ascending the staircase, you’ll find yourself in an open loft area, perfect for a media room, game room, or secondary living space. The double-height ceiling overlooking the living room below adds a sense of openness and grandeur. The second floor houses three additional bedrooms, each with spacious closets and easy access to a full bathroom. These rooms are ideal for kids, guests, or flex spaces like a home gym or hobby room. One of the bedrooms even offers extra privacy, making it an excellent option for older children or extended family. See the Holly floorplan today!

View Virtual Tour

Estimate Your Monthly Payment

Tax Value @ 100% of Sales Price, HOA Included
Tax Value @ 85% of Market Value, HOA Not Included

Essential Information

  • Price$597,990
  • Est. Payment /m
  • Cumulative Days on MarketUnlock
  • MLS® #21386498
  • Bedrooms5
  • Bathrooms3.00
  • Square Footage2,733
  • Acres0.14
  • Year Built2026
  • Built Desc.New Construction - Incomplete
  • TypeResidential
  • Sub-TypeSingle Family Residence
  • StyleTraditional
  • StatusActive
Please provide a valid email address.

Quick Valuation Analysis from 4 Active and 33 Sold Listings

Pricing Trends from 4 Active Listings in The Landing at Hidden Lakes

This Home's Price $597,990 This Home's Price Per SqFt $
Average Price $621,990 Average Price Per SqFt $
Highest Price $649,990 Highest Price Per SqFt $
Lowest Price $597,990 Lowest Price Per SqFt $

Pricing Trends from 33 Sold Listings in The Landing at Hidden Lakes

This Home's Price $597,990 This Home's Price Per SqFt $
Average Price $602,548 Average Price Per SqFt $
Highest Price $720,485 Highest Price Per SqFt $
Lowest Price $479,990 Lowest Price Per SqFt $

Free Move-Up Offer For New Home Buyers with a Home to Sell
Find Out Your Cost To Sell Your Home When You Buy This Home Through ARG!
Total Cost Includes Buyer & Seller Agents

Property Details

School Information

Community

  • Address9400 Osprey Avenue
  • SubdivisionThe Landing at Hidden Lakes
  • CityMcKinney
  • CountyCollin
  • StateTexas
  • Zip Code75071
  • HOAMandatory
  • HOA Fees$1,000
  • HOA Fees FrequencyAnnually
  • UtilitiesCity Sewer, City Water, Co-op Electric, Community Mailbox, Concrete, Curbs, Individual Gas Meter, Individual Water Meter, Natural Gas Available

Amenities

  • SecurityCarbon Monoxide Detector(s), Smoke Detector(s)
  • # of Garages2
  • GaragesConcrete, Driveway, Garage Faces Front

Interior

  • Interior FeaturesEat-in Kitchen, Granite Counters, High Speed Internet Available, Kitchen Island, Open Floorplan, Smart Home System, Wired for Data
  • FloorsCarpet, Ceramic Tile, Laminate
  • FireplaceYes
  • # of Fireplaces1
  • FireplacesFamily Room, Gas Logs

Exterior

  • Exterior FeaturesCovered Patio/Porch, Rain Gutters
  • FenceBack Yard, Wood
  • Lot DescriptionCorner Lot, Interior Lot

Construction Details / Floorplan

  • Living Areas1
  • Dining Rooms1
  • Full Baths3
  • RoofAsphalt, Composition
  • FoundationSlab
  • ConstructionBoard & Batten Siding, Brick, Concrete, Fiber Cement, Frame, Rock/Stone, Wood

Energy Efficiency / Green Features / Heating & Cooling

  • HeatingFireplace(s), Heat Pump

Private Listing Information (Registration Required)

Listing Details

  • AgentKristapher Haney
  • OfficeKeller Williams Realty Lone St

Similar Listings

Photo of Listing #21243953 New Construction Reduced 10%

9404 Gossamer St McKinney, Texas 75071 Collin | Prosper ISD The Landing at Hidden Lakes

- $599,990

Residential, Single Family Residence
  • 4 Beds
  • 3 Baths
  • 3,149 SQFT
  • 2 Car
View details More Photos Save

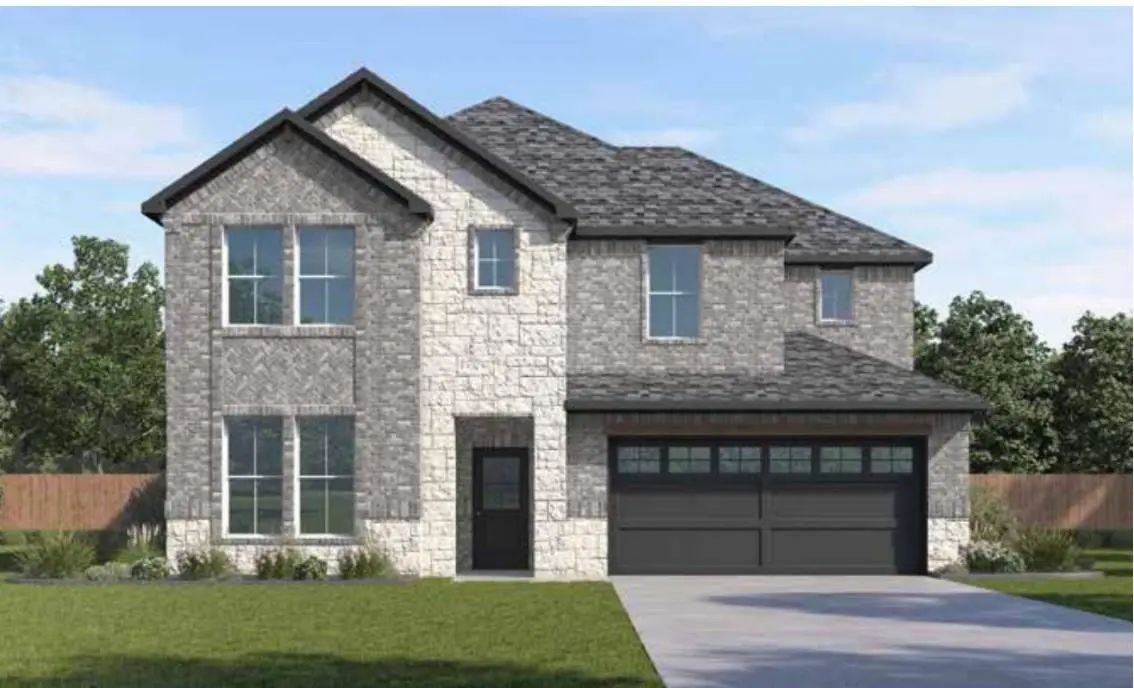
The Englewood Floor Plan Is A Luxurious 3,149 Sq. Ft., 4-bedroom, 3-bathroom, 2-story Home Located In The Prestigious Hidden Lakes Community In Mckinney, Tx. Set On A Spacious 50-ft Lot, The Home’s Brick And Rock Exterior, Lush Landscaping, Full I...

Photo of Listing #21336410 New Construction Reduced 7%

9404 Flyer Street McKinney, Texas 75071 Collin | Prosper ISD The Landing at Hidden Lakes

- $649,990

Residential, Single Family Residence
  • 5 Beds
  • 3 Baths
  • 3,522 SQFT
  • 2 Car
View details More Photos Save

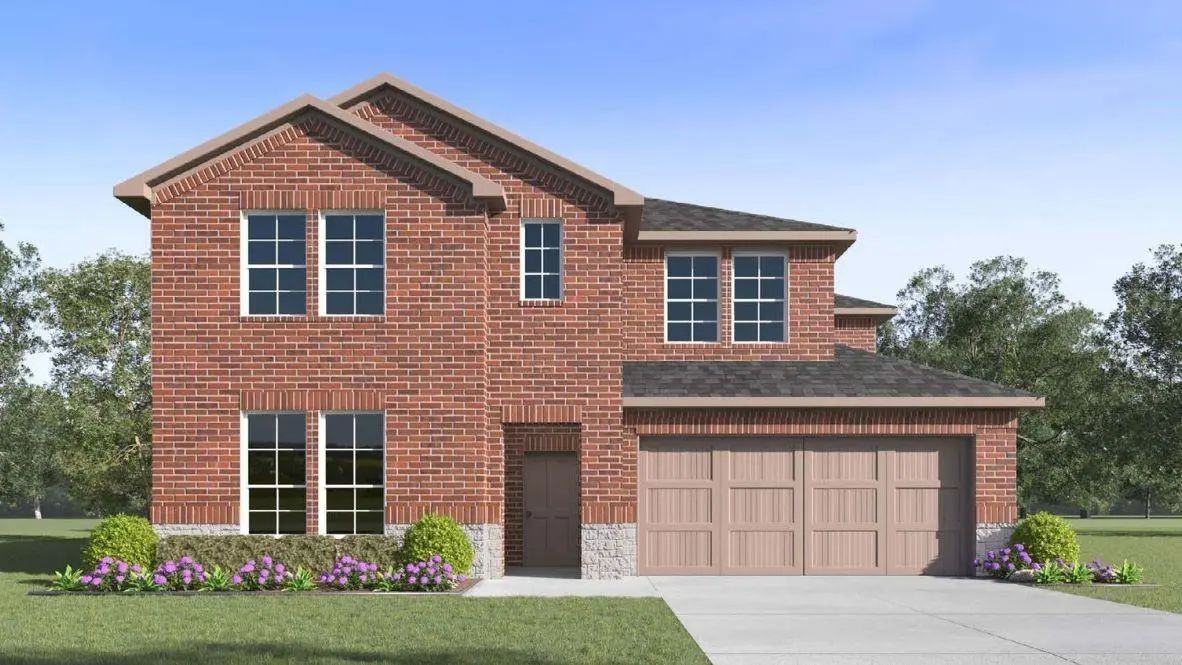
Welcome To The Landing At Hidden Lakes, A Premier New Home Community In Mckinney, Texas, Where Modern Living Meets Small-town Charm. Nestled In One Of The Most Sought-after Locations In The Area, The Landing At Hidden Lakes Offers Thoughtfully Cur...

Photo of Listing #21336397 New Construction Reduced 7%

9416 Gossamer St McKinney, Texas 75071 Collin | Prosper ISD The Landing at Hidden Lakes

- $639,990

Residential, Single Family Residence
  • 4 Beds
  • 3 Baths
  • 3,368 SQFT
  • 2 Car
View details More Photos Save

Welcome To The Landing At Hidden Lakes, A Premier New Home Community In Mckinney, Texas, Where Modern Living Meets Small-town Charm. Nestled In One Of The Most Sought-after Locations In The Area, The Landing At Hidden Lakes Offers Thoughtfully Cur...

Users may not reproduce or redistribute the data found on this site. The data is for viewing purposes only. Data is deemed reliable, but is not guaranteed accurate by the MLS or NTREIS.

Listing information last updated on October 20th, 2026 at 9:45pm CDT.