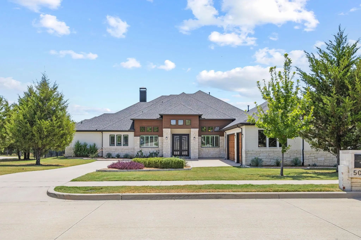
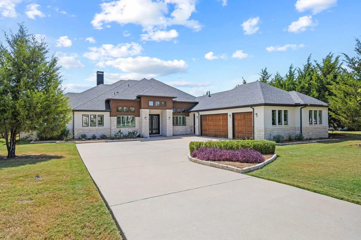
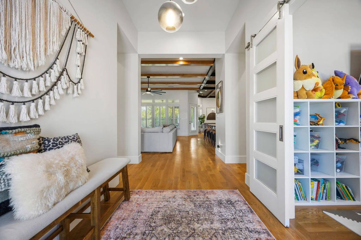
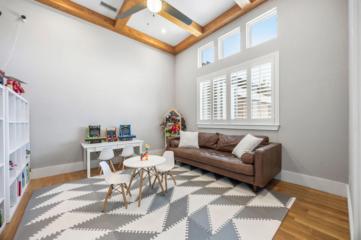
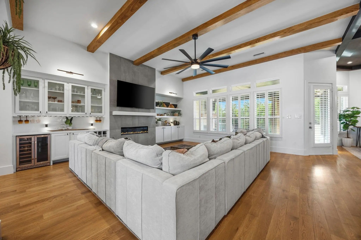
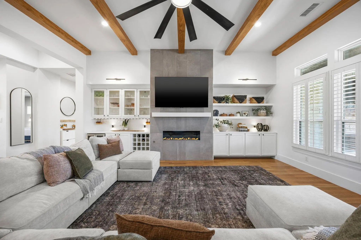
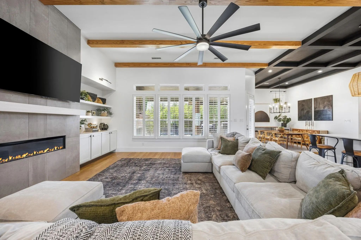
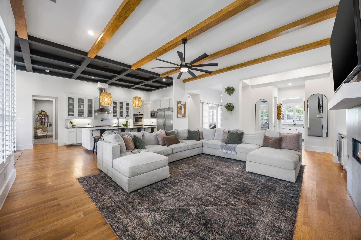
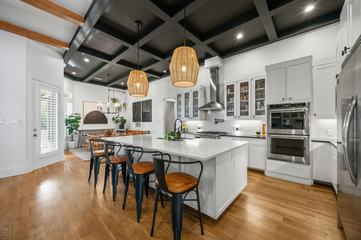
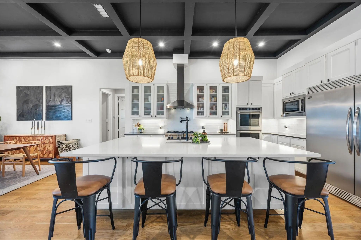
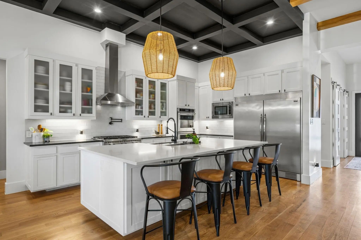
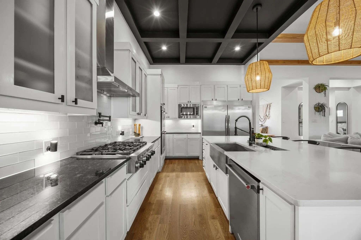
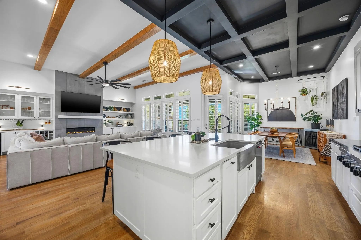
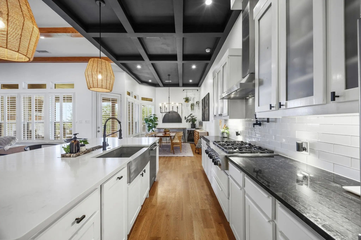
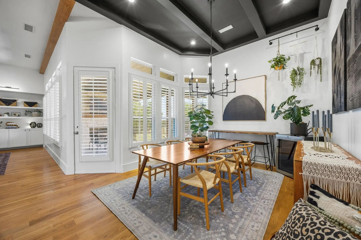
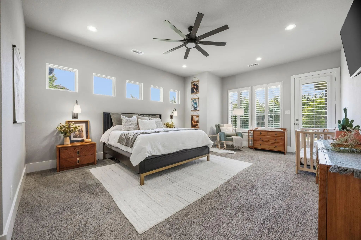
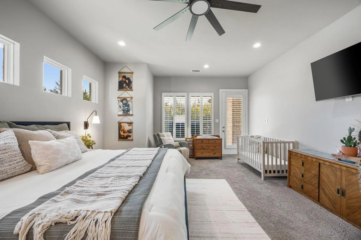
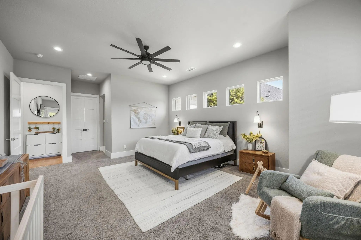
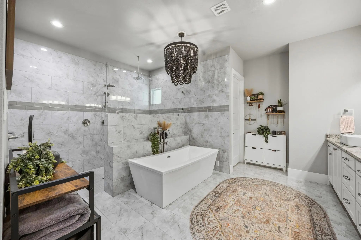
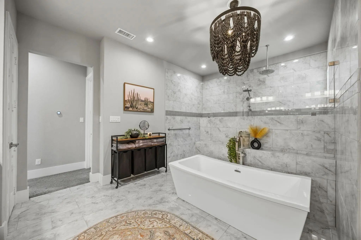
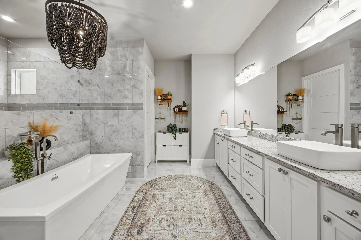
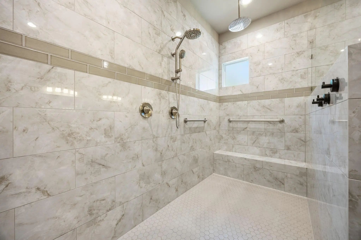
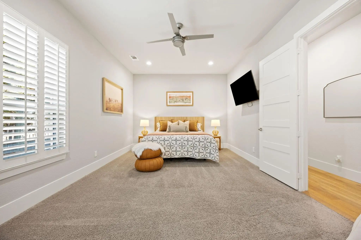
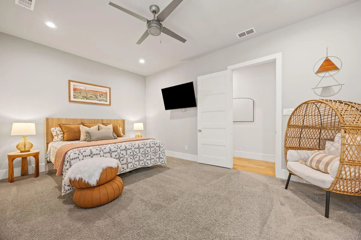
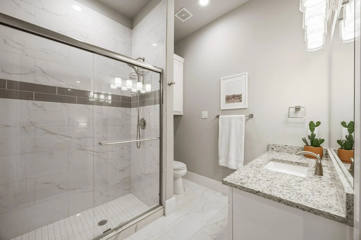
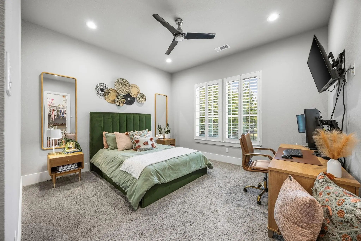
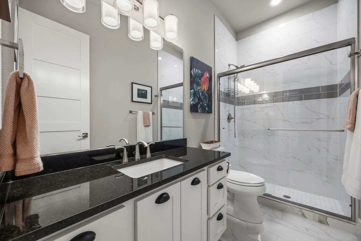
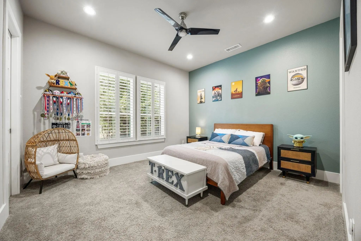
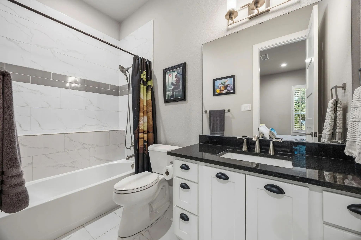
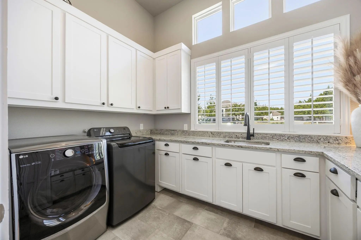
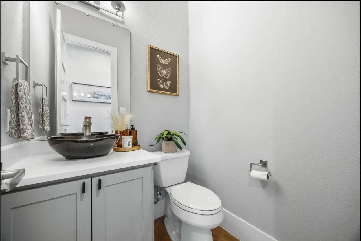
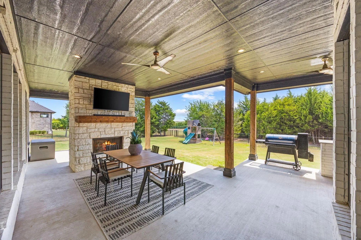
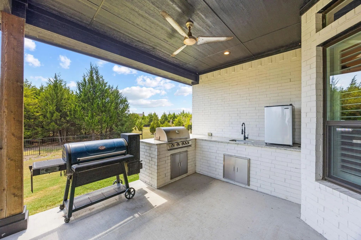
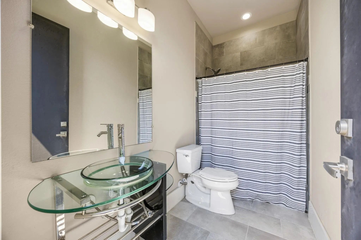
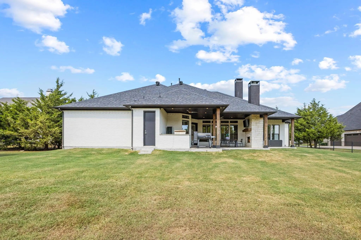
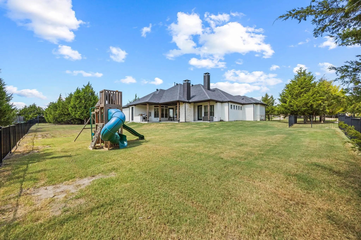
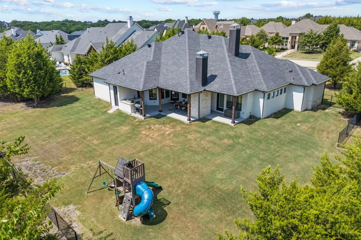
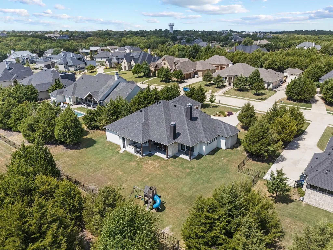
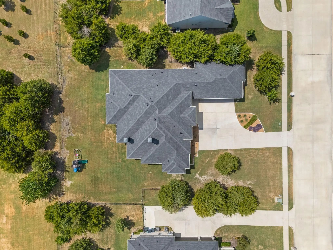
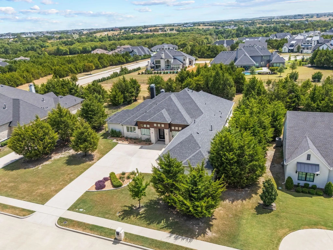
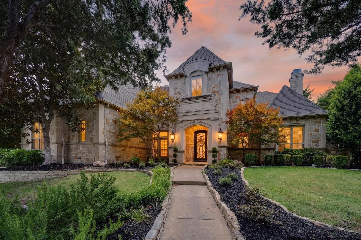
Stunning and impeccably maintained one-story estate in Heath Crossing, just moments from Lake Ray Hubbard. This refined residence offers 3,604 sqft of thoughtfully designed living space, built in 2018, and showcases 4 beds, 5.1 baths, an office or flex room & an open-concept layout ideal for sophisticated entertaining. Manicured curb appeal & 3-car garage set a striking first impression. Inside, the home exudes elegance with timeless upgrades throughout, including architectural ceilings, plantation shutters, high-end finishes & designer lighting that enhance the warm, inviting ambiance. A front flex space provides versatility for a dedicated office or gym, accented by a convenient half bath. Living area features a gas fireplace, built-in bar & seamless flow into the kitchen & dining spaces. The chef’s kitchen is tastefully appointed with a center island with seating, double ovens, 6-burner gas cooktop with pot filler, built-in refrigerator & abundant counter space; an exceptional setup for both everyday cooking & hosting. Primary suite offers private backyard access, generous closet space & a spa-inspired bath complete with dual sinks, oversized vanity, a stand alone soaking tub & walk-in shower featuring dual shower heads & bench seating. 2nd primary suite, thoughtfully split from the rest of the bedrooms, provides exceptional privacy for multi-gen living or long-term guests. 2 additional beds each include walk-in closets & ensuite baths. Outdoor living is elevated with a covered patio designed for year-round enjoyment, featuring a built-in grill & sink with ample counter space, a substantial dining area & gas fireplace for cozy evenings. Expansive backyard backs to a greenbelt, offering enhanced privacy & serene views, with space for children & pets & the opportunity to design a future pool. A full bath with outdoor access is already in place for your plans. Heath Crossing also features nature trails throughout, adding to the peaceful lifestyle this home delivers.
GaragesConcrete, Driveway, Garage, Garage Door Opener, Garage Double Door, Garage Faces Side, Garage Single Door, Oversized
Interior
Interior FeaturesBuilt-in Features, Built-in Wine Cooler, Cable TV Available, Chandelier, Decorative Lighting, Dry Bar, Eat-in Kitchen, Flat Screen Wiring, Granite Counters, High Speed Internet Available, In-Law Suite Floorplan, Kitchen Island, Open Floorplan, Pantry, Walk-In Closet(s), Second Primary Bedroom
FloorsCarpet, Ceramic Tile, Wood
FireplaceYes
# of Fireplaces2
FireplacesGas, Gas Logs, Insert, Living Room, Outside, Stone
Nestled On Just Under Half An Acre In Heath Crossing One Of Heath's Most Sought After Neighborhoods, This Custom Paul Regan Build Checks Every Box. 4 Bedrooms, 4.5 Baths, And A Layout That Actually Works For Real Life. Inside You'll Find Two Livin...
Users may not reproduce or redistribute the data found on this site. The data is for viewing purposes only. Data is deemed reliable, but is not guaranteed accurate by the MLS or NTREIS.
Listing information last updated on October 16th, 2026 at 8:17am CDT.
.jpg)