Contact / Login

Contact ARG Realty LLC

Find us on...

Dashboard

Login using...

  • 3 Beds
  • 2 Baths
  • 1,837 Sqft
  • 2 Garages
  • .14 Acres
  • 2000 Year Built
  • Study
  • Game Room
  • Media
  • Pool
  • 3 Beds
  • 2 Baths
  • 1,837 Sqft
  • 2 Garages
  • .14 Acres
  • 2000 Year Built
  • Study
  • Game Room
  • Media
  • Pool

11210 Balcones Drive
Frisco, Texas 75033-7376

County: Denton The Fairways Ph 1

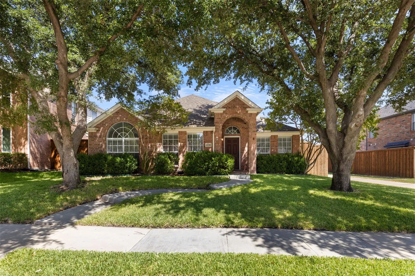
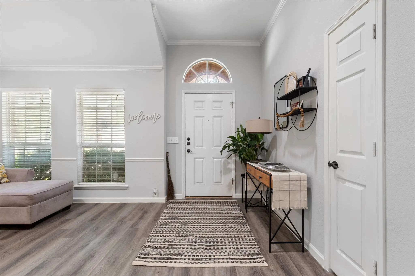
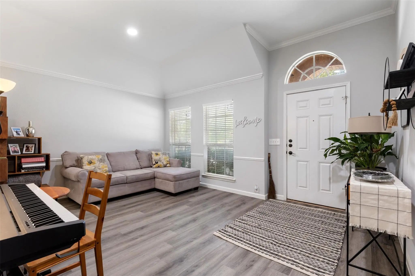
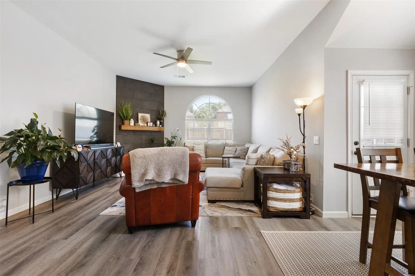
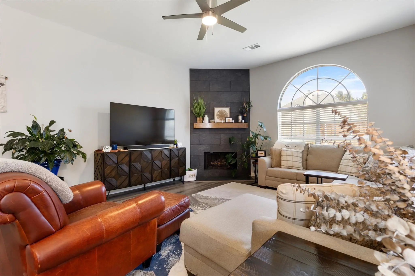
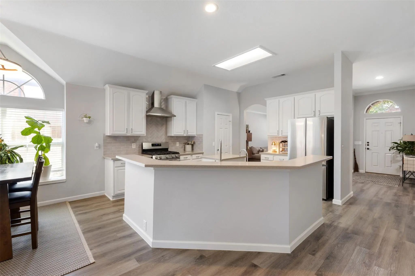
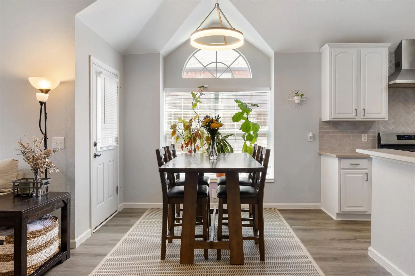
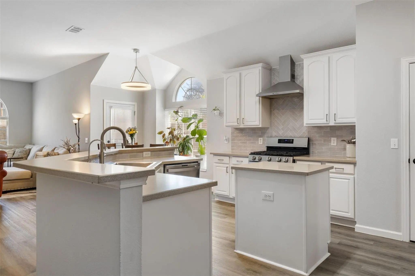
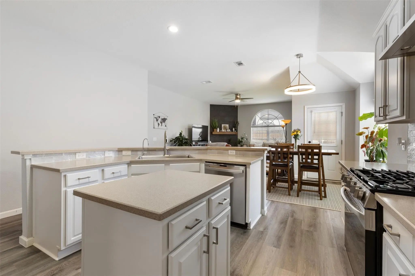
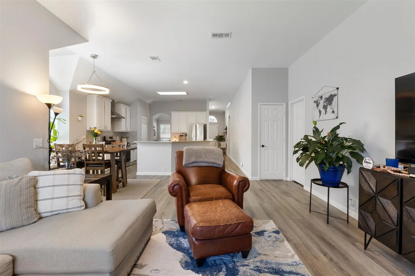
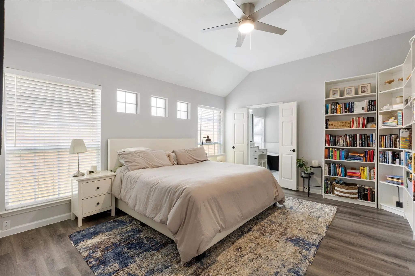
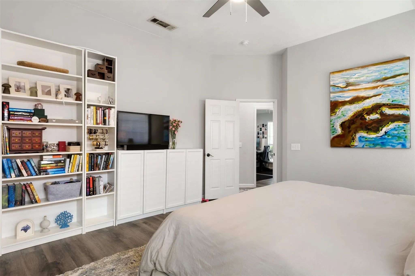
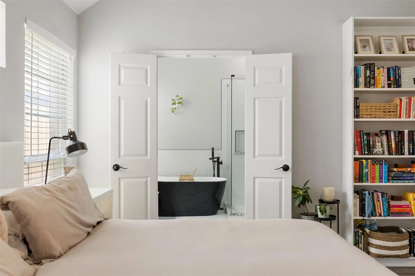
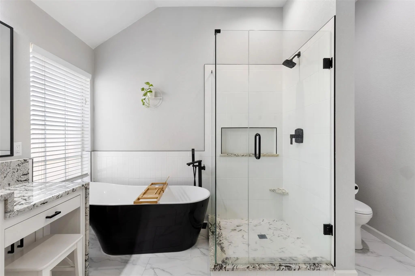
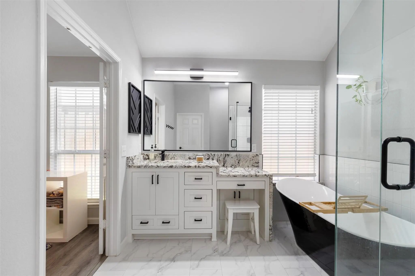
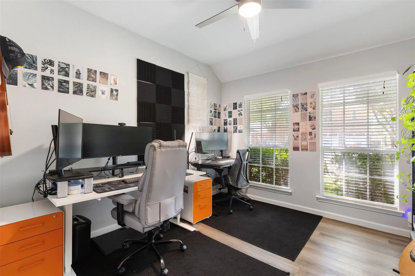
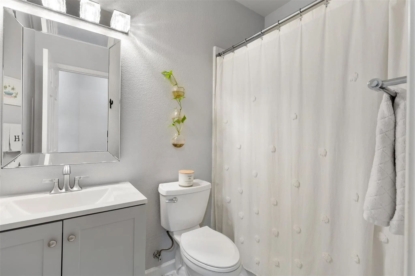
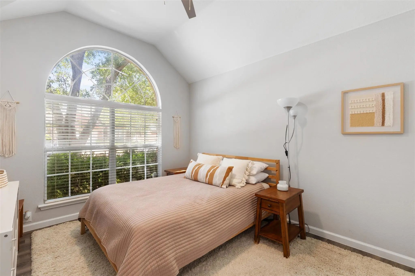
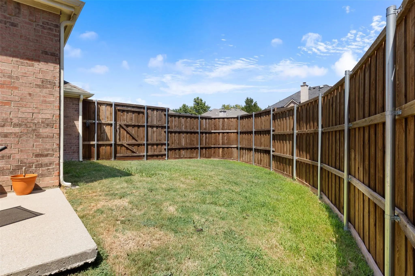
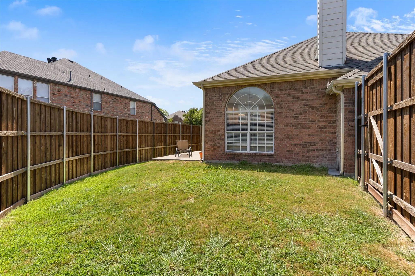
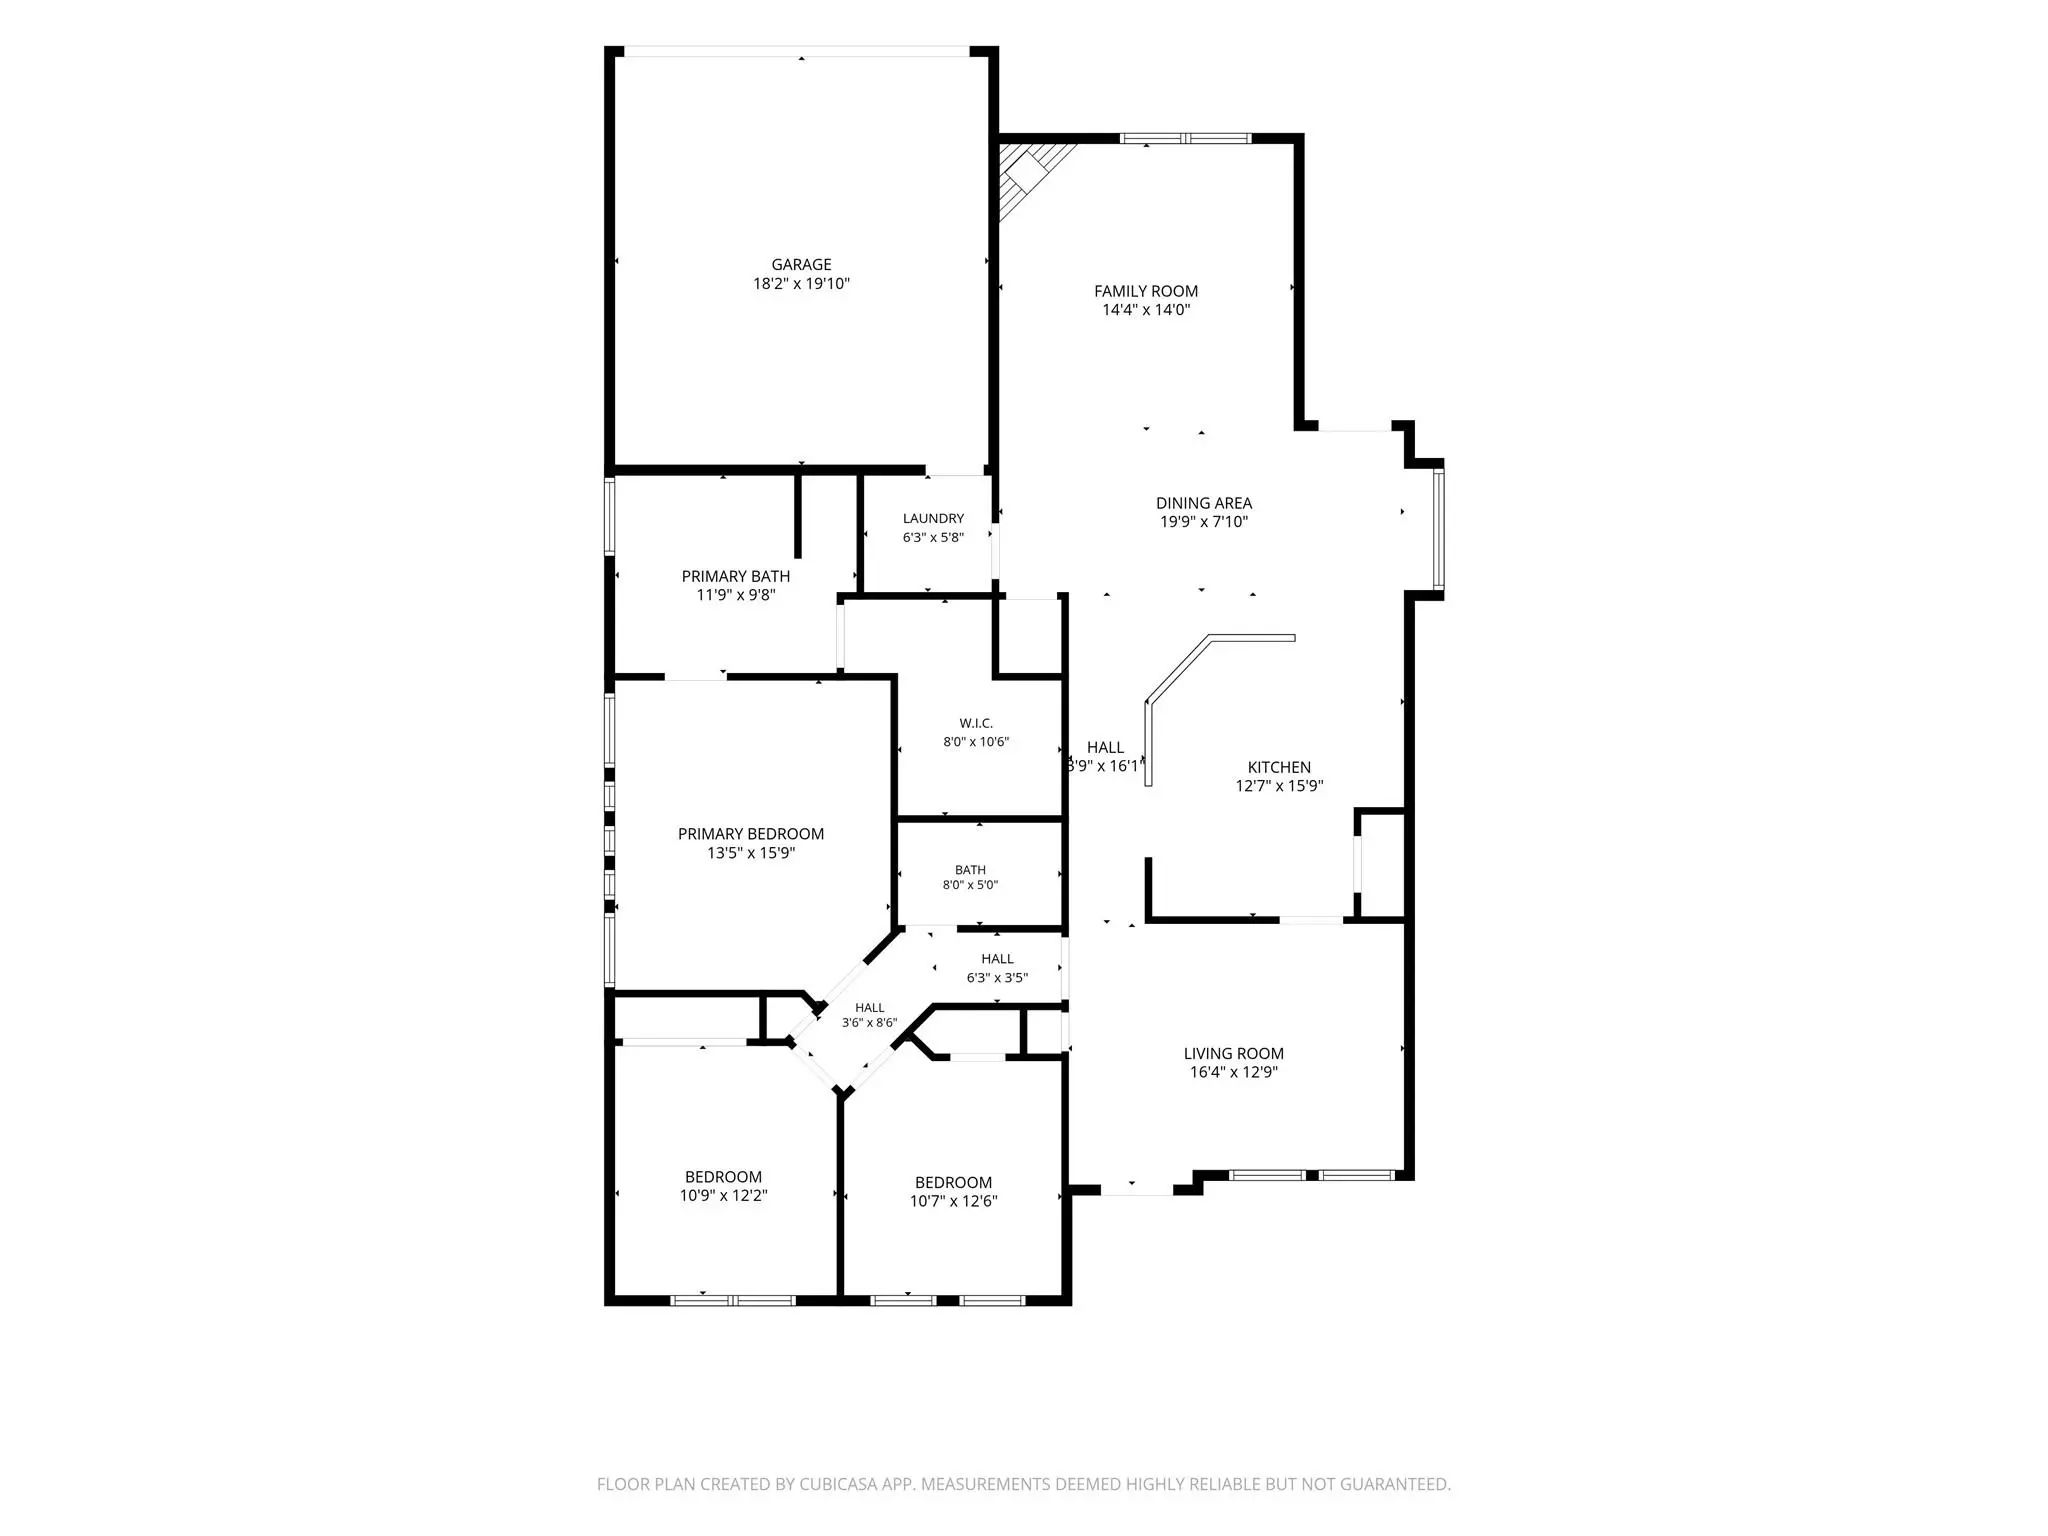
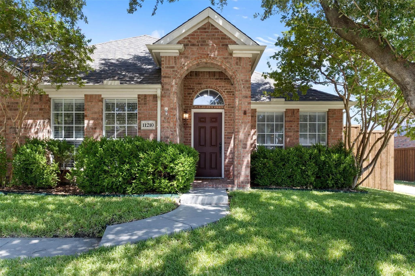
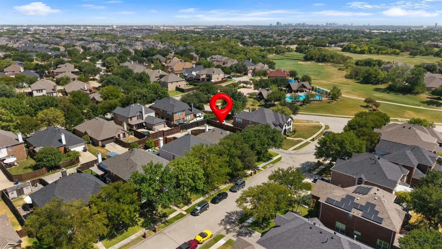
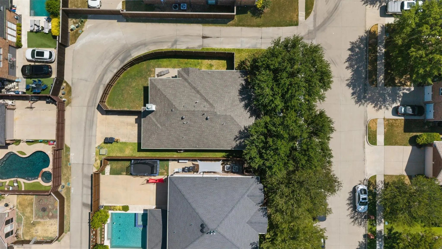
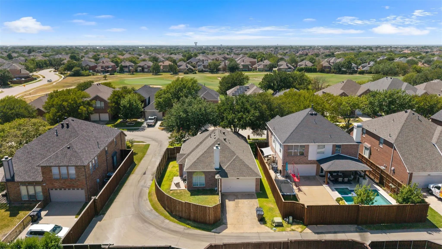
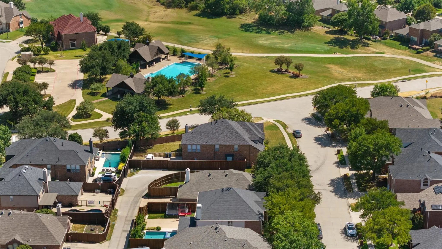
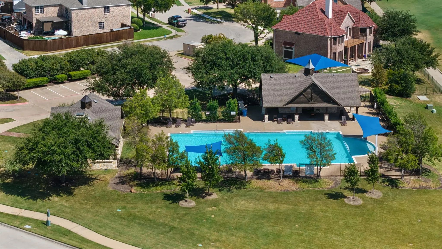
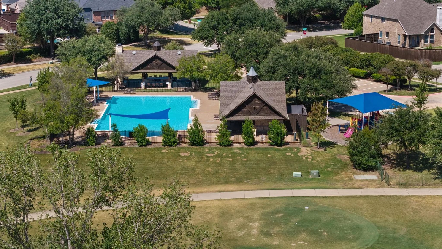
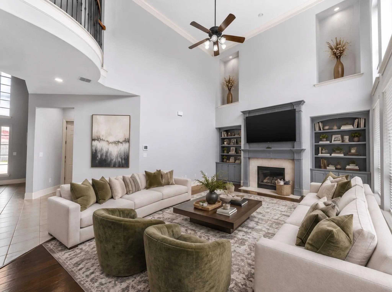
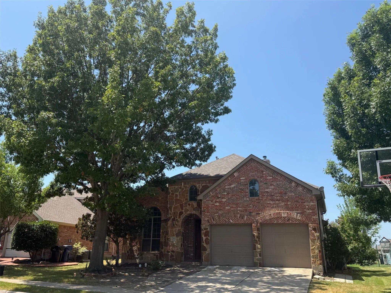
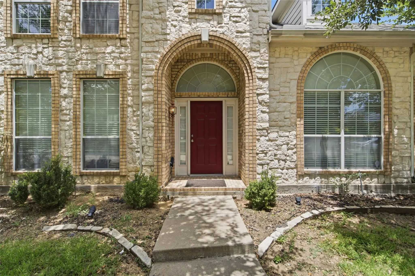
Welcome to 11210 Balcones Drive, where a top-to-bottom remodel meets an established Frisco neighborhood. This beautifully updated single-story home features 3 bedrooms, 2 bathrooms and 1,837 square feet with a bright, open layout and stylish finishes throughout. From the moment you step inside, the home feels fresh, modern and completely move-in ready. Luxury vinyl plank flooring flows through the main living areas, complemented by updated lighting, neutral finishes and abundant natural light. The spacious family room is anchored by a dramatic floor-to-ceiling fireplace surround and opens easily to the dining area and kitchen, creating a layout made for both everyday living and entertaining. The kitchen has been refreshed with white cabinetry, stainless steel appliances, generous counter space, a center island, breakfast bar and pantry. The primary suite is a true showstopper with vaulted ceilings and a fully remodeled ensuite bath featuring a freestanding soaking tub, oversized frameless glass shower, custom vanity, striking black fixtures and a walk-in closet. Two additional bedrooms offer plenty of flexibility for guests, family or a home office. Outside, you’ll find a private fenced backyard, landscaped corner lot and rear-entry two-car garage. The Fairways community also offers a pool and playground, and the home is zoned to Purefoy Elementary, Griffin Middle School and Wakeland High School in Frisco ISD. Fresh, stylish and extensively updated from top to bottom, this is the kind of home where you can simply unpack and start enjoying Frisco living.

View Virtual Tour

Estimate Your Monthly Payment

Tax Value @ 100% of Sales Price, HOA Included
Tax Value @ 85% of Market Value, HOA Not Included

Essential Information

  • Price$475,000
  • Est. Payment /m
  • Cumulative Days on MarketUnlock
  • MLS® #21386673
  • Bedrooms3
  • Bathrooms2.00
  • Square Footage1,837
  • Acres0.14
  • Year Built2000
  • Built Desc.Preowned
  • TypeResidential
  • Sub-TypeSingle Family Residence
  • StyleTraditional
  • StatusActive
Please provide a valid email address.

Quick Valuation Analysis from 12 Active and 29 Sold Listings

Pricing Trends from 12 Active Listings in The Fairways

This Home's Price $475,000 This Home's Price Per SqFt $
Average Price $633,967 Average Price Per SqFt $
Highest Price $750,000 Highest Price Per SqFt $
Lowest Price $475,000 Lowest Price Per SqFt $

Pricing Trends from 29 Sold Listings in The Fairways

This Home's Price $475,000 This Home's Price Per SqFt $
Average Price $665,478 Average Price Per SqFt $
Highest Price $949,900 Highest Price Per SqFt $
Lowest Price $446,500 Lowest Price Per SqFt $

Property Details

School Information

Community

  • Address11210 Balcones Drive
  • SubdivisionThe Fairways Ph 1
  • CityFrisco
  • CountyDenton
  • StateTexas
  • Zip Code75033-7376
  • HOAMandatory
  • HOA Fees$642
  • HOA Fees FrequencyAnnually
  • FeaturesCommunity Pool, Community Sprinkler, Playground
  • UtilitiesCity Sewer, City Water, Electricity Connected, Individual Gas Meter, Individual Water Meter
  • Taxes7116

Amenities

  • SecuritySecurity System Owned, Smoke Detector(s)
  • # of Garages2
  • GaragesDriveway, Garage, Garage Door Opener, Garage Faces Rear

Interior

  • Interior FeaturesDecorative Lighting, Eat-in Kitchen, High Speed Internet Available, Kitchen Island, Pantry, Walk-In Closet(s)
  • FloorsLuxury Vinyl Plank, Tile
  • FireplaceYes
  • # of Fireplaces1
  • FireplacesFamily Room, Gas, Gas Logs, Gas Starter

Exterior

  • Exterior FeaturesRain Gutters, Private Yard
  • FenceBack Yard, Fenced, Privacy
  • Lot DescriptionCorner Lot, Few Trees, Landscaped, Sprinkler System, Subdivision

Construction Details / Floorplan

  • Living Areas2
  • Dining Rooms1
  • Full Baths2
  • RoofComposition
  • FoundationSlab
  • ConstructionBrick

Energy Efficiency / Green Features / Heating & Cooling

  • HeatingCentral, Fireplace(s), Natural Gas

Private Listing Information (Registration Required)

Listing Details

  • AgentLacy Rushin
  • OfficeReal Broker, Llc

Similar Listings

2447 Blackstone Drive Frisco, Texas 75033-7954 Denton | Frisco ISD Register to View Community Name

- $570,000

Residential, Single Family Residence
  • 4 Beds
  • 3.1 Baths
  • 3,754 SQFT
  • 3 Car
View details More Photos Save

Exceptional Home In The Golf Course Community Of The Fairways In West Frisco, Now Offered At $570,000 With A $20,000 Seller Concession Toward The Buyer's Closing Costs Or Rate Buy Down.the Family Room Rises To A Vaulted Ceiling Above A Fireplace, ...

11659 Cape Royal Lane Frisco, Texas 75033-8300 Denton | Frisco ISD Register to View Community Name

- $550,000

Residential, Single Family Residence
  • 4 Beds
  • 3.1 Baths
  • 3,066 SQFT
  • 2 Car
View details More Photos Save

Gorgeous Highland Built West Frisco Home Boasting Golf Course Views! Brick & Stone Create Charming Elevation.hardwood Floors, Crown Moldings, Wrought Iron Spindles & Soaring Entry Welcome Guests. Open Family Room Warmed By Gas-log Fireplace & Wood...

Photo of Listing #21403183 Just Listed

11117 Silver Horn Drive Frisco, Texas 75033 Denton | Frisco ISD Register to View Community Name

- $495,000

Residential, Single Family Residence
  • 5 Beds
  • 3.1 Baths
  • 3,781 SQFT
  • 2 Car
View details More Photos Save

Welcome To 11117 Silver Horn Dr., Frisco, Tx! This Spacious And Beautifully Designed Home Offers An Incredible Opportunity To Own In One Of Frisco's Most Desirable Neighborhoods. Boasting An Open-concept Layout, The Heart Of The Home Is A Stunning...

Users may not reproduce or redistribute the data found on this site. The data is for viewing purposes only. Data is deemed reliable, but is not guaranteed accurate by the MLS or NTREIS.

Listing information last updated on October 15th, 2026 at 1:21pm CDT.