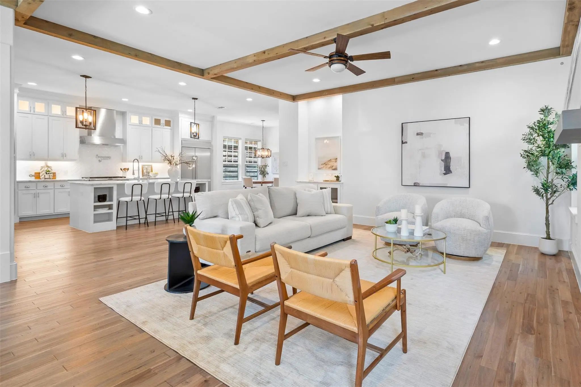
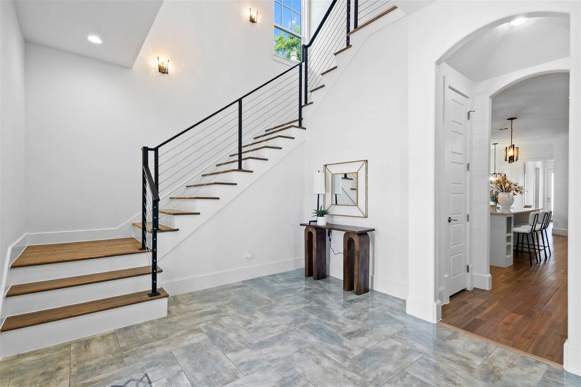
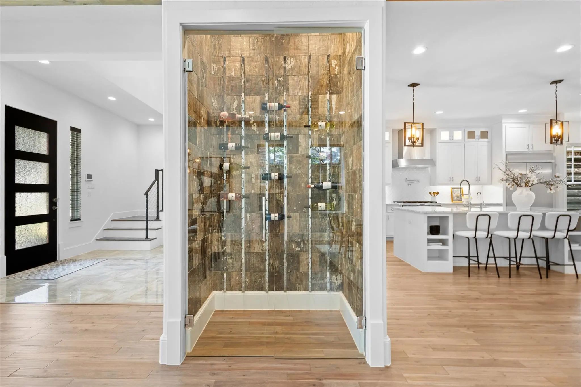
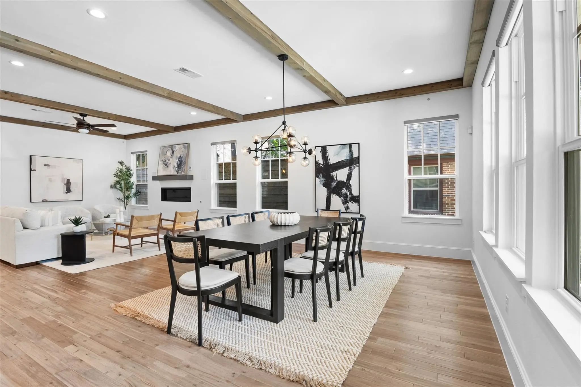
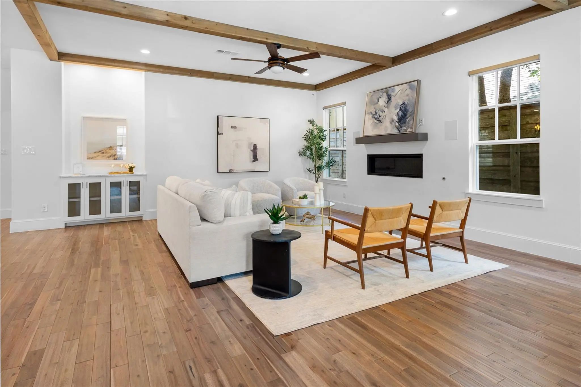
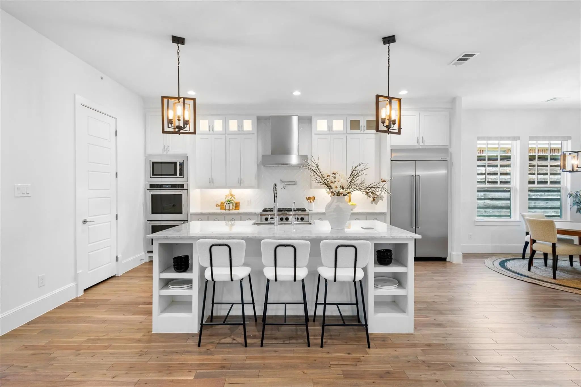
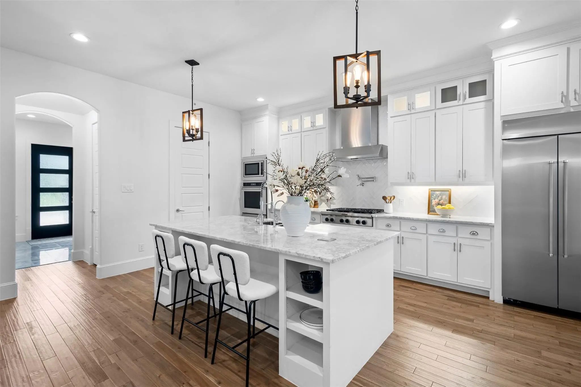
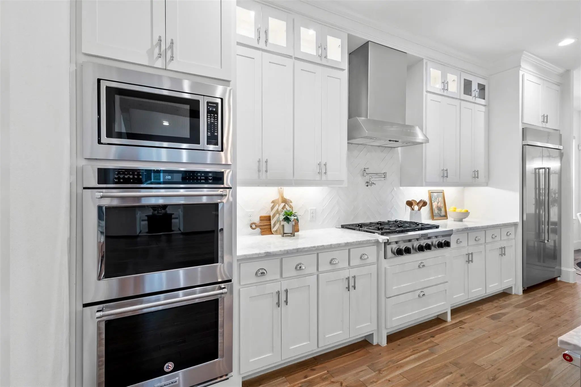
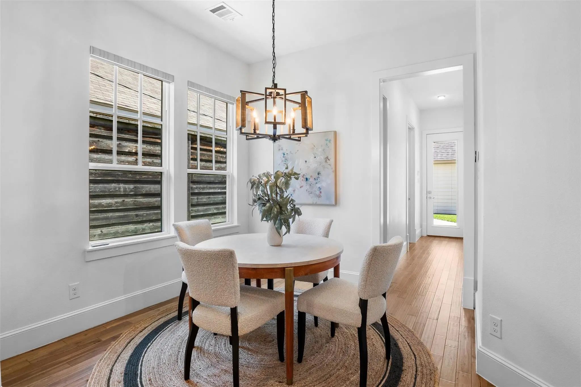
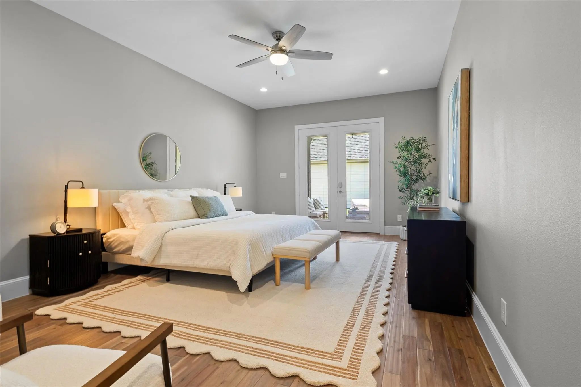
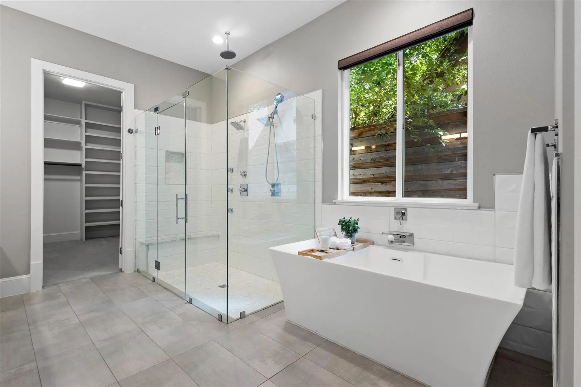
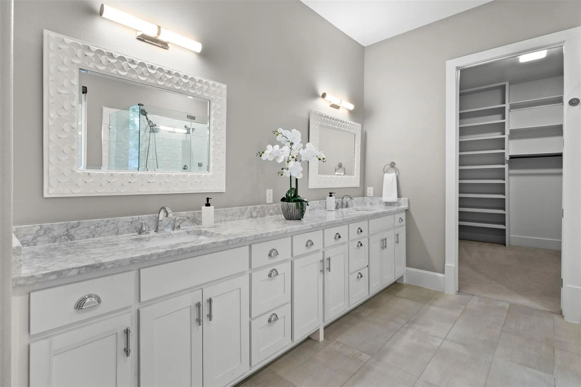
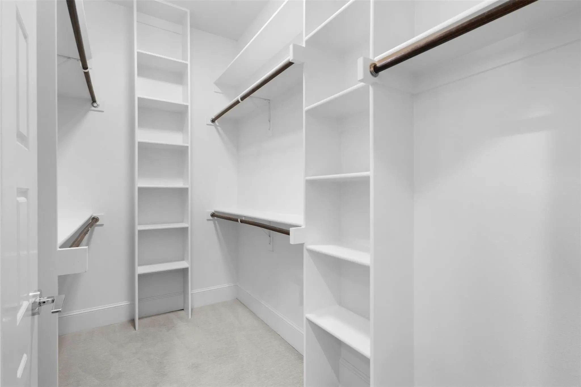
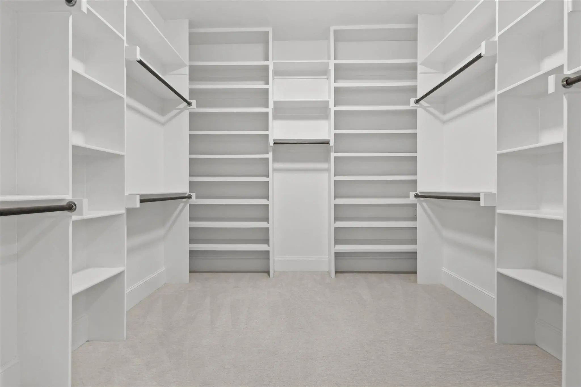
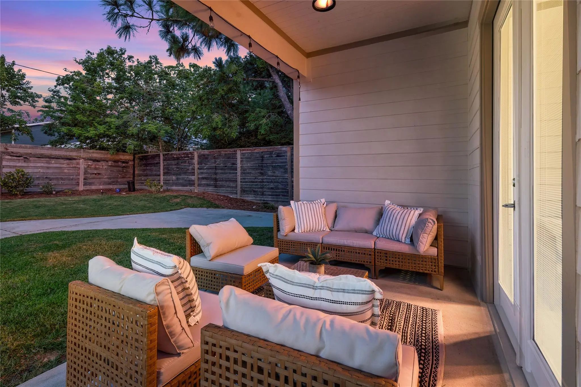
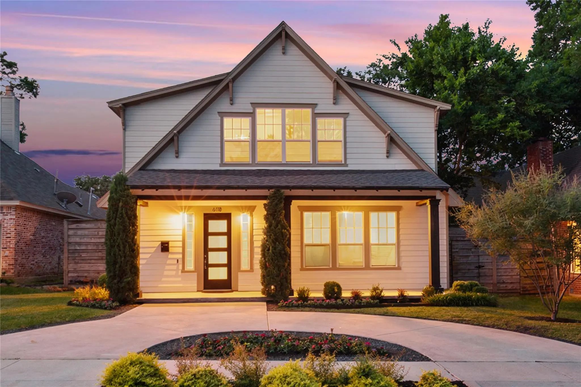
Built in 2018, located in the M Streets just blocks from Lower Greenville and Tietze Park. This home is 3,848 square feet, has 4 sizable bedrooms, 3 full baths, 1 half bath, 2 car garage, open concept floor plan, 11-foot ceilings down and 10-foot up, and hardwood floors throughout. Plus it has a huge upstairs bonus room with a wet bar: perfect for a home office, playroom, or media room! The kitchen features a large island, marble-quartz countertops, custom cabinetry, and stainless steel appliances including a double oven and gas range. The primary suite is on the first floor with dual walk-in closets, a freestanding soaking tub, and a dual walk-in shower. The home is equipped with spray foam insulation for low energy costs, a water softener, a reverse osmosis system in the kitchen, and a 240V EV charging outlet in the garage. Washer, dryer, and fridge included complimentary, as-is, not maintained or repaired by landlord.
Beautifully Remodeled With Designer Touches, This Fabulous Home Boasts An Open Floor Plan With Plenty Of Natural Light, And Premium Features Such As New Hardwood Floors And Quartzite Countertops! Step Through A Luxurious Steel Door Opening Into Th...
Users may not reproduce or redistribute the data found on this site. The data is for viewing purposes only. Data is deemed reliable, but is not guaranteed accurate by the MLS or NTREIS.
Listing information last updated on October 17th, 2026 at 1:32pm CDT.
.jpg)