.jpg)
- 5 Beds
- 6.3 Baths
- 8,145 Sqft
- 3 Garages
- ½ Acres
- 2025 Year Built
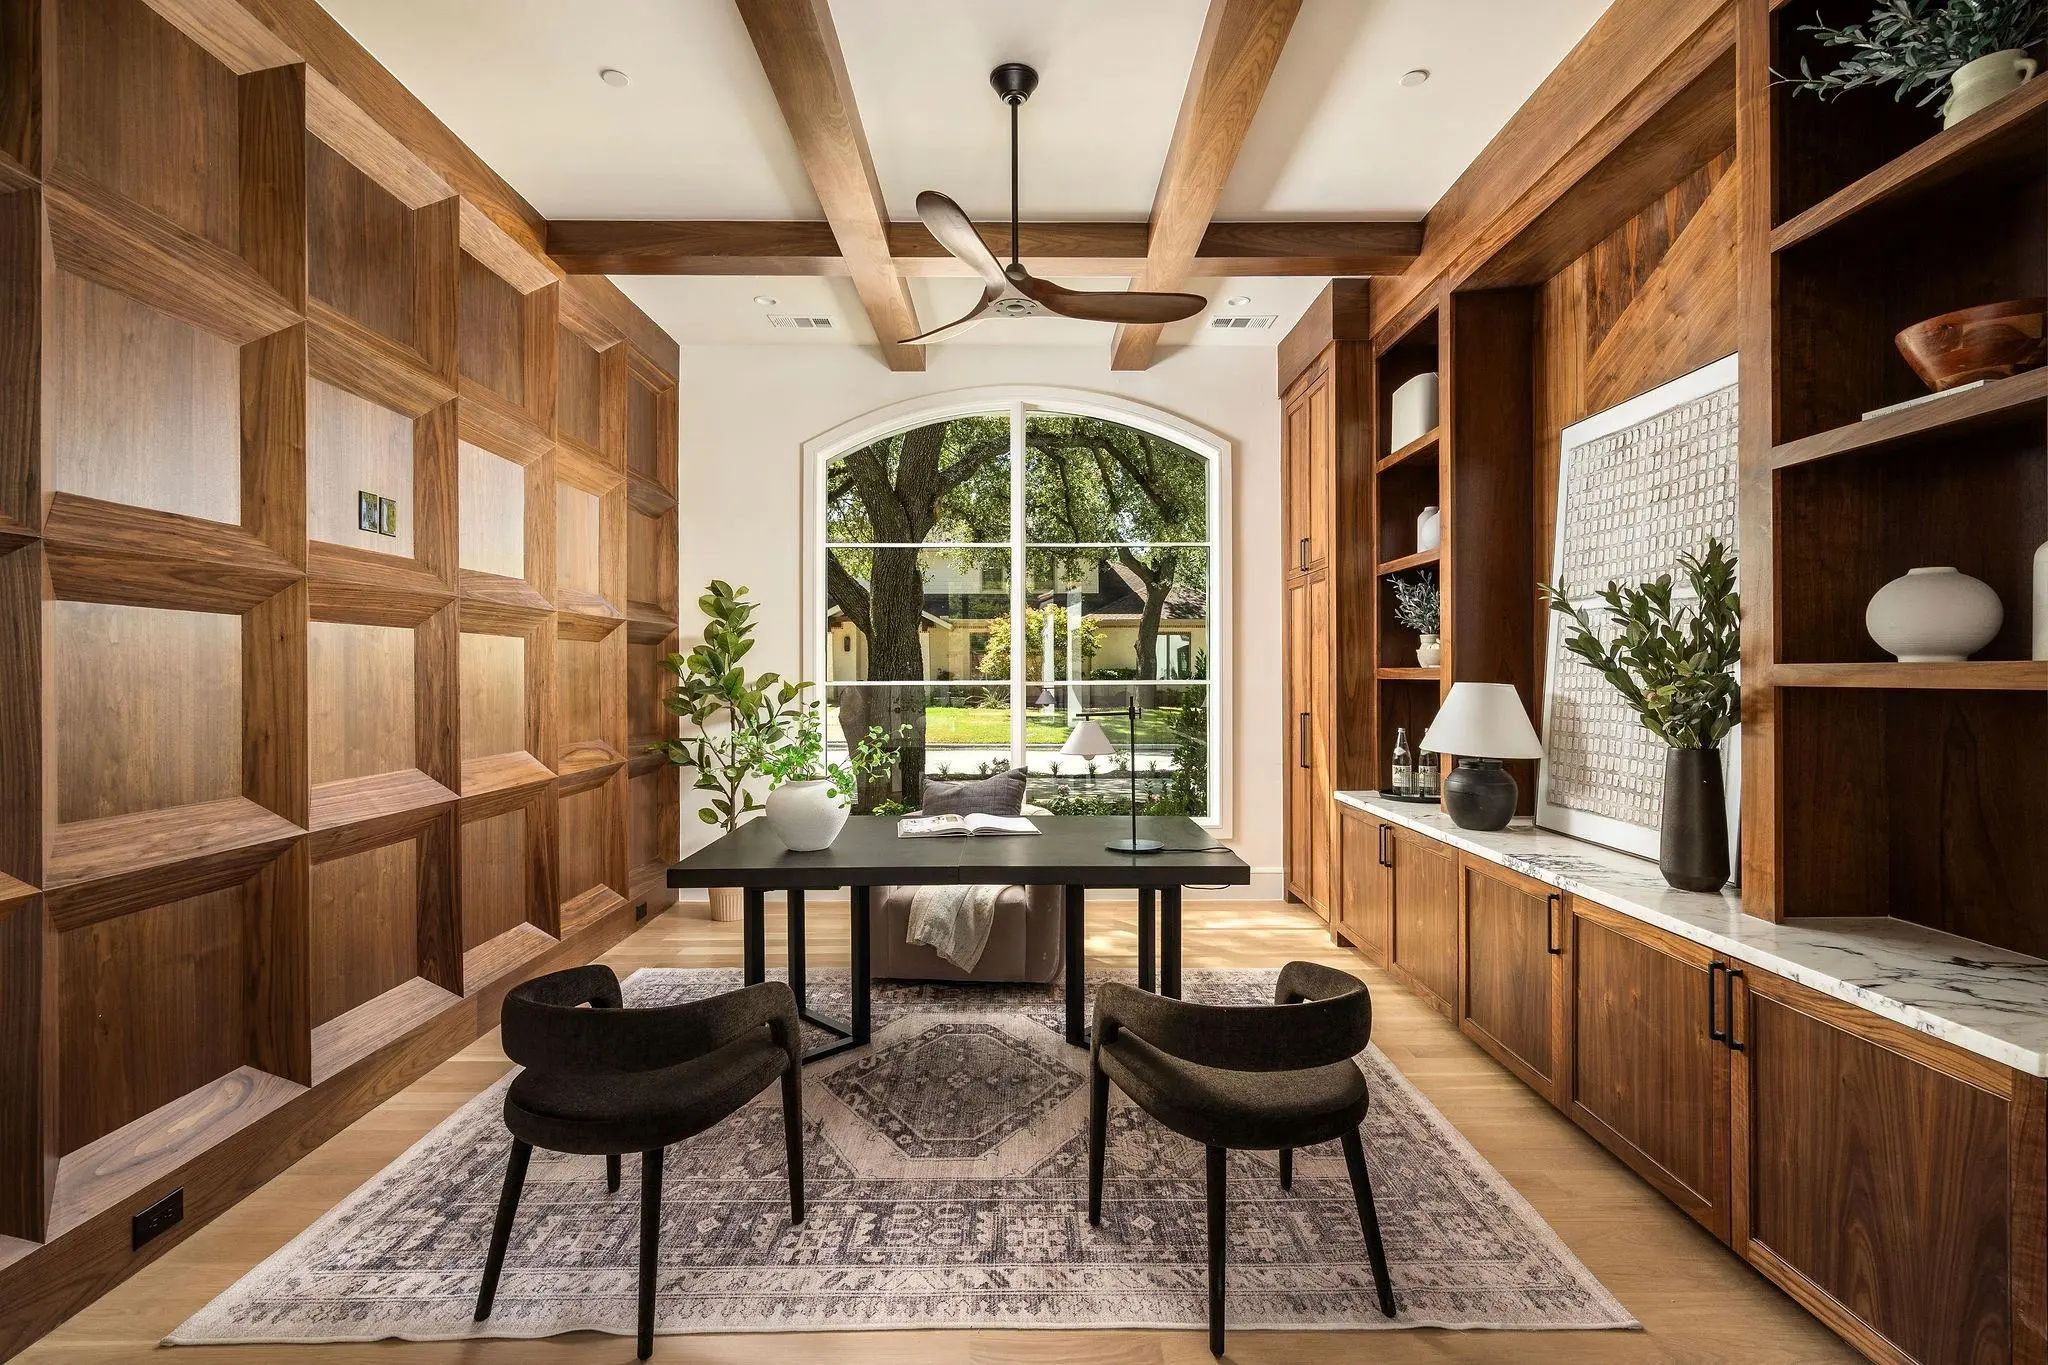
- Study
- Game Room
- Media
- Pool

6207 Joyce Way
Dallas, Texas 75225-2114
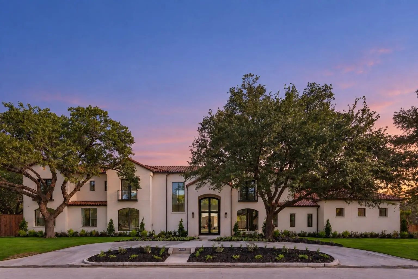
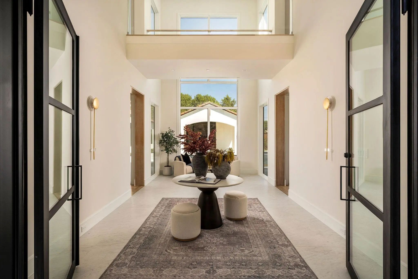
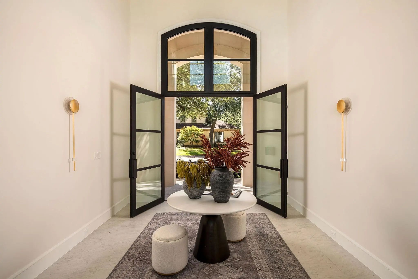
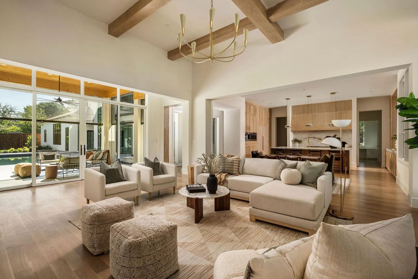
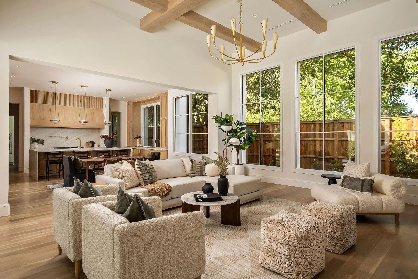
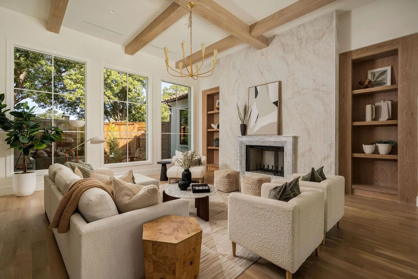
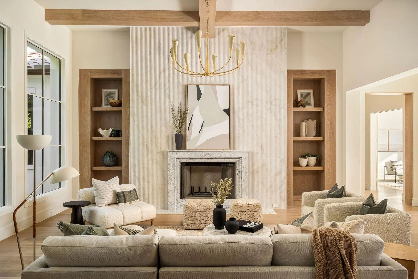
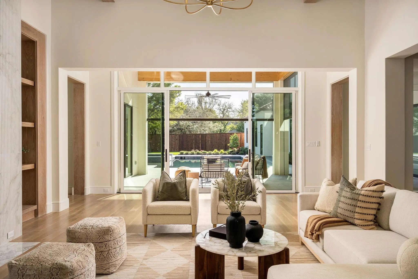
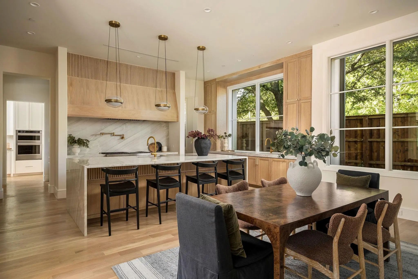
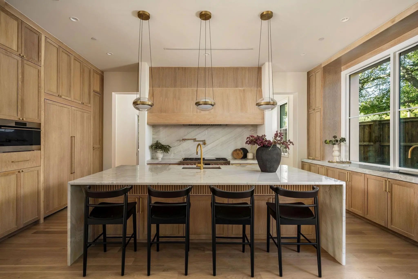
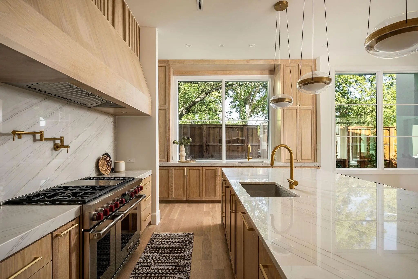
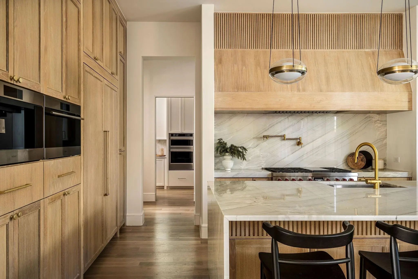
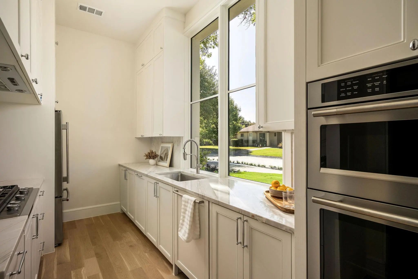
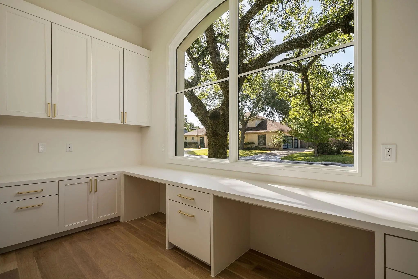
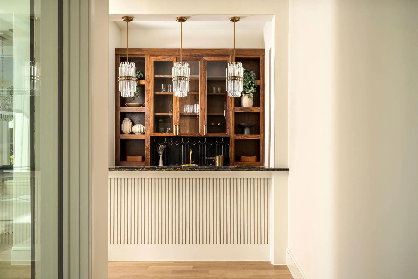
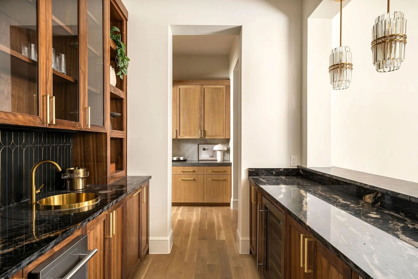
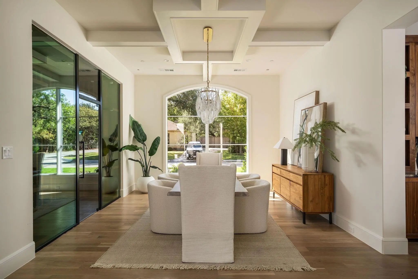
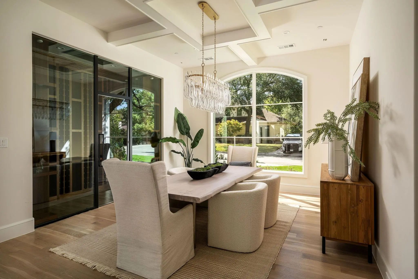
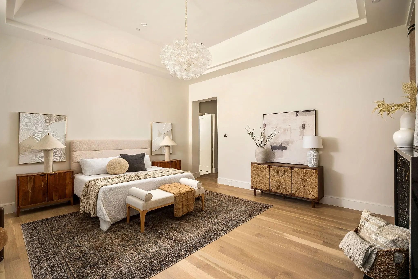
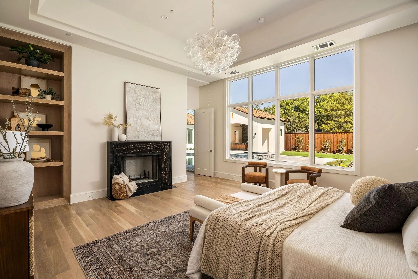
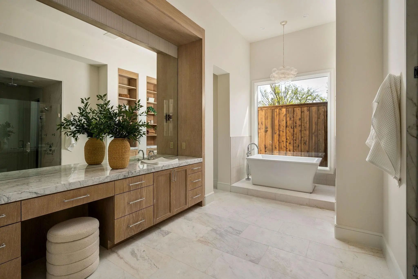
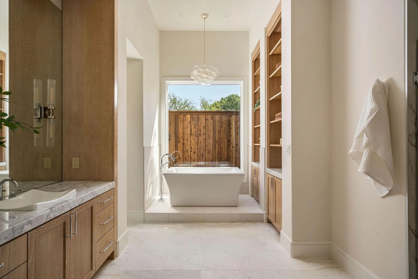
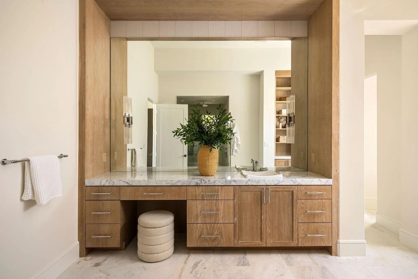
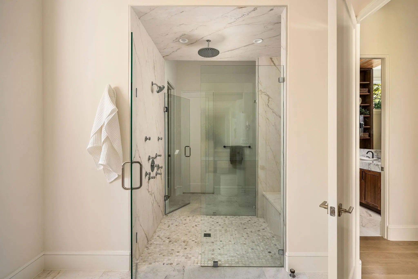
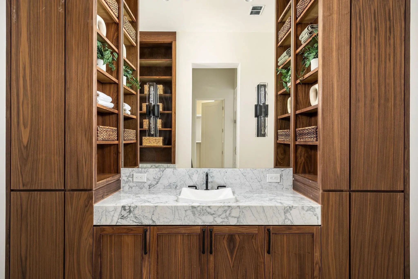
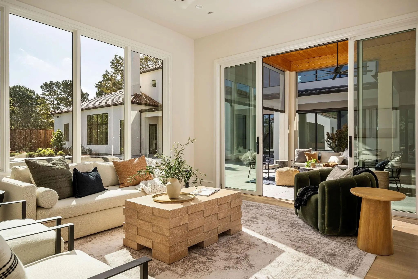
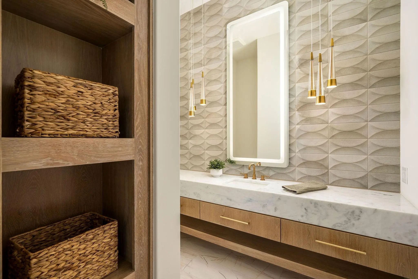
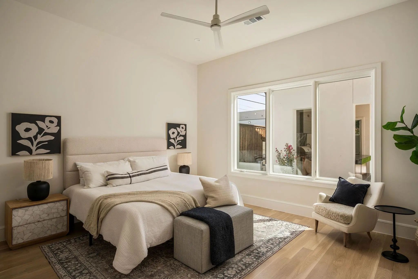
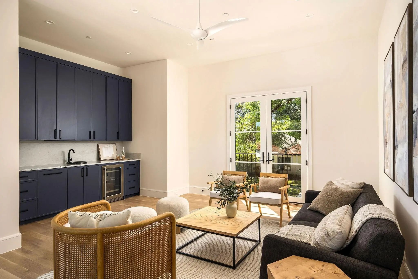
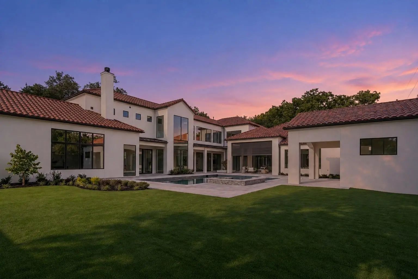
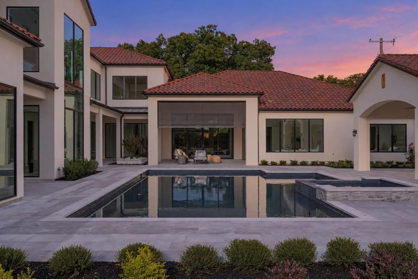
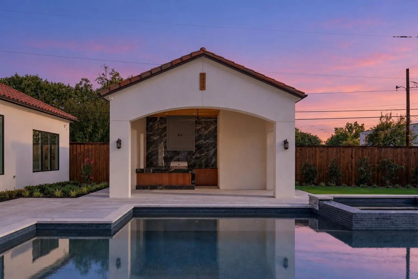
Located in Dallas’ prestigious Preston Hollow neighborhood, this exceptional new construction by NB Custom Homes offers approximately 8,200 SF of thoughtfully designed living space on a beautifully landscaped half acre lot. With 5 bedrooms, 5 full baths + 3 powder baths, the home delivers a rare balance of grand-scale entertaining areas and intimate, everyday living spaces. An elegant floor plan was intentionally designed to center around stunning pool views, creating a seamless connection between indoors + out. Outdoor living is elevated with an expansive covered veranda featuring an outdoor kitchen, motorized shades + a separate cabana overlooking manicured grounds and artificial turf. The primary suite serves as a private retreat, highlighted by a stone fireplace, spa-inspired bath + incredibly generous his-and-hers closets. A 2nd guest suite on the NW wing offers tremendous privacy with its own en-suite bath. Designed for both entertaining + functionality, the chef’s kitchen is outfitted with Sub-Zero Wolf appliances, an oversized pantry + a separate catering kitchen. An elegant dining room is complemented by an impressive wet bar and climate-controlled wine storage, while the vaulted family room with gas fireplace is bathed in natural light. A 1st floor media room located just off the veranda enhances the home’s effortless hosting flow. Additional main-level spaces include a refined study with custom built-ins + a dedicated home management office off the kitchen. Upstairs, 3 spacious BR suites, each with walk-in closets + private baths, are joined by a large gym + secondary living area, creating a versatile upper level. Additional highlights include elevator-ready closets, laundry rooms on both floors + a 3-car garage with abundant storage which all underscore the home’s thoughtful planning. Set in one of Dallas’ most coveted neighborhoods, this home offers sophisticated new construction, exceptional livability, and a highly sought-after location.
View Virtual TourSchool Information
- School DistrictDallas ISD
- Elementary SchoolPrestonhol
- Middle SchoolBenjamin Franklin
- High SchoolHillcrest
Community
- Address6207 Joyce Way
- SubdivisionBiglot
- CityDallas
- CountyDallas
- StateTexas
- Zip Code75225-2114
- HOANone
- UtilitiesCity Sewer, City Water, Curbs
- Taxes59862
Amenities
- SecurityBurglar, Fire Alarm, Fire Sprinkler System, Prewired, Security System, Security System Owned, Smoke
- # of Garages3
- GaragesDirect Access, Driveway, Garage, Garage Door Opener, Garage Double Door, Garage Faces Side, Inside Entrance, Kitchen Level, Lighted, Oversized
- Has PoolYes
- PoolCabana, Gunite, Heated, In Ground, Separate Spa/Hot Tub
Interior
- Interior FeaturesBuilt-in Features, Built-in Wine Cooler, Cable TV Available, Chandelier, Decorative Lighting, Double Vanity, Eat-in Kitchen, Flat Screen Wiring, High Speed Internet Available, In-Law Suite Floorplan, Kitchen Island, Open Floorplan, Pantry, Smart Home System, Sound System Wiring, Walk-In Closet(s), Wet Bar
- FloorsCeramic Tile, Hardwood, Marble, Wood
- FireplaceYes
- # of Fireplaces2
- FireplacesFamily Room, Gas, Gas Starter, Primary Bedroom
Exterior
- Exterior FeaturesAttached Grill, Built-in Barbecue, Covered Patio/Porch, Rain Gutters, Lighting, Outdoor Grill, Outdoor Kitchen, Outdoor Living Center, Private Yard
- FenceWood
- Lot DescriptionCorner Lot, Few Trees, Landscaped, Level, Lrg. Backyard Grass, Sprinkler System
Construction Details / Floorplan
- Living Areas3
- Dining Rooms2
- Full Baths6
- Half Baths3
- RoofSpanish Tile
- FoundationSlab
- ConstructionStucco
Energy Efficiency / Green Features / Heating & Cooling
- HeatingCentral, Natural Gas, Zoned
Private Listing Information (Registration Required)
Listing Details
- AgentJulie Provenzano
- OfficeCompass Re Texas, Llc.
Users may not reproduce or redistribute the data found on this site. The data is for viewing purposes only. Data is deemed reliable, but is not guaranteed accurate by the MLS or NTREIS.
Listing information last updated on October 15th, 2026 at 2:15am CDT.