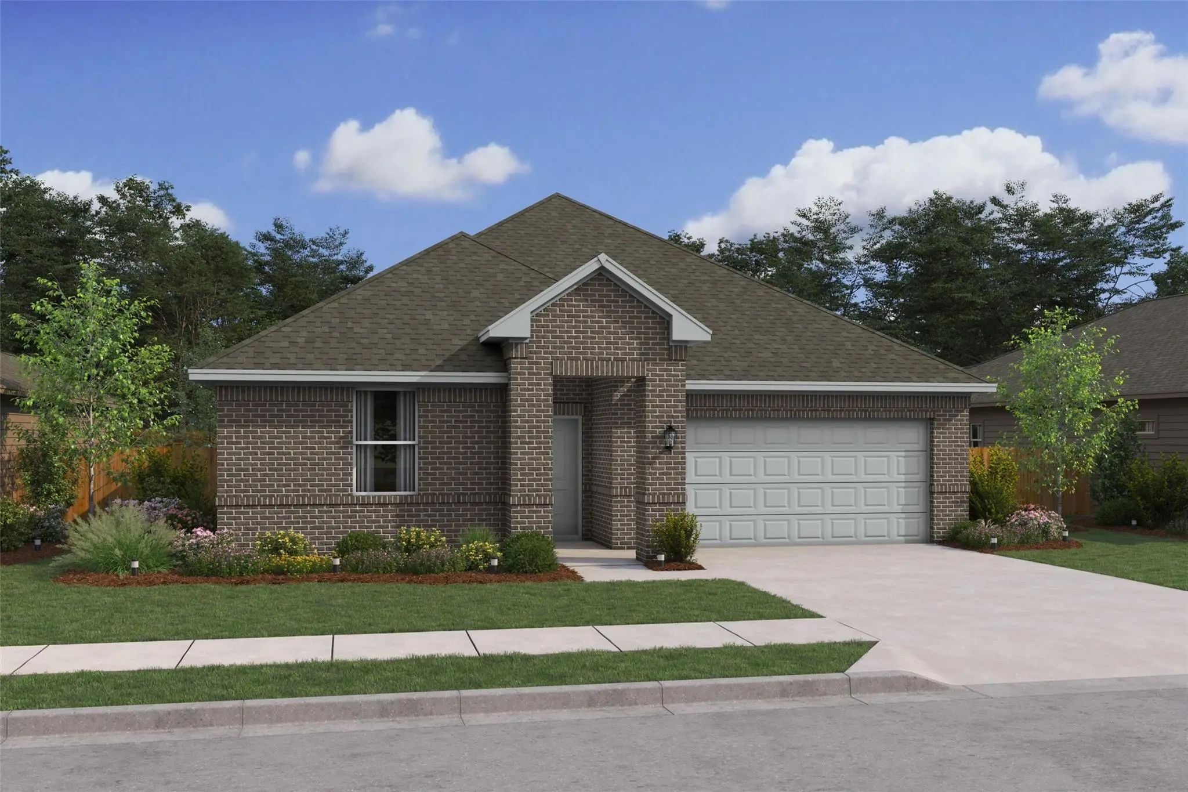
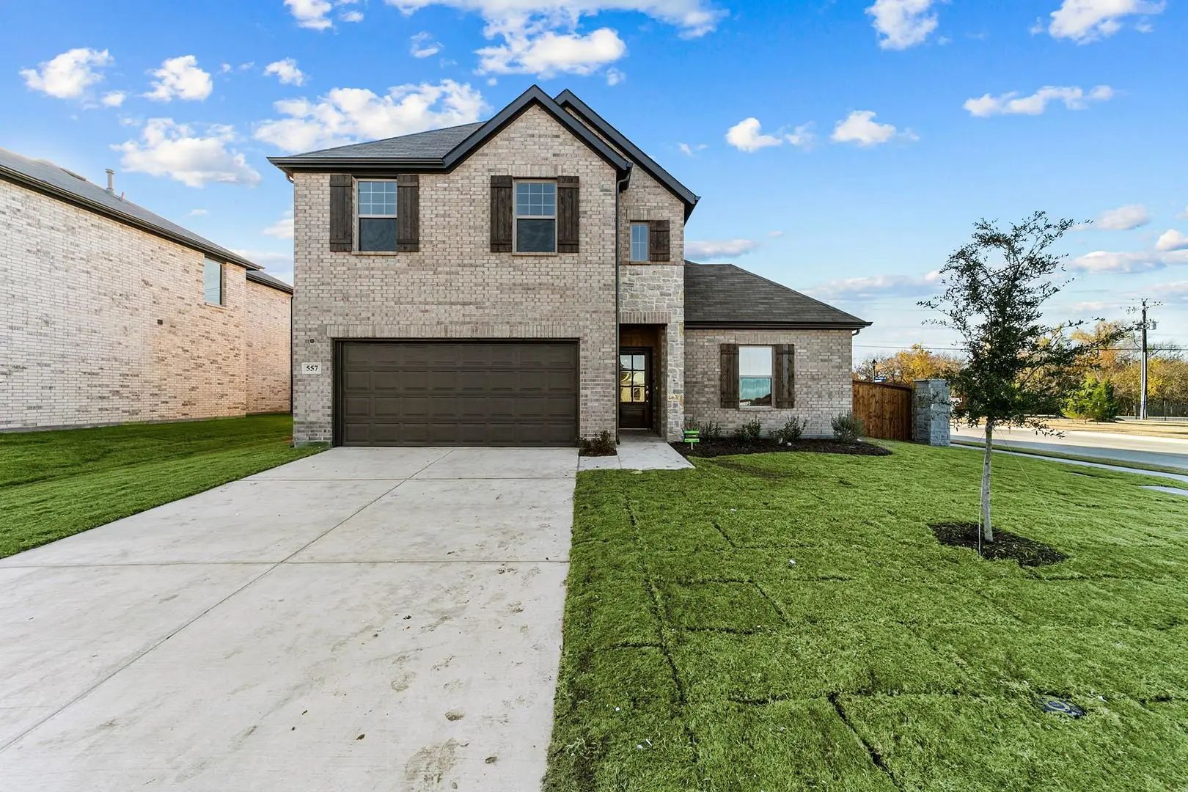
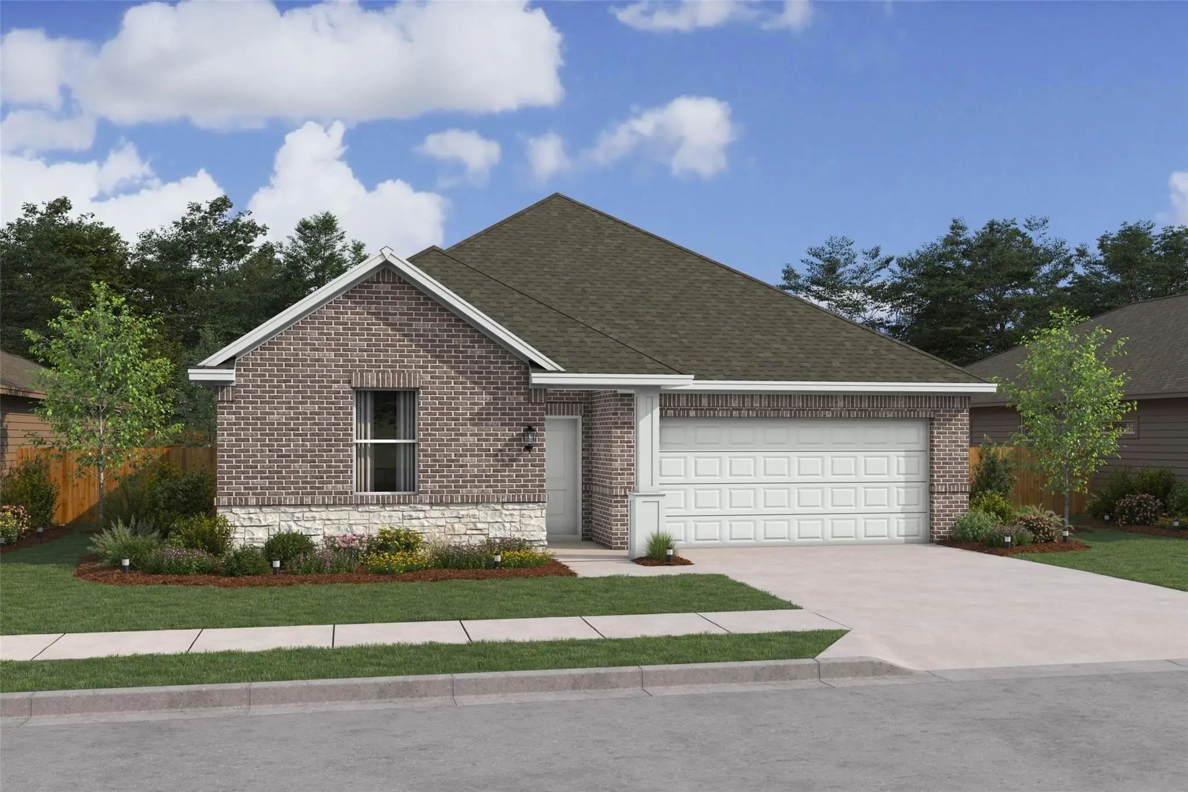
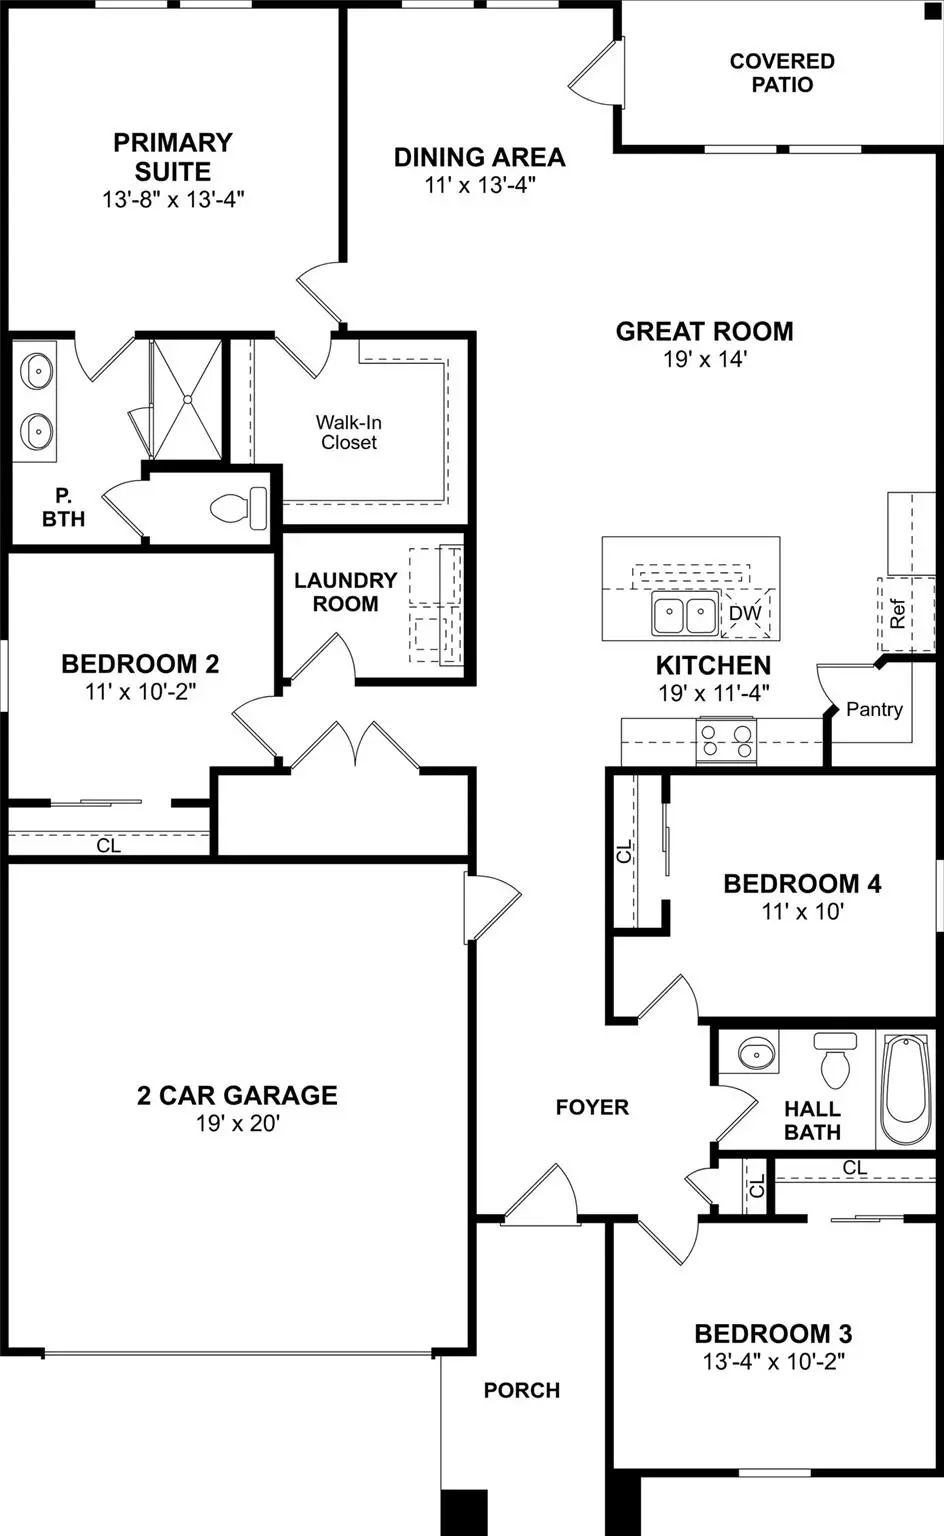
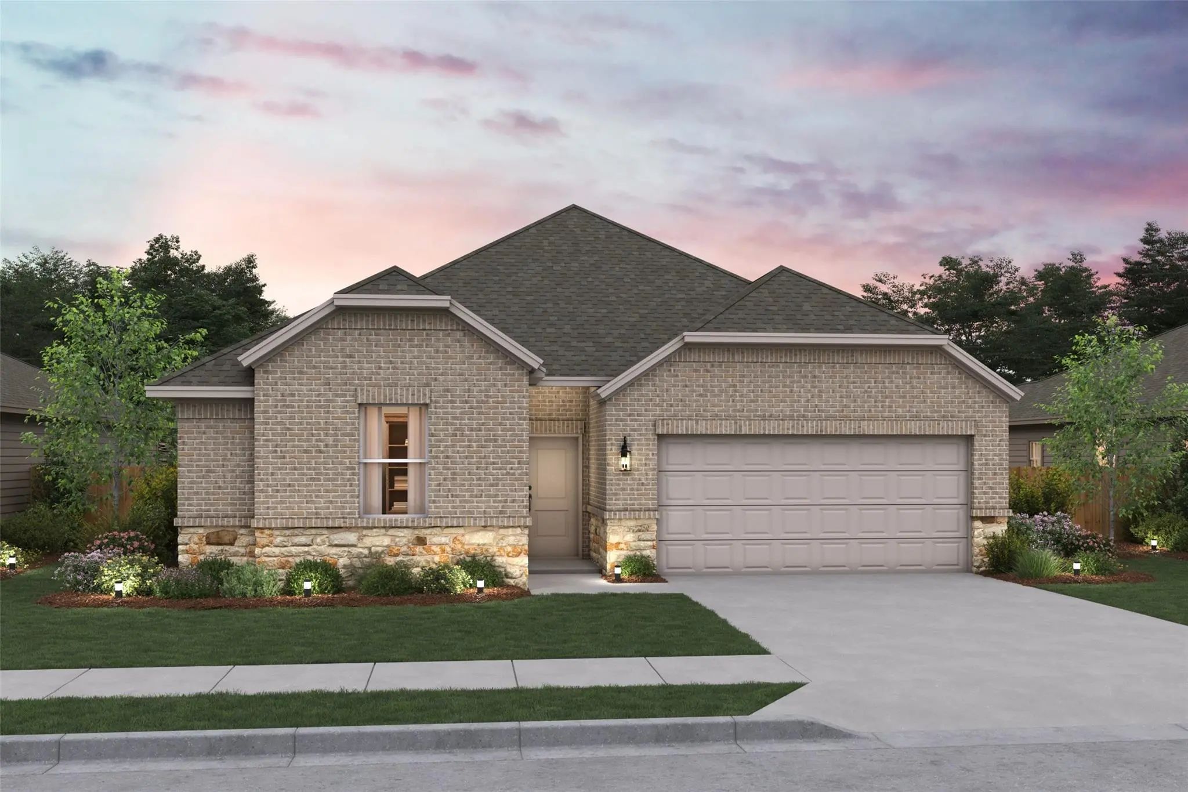
From dawn to dusk and from outside-in, this home is a showstopper! Located in Van Alstyne, Texas and zoned to Van Alstyne ISD, this single-story Goldenrod II features a stunning brick exterior with stone accents, beautiful landscaping, and an open concept floorplan. Off the foyer are two convenient secondary bedrooms and a full bath in between. At the back of the home is the inviting kitchen, great room, and dining area. With stylish dark stain shaker cabinets and granite counters lit by black metal shade pendant lights, the kitchen is one to love for years to come. The primary suite and bath will have any homeowner feeling spoiled with the expansive walk-in closet and spacious shower.
Amazing New Construction Single-story Home In Van Alstyne Isd! This Home Has 4 Beds, 3 Baths, And A Private Home Office With Beautiful Laminate Floors In Main Living Areas. The Kitchen Features Stylish Light Stain Shaker Cabinets, Quartz Counterto...
From Dawn To Dusk And From Outside-in, This Home Is A Showstopper! Located In Van Alstyne, Texas And Zoned To Van Alstyne Isd, This Single-story Goldenrod Ii Features A Stunning Brick Exterior With Stone Accents, Beautiful Landscaping, And An Open...
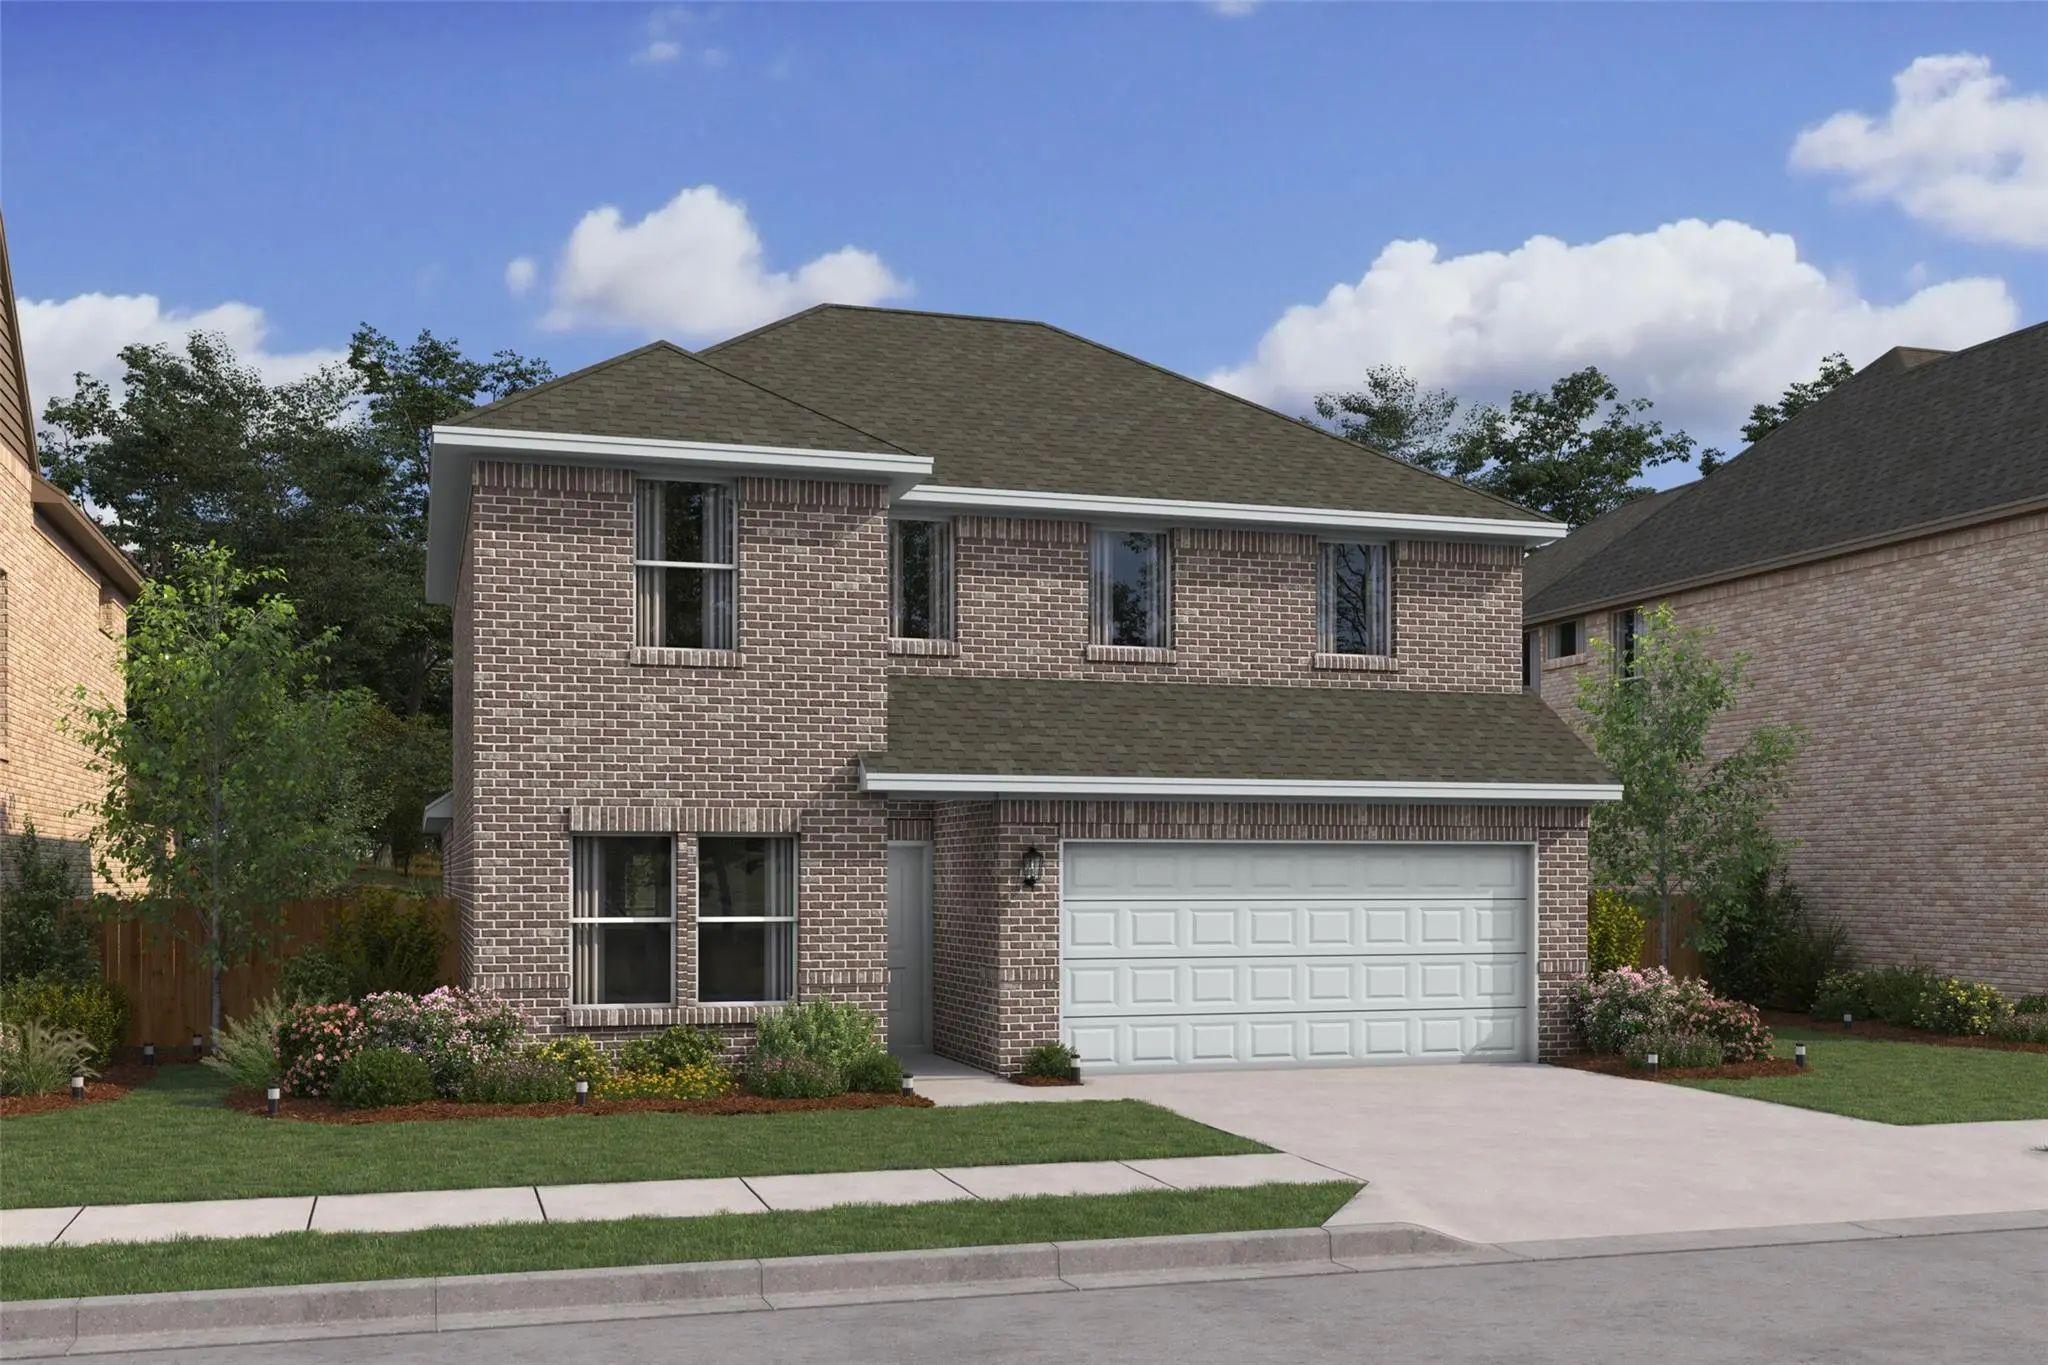
This Beautiful Two-story Home Showcases Laminate Flooring In The Entry, Great Room, Kitchen And Dining Area. Open Concept With A Welcoming Kitchen That Showcases Stylish Light Stain Shaker Cabinets, Quartz Countertops, Black Metal Shade Pendant Li...
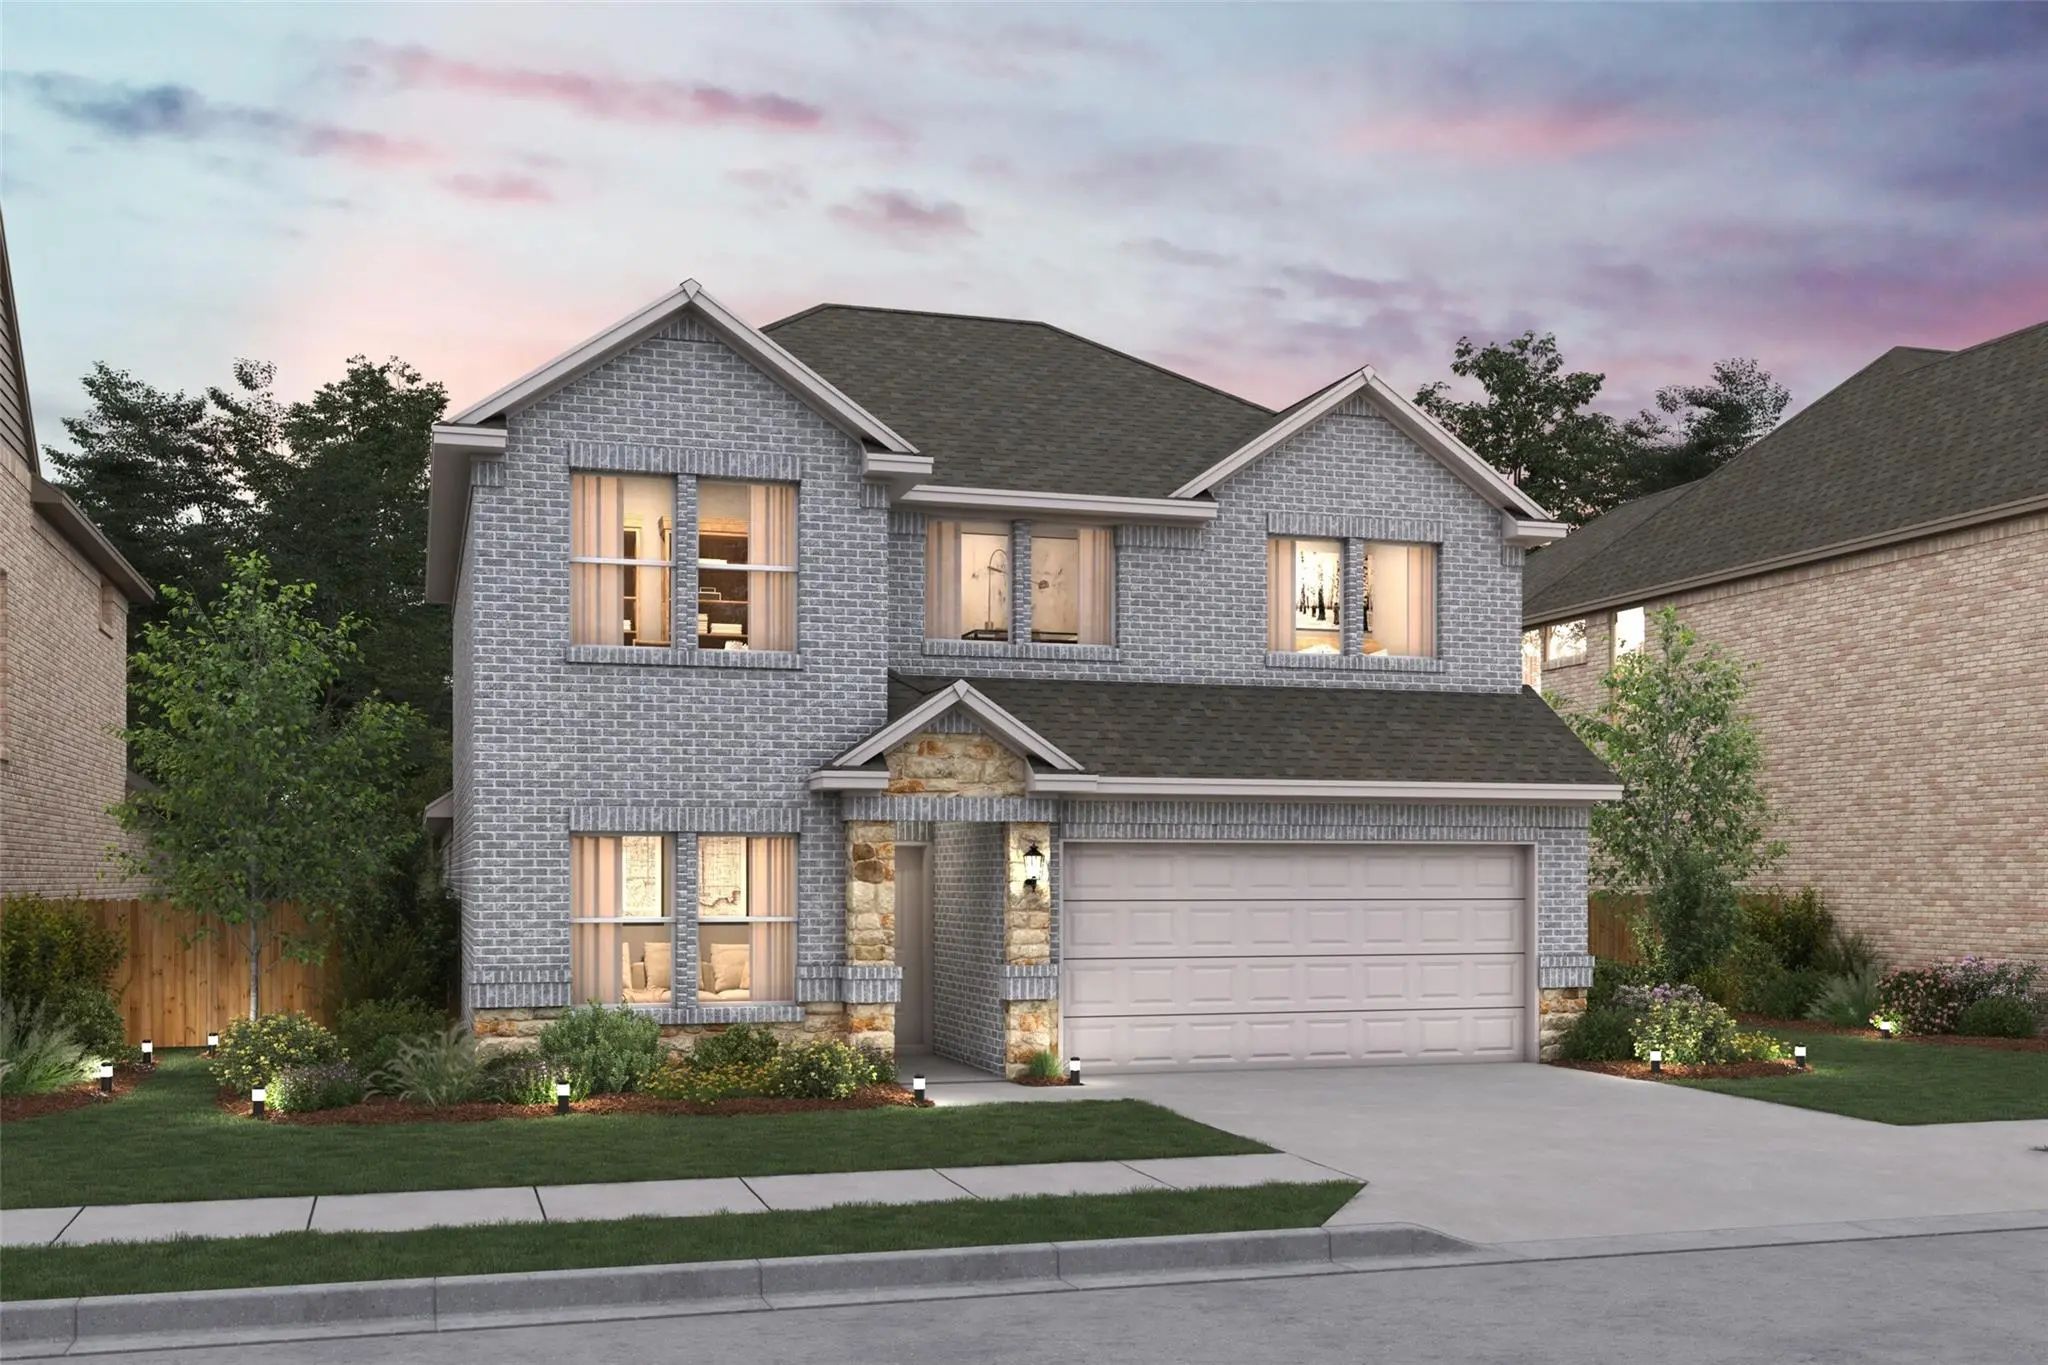
This Beautiful Two-story Home Showcases Luxury Vinyl Plank Flooring In The Entry, Great Room, Kitchen And Dining Area. Open Concept With A Welcoming Kitchen That Showcases Stylish Quill-colored Shaker Cabinets, Quartz Countertops, Black Metal Shad...
Welcome To Rolling Ridge In Van Alstyne, Tx. Upon Entering, You're Greeted With An Inviting, Open Living Space. The Kitchen Will Impress Any Cook With Stainless-steel Appliances, Corner Pantry, Dark Stain Shaker Cabinets, Granite Counters And So M...
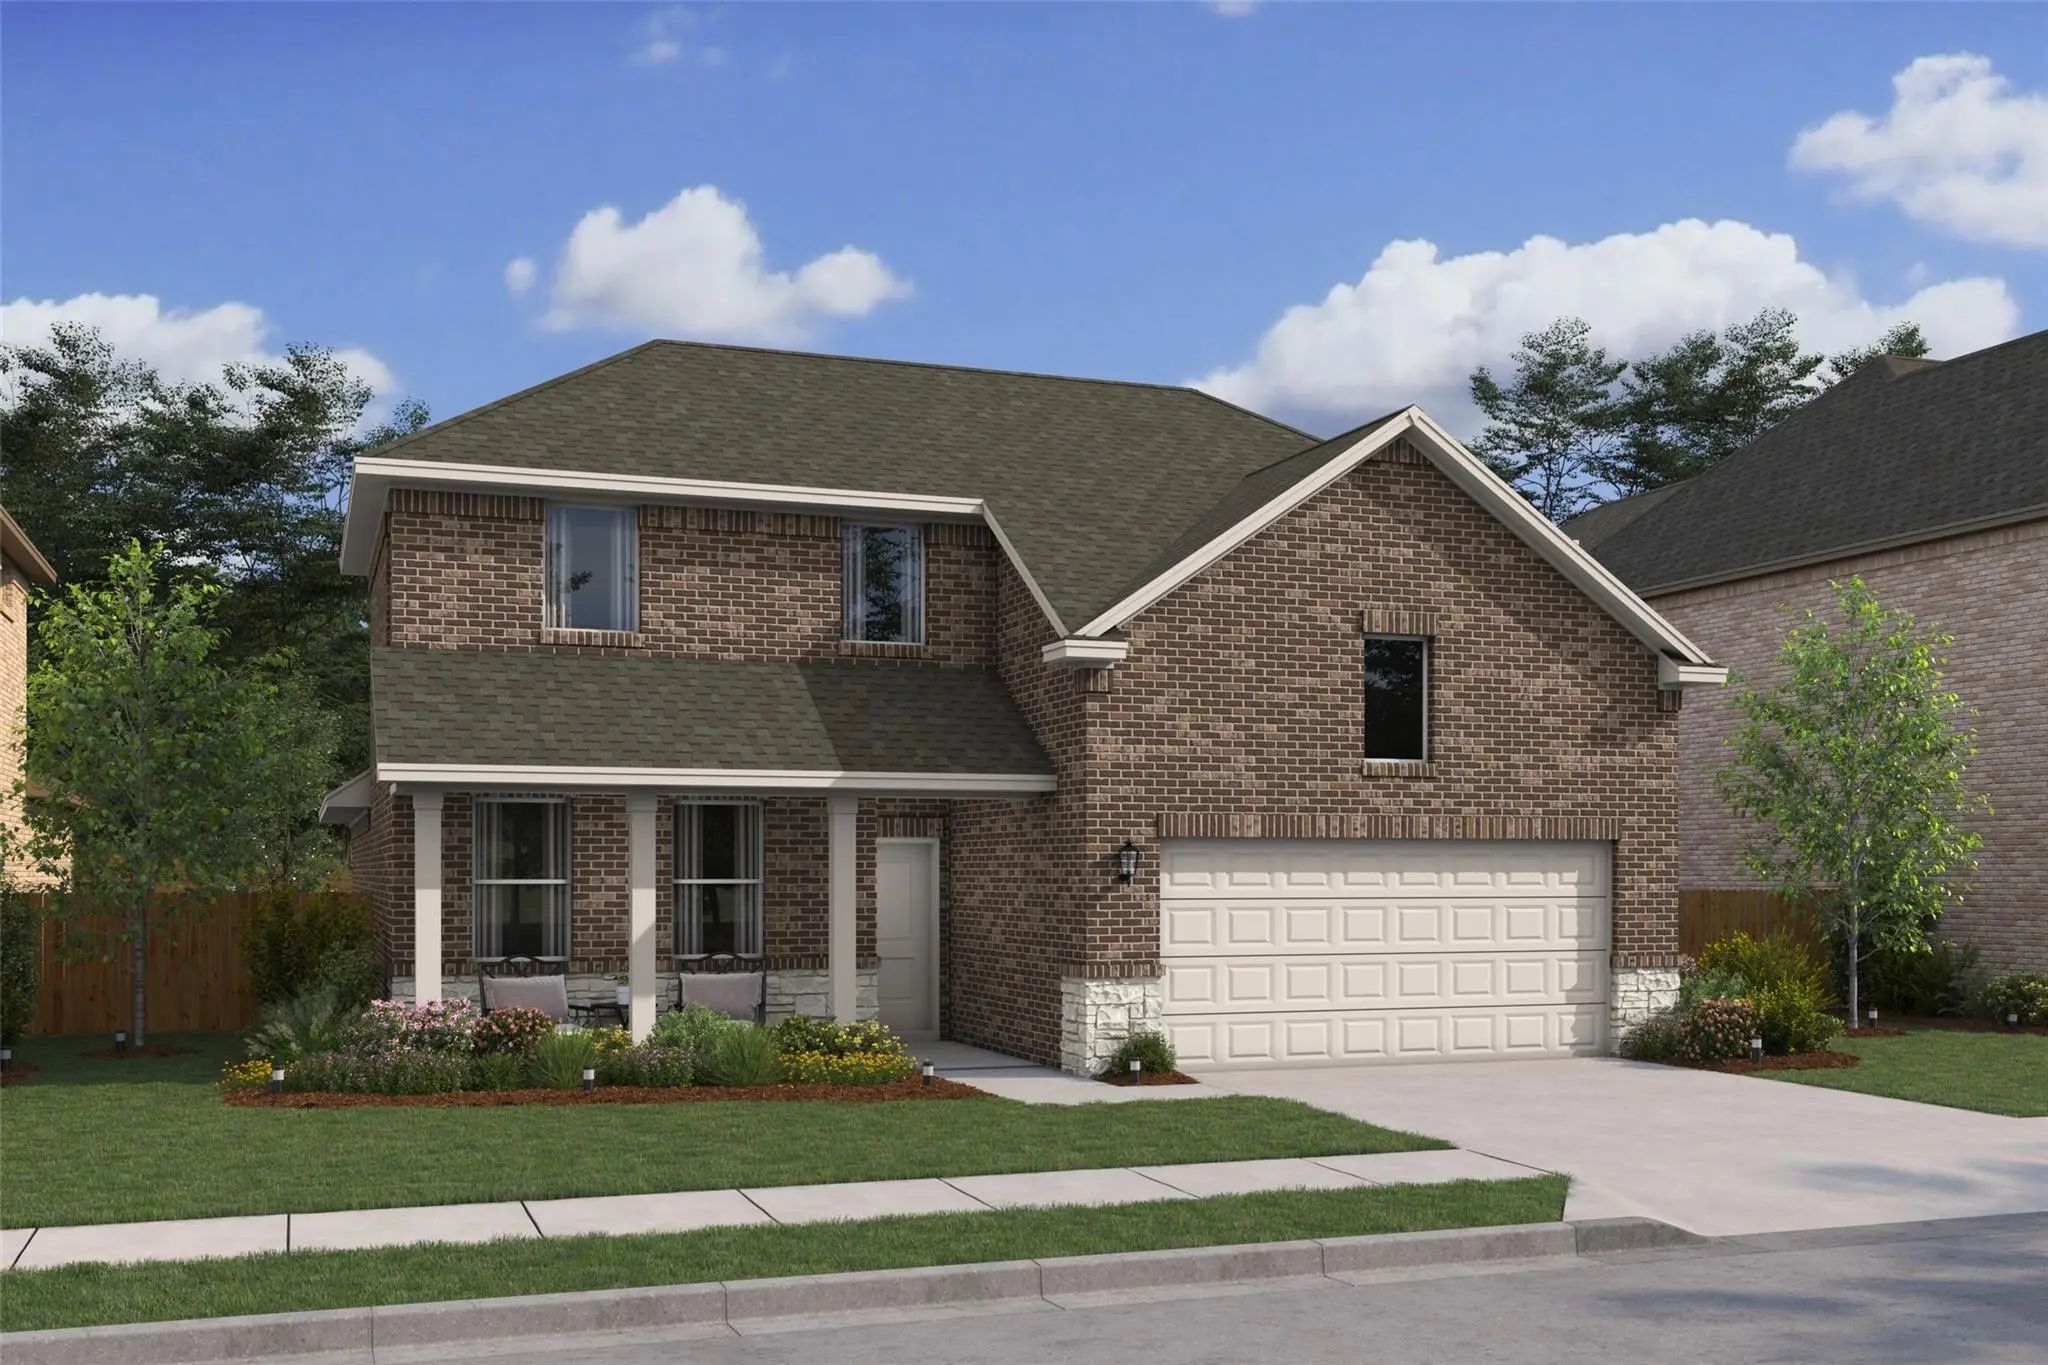
Mls# 21275816 - Built By Cambridge Homes, Llc - Ready Now! ~ 615 Forest Haven Dr. In Rolling Ridge Phase 2 Showcases The Ellerdale Floor Plan With 5 Bedrooms, 3 Bathrooms, And 2,908 Sq. Ft. Designed For Both Comfort And Entertainment, This Spaciou...
Users may not reproduce or redistribute the data found on this site. The data is for viewing purposes only. Data is deemed reliable, but is not guaranteed accurate by the MLS or NTREIS.
Listing information last updated on October 17th, 2026 at 9:45pm CDT.
.jpg)

 Free Move-Up Offer For New Home Buyers with a Home to Sell
 New Construction