.jpg)
- 5 Beds
- 5.2 Baths
- 6,733 Sqft
- 3 Garages
- .29 Acres
- 2018 Year Built
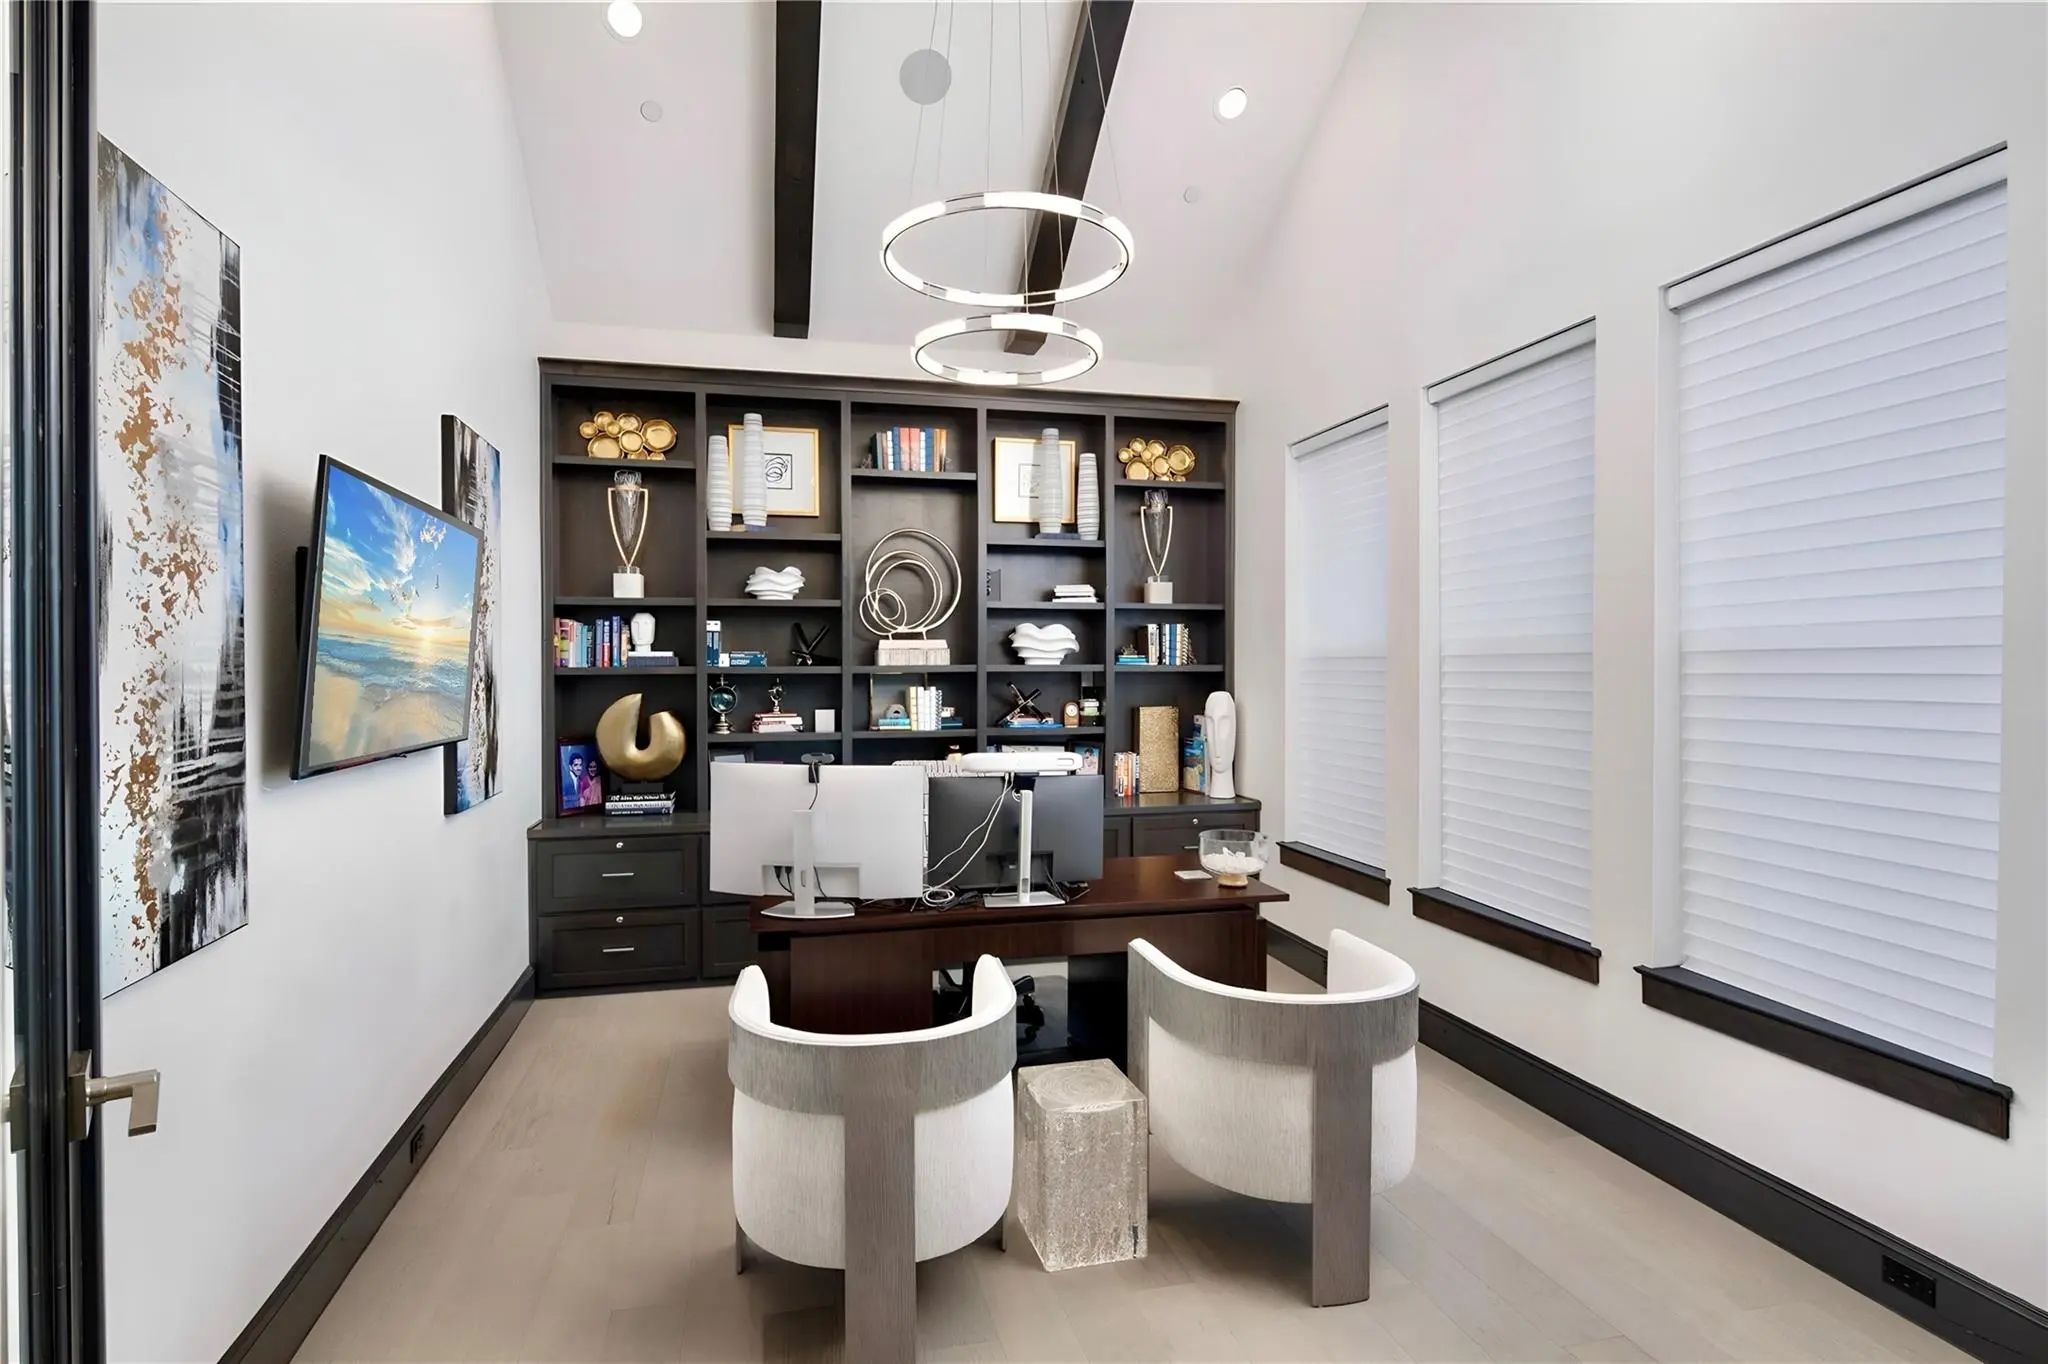
- Study
- Game Room
- Media
- Pool

818 Brett Drive
Allen, Texas 75013-8503
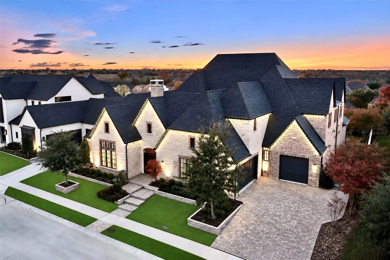
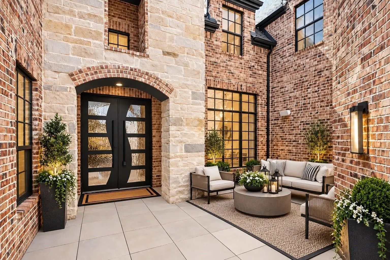
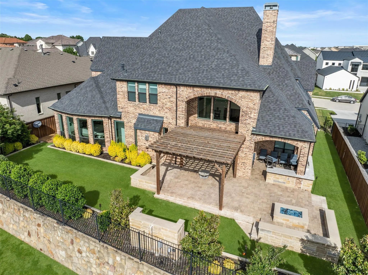
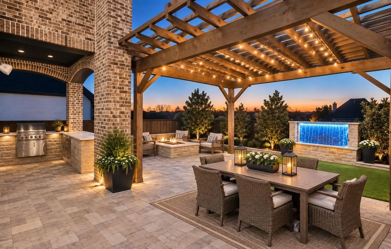
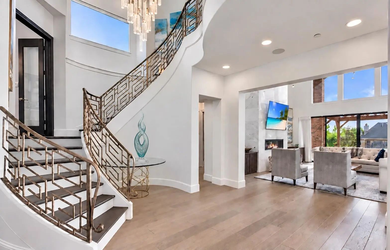
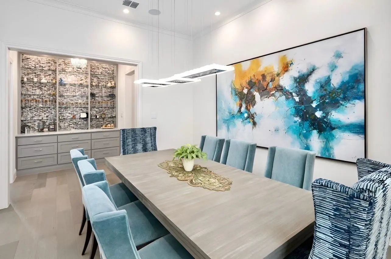
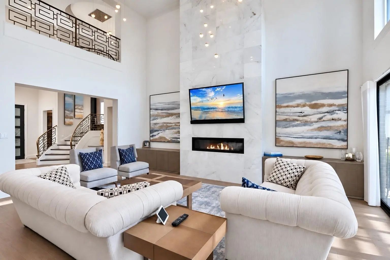
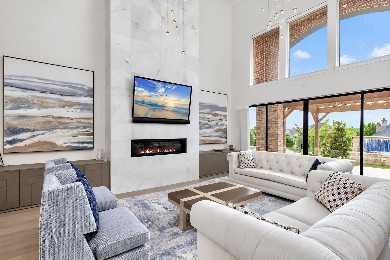
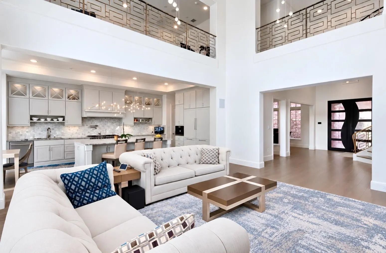
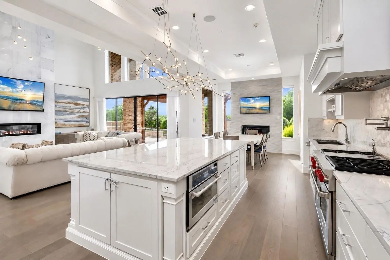
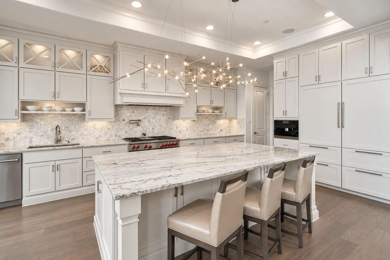
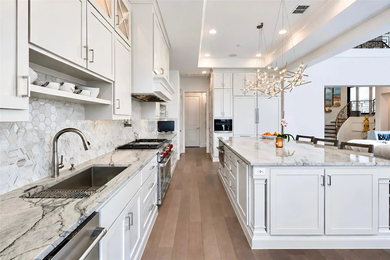
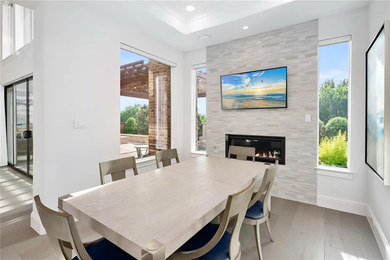
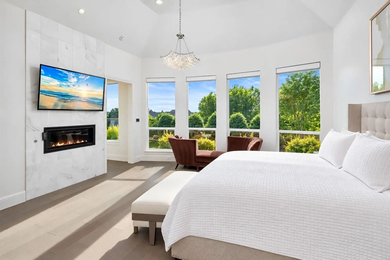
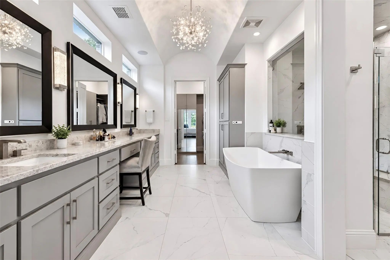
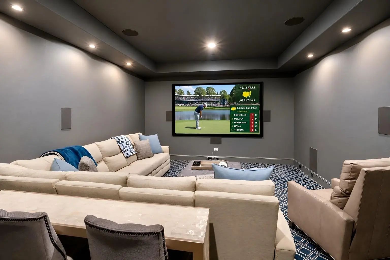
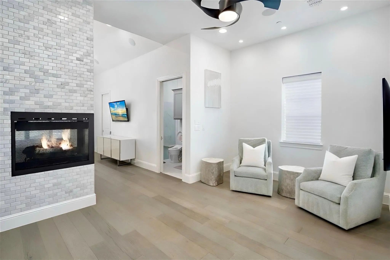
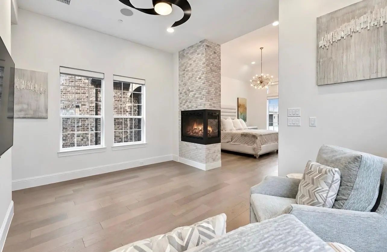
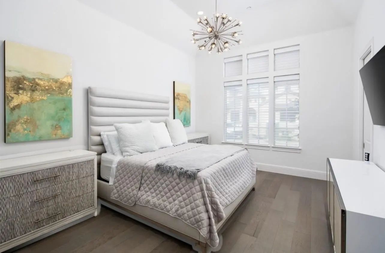
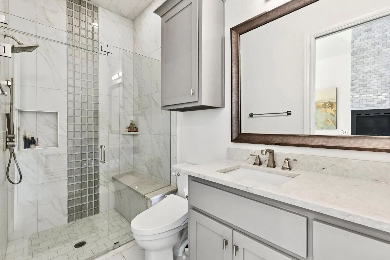
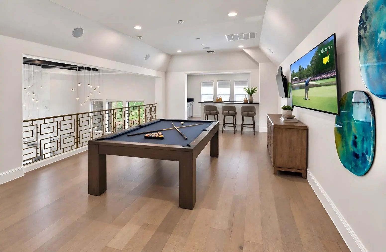
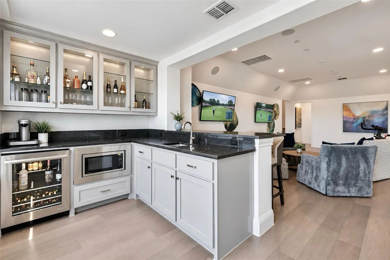
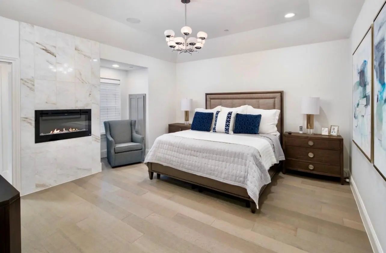
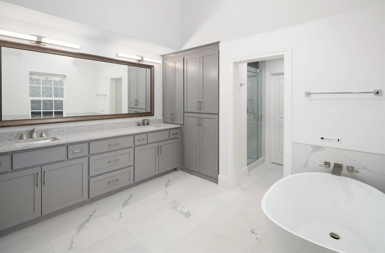
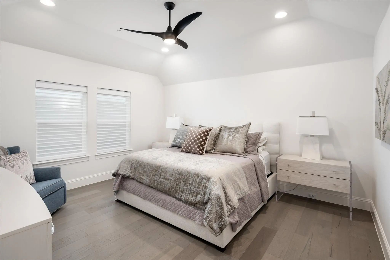
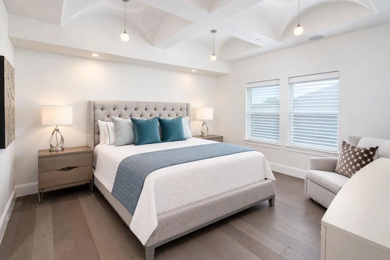
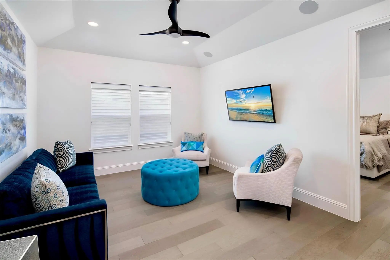
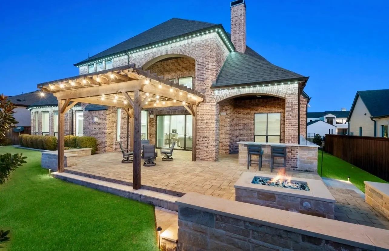
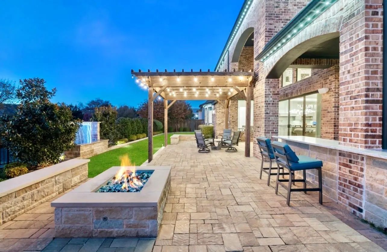
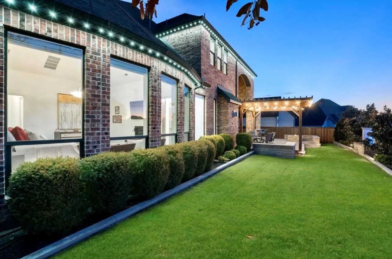
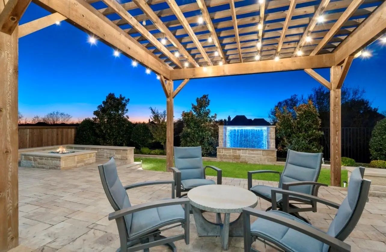
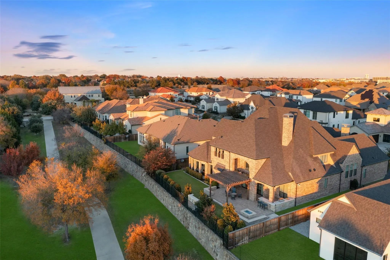
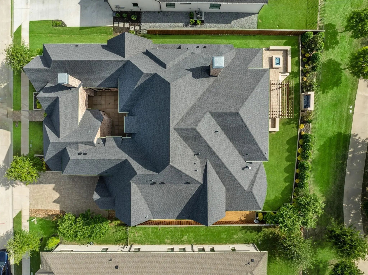
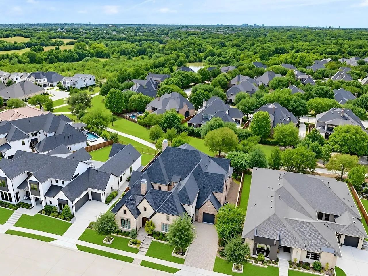
One of the most beautiful homes in west Allen backing to a greenbelt with a stunning view. Here is your custom-built, multi-generational home built in 2018 with all of the latest amenities & finishes. One primary bedroom down,1 primary bedroom up, plus an in-law suite with living area, bed & bath downstairs. All of these have fireplaces,in fact, there are 5 fireplaces total. This 6733 sq ft home is loaded with upgrades including AV & automation equipment including Control 4, over $56K in lighting, $80K in landscaping & more. Please see list of all additional amenities-too much to mention here. Six living areas plus study.This stunning home has it all. Private courtyard off the entry. Custom made iron double front doors.Fabulous entry with dramatic staircase & two amazing chandeliers.The sleek and modern family room includes two story ceilings with 4 cascading chandeliers and two story modern fireplace. Prof appliances in kitchen including Wolf gas double commercial range, commercial draft, side by side Subzero refrigerators as well as a Meile Espresso Machine. Breakfast nook with fireplace and view of backyard.Both primary bedrooms have custom closets with soft close doors and shoe racks. Downstairs primary bedoom has two water closets, and let’s not forget the Bain UltraThermomasseur freestanding soaker tub with chromatherapy and LED options. The study is located halfway up the staircase for increased privacy and features a wall of built-in bookshelves and beamed vaulted ceiling. Large media room down. Sliding glass doors leads to large outdoor living area with outdoor kitchen, firepit & water feature. Wet bar in largest gameroom upstairs. All bedrooms easily accommodate king size beds. Two tankess water heaters.Built-in's in garage and black epoxy floors. 3 electric car charging stations. Please see pool rendering in Documents.
View Virtual TourPrice and Status Change History for 818 Brett Drive
Price and Status Change History Require Client Level AccessQuick Valuation Analysis from 2 Active and 8 Sold Listings
Pricing Trends from 2 Active Listings in Montgomery Farm Estates
| This Home's Price | $1,994,900 | This Home's Price Per SqFt | $ |
| Average Price | $1,684,900 | Average Price Per SqFt | $ |
| Highest Price | $1,994,900 | Highest Price Per SqFt | $ |
| Lowest Price | $1,374,900 | Lowest Price Per SqFt | $ |
Pricing Trends from 8 Sold Listings in Montgomery Farm Estates
| This Home's Price | $1,994,900 | This Home's Price Per SqFt | $ |
| Average Price | $1,082,375 | Average Price Per SqFt | $ |
| Highest Price | $1,375,000 | Highest Price Per SqFt | $ |
| Lowest Price | $795,000 | Lowest Price Per SqFt | $ |
School Information
Community
- Address818 Brett Drive
- SubdivisionMontgomery Farm Estates Ph 1
- CityAllen
- CountyCollin
- StateTexas
- Zip Code75013-8503
- HOAMandatory
- HOA Fees$1,255
- HOA Fees FrequencyAnnually
- UtilitiesCity Sewer, City Water, Curbs, Sidewalk
Amenities
- SecuritySecurity System
- # of Garages3
- GaragesElectric Vehicle Charging Station(s), Epoxy Flooring, Garage, Garage Door Opener, Garage Faces Side
- PoolWater Feature
Interior
- Interior FeaturesBuilt-in Features, Cedar Closet(s), Chandelier, Decorative Lighting, Flat Screen Wiring, High Speed Internet Available, In-Law Suite Floorplan, Kitchen Island, Open Floorplan, Smart Home System, Sound System Wiring, Vaulted Ceiling(s), Walk-In Closet(s), Wet Bar, Second Primary Bedroom
- AppliancesHome Theater
- FloorsCarpet, Ceramic Tile, Wood
- FireplaceYes
- # of Fireplaces5
- FireplacesBedroom, Dining Room, Electric, Family Room, Gas Logs, Living Room, Primary Bedroom, See Through Fireplace
Exterior
- Exterior FeaturesAttached Grill, Courtyard, Fire Pit, Rain Gutters, Lighting, Outdoor Kitchen, Outdoor Living Center
- FenceWood, Wrought Iron
- Lot DescriptionAdjacent to Greenbelt, Few Trees, Greenbelt, Interior Lot, Landscaped, Sprinkler System, Subdivision
Construction Details / Floorplan
- Living Areas6
- Dining Rooms2
- Full Baths5
- Half Baths2
- RoofComposition
- FoundationSlab
- ConstructionBrick, Rock/Stone
Energy Efficiency / Green Features / Heating & Cooling
- HeatingCentral, Natural Gas, Zoned
Private Listing Information (Registration Required)
Listing Details
- AgentMichelle Jones
- OfficeColdwell Banker Apex, Realtors
Users may not reproduce or redistribute the data found on this site. The data is for viewing purposes only. Data is deemed reliable, but is not guaranteed accurate by the MLS or NTREIS.
Listing information last updated on October 14th, 2026 at 9:46pm CDT.