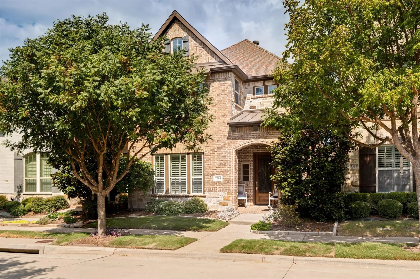
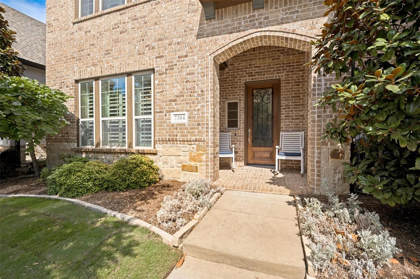
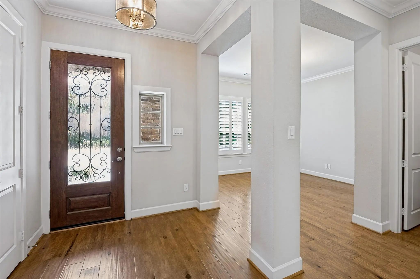
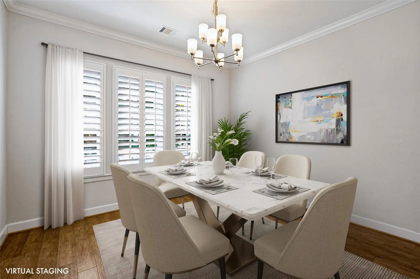
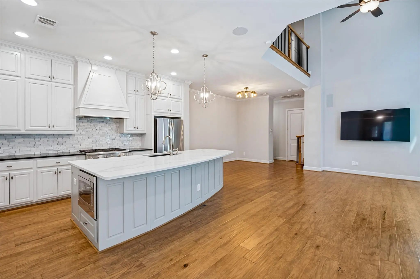
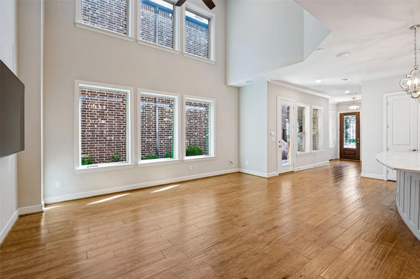
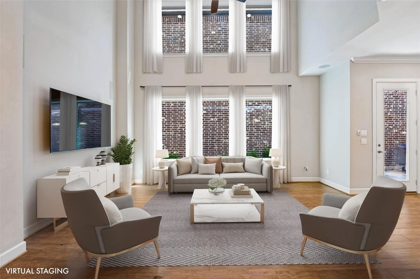
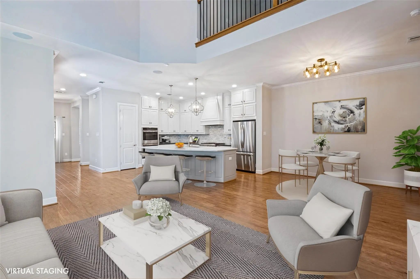
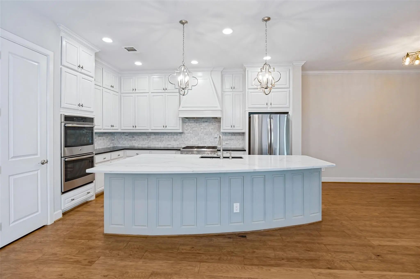
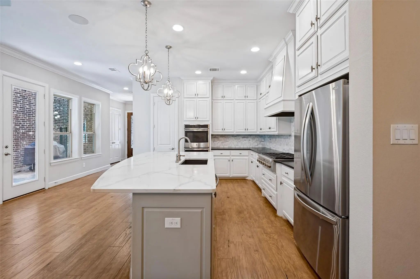
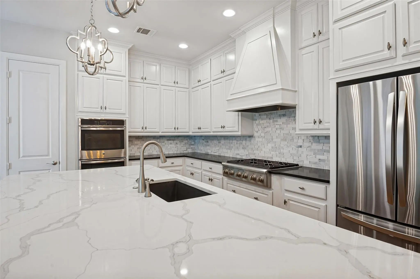
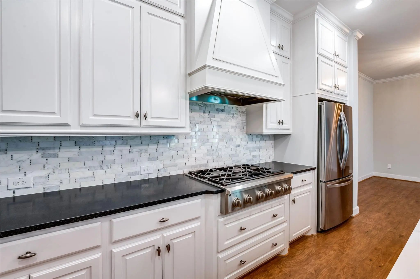
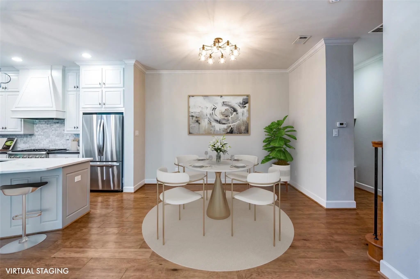
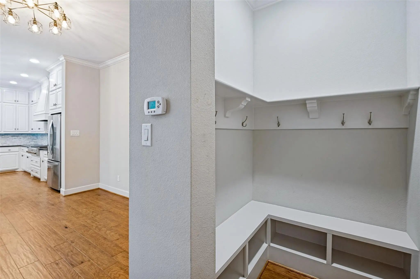
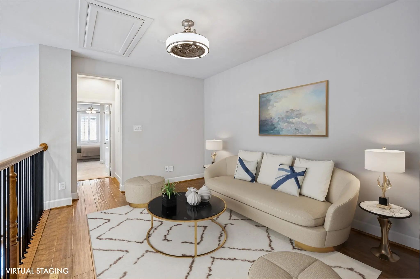
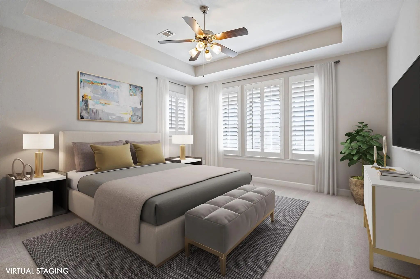
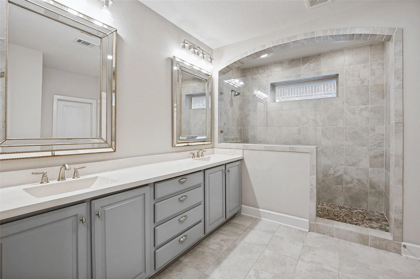
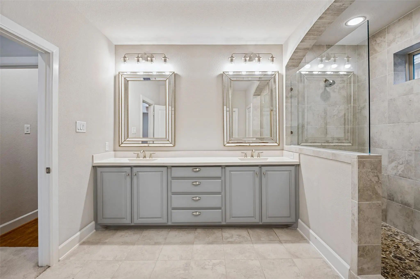
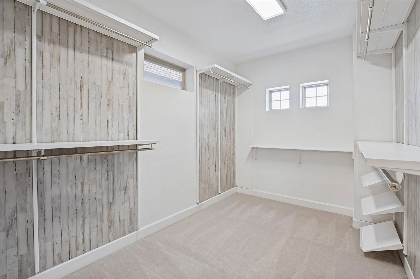
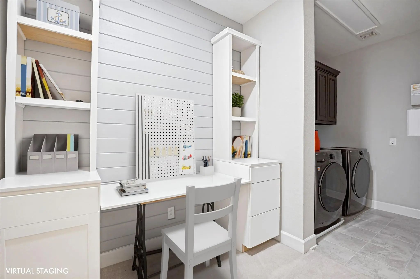
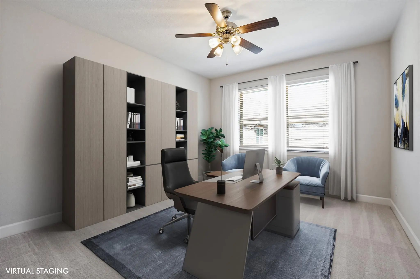
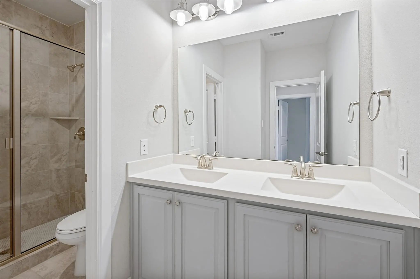
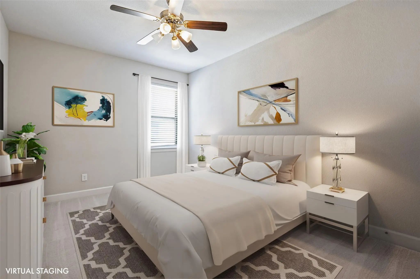
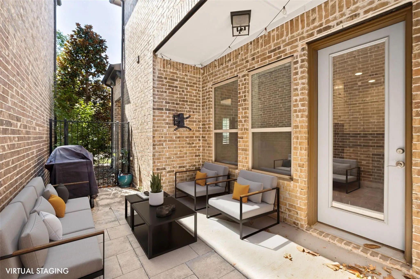
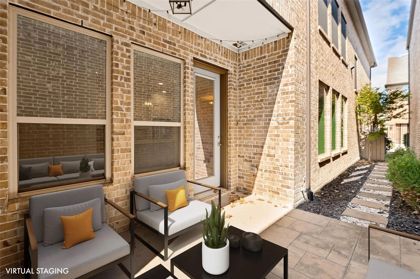
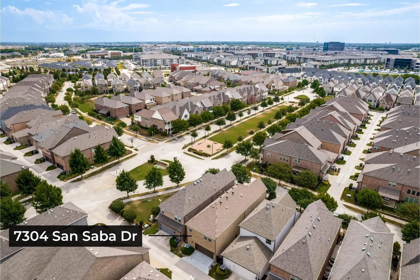
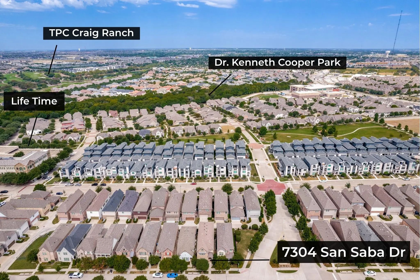
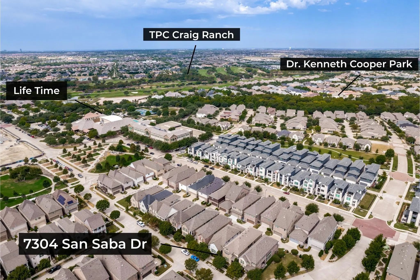
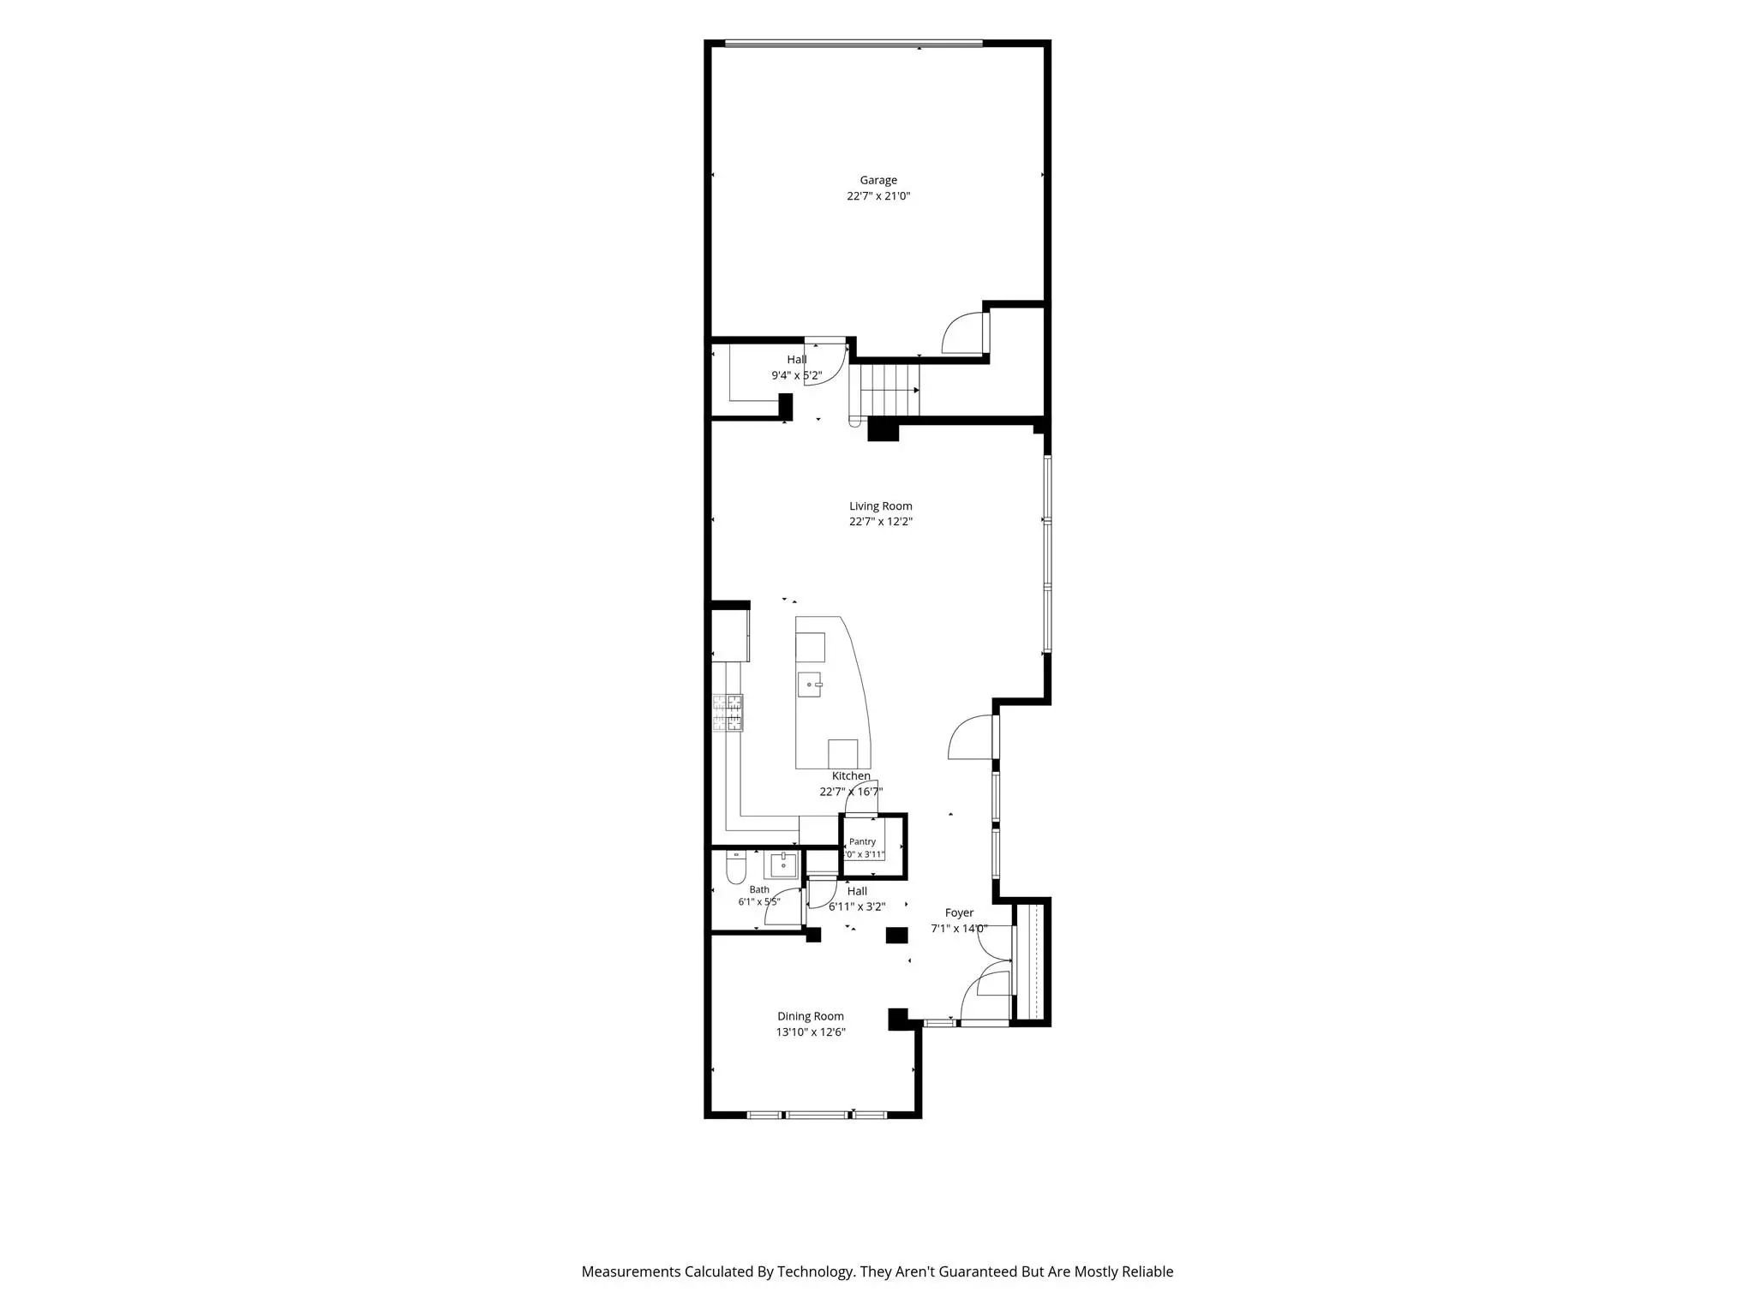
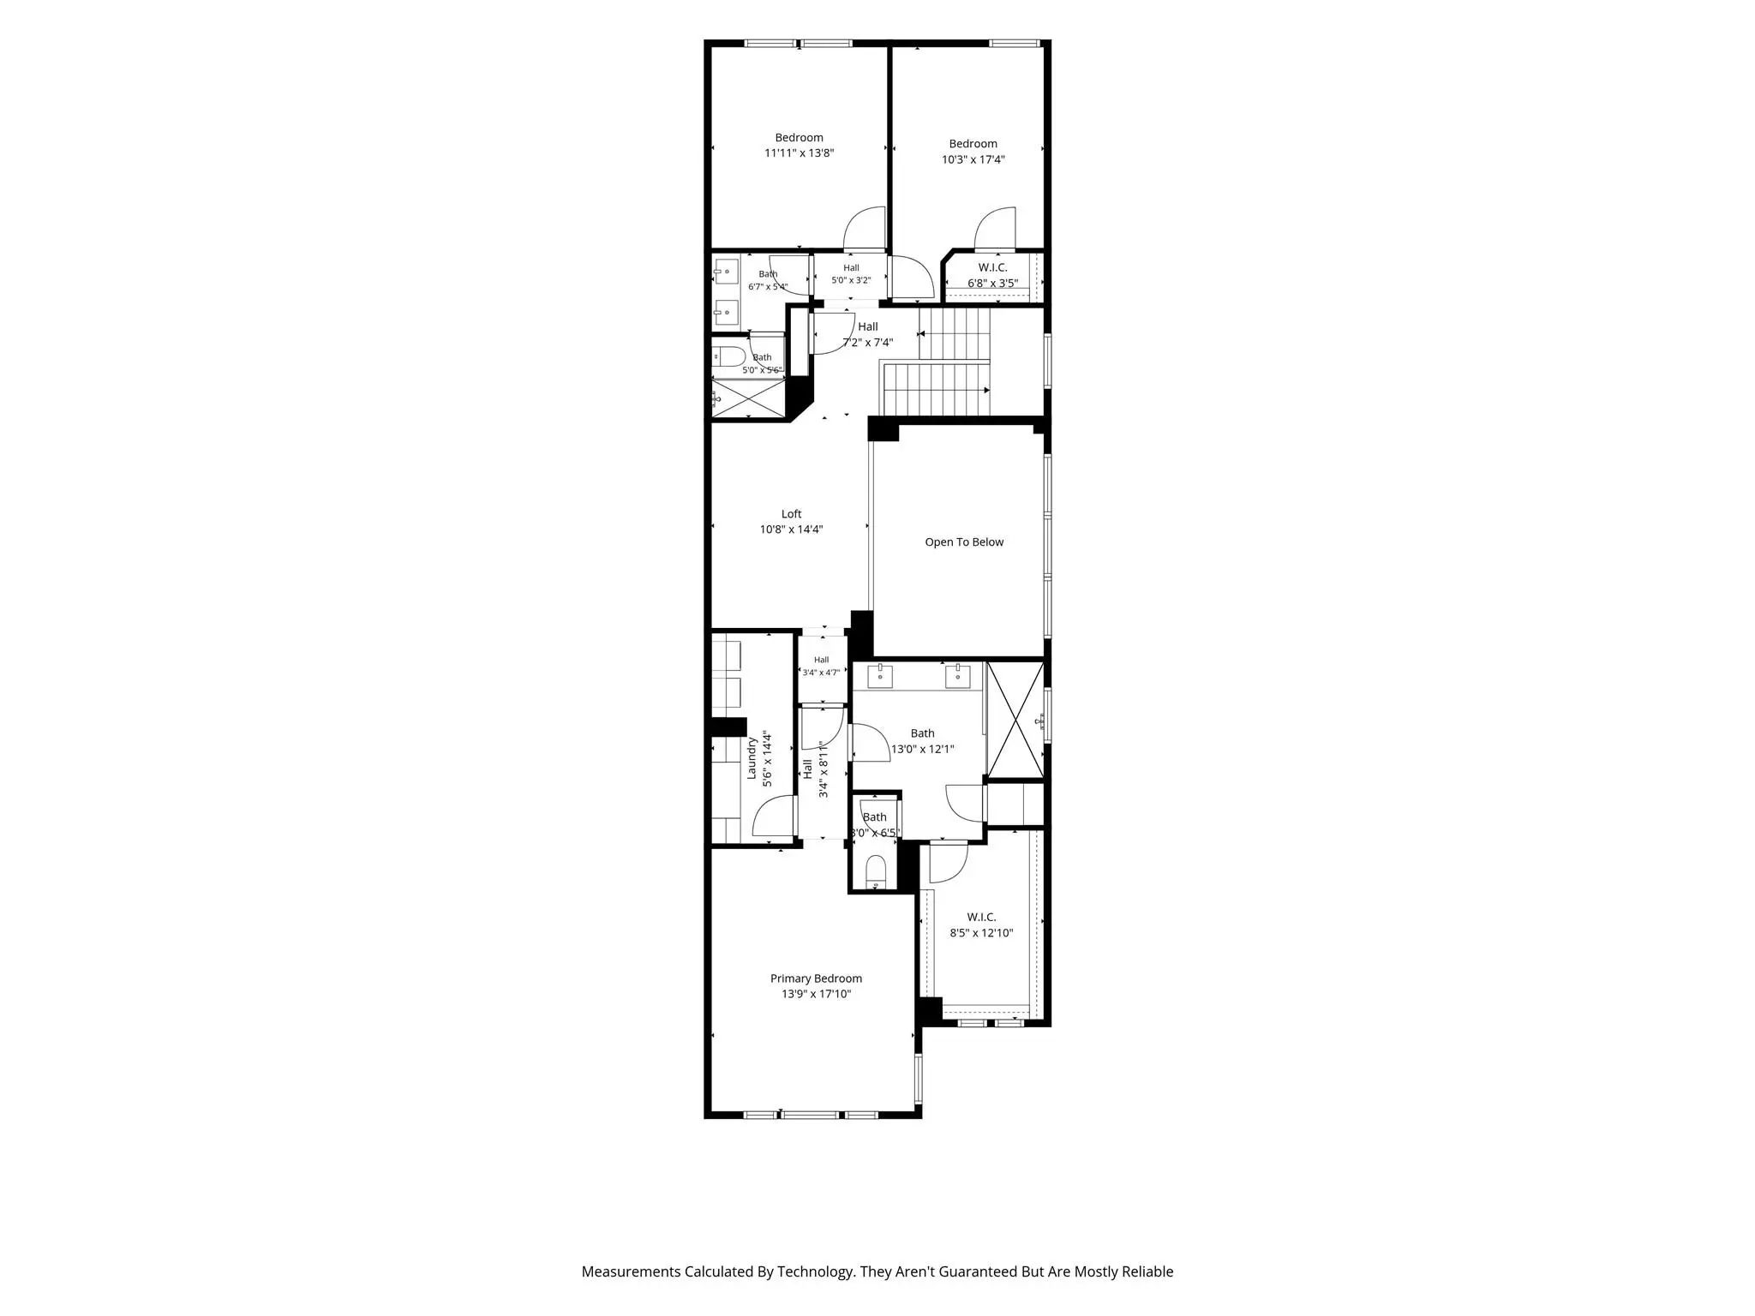
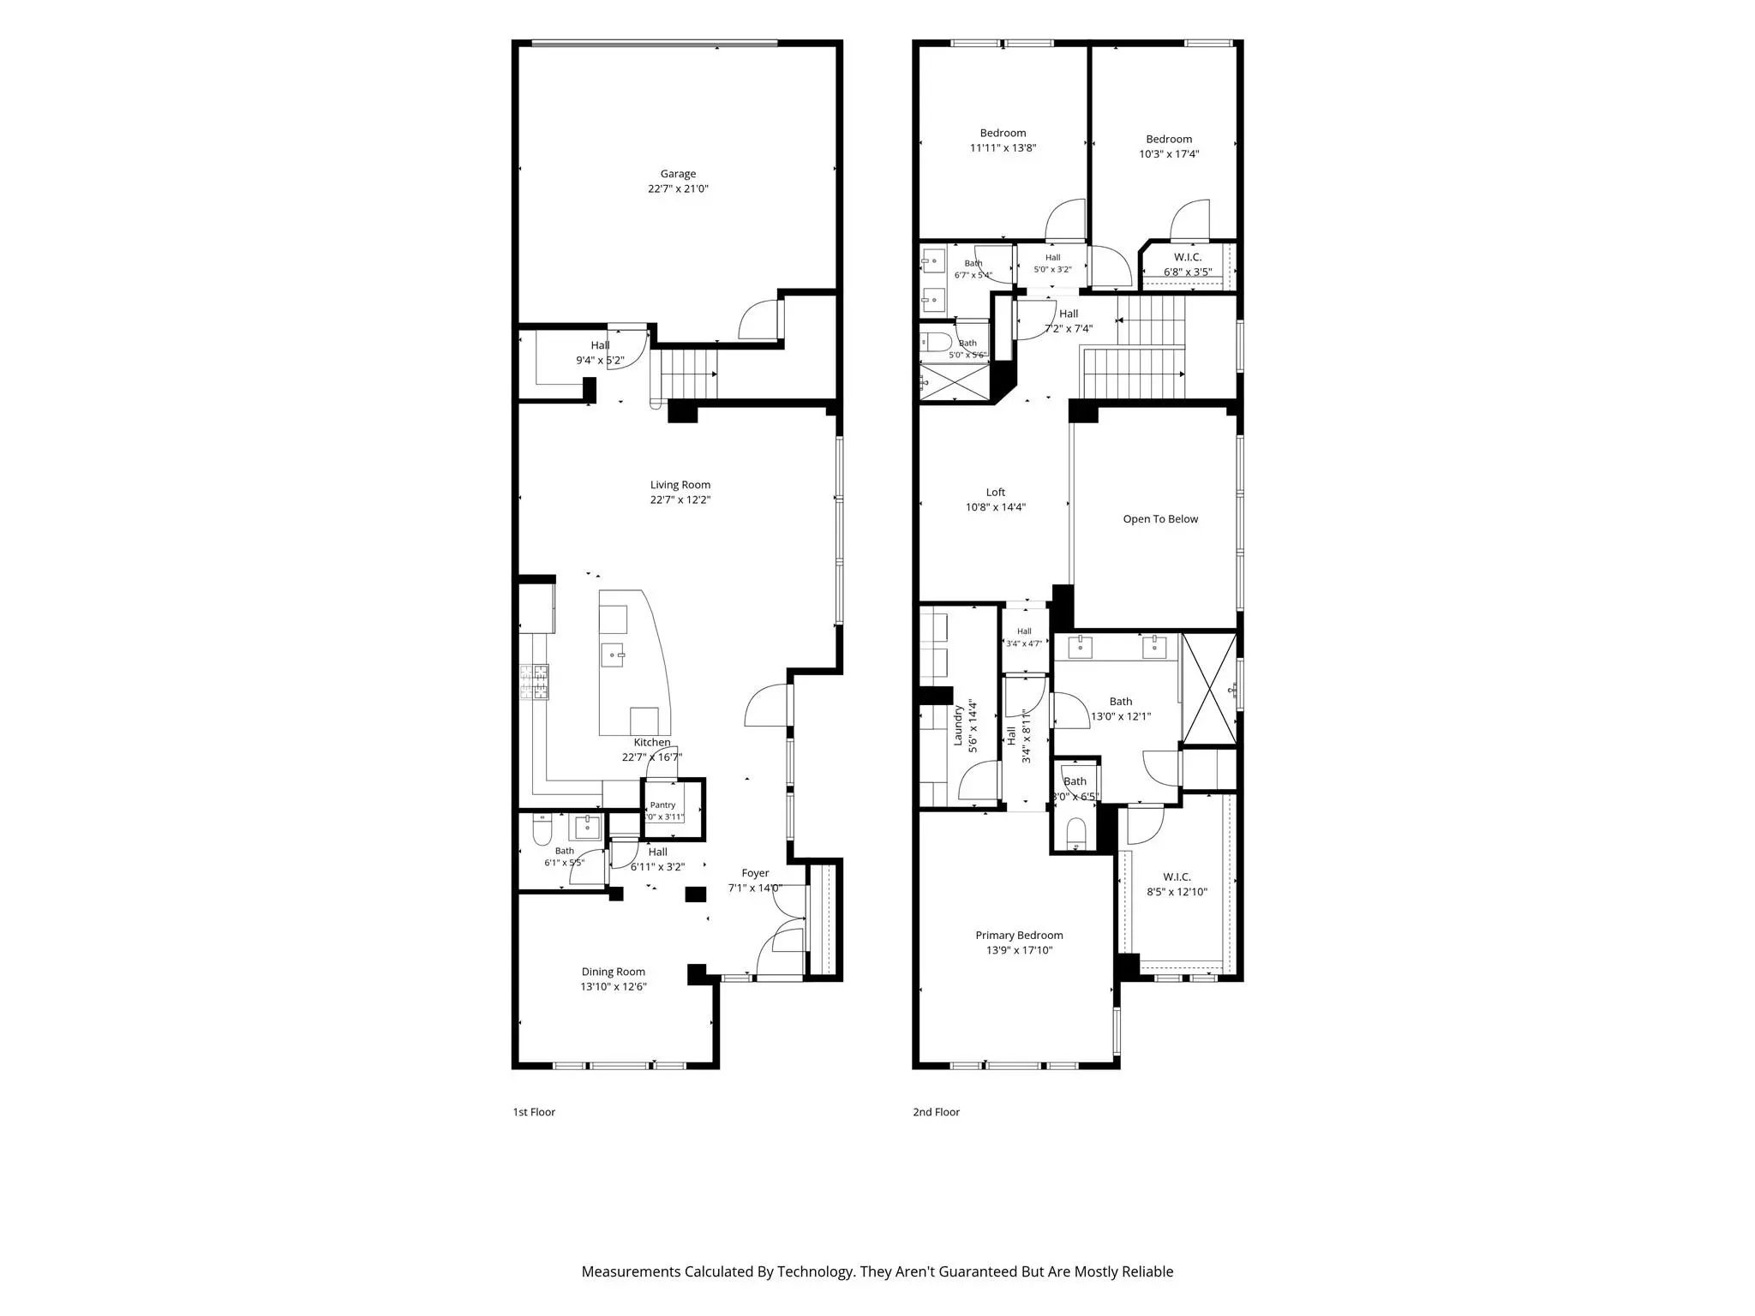
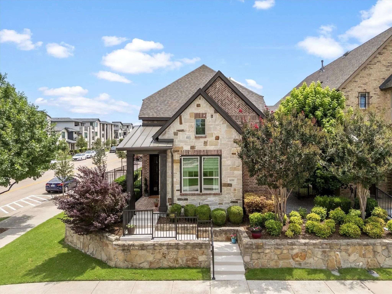
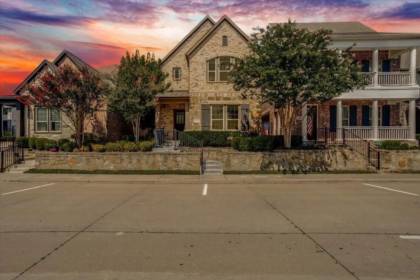
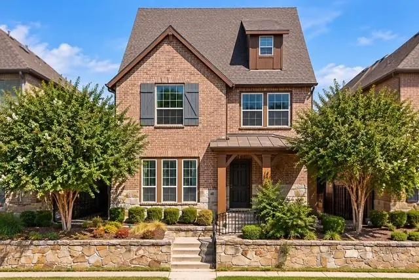
Beautiful home with transitional charm & all the upgrades modern buyers crave, located in sought-after Spicewood at Craig Ranch & zoned to award-winning Allen ISD! More than just a home, this property offers an exceptional resort-style lifestyle within walking distance to TPC Craig Ranch, Life Time, scenic trails & a new playground. The stone & brick exterior, fresh sod & welcoming covered porch invite you inside to rich wood flooring, fresh paint & soaring 2-story ceilings. The versatile formal dining room can serve as an elegant entertaining space, home office or flex area. The open-concept living area flows seamlessly into the gourmet kitchen, creating an ideal layout for everyday living & entertaining, complete with surround sound. The kitchen features upgraded SS appliances, double ovens, built-in microwave, statement hood over a professional-grade gas cooktop, ceiling-height cabinetry, oversized island & custom walk-in pantry. Upstairs, the spacious loft provides another flexible living space, ideal for a media room, game room or 2nd living area. The primary retreat is spectacular & unique, featuring a generously sized bedroom, luxurious bath & expansive walk-in closet. For ultimate convenience, the laundry room is located within the primary suite & incorporates additional space perfect for a private study, workspace or organizational area. The secondary bedrooms are generously sized, with one featuring its own walk-in closet. Outside, the low-maintenance yard creates a cozy outdoor living space perfect for relaxing or entertaining. Additional upgrades include epoxy garage flooring, plantation shutters & thoughtful details throughout. Enjoy exceptional convenience near The District, Historic Downtown McKinney & Legacy West, with easy access to major commuting highways. Move-in ready, this home offers the perfect blend of luxury, comfort, flexibility & low-maintenance living in one of McKinney’s most desirable communities.
FeaturesCurbs, Greenbelt, Jogging Path/Bike Path, Park, Playground, Sidewalks
UtilitiesCable Available, City Sewer, City Water, Community Mailbox, Curbs, Electricity Available, Individual Gas Meter, Sidewalk
Amenities
SecuritySmoke Detector(s)
# of Garages2
GaragesAlley Access, Driveway, Garage, Garage Door Opener, Garage Faces Rear, Garage Single Door, Kitchen Level
Interior
Interior FeaturesCable TV Available, Chandelier, Decorative Lighting, Eat-in Kitchen, Flat Screen Wiring, High Speed Internet Available, Kitchen Island, Loft, Open Floorplan, Pantry, Sound System Wiring, Walk-In Closet(s)
There's A Warmth To 6101 Millie Way, The Kind Of Place That Feels Like Home The Moment You Pull Up. Corner-lot Charm Meets Undeniable Curb Appeal: Fresh Paint, A Newly Painted Wrought Iron Fence, Two Beautiful Live Oak Trees, And A Striking Stone ...
Rates Up? The Seller Is Meeting You Halfway! Up To $10,000 Toward Your Closing Costs And A Temporary Rate Buydown, Your Choice, On Contracts Written By October 31. A Rare Opportunity In Sought-after Spicewood At Craig Ranch!
When Much Of North ...
Welcome To This Beautifully Maintained, Move-in Ready Home In Spicewood At Craig Ranch! Fresh Paint, New Carpet, And A New Roof Make This Home Truly Ready For Its Next Owner. The Open Floor Plan Creates An Inviting Flow Between The Spacious Living...
Users may not reproduce or redistribute the data found on this site. The data is for viewing purposes only. Data is deemed reliable, but is not guaranteed accurate by the MLS or NTREIS.
Listing information last updated on October 20th, 2026 at 11:19am CDT.