.jpg)
- 2 Beds
- 2.1 Baths
- 1,585 Sqft
- 2 Garages
- .72 Acres
- 2018 Year Built
- Study
- Game Room
- Media
- Pool
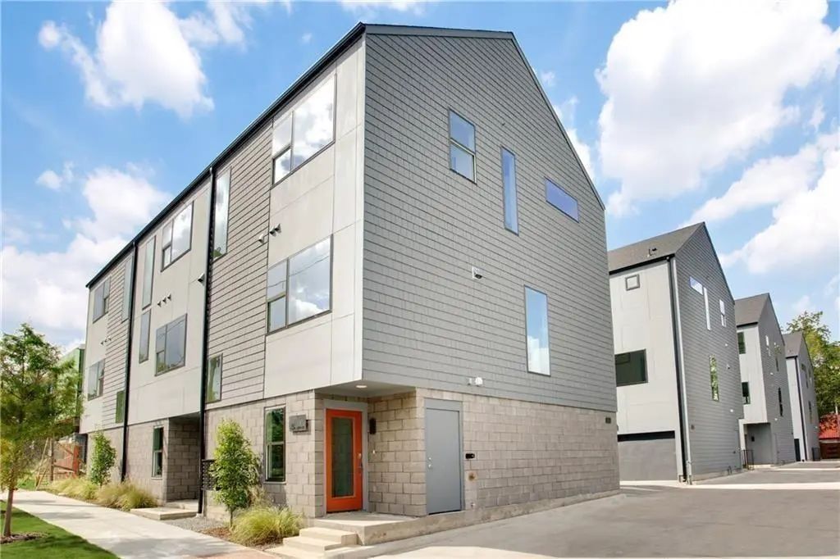
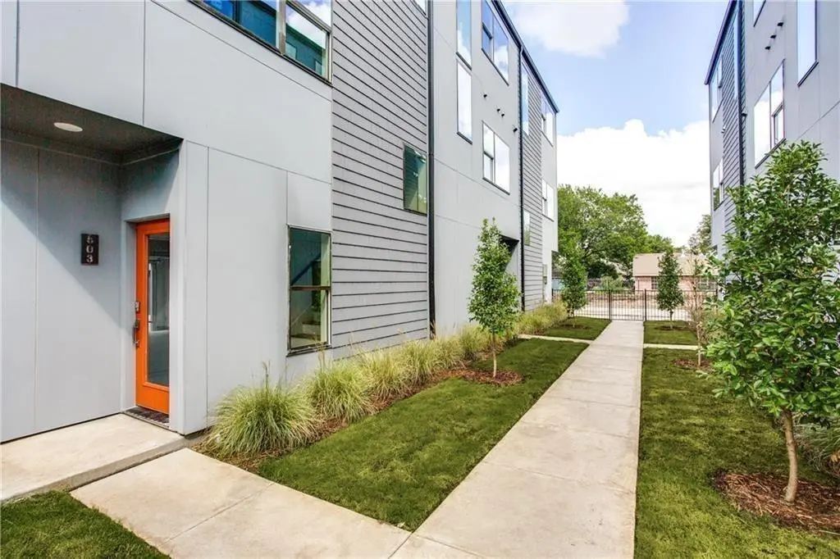
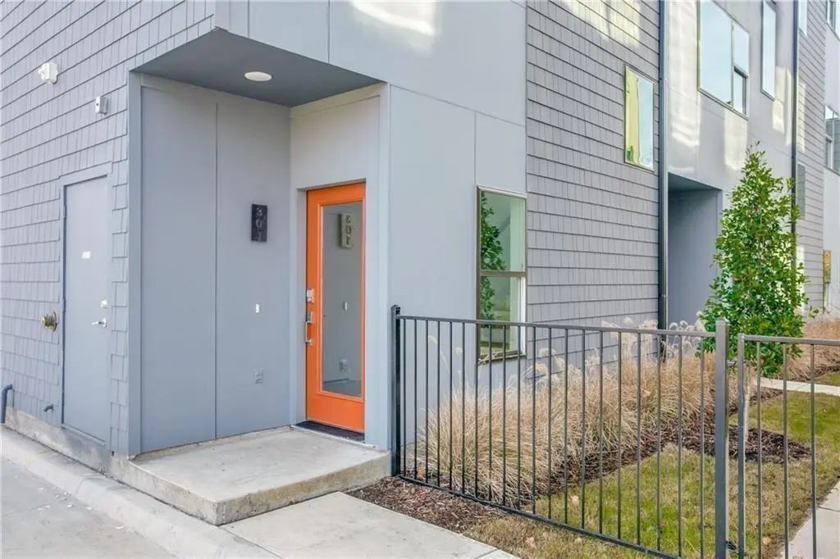
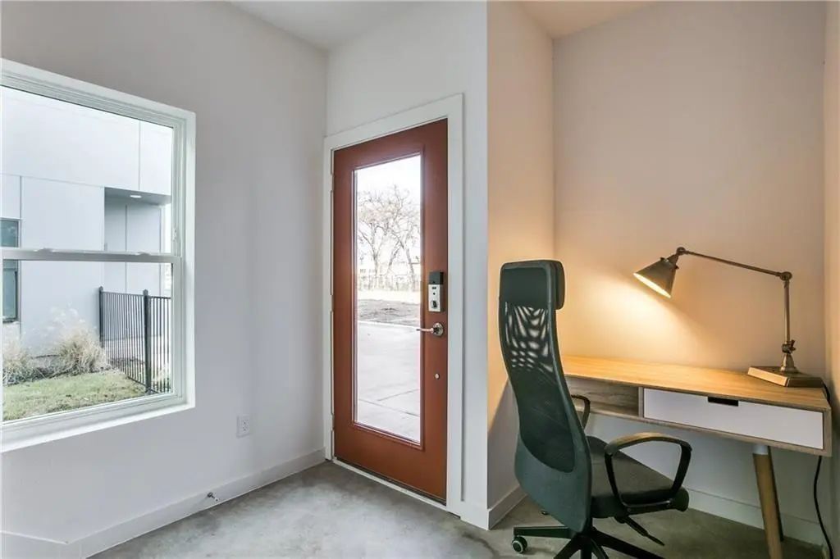
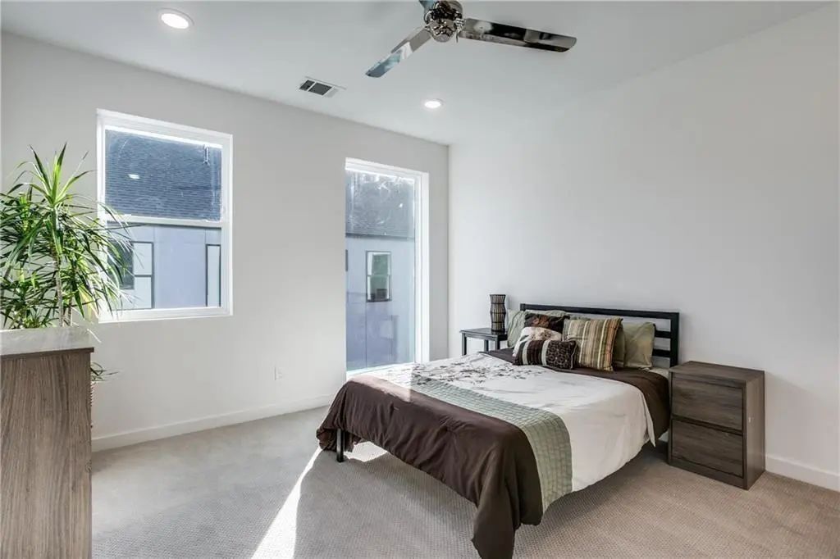
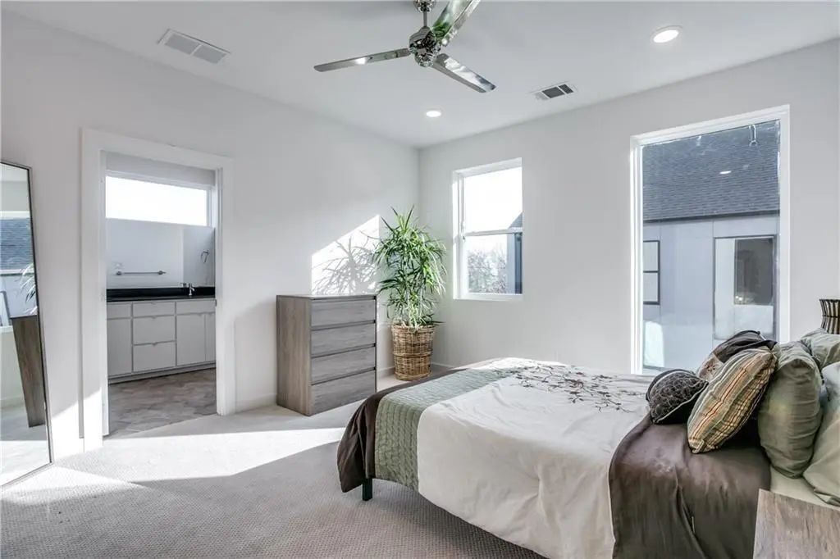
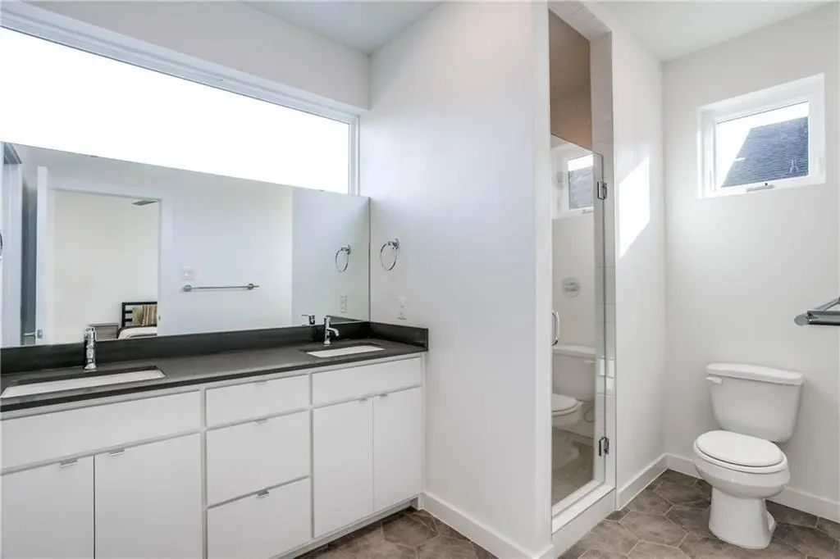
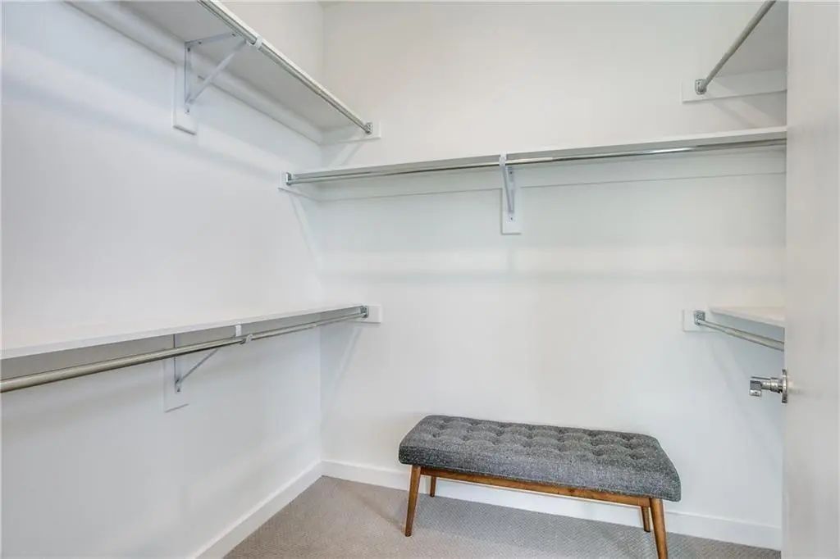

427 W 10th Street 303
Dallas, Texas 75208-4727
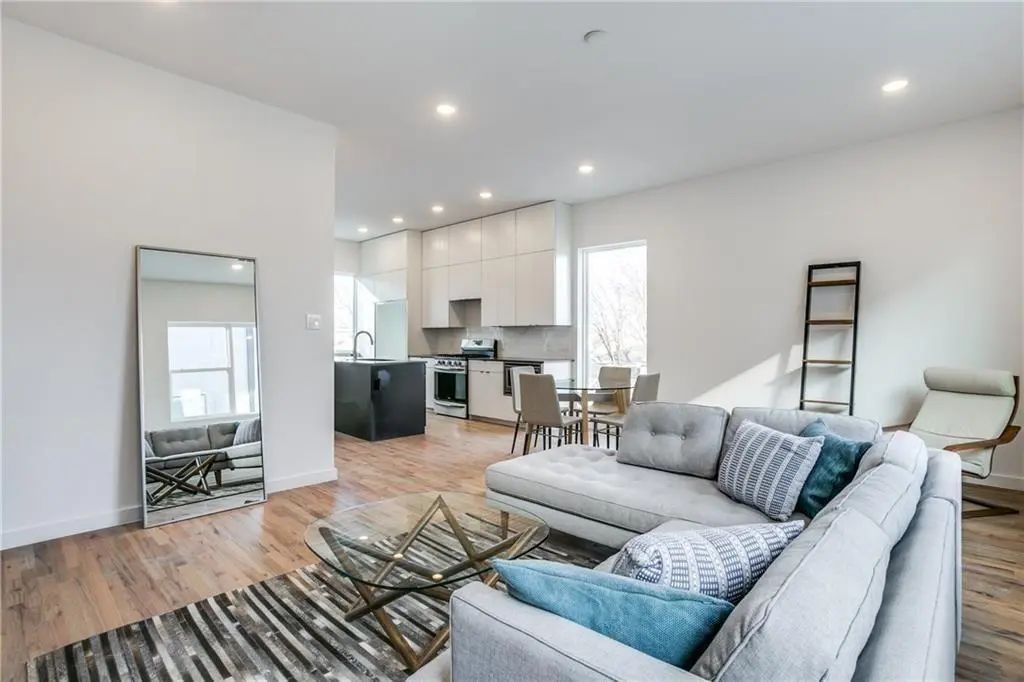
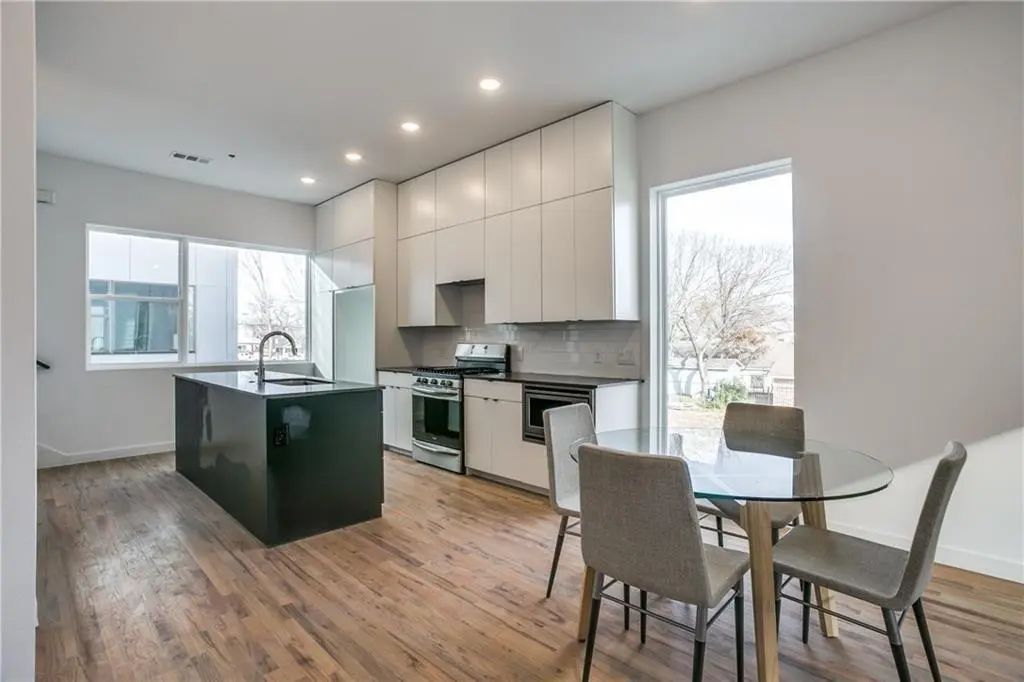
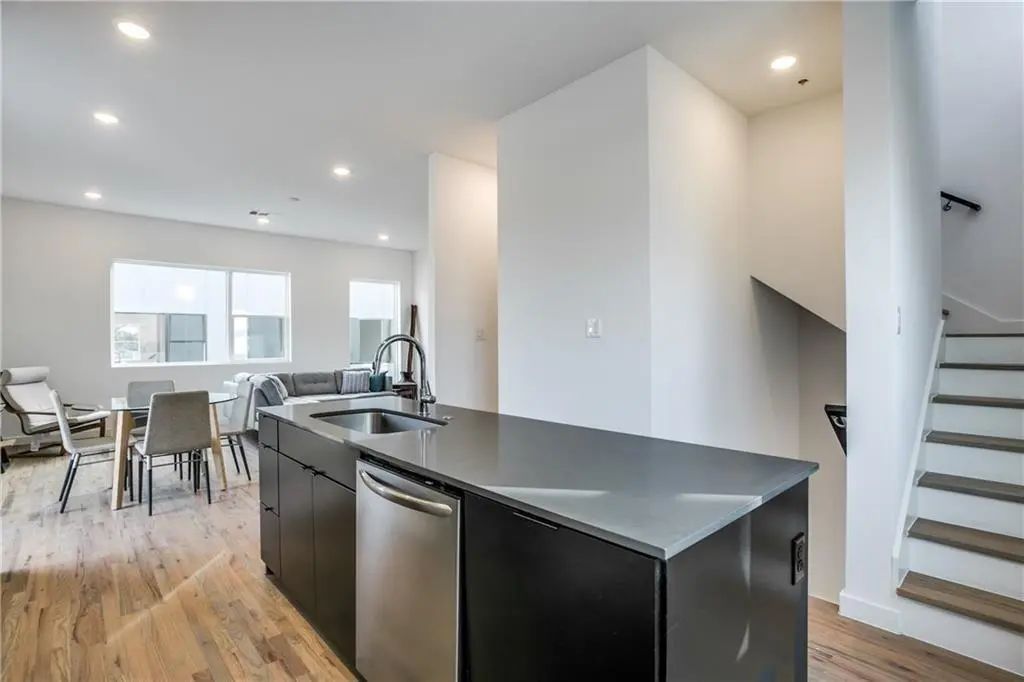
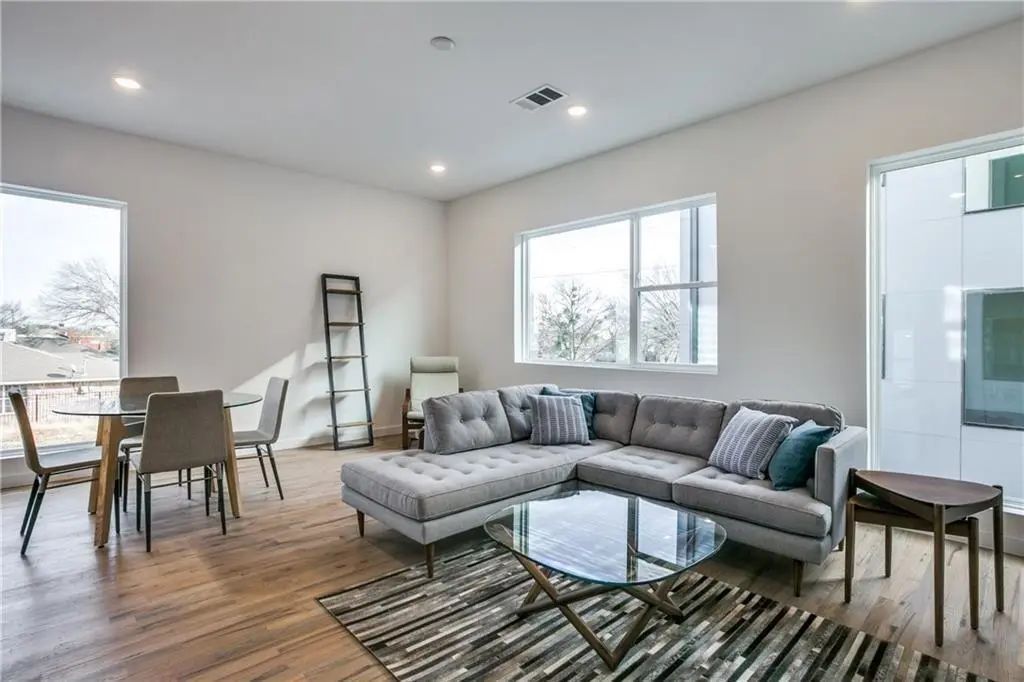
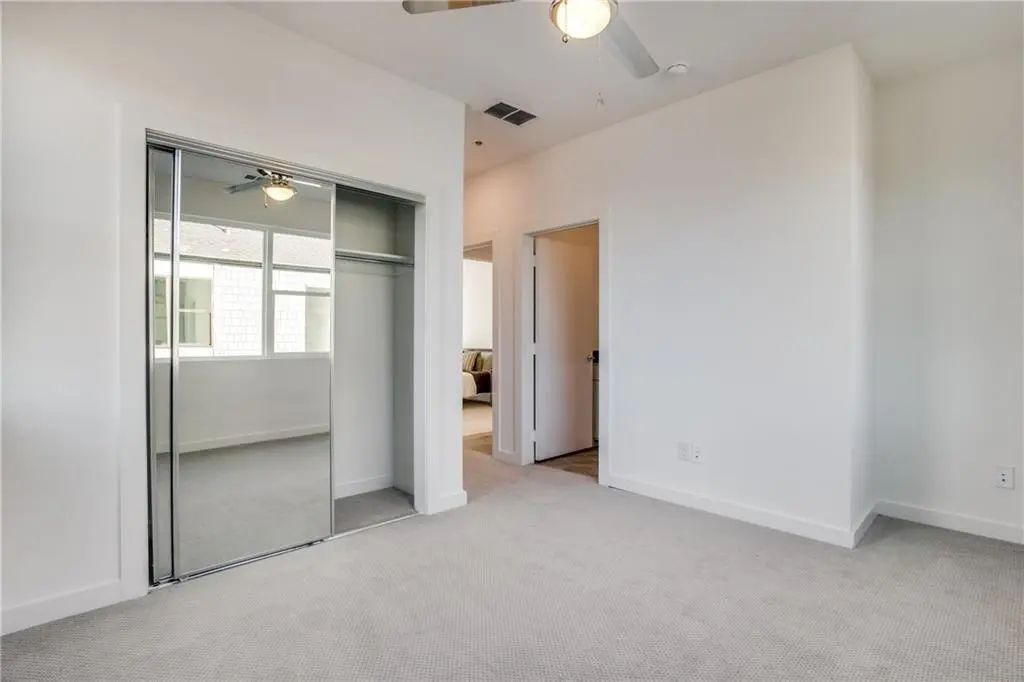
Experience modern urban living in the heart of the Bishop Arts District! This stunning newer-construction, 3-story, 2-bedroom, 2.5 bathroom, condo offers the perfect blend of luxury, style, and convenience, just steps from some of Dallas' best restaurants, boutique shopping, coffee shops, and nightlife. Flooded with natural light, the open-concept floor plan features expansive windows, soaring ceilings, and a seamless flow between the living, dining, and kitchen areas—ideal for both entertaining and everyday living. Designer finishes can be found throughout, including rich wood flooring, quartz countertops, and top-of-the-line stainless steel appliances. The thoughtfully designed interior showcases modern architecture, high-end craftsmanship, and a bright, inviting atmosphere. Enjoy all the benefits of low-maintenance living while being minutes from Downtown Dallas, major highways, and everything the vibrant Bishop Arts community has to offer. Luxury, location, and lifestyle come together at this exceptional Bishop Arts residence. Only 1 pet allowed with owner approval. No cats please.
View Virtual TourEssential Information
- Price$2,550
- Reduced By$200
- Cumulative Days on MarketUnlock
- MLS® #21386877
- Bedrooms2
- Bathrooms2.10
- Square Footage1,585
- Acres0.72
- Year Built2018
- Built Desc.Preowned
- TypeResidential Lease
- Sub-TypeCondominium
- StyleContemporary/Modern
- StatusActive
School Information
- School DistrictDallas ISD
- Elementary SchoolRosemont
- Middle SchoolGreiner
- High SchoolAdamson
Community
- Address427 W 10th Street 303
- SubdivisionBishop Arts 10th Street Condos
- CityDallas
- CountyDallas
- StateTexas
- Zip Code75208-4727
- HOAMandatory
- UtilitiesCity Sewer, City Water, Community Mailbox, Curbs
Amenities
- SecurityFire Alarm, Security System, Smoke Detector(s)
- # of Garages2
- GaragesCovered, Garage, Garage Single Door
Interior
- Interior FeaturesDecorative Lighting, Kitchen Island, Open Floorplan, Walk-In Closet(s)
- FloorsCarpet, Concrete, Painted/Stained, Wood
- FireplacesNone
- Stories3
Exterior
- Exterior FeaturesCovered Patio/Porch
- FenceNone
- Lot DescriptionFew Trees, No Backyard Grass
Construction Details / Floorplan
- Stories3
- Living Areas1
- Dining Rooms1
- Full Baths2
- Half Baths1
- ConstructionAluminum Siding, Concrete
Energy Efficiency / Green Features / Heating & Cooling
- HeatingCentral, Natural Gas
Private Listing Information (Registration Required)
Listing Details
- AgentDeja Veasley
- OfficeC21 Judge Fite Property Mgmt.
Users may not reproduce or redistribute the data found on this site. The data is for viewing purposes only. Data is deemed reliable, but is not guaranteed accurate by the MLS or NTREIS.
Listing information last updated on October 16th, 2026 at 12:45am CDT.