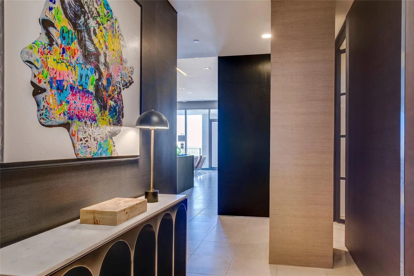
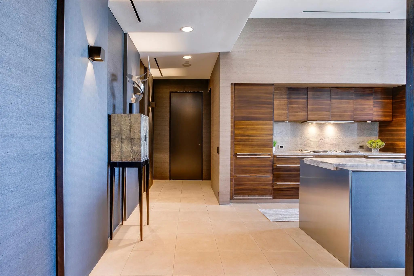
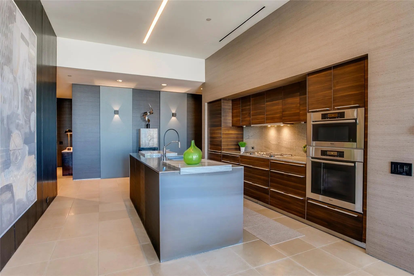
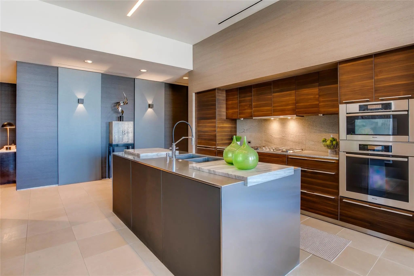
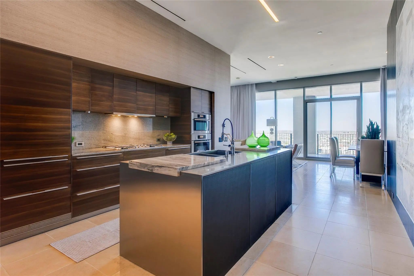
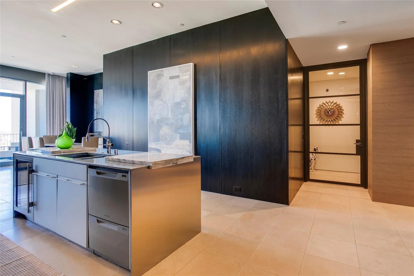
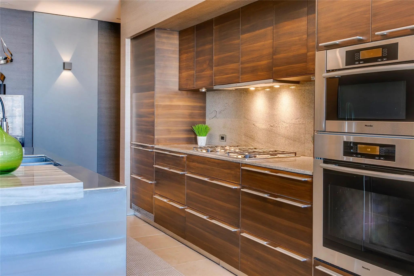
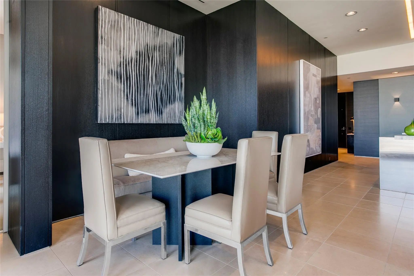
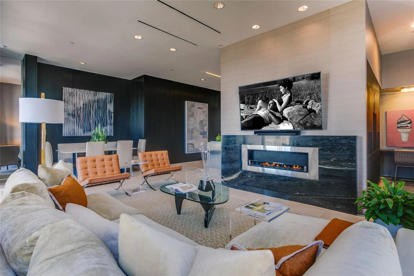
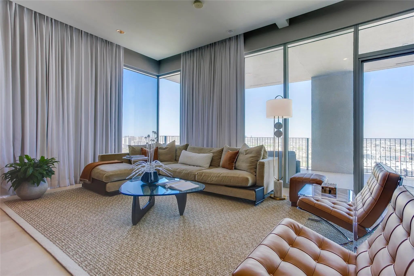
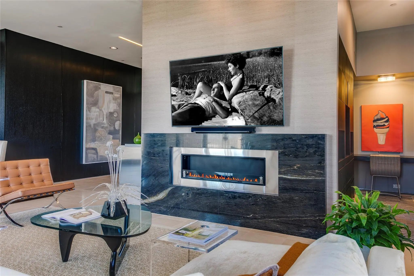
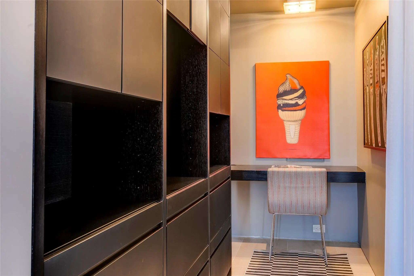
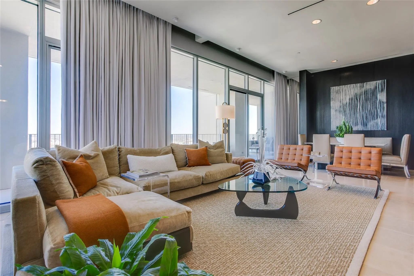
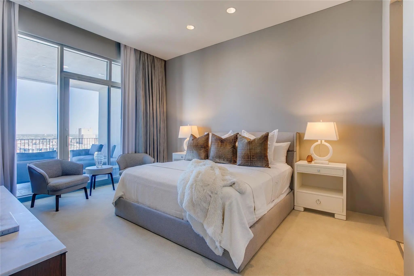
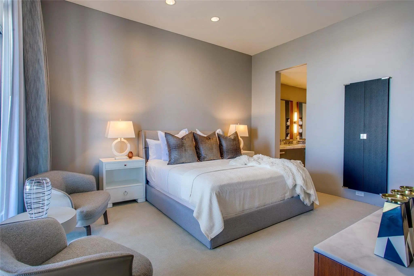
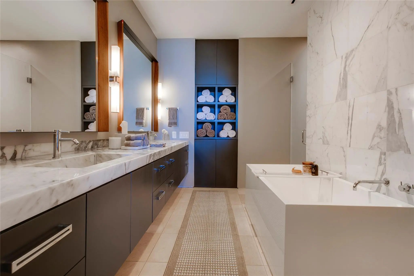
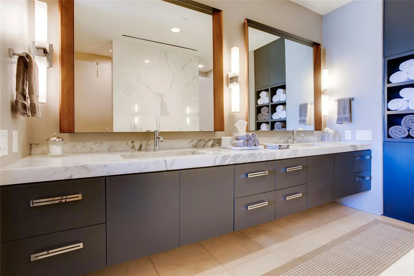
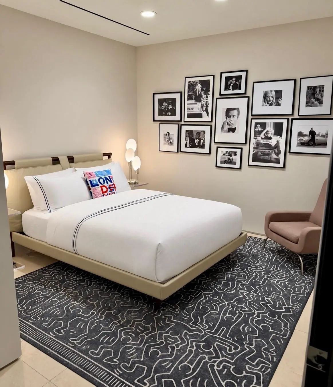
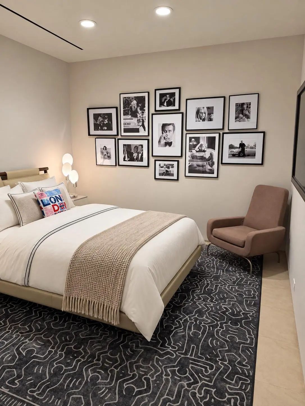
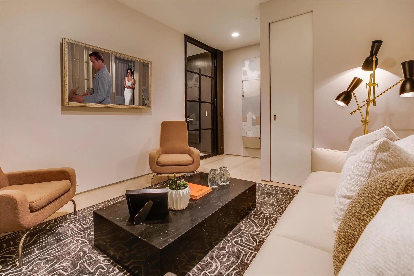
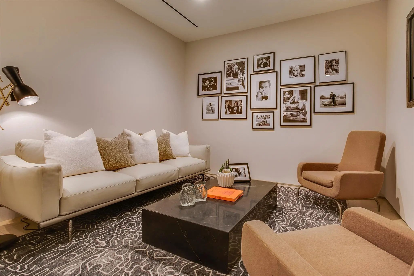
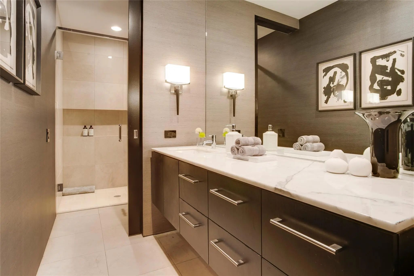
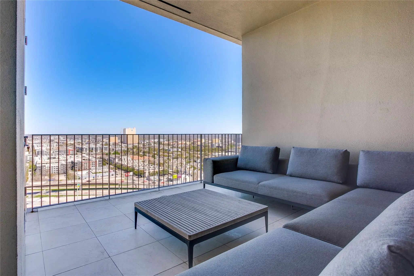
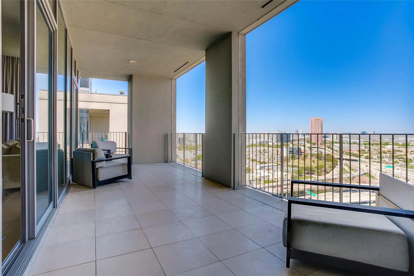
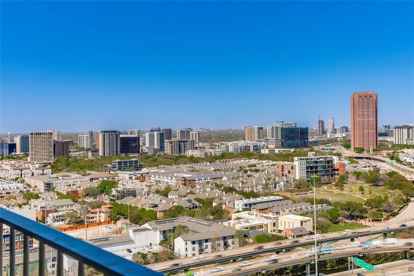
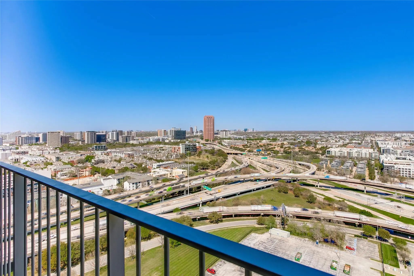
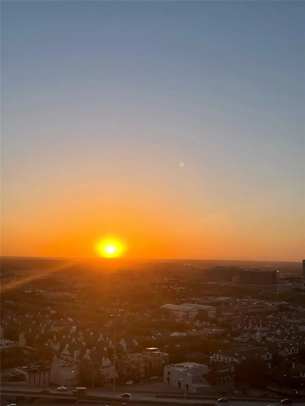
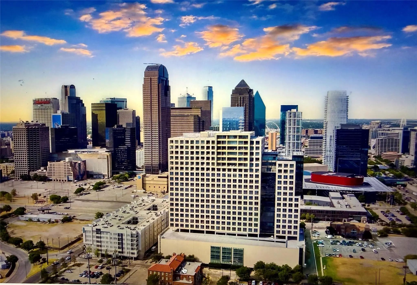
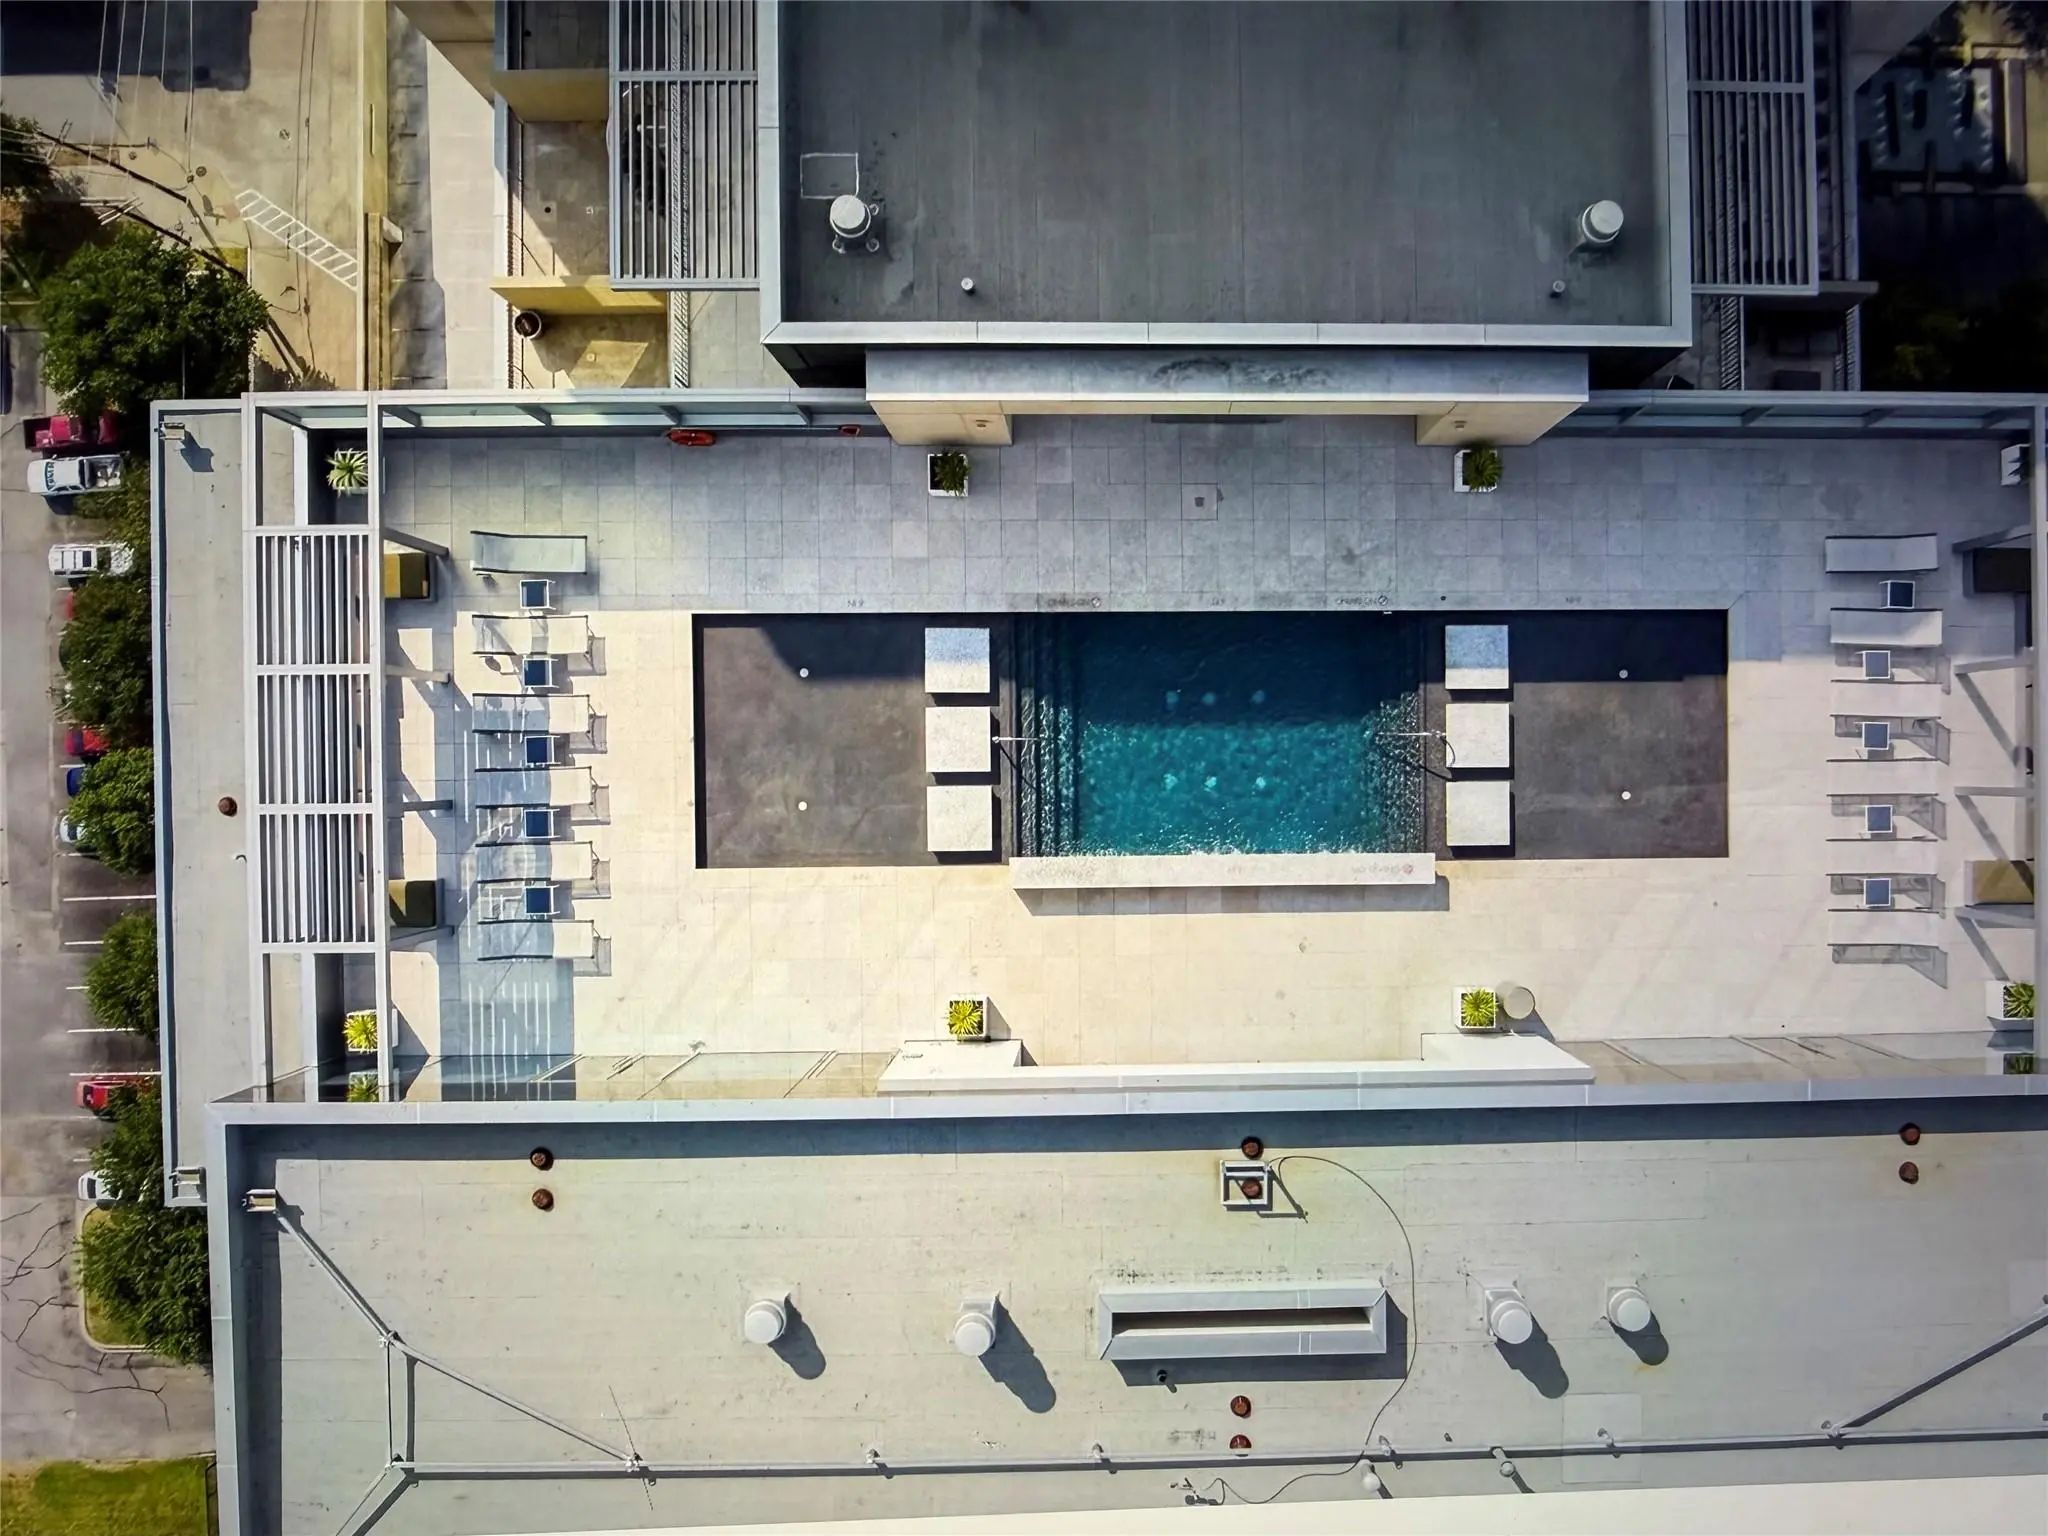
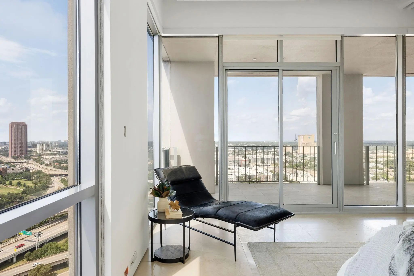
One of a kind custom floor plan at the iconic Lionel Morrison designed One Arts. This 19th floor unit has been recently updated to include custom Philip Jeffreys wallpapers and carpet in the main bedroom. Walk in closet with electric shoe carousel plus a spa bathroom with a Toto electric toilet. Second bedroom with custom metal and glass sound proof door. Walls of dark walnut exotic wood and Zebra wood custom Bulthaup kitchen with an island in marble and stainless steel and matching dining table to convey with sale. Custom lighting and working fireplace and a separate office area plus a large outside patio with storage make this a sophisticated elegant home.. A must see.
SecurityFire Alarm, Fire Sprinkler System, Firewall(s), Prewired, Smoke Detector(s)
# of Garages2
GaragesAssigned
Has PoolYes
Interior
Interior FeaturesBuilt-in Wine Cooler, Cable TV Available, Double Vanity, High Speed Internet Available, Kitchen Island, Open Floorplan, Smart Home System, Sound System Wiring, Walk-In Closet(s)
FloorsCarpet, Stone
FireplaceYes
# of Fireplaces1
FireplacesLiving Room, Ventless
Stories23
Disability FeaturesAccessible Elevator Installed
Construction Details / Floorplan
Stories23
Living Areas1
Dining Rooms1
Full Baths2
RoofOther
FoundationOther
ConstructionRock/Stone, Stucco
Energy Efficiency / Green Features / Heating & Cooling
Green FeaturesThermostat, Windows
HeatingCentral, Natural Gas, Zoned
Private Listing Information (Registration Required)
Timeless & Masterfully Modern—this Rare Corner Residence At One Arts Embodies The Reason Lionel Morrison’s Work Endures. With Ceilings That Stretch 11 Feet High And Museum-finish Walls Calling For Private Art Collections To Define The Space, This ...
Users may not reproduce or redistribute the data found on this site. The data is for viewing purposes only. Data is deemed reliable, but is not guaranteed accurate by the MLS or NTREIS.
Listing information last updated on October 17th, 2026 at 6:00am CDT.
.jpg)