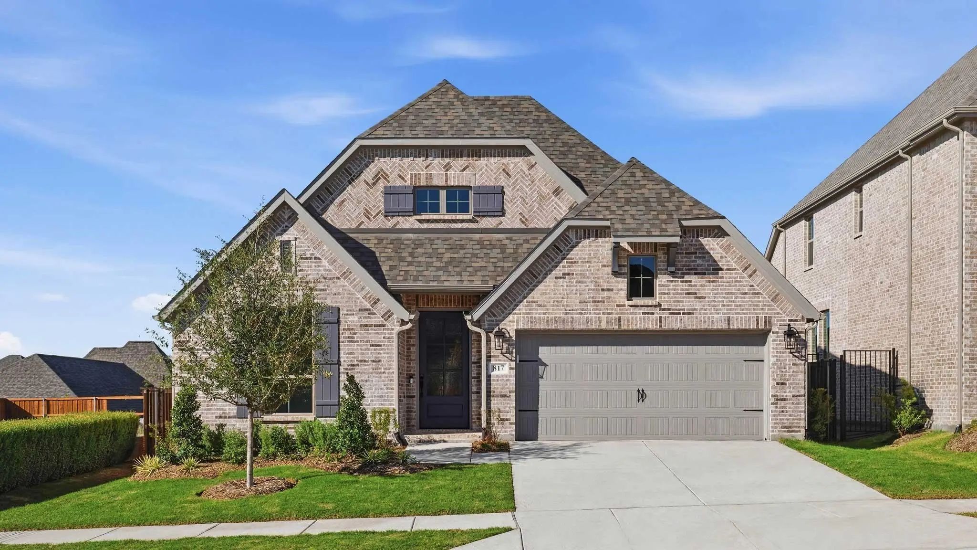
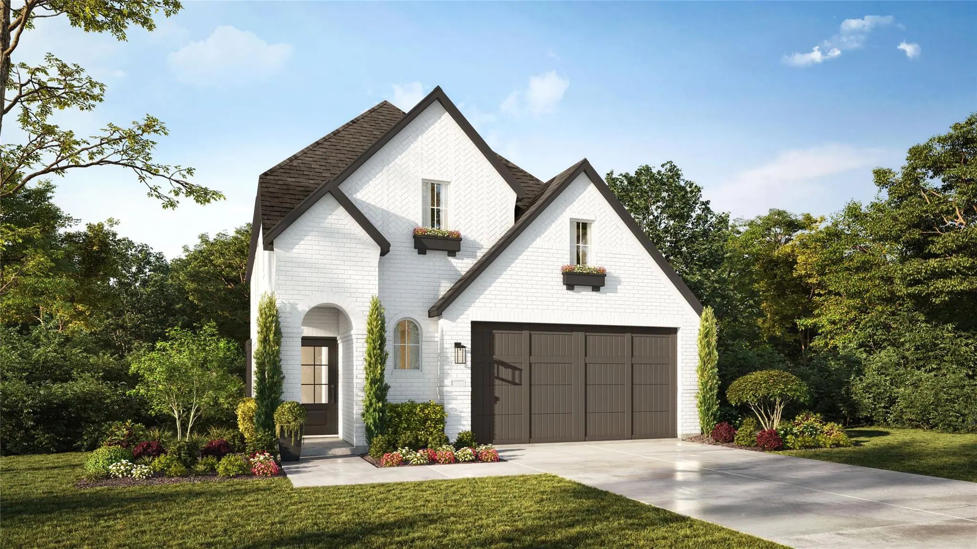
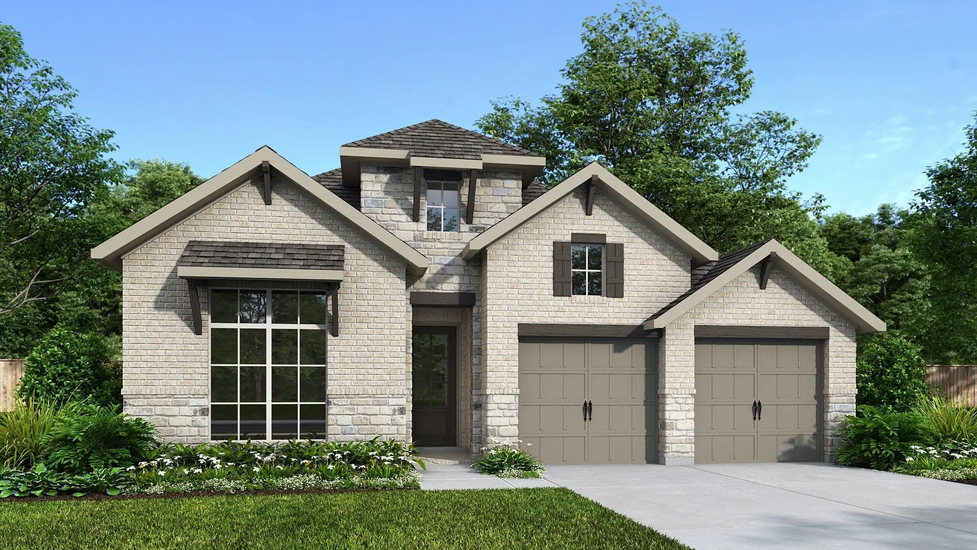
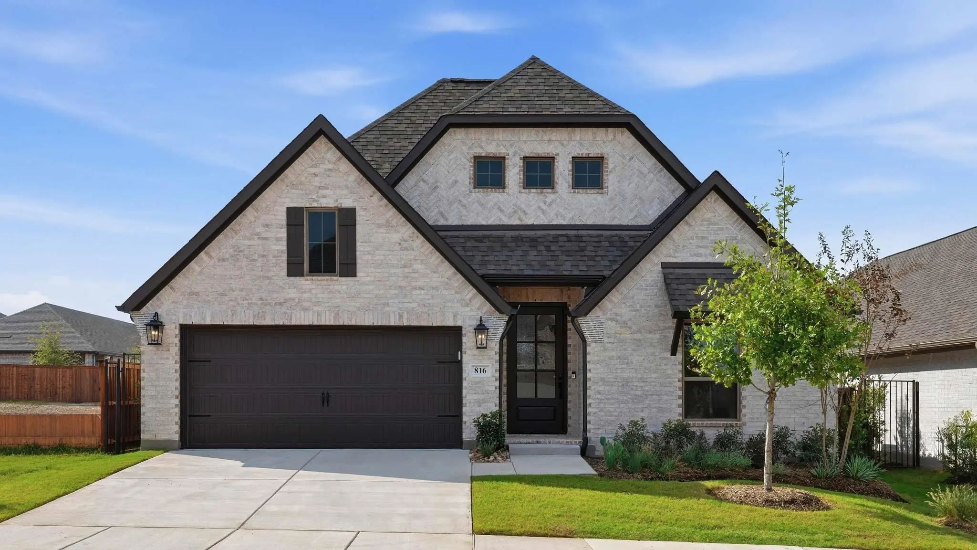
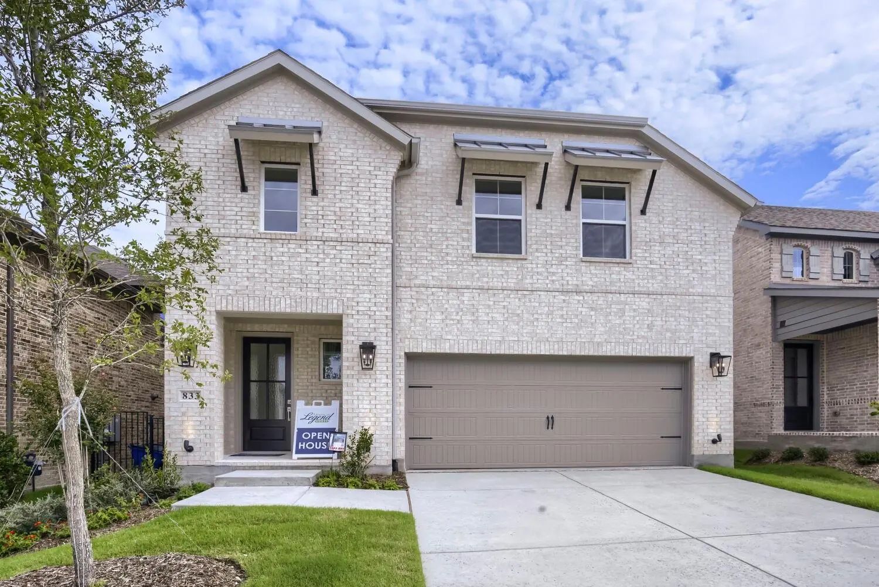
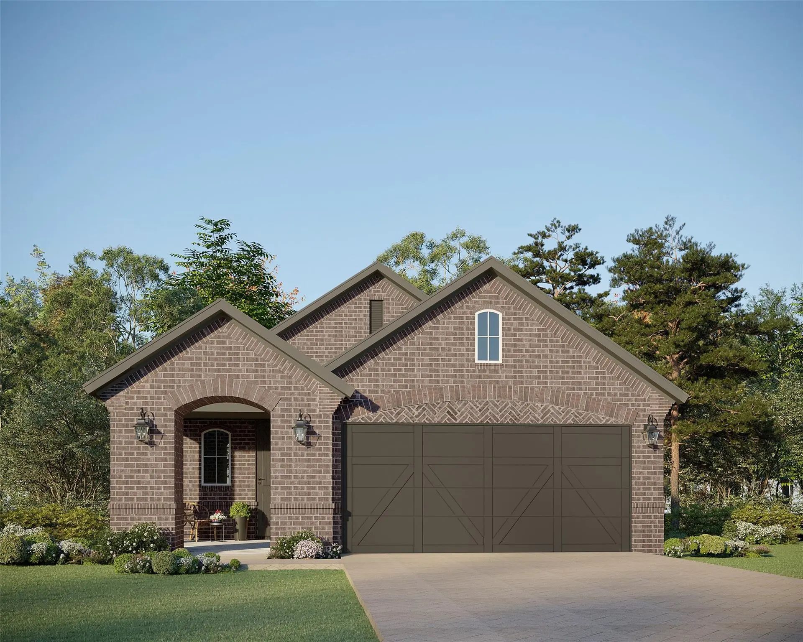
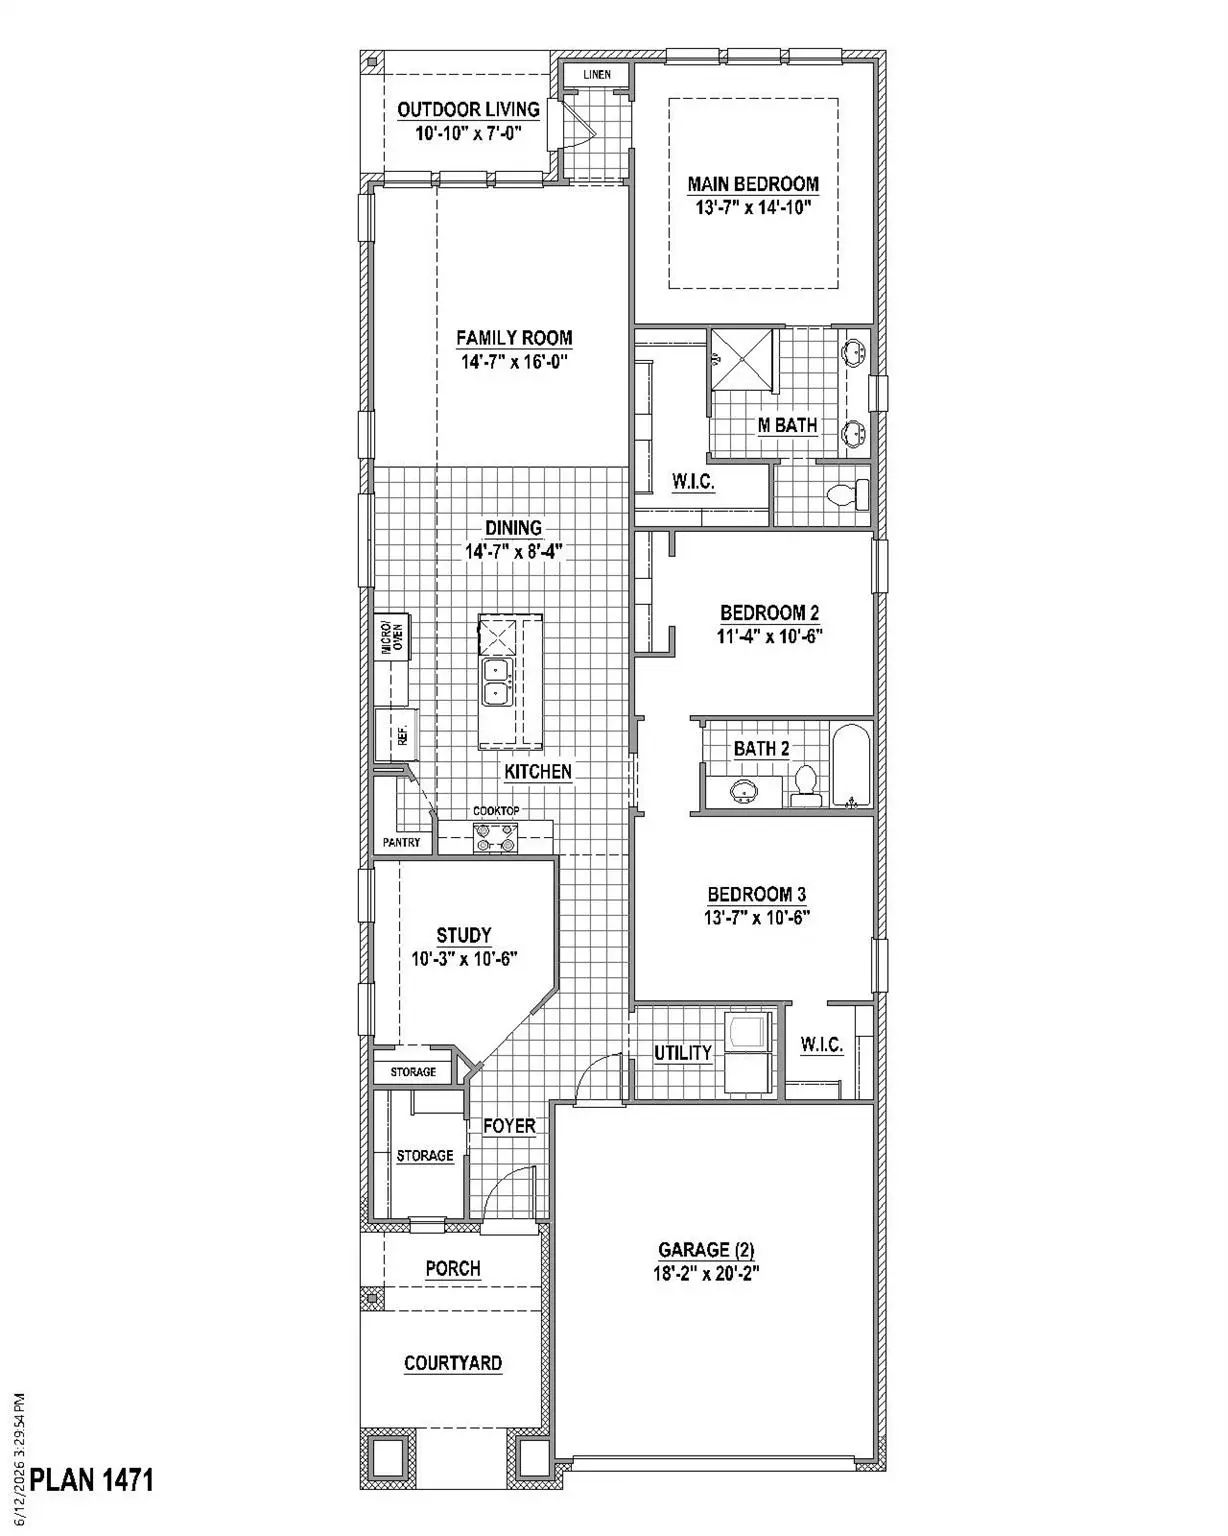
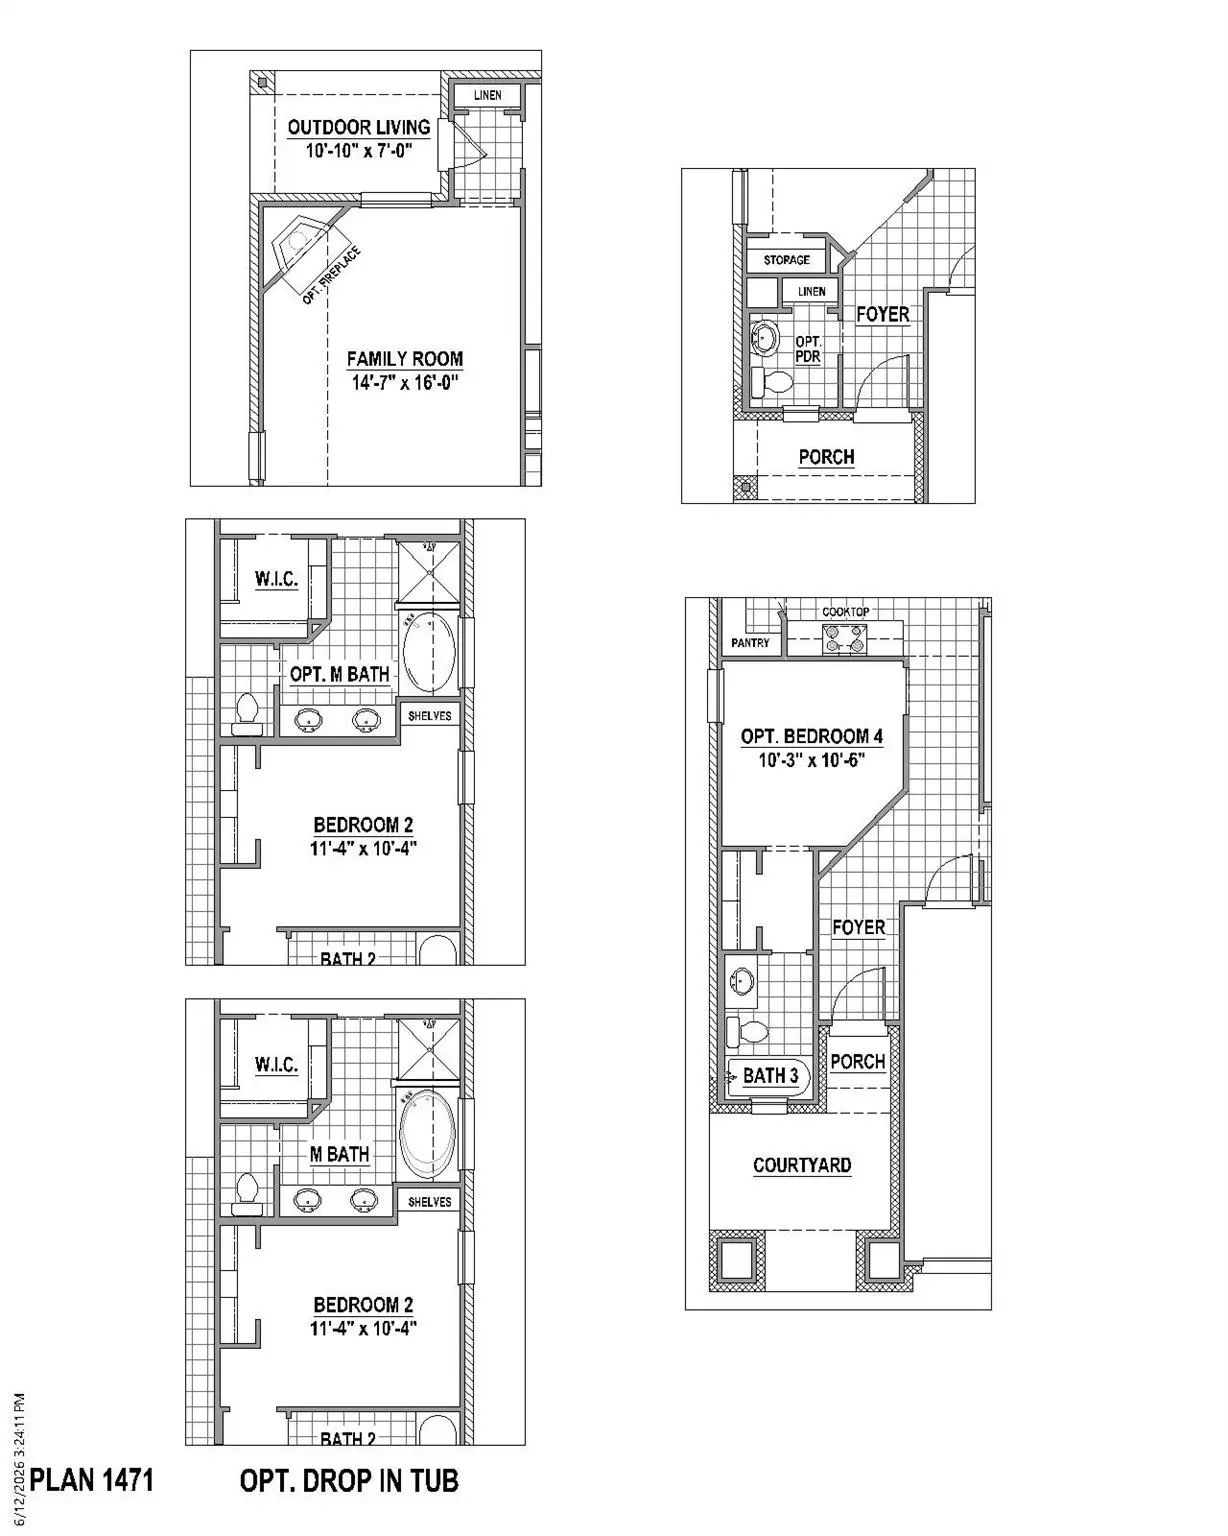
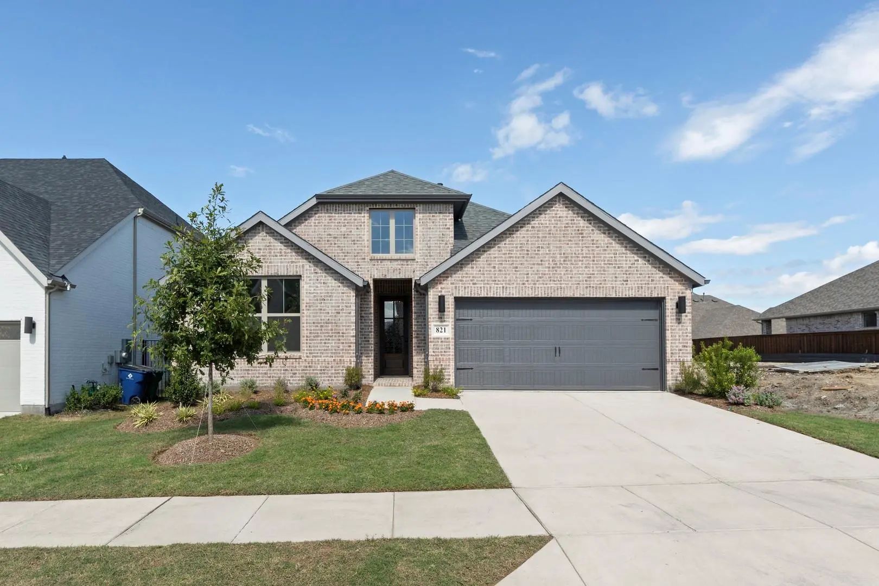
baths, a two-car garage, and a dedicated study. This thoughtfully designed floor plan offers the comfort and convenience of single-story living while providing plenty of space for everyday life and entertaining. The dedicated study provides a private and versatile space that’s perfect for working from home, reading, or pursuing your favorite hobbies. The open living areas create a welcoming setting for gathering with family and friends, while the bedrooms offer comfortable private retreats. With its combination of functional spaces, thoughtful design, and everything conveniently located on one level, this home is truly designed around the way you live. Zoned to highly regarded Wylie ISD, Hillstead offers family-friendly living with convenient access to Rockwall shopping, dining, and The Harbor, plus a roughly 40-minute commute to Dallas. Hillstead beautifully balances a natural escape with everyday convenience and a genuine sense of community.
GaragesGarage, Garage Door Opener, Garage Faces Front
Interior
Interior FeaturesDecorative Lighting, Double Vanity, Flat Screen Wiring, High Speed Internet Available, Kitchen Island, Open Floorplan, Smart Home System, Vaulted Ceiling(s), Walk-In Closet(s)
FloorsCarpet, Ceramic Tile, Laminate
FireplaceYes
# of Fireplaces1
FireplacesGas
Exterior
Exterior FeaturesCovered Patio/Porch, Rain Gutters, Outdoor Living Center
FenceWood, Wrought Iron
Lot DescriptionInterior Lot, Landscaped, Sprinkler System, Subdivision
Construction Details / Floorplan
Living Areas1
Dining Rooms1
Full Baths2
RoofComposition
FoundationSlab
ConstructionBrick
Energy Efficiency / Green Features / Heating & Cooling
Mls# 21292306 - Built By Drees Custom Homes - Ready Now! ~ Traditional Single-family Residence In Hillstead, Approx. 2,411 Sq Ft, Estimated Completion 11-07-2026. Four Bedrooms, Three Full Baths, Two-car Garage. Open Floorplan With Eat-in Kitchen,...
Extended Entry With 13-foot Ceiling Leads To Open Kitchen, Dining Area And Family Room. Kitchen Offers 5-burner Gas Cooktop, Generous Counter Space, Corner Walk-in Pantry And Inviting Island With Built-in Seating Space. Dining Area Flows Into Fami...
Oversized Lot! Extra Half Car Garage Space, 2.5 Total Garages. Ellington Model Home Plan With 5 Bedrooms, 3 Bathrooms. Upgrades Include Solid Surface Flooring In The Main Living Areas Downstairs, Two Bedrooms Downstairs, Quartz Countertops, Pendan...
Extended Entryway With 12-foot Ceilings. Game Room With French Doors Is Set At Entry. Spacious Family Room With A Wall Of Windows And Wood Mantel Fireplace. Open Kitchen Offers A 5-burner Gas Cooktop, An Island With Built-in Seating Space, And A C...
Home Office With French Doors Set At Entry With 12-foot Ceiling. Coffered Extended Entry Leads To Open Family Room, Kitchen And Dining Area. Family Room Features Wall Of Windows And A Wood Mantel Fireplace. Kitchen Features Corner Walk-in Pantry, ...
Step Into A Home That Impresses From The Moment You Arrive. This Stunning Two-story Residence Welcomes You With Soaring 18-foot Ceilings In The Foyer And Living Area, Complemented By Abundant Large Windows That Flood The Home With Natural Light. T...
Users may not reproduce or redistribute the data found on this site. The data is for viewing purposes only. Data is deemed reliable, but is not guaranteed accurate by the MLS or NTREIS.
Listing information last updated on October 18th, 2026 at 8:00am CDT.
.jpg)

 Free Move-Up Offer For New Home Buyers with a Home to Sell
 New Construction