
- 4 Beds
- 3 Baths
- 2,847 Sqft
- 2 Garages
- .17 Acres
- 1992 Year Built
- Study
- Game Room
- Media
- Pool
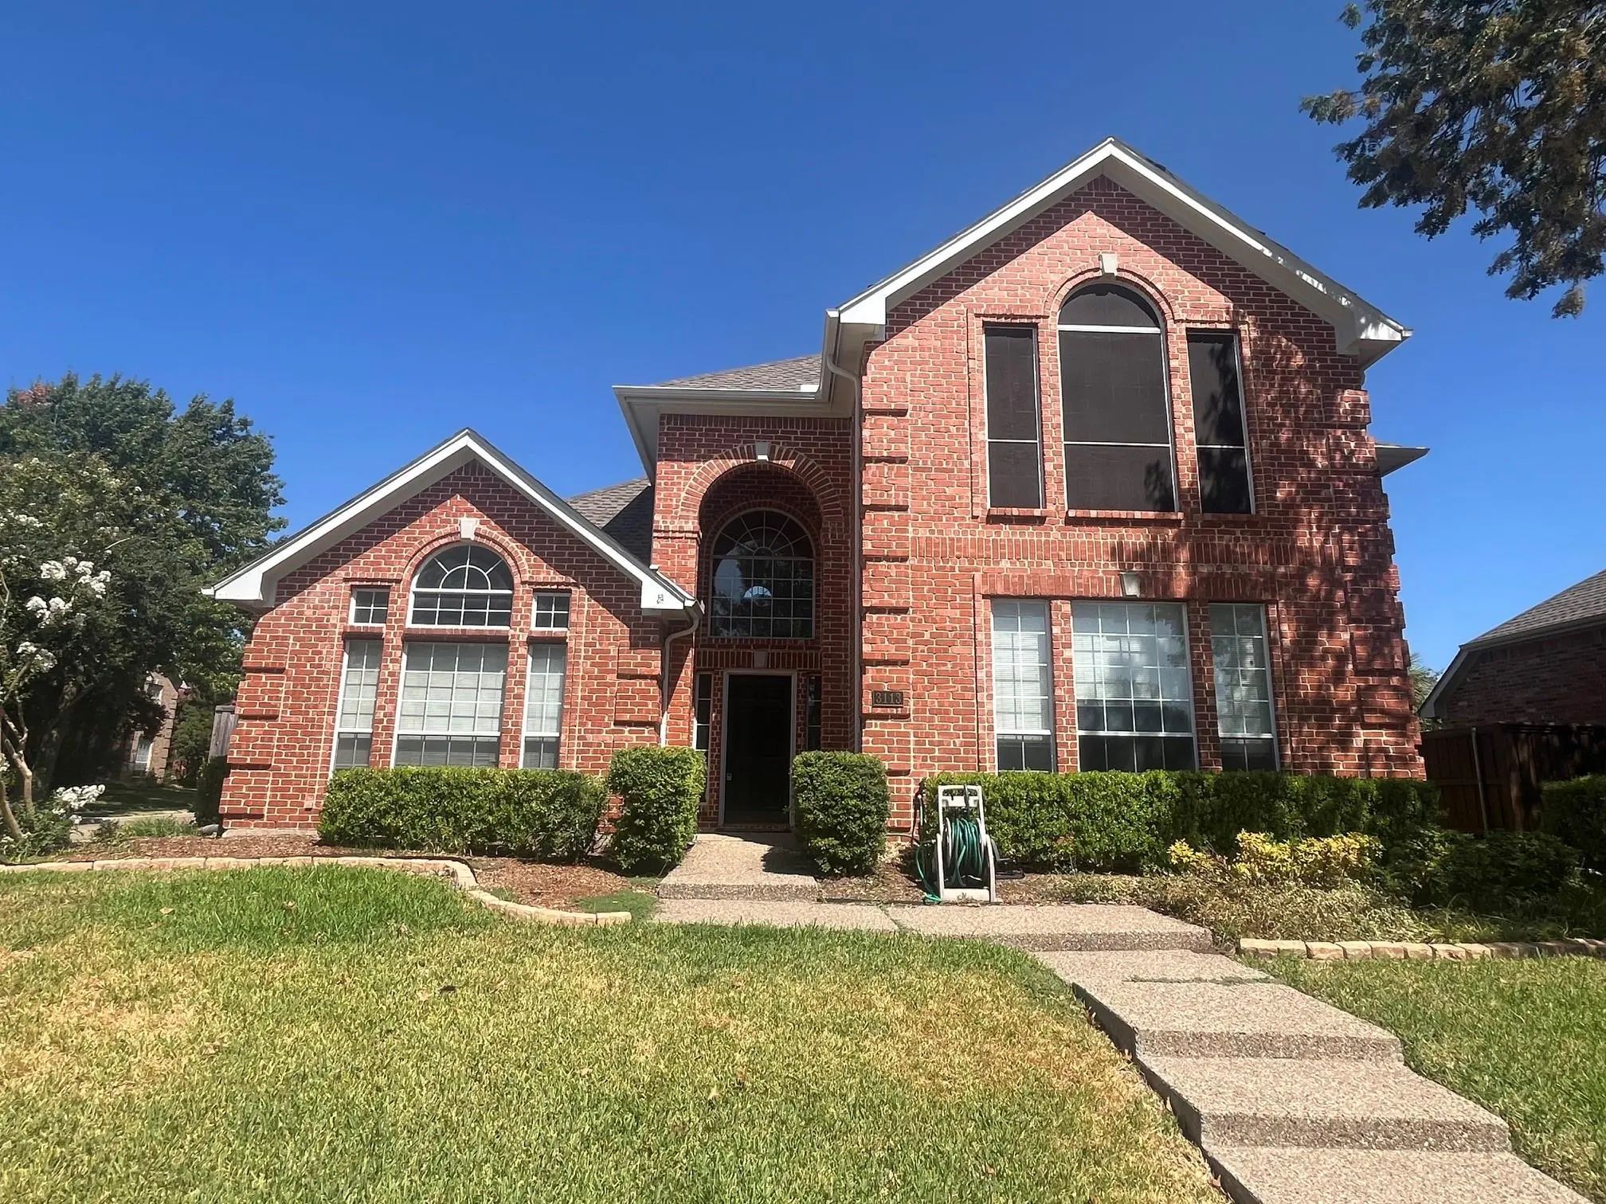
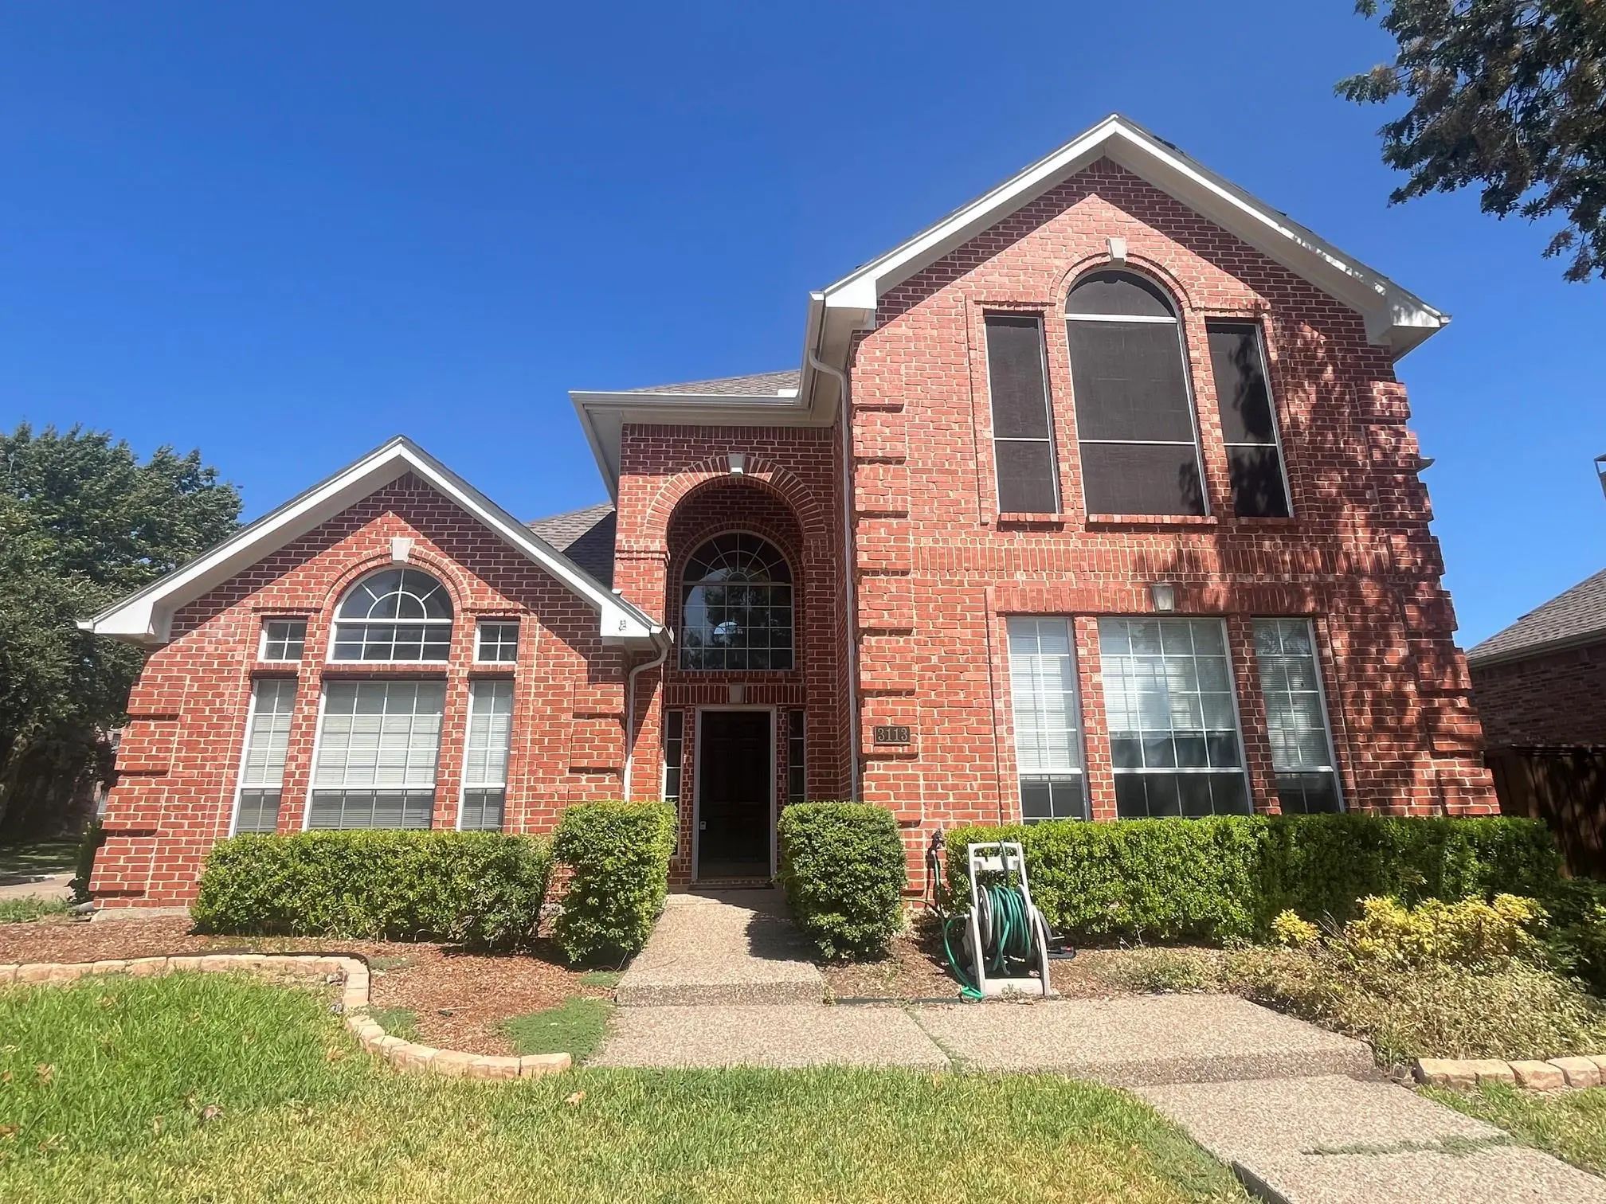

3113 Buena Vista Drive
Plano, Texas 75025-3627
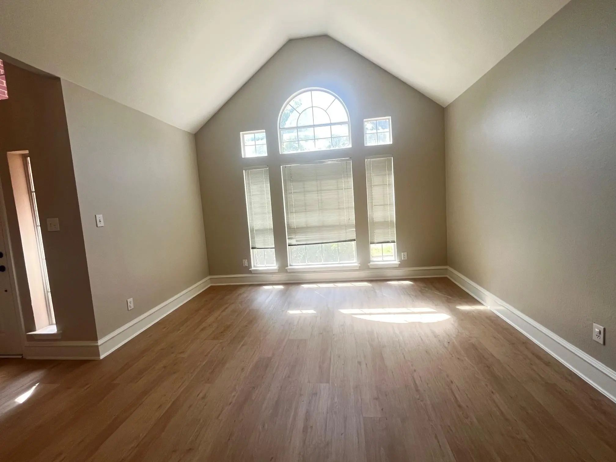
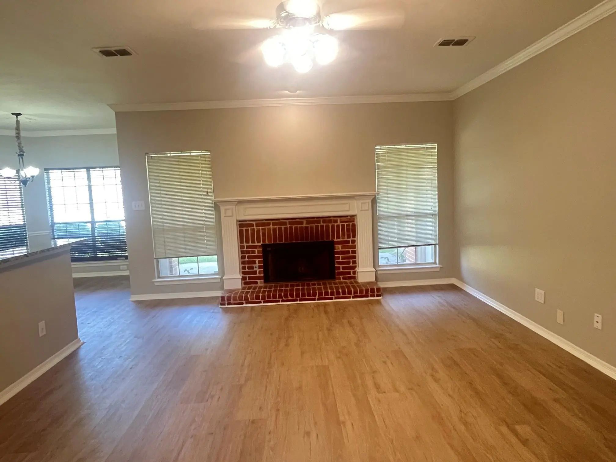
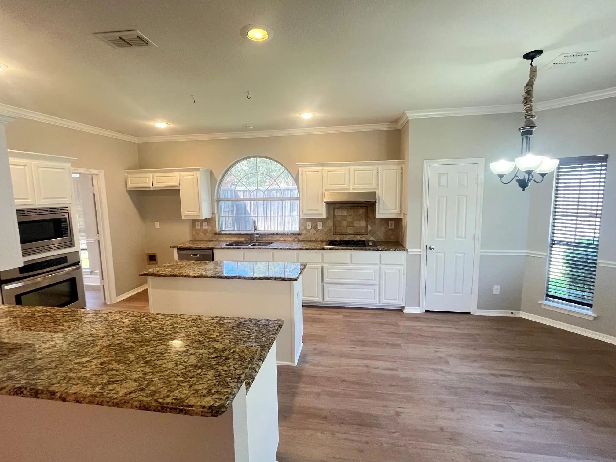
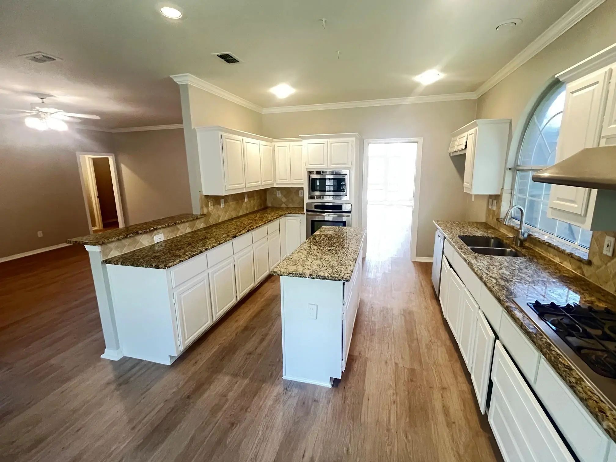
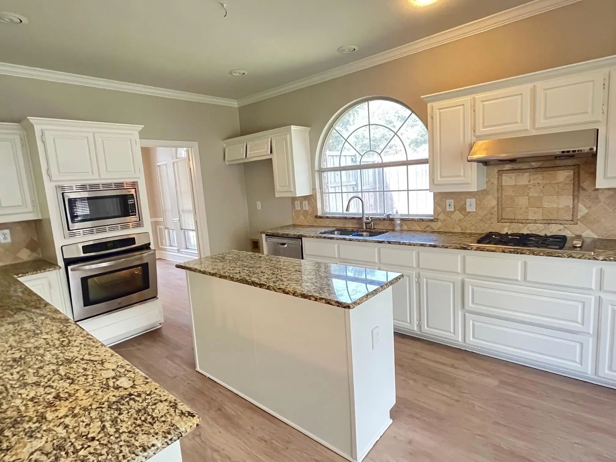
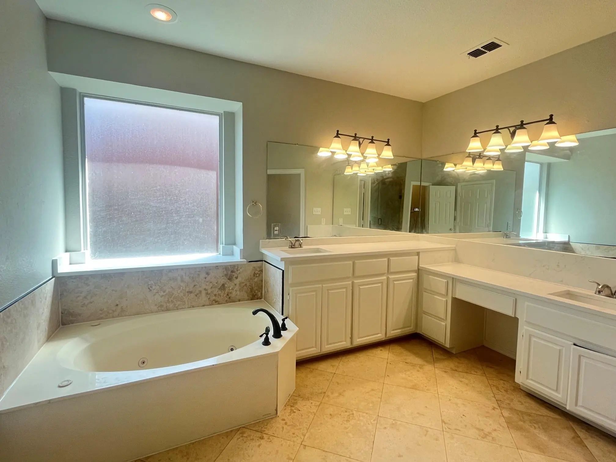
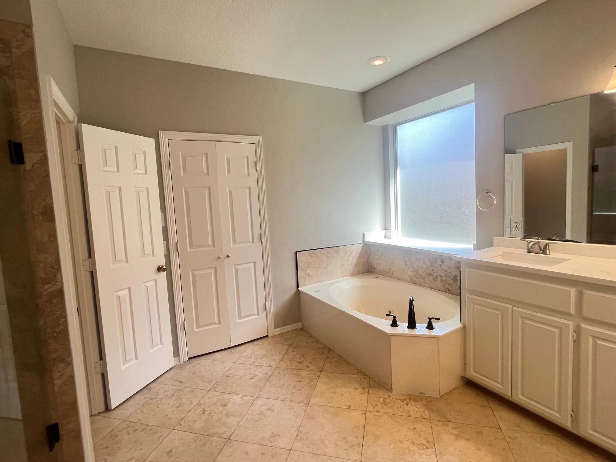
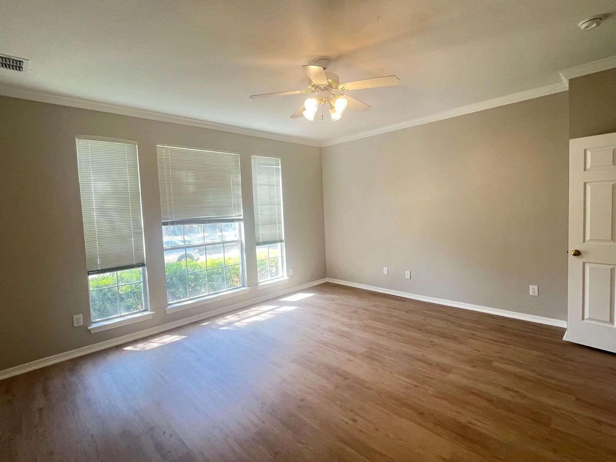
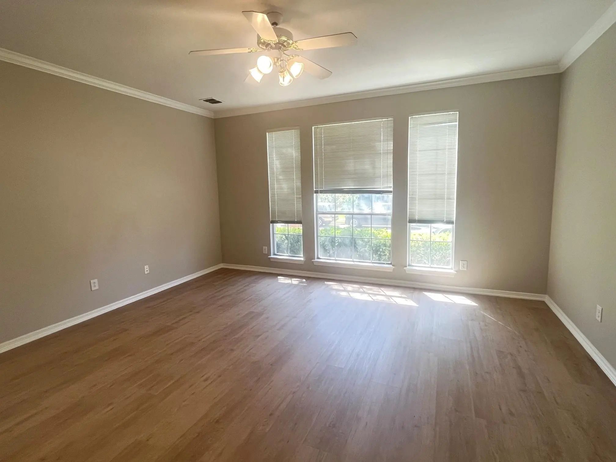
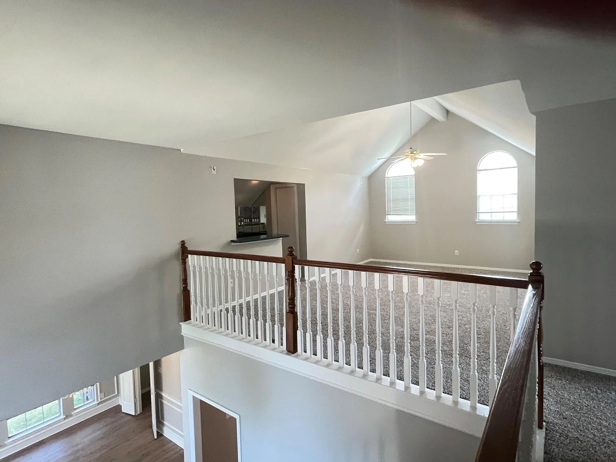
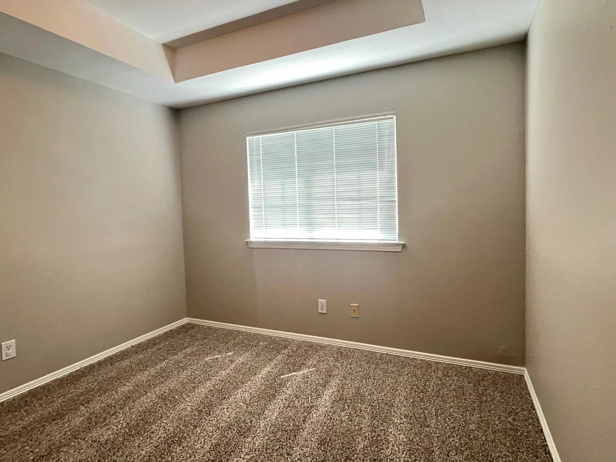
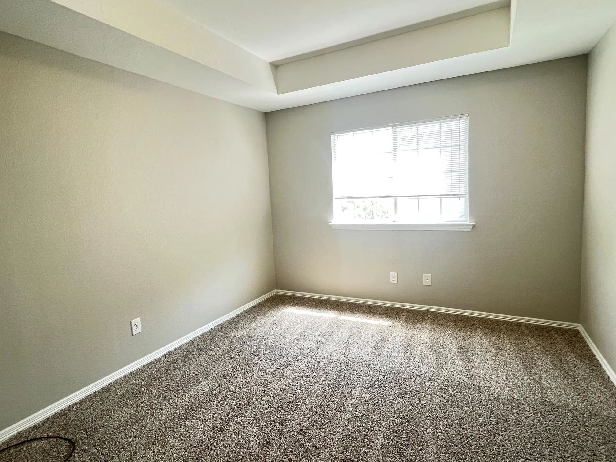
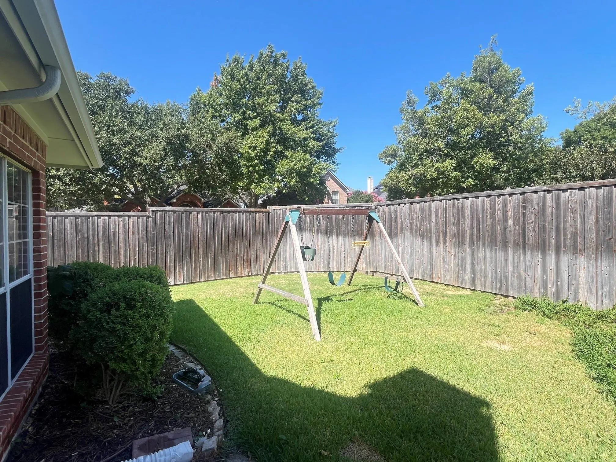
This idyllic 4 bedroom, 3 bath, corner home is in the desirable neighborhood of Hunters Glen Estates. This home features a spacious floor plan with tons of natural light, crown molding, and a 2 car garage. The kitchen has stainless steel appliances, granite counter tops, and a breakfast nook to the side. The living room is huge and has high ceilings, carpet flooring and a great wet bar. The spacious master bedroom has vaulted ceilings and extended vanity, a walk-in shower, and a large soaking tub. The other 3 bedrooms are also spacious and share 2 baths. Minutes to library, school, park, creek and much more.
View Virtual TourEssential Information
- Price$2,800
- Reduced By$50
- Cumulative Days on MarketUnlock
- MLS® #21387117
- Bedrooms4
- Bathrooms3.00
- Square Footage2,847
- Acres0.17
- Year Built1992
- Built Desc.Preowned
- TypeResidential Lease
- Sub-TypeSingle Family Residence
- StyleTraditional
- StatusActive
School Information
- School DistrictPlano ISD
- Elementary SchoolMathews
- Middle SchoolSchimelpfe
- High SchoolClark
- Senior High SchoolPlano Senior
Community
- Address3113 Buena Vista Drive
- SubdivisionHunters Glen North
- CityPlano
- CountyCollin
- StateTexas
- Zip Code75025-3627
- HOANone
- UtilitiesAlley, City Sewer, City Water, Concrete, Curbs
Amenities
- SecurityBurglar
- # of Garages2
- GaragesConcrete, Garage, Garage Door Opener, Garage Single Door
Interior
- Interior FeaturesChandelier, Decorative Lighting, Granite Counters, Kitchen Island, Vaulted Ceiling(s), Walk-In Closet(s)
- FloorsCarpet, Ceramic Tile
- FireplaceYes
- # of Fireplaces1
- FireplacesWood Burning
Exterior
- FenceWood
- Lot DescriptionCorner Lot, Interior Lot
Construction Details / Floorplan
- Living Areas2
- Dining Rooms2
- Full Baths3
- RoofComposition
- FoundationSlab
- ConstructionBrick, Wood
Energy Efficiency / Green Features / Heating & Cooling
- HeatingCentral
Private Listing Information (Registration Required)
Listing Details
- AgentFrank Hwang
- OfficeMarie & Marcus Group
Users may not reproduce or redistribute the data found on this site. The data is for viewing purposes only. Data is deemed reliable, but is not guaranteed accurate by the MLS or NTREIS.
Listing information last updated on October 25th, 2026 at 5:15am CDT.