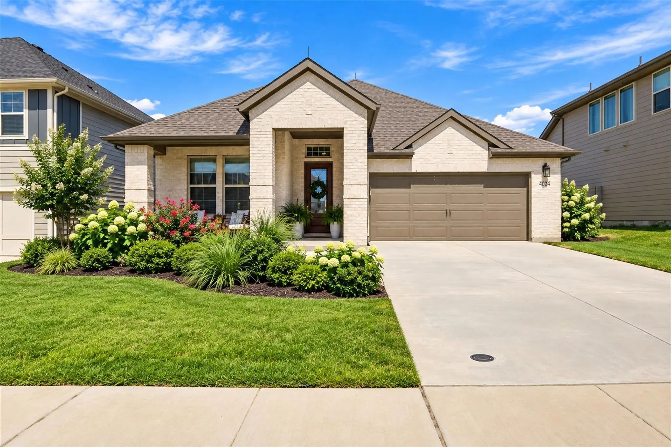
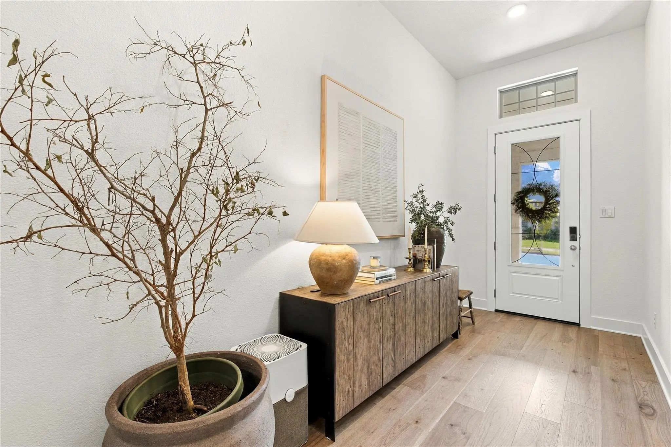
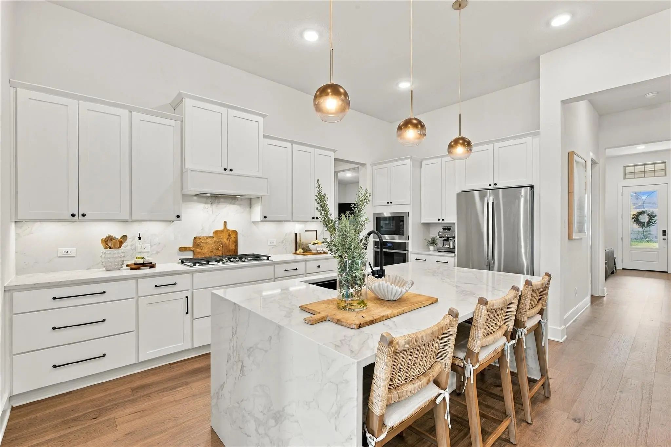
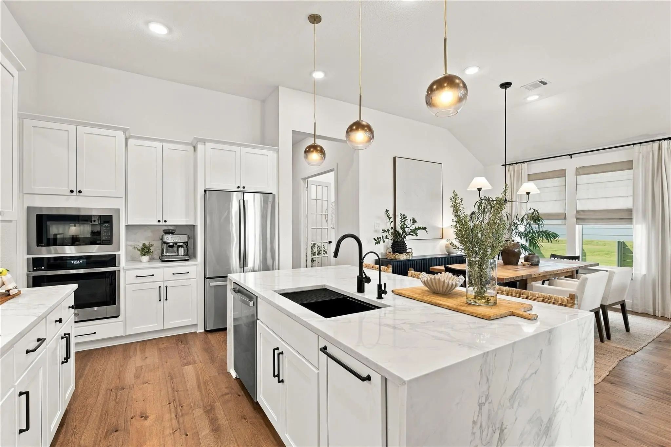
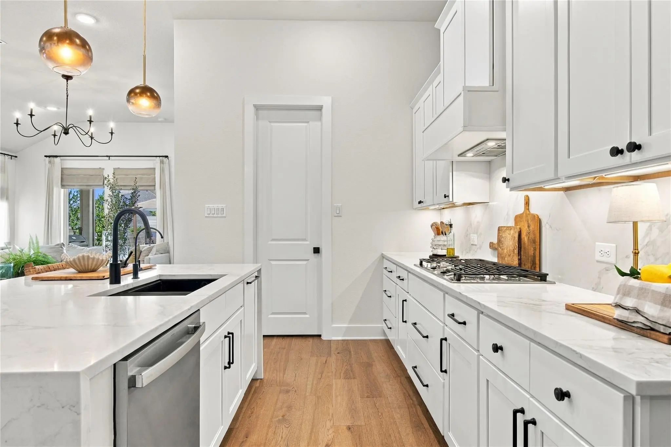
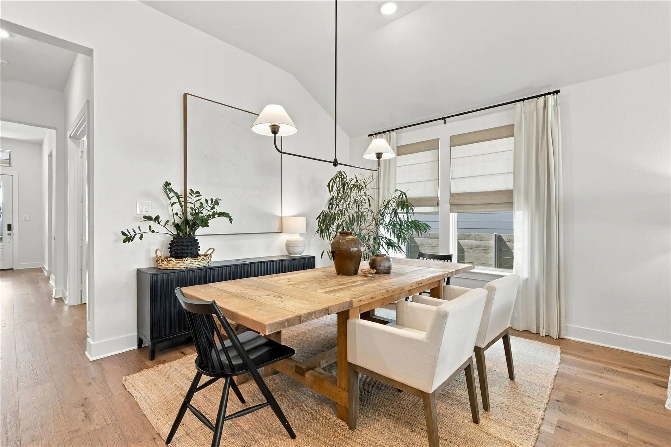
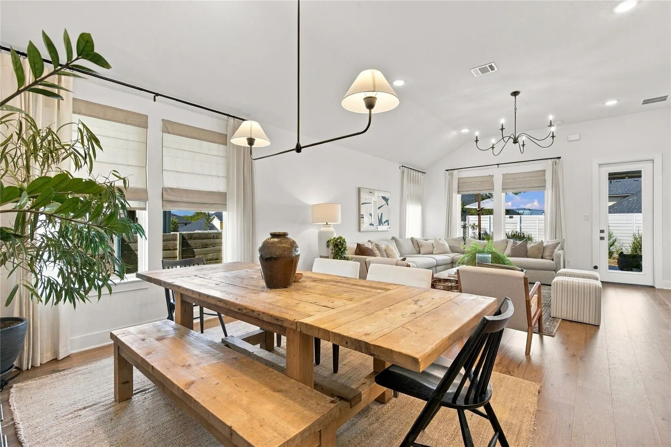
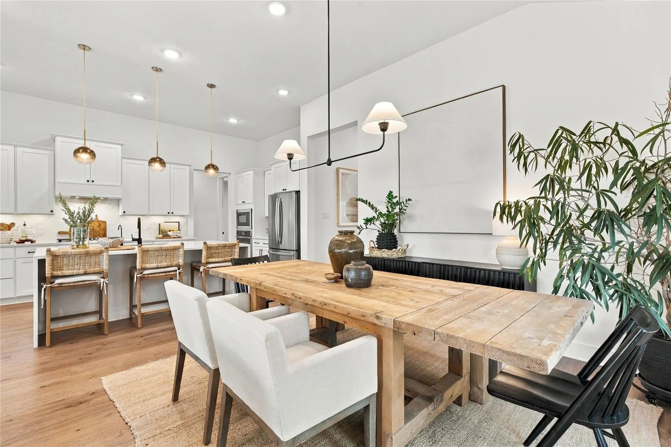
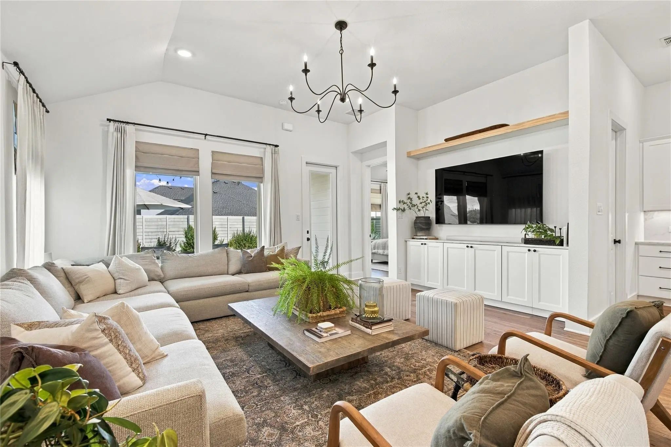
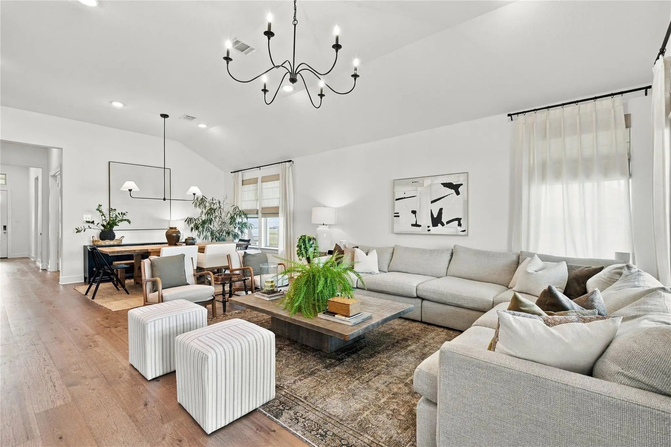
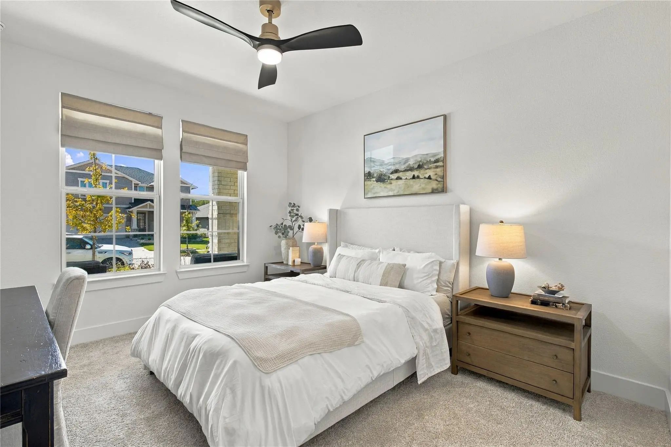
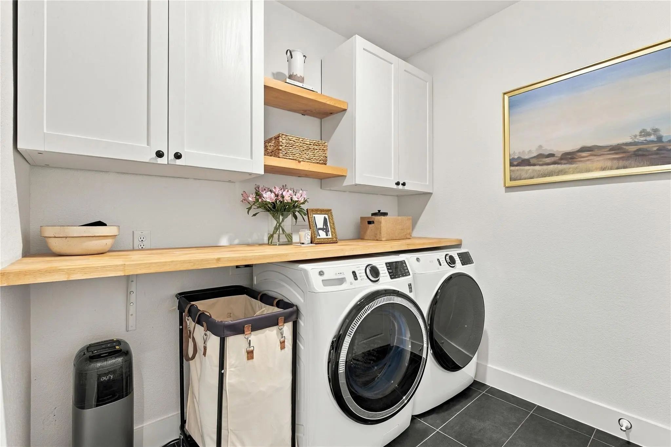
Absolutely gorgeous and impeccably upgraded, this home in McKinney’s sought-after Painted Tree community offers beautiful design, exceptional finishes, and effortless indoor-outdoor living. You will appreciate the thoughtful upgrades throughout, including engineered hardwood floors, designer lighting and ceiling fans, and elevated finishes in every space. The heart of the home is the stunning kitchen, featuring stainless steel appliances, a gas cooktop, separate oven and microwave, upgraded quartz countertops and backsplash, filtered water system at kitchen sink, and large island with beautiful waterfall-edges. The spacious pantry provides excellent storage, while the open-concept living and dining areas create the perfect setting for both everyday life and entertaining.
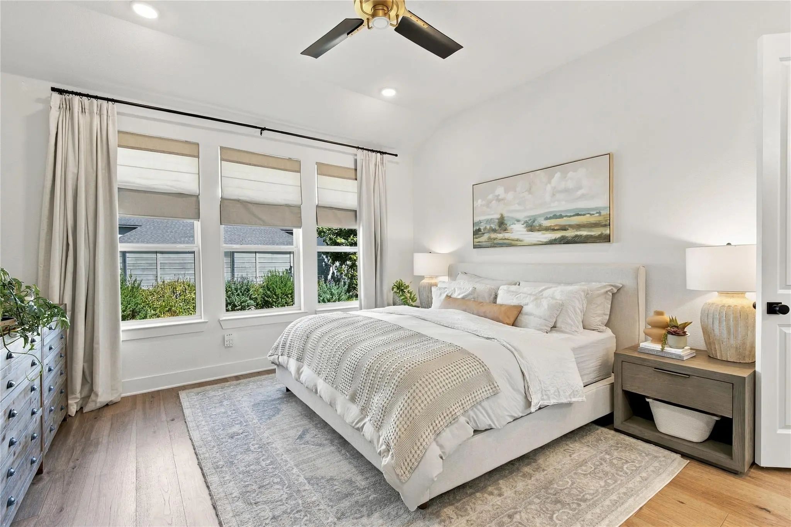
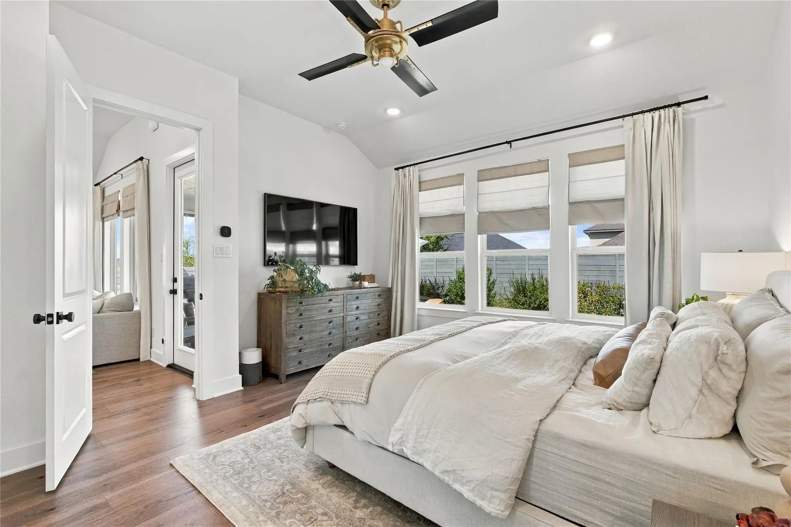
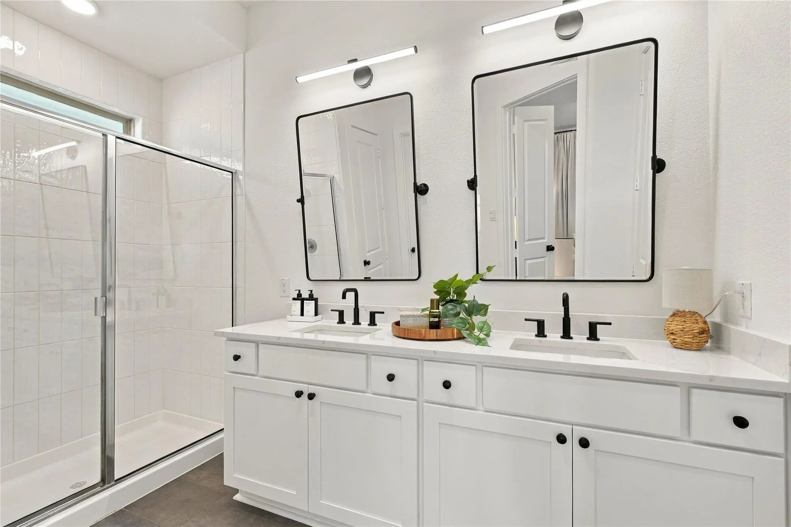
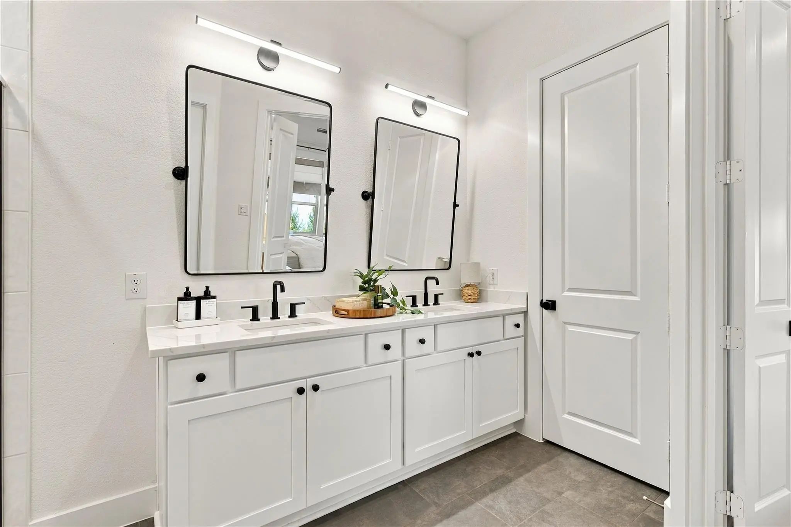
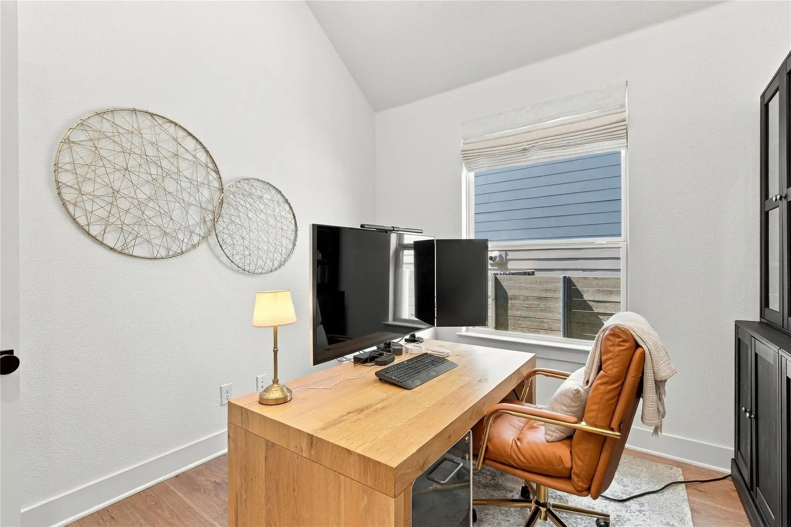
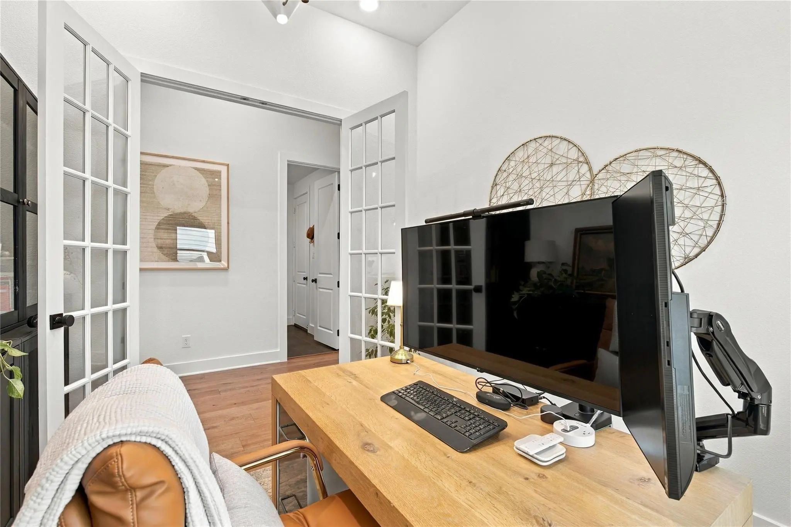
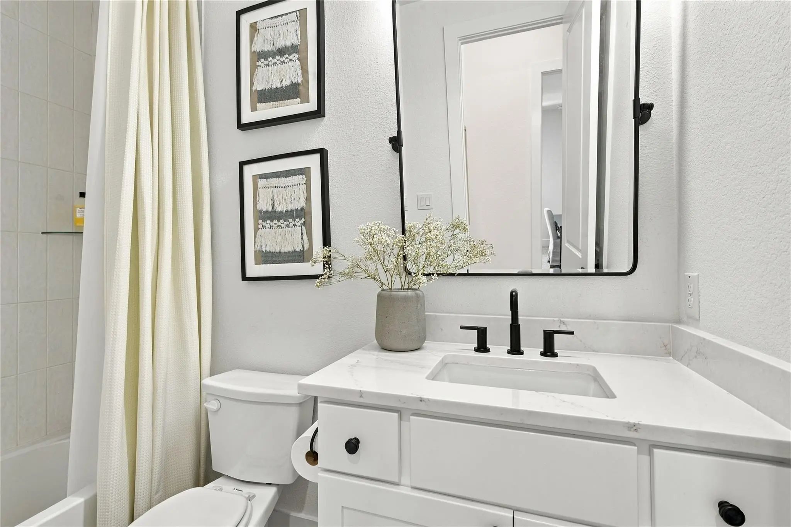
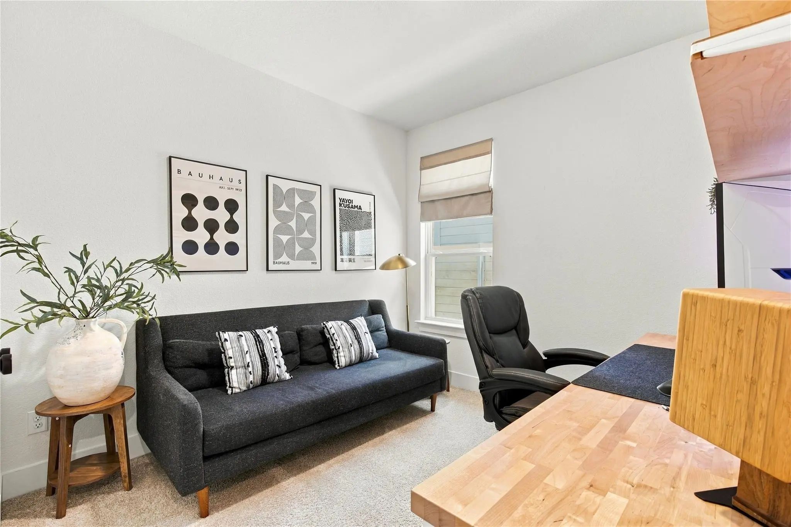
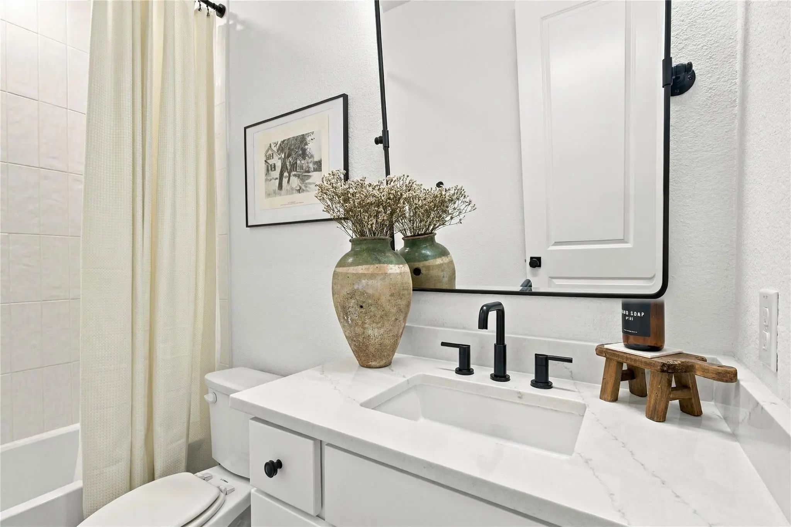
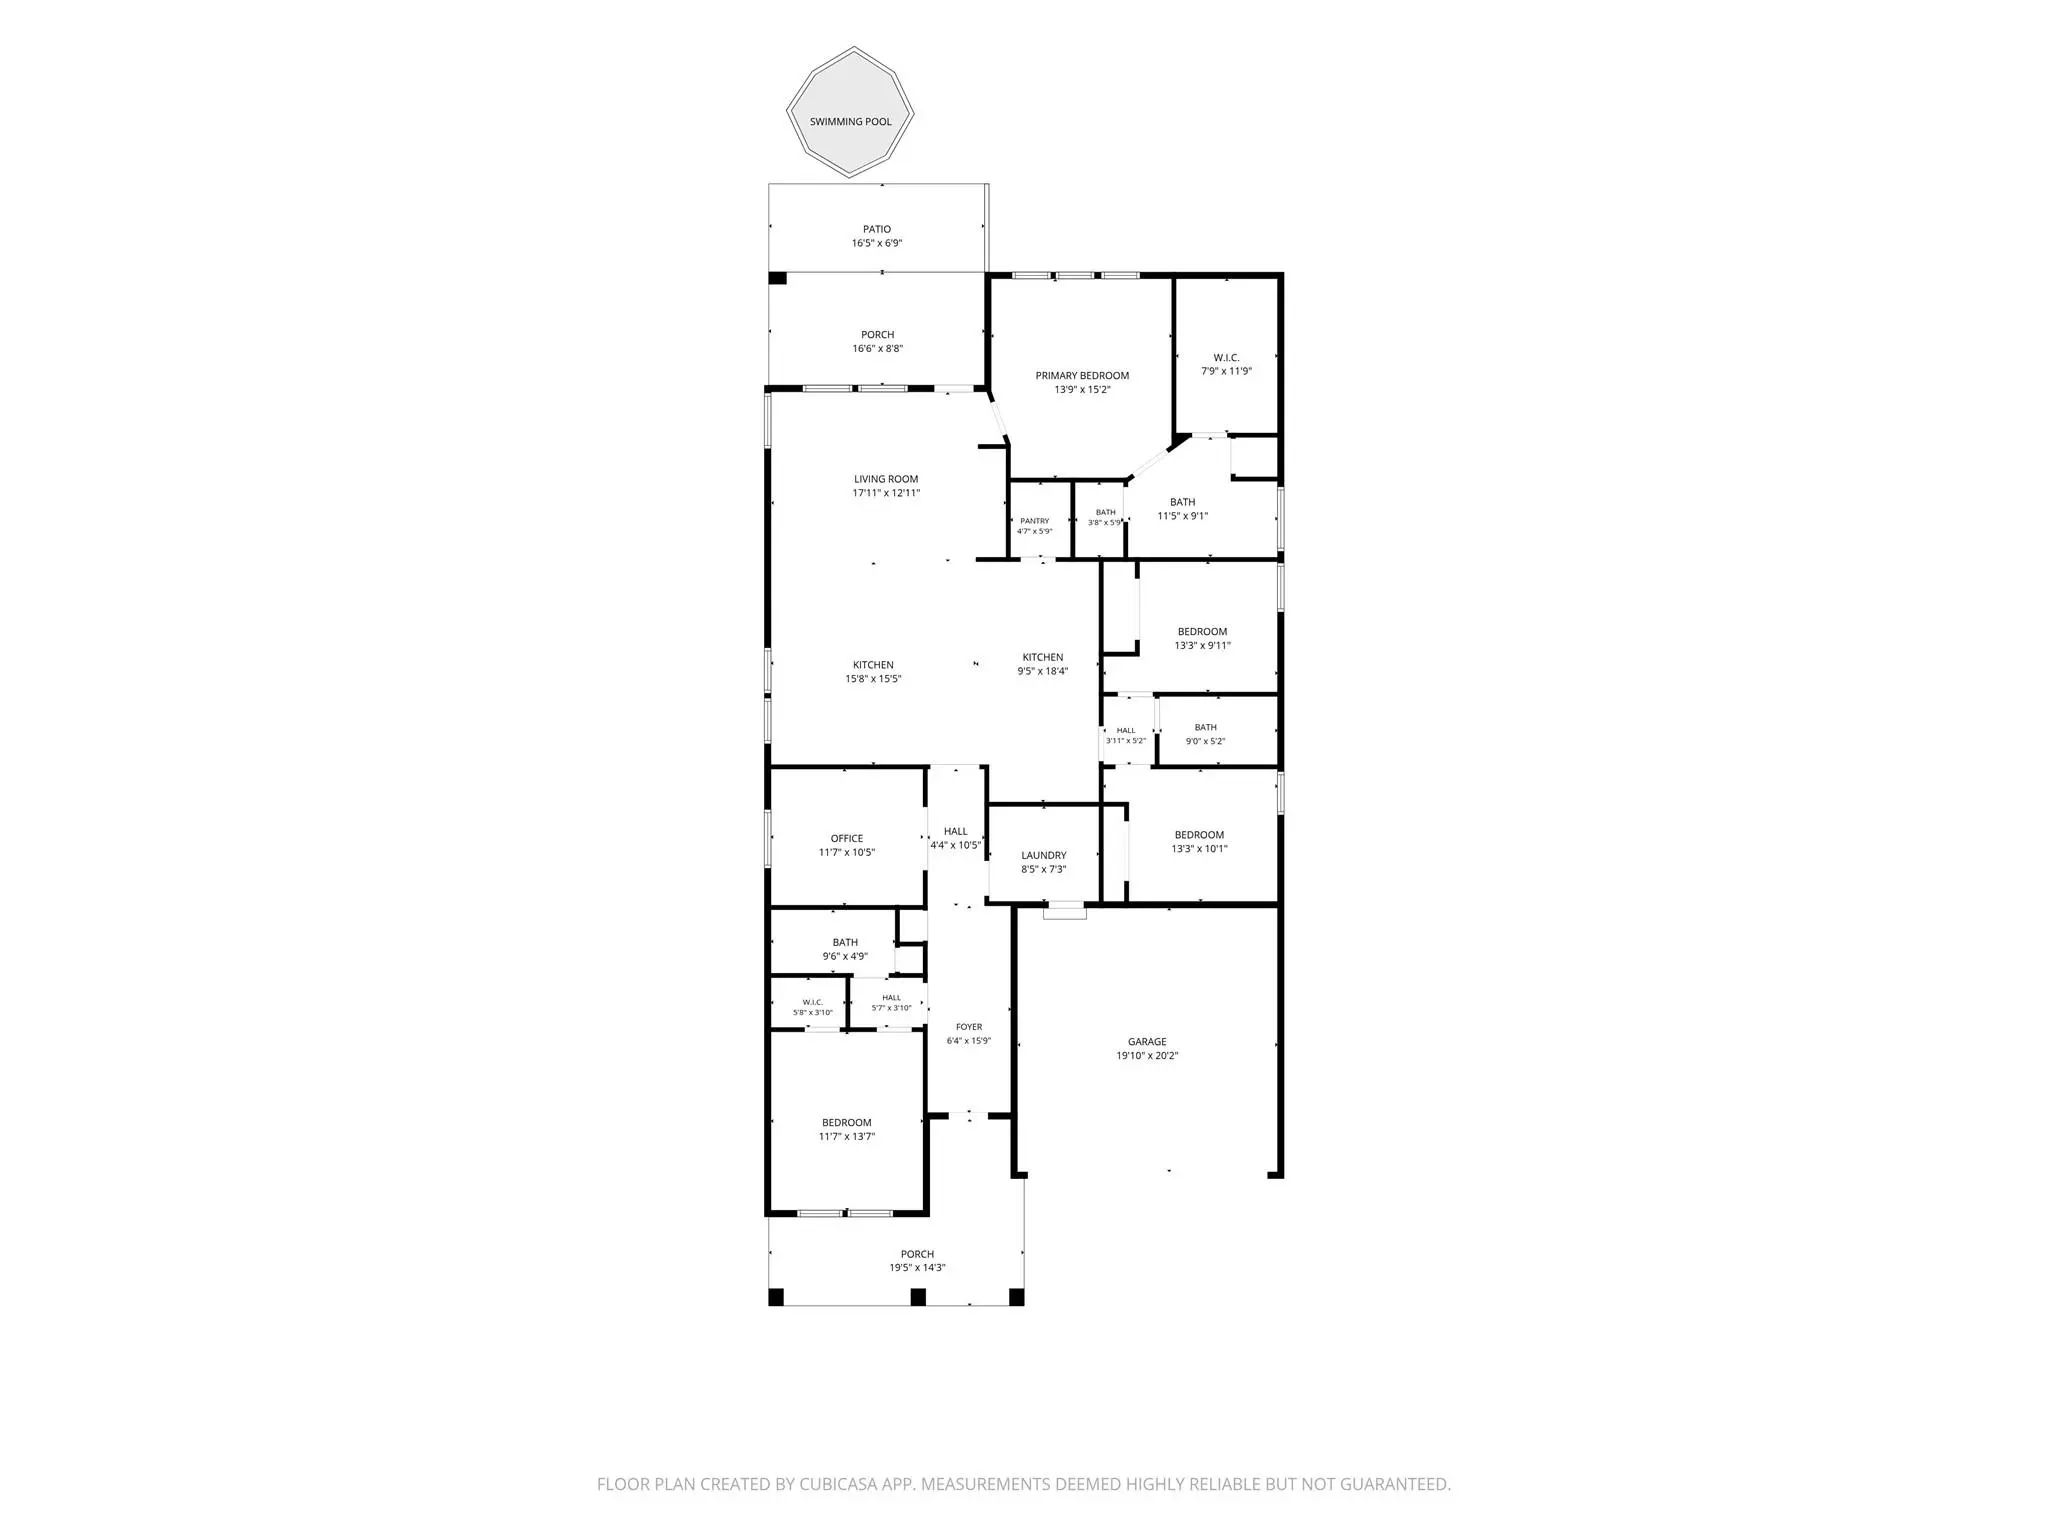
The private primary suite features a beautiful bath and an oversized walk-in closet with an abundance of storage. Three additional bedrooms and two full baths offer plenty of space for family and guests, while the dedicated office provides a quiet and functional space for working from home.The upgrades continue in the garage, featuring epoxy flooring, overhead storgage, and a dedicated mini-split AC system—ideal for keeping the space comfortable year-round and perfect for hobbies, storage, or a workshop. Have added peace of mind with a whole house surge protector and lightning rod protection. Beyond the home, Painted Tree offers an exceptional lifestyle with miles of walking trails, community pools, playgrounds, and neighborhood events that make it easy to connect and enjoy the community.
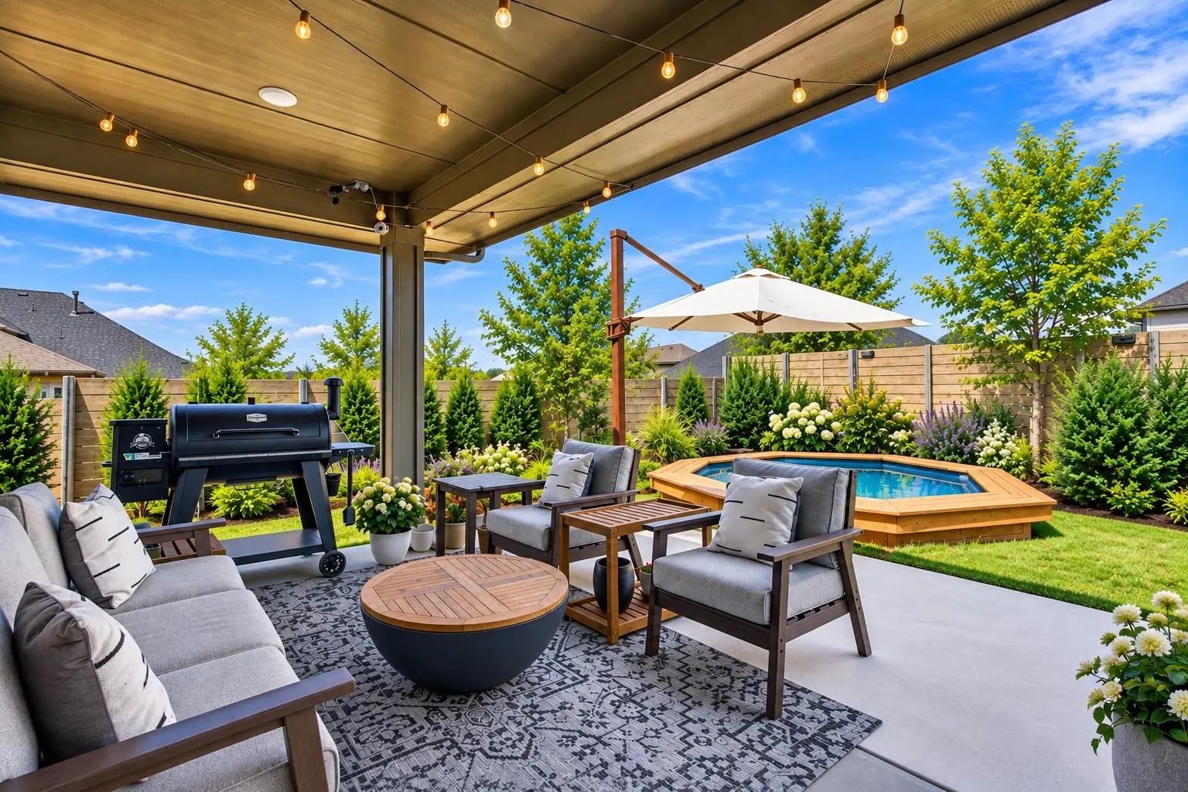
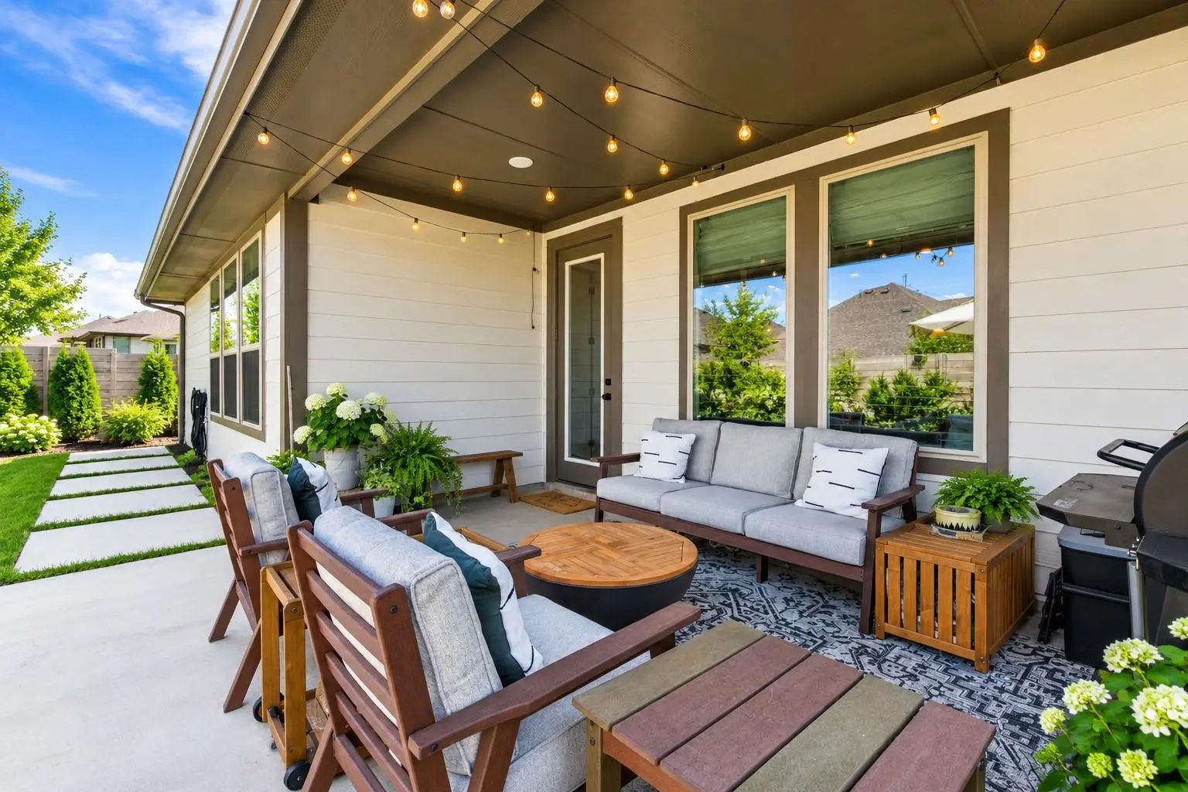
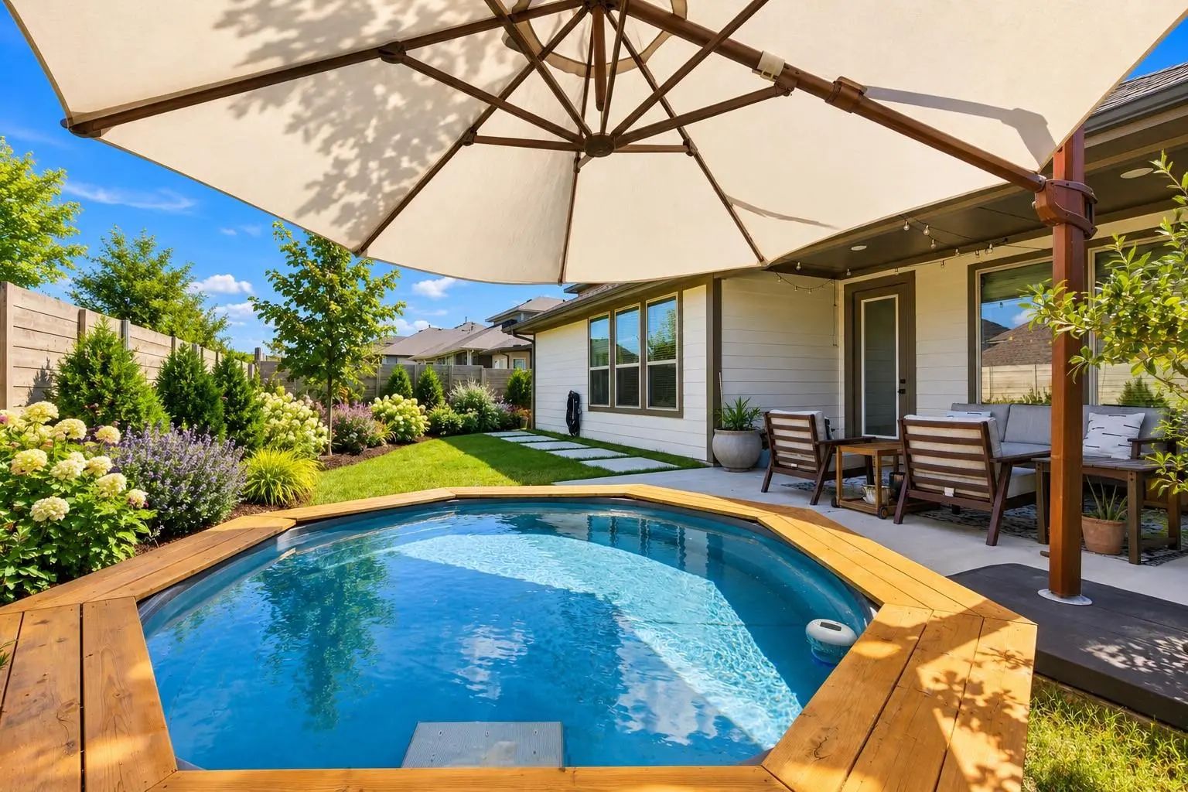
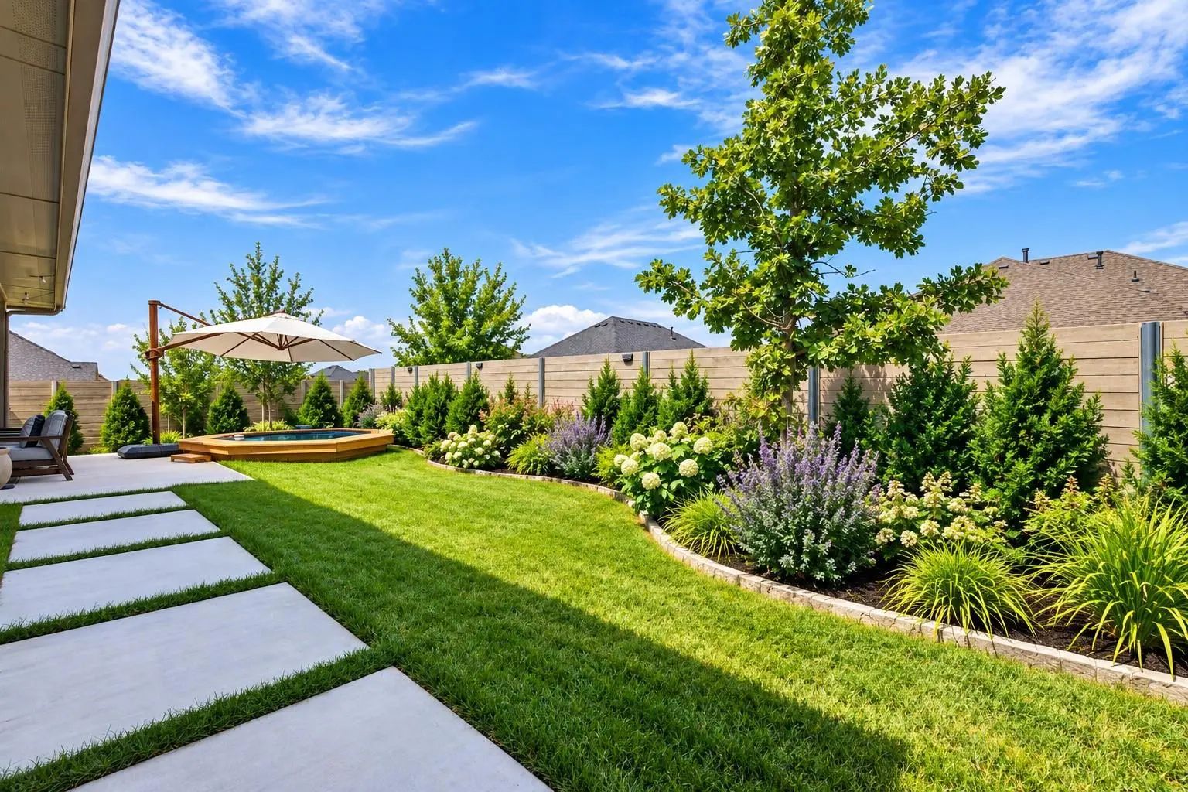
Step outside and enjoy your own private backyard oasis, complete with beautiful landscaping, extended patio, custom pavers, and an 8-foot splash pool approximately 3 feet deep with its own pool pump. It’s the perfect spot to relax and cool off on warm Texas days.
Beautifully upgraded from top to bottom, this exceptional home offers everything you need in one of McKinney’s most desirable neighborhoods.
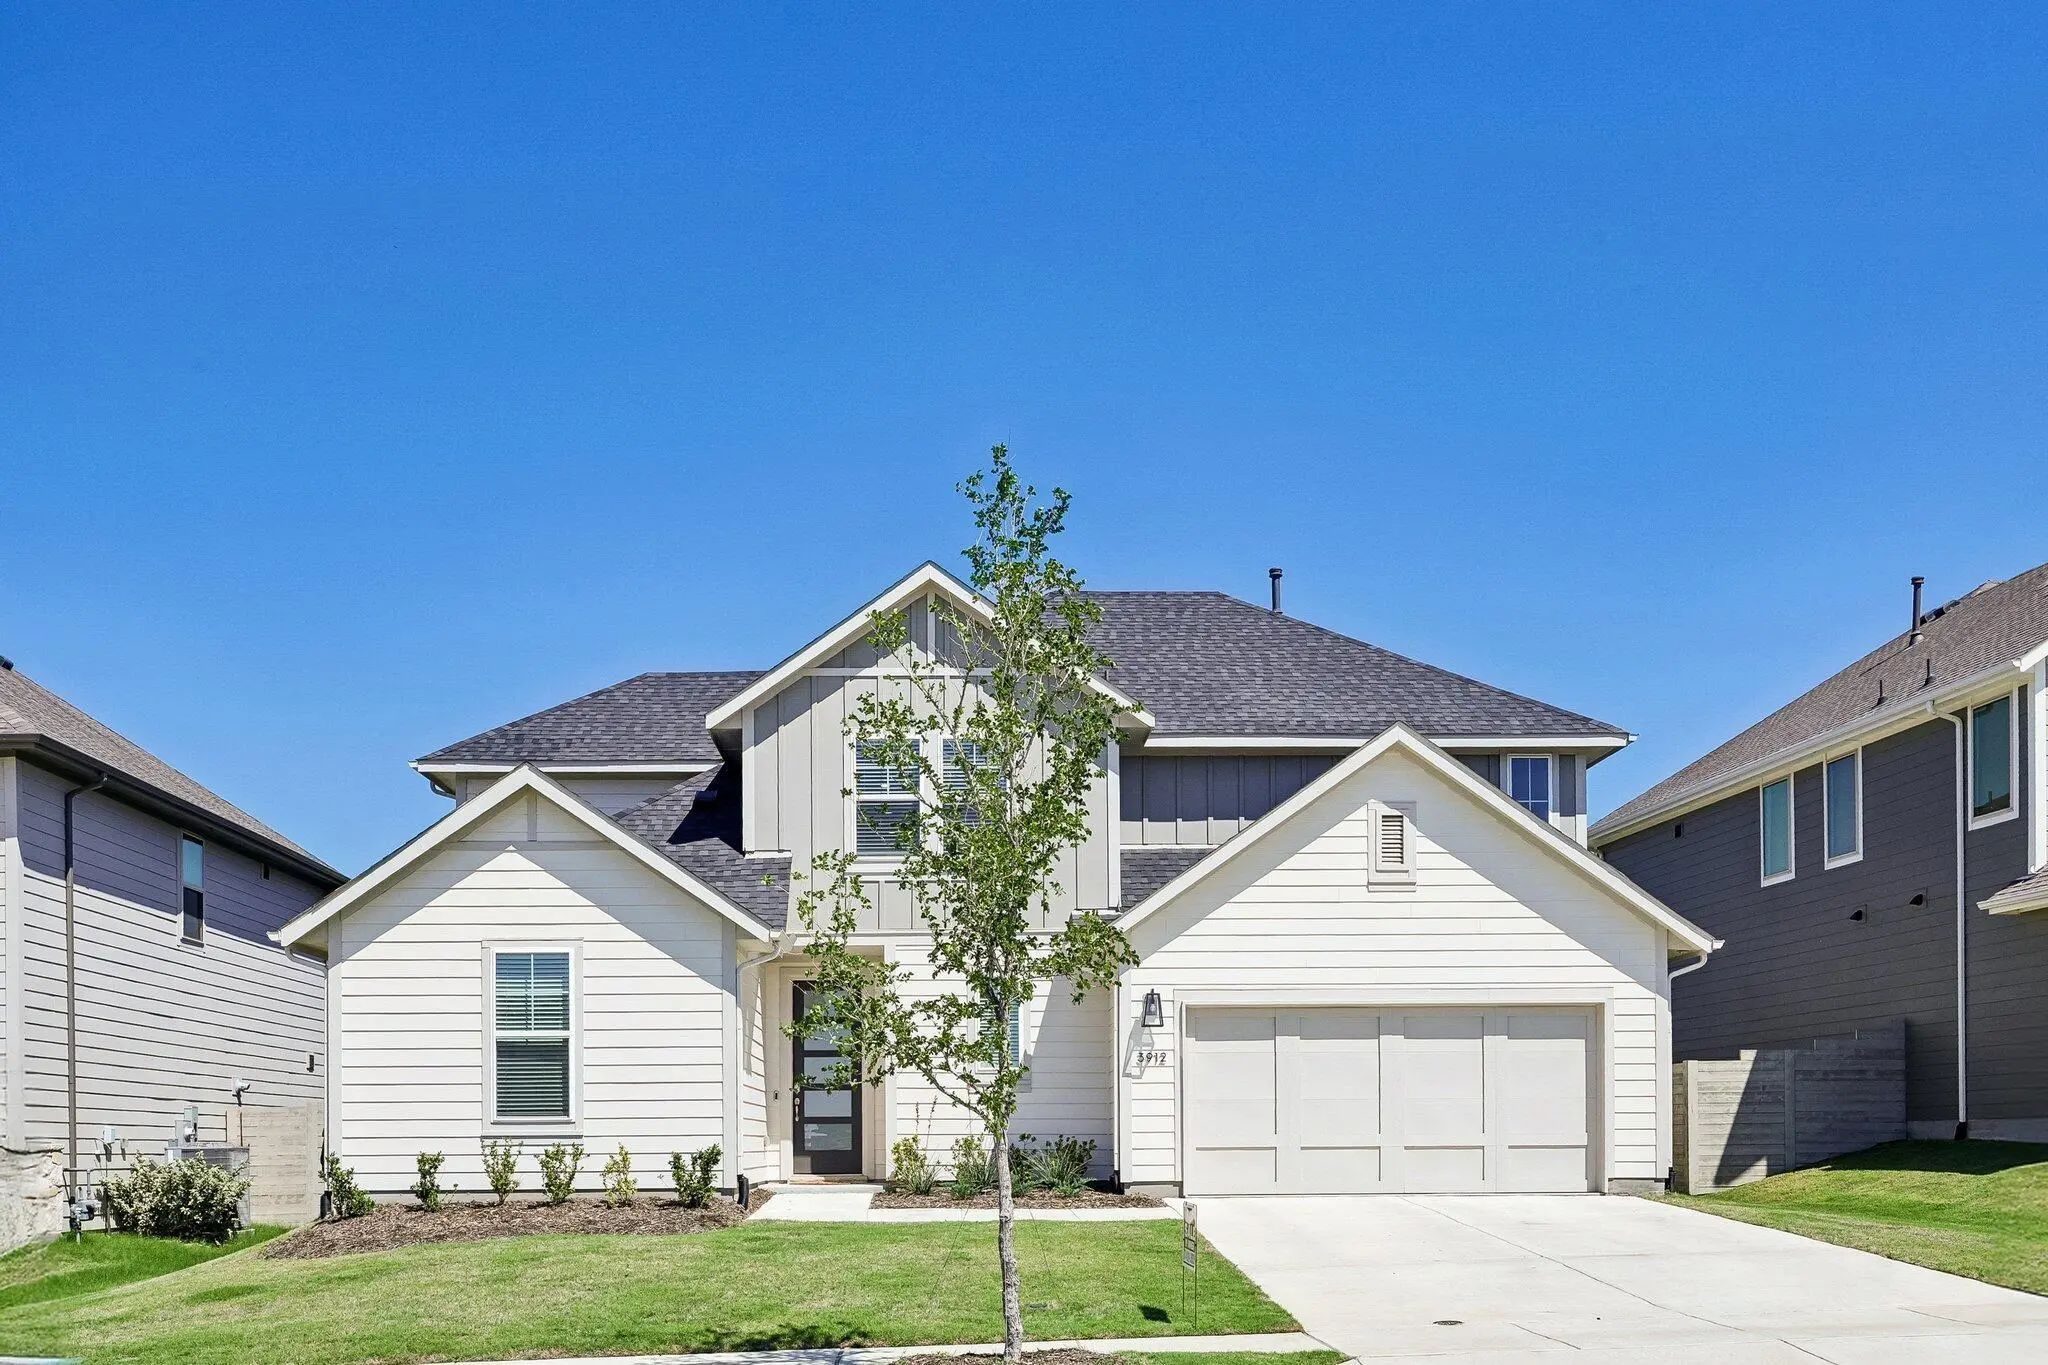
Welcome To 3912 Slate St In Painted Tree, Mckinney. This Nearly New, Highly Upgraded Ethan Floor Plan Features 4 Bedrooms, 4.5 Bathrooms, And Approximately 3,400 Sq Ft Of Thoughtfully Designed Living Space. Filled With Natural Light, The Open-conc...
Users may not reproduce or redistribute the data found on this site. The data is for viewing purposes only. Data is deemed reliable, but is not guaranteed accurate by the MLS or NTREIS.
Listing information last updated on October 17th, 2026 at 9:01am CDT.
.jpg)