.jpg)
- 4 Beds
- 3.1 Baths
- 3,369 Sqft
- 3 Garages
- .19 Acres
- 1991 Year Built
- Study
- Game Room
- Media
- Pool

5111 Ambergate Lane
Dallas, Texas 75287-5405
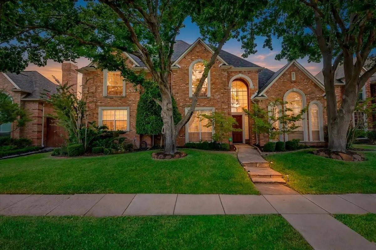
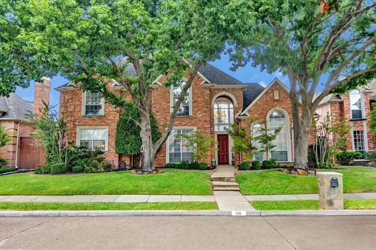
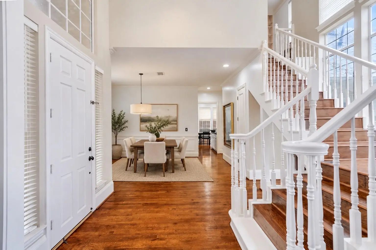
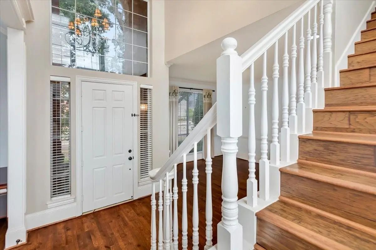
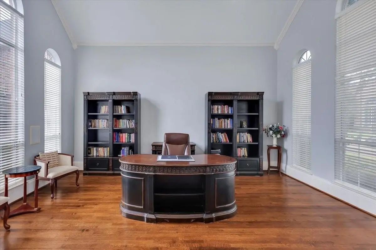
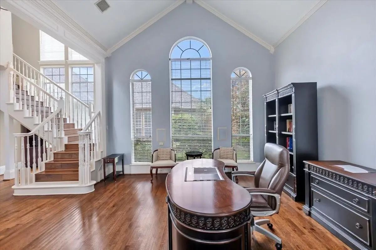
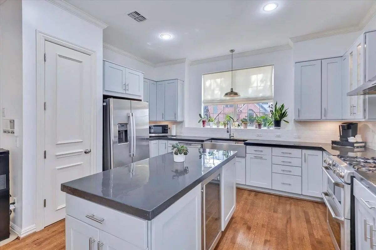
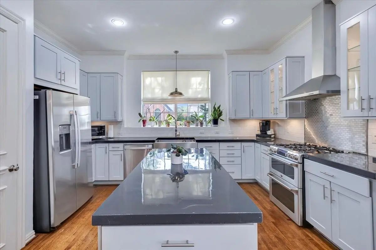
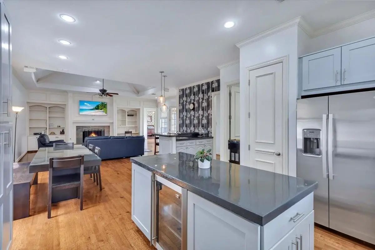
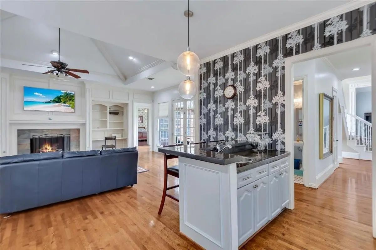
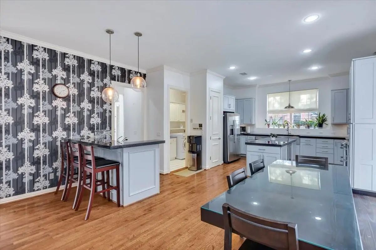
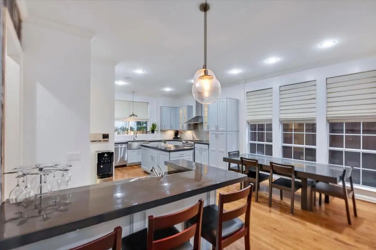
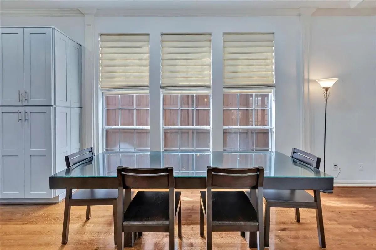
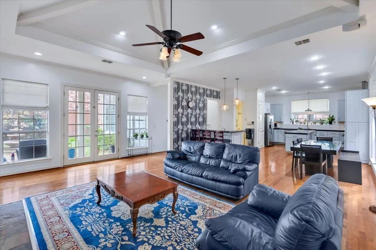
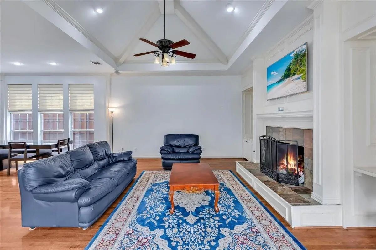
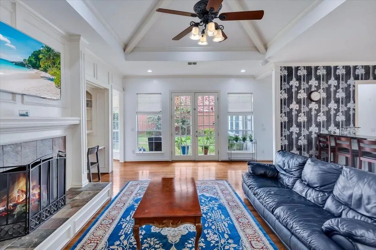
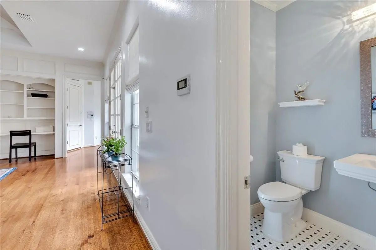
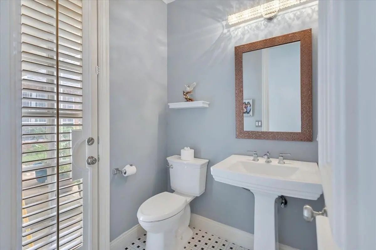
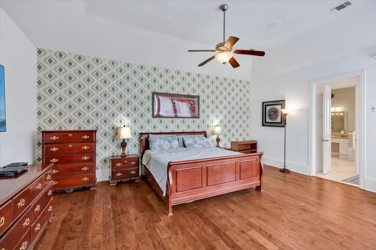
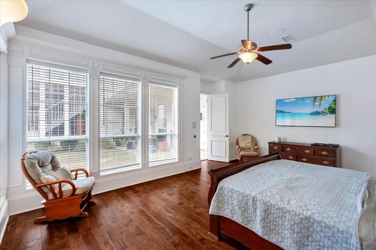
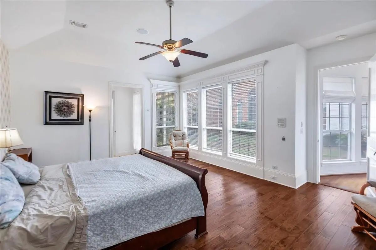
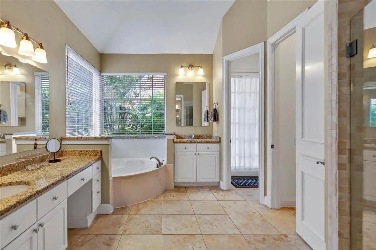
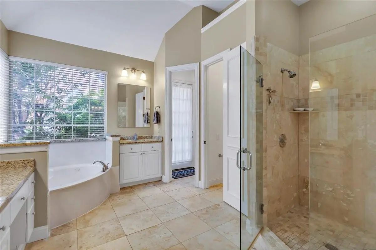
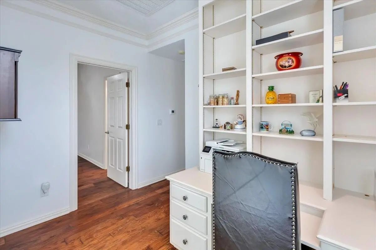
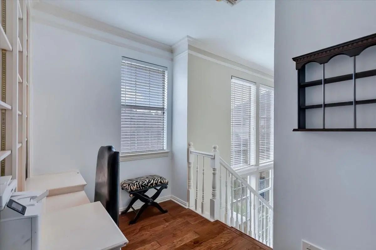
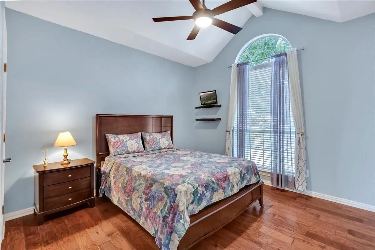
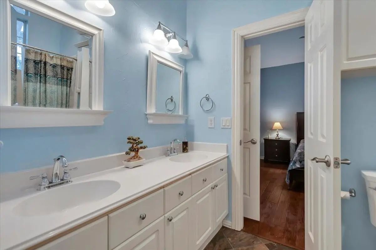
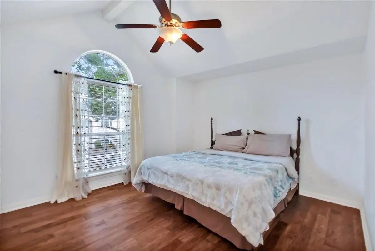
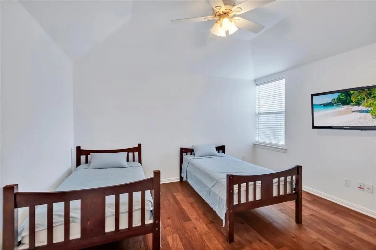
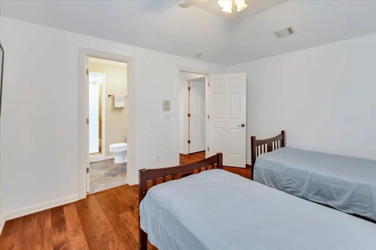
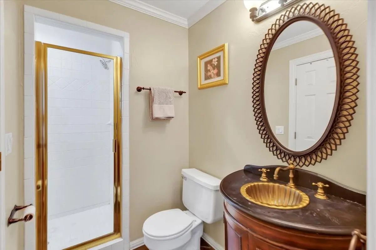
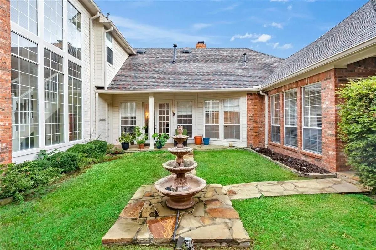
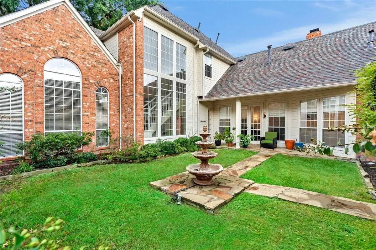
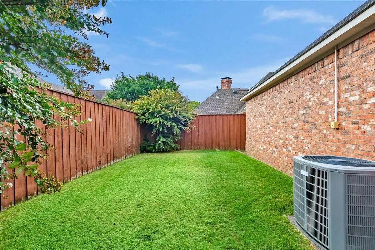
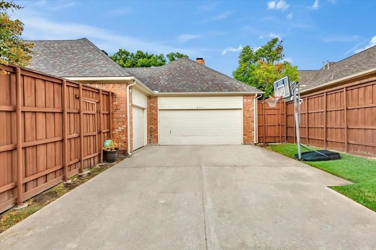
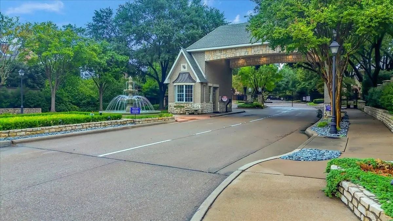
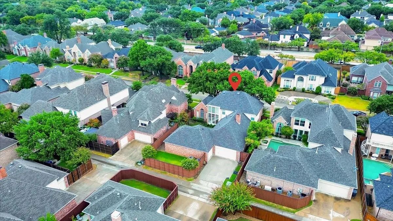
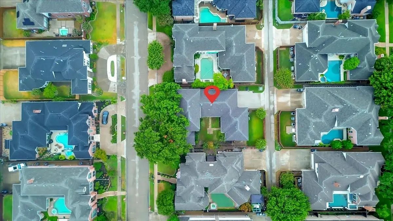
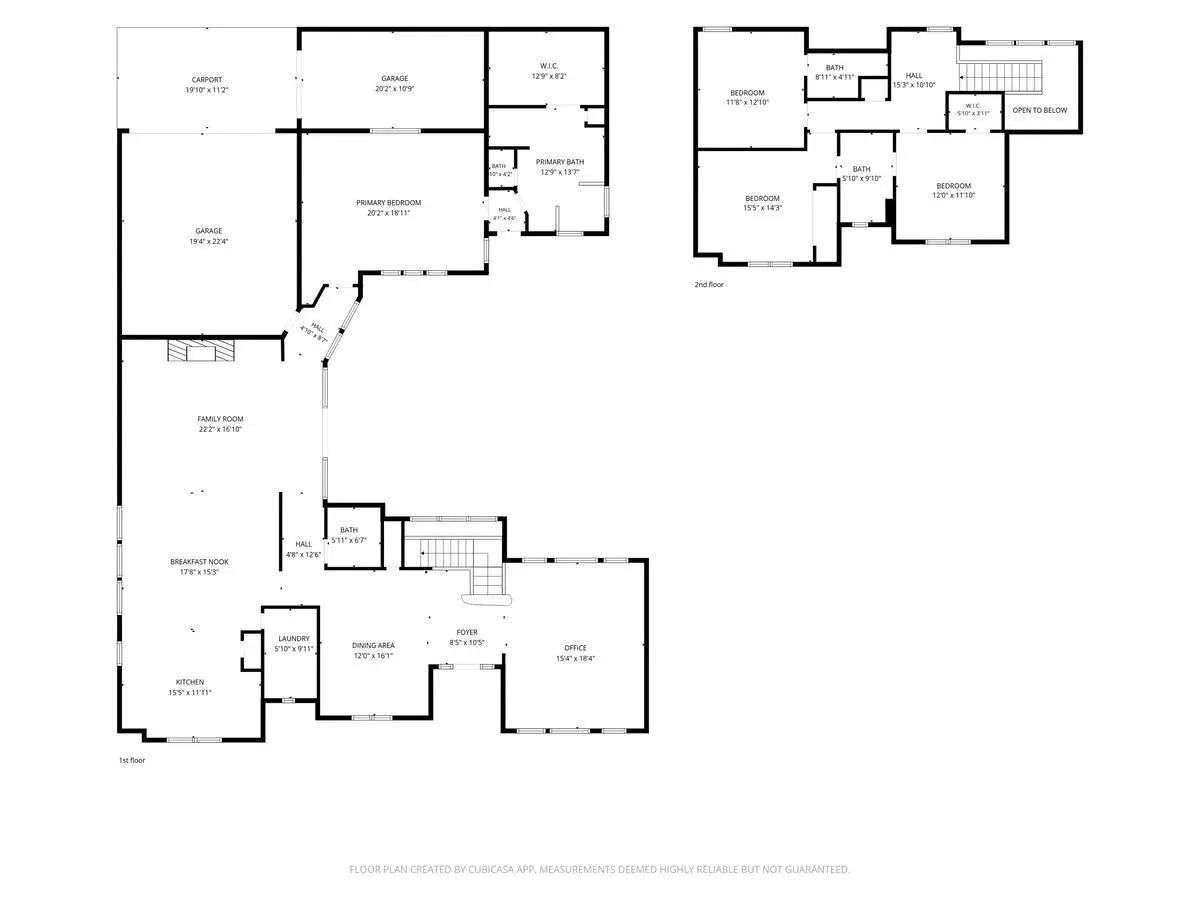
LOCATION, LOCATION, LOCATION! Welcome to 5111 Ambergate Lane, Dallas, TX 75287, ideally situated in the sought-after gated Oaktree community in Far North Dallas. This impressively designed and well maintained 4 bedroom, 3.5 bath home with a 3 car garage offers a private courtyard, abundant natural light throughout, and a thoughtfully designed floor plan perfect for everyday living and entertaining, all while combining privacy, comfort, and convenience in an exceptional North Dallas location. Step inside to a light filled interior featuring a formal dining room and a versatile office or second living area, offering flexibility to fit todays lifestyle. The inviting family room is anchored by a center fireplace and custom built-in bookcases, creating a warm and welcoming gathering space. This open flow seamlessly connects the family room to the breakfast area and spacious kitchen, beautifully appointed with stainless steel appliances, a large center island, and a window above the sink that fills the space with natural light. A sophisticated wet bar completes this inviting layout, making everyday living and entertaining family and friends. The first floor primary suite is a private retreat filled with natural light and complemented by a generously sized ensuite bath featuring dual vanities, a garden tub, separate shower, and a large spacious walk in closet. Upstairs, you will find a designated workspace with built-ins, perfect for a work-study area. Two secondary bedrooms share a convenient Jack and Jill bathroom, while the third bedroom offers added privacy with its own ensuite full bath. The welcoming courtyard provides another special space for relaxation and entertaining. Located within Plano ISD and just minutes from the Dallas North Tollway, this home offers exceptional convenience to premier shopping, fine dining, entertainment, and so much more. Enjoy the ideal combination of a gated community, spacious floor plan and a desirable first floor primary suite.
View Virtual TourQuick Valuation Analysis from 6 Active and 10 Sold Listings
Pricing Trends from 6 Active Listings in Oaktree
| This Home's Price | $919,900 | This Home's Price Per SqFt | $ |
| Average Price | $1,379,817 | Average Price Per SqFt | $ |
| Highest Price | $1,785,000 | Highest Price Per SqFt | $ |
| Lowest Price | $919,900 | Lowest Price Per SqFt | $ |
Pricing Trends from 10 Sold Listings in Oaktree
| This Home's Price | $919,900 | This Home's Price Per SqFt | $ |
| Average Price | $1,342,680 | Average Price Per SqFt | $ |
| Highest Price | $2,499,000 | Highest Price Per SqFt | $ |
| Lowest Price | $865,000 | Lowest Price Per SqFt | $ |
School Information
- School DistrictPlano ISD
- Elementary SchoolHaggar
- Middle SchoolFrankford
- High SchoolShepton
- Senior High SchoolPlano West
Community
- Address5111 Ambergate Lane
- SubdivisionOaktree Ph One
- CityDallas
- CountyCollin
- StateTexas
- Zip Code75287-5405
- HOAMandatory
- HOA Fees$1,000
- HOA Fees FrequencySemi-Annual
- FeaturesCurbs, Gated, Guarded Entrance
- UtilitiesCity Sewer, City Water, Curbs, Sidewalk
- Taxes16854
Amenities
- SecurityBurglar, Gated Community, Security Guard, Security System, Smoke Detector(s)
- # of Garages3
- GaragesCovered, Driveway, Garage, Garage Faces Rear
Interior
- Interior FeaturesBuilt-in Features, Built-in Wine Cooler, Cable TV Available, High Speed Internet Available, Kitchen Island, Wet Bar
- AppliancesIntercom
- FloorsCeramic Tile, Wood
- FireplaceYes
- # of Fireplaces1
- FireplacesGas, Gas Logs, Gas Starter, Wood Burning
Exterior
- Exterior FeaturesCourtyard, Rain Gutters, Private Yard
- FenceBack Yard, Privacy, Wood
- Lot DescriptionInterior Lot, Landscaped, Sprinkler System, Subdivision
Construction Details / Floorplan
- Living Areas2
- Dining Rooms2
- Full Baths3
- Half Baths1
- RoofComposition
- FoundationSlab
- ConstructionBrick
Energy Efficiency / Green Features / Heating & Cooling
- HeatingCentral, Fireplace(s), Natural Gas
Private Listing Information (Registration Required)
Listing Details
- AgentPaula Bradley
- OfficeColdwell Banker Realty
Users may not reproduce or redistribute the data found on this site. The data is for viewing purposes only. Data is deemed reliable, but is not guaranteed accurate by the MLS or NTREIS.
Listing information last updated on October 18th, 2026 at 8:00am CDT.