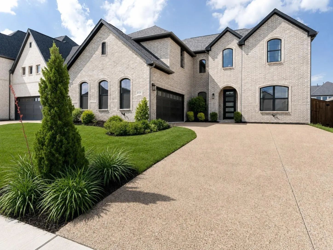
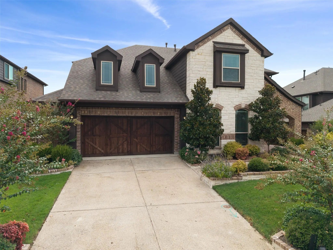
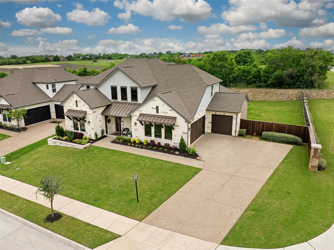
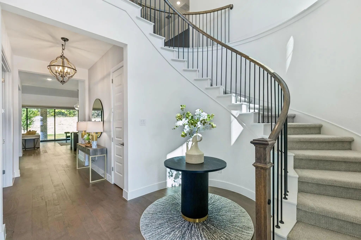
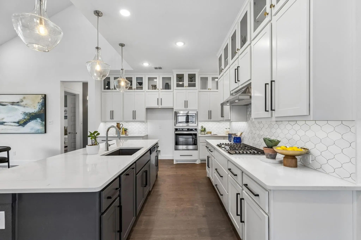
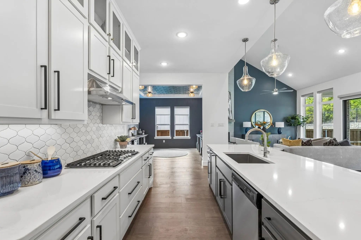
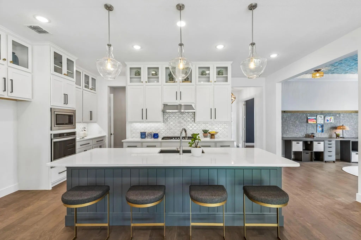
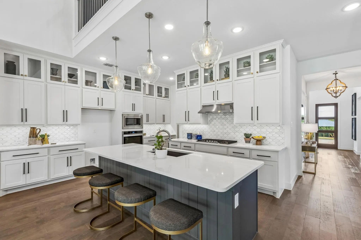
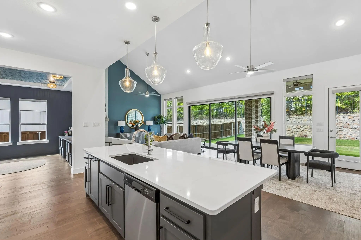
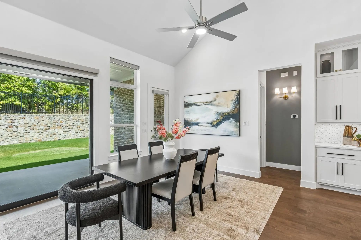
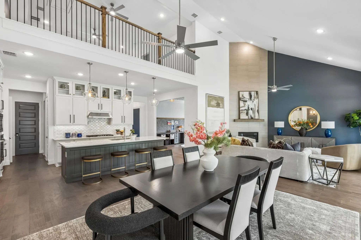
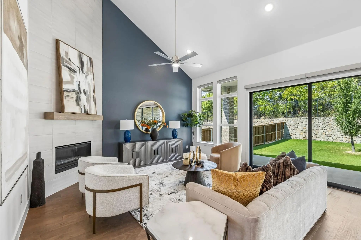
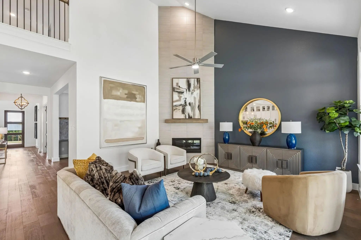
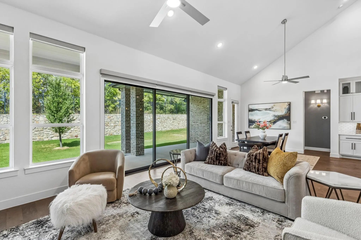
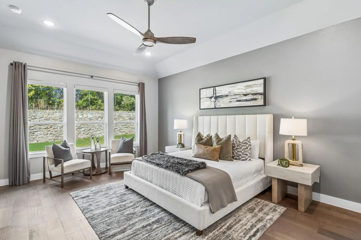
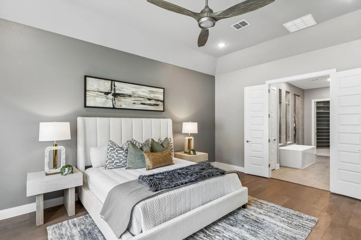
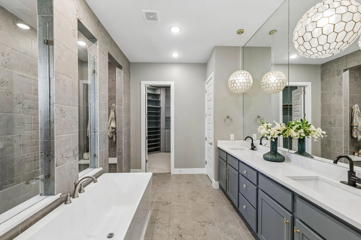
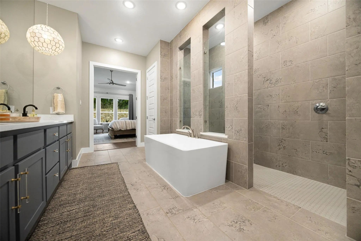
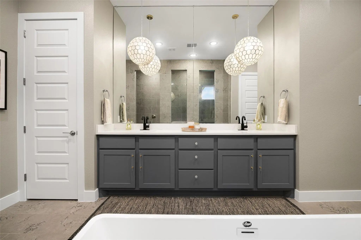
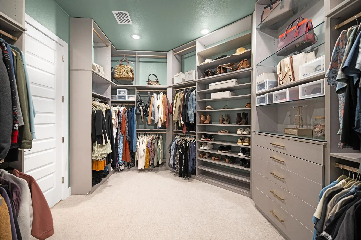
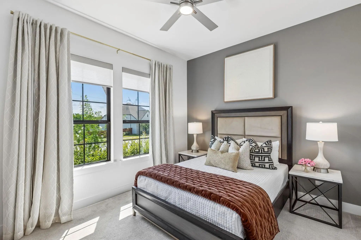
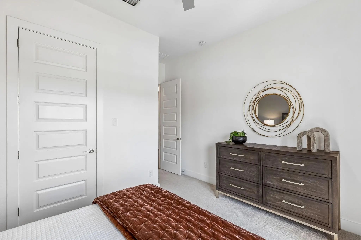
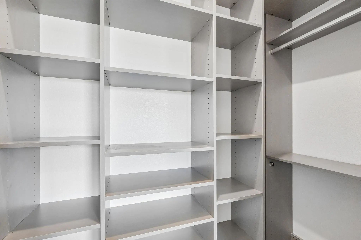
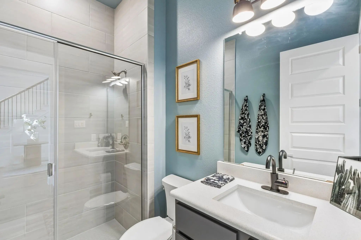
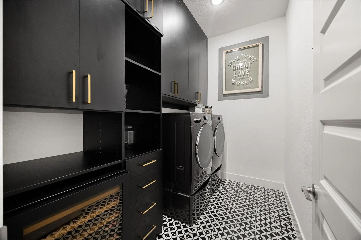
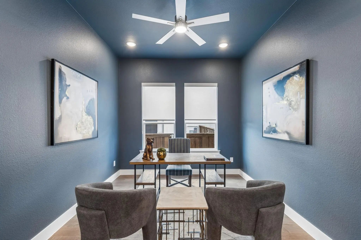
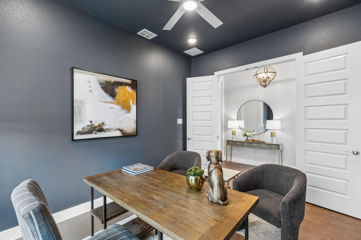
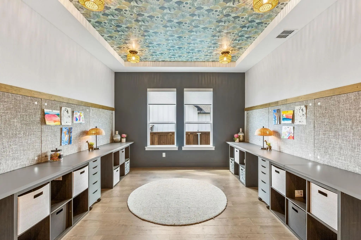
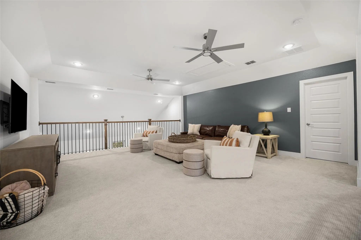
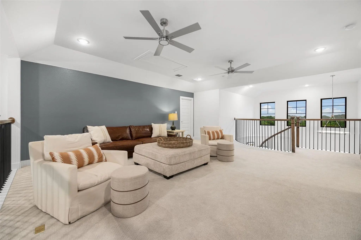
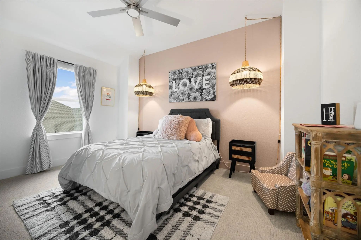
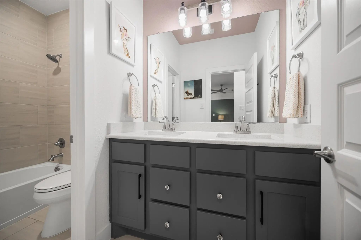
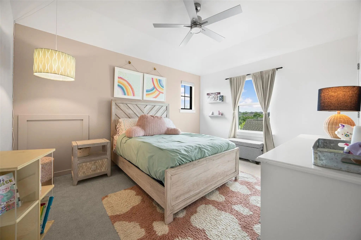
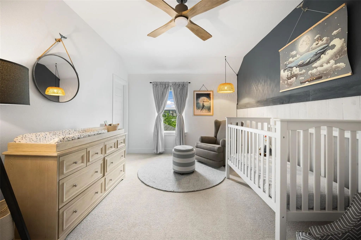
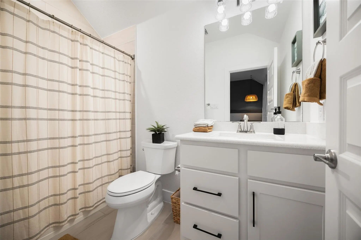
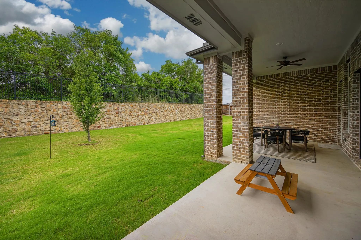
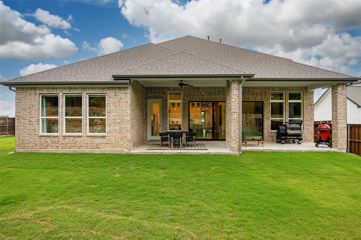
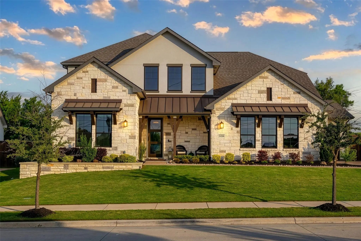
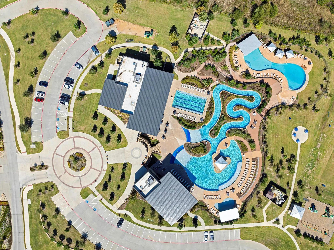
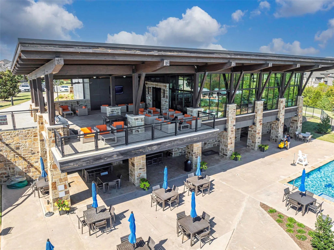
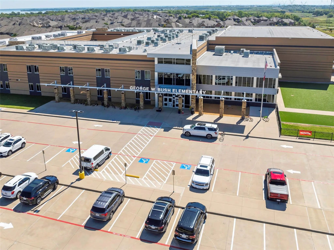
ROOM FOR EVERYONE AND DESIGNED FOR THE WAY YOU LIVE with more homesite, more flexibility and more thoughtful design. Set on an approximately .31-acre corner homesite in sought-after Inspiration, 1430 Huffines Blvd offers an exceptional combination of refined finishes and versatile living rarely found together. With 5 bedrooms, 4 baths and 3,891 square feet, the floor plan delivers a private office, downstairs guest accommodations, a dedicated flex space and an upstairs game room - all designed to adapt beautifully to the way you live. The inviting entry showcases beautiful wood floors and a striking curved staircase, setting the tone for the home's elevated interiors. The spacious kitchen features an oversized island, abundant cabinetry and an open connection to the living and dining areas, creating an ideal setting for both everyday living and entertaining. The downstairs primary suite provides a private retreat with a beautifully appointed bath and custom closet. A secondary bedroom and full bath on the first floor offer excellent flexibility for guests or multigenerational living. The downstairs flex space with built-in desks provides a versatile area for work, study, hobbies or creative pursuits. Upstairs, three additional bedrooms—including an ensuite bedroom—are accompanied by a generous game room offering another comfortable gathering space. Thoughtful upgrades throughout include custom built-ins and closets, designer lighting, electric shades and carefully selected finishes. Outside, the approximately .31-acre homesite offers a rare sense of openness and room to enjoy the outdoors. Enjoy the exceptional amenities of Inspiration, including resort-style pools, lazy river, fitness facilities, trails and gathering spaces, along with convenient access to George W. Bush Elementary. 1430 Huffines Blvd is more than a beautiful home—it is a thoughtfully designed residence offering the flexibility, finish and homesite today's discerning buyer is looking for.
Interior FeaturesCable TV Available, Cathedral Ceiling(s), Decorative Lighting, Double Vanity, High Speed Internet Available, Kitchen Island, Walk-In Closet(s)
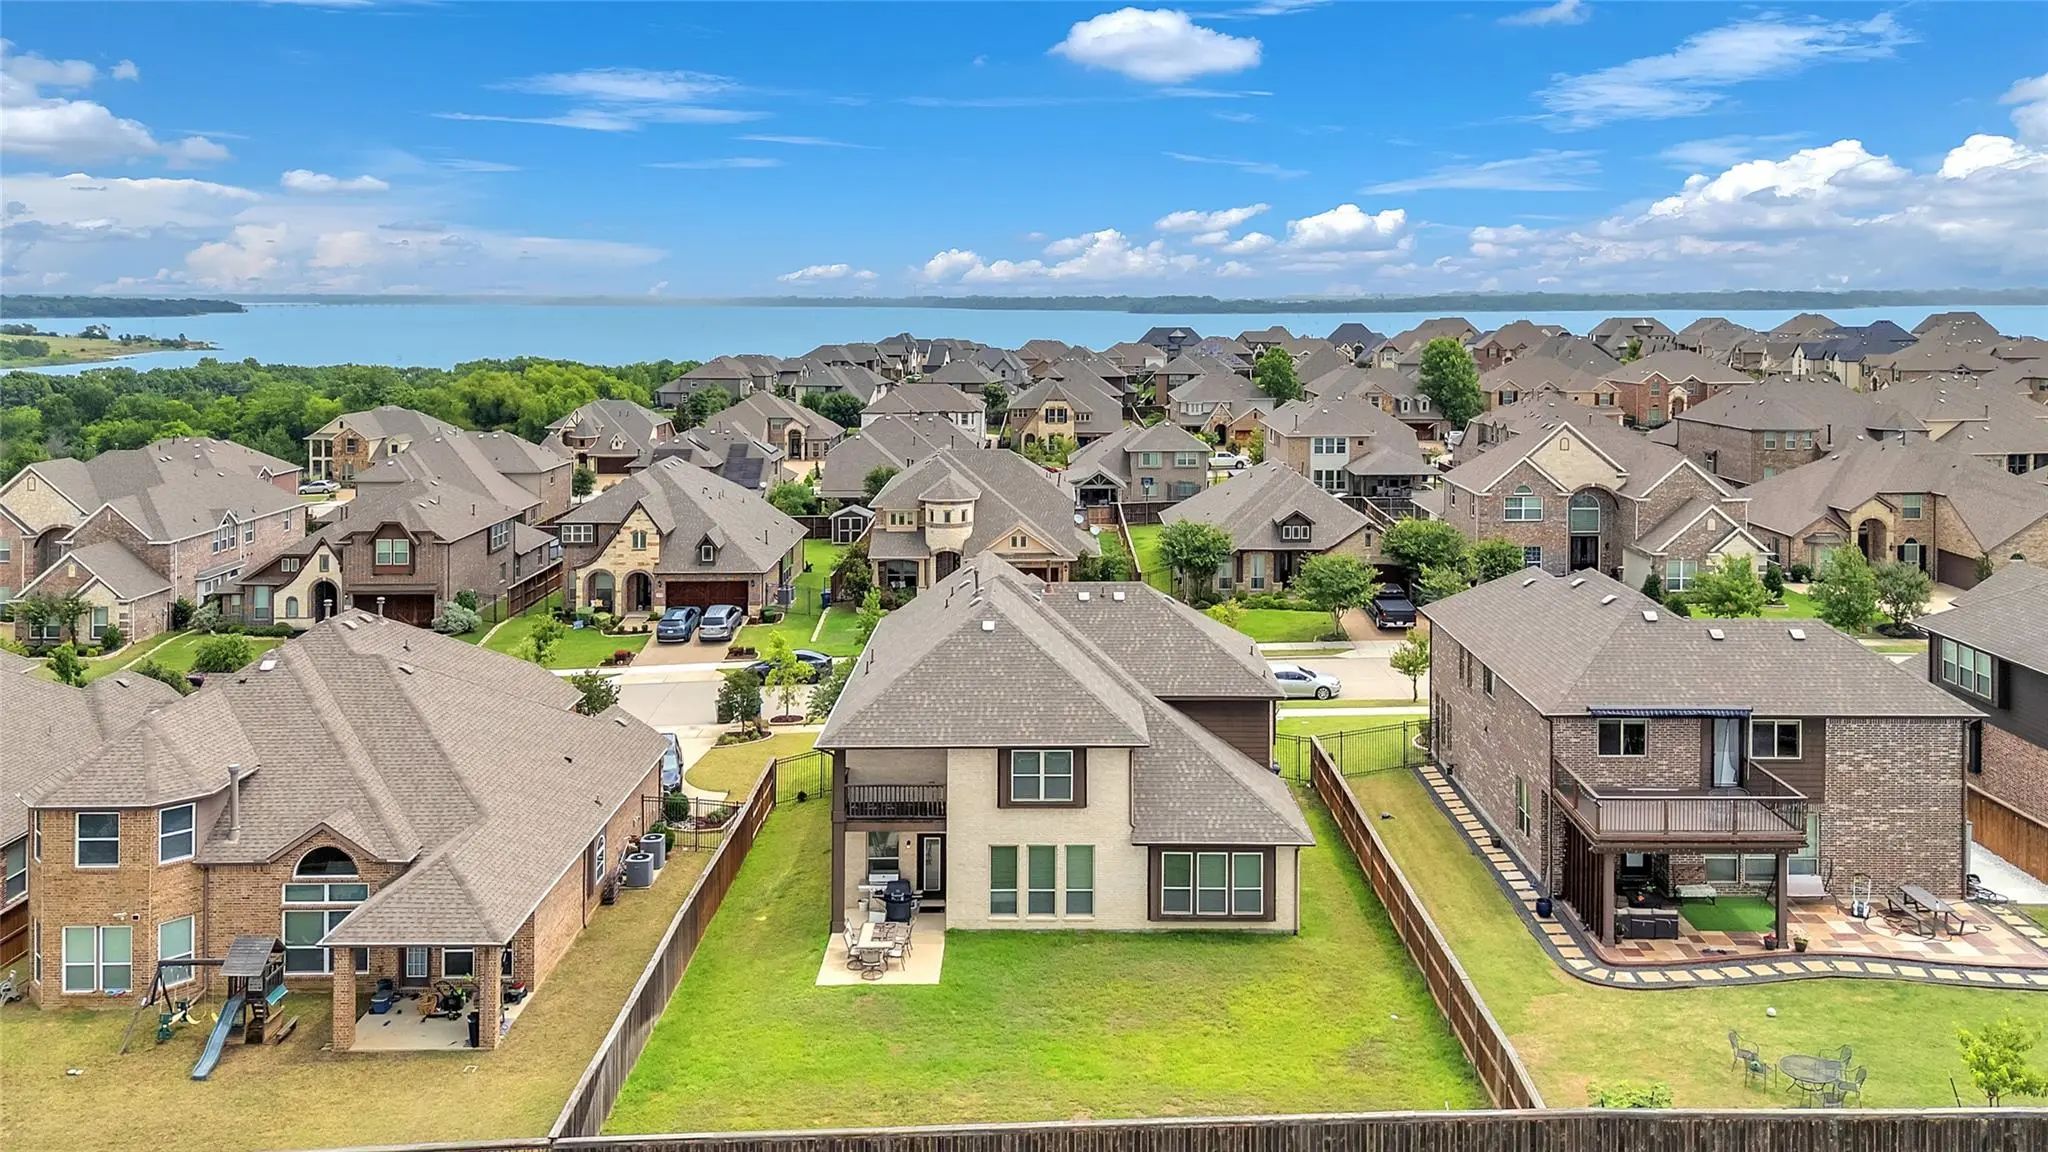
This Single Story Home In The Highly Sought After Inspiration Community Offers Picturesque Views Of Lake Lavon. Featuring 4 Bedrooms, 3.5 Bathrooms, Two Living Areas, And A Dedicated Office, This Open-concept Floor Plan Is Both Thoughtful And Mode...
Modern Luxury, Thoughtful Upgrades, And Room To Live Beautifully! Built By Shaddock Homes, This Stunning Newer Home Blends Sophisticated Design, Impressive Finishes, And Flexible Living Spaces In A Beautifully Designed Setting. Designer Lighting, ...
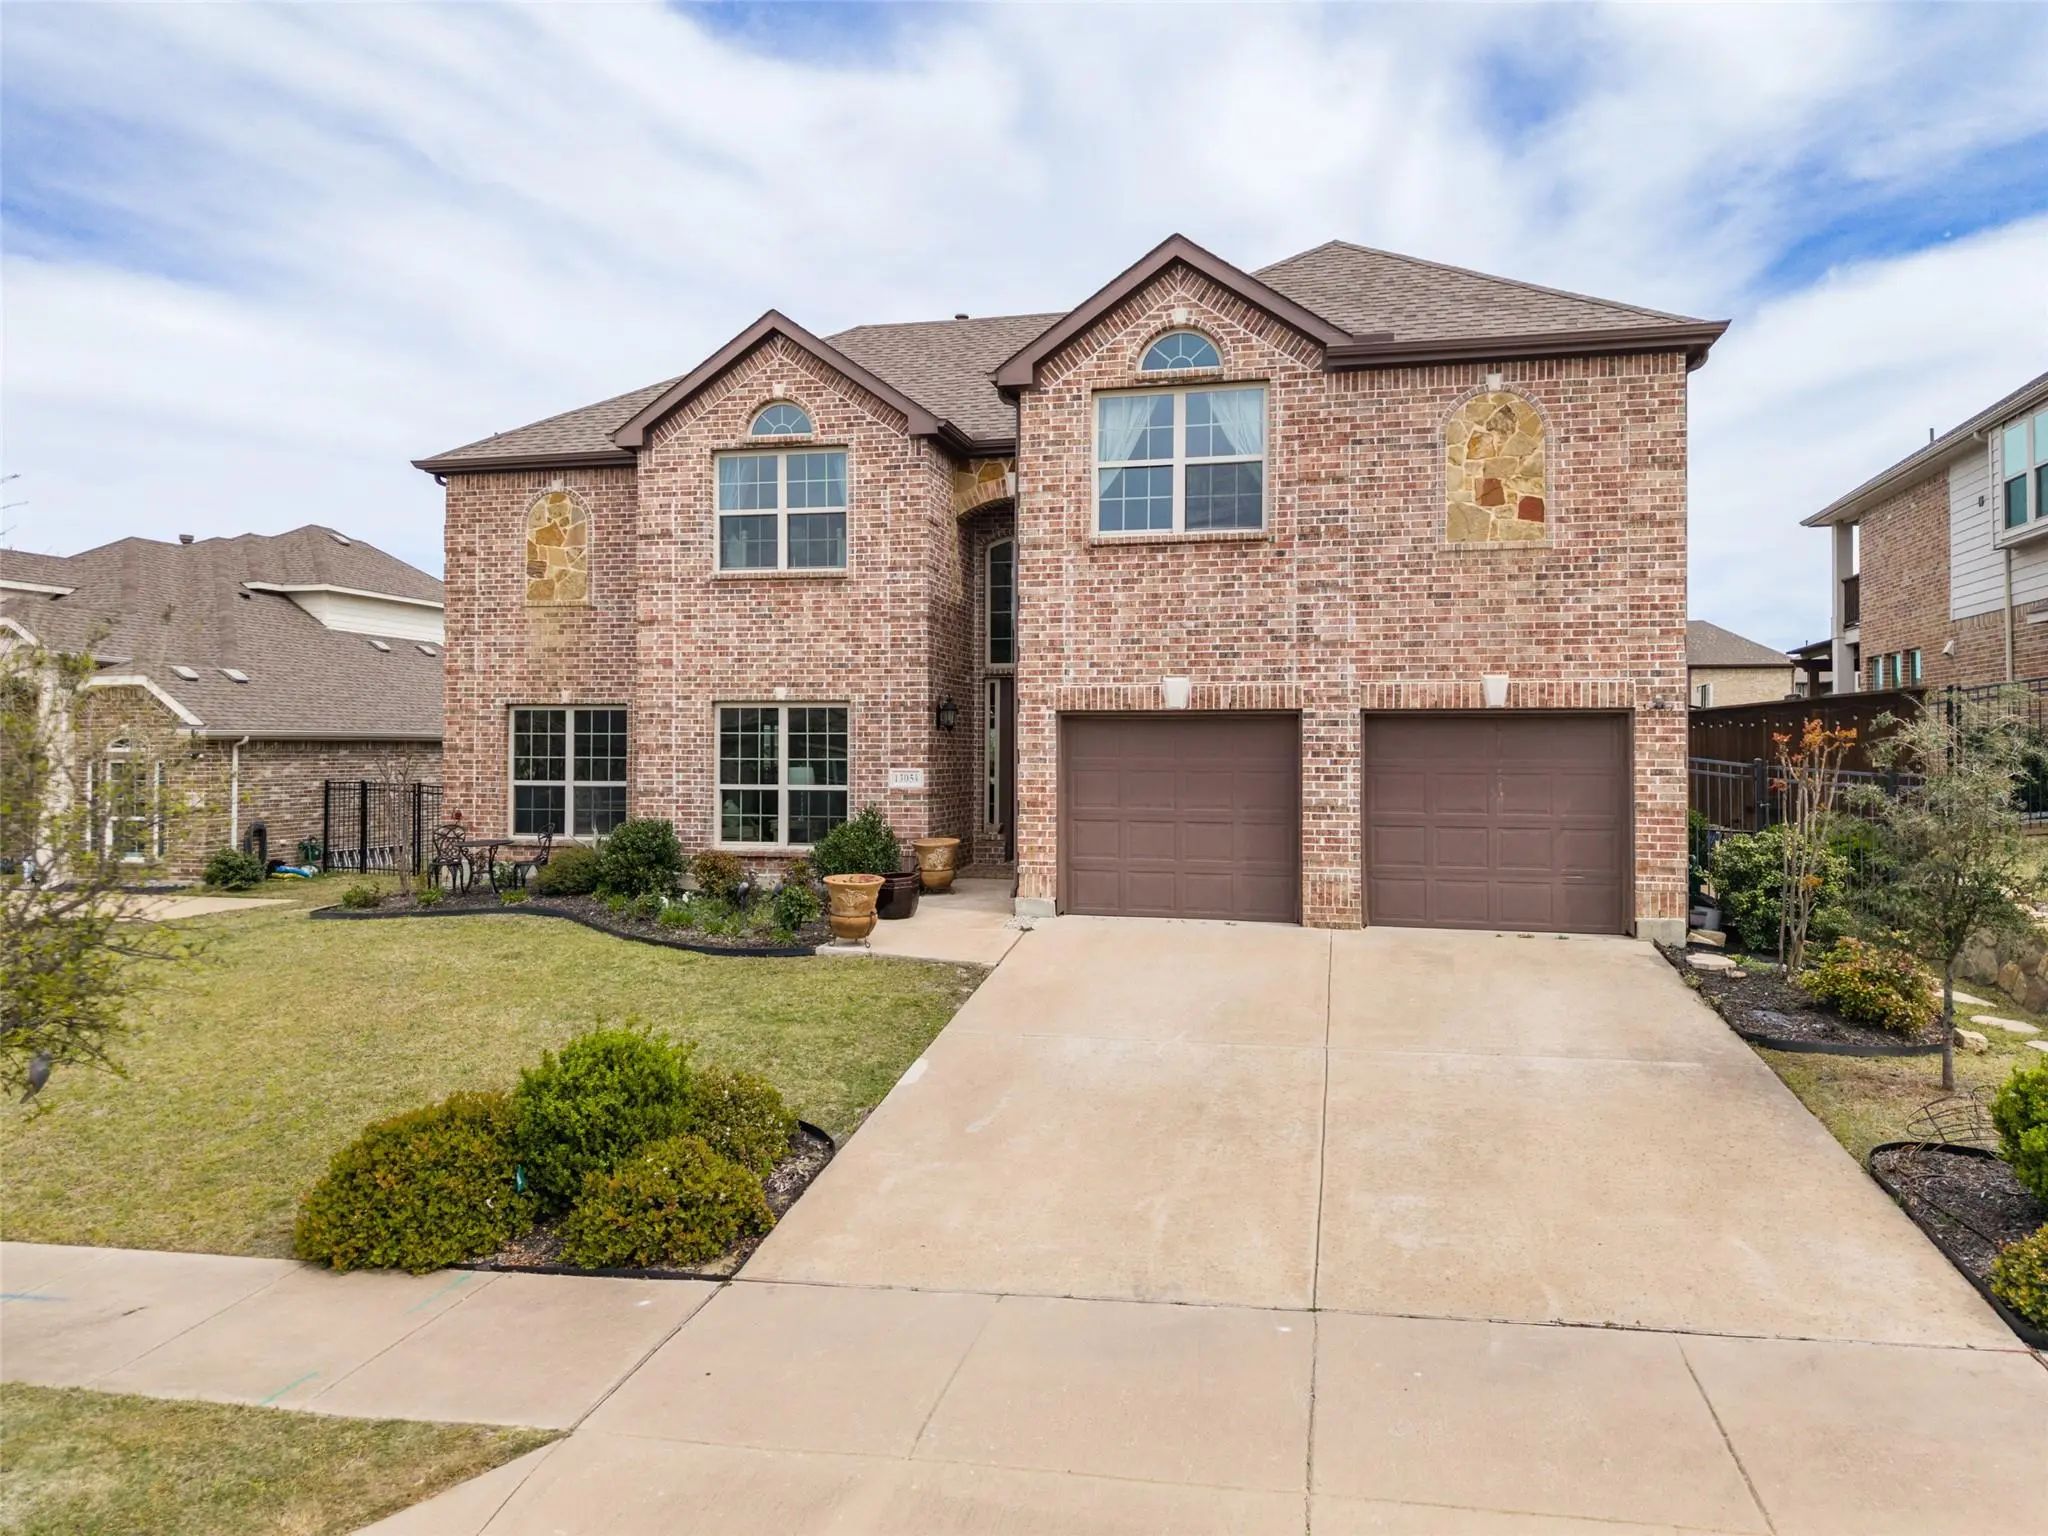
Welcome To This Stunning 5-bedroom, 3.5-bath Home Offering A Spacious Open-concept Layout Designed For Both Everyday Living And Entertaining. The First Floor Features A Private Office, Elegant Formal Dining Room, And A Gourmet Kitchen Complete Wit...
Discover Exceptional Space, Style, And Versatility In This Beautifully Designed First Texas Brentwood Home! A Dramatic Entry With Soaring Ceilings And Crown Molding Sets The Tone, Opening To Elegant Formal Living And Dining Areas That Are Equally ...
Final Price Reduction! Price To Sell!
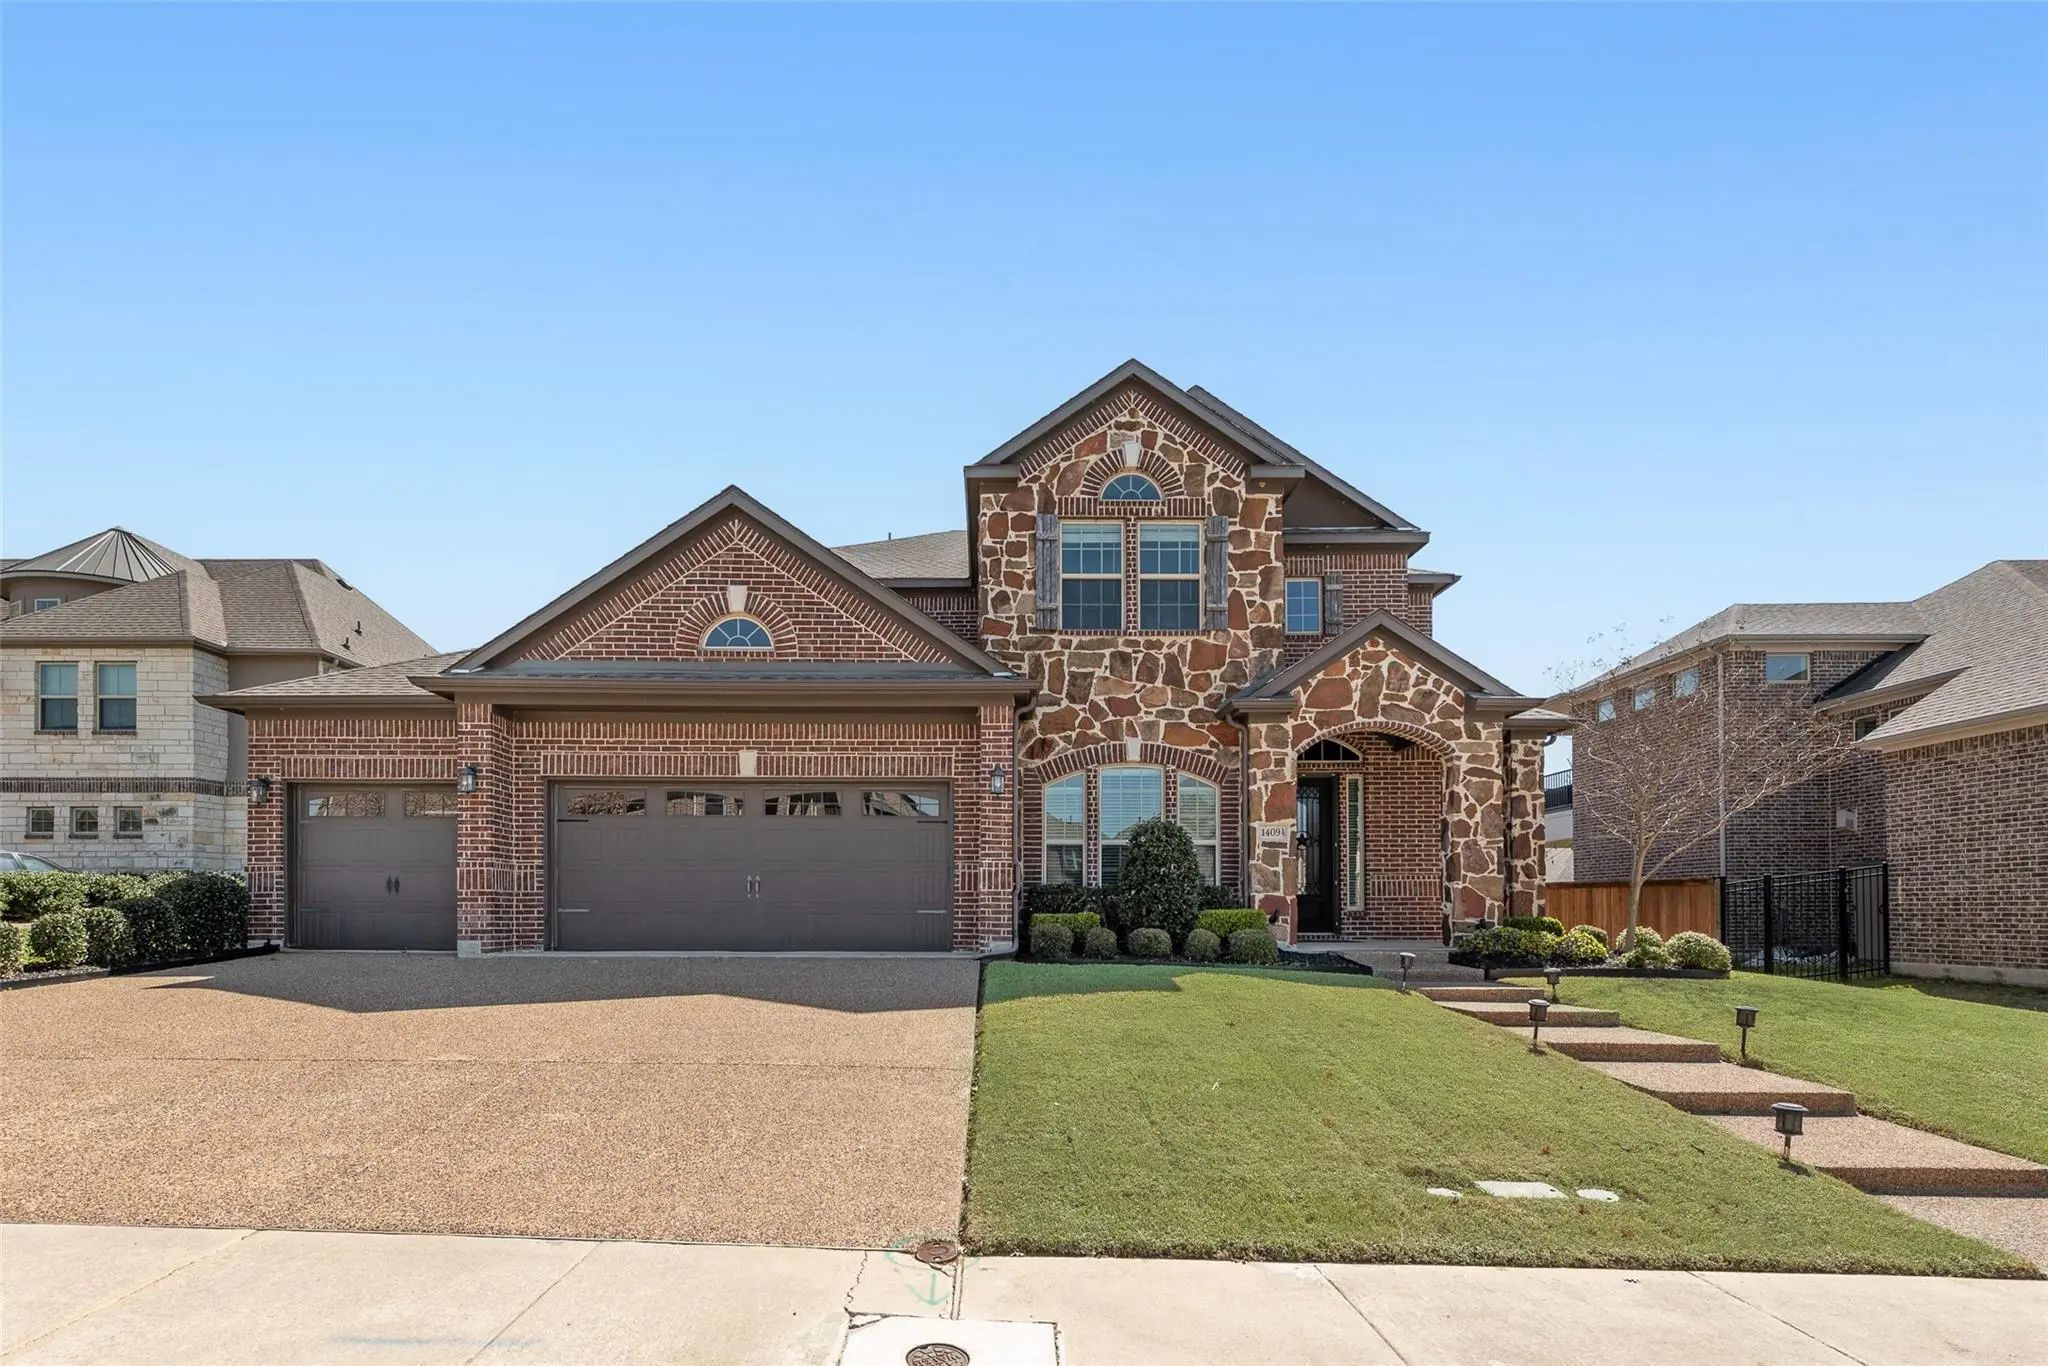
Stunning North Facing Home In The Highly Desirable Inspiration Community. Wylie Isd. This One-of-a-kind 4 Beds, 4 Bath, 3 Car Home Offers Perfect Blend Of Comfort, Style, & Convenience. Home Boast Dual Prima...
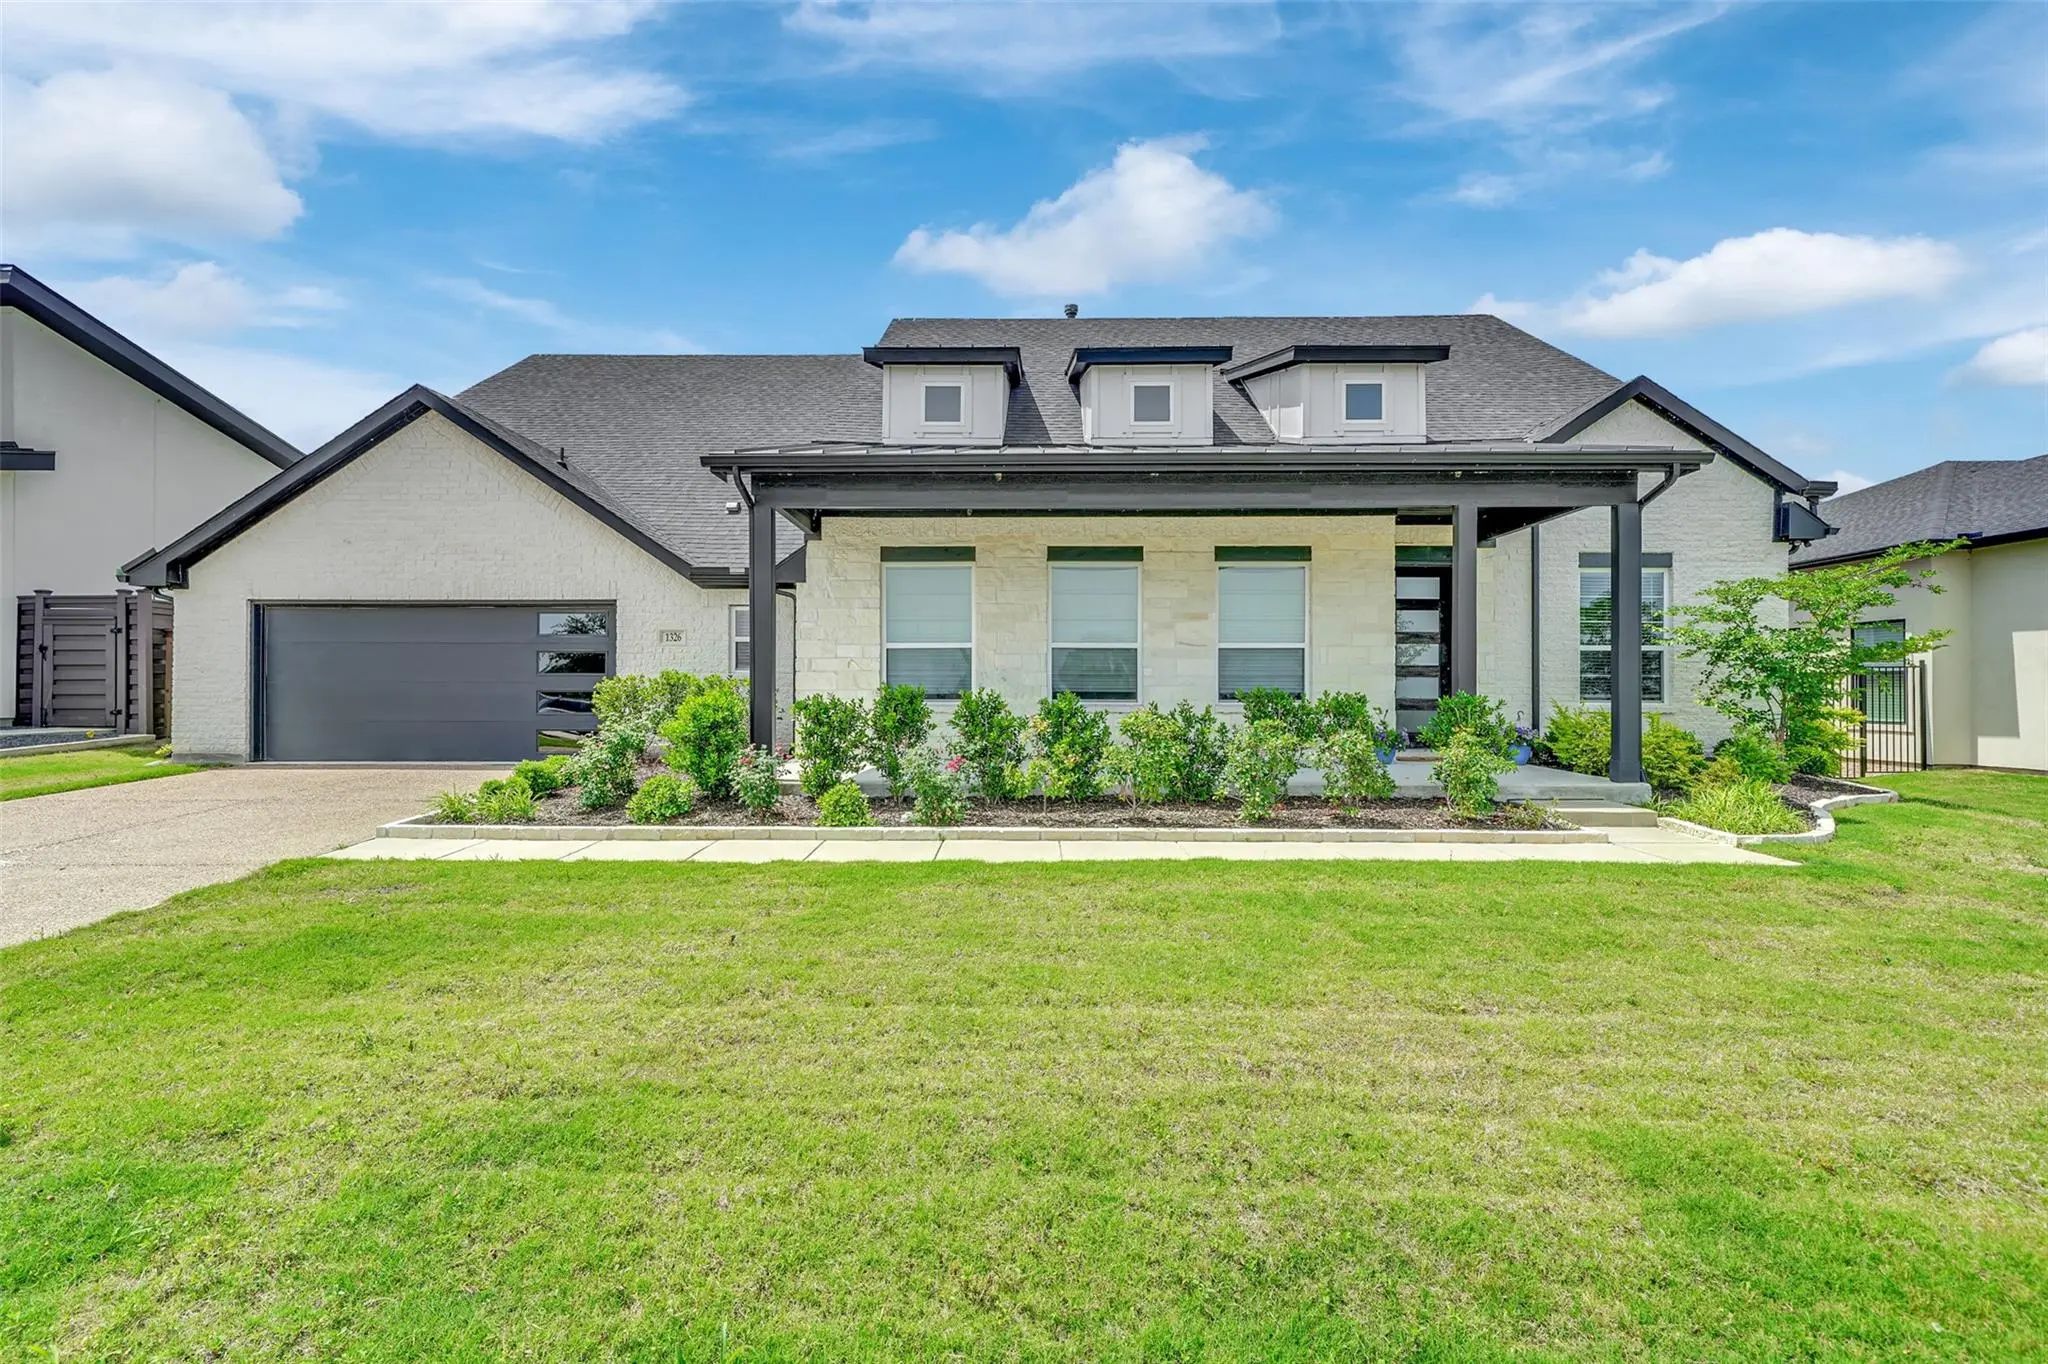
Resort-style Living Just Steps From Lake Lavon! This Beautifully Maintained Bloomfield Has A Welcoming Covered Front Porch And Stone Flowerbeds. Step Inside To Handscraped Hardwood Floors And A Formal Dining Room That Also Makes An Excellent Flex ...
Users may not reproduce or redistribute the data found on this site. The data is for viewing purposes only. Data is deemed reliable, but is not guaranteed accurate by the MLS or NTREIS.
Listing information last updated on October 18th, 2026 at 5:45am CDT.
.jpg)

 Just Listed