
- 5 Beds
- 4 Baths
- 3,010 Sqft
- 3 Garages
- .54 Acres
- 2013 Year Built
- Study
- Game Room
- Media
- Pool

1012 Mallard Way
Flower Mound, Texas 75028-7285
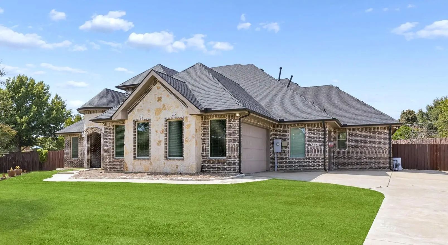
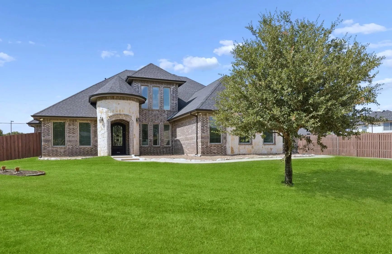
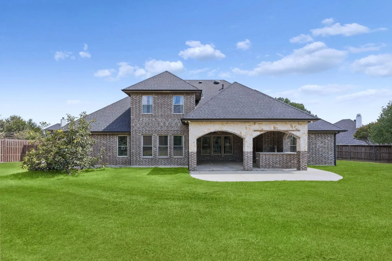
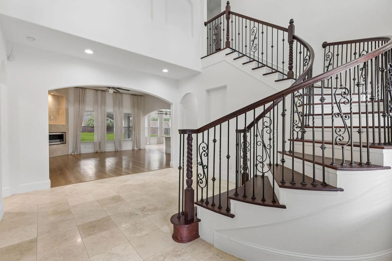
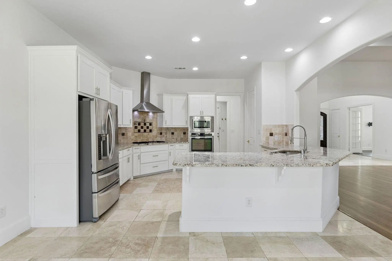
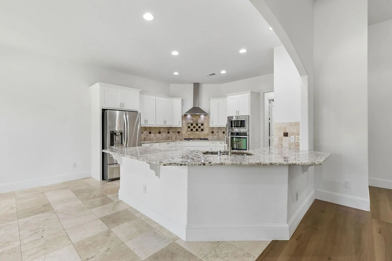
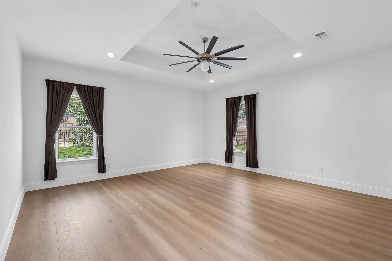
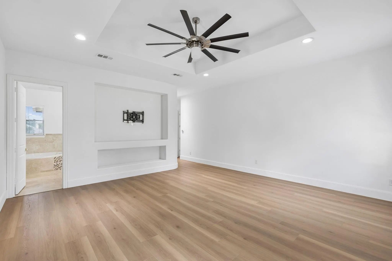
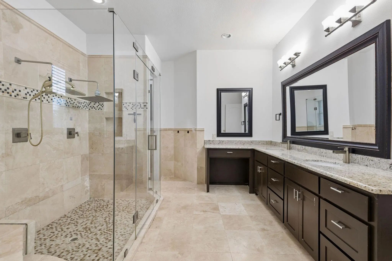
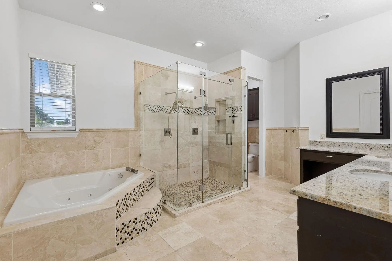
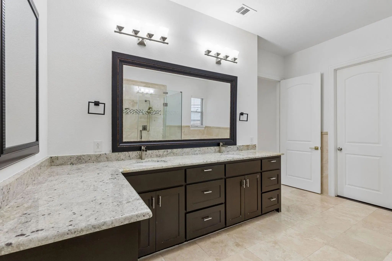
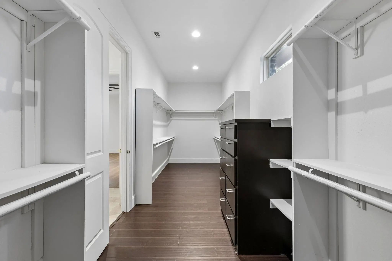
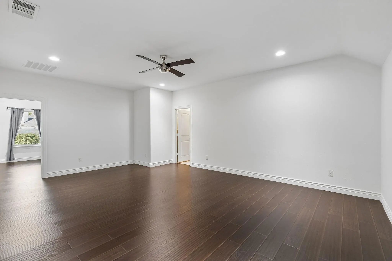
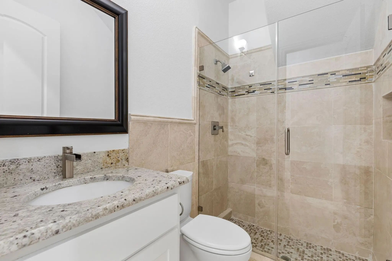
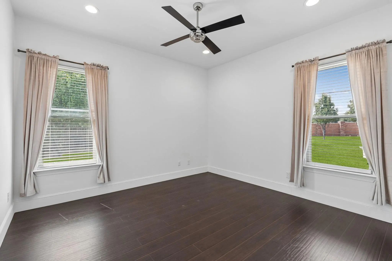
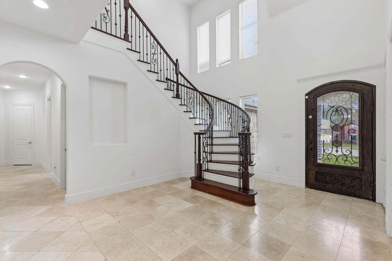
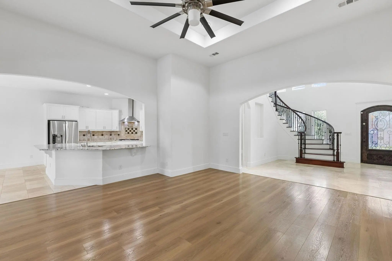
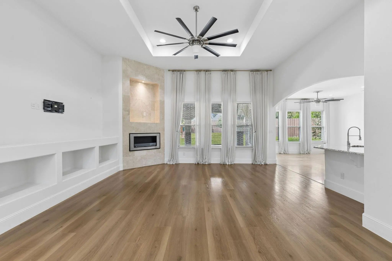
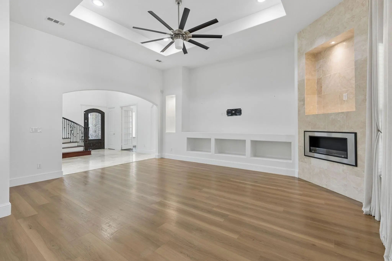
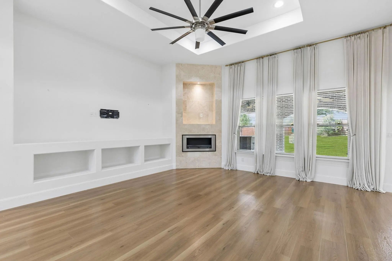
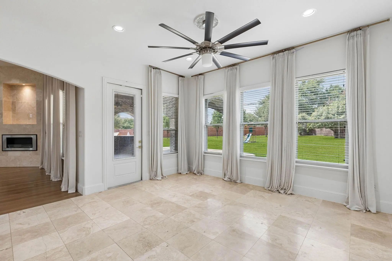
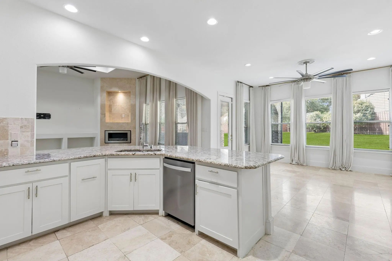
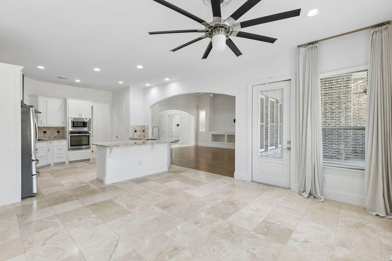
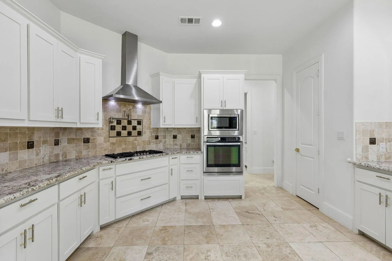
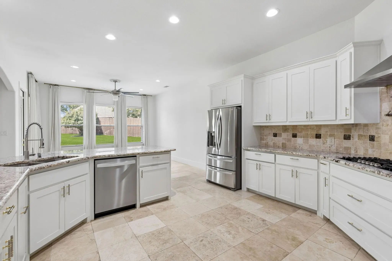
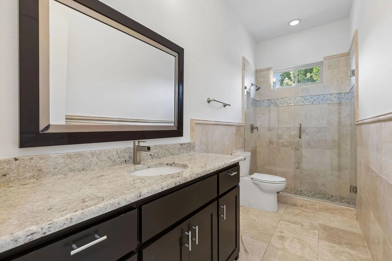
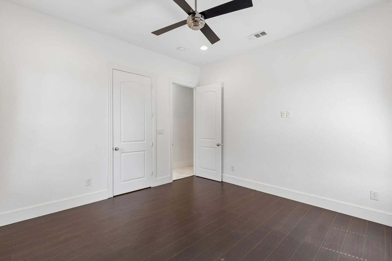
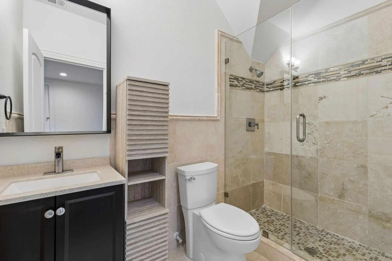
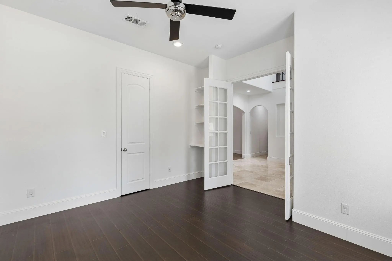
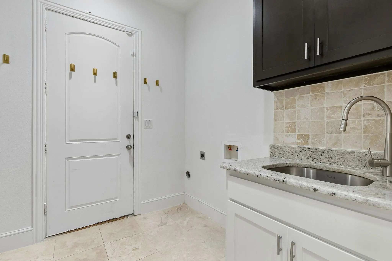
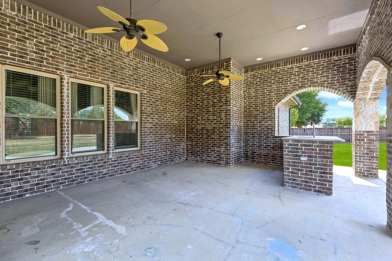
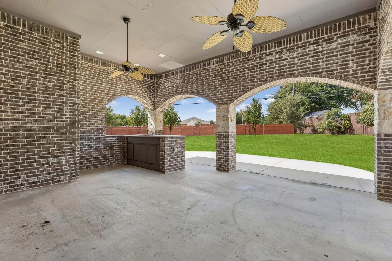
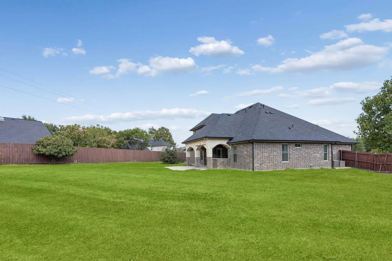
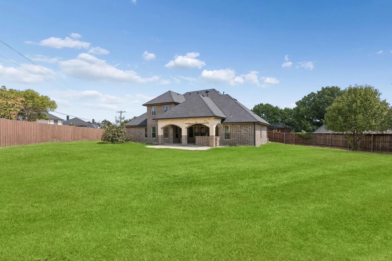
Set in the sought-after Tealwood Oaks subdivision on a quiet cul-de-sac street, this fully updated 5-bedroom, 4-bathroom home offers privacy, space, and a top-rated school district- all on over half an acre. Gorgeous hardwood floors flow throughout the open floor plan, where the well-appointed kitchen connects seamlessly to the living area, perfect for entertaining. The kitchen boasts granite countertops, double sinks, a pot filler, gas range, new Whirlpool dishwasher and oven, LG full-size fridge, and abundant cabinet and pantry storage. A striking stone fireplace mantle anchors the living room, complete with a spacious media console area. The primary suite and three additional bedrooms are located on the main floor, with a fourth bedroom and game room upstairs via a striking rod iron spiral staircase- including roughly 500 sq ft of additional upstairs living space, ideal for multigenerational living with its own large walk-in closet and renovated bath. The luxurious primary suite features new vinyl hardwood flooring, an oversized closet, and a spa-like bath with travertine tile, dual rain-head shower, jetted soaking tub, and granite double vanity. A 100-inch TV niche and windows overlooking the backyard complete the retreat. Additional highlights include a large laundry or utility room with sink, storage, and space for side-by-side washer dryer units, an oversized 3-car garage with floor-to-ceiling storage, WiFi-enabled Nest thermostats, dual AC units, gas water heater, whole-home water softener, sprinkler system, and fresh paint throughout. Draperies stay. Step outside to a private, expansive backyard with an oversized covered patio and granite outdoor cook space- an entertainer's dream.
View Virtual TourEssential Information
- Price$3,980
- Reduced By$1,020
- Cumulative Days on MarketUnlock
- MLS® #21387351
- Bedrooms5
- Bathrooms4.00
- Square Footage3,010
- Acres0.54
- Year Built2013
- TypeResidential Lease
- Sub-TypeSingle Family Residence
- StatusActive
Price and Status Change History for 1012 Mallard Way
Price and Status Change History Require Client Level AccessSchool Information
- School DistrictLewisville ISD
- Elementary SchoolGarden Ridge
- Middle SchoolForestwood
- High SchoolFlower Mound
Community
- Address1012 Mallard Way
- SubdivisionTealwood Oaks
- CityFlower Mound
- CountyDenton
- StateTexas
- Zip Code75028-7285
- HOAMandatory
- FeaturesGreenbelt, Sidewalks
- UtilitiesCity Sewer, City Water
Amenities
- # of Garages3
- GaragesAdditional Parking, Covered, Garage, Garage Door Opener, Garage Faces Side, Inside Entrance, Lighted, Oversized, Side By Side
Interior
- Interior FeaturesBuilt-in Features, Cathedral Ceiling(s), Decorative Lighting, Double Vanity, Granite Counters, In-Law Suite Floorplan, Open Floorplan, Pantry, Walk-In Closet(s)
- FloorsTravertine Stone, Vinyl, Wood
- FireplaceYes
- # of Fireplaces1
- FireplacesDecorative
- Stories2
Exterior
- Exterior FeaturesCovered Patio/Porch
- FenceFenced, Front Yard
Construction Details / Floorplan
- Stories2
- Living Areas2
- Dining Rooms2
- Full Baths4
- RoofComposition
- FoundationSlab
Private Listing Information (Registration Required)
Listing Details
- AgentClarke Landry
- OfficeAllie Beth Allman & Assoc.
Users may not reproduce or redistribute the data found on this site. The data is for viewing purposes only. Data is deemed reliable, but is not guaranteed accurate by the MLS or NTREIS.
Listing information last updated on October 29th, 2026 at 2:15am CDT.