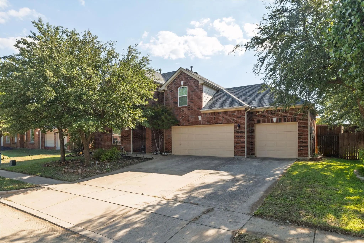
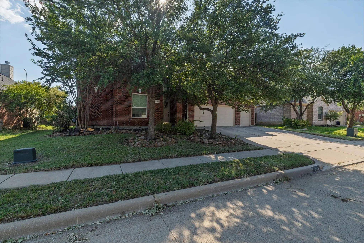
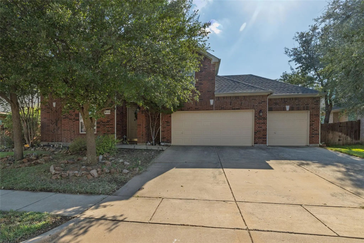
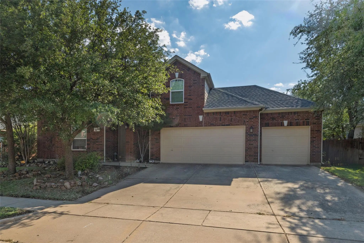
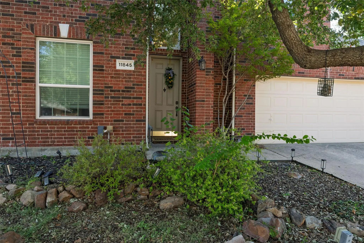
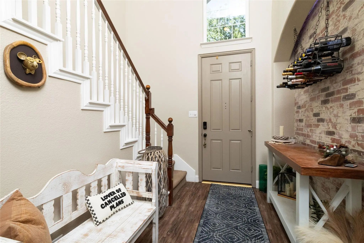
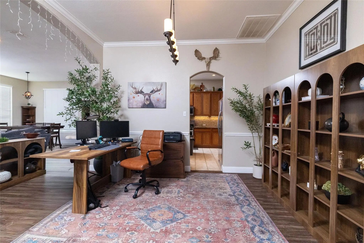
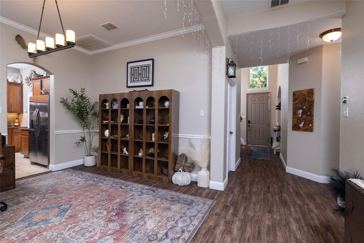
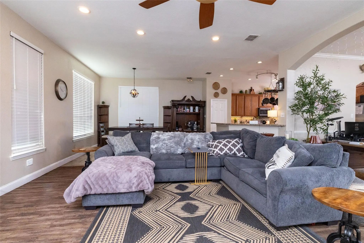
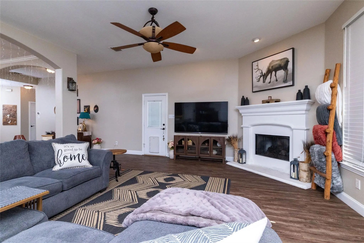
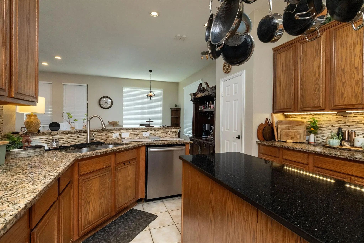
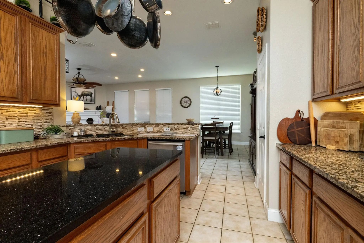
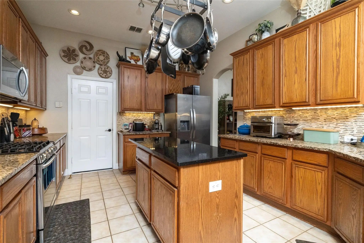
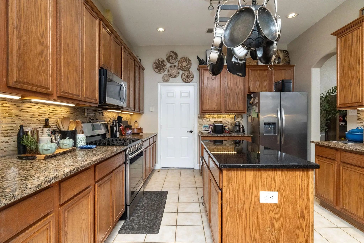
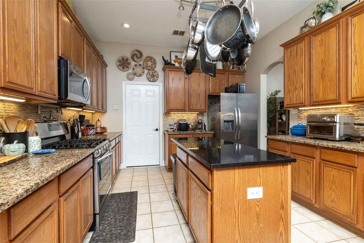
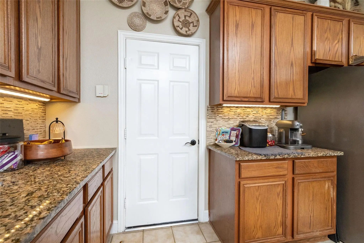
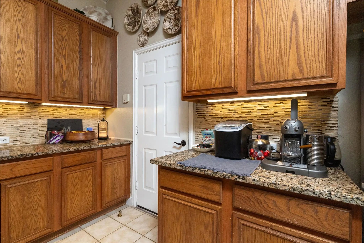
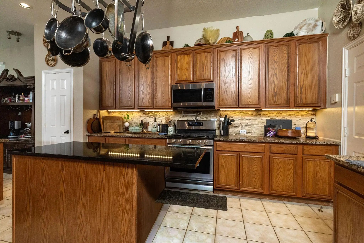
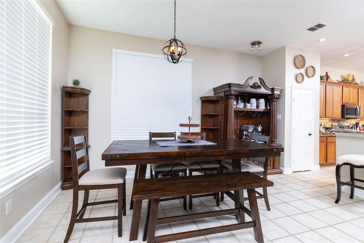
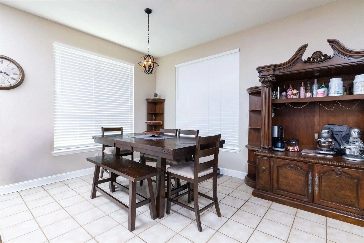
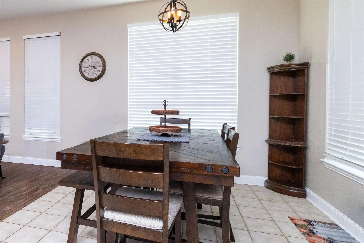
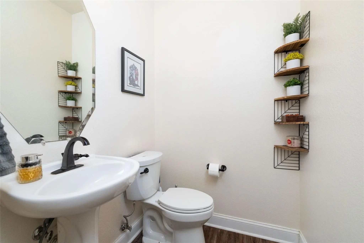
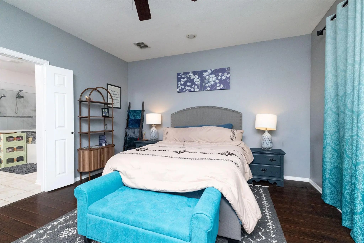
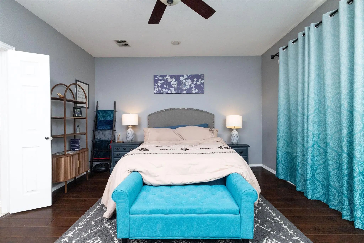
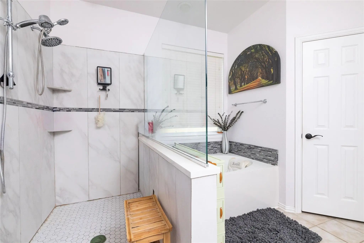
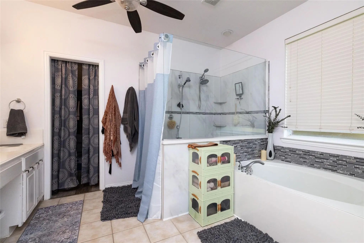
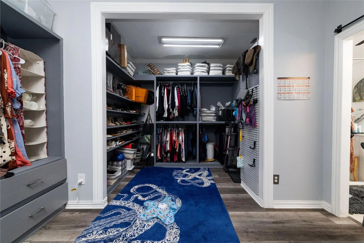
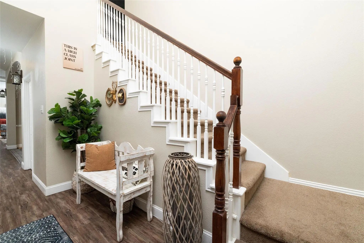
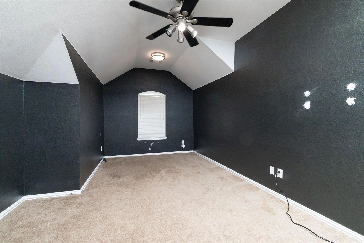
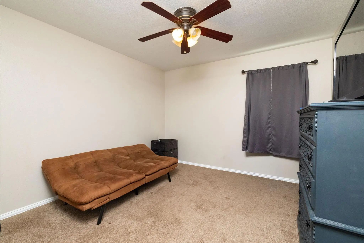
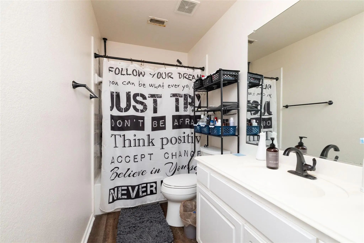
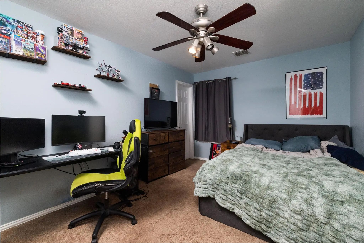
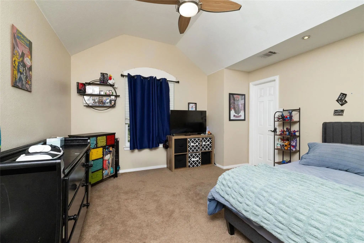
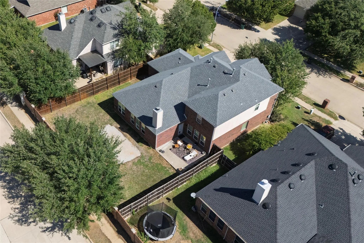
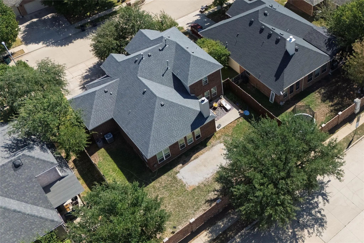
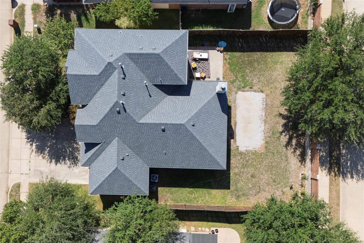
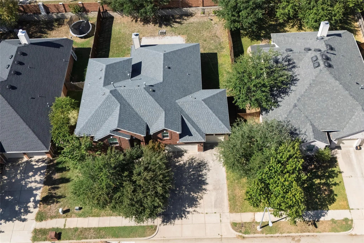
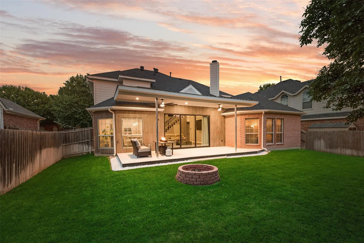
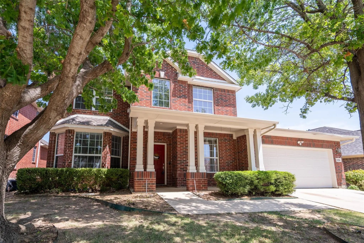
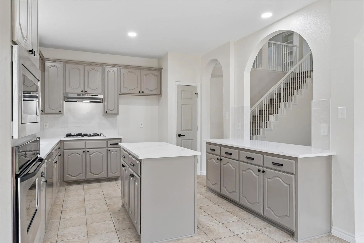
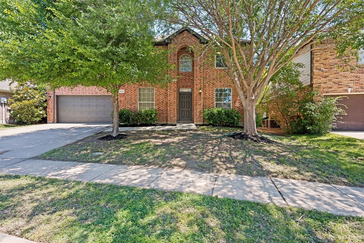
Welcome home to this beautifully maintained 4-bedroom, 2.5-bathroom home featuring an inviting open layout and an abundance of natural light. The spacious kitchen flows seamlessly into the open living area, creating an ideal space for everyday living and entertaining. The oversized primary closet provides plenty of storage, while the thoughtful floor plan offers comfort and functionality throughout. Located in the highly sought-after Keller ISD, this home is nestled in a community with an impressive array of amenities, including scenic walking trails, multiple fishing ponds, several community pools, a splash pad, tennis courts, and a clubhouse. With its combination of an exceptional location, desirable floor plan, and fantastic neighborhood amenities, this well-cared-for home is one you won’t want to miss!
FeaturesClub House, Community Pool, Curbs, Fishing, Greenbelt, Jogging Path/Bike Path, Park, Playground, Sidewalks
UtilitiesAll Weather Road, City Sewer, City Water, Co-op Electric, Curbs, Individual Gas Meter, Individual Water Meter, Sidewalk
Taxes9540
Amenities
SecurityBurglar, Smoke Detector(s)
# of Garages3
GaragesDriveway, Garage Door Opener, Garage Faces Front, Inside Entrance, Kitchen Level, Lighted, On Street
Interior
Interior FeaturesCable TV Available, Decorative Lighting, Eat-in Kitchen, Granite Counters, High Speed Internet Available, Kitchen Island, Open Floorplan, Pantry, Walk-In Closet(s)
AppliancesIrrigation Equipment
FloorsCarpet, Ceramic Tile, Engineered Wood
FireplaceYes
# of Fireplaces1
FireplacesGas
Exterior
FenceWood
Lot DescriptionInterior Lot
Construction Details / Floorplan
Living Areas2
Dining Rooms1
Full Baths2
Half Baths1
RoofComposition
FoundationSlab
ConstructionBrick
Energy Efficiency / Green Features / Heating & Cooling
HeatingElectric
Private Listing Information (Registration Required)
Beautifully Updated And Move-in Ready, This Spacious Home Offers Engineered Wood Flooring And A Flexible Floorplan With A Dedicated Office Plus An Additional Flex Space. The Expansive Living Room Features A Stunning Floor-to-ceiling Stacked Stone ...
Welcome To 12356 Angel Food Ln In The Villages Of Woodland Springs! This Spacious 4-bedroom, 2.5-bath Home Offers Approximately 3,295 Sq Ft With An Open And Versatile Floor Plan Designed For Everyday Living And Entertaining. The Kitchen Features G...
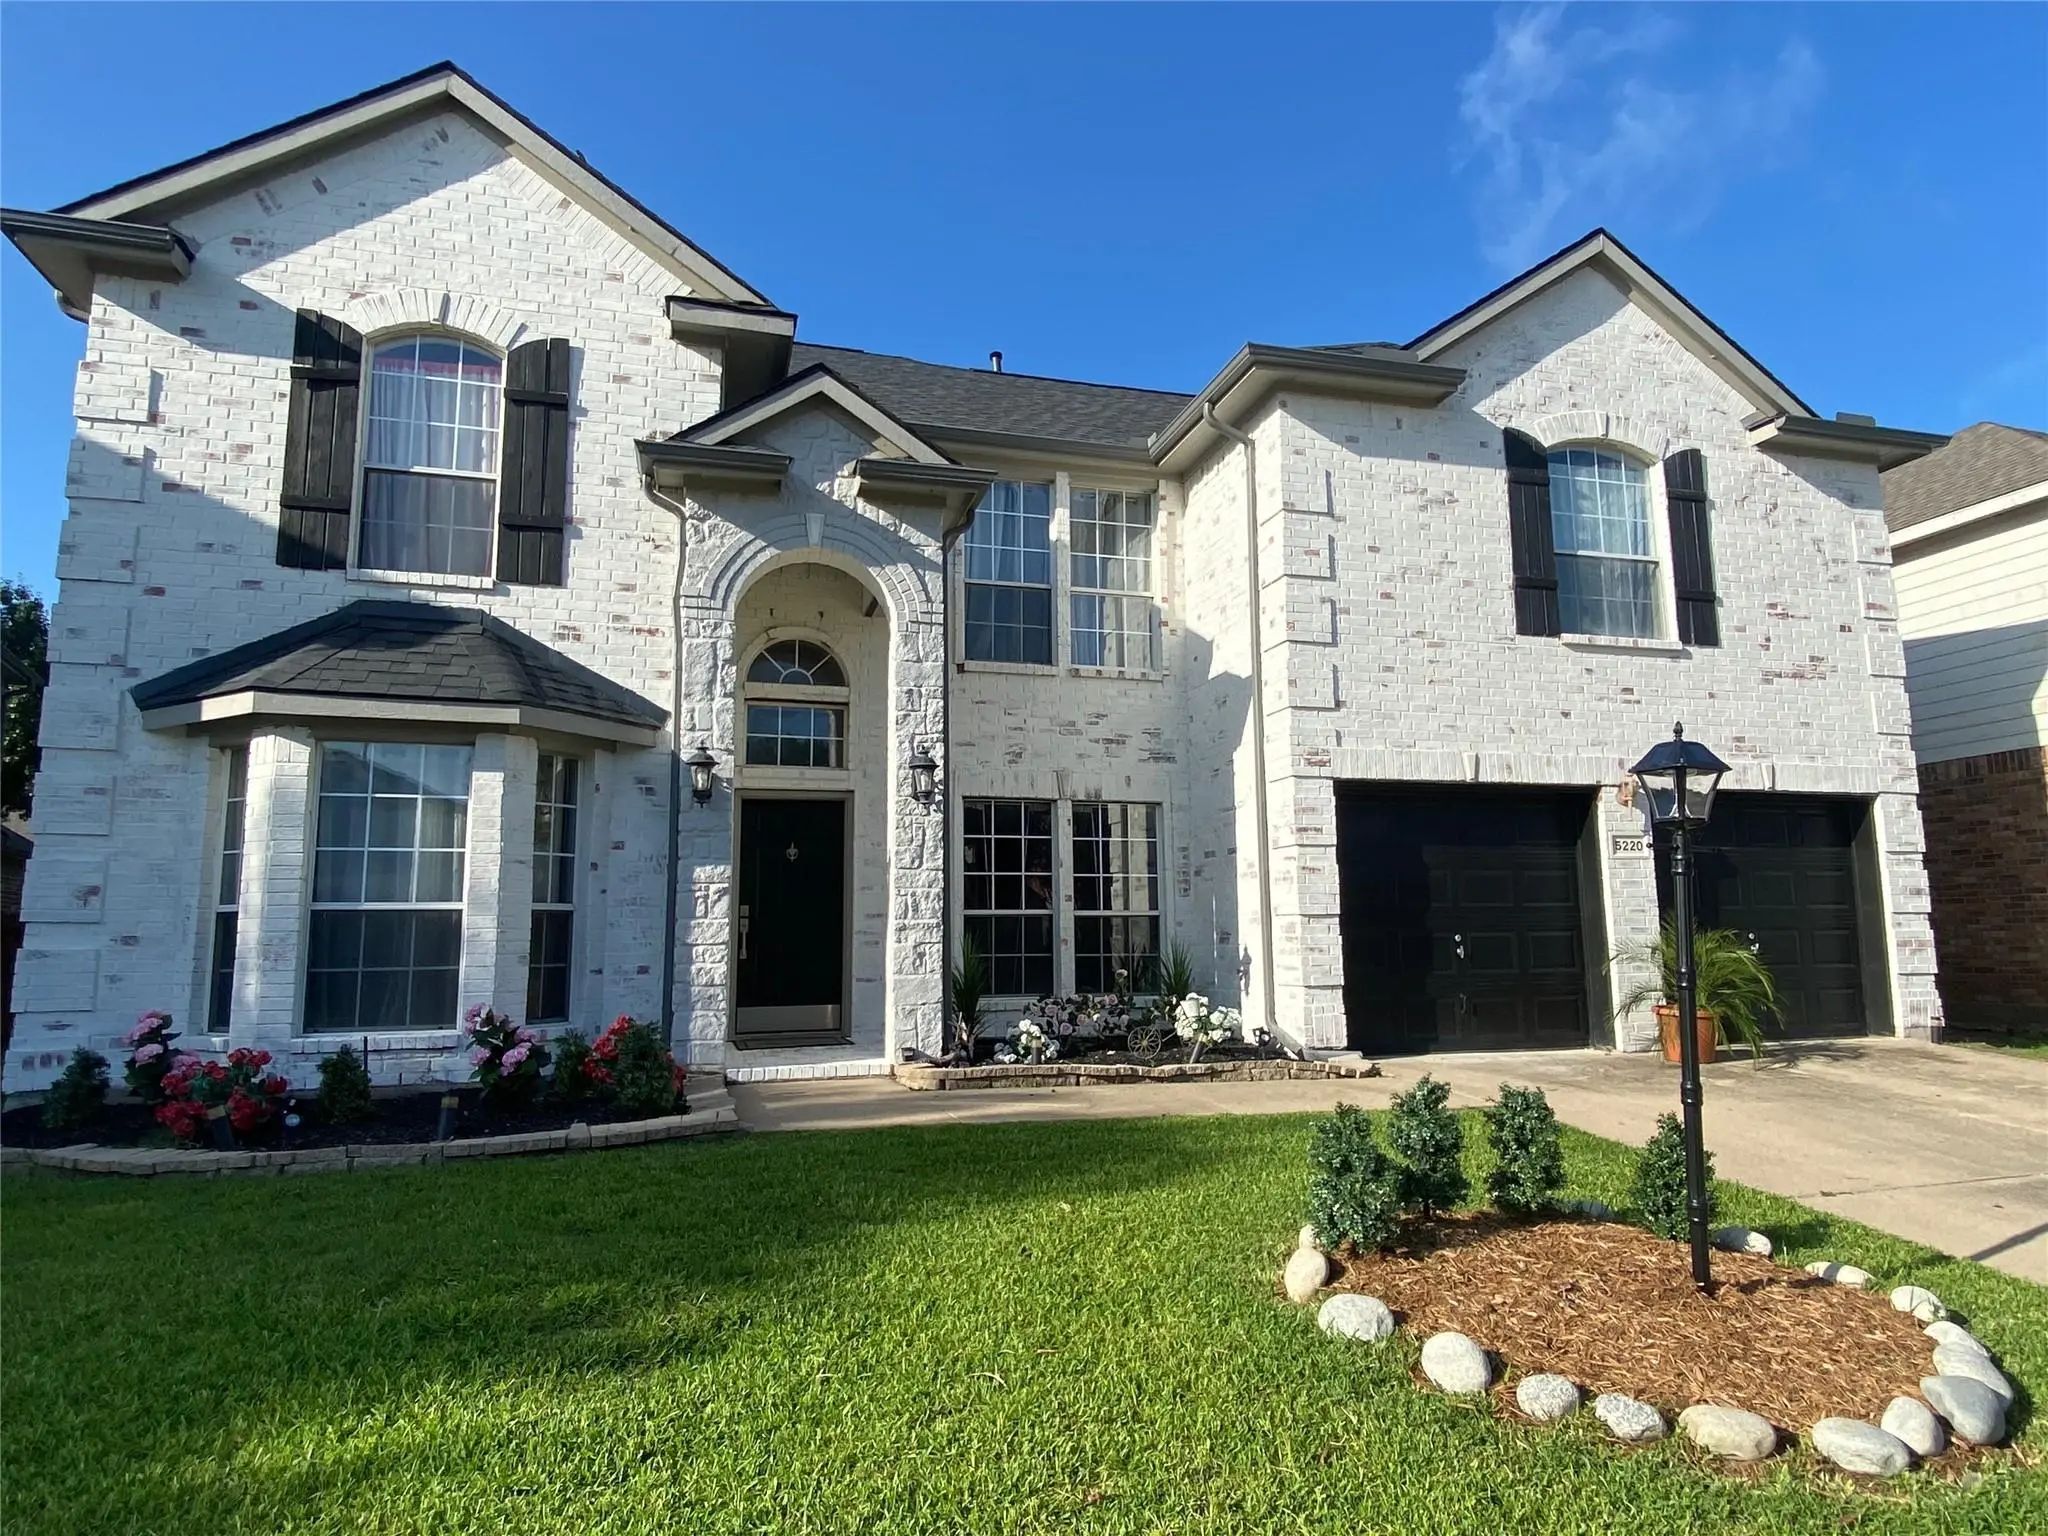
This Beautiful And Spacious 5 Bedroom, 3.5 Bath Home Is Adorned In White Limewash And Has A Private Office Plus Backyard Patio. The Property Is Located In Villages Of Woodland Springs And Is In Near Proximity To Many Dining And Shopping Venues.
Welcome To 11501 Pheasant Creek Drive In Fort Worth, An Extensively Updated 5-bedroom, 3.5-bath Home Offering Approximately 3,064 Square Feet In The Master-planned Villages Of Woodland Springs Community.
Step Inside To A Bright, Versatile Layou...
Seller Offering $10,000 In Concessions For Rate Buy Down Or Closing Costs + Preferred Lender Offering A Free 1 Year Temporary 1% Rate Buy Down Nearly $15,000 In Concessions. Completely Renovated In 2026 And Perfectly Positioned On A Private Greenb...
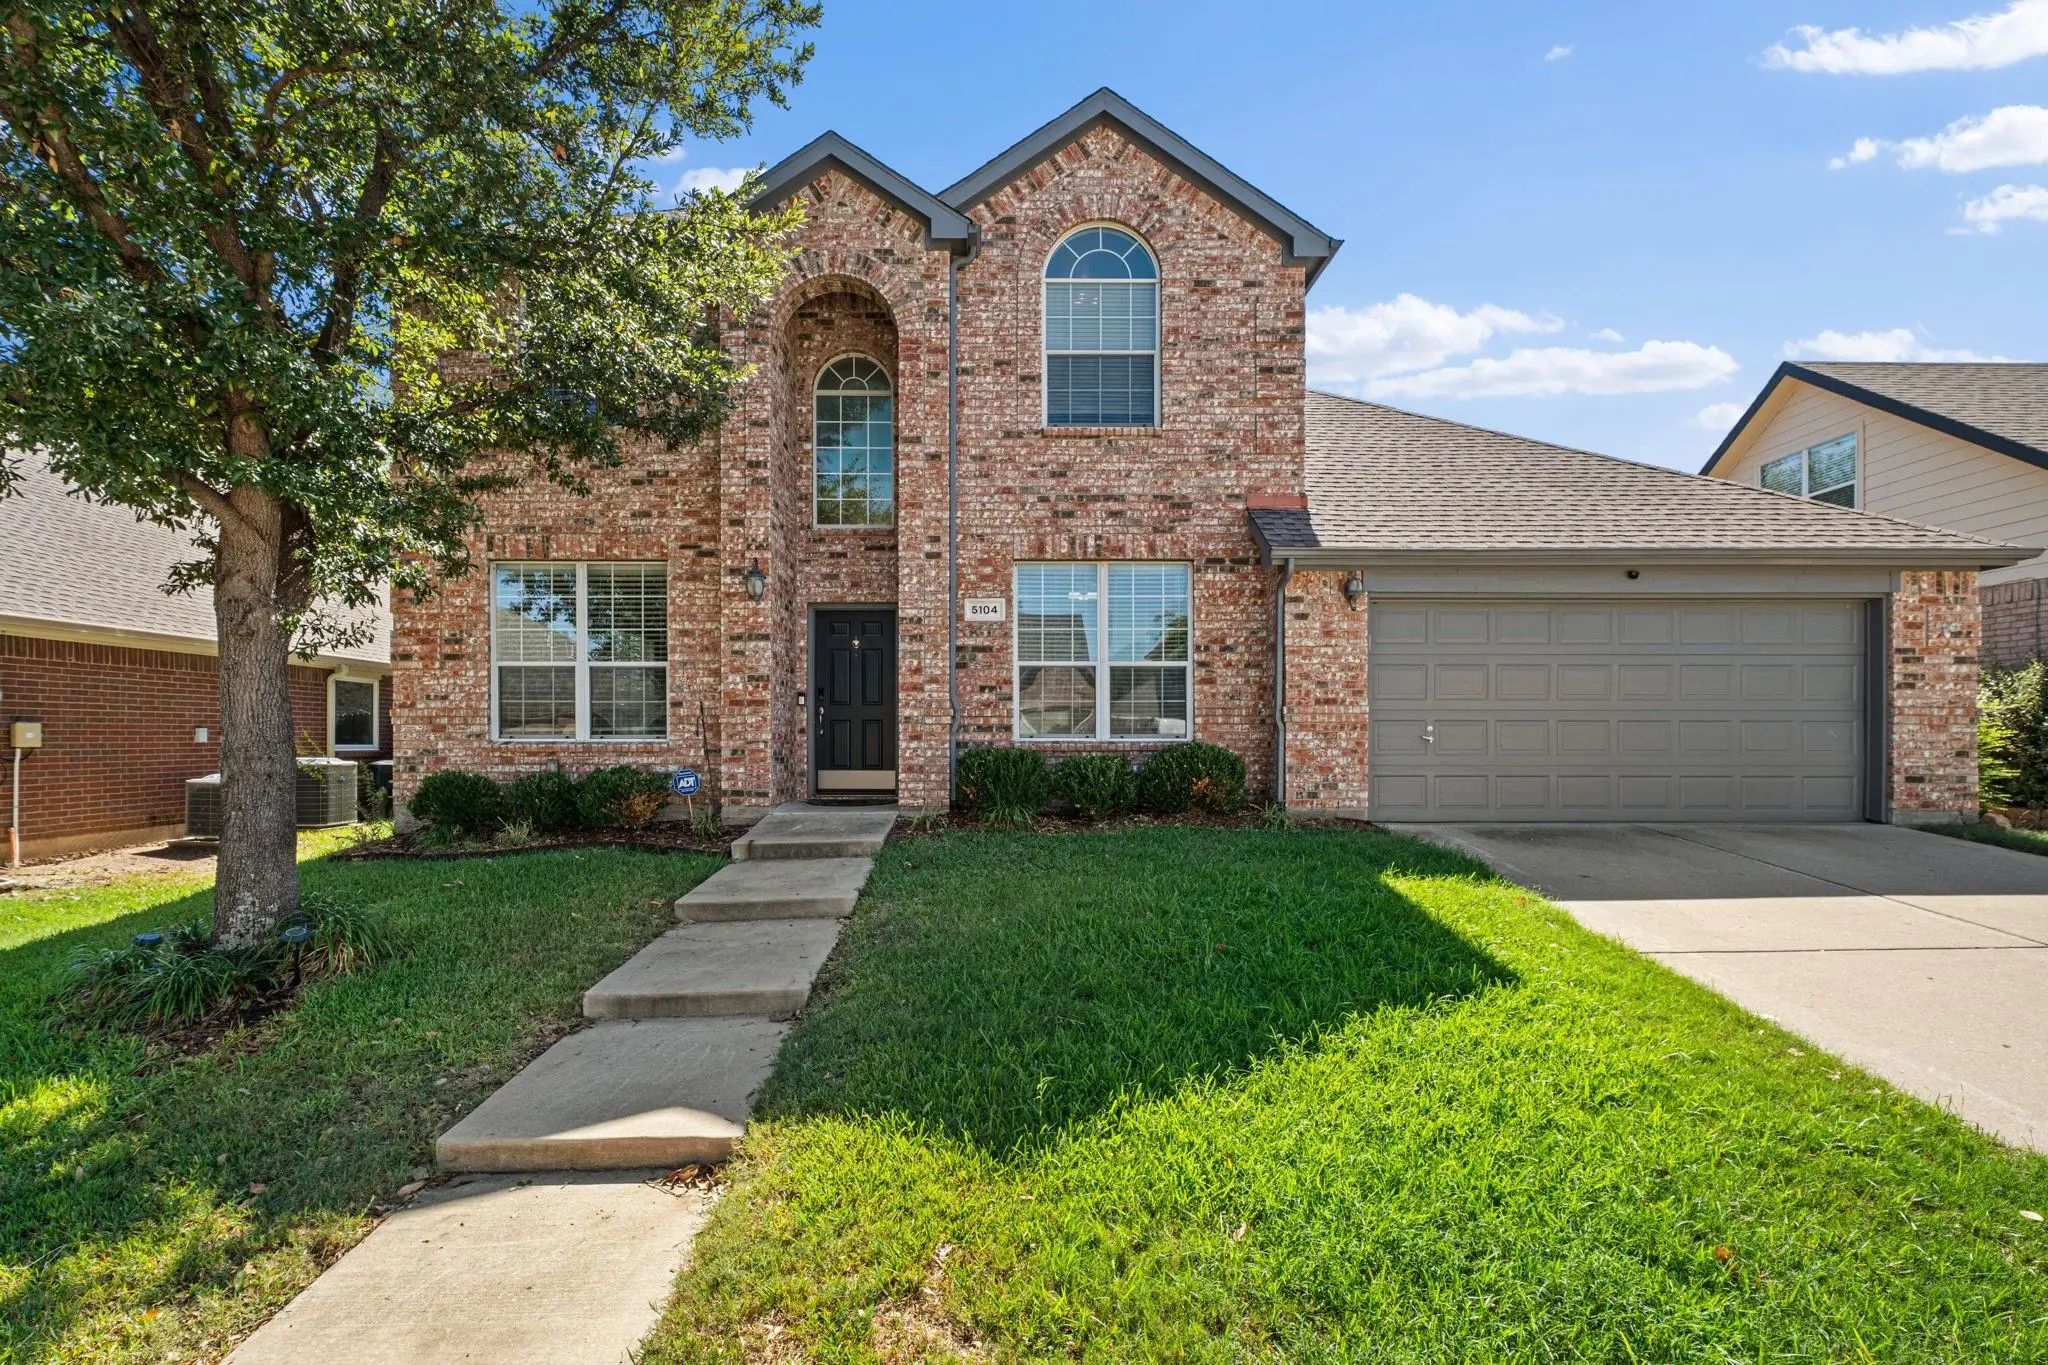
Welcome To 5104 Postwood Drive, A Beautifully Presented 5-bedroom, 3-bathroom Home Offering 3,224 Square Feet Of Spacious Living In The Highly Desirable Villages Of Woodland Springs Community! From The Moment You Arrive, You'll Appreciate The Home...
Users may not reproduce or redistribute the data found on this site. The data is for viewing purposes only. Data is deemed reliable, but is not guaranteed accurate by the MLS or NTREIS.
Listing information last updated on October 19th, 2026 at 7:46pm CDT.