.jpg)
- 3 Beds
- 2.1 Baths
- 2,542 Sqft
- 2 Garages
- .32 Acres
- 2025 Year Built
- Study
- Game Room
- Media
- Pool

4004 Reserve Way
Providence Village, Texas 76227-3009
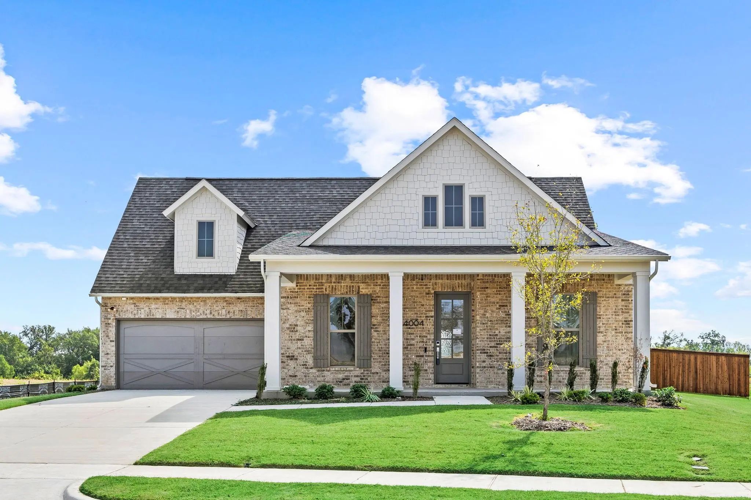
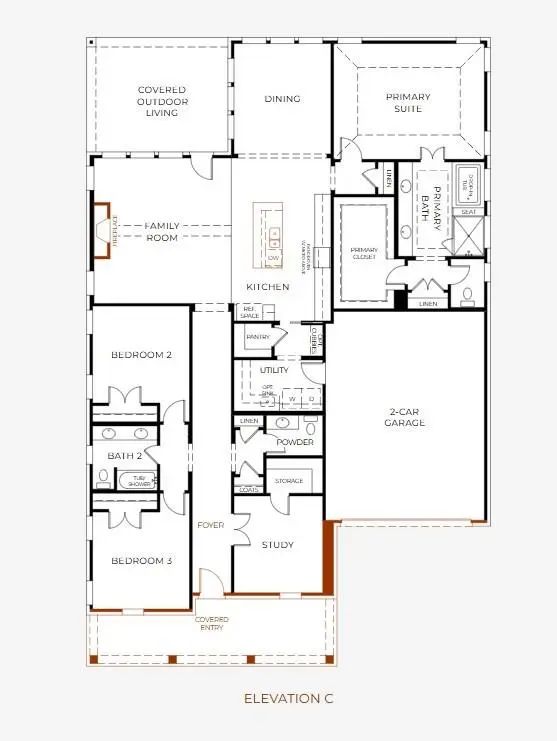
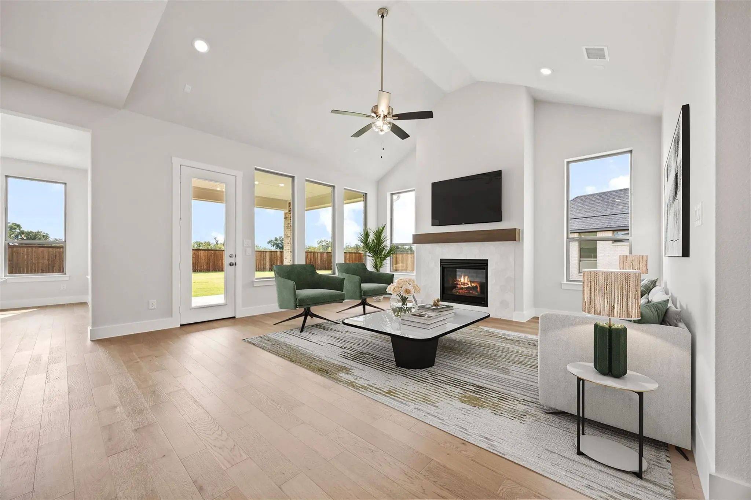
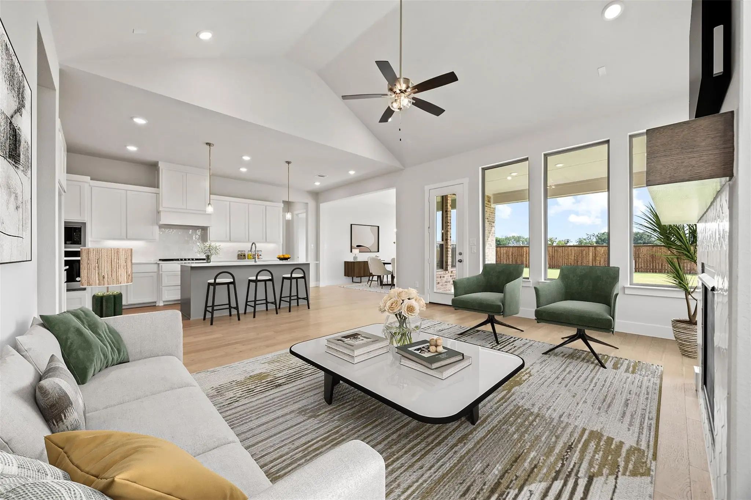
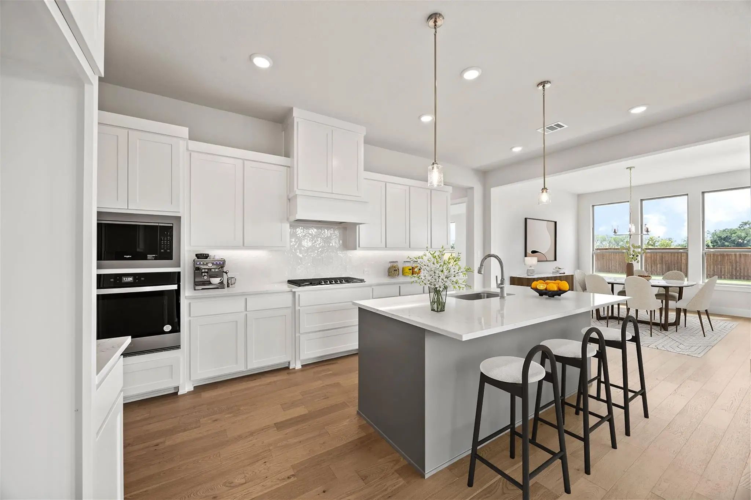
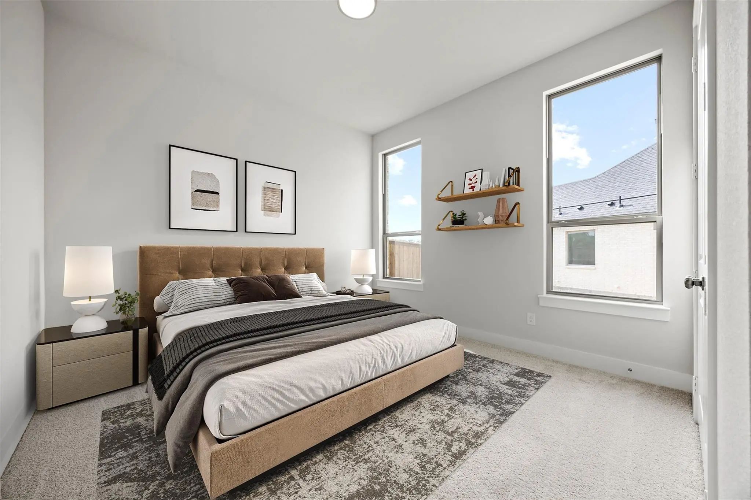
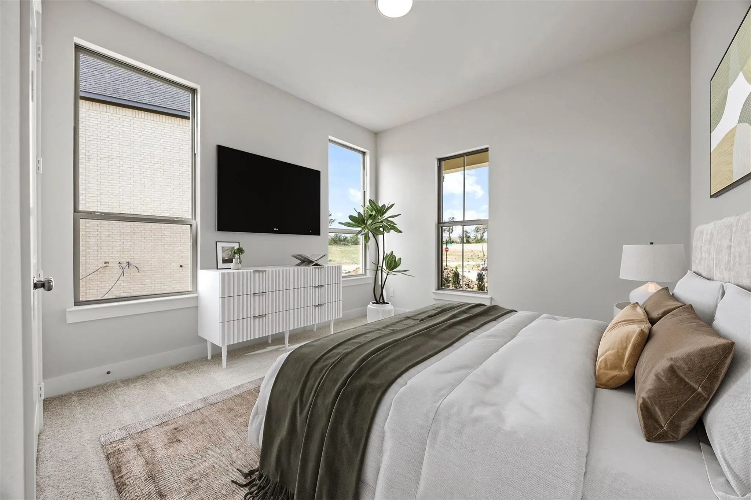
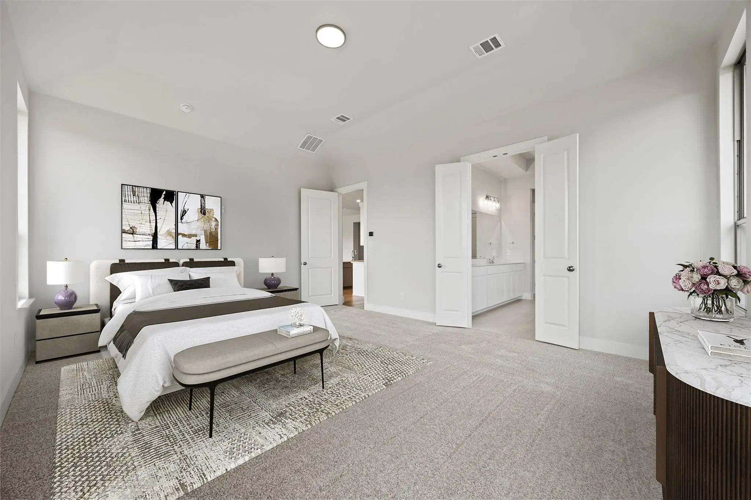
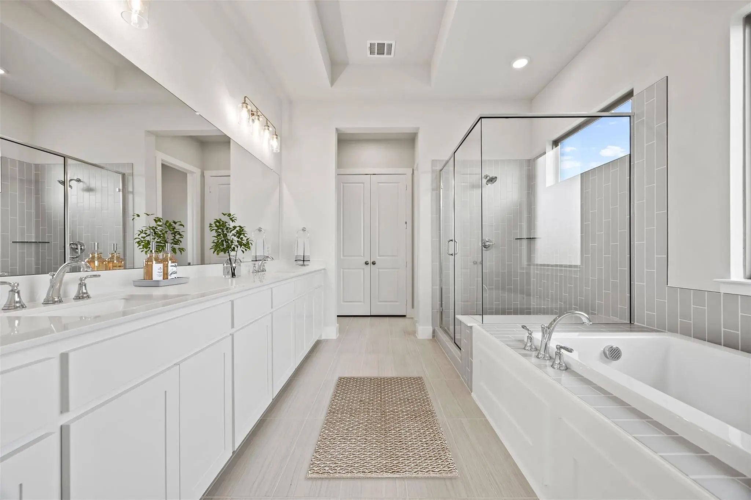
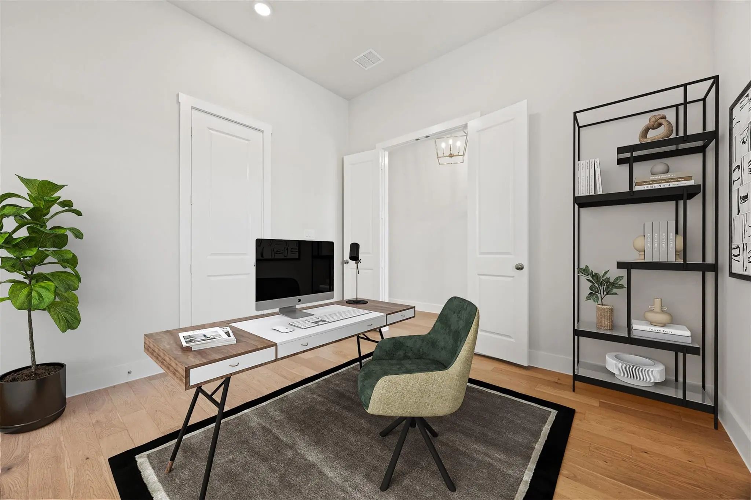
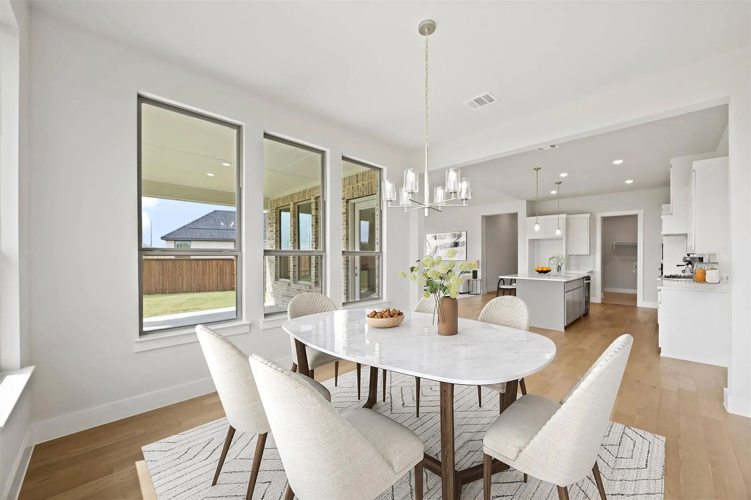
Welcome to The Bradley by Olivia Clarke Homes, a thoughtfully designed one-story home featuring 3 spacious bedrooms, 2.5 bathrooms, a dedicated study, and an oversized 25' deep garage—ideal for larger vehicles, trucks, additional storage, recreational equipment, or a work area. From the moment you enter, the home feels open, inviting, and intentionally designed for the way you live today. The open-concept design brings the kitchen, dining, and living areas together, creating a natural flow for everyday living and entertaining. At the center of the home, a generous kitchen island provides plenty of room for meal preparation, casual dining, and gathering with family and friends. Professionally selected finishes and warm, sophisticated details give the home a polished, design-forward feel while remaining comfortable and welcoming. A dedicated study provides a quiet, defined space for working from home, reading, hobbies, or managing daily routines without sacrificing a bedroom. The thoughtful one-story layout keeps all 3 bedrooms conveniently located on the main level, making The Bradley an excellent option for buyers looking for the ease and functionality of single-level living. The private primary suite offers a relaxing place to unwind, while two additional bedrooms provide comfortable accommodations for family or guests. Thoughtfully planned storage and functional spaces throughout the home help keep everyday life organized. One of The Bradley's standout features is the 25' deep garage. The additional depth provides valuable flexibility for today's larger vehicles and trucks while creating extra room for tools, bikes, sporting equipment, holiday storage, or weekend projects. With its open-concept living spaces, dedicated study, single-story design, elevated finishes, and extra-deep garage, The Bradley delivers the combination buyers are looking for: beautiful design that also makes sense for everyday life.
View Virtual TourPrice and Status Change History for 4004 Reserve Way
Price and Status Change History Require Client Level AccessQuick Valuation Analysis from 6 Active Listings
Pricing Trends from 6 Active Listings in Chatham Reserve
| This Home's Price | $489,990 | This Home's Price Per SqFt | $ |
| Average Price | $689,614 | Average Price Per SqFt | $ |
| Highest Price | $799,359 | Highest Price Per SqFt | $ |
| Lowest Price | $489,990 | Lowest Price Per SqFt | $ |
School Information
- School DistrictAubrey ISD
- Elementary SchoolPete and Myra West
- Middle SchoolAubrey
- High SchoolAubrey
Community
- Address4004 Reserve Way
- SubdivisionChatham Reserve
- CityProvidence Village
- CountyDenton
- StateTexas
- Zip Code76227-3009
- HOAMandatory
- HOA Fees$1,100
- HOA Fees FrequencyAnnually
- FeaturesCurbs, Greenbelt, Jogging Path/Bike Path, Perimeter Fencing, Sidewalks
- UtilitiesCable Available, City Sewer, City Water, Community Mailbox, Concrete, Curbs, Individual Gas Meter, Individual Water Meter, Natural Gas Available, Phone Available, Sidewalk, Underground Utilities
- Taxes1792
Amenities
- SecurityCarbon Monoxide Detector(s), Fire Alarm, Prewired
- # of Garages2
- GaragesDriveway, Garage Door Opener, Garage Faces Front, Garage Single Door
Interior
- Interior FeaturesCathedral Ceiling(s), Chandelier, Double Vanity, Kitchen Island, Open Floorplan, Vaulted Ceiling(s)
- FloorsCarpet, Ceramic Tile, Engineered Wood
- FireplaceYes
- # of Fireplaces1
- FireplacesFamily Room, Gas
Exterior
- Exterior FeaturesCovered Patio/Porch
- FenceBack Yard, Wood
- Lot DescriptionInterior Lot, Lrg. Backyard Grass, Sprinkler System, Subdivision
Construction Details / Floorplan
- Living Areas1
- Dining Rooms1
- Full Baths2
- Half Baths1
- RoofComposition
- FoundationSlab
- ConstructionBrick
Energy Efficiency / Green Features / Heating & Cooling
- Green Features12 inch+ Attic Insulation, Appliances, Construction, Doors, Energy Recovery Ventilator, HVAC, Insulation, Lighting, Low Flow Commode, Rain / Freeze Sensors, Thermostat, Waterheater, Windows
- HeatingCentral, ENERGY STAR Qualified Equipment, Natural Gas, Zoned
Private Listing Information (Registration Required)
Listing Details
- AgentJennifer Johnson
- OfficeRyan Griffin
Users may not reproduce or redistribute the data found on this site. The data is for viewing purposes only. Data is deemed reliable, but is not guaranteed accurate by the MLS or NTREIS.
Listing information last updated on October 15th, 2026 at 11:52pm CDT.